
 For sale




THE ESTATE AT MINE RUN:
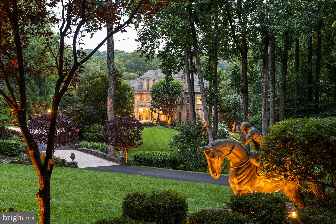
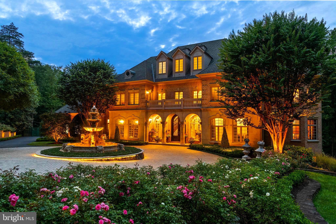
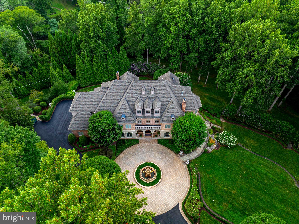
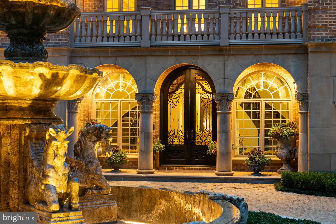
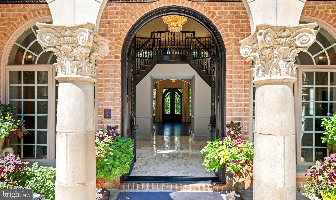
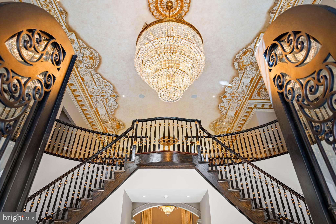
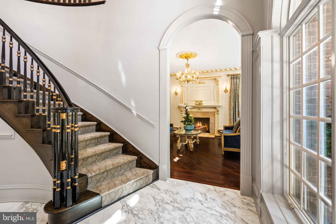
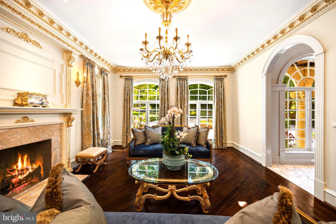
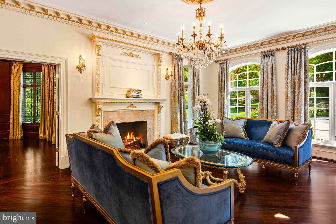
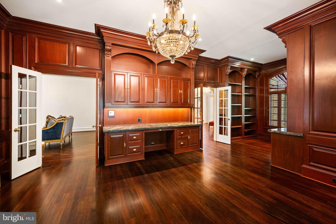
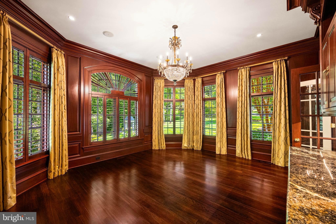
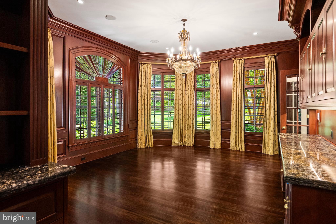
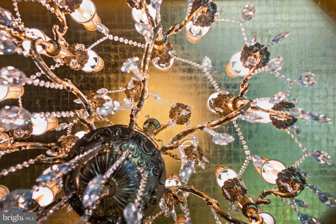
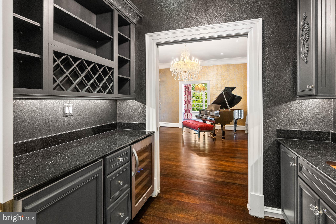
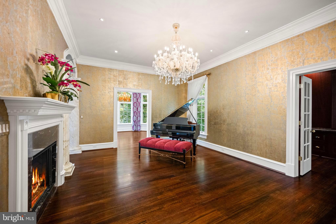
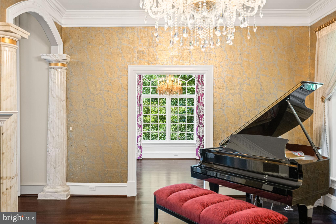
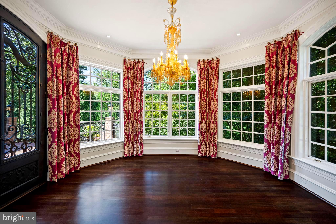
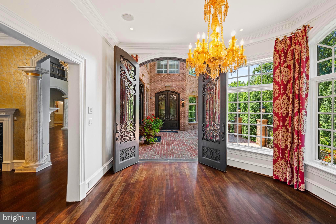
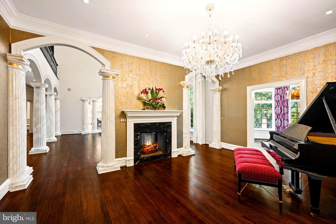
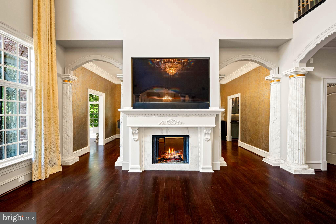
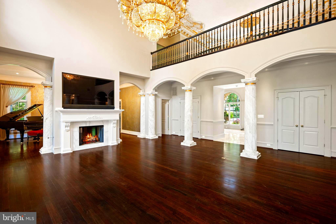
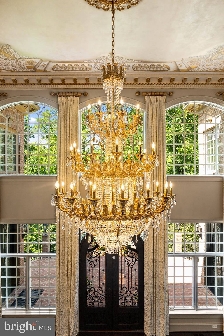
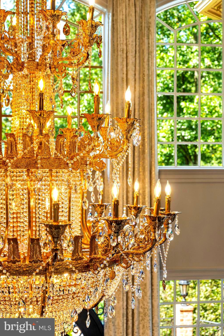
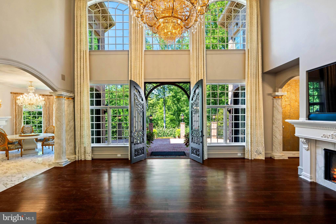
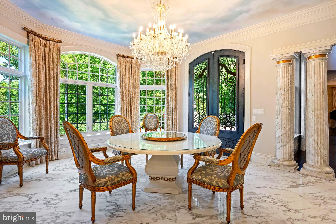
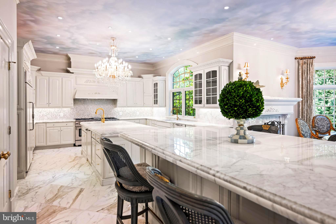
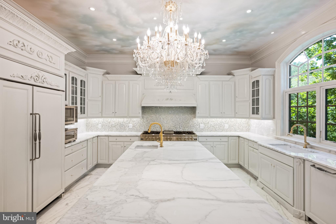
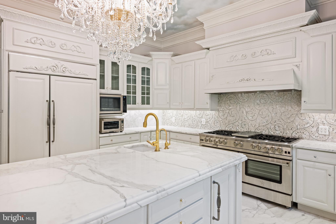
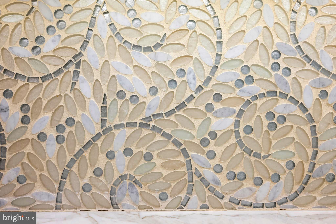
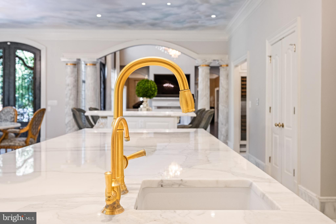
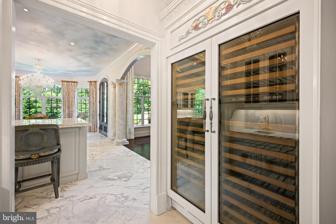
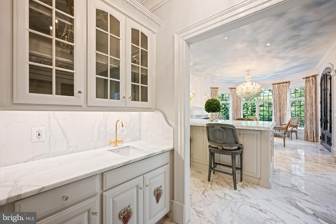
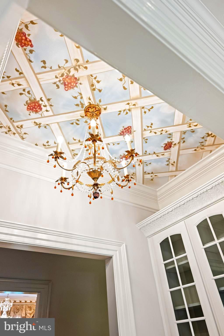
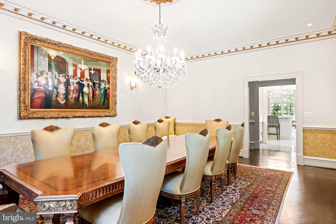
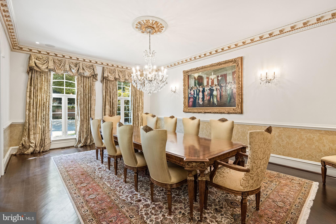
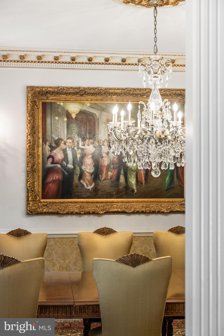
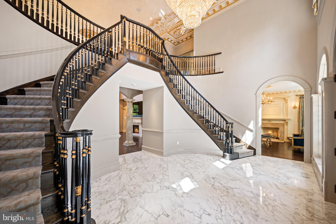
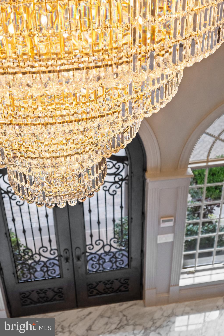
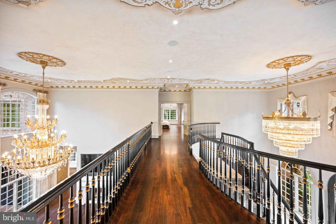
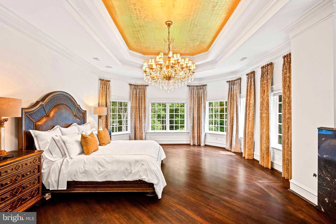
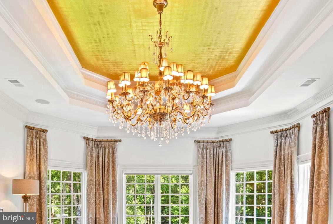
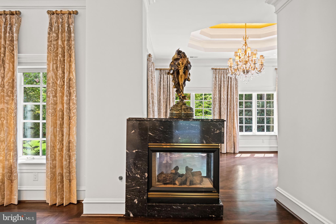
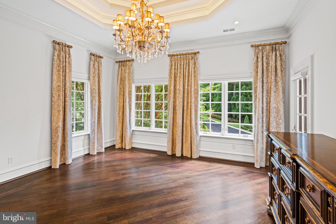
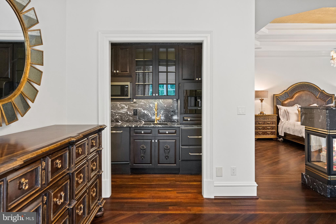
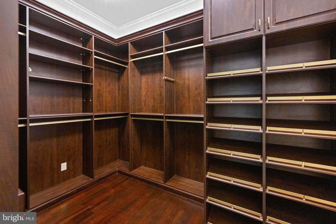
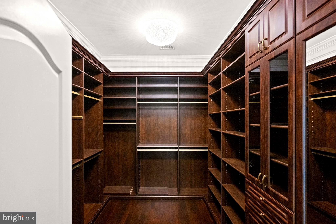
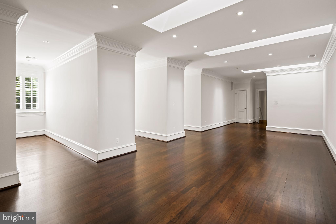
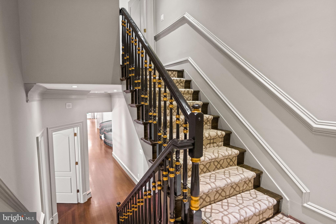
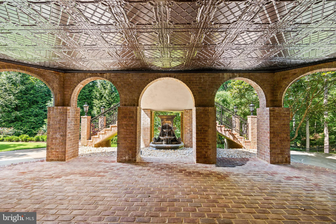
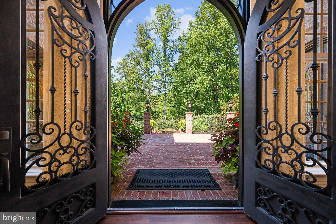
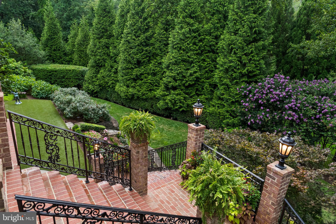
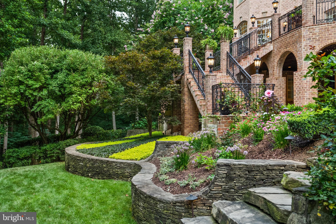
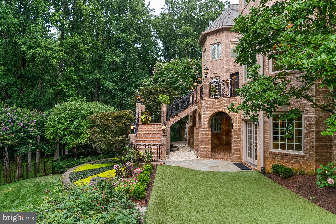
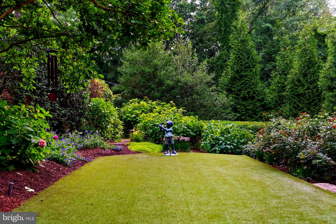
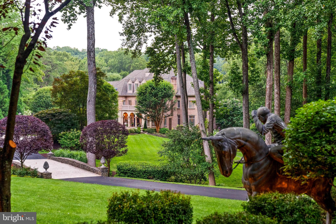
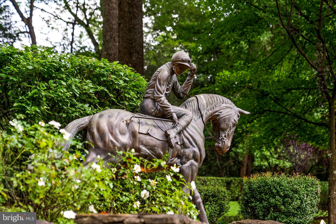
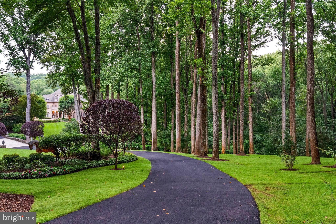
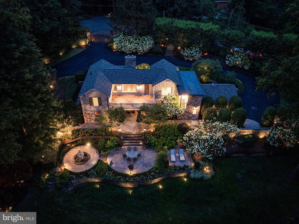
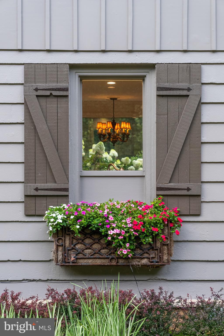
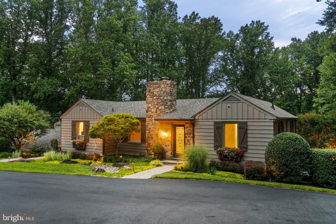
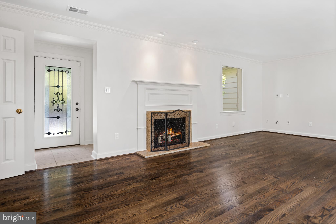
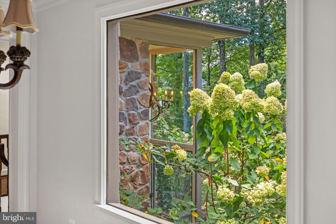
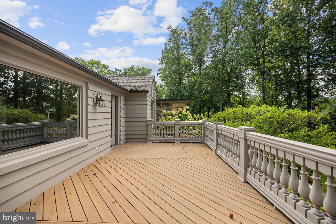
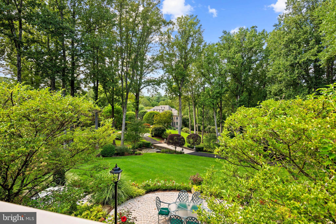
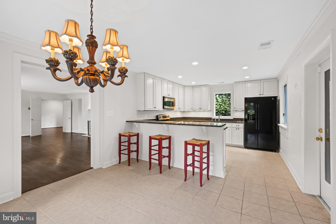
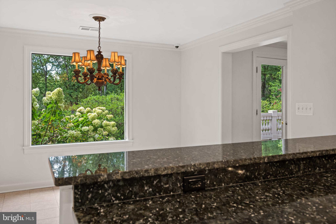
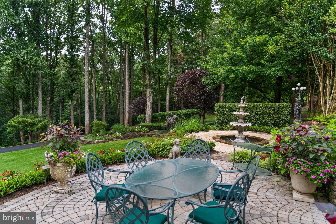
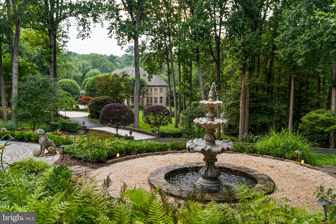
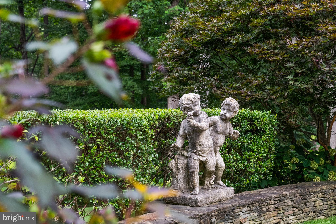
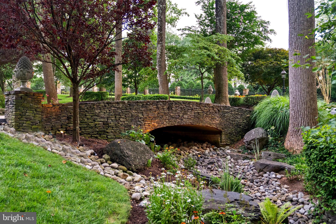
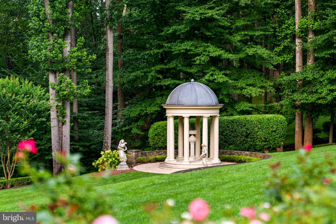
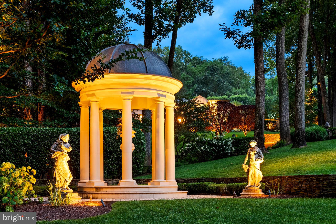
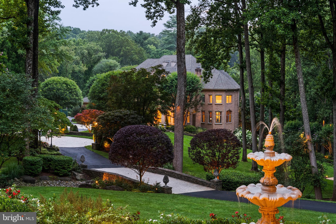
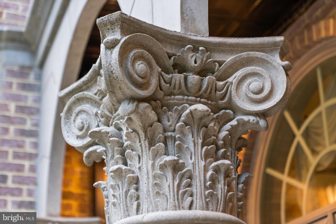
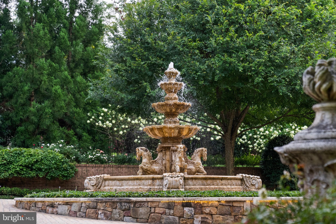
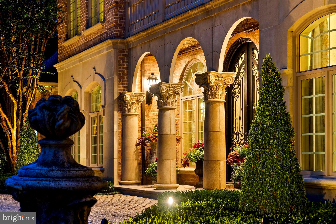
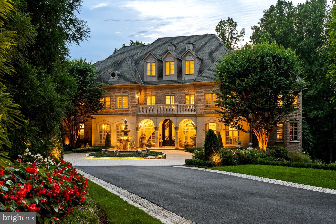
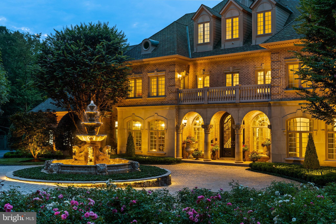
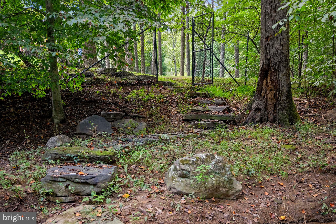
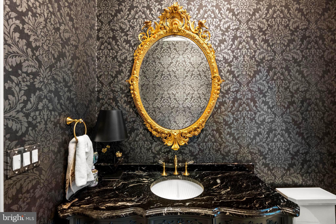
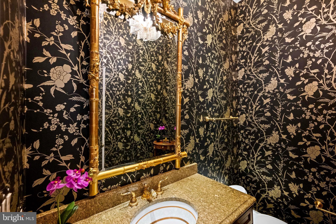
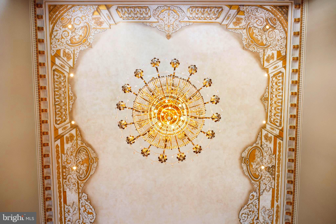
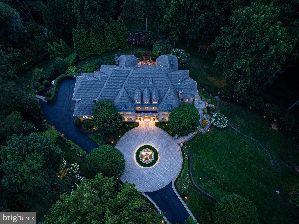
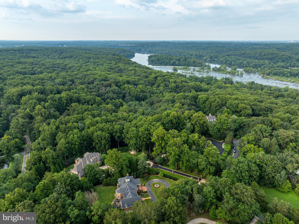
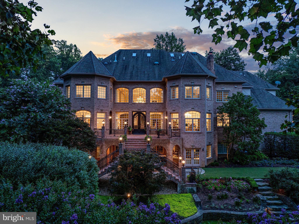
Nestled in the blissful hills surrounding Great Falls Park is a masterpiece of old-world craftsmanship and modern appointments. Encompassing approximately 5.44 acres of secured land; this estate affords a unique combination of privacy and accessibility. Walk tp Great Falls Park via your own yard, to the Falls! Passing through the stately front gates is a breathtaking tree canopied sweeping driveway which culminates at the main residence with its commanding motor court and majestic fountain. The spectacular grounds feature lush specimen plantings, stunning hardscape, antique sculptures, Haddonstone garden gazebo, fountains and so much more! The handsome facade showcases lovely arches and ornate precast columns. Step into the breathtaking foyer, where you’re greeted by stunning Swarovski crystal chandeliers in every room, with gleaming marble floors and soaring ceilings setting a tone of timeless grandeur. Stunning plaster moldings with gold appointments and bespoke millwork flow from the foyer seamlessly into the living, dining and great room creating an elegant continuity throughout. The formal living room-bathed in natural light from Palladian windows overlooking the lush grounds exudes warmth and sophistication. French doors open to the music room and conservatory/sunroom, ensuring effortless flow for both grand entertaining and intimate gatherings. The library features lovely hardwood floors with inlay cherry borders, custom built-in cabinetry and custom shutters. A spectacular gourmet kitchen- well appointed with crystal chandeliers, Viking range, Sub Zero and extra large kitchen islands with intricate millwork, custom cabinets and countertops, wine/beverage refrigerators, specialty tile backsplash, generous breakfast room with fireplace and floor to ceiling windows and french doors opening to the terrace. Primary Suite - is a sanctuary of refinement featuring 23 carat gold leaf ceilings, angled hardwood floors, tray ceilings and a sitting room warmed by a glass-enclosed fireplace all overlooking the stunning grounds. Crystal sconces and detailed plaster moldings accentuate soaring ceilings, blending grandeur with intimacy.
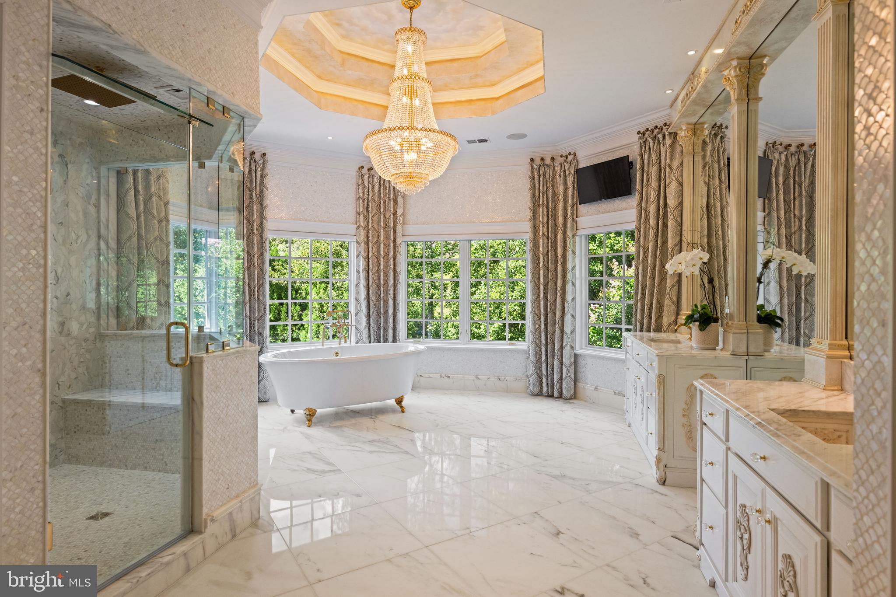
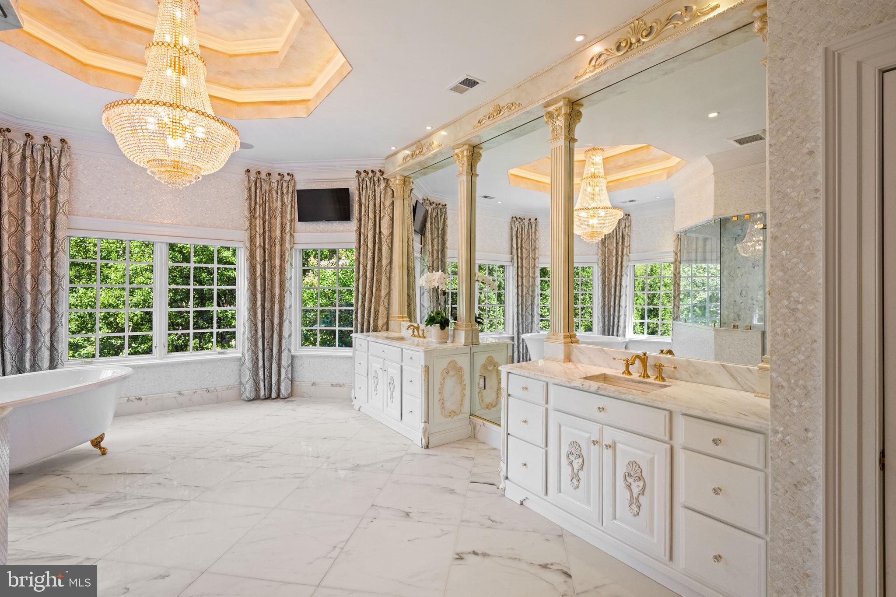
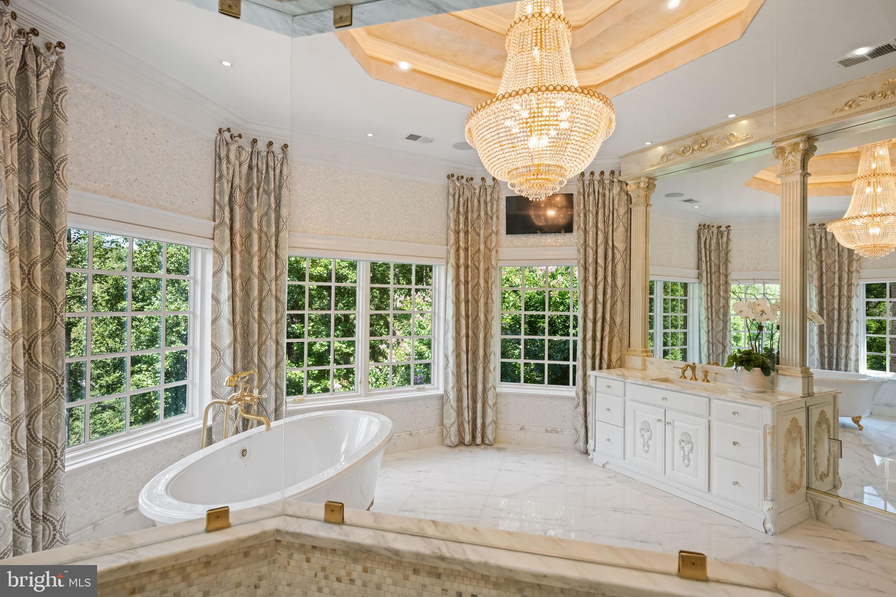
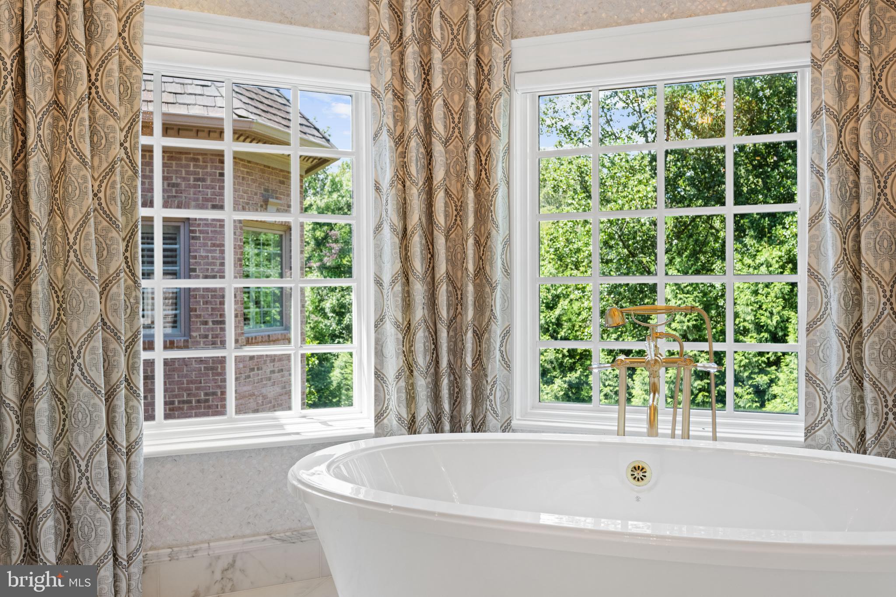
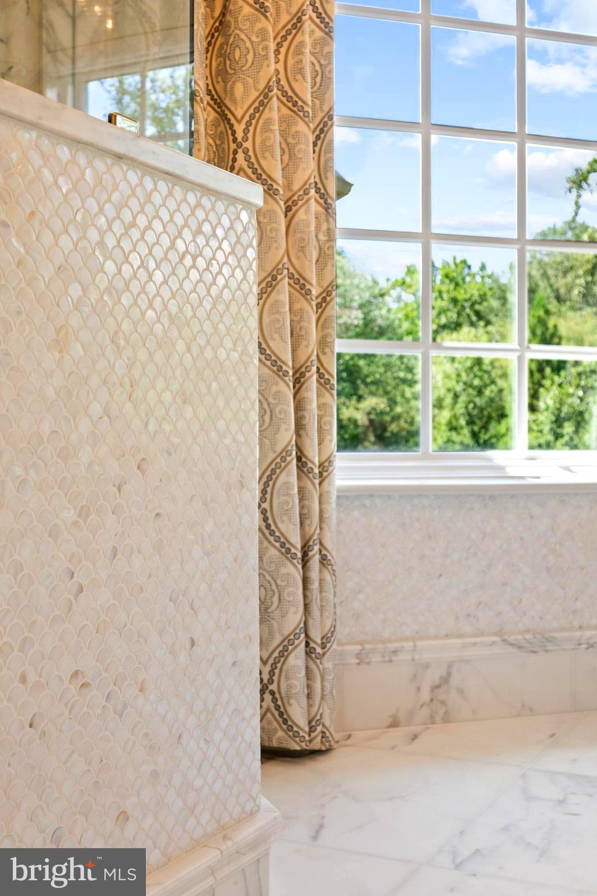
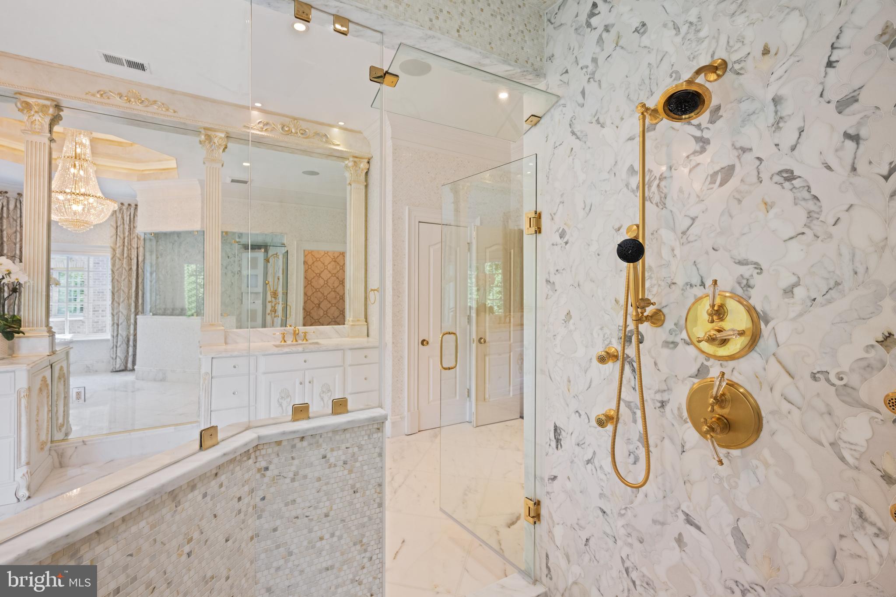
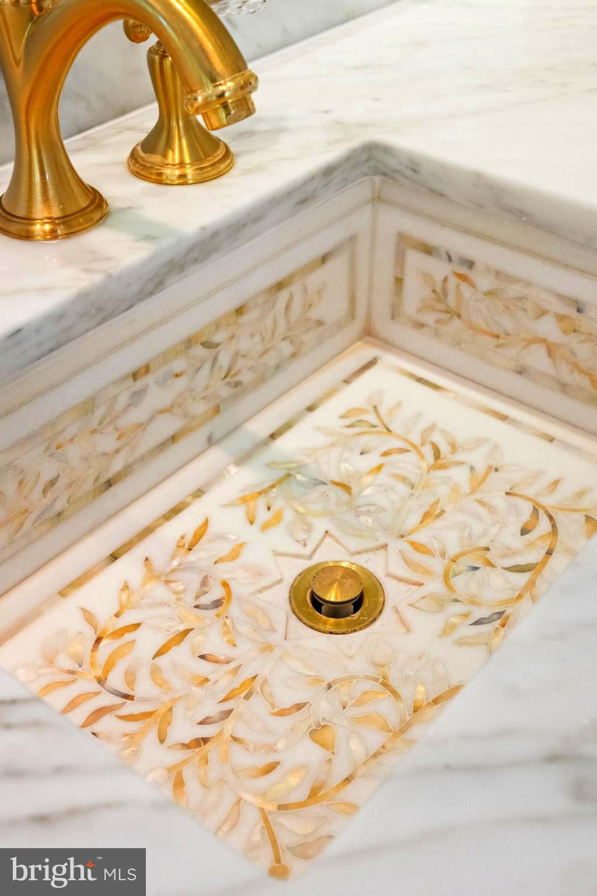
Primary Bath- spa-inspired retreat with 20 “ marble floors, marble vanities adorned with Mother-of-Pearl inlays and intricate gold inlay and imported Italian tile with custom solid brass fixtures. Indulge in a spa shower with body sprays or unwind in the tub - an indulgent oasis of relaxation
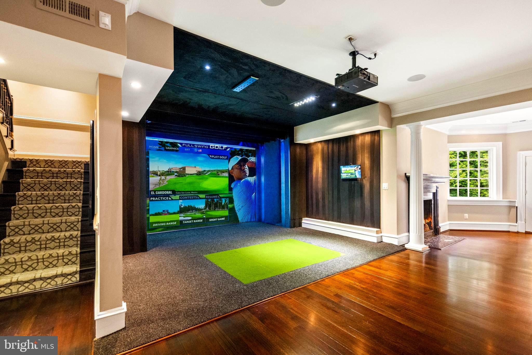
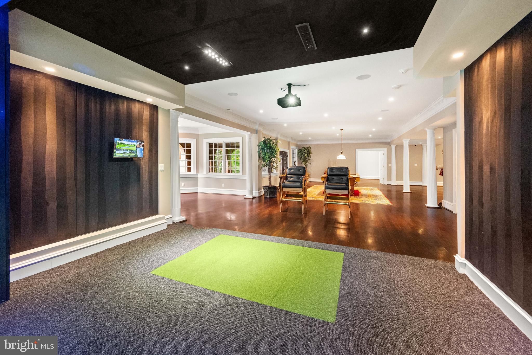
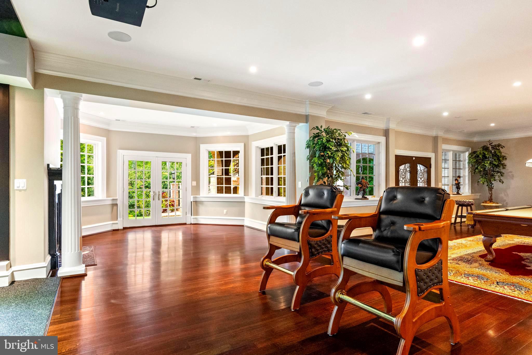
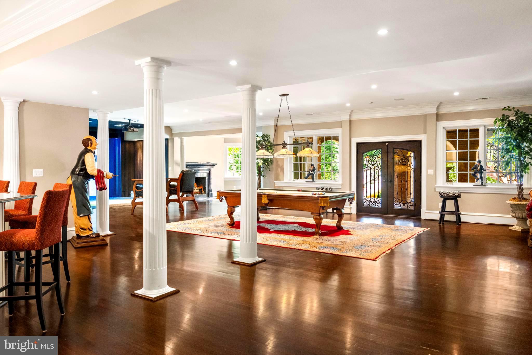
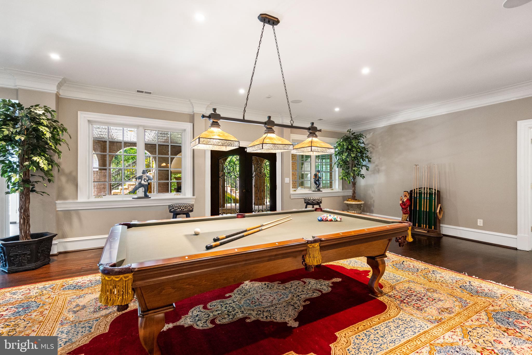
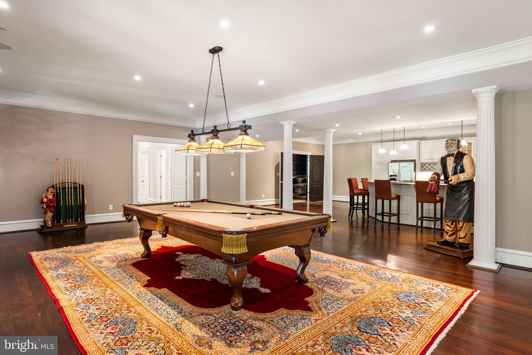
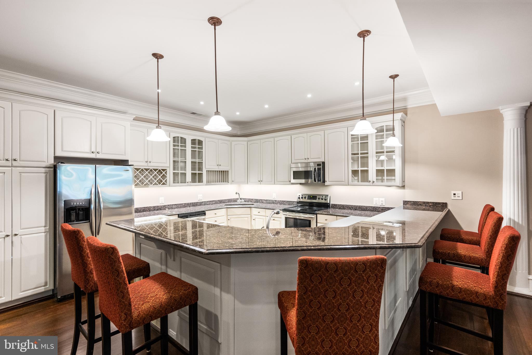
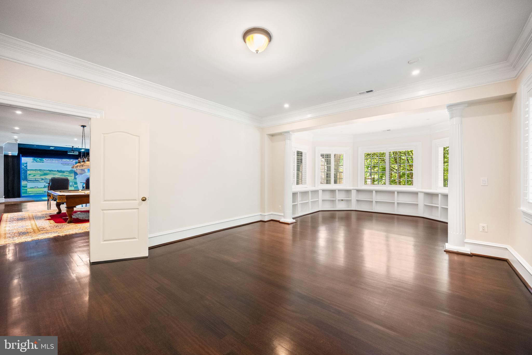
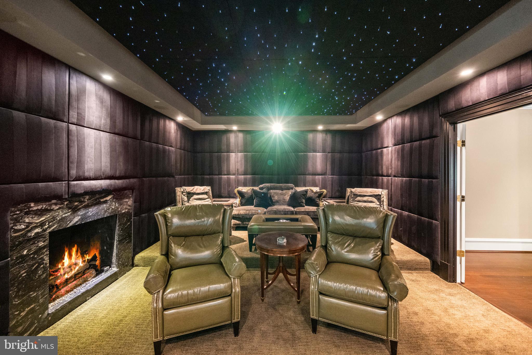
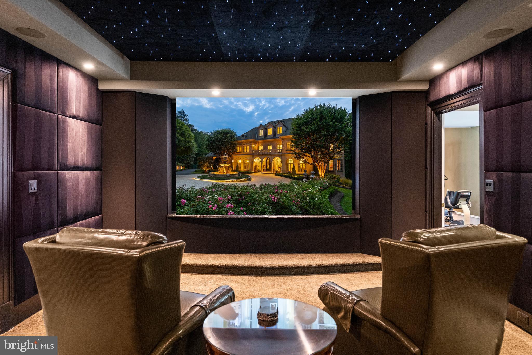
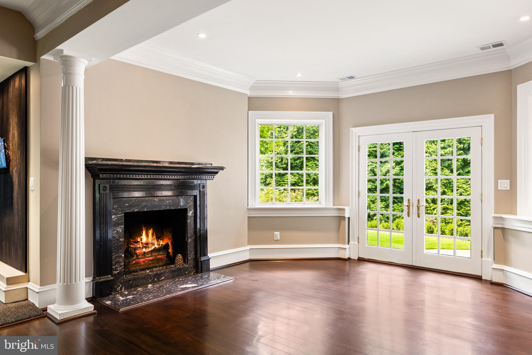
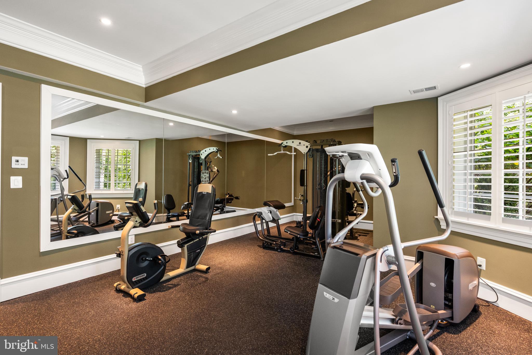
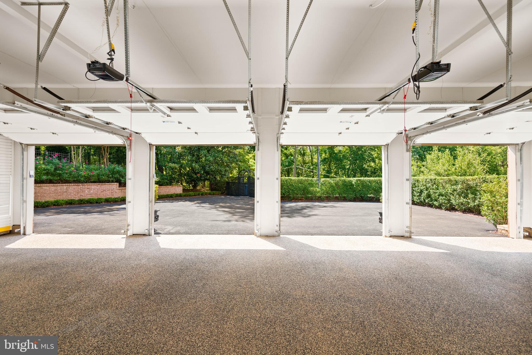
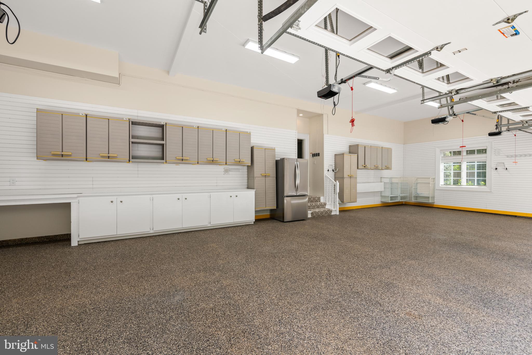
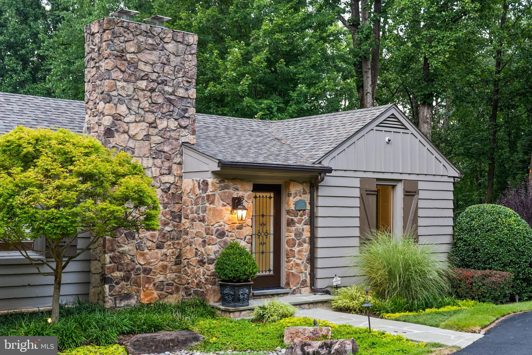
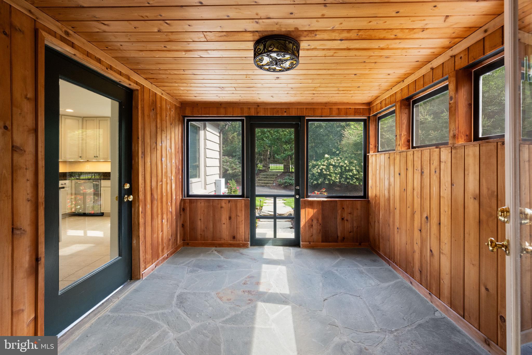
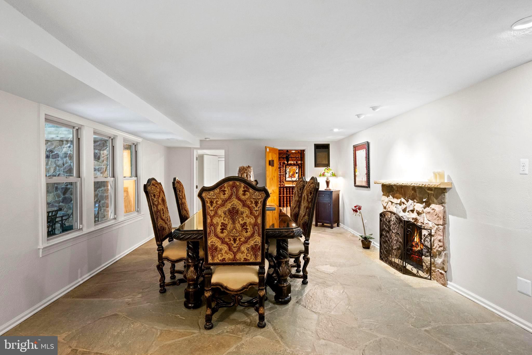
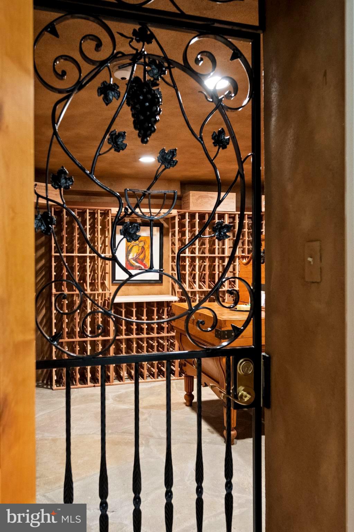
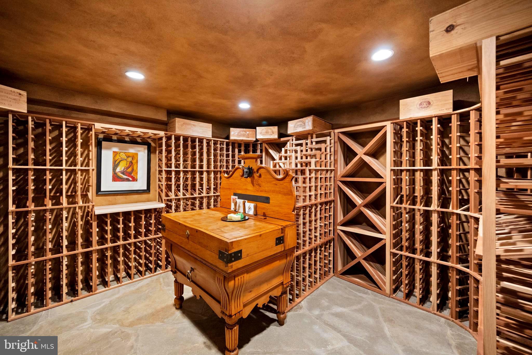
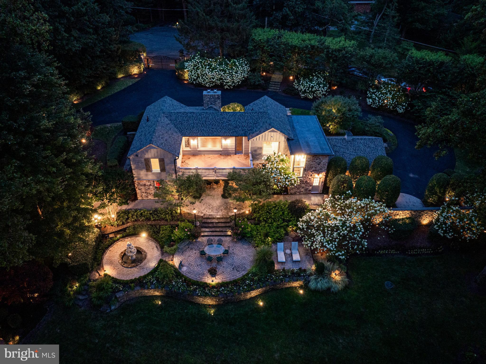
The walk-out lower level crafted for unforgettable gatherings features a billiards area with custom sconces and recessed lighting, a top of the line golf simulator, fireplace and a state-of-the-art theater with paneled walls and a home gym/work out room. A full kitchen with granite counters and large breakfast bar ensures seamless hosting. A spacious recreation room with expansive windows and a playroom/bedroom with a full bath offer versatility. Large floor to ceiling custom doors walkout to covered terraces which are all framed by scenic views. Tucked discreetly on the estate’s grounds is a fully appointed guest cottage offering a private retreat for guests, staff or security detail. Featuring 2 BRs, 2 BAs, hardwood floors, 2 cozy fireplaces, a full kitchen, covered screened porch and an extensive climate controlled wine cellar; providing independent comfort and privacy. Fully fenced compound, Luscious gardens, terraces, deck, fountains. granite block paver motor court, generators for both homes, state-of-the-art security, irrigation system complete this amazing offering. Equestrian in the family? Many facilities in the area! (See map in documents) All within 25 minutes of Dulles & Reagan National airports - Langley High School pyramid-Registration form needs to be provided with showing request. Thank you! Must watch video-
https://youtu.be/ulEHmGRrcbA?si=yraOjq8WQBUVlzi7
| Date | Event | Price | Source |
|---|---|---|---|
| listed (Active) | $9,999,500 | Bright #VAFX2260256 | |
| price changed | $8,500,000 | Bright #VAFX2260256 |
Hi there — ask anything about this property or the area and the team will get right back to you.
Local real estate advisory services provided by agent with The Southside Group
Listed by Mark D McFadden with Compass
The data relating to real estate for sale on this website appears in part through the BRIGHT Internet Data Exchange program, a voluntary cooperative exchange of property listing data between licensed real estate brokerage firms in which Mark D McFadden participates, and is provided by BRIGHT through a licensing agreement. The information provided by this website is for the personal, non-commercial use of consumers and may not be used for any purpose other than to identify prospective properties consumers may be interested in purchasing. Some properties which appear for sale on this website may no longer be available because they are under contract, have closed or are no longer being offered for sale. Information Deemed Reliable But Not Guaranteed. Copyright © 2026 Bright MLS. All rights reserved.
You agree to The Southside Group Terms of Use and Privacy Policy. By choosing to contact a property, you also agree that The Southside Group and its associates may call, text, or email you regarding any inquiries or activities you submit through our website. This may involve the use of automated means and prerecorded or artificial voices.
Step 1 of 2
You've reached the free preview limit. Create a free account to see this listing and everything else on the site.
Step 2 of 2
Tell us how to reach you about homes you like.
Enter your password to sign in as
You've reached the free preview limit. Create a free account to see this listing and everything else on the site.
Already have an account? Sign in
Sign in to your account.
New here? Create an account