
 For sale
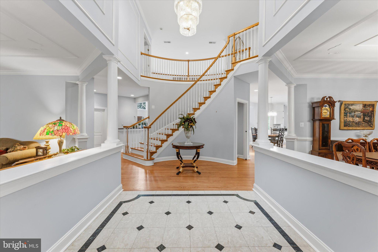
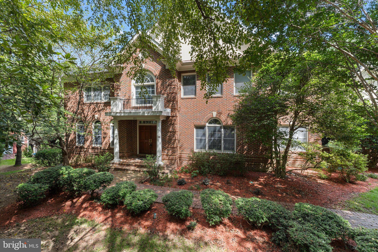
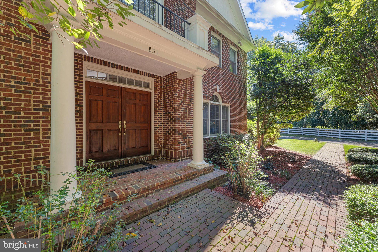
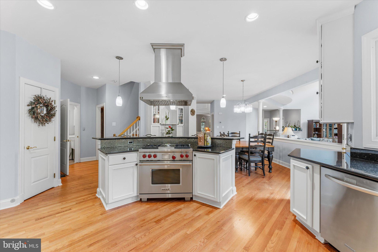
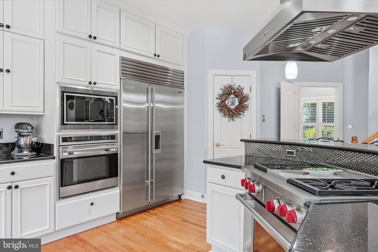
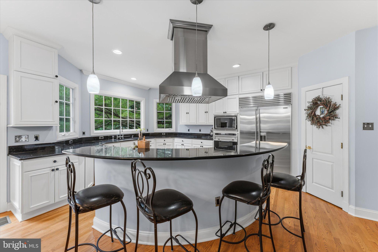
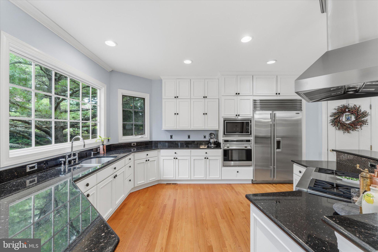
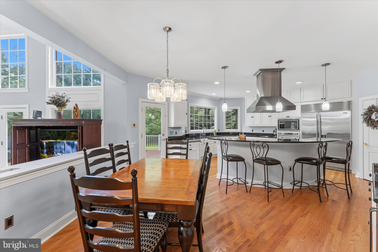
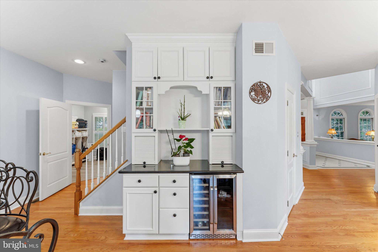
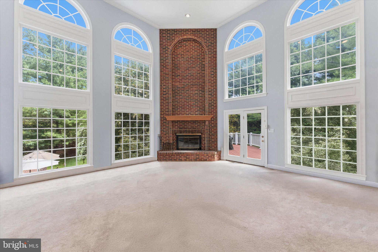
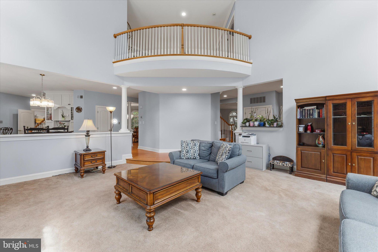

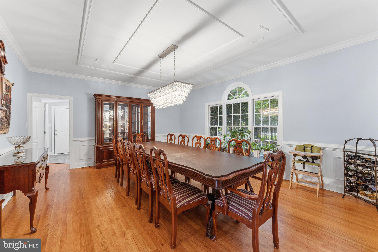

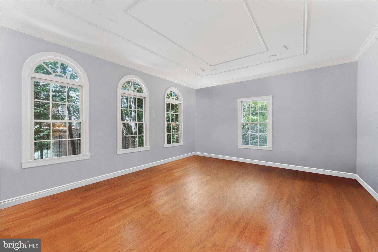
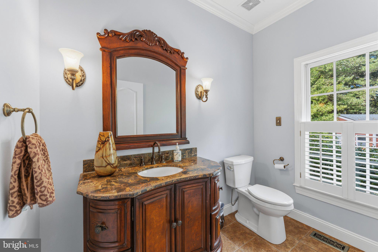
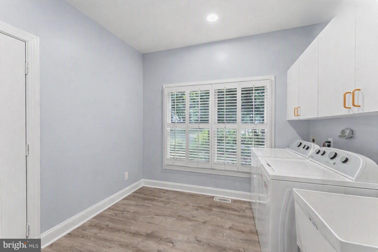
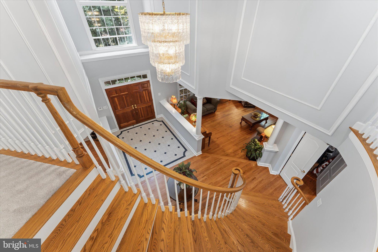
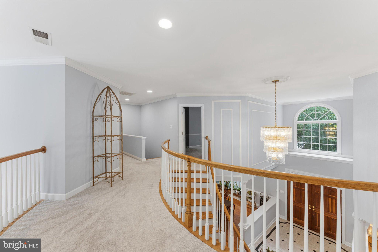
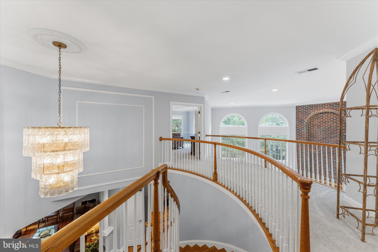
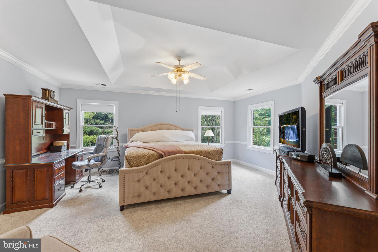
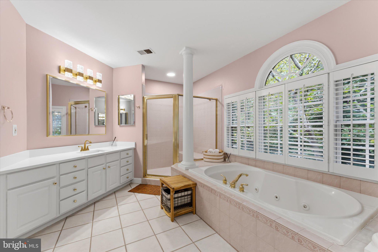
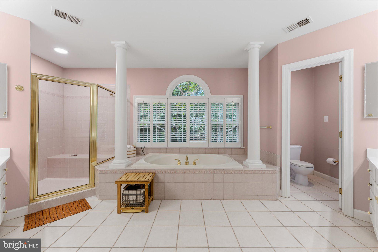
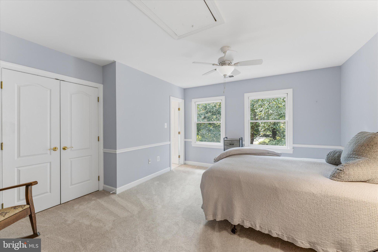
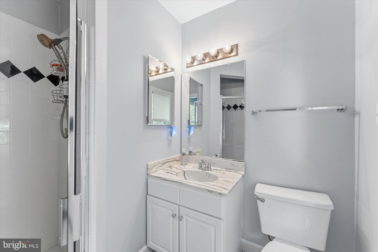
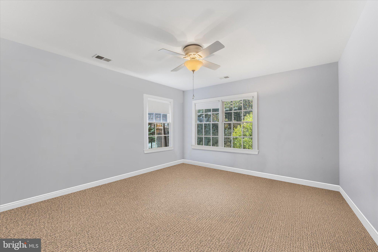
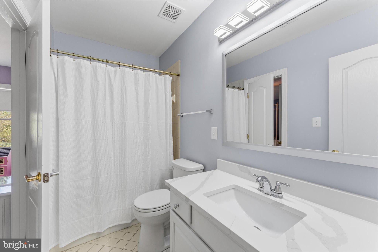
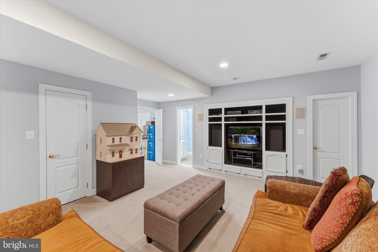
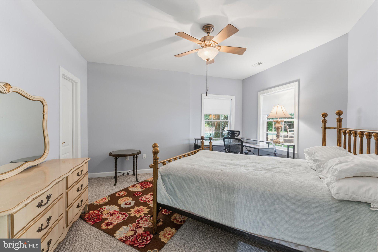
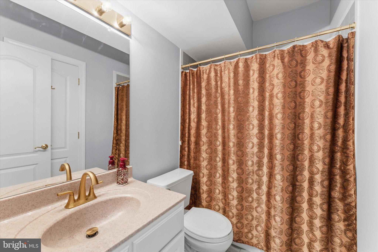
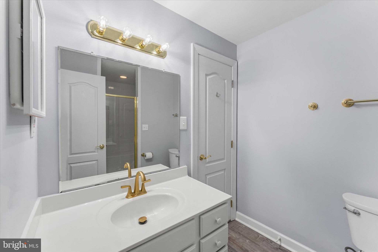
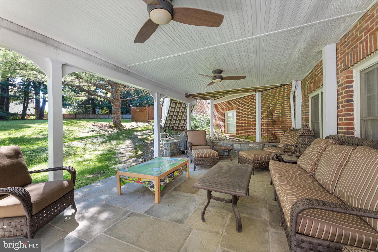
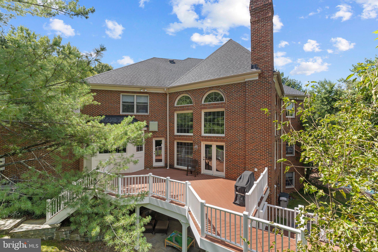
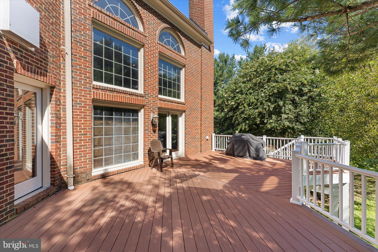
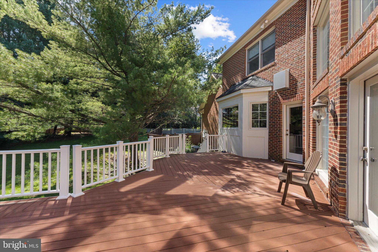
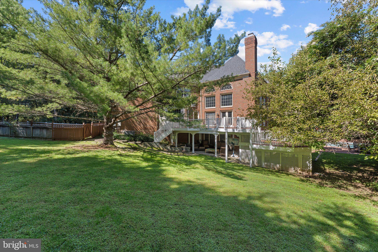
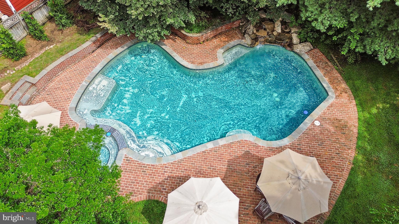
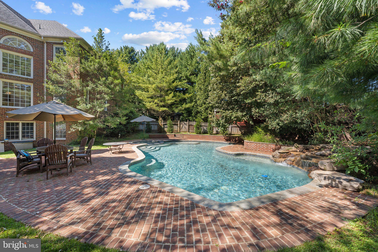
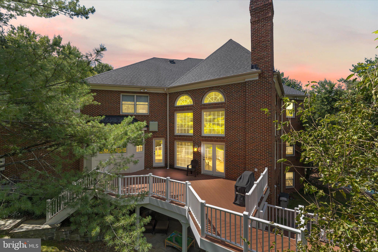
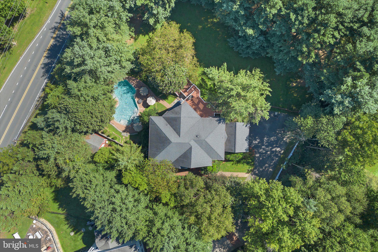
Experience luxury living in one of Great Falls’ most coveted cul-de-sac communities. This all-brick, 7,000+ sq ft Forestville Meadows estate blends timeless architecture with modern updates, resort-style outdoor living, and the privacy buyers crave—just minutes from Great Falls Village and the Langley school pyramid. Step inside to a grand two-story foyer framed by refinished hardwood floors and sun-filled formal spaces. The chef’s kitchen is a standout: Wolf and Sub-Zero appliances, quartz surfaces, designer lighting, and an oversized island that anchors everyday living and effortless entertaining. The adjoining family room features floor-to-ceiling windows overlooking the pool and tree-lined backdrop.
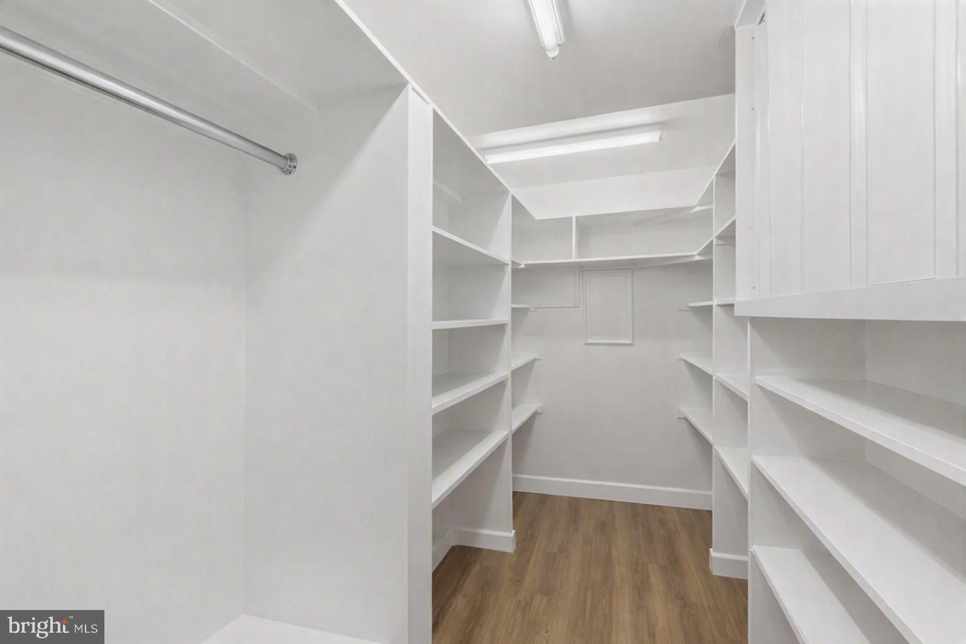
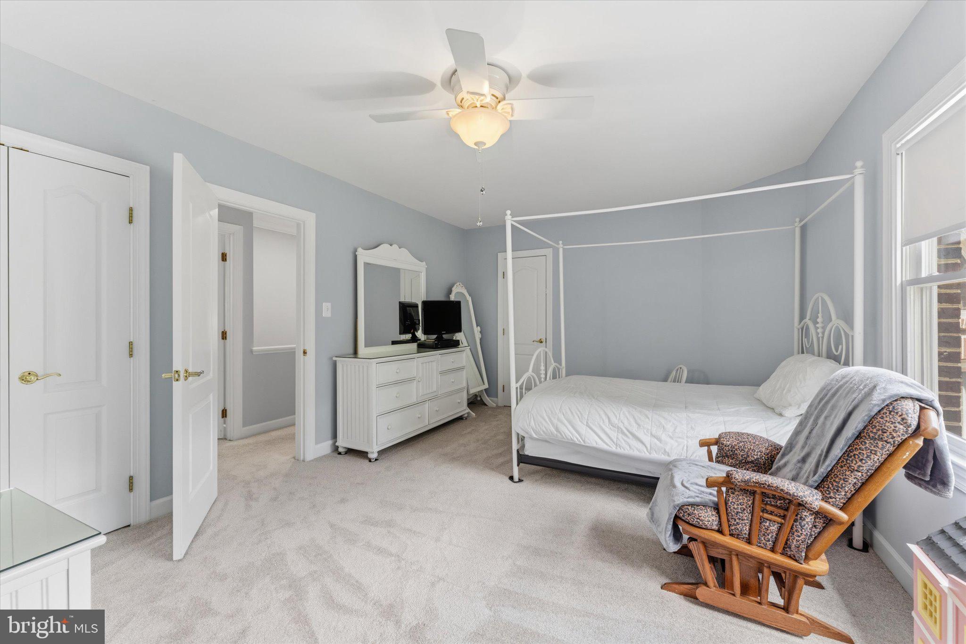
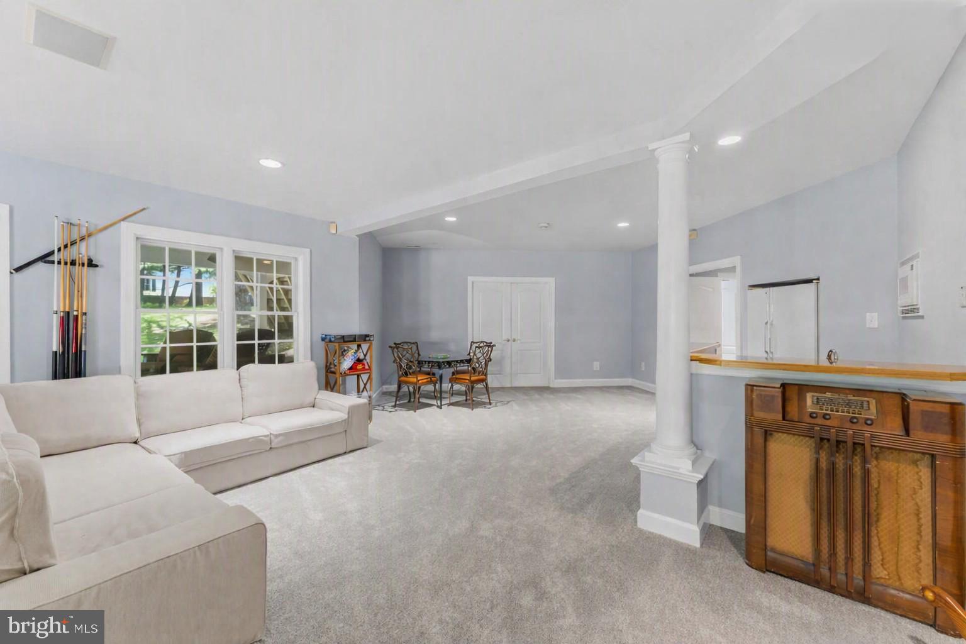
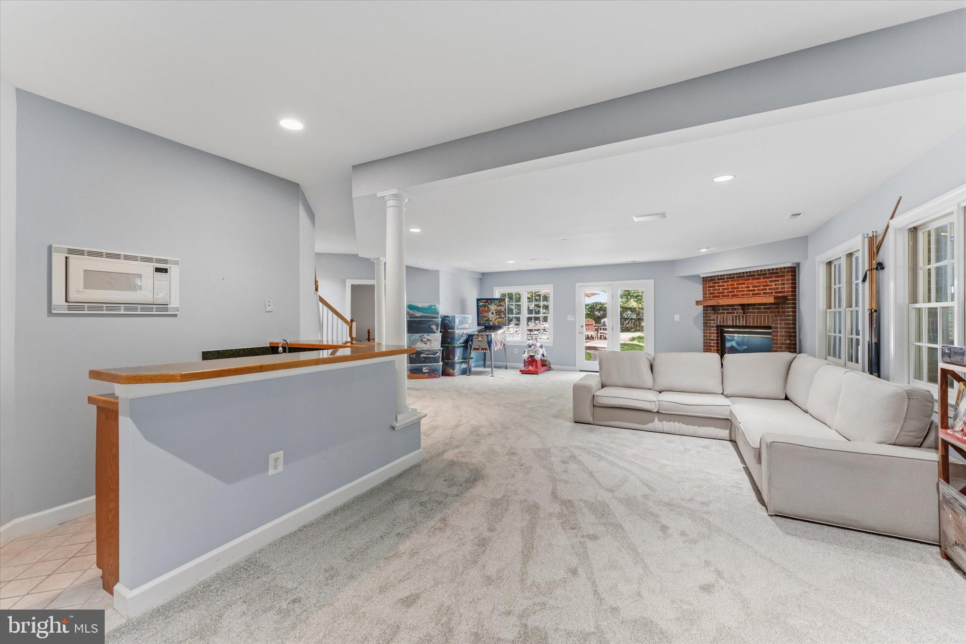
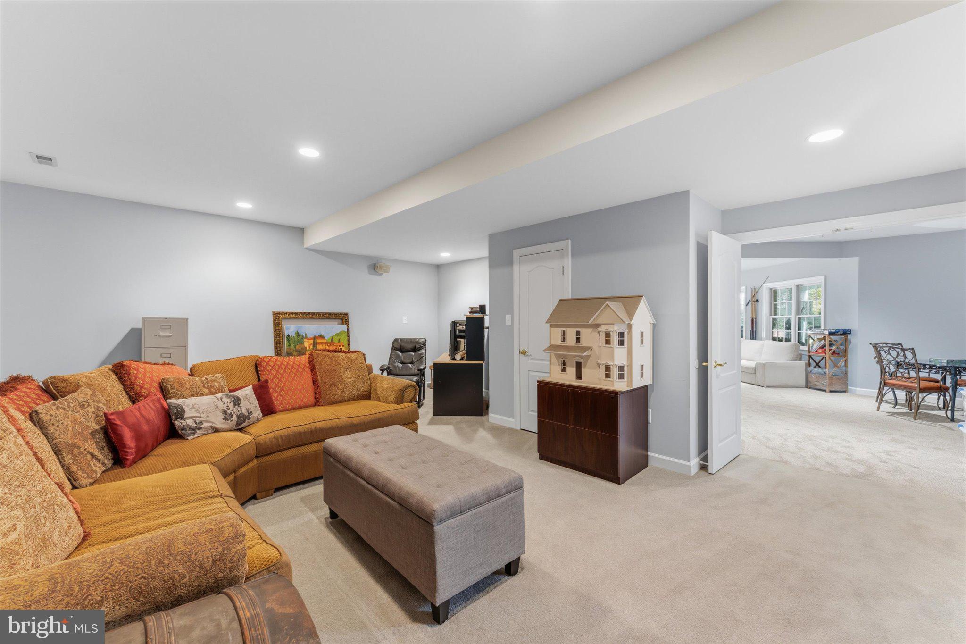
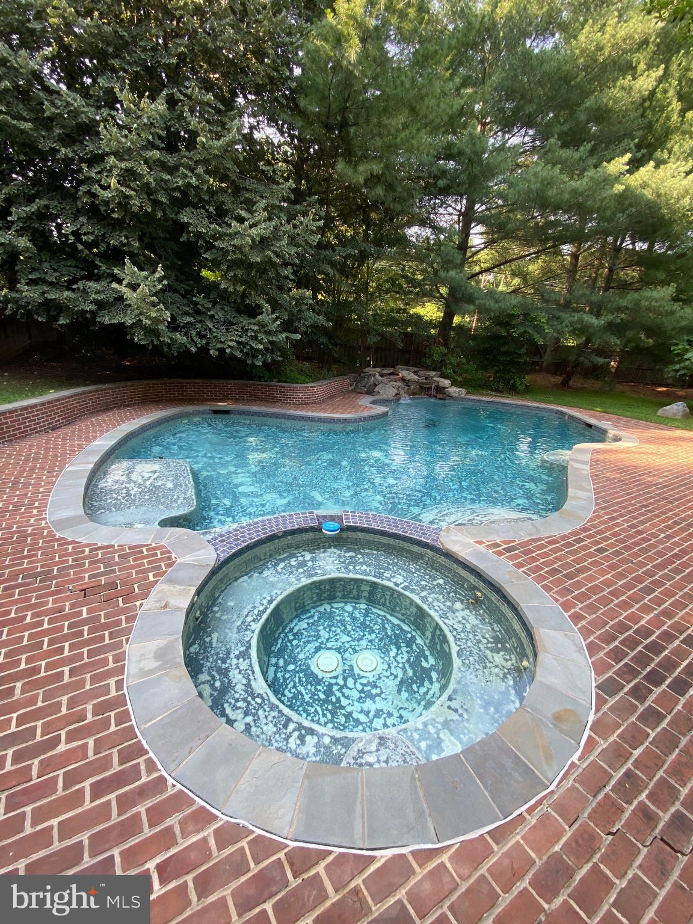
Upstairs, the luxurious owner’s suite offers a spa-inspired bath, and dual walk-in closets. Three additional bedrooms provide generous space for family, guests, or multi-generational living. The walk-out lower level delivers a full entertainment experience—media room, game room, fitness studio, wet bar, and two flexible guest suites—opening directly to the backyard oasis. Outside, enjoy a heated pool, waterfall, hot tub, and two-level deck designed for year-round enjoyment. The 0.88-acre lot offers both usable space and wooded privacy, creating a rare retreat in Great Falls.
A turnkey luxury home with premium updates, a resort-style backyard, and a location that checks every box. Homes with this combination of condition, amenities, and setting are exceptionally hard to find—especially at this price point. Come see it today. Google maps is not correct with the directions. Please use other forms of GPS.
| Date | Event | Price | Source |
|---|---|---|---|
| listed (Active) | $2,349,000 | Bright #VAFX2324524 | |
| price changed | $2,295,000 | Bright #VAFX2324524 |
Hi there — ask anything about this property or the area and the team will get right back to you.
Local real estate advisory services provided by agent with The Southside Group
Listed by Kristie M Kleha with Long & Foster Real Estate, Inc.
The data relating to real estate for sale on this website appears in part through the BRIGHT Internet Data Exchange program, a voluntary cooperative exchange of property listing data between licensed real estate brokerage firms in which Kristie M Kleha participates, and is provided by BRIGHT through a licensing agreement. The information provided by this website is for the personal, non-commercial use of consumers and may not be used for any purpose other than to identify prospective properties consumers may be interested in purchasing. Some properties which appear for sale on this website may no longer be available because they are under contract, have closed or are no longer being offered for sale. Information Deemed Reliable But Not Guaranteed. Copyright © 2026 Bright MLS. All rights reserved.
You agree to The Southside Group Terms of Use and Privacy Policy. By choosing to contact a property, you also agree that The Southside Group and its associates may call, text, or email you regarding any inquiries or activities you submit through our website. This may involve the use of automated means and prerecorded or artificial voices.
Step 1 of 2
You've reached the free preview limit. Create a free account to see this listing and everything else on the site.
Step 2 of 2
Tell us how to reach you about homes you like.
Enter your password to sign in as
You've reached the free preview limit. Create a free account to see this listing and everything else on the site.
Already have an account? Sign in
Sign in to your account.
New here? Create an account