$3,250,000

665 Stratford Hill Court, Great Falls, VA 22066

5beds
6.5baths6 full baths + 1 half bath
7,150sqft
Quick facts
Single Family Residence Built in 2023 $454.55/sqft 75,592 sq ft $176.65 HOA Dues

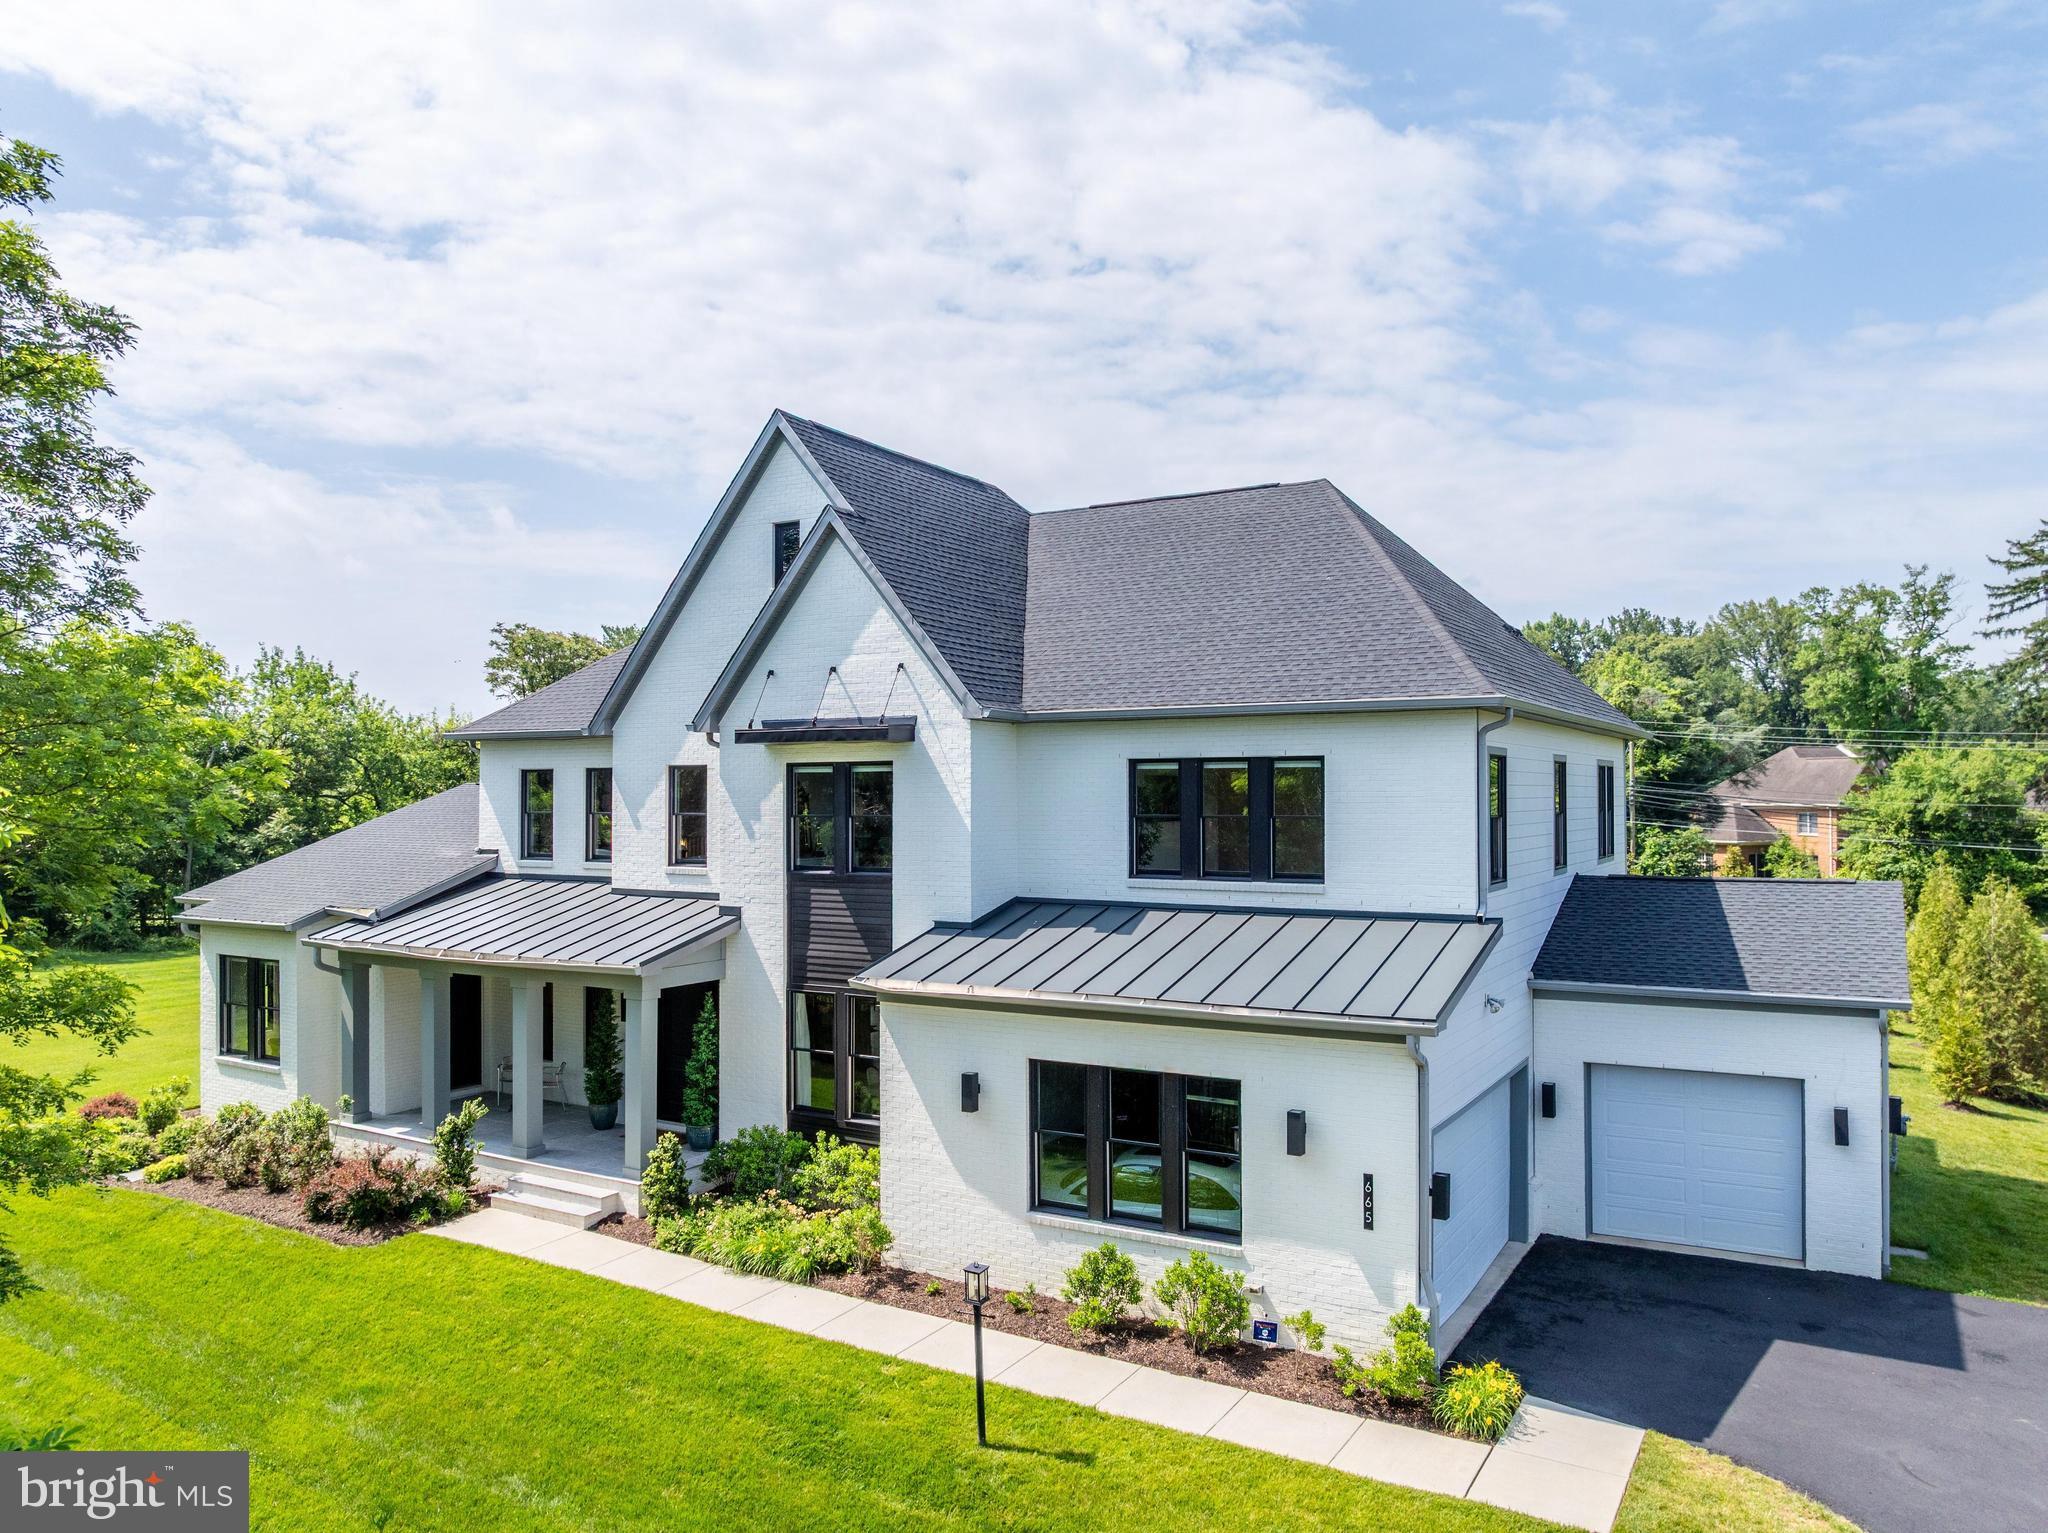
Incredible home! Nestled on an expansive, flat 1.74-acre lot within the prestigious Hayden at Great Falls enclave, this exceptional 2023 custom-built Toll Brothers estate is served by the highly sought-after Langley High School, Cooper Middle School, and Great Falls Elementary School pyramid. Moments from the heart of Great Falls Village, with convenient paths connecting to shopping, dining, and everyday conveniences.

Rare for Great Falls, the home is connected to both public water and natural gas. Spanning approximately 7,150 finished square feet with 5 bedrooms and 6.5 bathrooms, this home showcases exceptional craftsmanship, sophisticated transitional design, and a thoughtfully designed floor plan for elevated living.

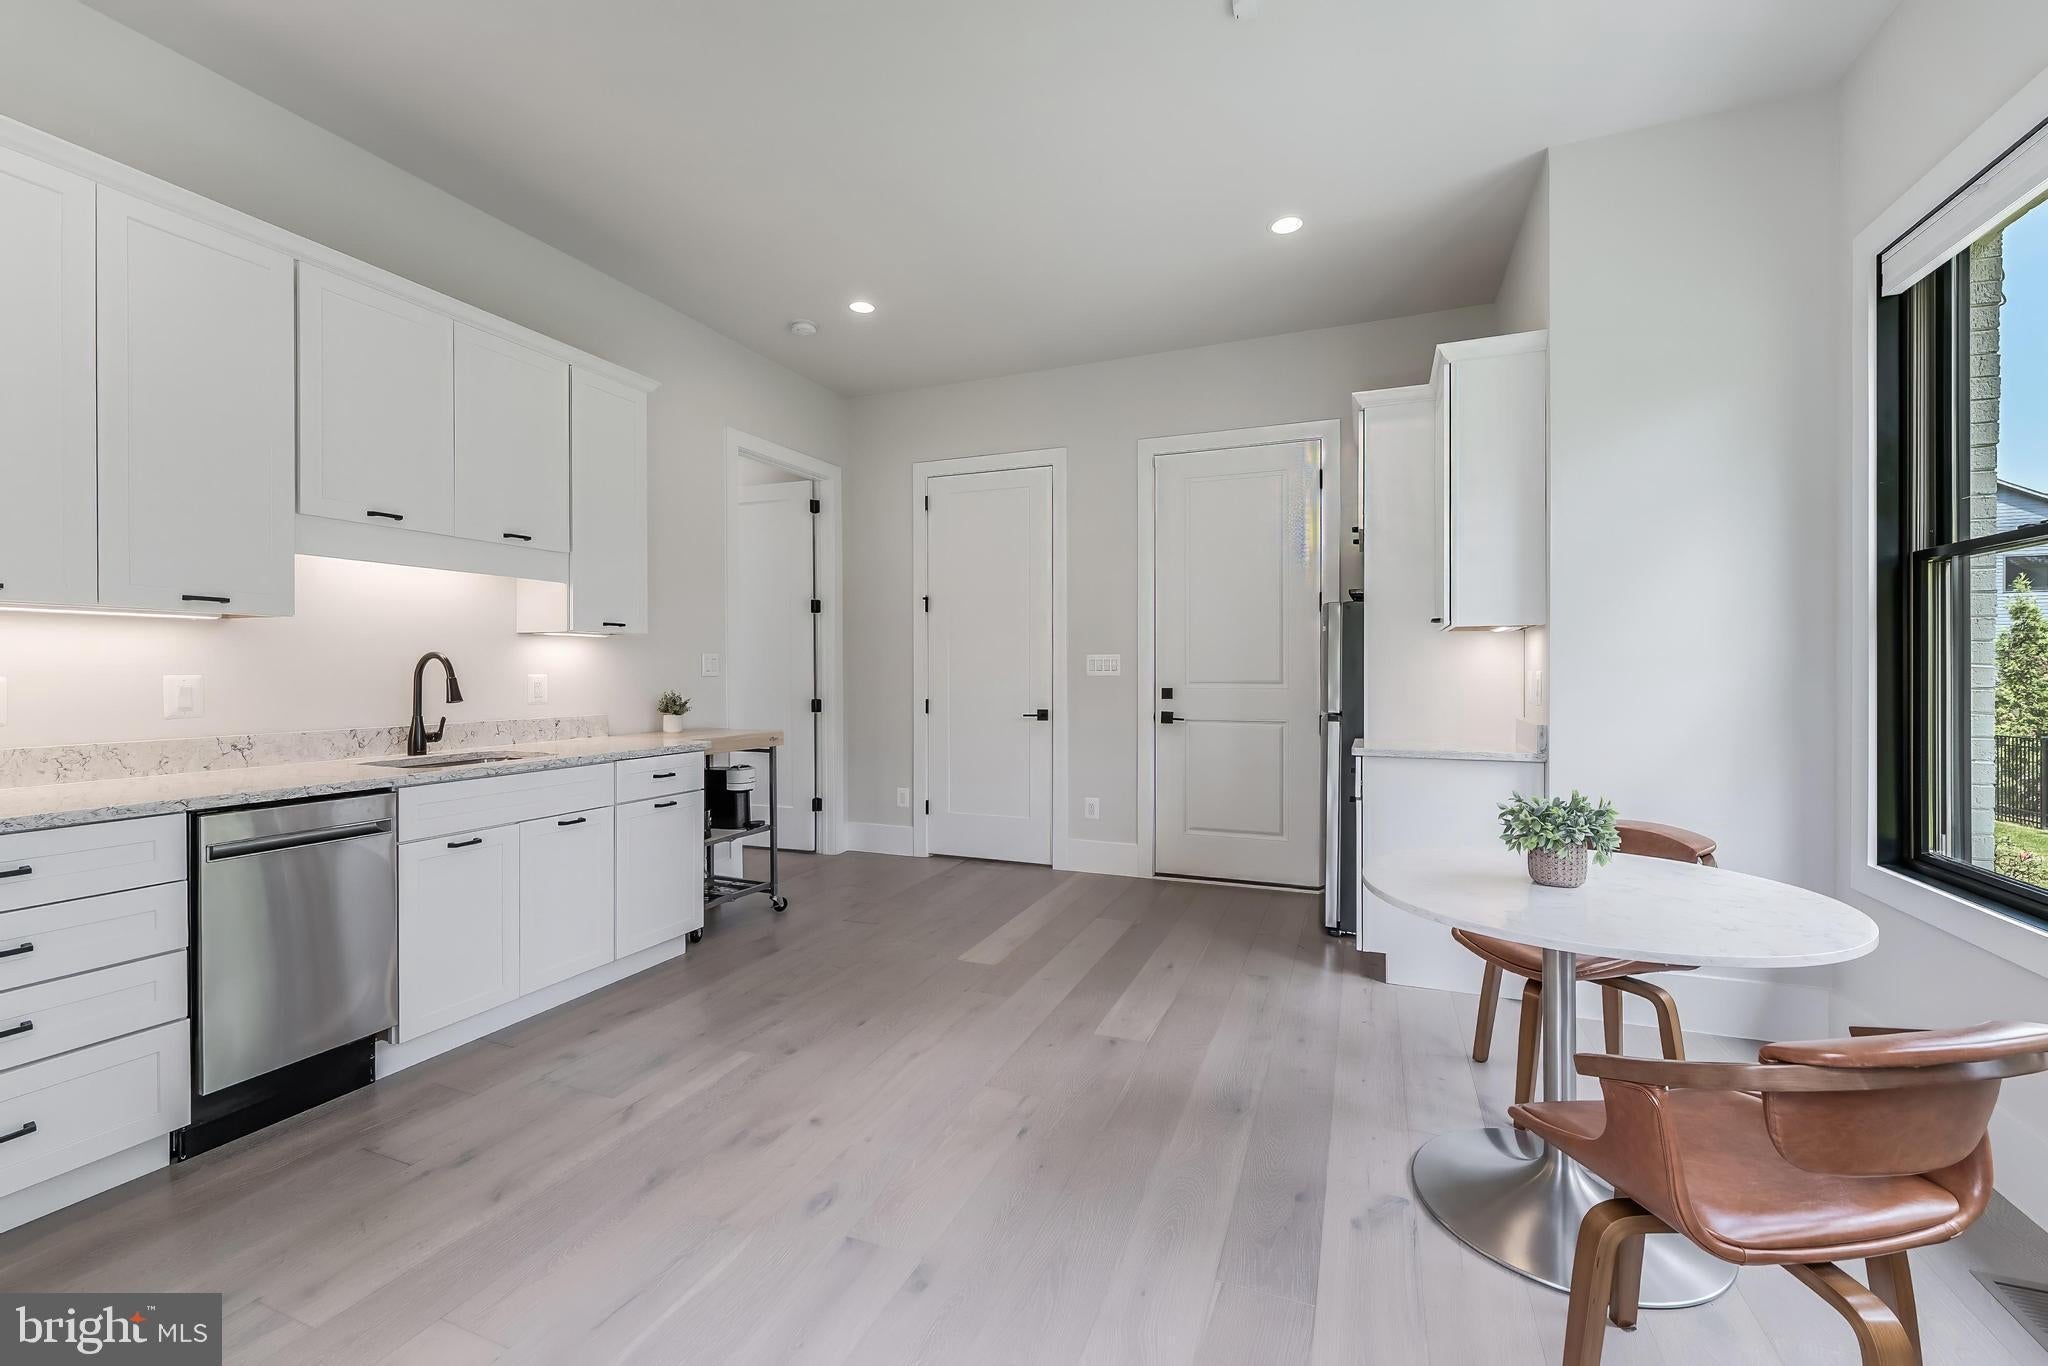
A standout feature is the phenomenal main-level private bedroom suite, complete with its own sitting room, laundry area, and private entrance—ideal for multigenerational living, long-term guests, an au pair, or a private home office. The walk-up lower level is beautifully appointed with a spacious recreation room, full bathroom, media room, space for a future sixth bedroom, and a large unfinished area.

At the heart of the home is a gorgeous kitchen, a magnificent 60-inch Primo see-through linear fireplace, and a covered deck, where an additional outdoor fireplace creates the ultimate setting for year-round entertaining. Seamless indoor-outdoor flow is anchored by multi-panel stacking glass doors that open to the outdoor living space. Privately set back on a wide cul-de-sac, this home offers an extraordinary combination of privacy, convenience, and luxury.

Location of 665 Stratford Hill Court

Map showing 665 Stratford Hill Court, Great Falls, VA 22066 $3,250,000
See more listings in Great Falls

665 Stratford Hill Court property details

Interior

Bedrooms & Bathrooms

  • Bedrooms: 5
  • Bathrooms: 7
  • Full Bathrooms: 6
  • Main Level Bedrooms: 1
  • Main Level Bathrooms: 1

Appliances

  • Included: Oven, Gas Range, Gas Oven, Gas Water Heater, Dishwasher, Disposal, Dryer, Ice Maker, Refrigerator, Washer, Microwave
  • Laundry: Laundry Room, Upper Level, Main Level

Heating

  • Heating: Natural Gas, Forced Air, Zoned

Cooling

  • Cooling: Central Air, Zoned, Electric

Features

  • Interior Features: Kitchen Island, Pantry, Recessed Lighting, Walk-In Closet(s), High Ceilings, Tray Ceiling(s)
  • Window Features: Window Coverings, Window Treatments
  • Flooring: Wood, Hardwood
  • Fireplace: Yes
  • Fireplaces Total: 2
  • Fireplace Features: Gas, Double Sided

Interior Area

  • Total Living Area: 7150
  • Source: Estimated

Rooms & Dimensions

Breakfast Room

  • Level: Main

Bedroom 3

  • Level: Upper 1

Primary Bedroom

  • Level: Upper 1

Great Room

  • Level: Main

Office

  • Level: Main

Media Room

  • Level: Lower 1

Bedroom 2

  • Level: Upper 1

Bedroom 4

  • Level: Upper 1

Storage Room

  • Level: Lower 1

Foyer

  • Level: Main

2nd Stry Fam Rm

  • Level: Upper 1

Recreation Room

  • Level: Lower 1

Sitting Room

  • Level: Main

Utility Room

  • Level: Lower 1

Laundry

  • Level: Upper 1

Bedroom 5

  • Level: Main

Dining Room

  • Level: Main

Other

  • Level: Main

Other

  • Level: Lower 1

Kitchen

  • Level: Main

Property

Features

  • Exterior Features: Lighting
  • Patio & Porch: Porch, Deck
  • Security Features: Security System, Security Lights
  • Has Private Pool: No
  • Pool Features: None
  • Has Spa: No
  • Horses: No

View

  • Has View: No

Lot

  • Size: 75,592 sq ft
  • Acres: 1.74
  • Dimensions: 0.00 x 0.00
  • Features: Cul-De-Sac, Level

Accessibility

  • Levels: Three Or More

Parking

  • Garage: Yes
  • Total Spaces: 3
  • Parking Features: Garage Door Opener, Asphalt, Off Street, Shared Driveway, Garage, Driveway, Inside Entrance, Attached
  • Carport: No
  • Open Parking: No

Waterfront

  • Has Waterfront: No

Basement

  • Basement: Yes
  • Features: Full
  • Below Grade Finished Area: 1750
  • Below Grade Units: Square Feet
  • Below Grade Source: Estimated

Mobile Home

  • Mobile Home Remains: No

Construction

Type & Style

  • Home Type: Residential
  • Architectural Style: Transitional
  • Property Sub Type: Single Family Residence
  • Structure Type: House

Materials

  • Construction Materials: Brick
  • Foundation: Slab
  • Roof: Shingle

Builder / Condition

  • Year Built: 2023
  • New Construction: No
  • Builder: Toll Brothers
  • Builder Model: Seurat

Building

  • Building Area Total: 8075
  • Building Area Source: Estimated

Utilities & Green Energy

Utilities

  • Electric on Property: No
  • Water: Public

Green Energy

  • Energy Efficient: No

Community & HOA

Community

HOA

  • Has HOA: Yes
  • Fee: $176.65
  • Frequency: Monthly
  • Fee Includes: Snow Removal, Trash
  • Senior Community: No

Pets

  • Pets Allowed: No

Location

  • Longitude: -77.281557
  • Latitude: 38.995461
  • Directions: From VA-193 W/Georgetown Pike: Turn R on Stratford Hill Ct.

Land Lease

  • Land Lease: No

School

School District

Elementary

Middle or Junior

Highschool

Tax, Financial & Listing Details

Listing Details

  • List Price: $3,250,000
  • Price Per Square Foot: $454.55
  • Home Warranty: No
  • Rent Control: No
  • Status: Active

MLS Details

  • MLS: Bright
  • Listing ID: VAFX2329366

Tax Details

  • Tax Assessed Value: 2892680
  • Annual Tax Amount: $32,661
  • Tax Year: 2025
  • Tax Lot: 11

Price history for 665 Stratford Hill Court

DateEventPriceSource
listed (Active)$3,250,000Bright #VAFX2329366Source

Ask a question about 665 Stratford Hill Court

Hi there — ask anything about this property or the area and the team will get right back to you.

Last checked Source: BrightMLS# VAFX2329366

Local real estate advisory services provided by agent with The Southside Group

Listed by Tracy M Dillard with Compass

The data relating to real estate for sale on this website appears in part through the BRIGHT Internet Data Exchange program, a voluntary cooperative exchange of property listing data between licensed real estate brokerage firms in which Tracy M Dillard participates, and is provided by BRIGHT through a licensing agreement. The information provided by this website is for the personal, non-commercial use of consumers and may not be used for any purpose other than to identify prospective properties consumers may be interested in purchasing. Some properties which appear for sale on this website may no longer be available because they are under contract, have closed or are no longer being offered for sale. Information Deemed Reliable But Not Guaranteed. Copyright © 2026 Bright MLS. All rights reserved.

You agree to The Southside Group Terms of Use and Privacy Policy. By choosing to contact a property, you also agree that The Southside Group and its associates may call, text, or email you regarding any inquiries or activities you submit through our website. This may involve the use of automated means and prerecorded or artificial voices.

Listings near 665 Stratford Hill Court