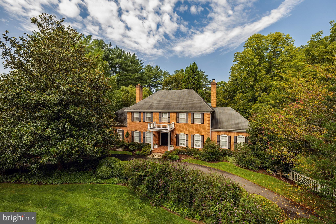
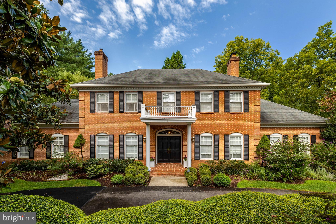
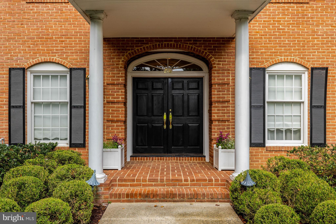
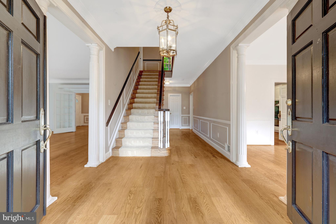
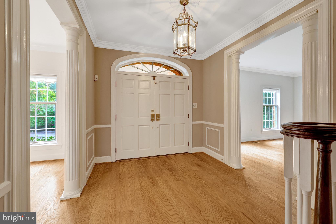
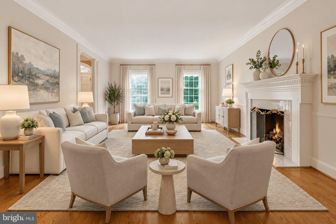
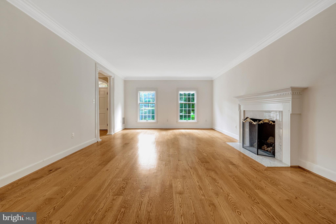
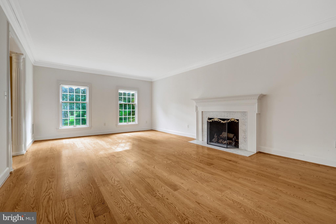
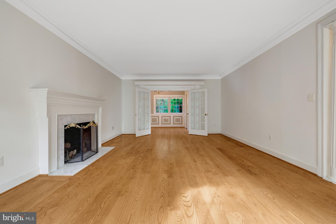
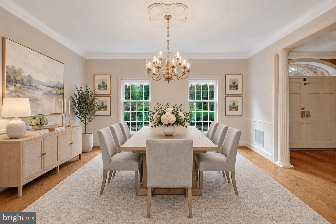
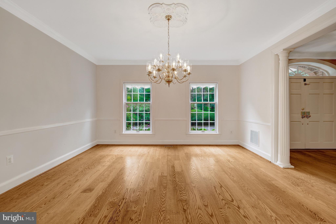
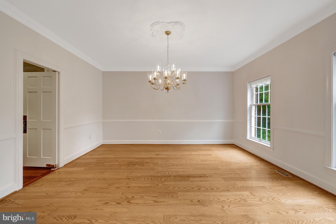
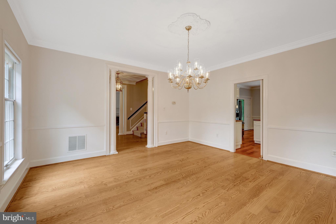
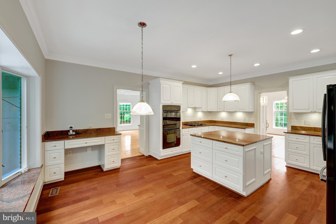
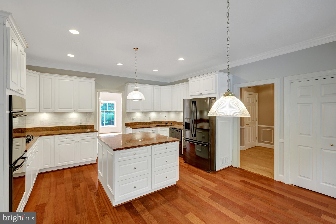
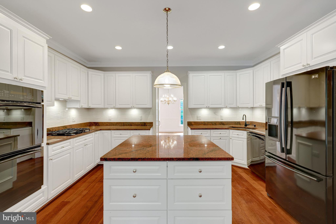
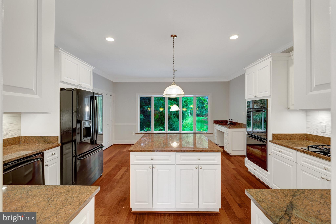
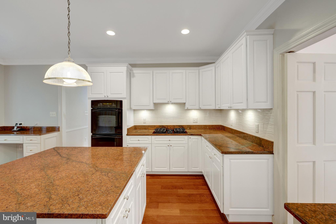
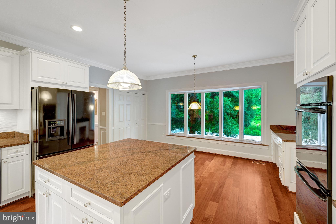
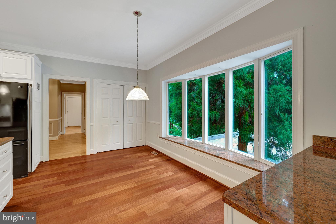
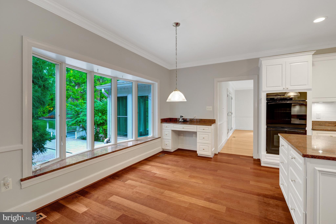
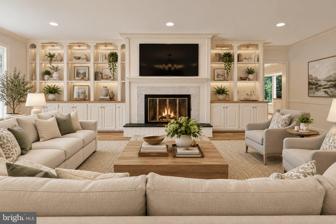
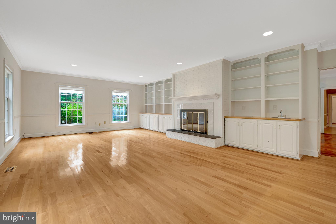
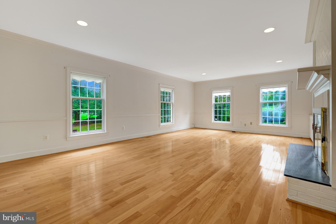
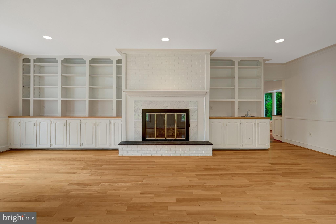
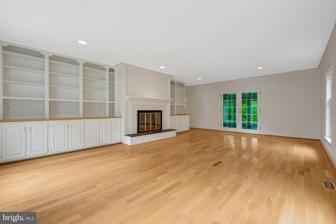
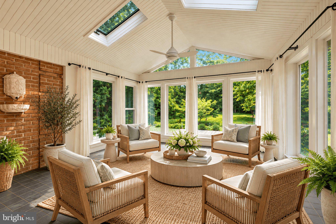
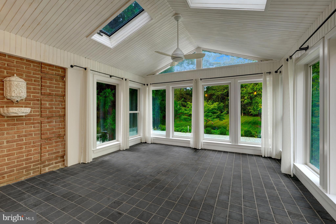
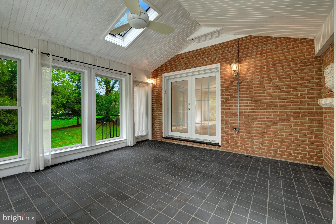
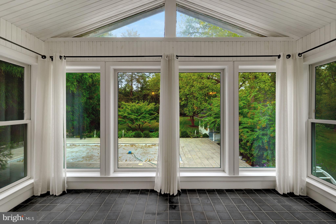
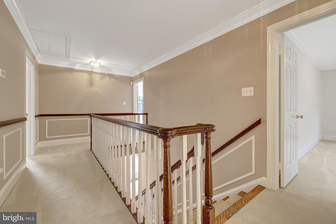
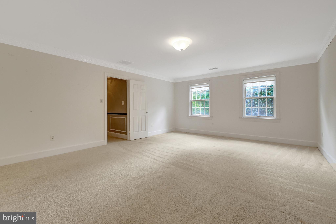
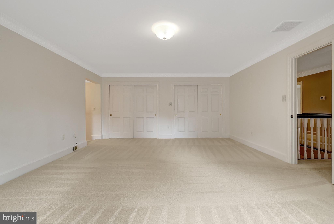
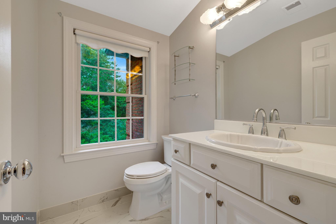
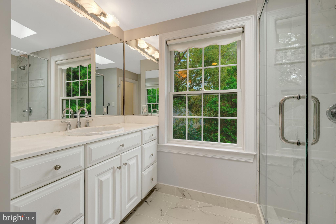
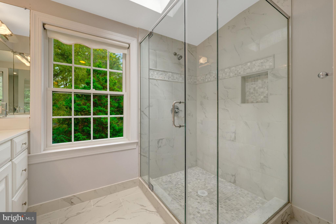
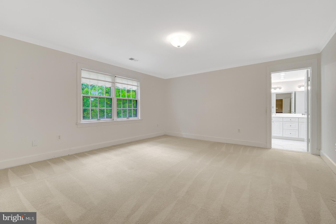
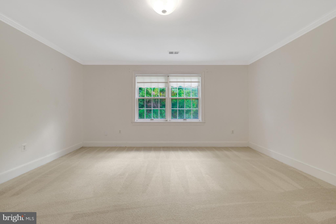
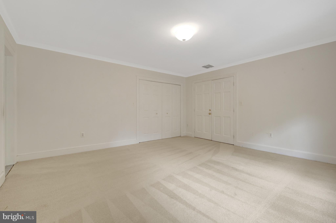
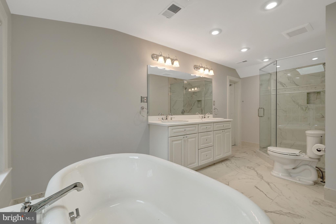
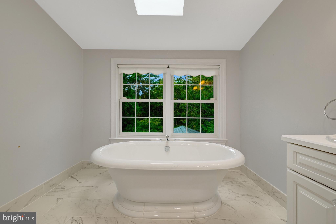
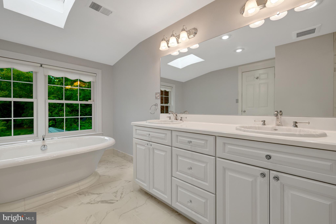
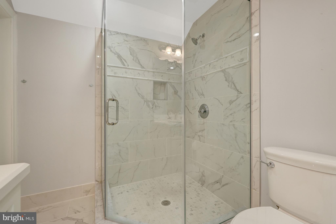
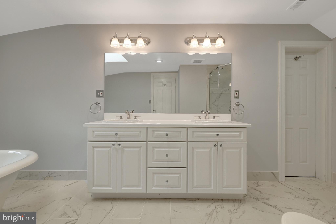
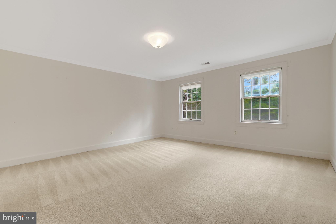
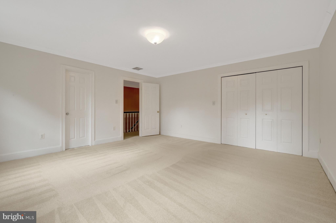
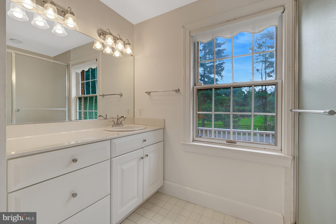
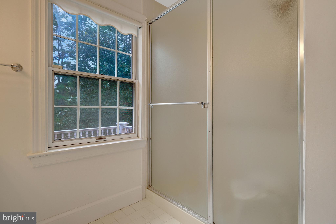
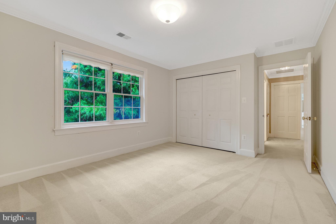
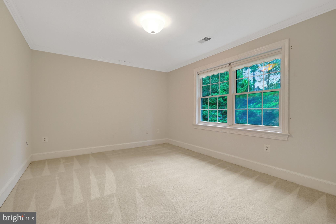
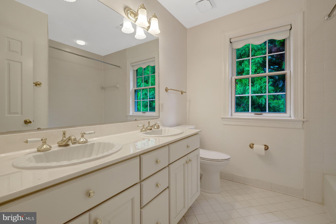
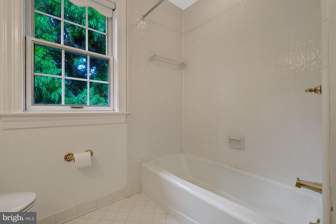
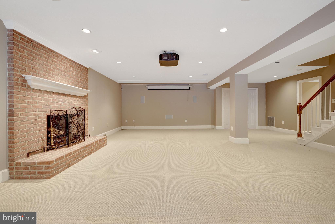
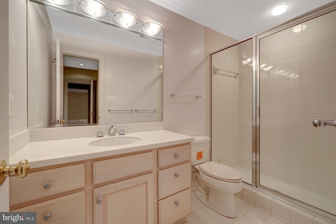
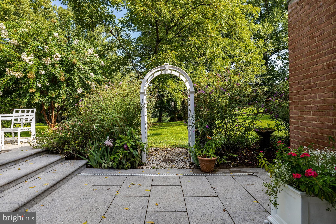
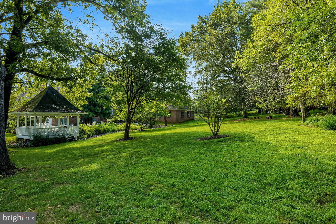
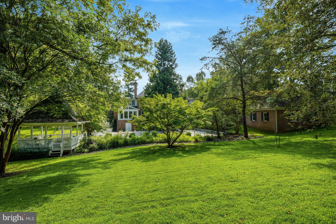
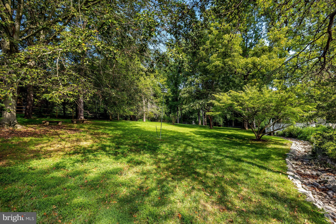
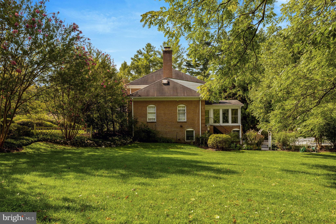
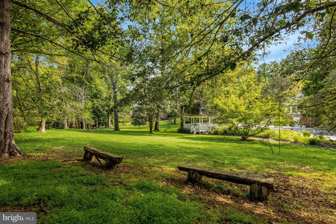
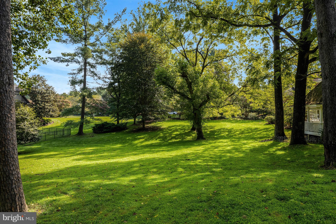
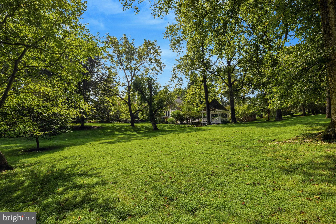
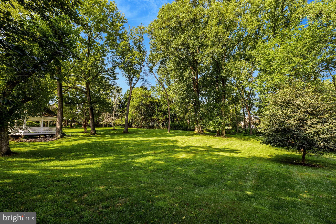
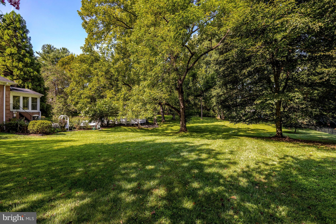
This classic Colonial offers a wonderful opportunity to make a spacious and gracious home your own located in one of Great Falls most sought after neighborhoods. Set on a generous 1.72-acre lot backing to serene trees, the property offers privacy, beautiful natural surroundings, and plenty of room to enjoy the outdoors. With 5 spacious bedrooms and 5.5 bathrooms, the traditional floor plan provides an inviting sense of space and flow, with a family room off the kitchen, formal dining room, and multiple gathering spaces. The kitchen features an island and pantry, while three fireplaces add warmth and character throughout the home.
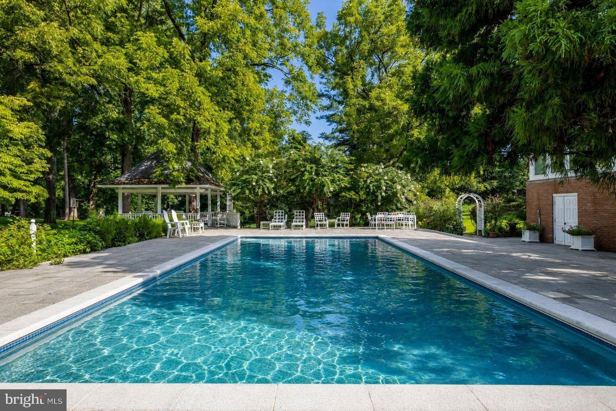
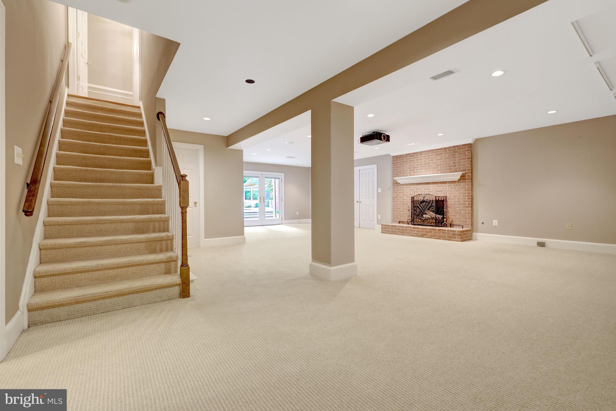
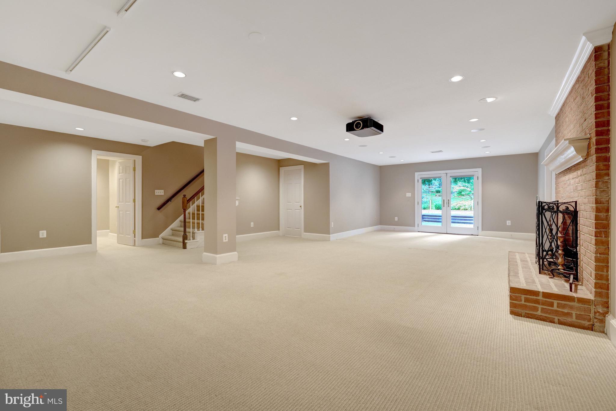
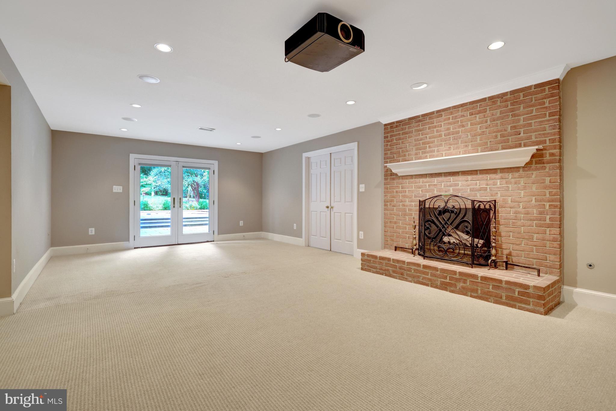
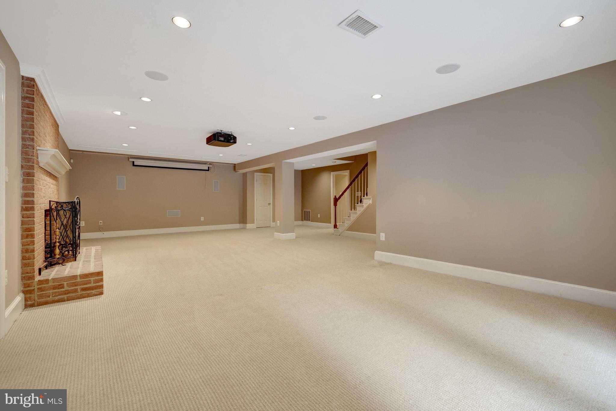
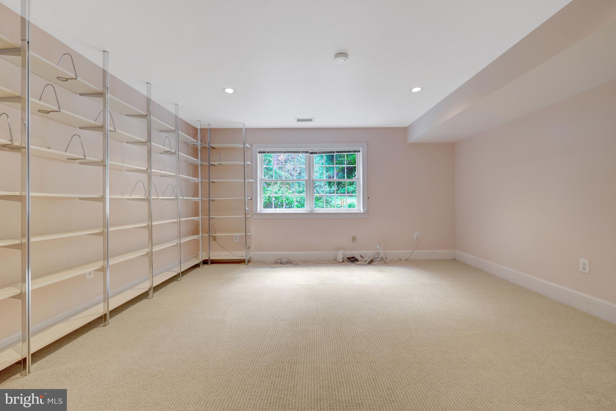
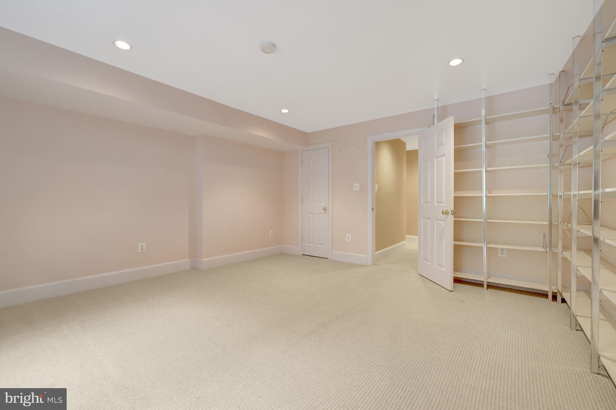
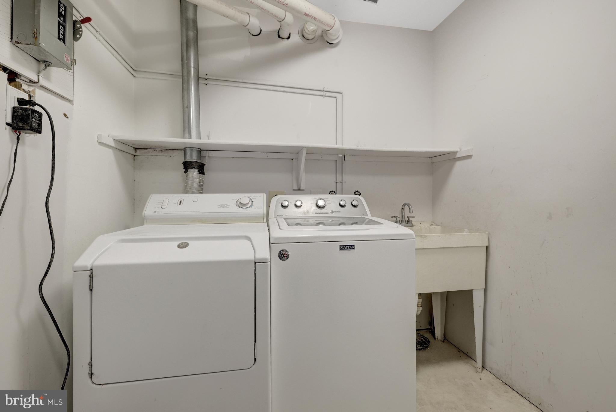
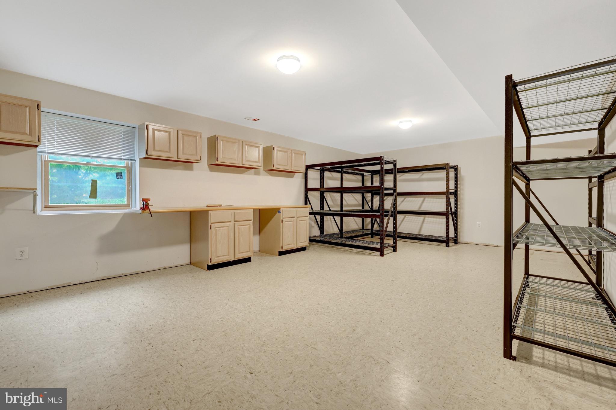
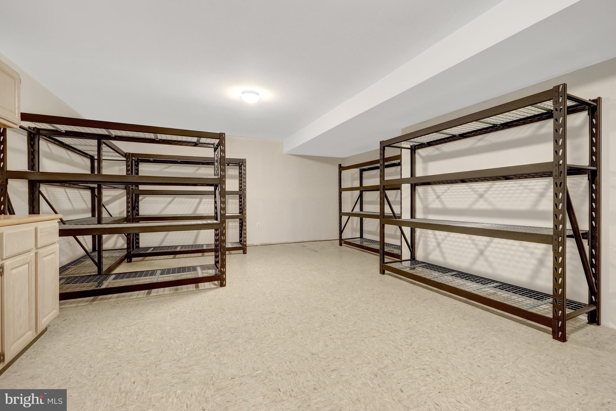
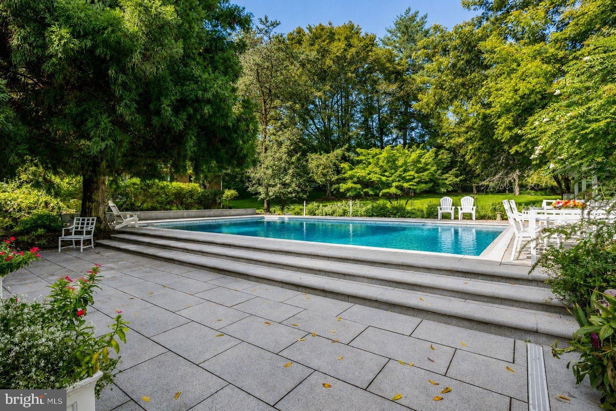
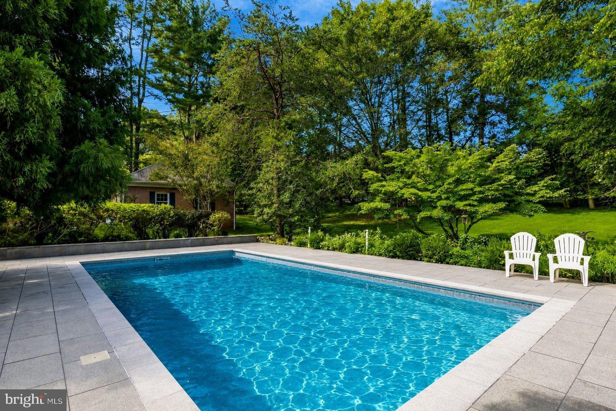
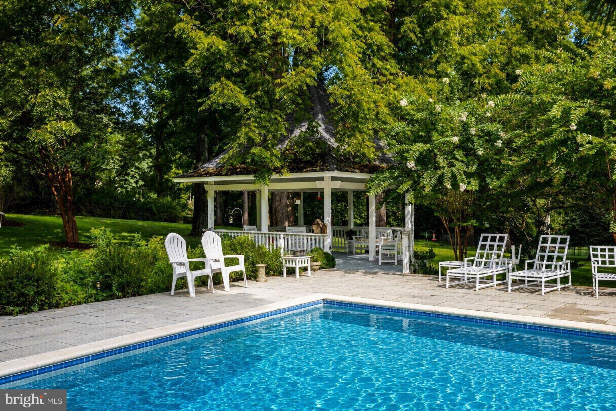
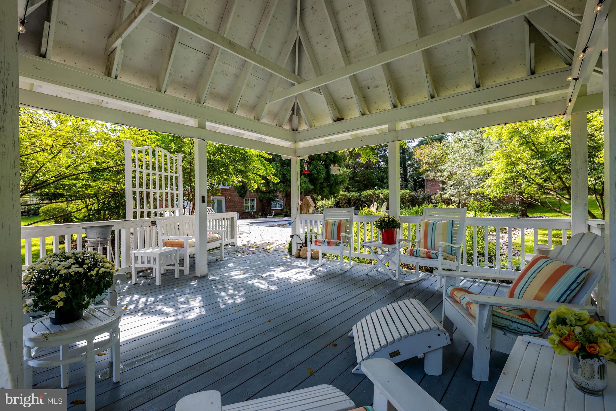
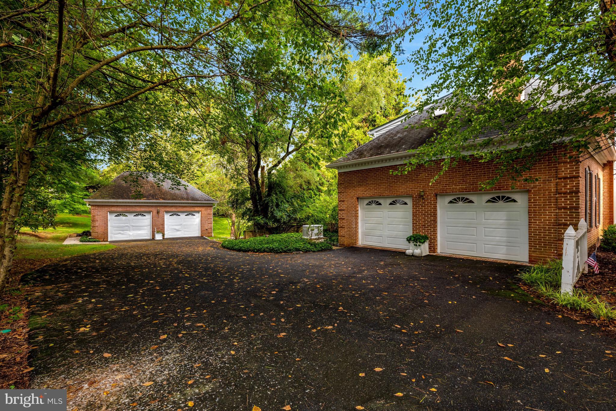
The fully finished walkout lower level provides additional living and entertaining space with convenient access to the pool and expansive hardscape, creating an ideal setting for summer gatherings. Beautifully landscaped grounds, mature trees, a circular asphalt driveway, and both attached and detached garages add to the property's appeal and functionality. While the home retains its classic character, it also presents an exciting opportunity for a new owner to update and personalize the interiors to reflect today's lifestyle and their own design aesthetic. Ideally located in a peaceful neighborhood just minutes from local amenities, parks, and recreational opportunities, this property offers the space, setting, and potential to create something truly special.
Sunday, November 22 · 2–4pm
In person · no appointment needed
| Date | Event | Price | Source |
|---|---|---|---|
| listed (Coming Soon) | $1,999,000 | Bright #VAFX2329692 | |
| status changed (Active) | — | Bright #VAFX2329692 | |
| price changed | $1,899,000 | Bright #VAFX2329692 |
Hi there — ask anything about this property or the area and the team will get right back to you.
Local real estate advisory services provided by agent with The Southside Group
Listed by Dianne Van Volkenburg with Compass
The data relating to real estate for sale on this website appears in part through the BRIGHT Internet Data Exchange program, a voluntary cooperative exchange of property listing data between licensed real estate brokerage firms in which Dianne Van Volkenburg participates, and is provided by BRIGHT through a licensing agreement. The information provided by this website is for the personal, non-commercial use of consumers and may not be used for any purpose other than to identify prospective properties consumers may be interested in purchasing. Some properties which appear for sale on this website may no longer be available because they are under contract, have closed or are no longer being offered for sale. Information Deemed Reliable But Not Guaranteed. Copyright © 2026 Bright MLS. All rights reserved.
You agree to The Southside Group Terms of Use and Privacy Policy. By choosing to contact a property, you also agree that The Southside Group and its associates may call, text, or email you regarding any inquiries or activities you submit through our website. This may involve the use of automated means and prerecorded or artificial voices.
Step 1 of 2
You've reached the free preview limit. Create a free account to see this listing and everything else on the site.
Step 2 of 2
Tell us how to reach you about homes you like.
Enter your password to sign in as
You've reached the free preview limit. Create a free account to see this listing and everything else on the site.
Already have an account? Sign in
Sign in to your account.
New here? Create an account