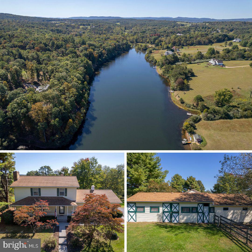
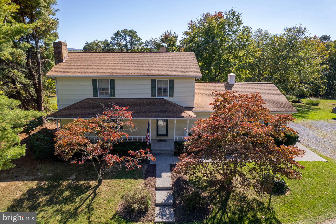
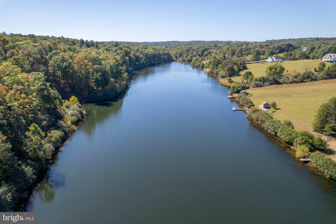
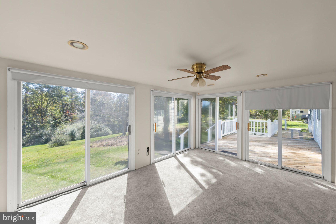
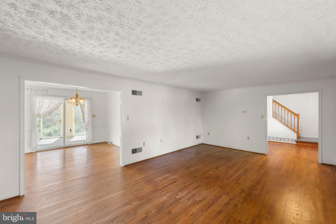
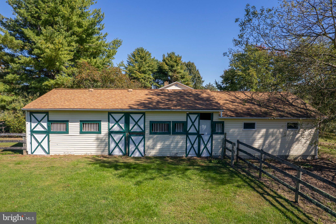
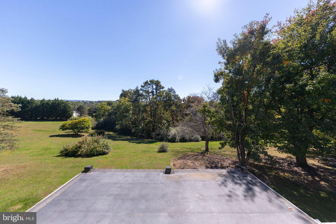
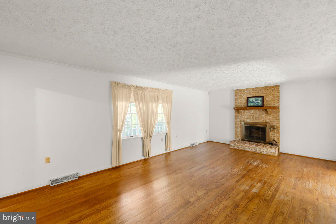
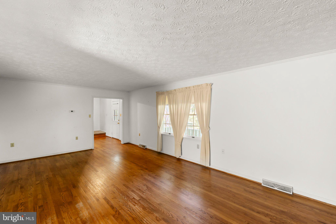
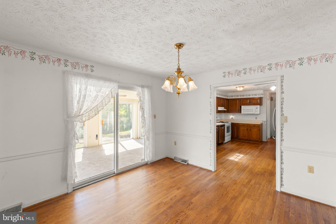
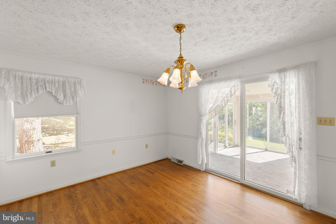
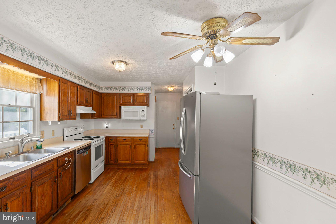
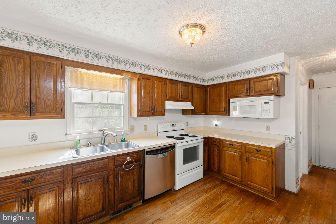
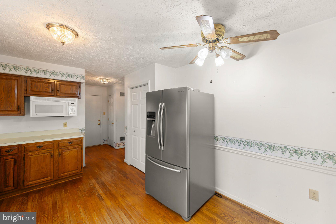
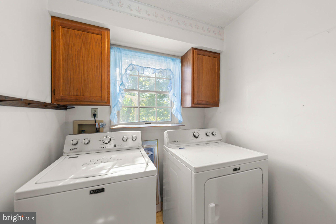
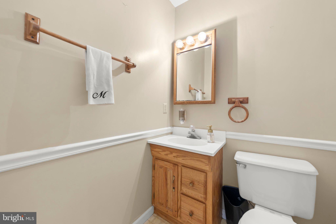
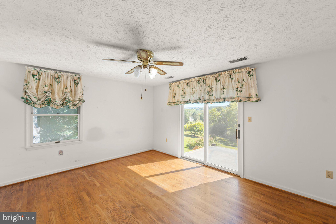
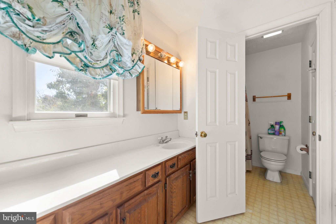
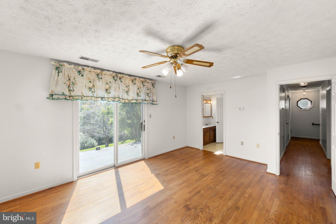
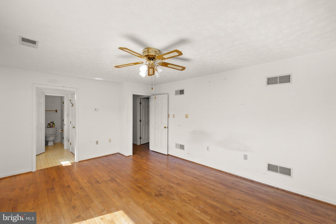
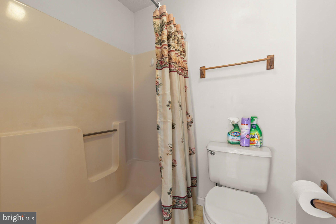
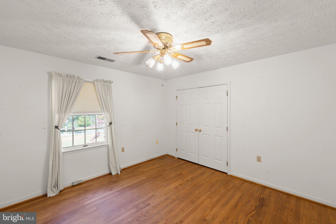
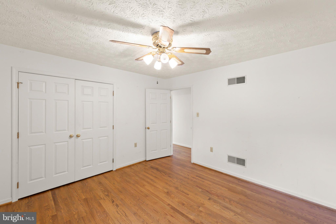
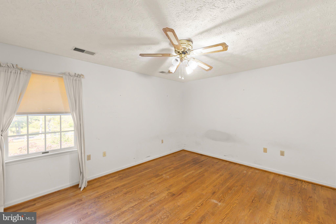
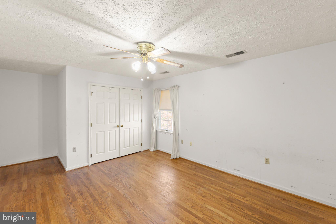
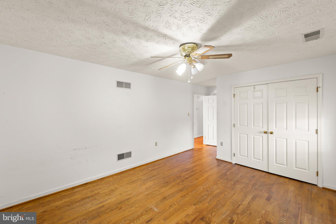
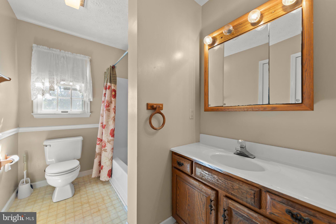
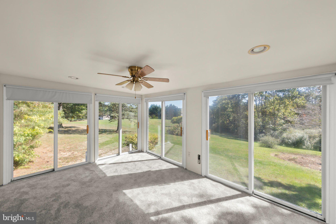
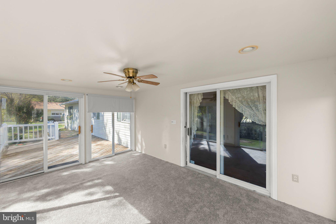
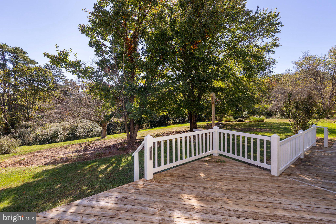
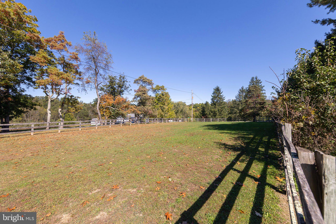
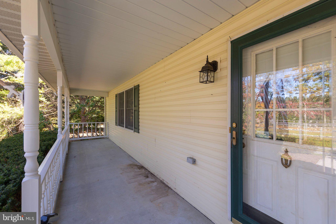
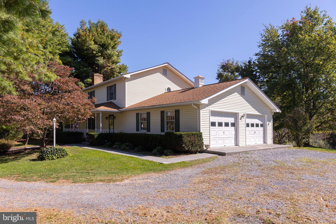
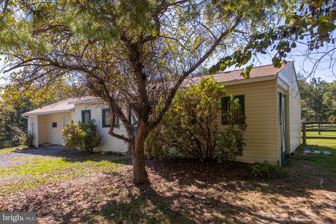
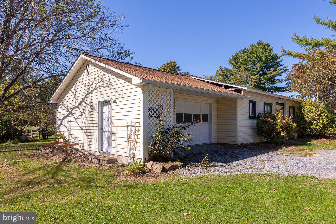
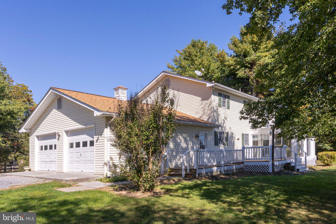
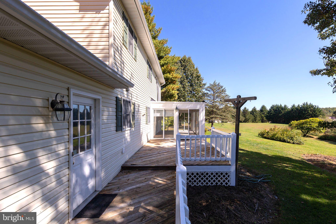
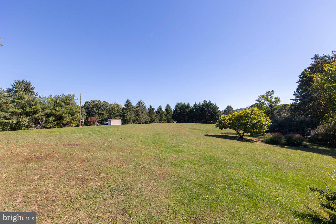
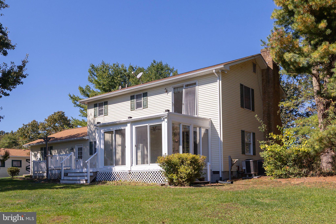
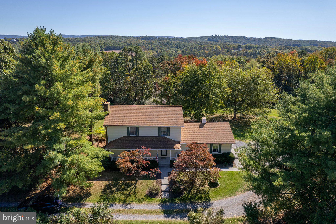
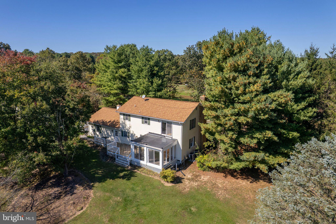
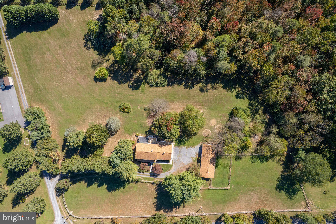
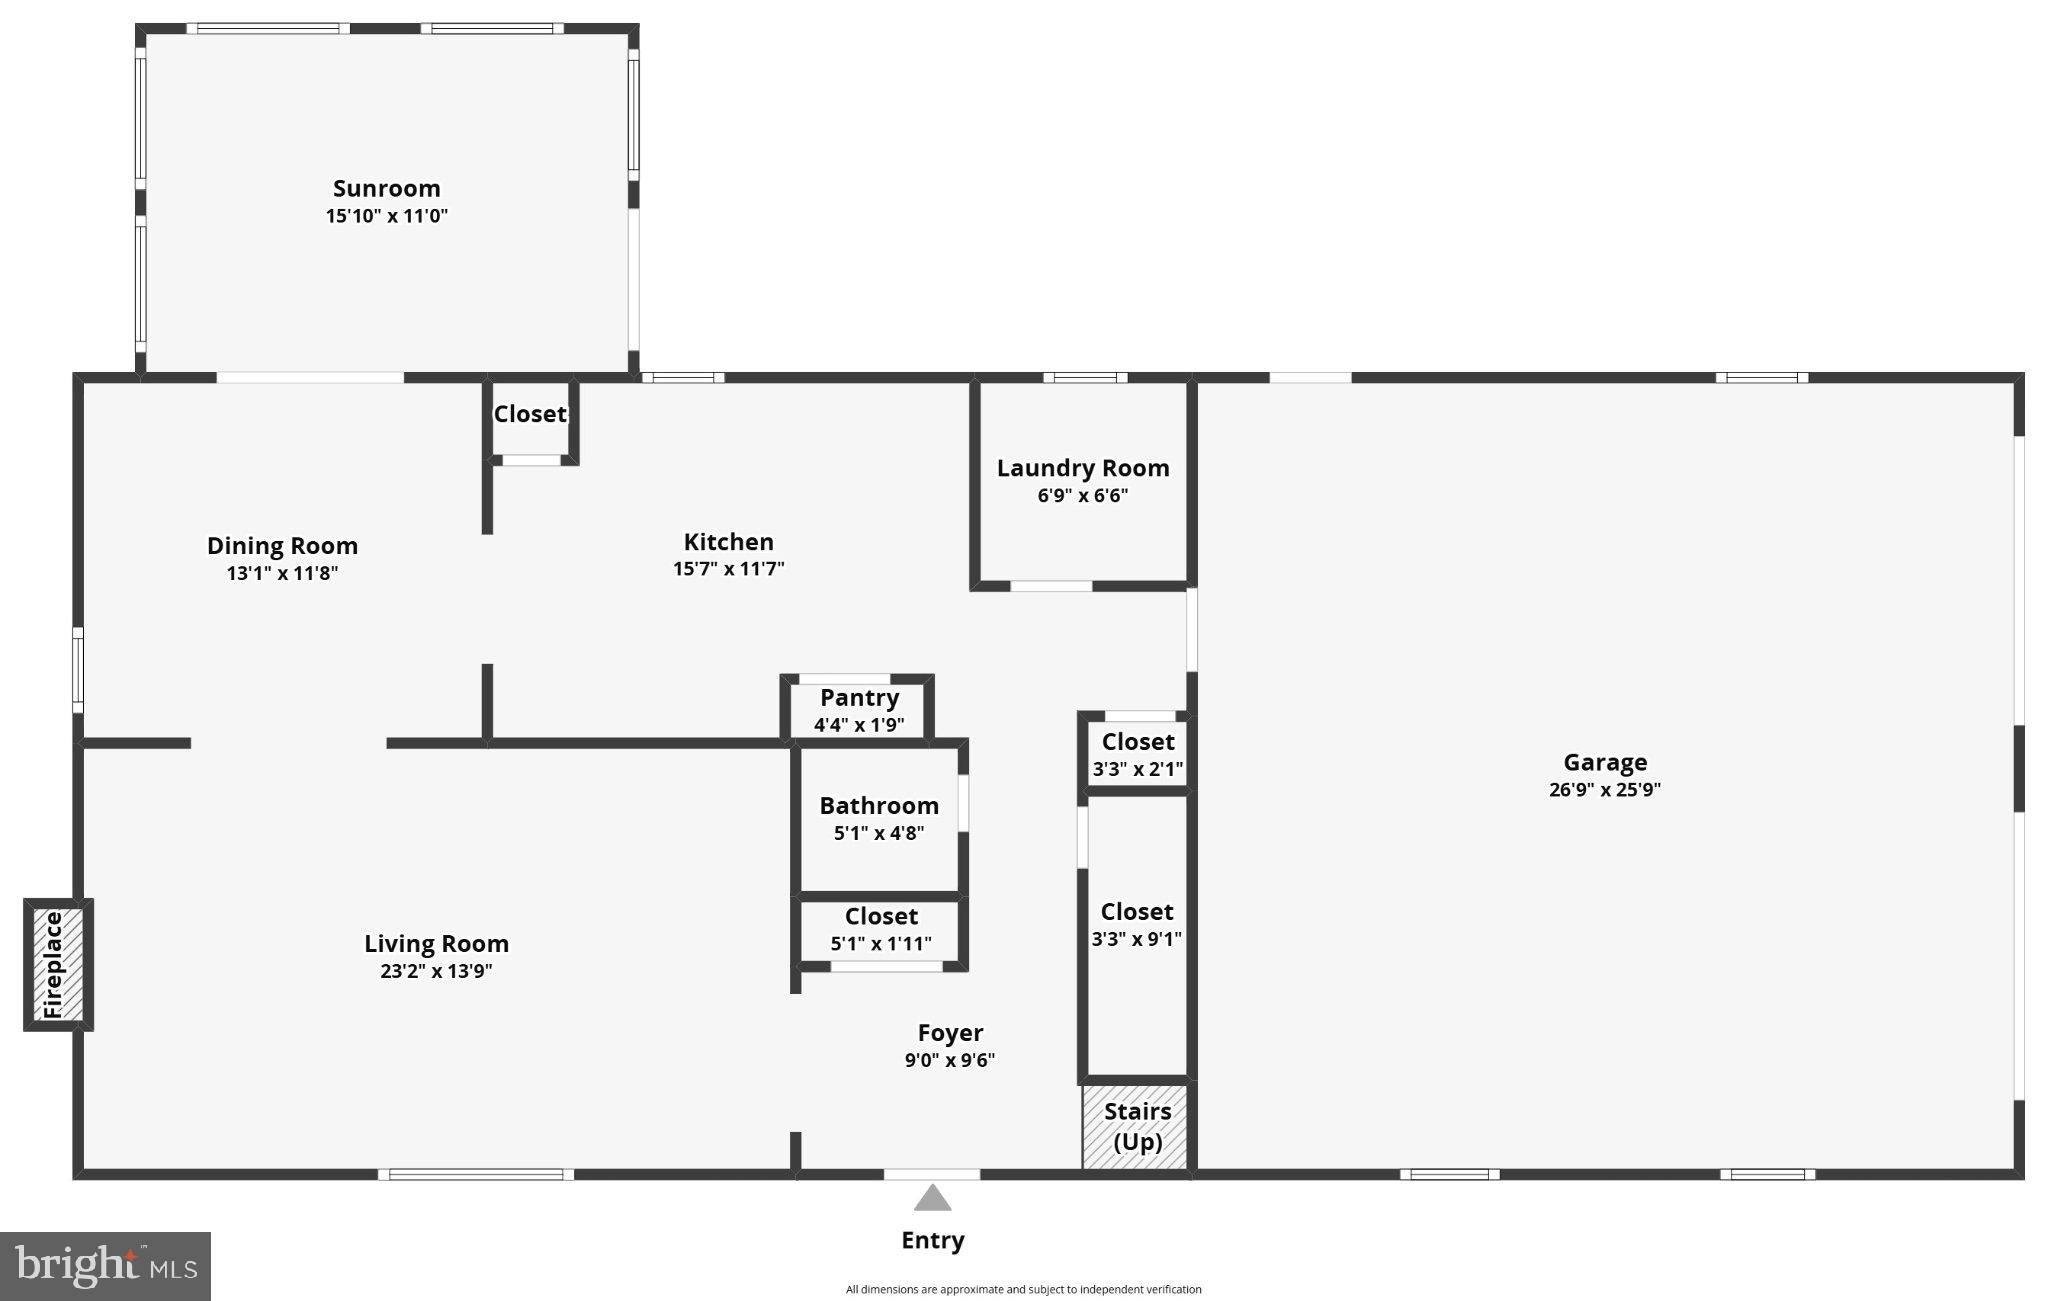
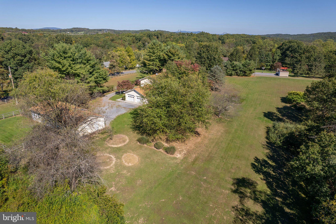
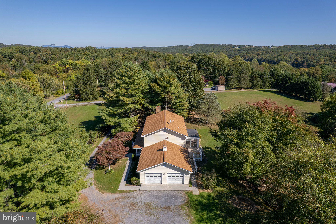
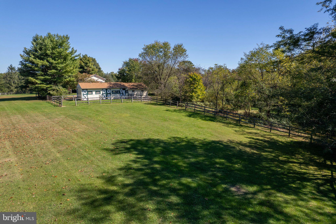
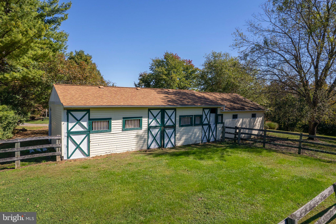
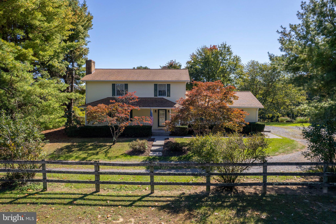
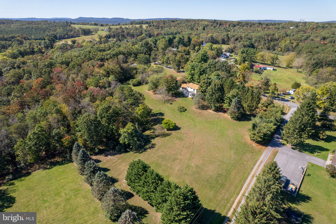
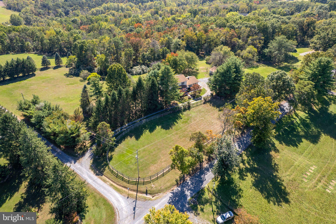
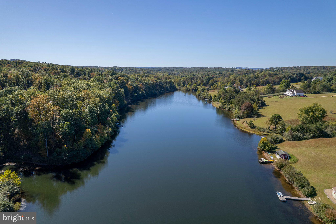
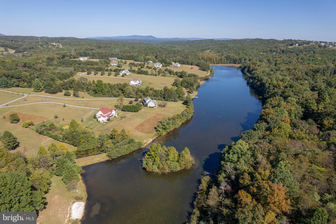
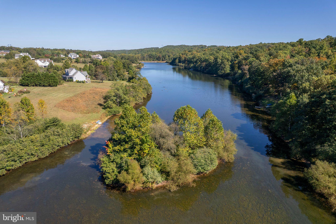
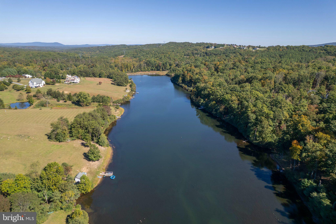
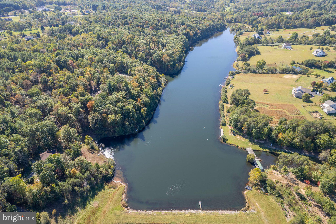
Enjoy picturesque views, a barn, and fenced acreage at this charming farmhouse in serene Lake Isaac Estates! Set on 5.01 acres with 2 fenced acres, this 1,908 sq. ft. home offers 3 bedrooms, 2.5 baths, and the perfect blend of country living and everyday convenience. Bring your horses, cows, and sheep! The subdivision rules allow these animals, making this property an ideal opportunity to embrace the rural lifestyle. The property features a four-stall barn, workshop/one-car garage, oversized attached garage, and plenty of room for gardening, recreation, and enjoying the outdoors. Inside, you'll find a cozy wood-burning fireplace, a well-appointed kitchen with stainless steel appliances, and a bright sunroom filled with windows showcasing beautiful pastoral and mountain views throughout the seasons. New heat pump system for the main level. Main-level laundry adds convenience, while notable updates include the barn and workshop roofs, well control box, water treatment system, and water heater. The home's roof was updated approximately 10 years ago, and the septic system has been pumped. Enjoy community lake privileges and nearby parks, with convenient access to schools and public services. With usable acreage, multiple garage and workshop spaces, and room for your animals, this property offers the best of peaceful country living. Be sure to check out the attached 3-D tour!
| Date | Event | Price | Source |
|---|---|---|---|
| listed (Coming Soon) | $530,000 | Bright #VAFV2043872 | |
| status changed (Active) | — | Bright #VAFV2043872 | |
| price changed | $515,000 | Bright #VAFV2043872 |
Hi there — ask anything about this property or the area and the team will get right back to you.
Local real estate advisory services provided by agent with The Southside Group
Listed by Sheila R Pack with Re/max Roots
The data relating to real estate for sale on this website appears in part through the BRIGHT Internet Data Exchange program, a voluntary cooperative exchange of property listing data between licensed real estate brokerage firms in which Sheila R Pack participates, and is provided by BRIGHT through a licensing agreement. The information provided by this website is for the personal, non-commercial use of consumers and may not be used for any purpose other than to identify prospective properties consumers may be interested in purchasing. Some properties which appear for sale on this website may no longer be available because they are under contract, have closed or are no longer being offered for sale. Information Deemed Reliable But Not Guaranteed. Copyright © 2026 Bright MLS. All rights reserved.
You agree to The Southside Group Terms of Use and Privacy Policy. By choosing to contact a property, you also agree that The Southside Group and its associates may call, text, or email you regarding any inquiries or activities you submit through our website. This may involve the use of automated means and prerecorded or artificial voices.
Step 1 of 2
You've reached the free preview limit. Create a free account to see this listing and everything else on the site.
Step 2 of 2
Tell us how to reach you about homes you like.
Enter your password to sign in as
You've reached the free preview limit. Create a free account to see this listing and everything else on the site.
Already have an account? Sign in
Sign in to your account.
New here? Create an account