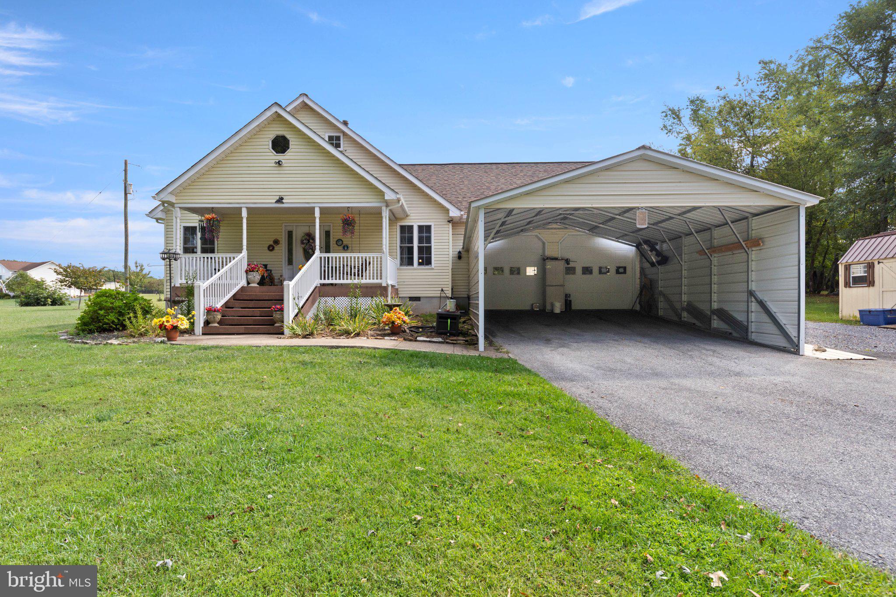
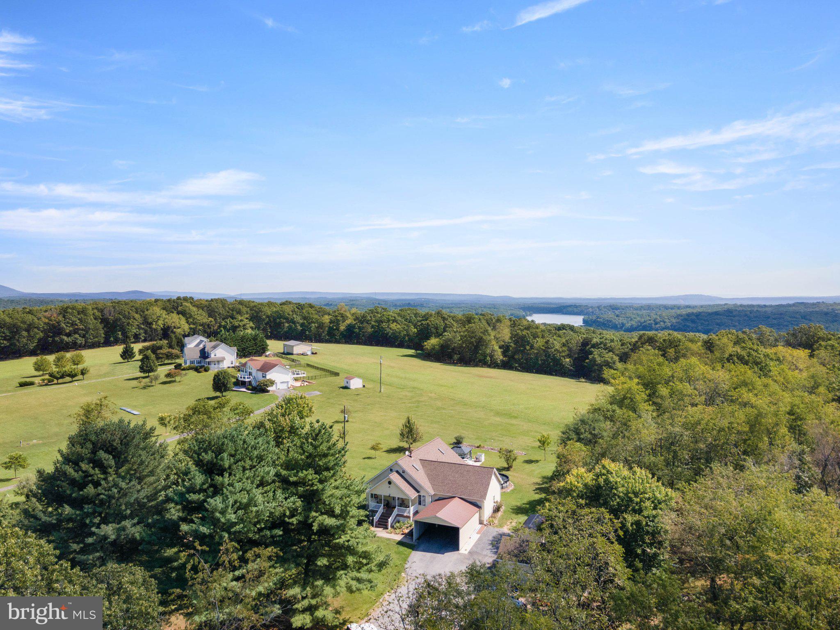
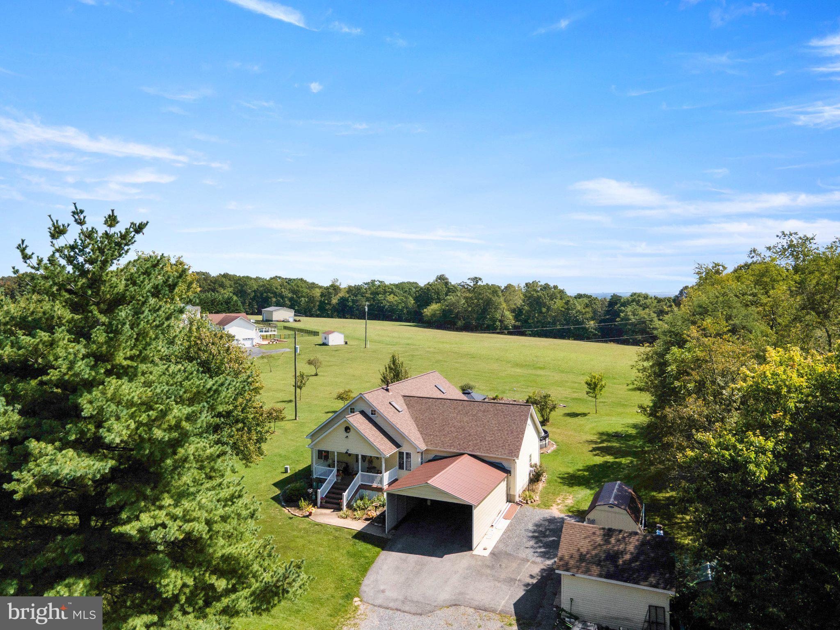
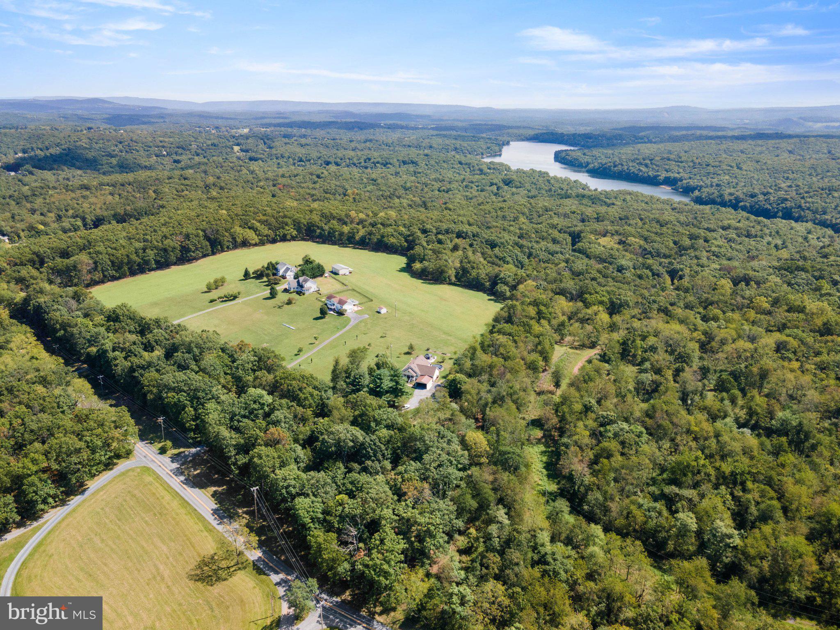
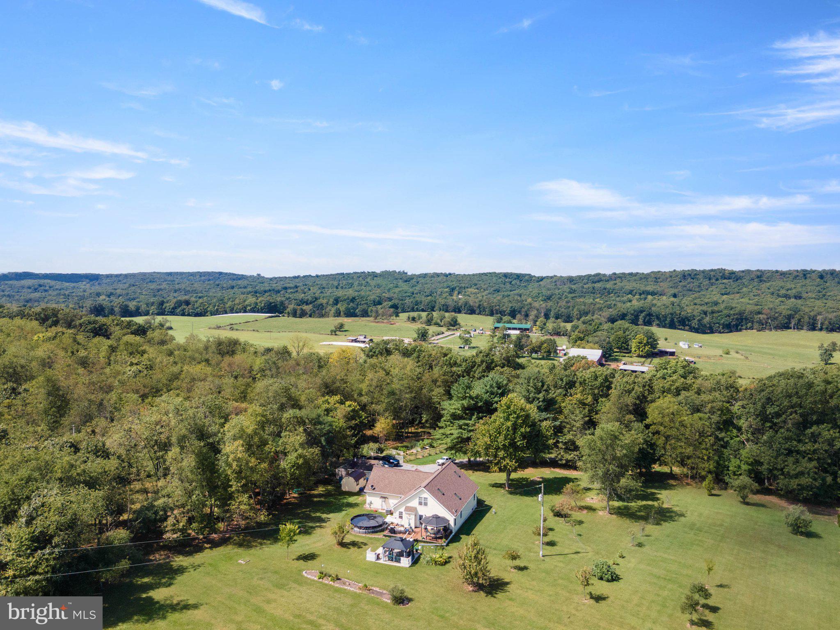
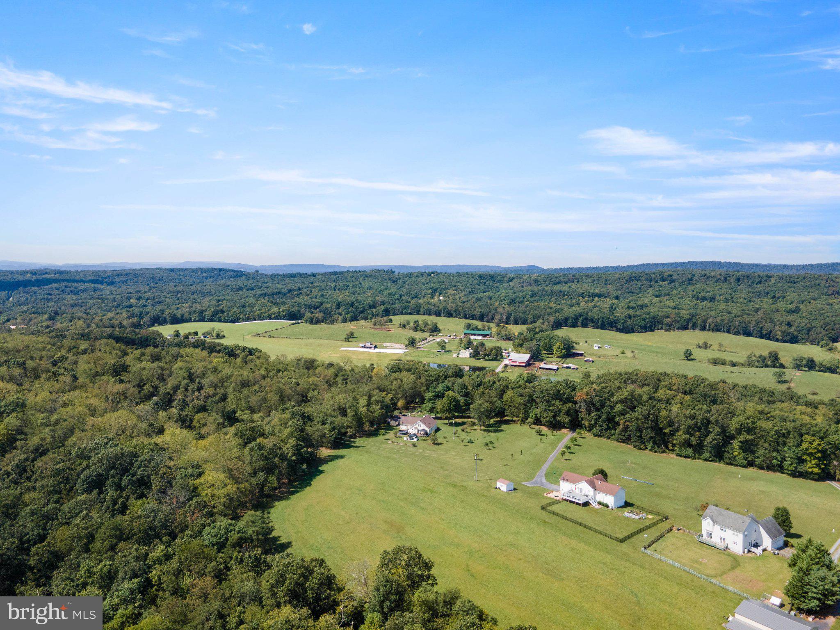
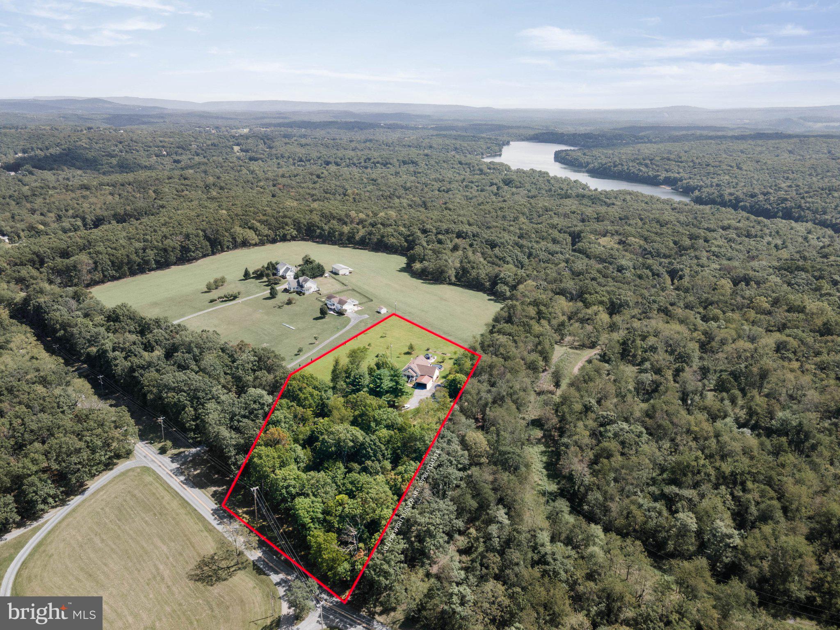
Just 20 minutes West of Winchester, Sits an area of Frederick County Virginia known as Gore Virginia! Beautiful Sunrise, Sunsets, Mountainous View, Open Fields, Wildlife and Starry Skies! Main Level Living At Its Best. Driving Up To The Home You Will Find A Cozy Rural Ranch Home Sitting On 3.31 Flat Beautiful Acres. The Sellers Have Loved Living In This Home And Have Added Some Updates They Would Like Share!
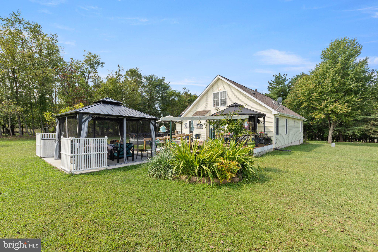
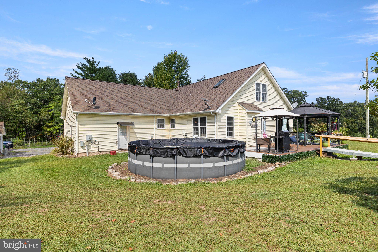
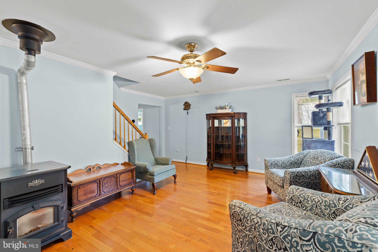
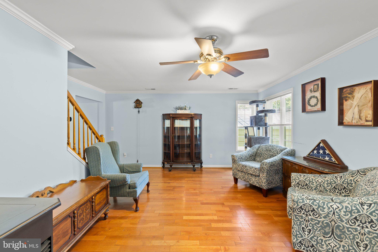
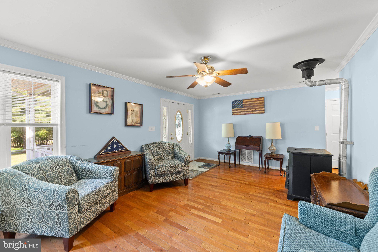
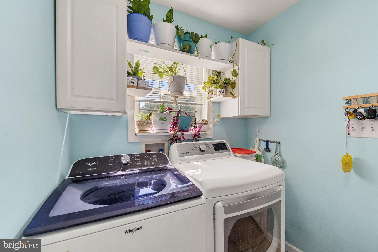
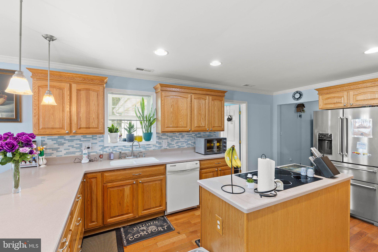
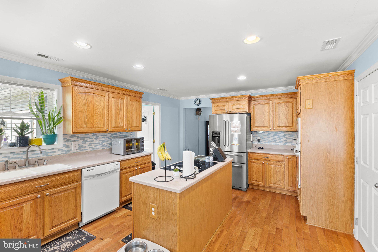
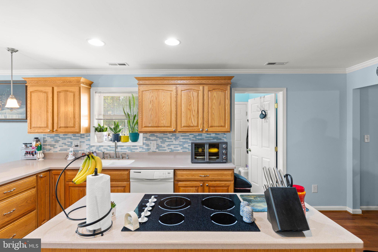
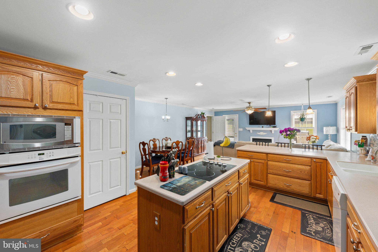
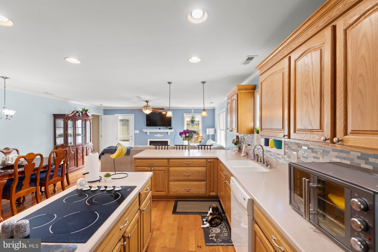
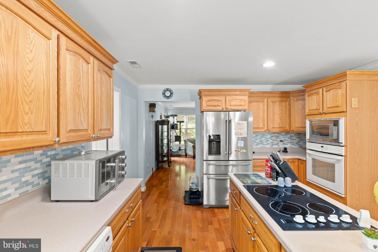
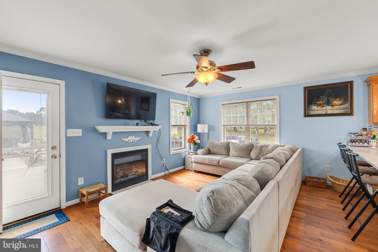
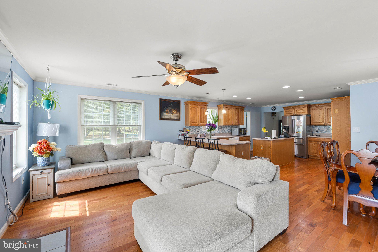
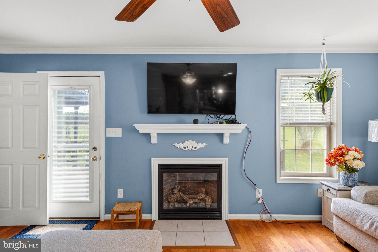
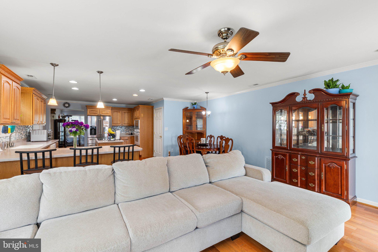
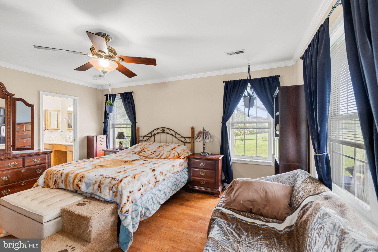
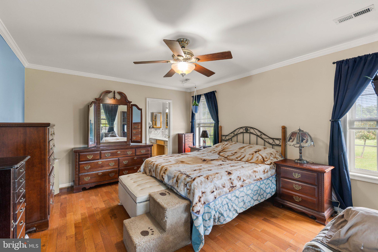
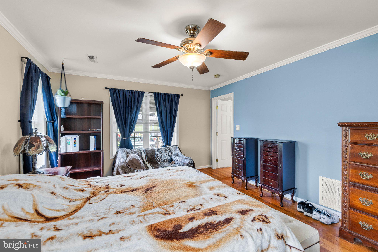
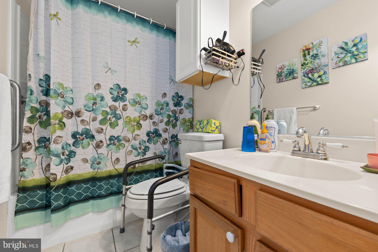
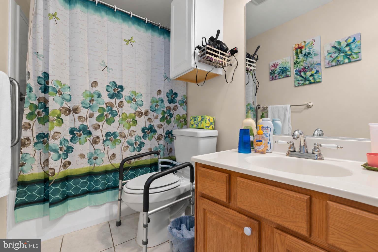
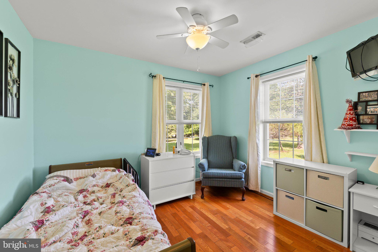
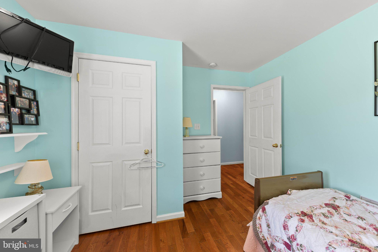
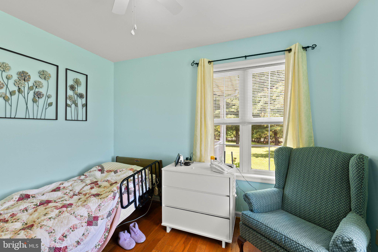
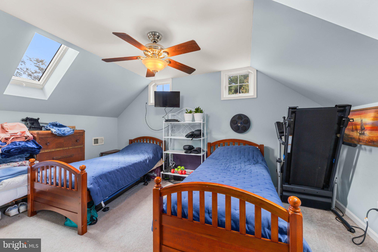
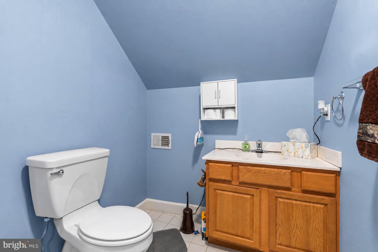
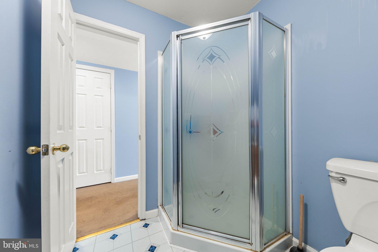
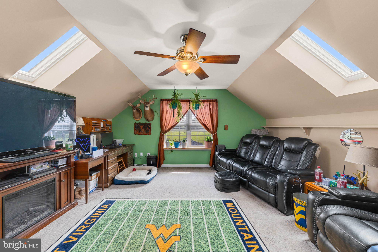
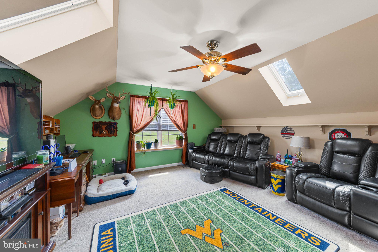
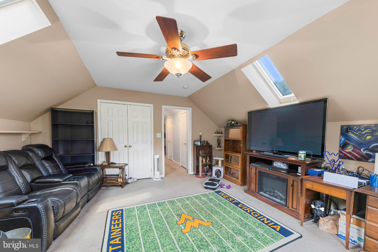
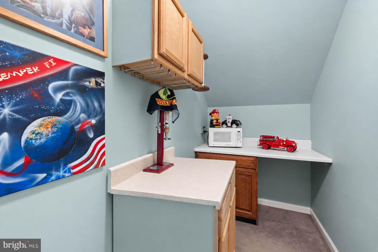
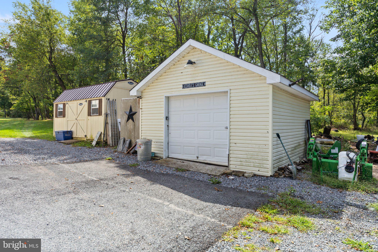
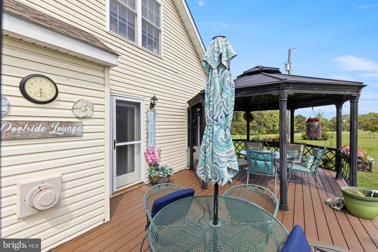
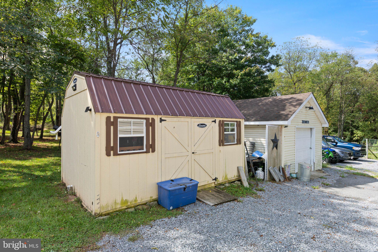
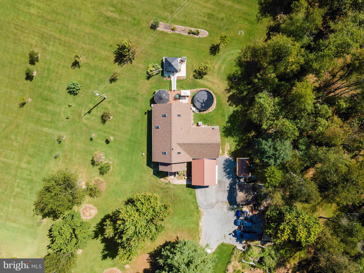
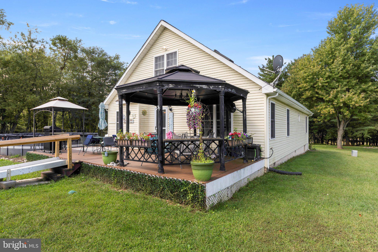
The Exterior Of The Home Was The Main Focus, With Adding An Above Ground Pool, 2 Gazebos, A Large Patio, Trex Decking, Double Carport, Shed And 1 Car Detached Garage! If You Love To Garden, There Is A Fenced In Garden And Herb Area To Continue Growing Fresh Foods! Entering This Home, You Walk Into A Traditional Floor Plan With Hardwood Floors On The Main Level, The Formal Living Room Space Is Cozy With A Pellet Stove To Heat The Whole House Space. Moving To the Next Area, There Is A Bedroom Adjacent To A Full Finished Bathroom And Large Storage Space Under Staircase. The Home Then Opens Up To The Kitchen Area And Family Room Space. The Kitchen Area Includes Corian Countertops , Kitchen Island With Electric Cooktop, Much Cabinet Space Seperate Coffee Bar and Table Space Than Fits Approximately 6 Spaces With A Huge Pantry. The Family Room Also Includes A Gas Fireplace And Exit To The Back Deck Area. Just Off Kitchen Area Is Laundry/ Mud Room, Access To 2 Car Garage. The Primary Bedroom And Primary Bathroom Are Also On The Main Level, And Boasts Hardwood Floors, Sitting Area And Oversized Walk In Closet Just Off The Primary Bathroom. Heading Upstairs To The Upper Level, You Will Find A 3rd Bedroom Currently Used As A Gym Area. The Storage Closet Has Been Turned Into A Small Bar/Kitchenette Area, But Can Also Be Used As Storage. Its Hard To Believe There Is A 3rd Full Bath With Stand Up Shower! Additionally, There Is A Spacious 4th Bedroom Currently Used As a Media/ Recreation Room. Details on Updates: 2025 New Roof, Gutters And Downspouts, 2025 Trex Decking, Newer HVAC (leased with maintanance contract), 2025 Concrete Patio and Large Gazebo, 2024 New Pressure Tank and Bladder (work completed by Powells Plumbing), 2022 New Water Heater. 2019 John Deere Tractor with all attachments negotiable 1025 R Model SF 80110-2
Rural Living Doesnt Get Any Better! Sellers Welcome You To Visit. Updates Include New Roof, Newer Concrete Patio And More! Listing Agent Will Provide Full List Of Upgrades! Internet Is High Speed, Several Options For Internet Are Available As Many People In The Area Work From Home! Approximately 15 Miles to Winchester, Historic Downtown, Commuter Rts 37, 81, 66, 17 and 7!
| Date | Event | Price | Source |
|---|---|---|---|
| listed (Active) | $565,000 | Bright #VAFV2044378 | |
| price changed | $559,900 | Bright #VAFV2044378 | |
| price changed | $550,000 | Bright #VAFV2044378 |
Hi there — ask anything about this property or the area and the team will get right back to you.
Local real estate advisory services provided by agent with The Southside Group
Listed by Tracy L Link with Coldwell Banker Premier
The data relating to real estate for sale on this website appears in part through the BRIGHT Internet Data Exchange program, a voluntary cooperative exchange of property listing data between licensed real estate brokerage firms in which Tracy L Link participates, and is provided by BRIGHT through a licensing agreement. The information provided by this website is for the personal, non-commercial use of consumers and may not be used for any purpose other than to identify prospective properties consumers may be interested in purchasing. Some properties which appear for sale on this website may no longer be available because they are under contract, have closed or are no longer being offered for sale. Information Deemed Reliable But Not Guaranteed. Copyright © 2026 Bright MLS. All rights reserved.
You agree to The Southside Group Terms of Use and Privacy Policy. By choosing to contact a property, you also agree that The Southside Group and its associates may call, text, or email you regarding any inquiries or activities you submit through our website. This may involve the use of automated means and prerecorded or artificial voices.
Step 1 of 2
You've reached the free preview limit. Create a free account to see this listing and everything else on the site.
Step 2 of 2
Tell us how to reach you about homes you like.
Enter your password to sign in as
You've reached the free preview limit. Create a free account to see this listing and everything else on the site.
Already have an account? Sign in
Sign in to your account.
New here? Create an account