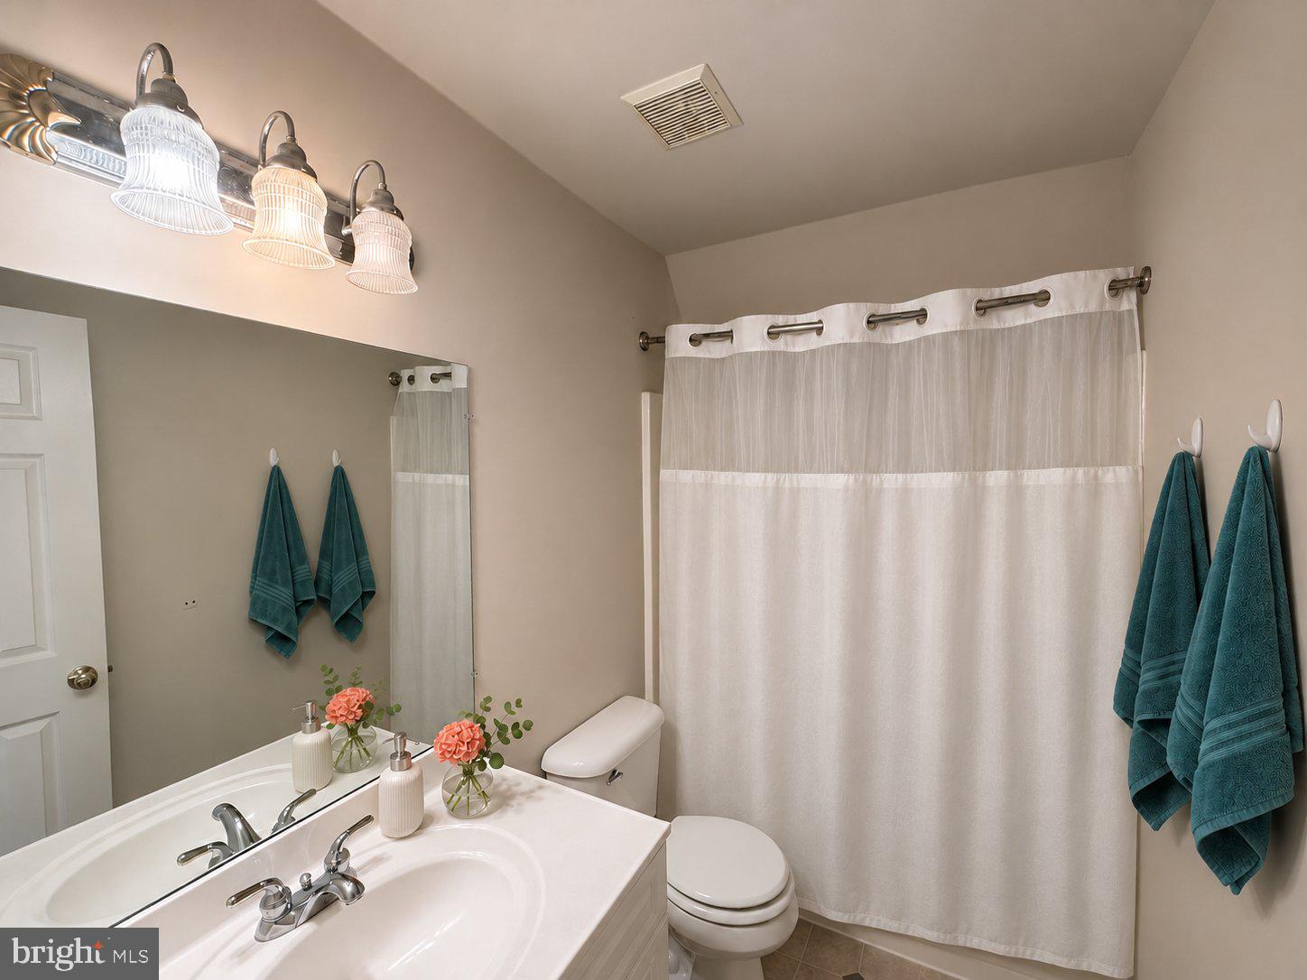
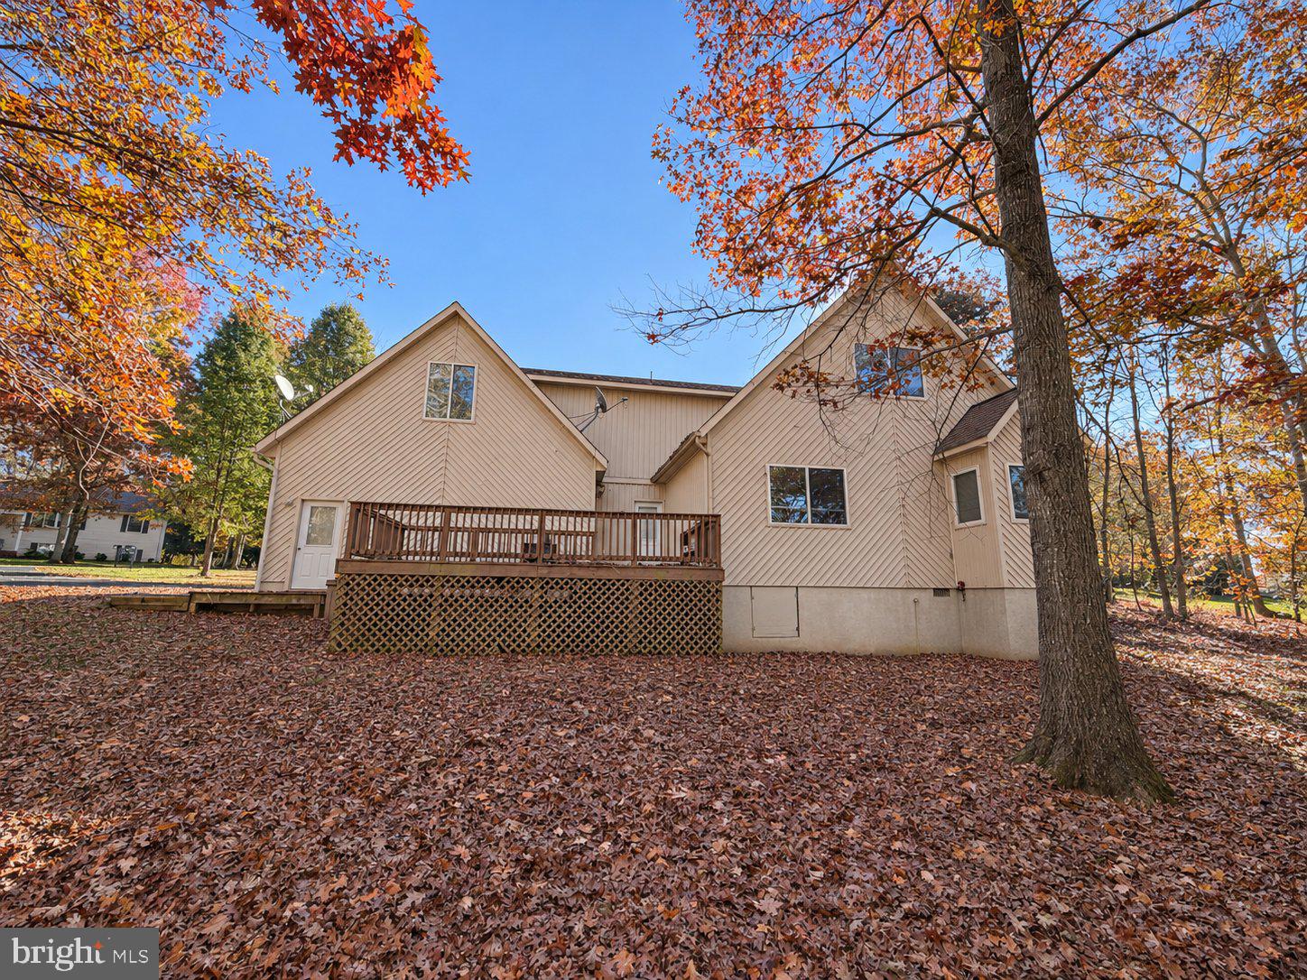
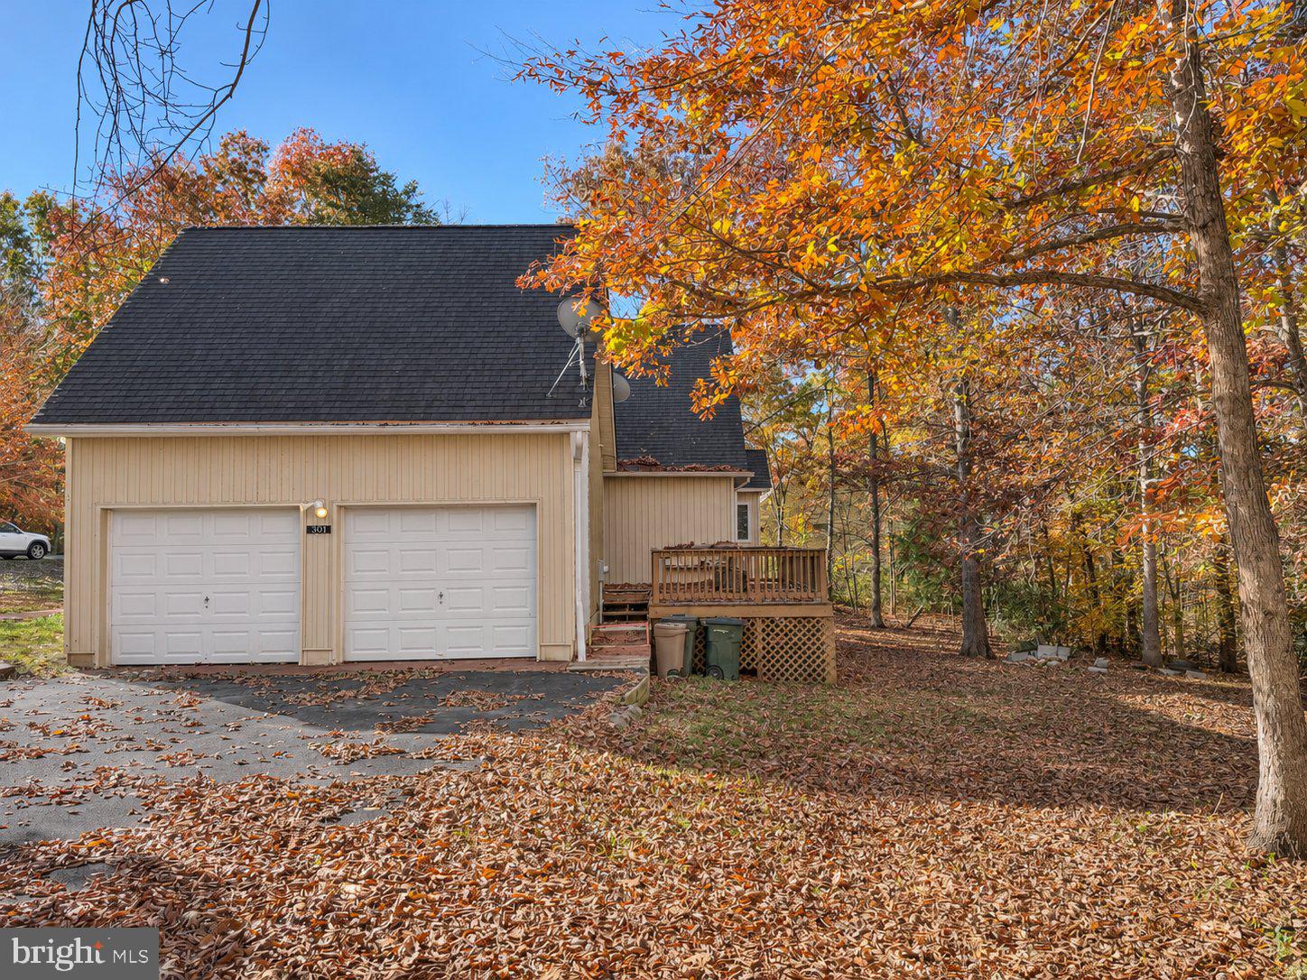
Welcome to Shenandoah Crossing, the gated community where you can start the day on the walking trails, spend the afternoon by the pool, and head to the restaurant for dinner. With a large lake, horses, multiple pools, and recreation areas, there’s plenty
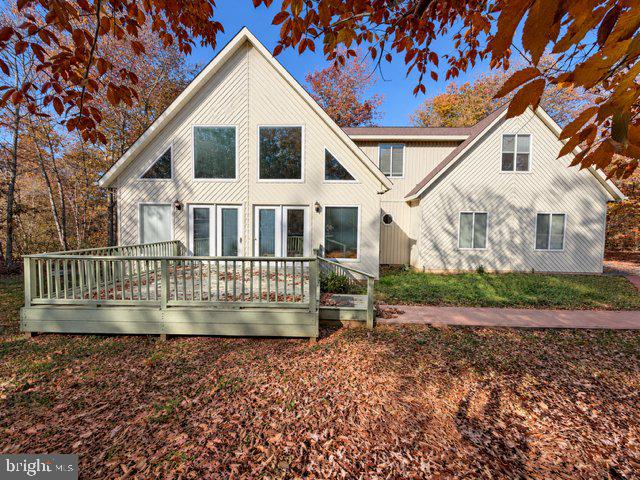
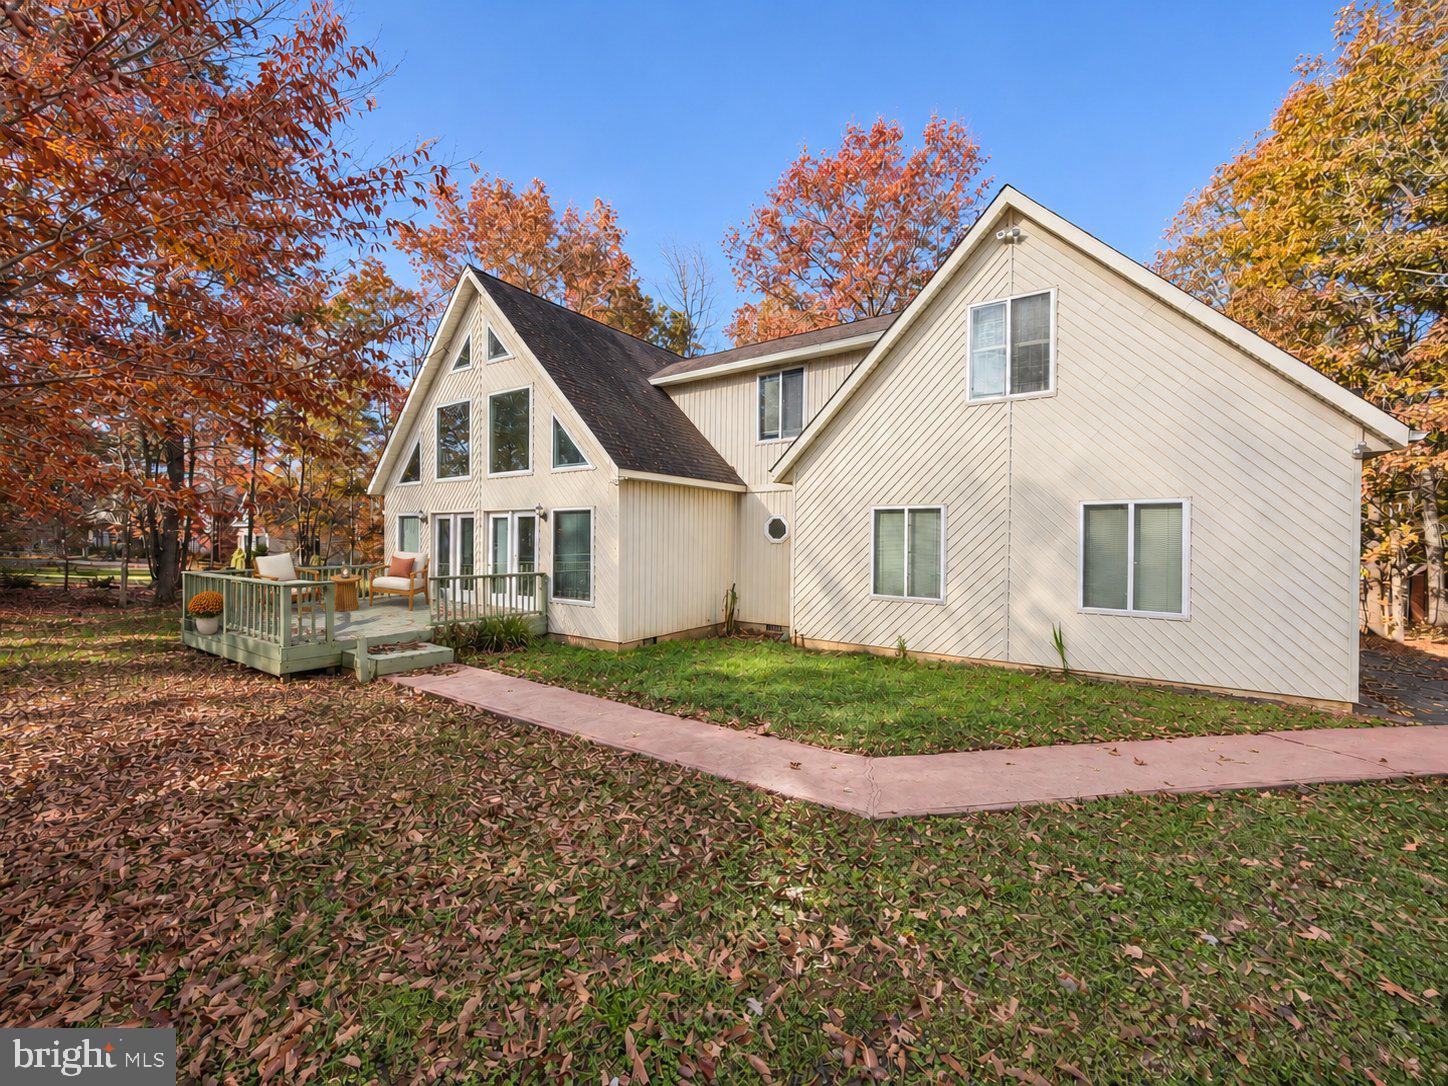
to do close to home. Set on an approximately half-acre corner lot with a wooded backdrop, this chalet-style
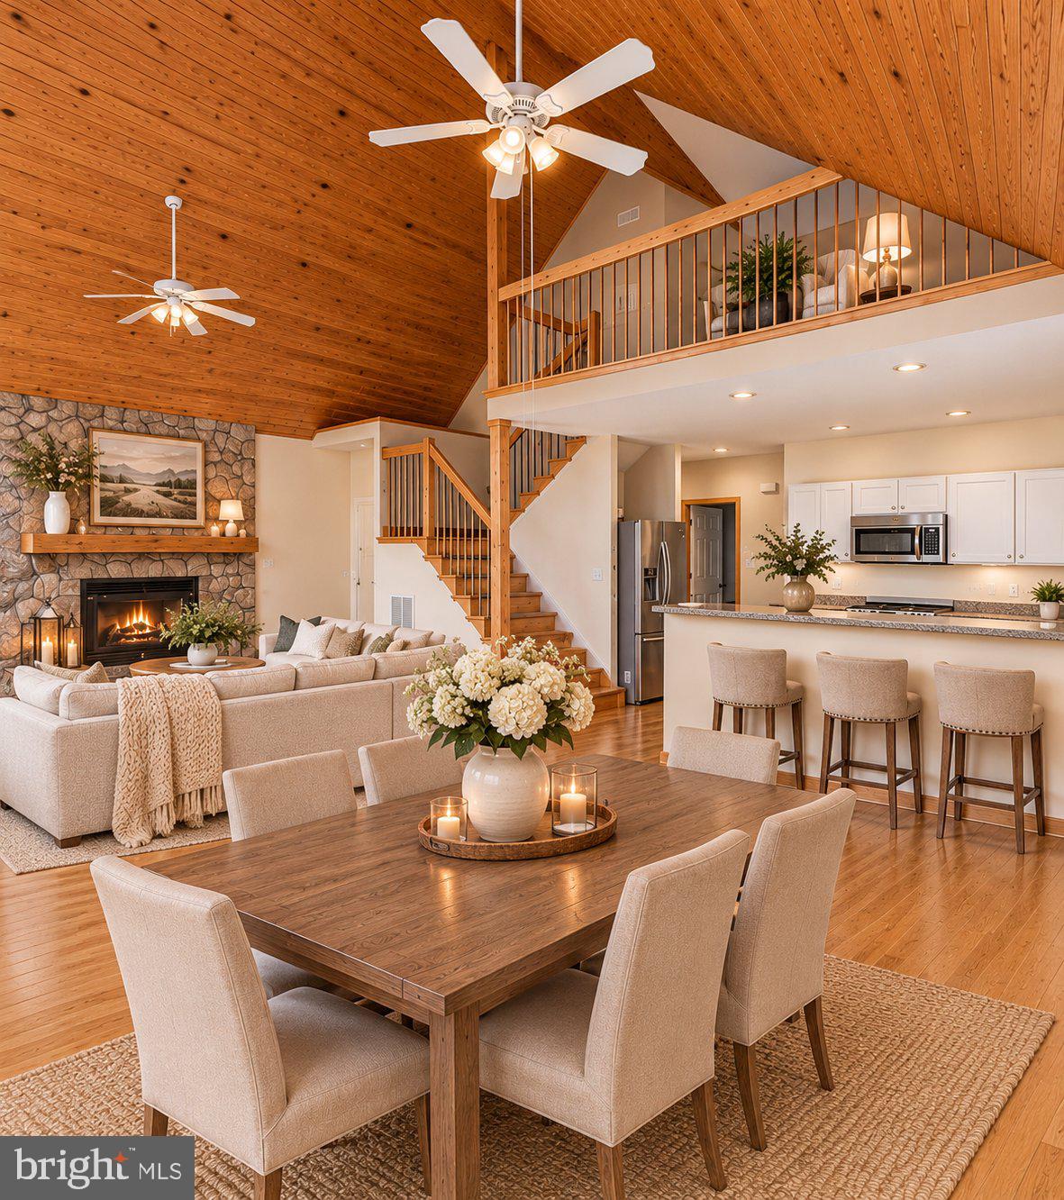
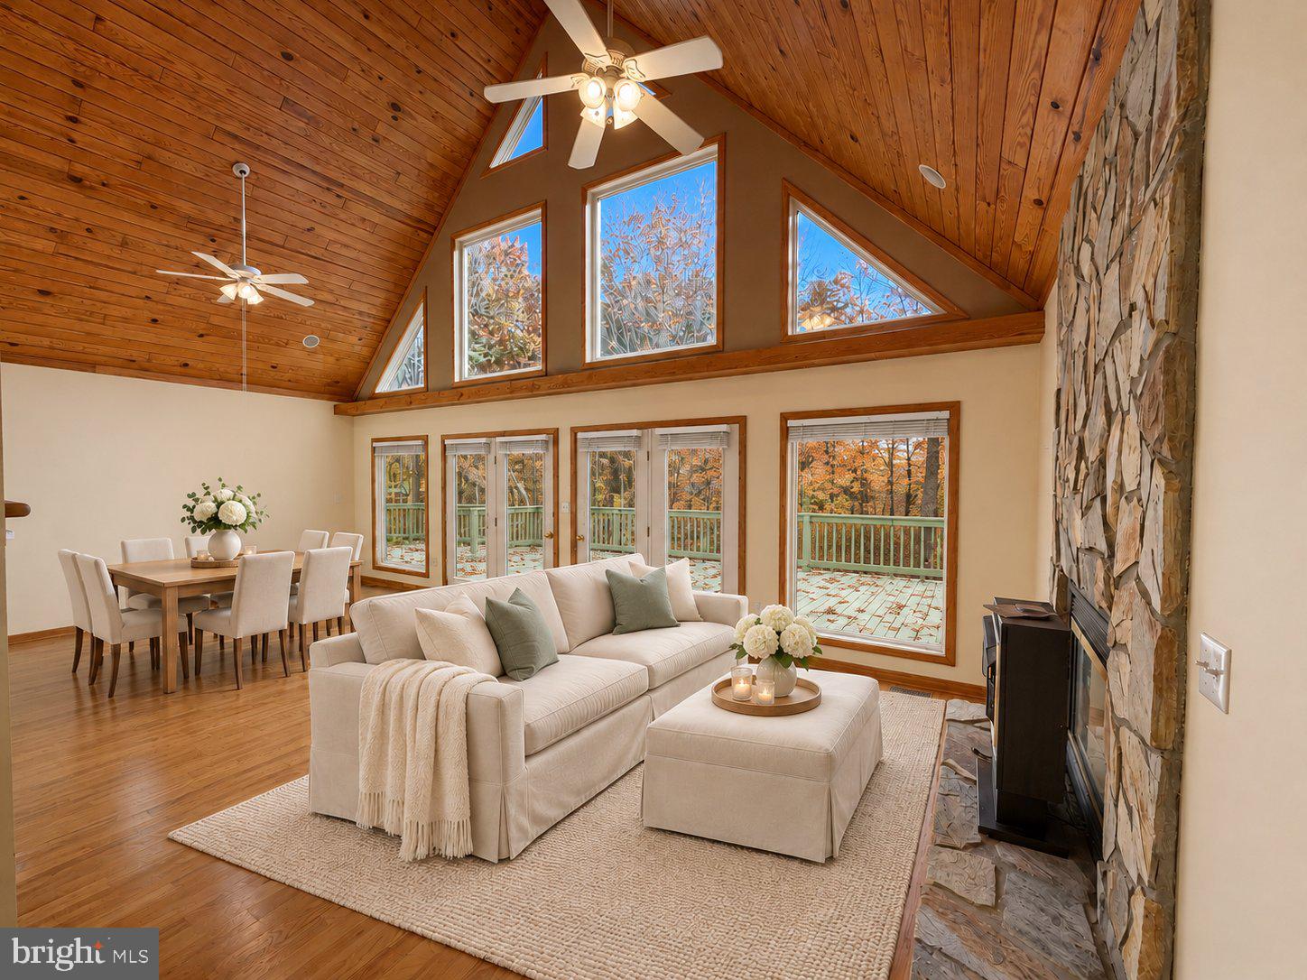
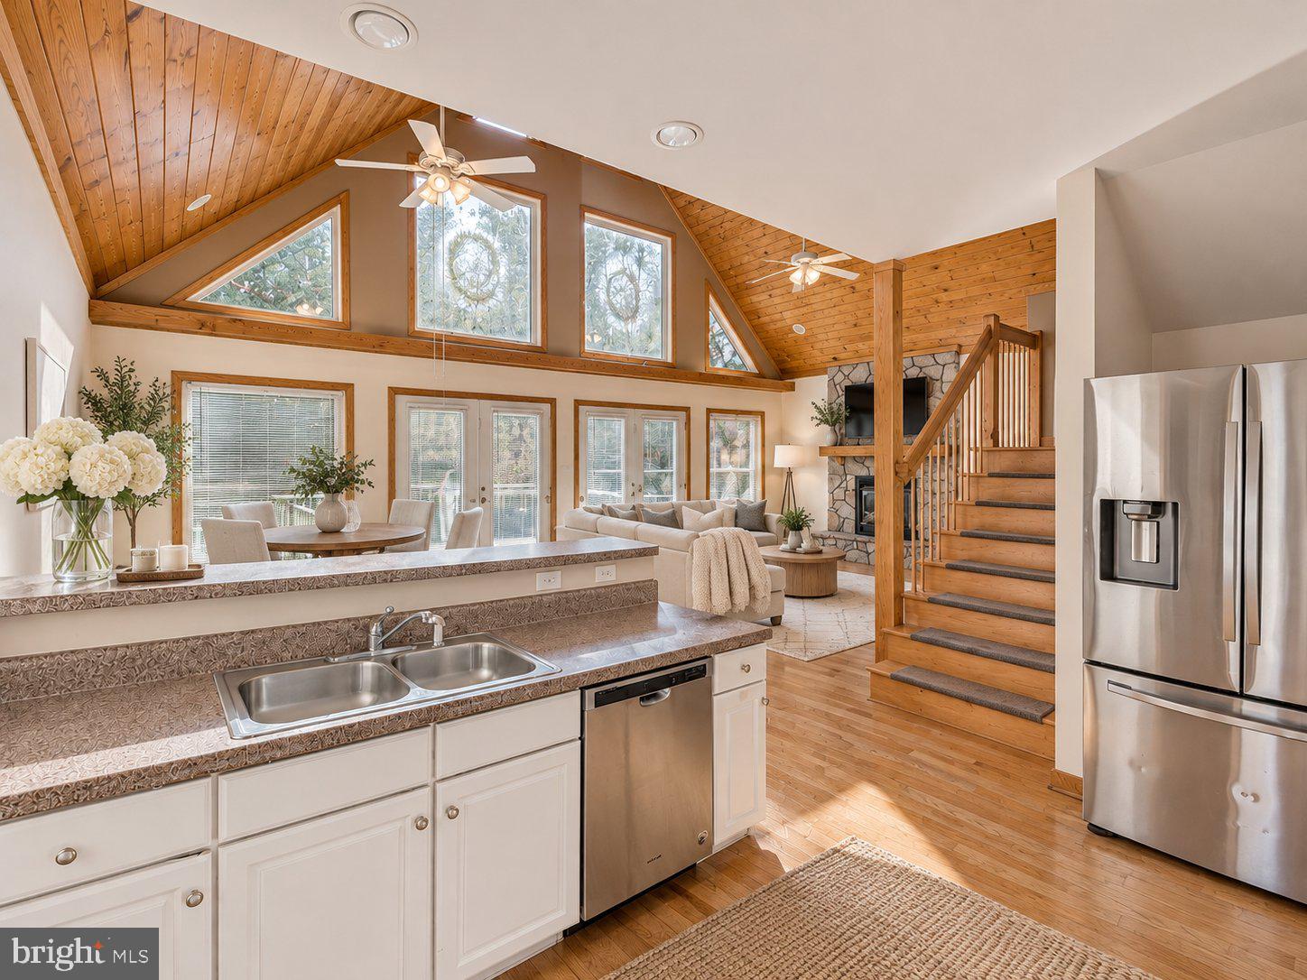
home was made for gathering. The open-concept great room features soaring vaulted oak ceilings, hardwood floors, and a stone fireplace. Gather around the fire on cool evenings or take dinner out to the deck when the weather’s warm. All stainless-steel
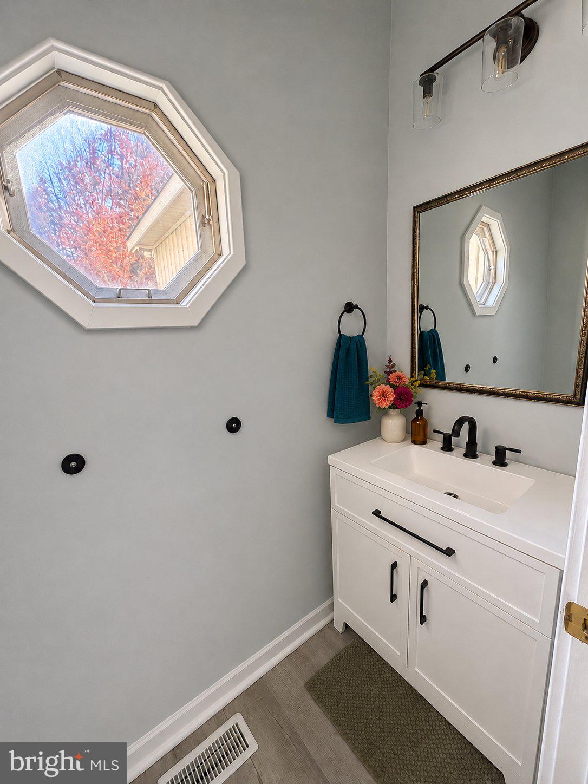
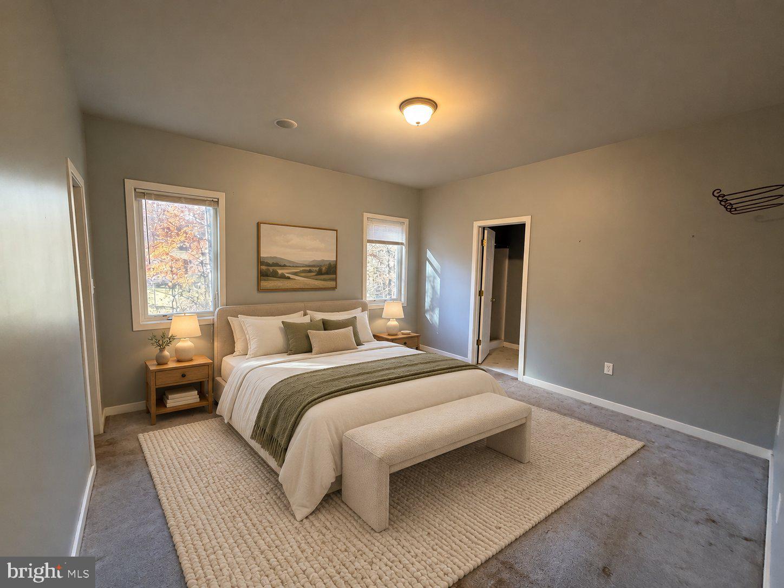
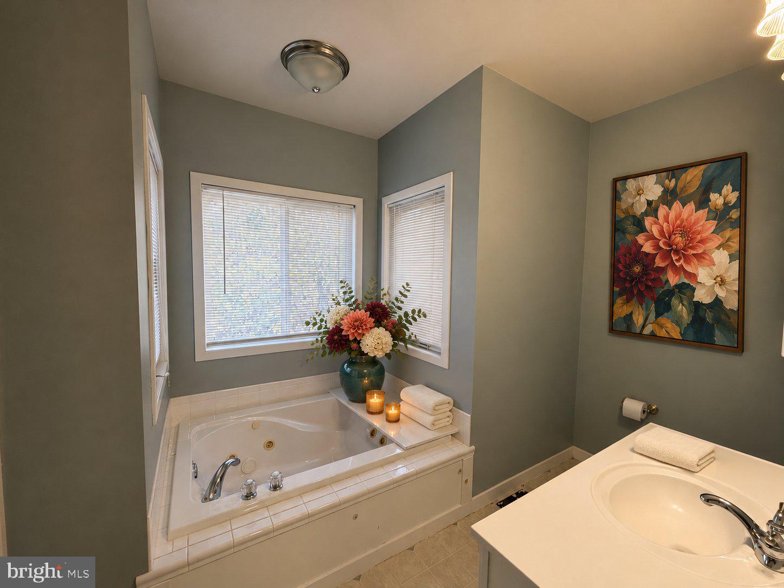
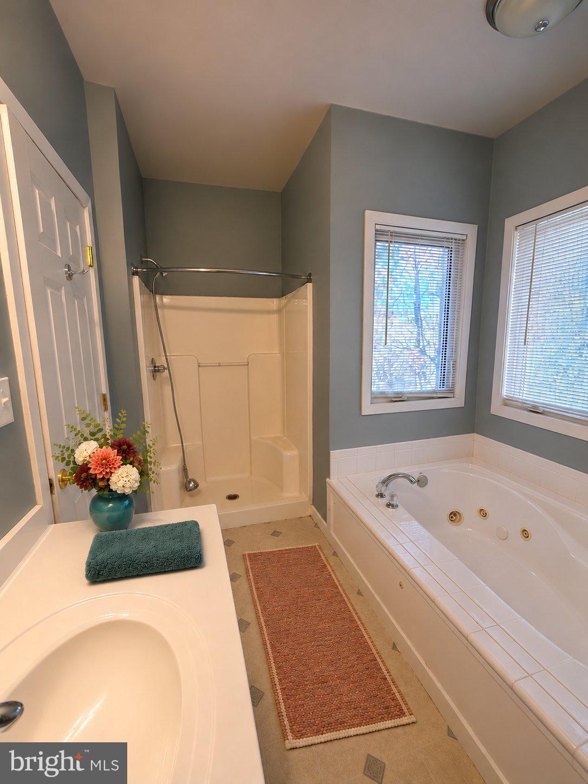
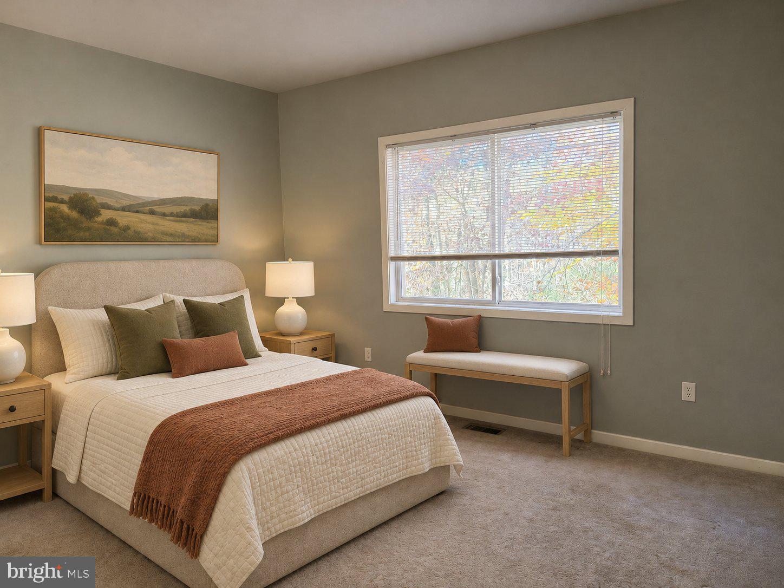
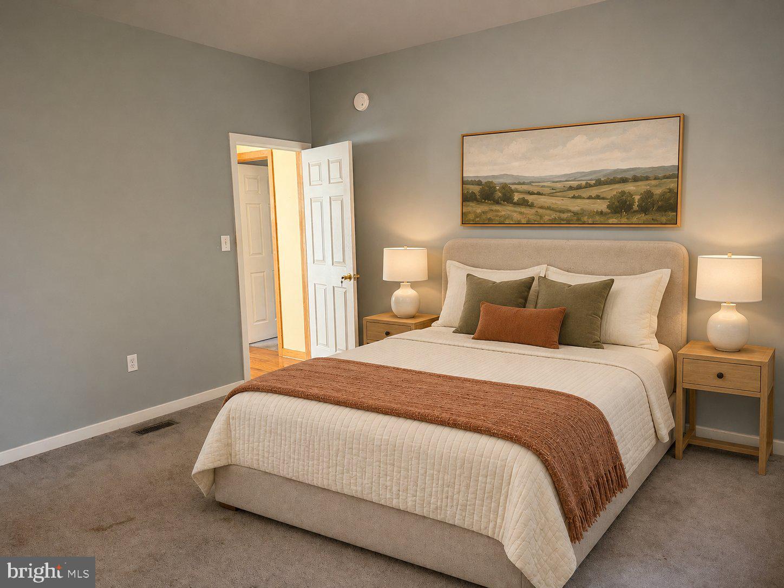
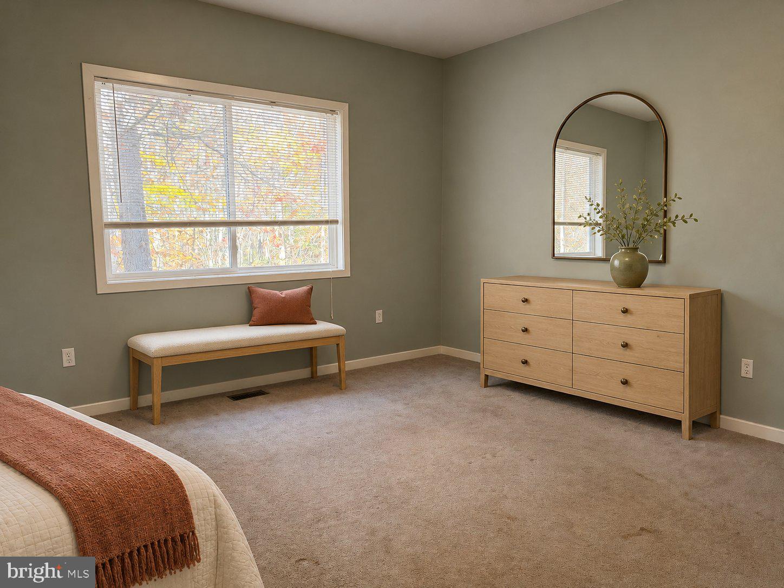
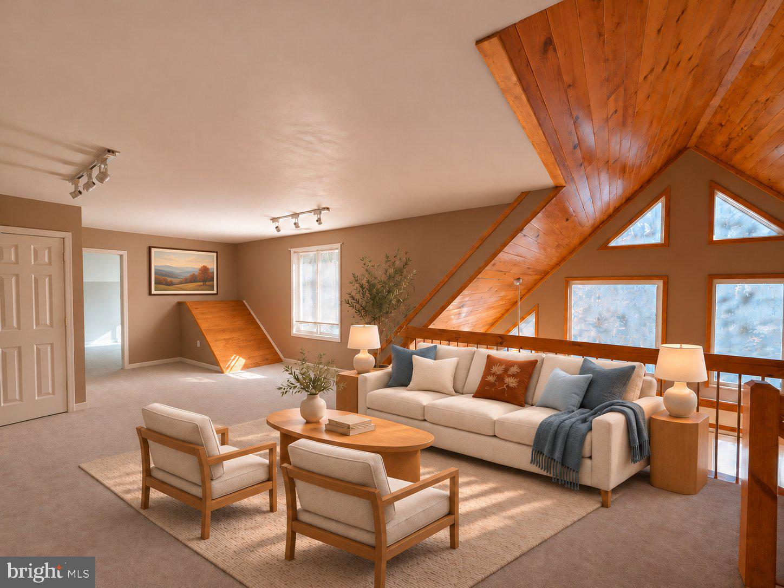
kitchen appliances convey, as do the washer and dryer. The main level offers two bedrooms, including a primary suite with a private bath featuring a jetted tub and separate shower, plus a guest powder room and main level laundry. A side-entry two-car garage adds everyday convenience. Upstairs, an open loft overlooks the two-story great room and offers space for a family
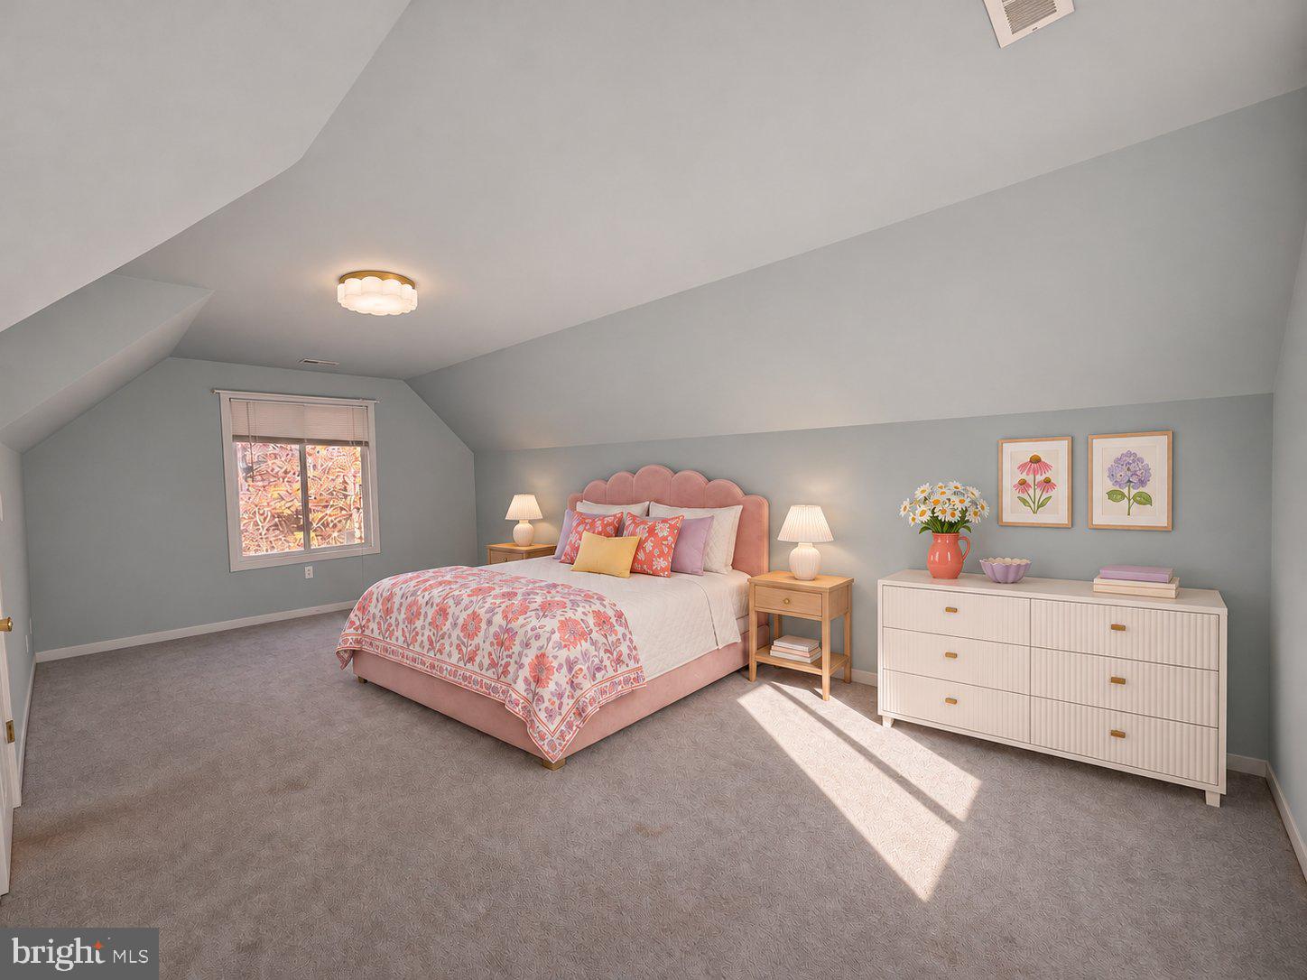
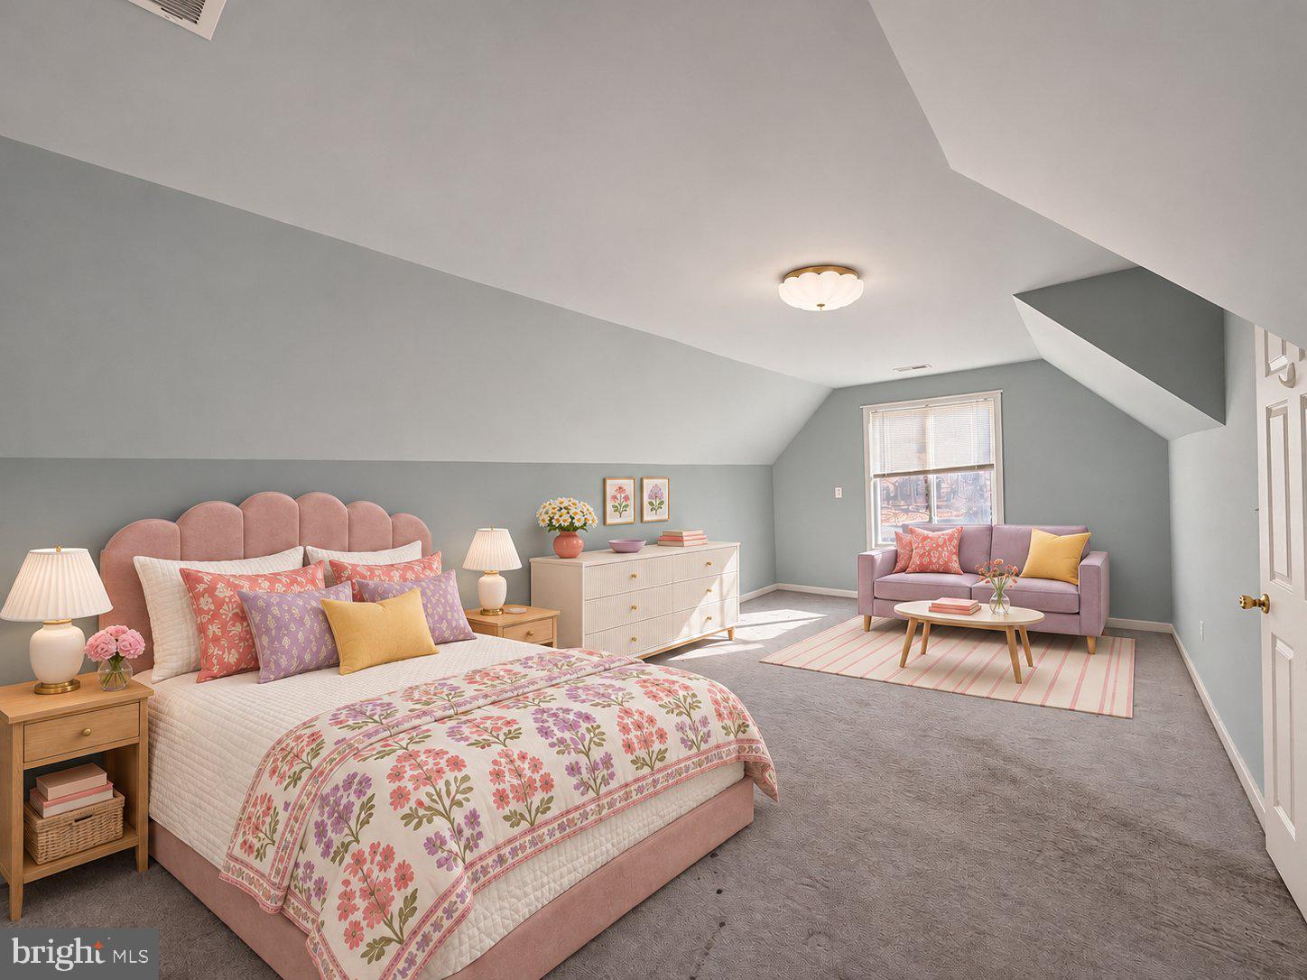
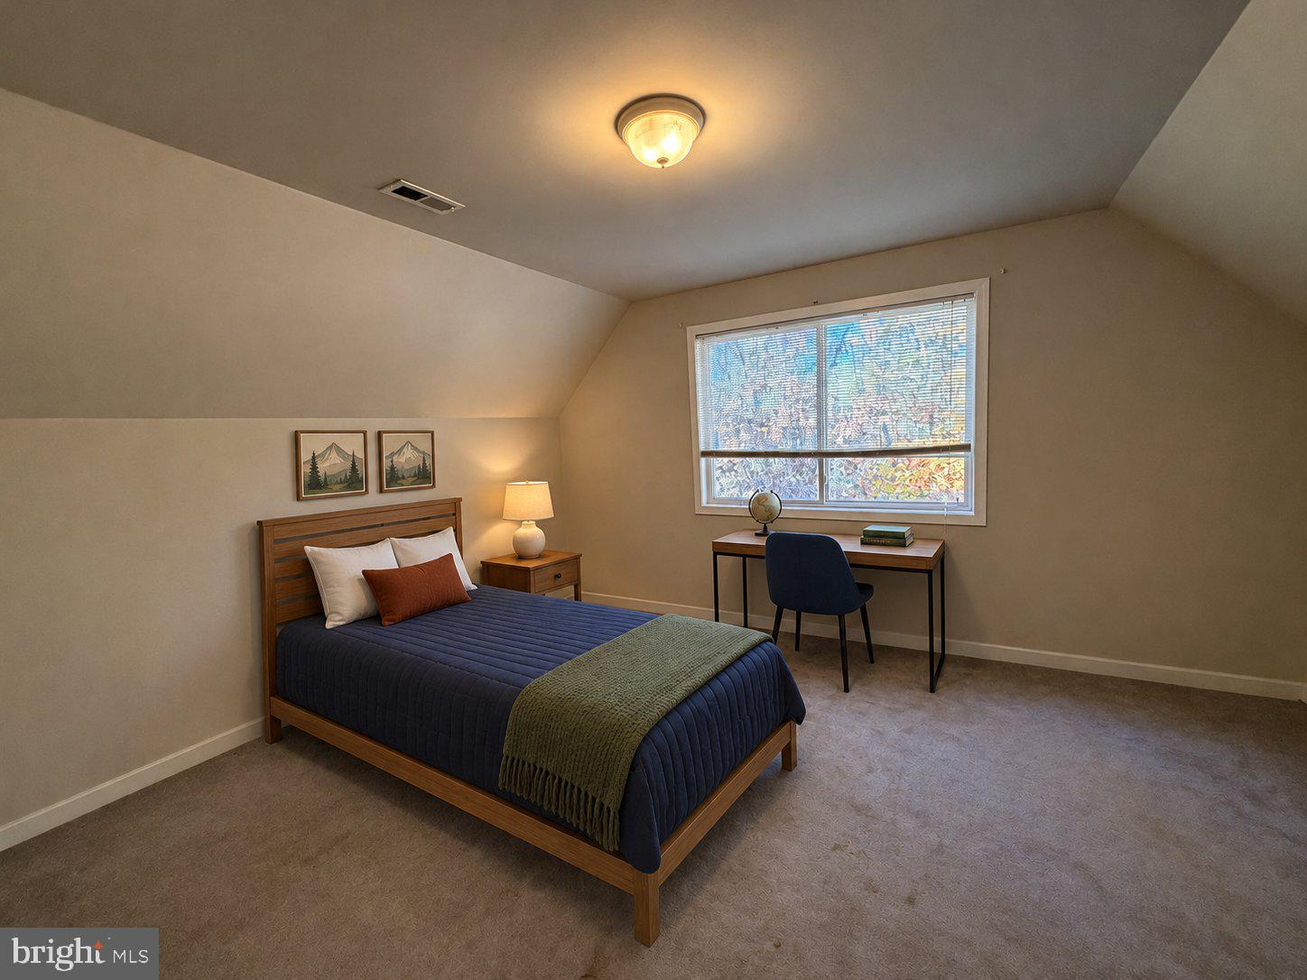
room, play area, or movie nights. An additional bedroom and full bath are also upstairs, along with an oversized bonus room with space for a home office, hobbies, or overnight guests. Just outside Gordonsville and within easy reach of Charlottesville, this home brings resort living to your everyday routine.
Some listing photos have been virtually staged to help you envision how the spaces could look furnished.
| Date | Event | Price | Source |
|---|---|---|---|
| listed (Active) | $399,500 | Bright #VALA2010964 |
Hi there — ask anything about this property or the area and the team will get right back to you.
Local real estate advisory services provided by agent with The Southside Group
Listed by Marissa Caprio with United Real Estate Premier
The data relating to real estate for sale on this website appears in part through the BRIGHT Internet Data Exchange program, a voluntary cooperative exchange of property listing data between licensed real estate brokerage firms in which Marissa Caprio participates, and is provided by BRIGHT through a licensing agreement. The information provided by this website is for the personal, non-commercial use of consumers and may not be used for any purpose other than to identify prospective properties consumers may be interested in purchasing. Some properties which appear for sale on this website may no longer be available because they are under contract, have closed or are no longer being offered for sale. Information Deemed Reliable But Not Guaranteed. Copyright © 2026 Bright MLS. All rights reserved.
You agree to The Southside Group Terms of Use and Privacy Policy. By choosing to contact a property, you also agree that The Southside Group and its associates may call, text, or email you regarding any inquiries or activities you submit through our website. This may involve the use of automated means and prerecorded or artificial voices.
Step 1 of 2
You've reached the free preview limit. Create a free account to see this listing and everything else on the site.
Step 2 of 2
Tell us how to reach you about homes you like.
Enter your password to sign in as
You've reached the free preview limit. Create a free account to see this listing and everything else on the site.
Already have an account? Sign in
Sign in to your account.
New here? Create an account