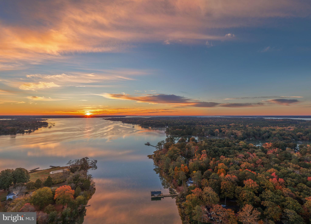
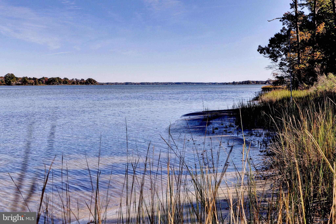
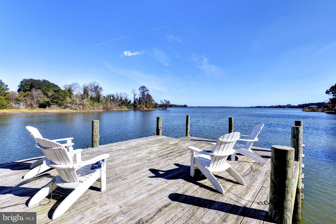
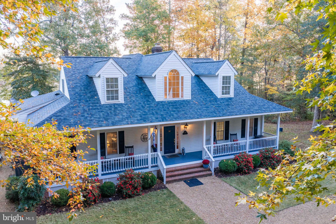
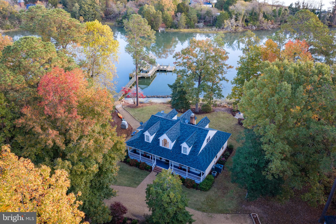
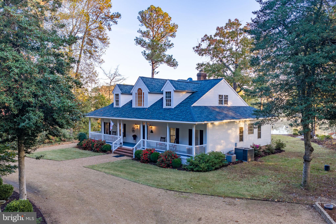
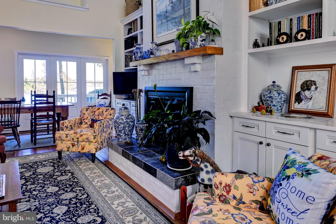
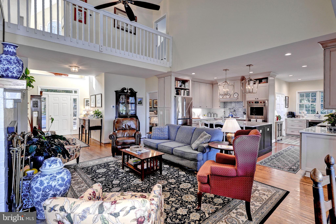
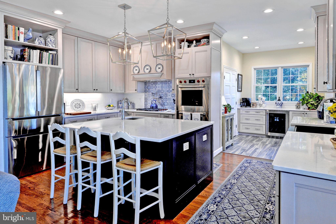
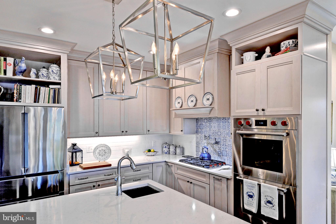
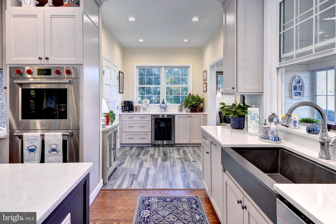
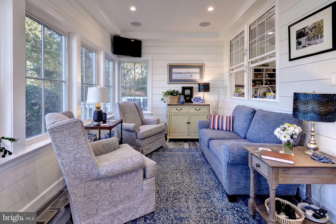
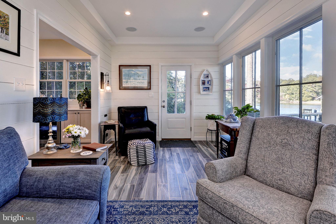
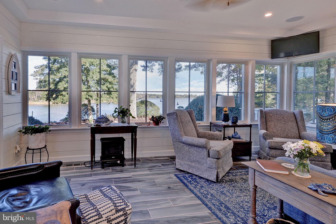
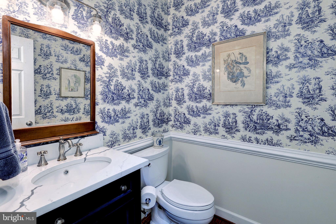
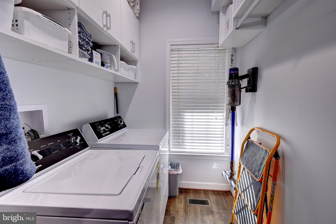
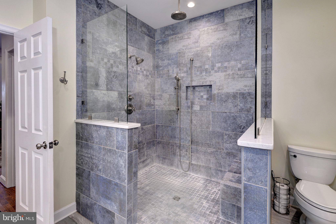
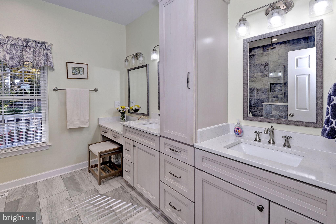
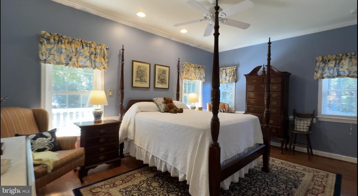
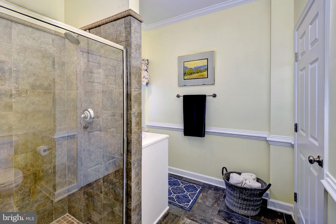
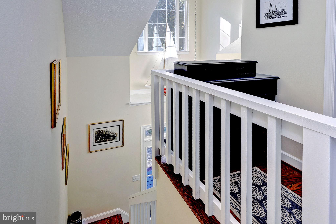
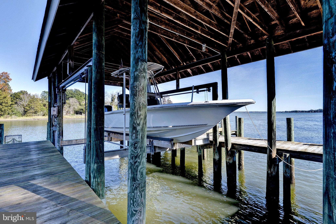
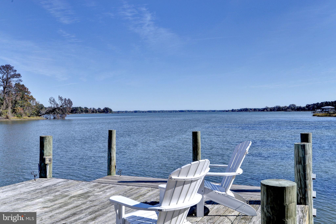
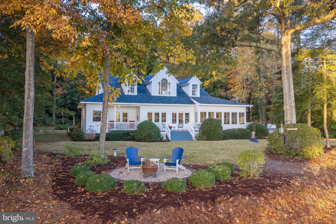
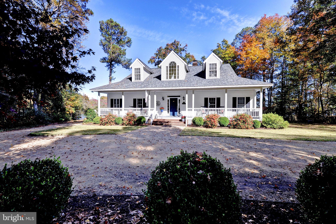
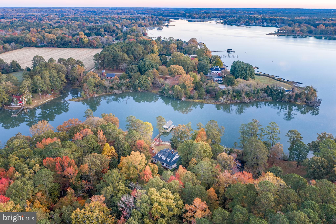
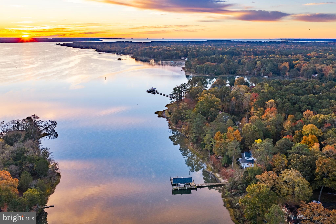
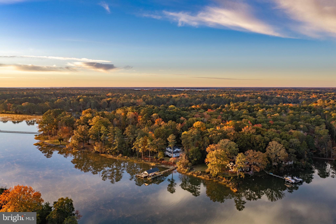
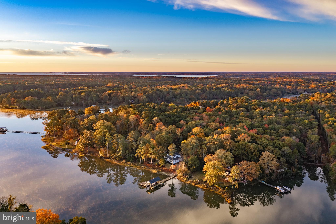
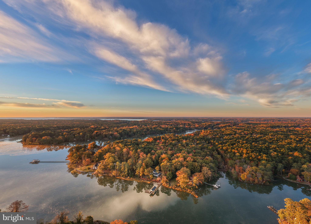
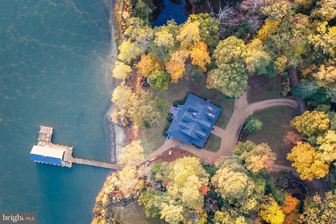
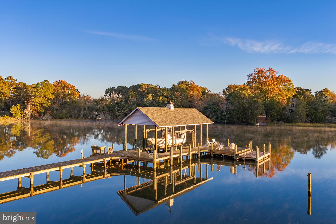
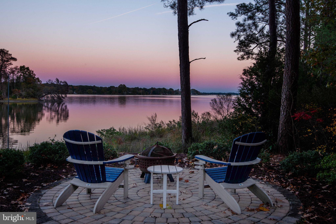
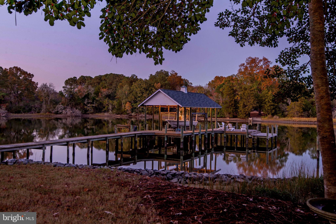
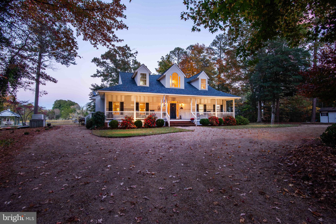
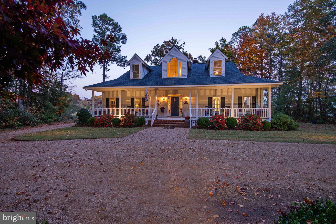
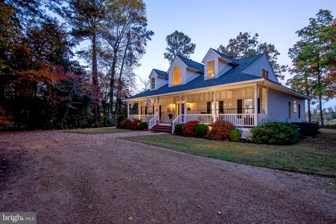
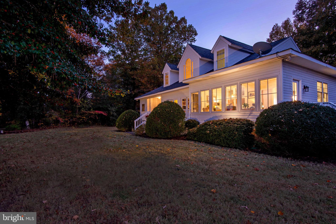
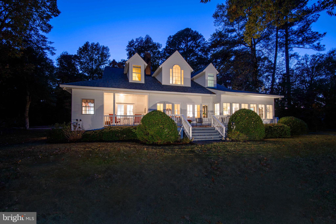
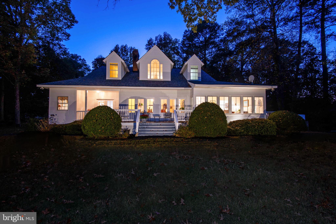
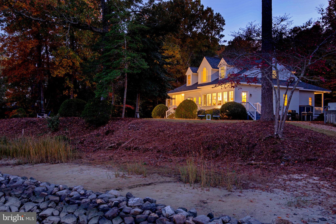
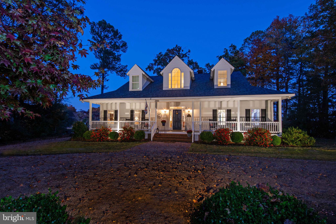
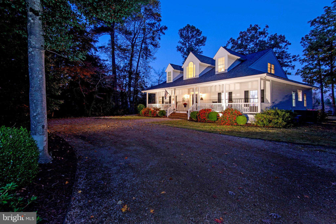
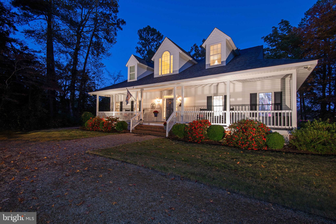
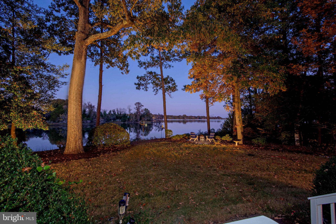
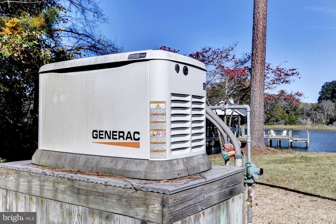
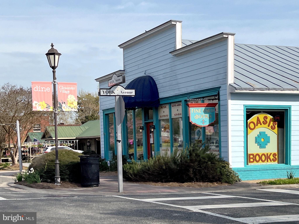
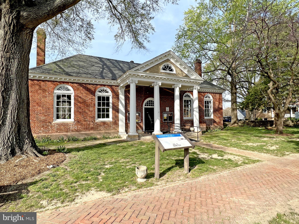
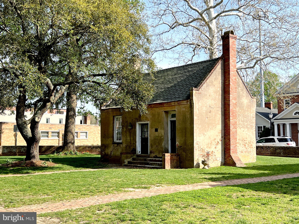
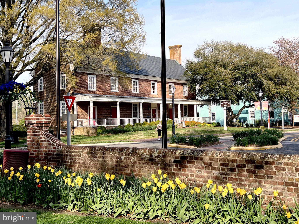
Located on Ware Neck, in an area of fine historic and stately homes, this fabulously appointed and fully updated waterfront oasis has undergone extensive renovations that have turned this property into a Lux Creek / Riverfront retreat! Breathtaking and serene sunrises are truly magical. This fabulous Coastal Cape Cod-style residence offers a luxurious lifestyle defined by casual waterfront elegance and comfort. A masterful renovation of the interior and exterior elements of this home, including the Pier and Covered Dock, seamlessly blends the best modern amenities with the stunning views and vistas of Elmington Creek and the North River. Step inside to discover a spacious and inviting interior, where high-end finishes and fixtures abound. The new gourmet kitchen is a chef's dream, featuring stainless steel Wolf and other high-end appliances, gas cooktop, Bosch refrigerator, Wolf double wall ovens, built-in Wolf microwave with convection and a myriad of settings, farm sink and an expansive island that invites culinary creativity. This space is an ideal backdrop for entertaining and the gathering of friends and family. The butler's pantry area with coffee bar, wine cooler, and a dedicated pantry provides ample storage, while the Great Room with vaulted ceiling and fireplace enhances the flow between the kitchen, dining, and living areas. A four-season sunroom off of the Gourmet Kitchen and Bulters Pantry area features a wall of hurricane-proof casement windows that let the waterfront breezes in. The primary ensuite is a true sanctuary, with waterfront views, a waterside porch, walk-in closet with laundry, and spacious primary bath. A second first-floor bedroom ensuite with a dedicated bath and walk-in closet is ideal for visiting guests. Two additional upstairs bedrooms are generously sized, ensuring comfort for all. They are both served by a second-floor hall bath. Elegant details such as crown moldings, chair railings, and recessed lighting add to the home's sophisticated ambiance. Outside, the property is equally impressive. Set on 1.64 acres, this property features an assemblage of ancient towering pines and hardwoods, providing a sense of privacy and tranquility. Enjoy the beauty of nature from multiple outdoor living spaces, including front and rear porches and a waterfront stone terrace with firepit overlooking Elmington Creek near its confluence with the North River. The pier and covered dock/boathouse include an 11,000lb boat lift and expansive entertaining deck, ideal for coffee at sunrise or evening cocktails. Indulge in fishing, boating, or simply basking in the scenic vistas of the river and surrounding woodland and grounds. Flood Zone X = No Flood Zone. Too many amenities to list! Higher Elevation is great for summer breezes too and protection from storms. Conveniently located literally minutes from the world-class and local amenities found at Gloucester Courthouse and beyond. Experience the perfect blend of luxury, comfort, and serene waterfront living at Pine Haven. Convenient to historic Yorktown, Colonial Williamsburg, Virginia Beach, Richmond, and the Northern Neck of Virginia. A little over two hours from Northern Virginia.
| Date | Event | Price | Source |
|---|---|---|---|
| listed (Active) | $1,218,000 | Bright #VAGV2000236 |
Hi there — ask anything about this property or the area and the team will get right back to you.
Local real estate advisory services provided by agent with The Southside Group
Listed by Karin J Andrews with Shaheen, Ruth, Martin & Fonville Real Estate
The data relating to real estate for sale on this website appears in part through the BRIGHT Internet Data Exchange program, a voluntary cooperative exchange of property listing data between licensed real estate brokerage firms in which Karin J Andrews participates, and is provided by BRIGHT through a licensing agreement. The information provided by this website is for the personal, non-commercial use of consumers and may not be used for any purpose other than to identify prospective properties consumers may be interested in purchasing. Some properties which appear for sale on this website may no longer be available because they are under contract, have closed or are no longer being offered for sale. Information Deemed Reliable But Not Guaranteed. Copyright © 2026 Bright MLS. All rights reserved.
You agree to The Southside Group Terms of Use and Privacy Policy. By choosing to contact a property, you also agree that The Southside Group and its associates may call, text, or email you regarding any inquiries or activities you submit through our website. This may involve the use of automated means and prerecorded or artificial voices.
Step 1 of 2
You've reached the free preview limit. Create a free account to see this listing and everything else on the site.
Step 2 of 2
Tell us how to reach you about homes you like.
Enter your password to sign in as
You've reached the free preview limit. Create a free account to see this listing and everything else on the site.
Already have an account? Sign in
Sign in to your account.
New here? Create an account