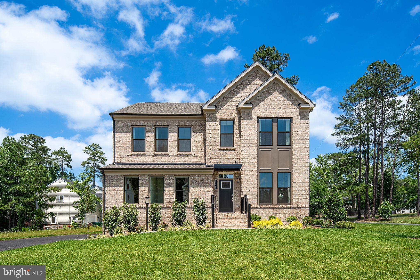
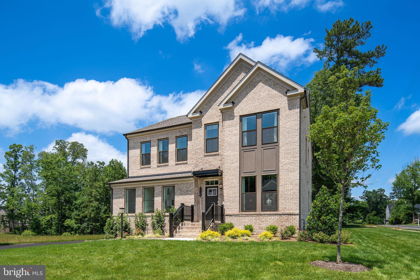
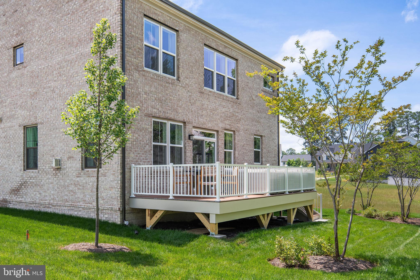
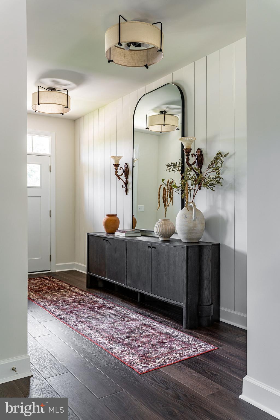
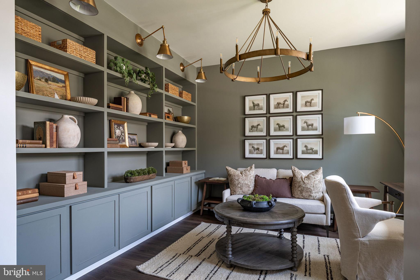
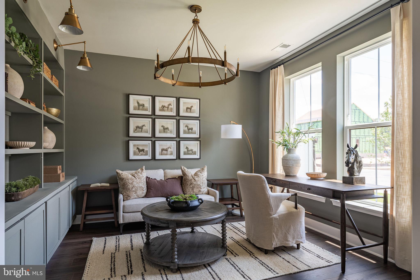
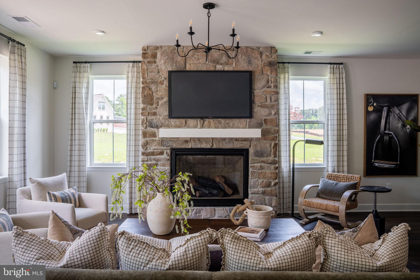
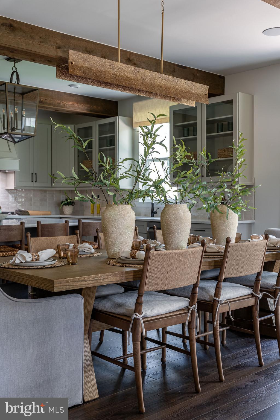
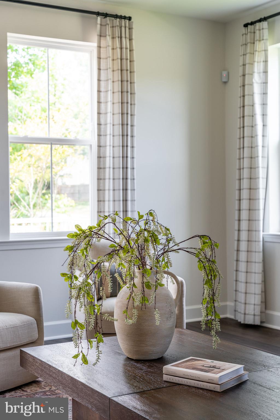
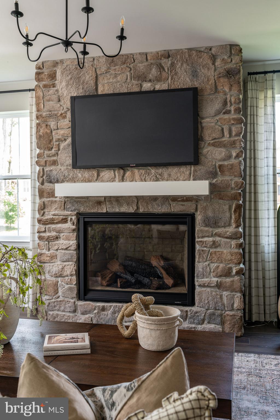
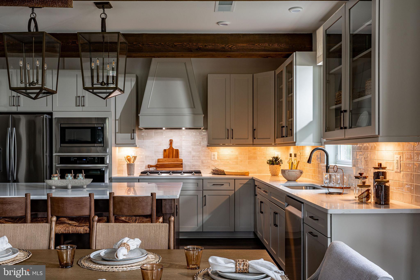
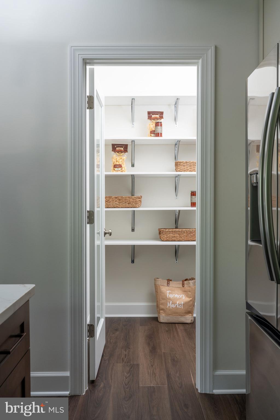
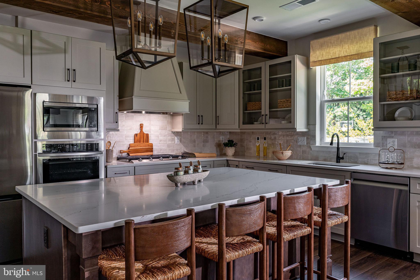
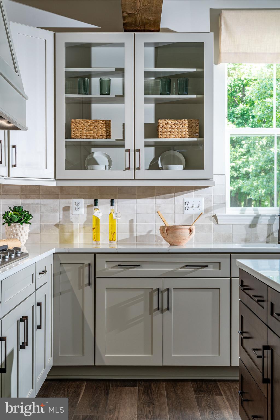
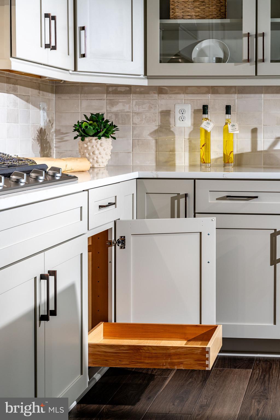
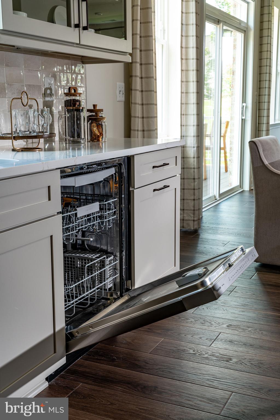
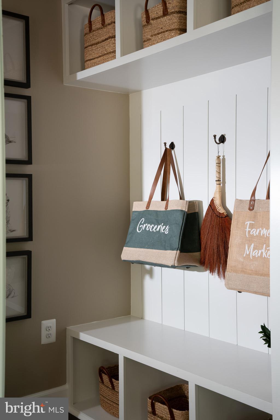
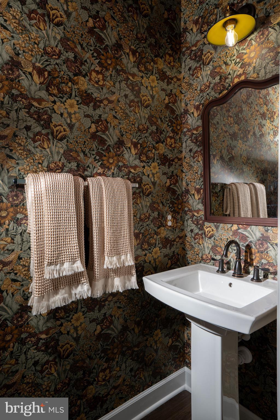
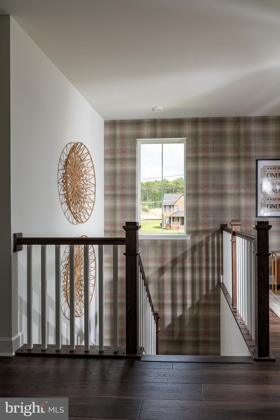
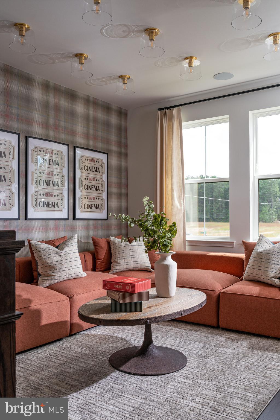
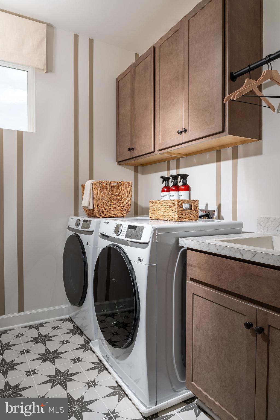
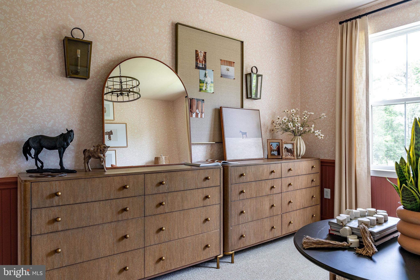
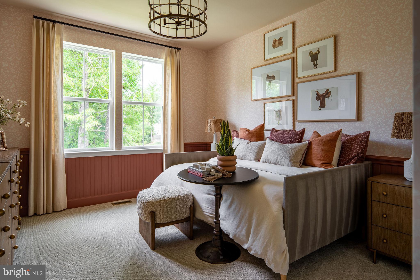
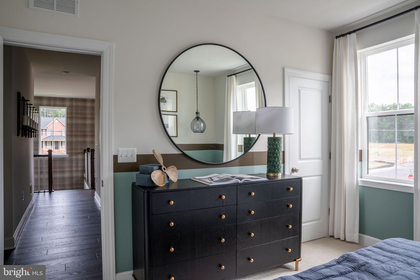
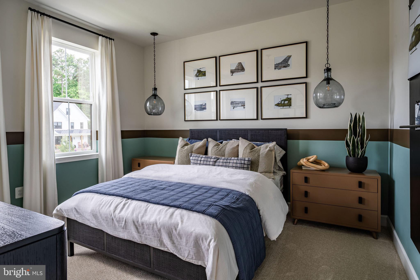
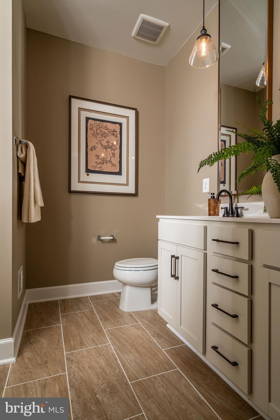
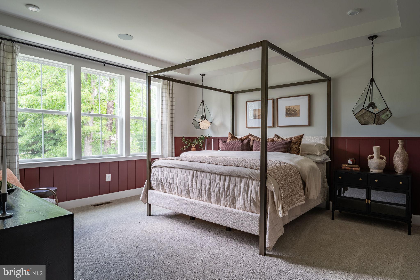
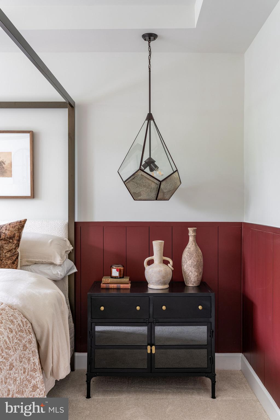
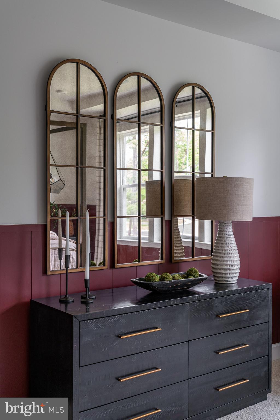
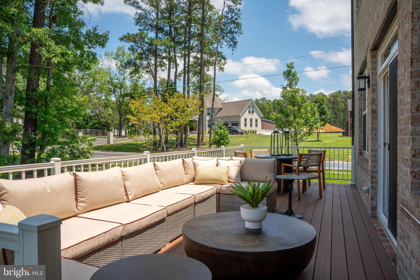
Brand new to-be-built Crosby by Miller & Smith at Sadler Square in Glen Allen, VA, this beautifully designed single-family home offers timeless style, thoughtful functionality, and modern comfort with up to 2,805 square feet of living space, 3–4 bedrooms, 2 full baths, 9-foot ceilings, and a 2-car attached garage in an open-concept layout ideal for both everyday living and entertaining. Founded in 1964 and based in Northern Virginia, Miller & Smith is one of the largest privately owned homebuilders in the Washington, DC metro area, having delivered over 6,500 single-family homes, nearly 10,000 townhomes, and more than 2,100 condominiums across the Mid-Atlantic while earning nearly 100 industry awards for design excellence and craftsmanship. Marking the builder’s debut in the Richmond area, Sadler Square spans approximately 33 acres in Glen Allen’s desirable Short Pump area and includes 130 thoughtfully planned single-family home sites featuring elegant exteriors, front-load garages, crawl-space foundations, and architectural details designed to complement Richmond’s character. Standard features include James Hardie? plank siding, 30-year architectural roof shingles, asphalt driveway, engineered oak plank flooring in main living areas, oversized moldings, molded two-panel doors with satin nickel hardware, upscale lighting selections, two-tone interior paint, structured Wi-Fi wiring, ventilated closet shelving, Marsh Birch cabinetry with granite countertops, Kohler? kitchen and bath fixtures, a full Samsung? stainless steel appliance package, glass-enclosed ceramic tile shower and floors in the primary suite, and luxury-height bathroom vanity cabinets, with available options such as a deluxe primary suite bath, private enclosed study, oak-tread stairs with white risers, Gourmet kitchens, enhanced lighting packages, digital garage keypad, optional loft-to-bedroom conversion, and outdoor living additions including a deck, covered porch, or screened porch with Trex? decking. Located just minutes from Short Pump Town Center, parks, dining, and major commuter routes; sales office and model homes are open daily from 11:00 AM to 5:00 PM. List price reflects base price for a to-be-built home on an available homesite; options and upgrades will increase final price, pricing is subject to change, and photos shown are of the Crosby model home.
Saturday, November 21 · 12–4pm
In person · no appointment needed
Sunday, November 22 · 12–4pm
In person · no appointment needed
Saturday, November 28 · 12–4pm
In person · no appointment needed
Sunday, November 29 · 12–4pm
In person · no appointment needed
Saturday, December 5 · 12–4pm
In person · no appointment needed
Sunday, December 6 · 12–4pm
In person · no appointment needed
Saturday, December 12 · 12–4pm
In person · no appointment needed
Sunday, December 13 · 12–4pm
In person · no appointment needed
| Date | Event | Price | Source |
|---|---|---|---|
| listed (Active) | $669,990 | Bright #VAHN2001020 |
Hi there — ask anything about this property or the area and the team will get right back to you.
Local real estate advisory services provided by agent with The Southside Group
Listed by Christie L Armani with Century 21 Redwood Realty
The data relating to real estate for sale on this website appears in part through the BRIGHT Internet Data Exchange program, a voluntary cooperative exchange of property listing data between licensed real estate brokerage firms in which Christie L Armani participates, and is provided by BRIGHT through a licensing agreement. The information provided by this website is for the personal, non-commercial use of consumers and may not be used for any purpose other than to identify prospective properties consumers may be interested in purchasing. Some properties which appear for sale on this website may no longer be available because they are under contract, have closed or are no longer being offered for sale. Information Deemed Reliable But Not Guaranteed. Copyright © 2026 Bright MLS. All rights reserved.
You agree to The Southside Group Terms of Use and Privacy Policy. By choosing to contact a property, you also agree that The Southside Group and its associates may call, text, or email you regarding any inquiries or activities you submit through our website. This may involve the use of automated means and prerecorded or artificial voices.
Step 1 of 2
You've reached the free preview limit. Create a free account to see this listing and everything else on the site.
Step 2 of 2
Tell us how to reach you about homes you like.
Enter your password to sign in as
You've reached the free preview limit. Create a free account to see this listing and everything else on the site.
Already have an account? Sign in
Sign in to your account.
New here? Create an account