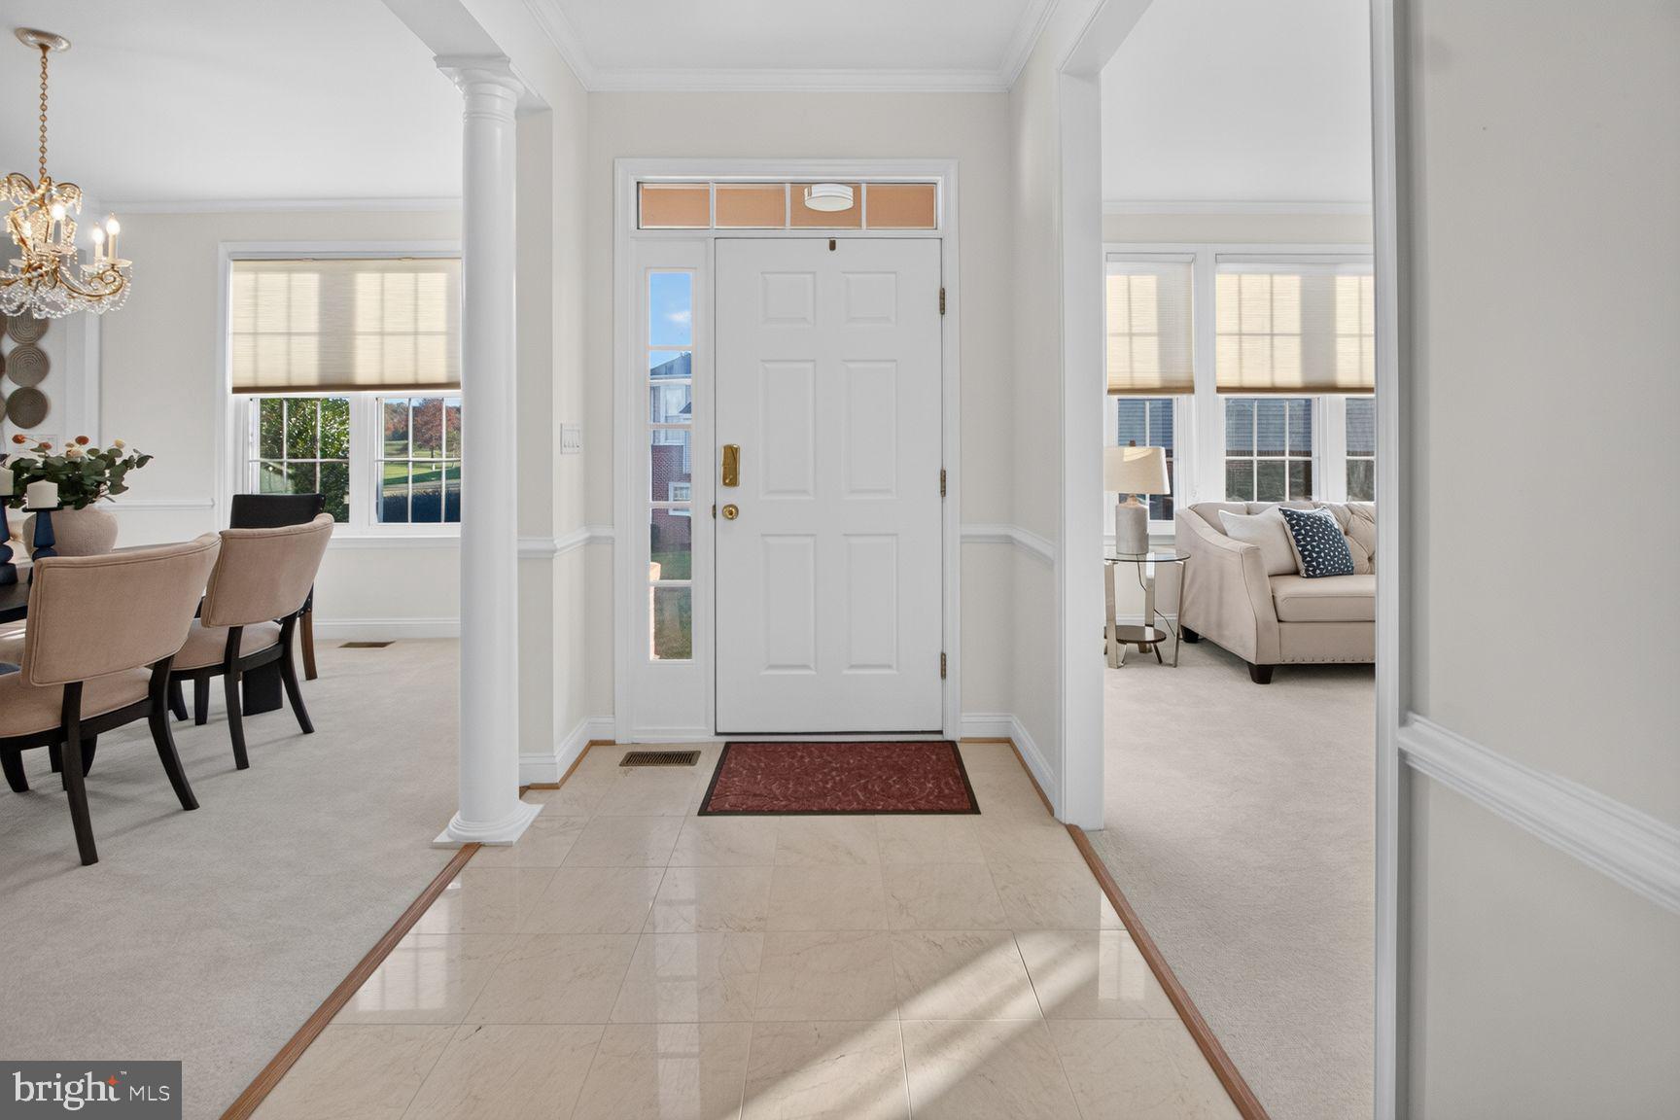
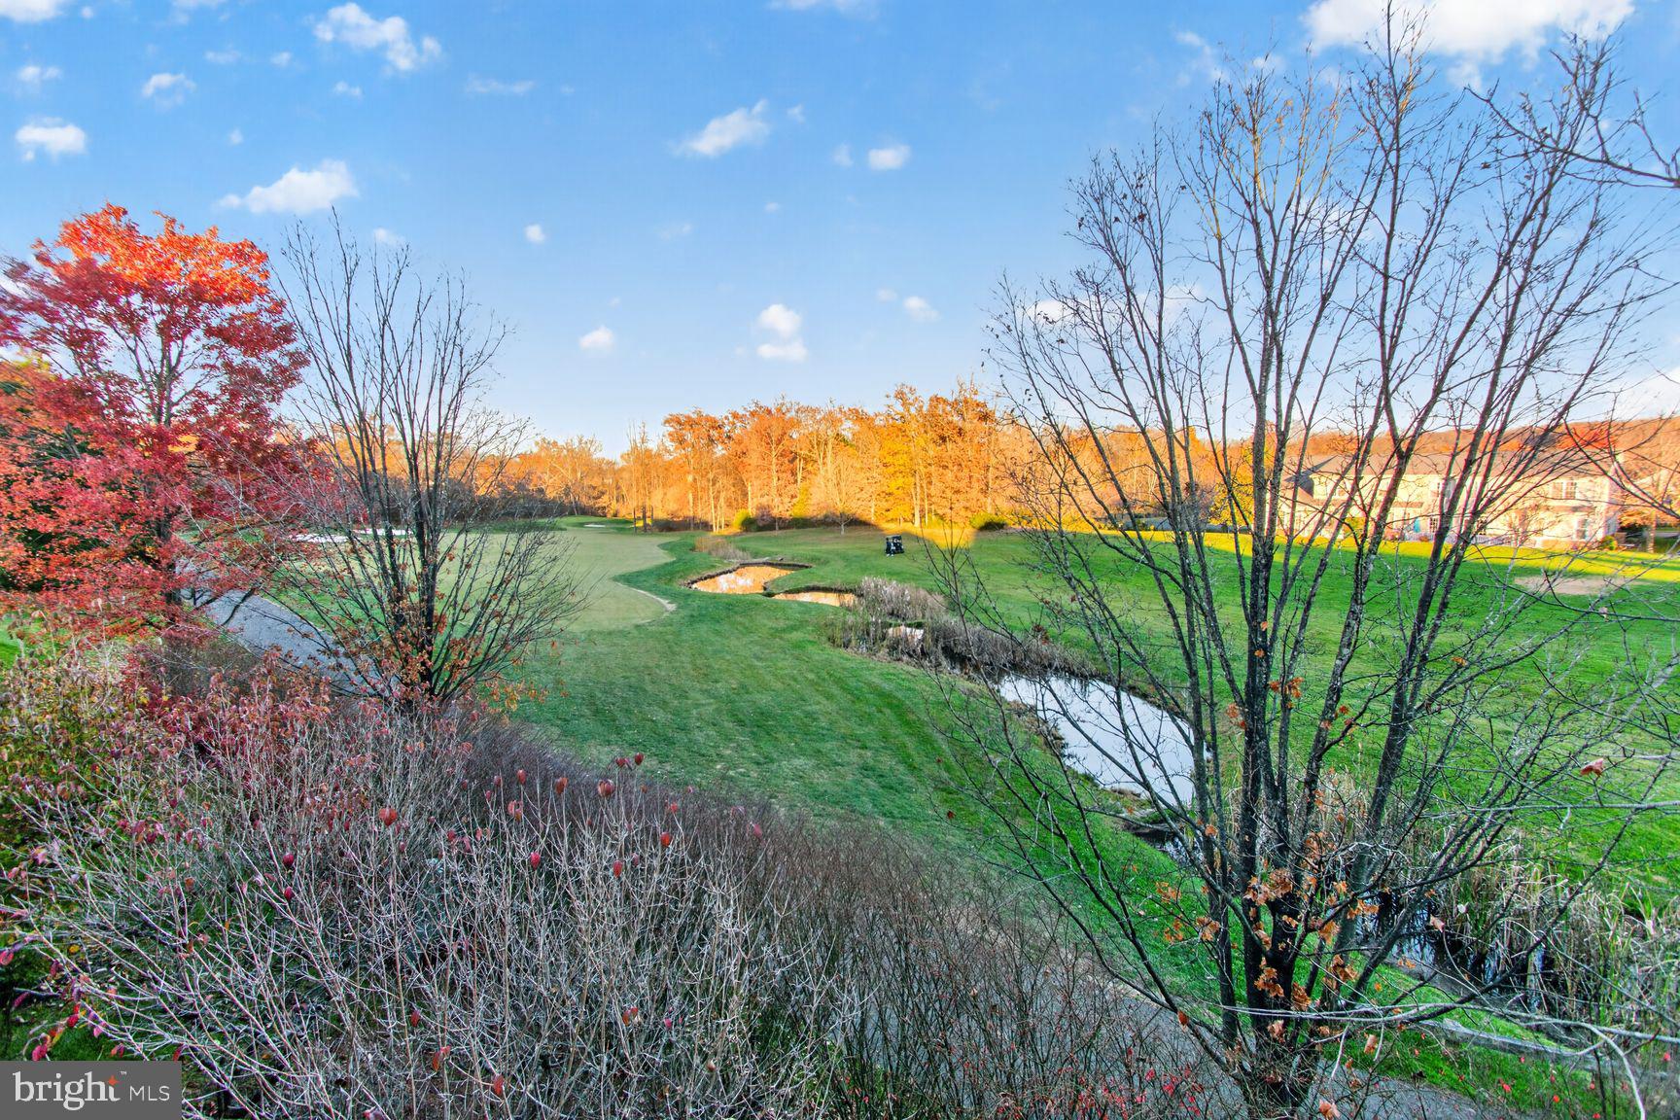
RECENTLY UPDATED! Experience an exceptional blend of elegance, comfort, and scenic surroundings in this beautifully maintained, one-owner golf course home in Gainesville’s premier 55+ community, Neutral updated decor throughout and lovingly cared for by its original owner, this immaculate residence reflects years of pride in ownership and meticulous attention to detail. Positioned along the fairway, the home offers breathtaking views, abundant natural light, and an inviting layout spanning three fully finished levels.
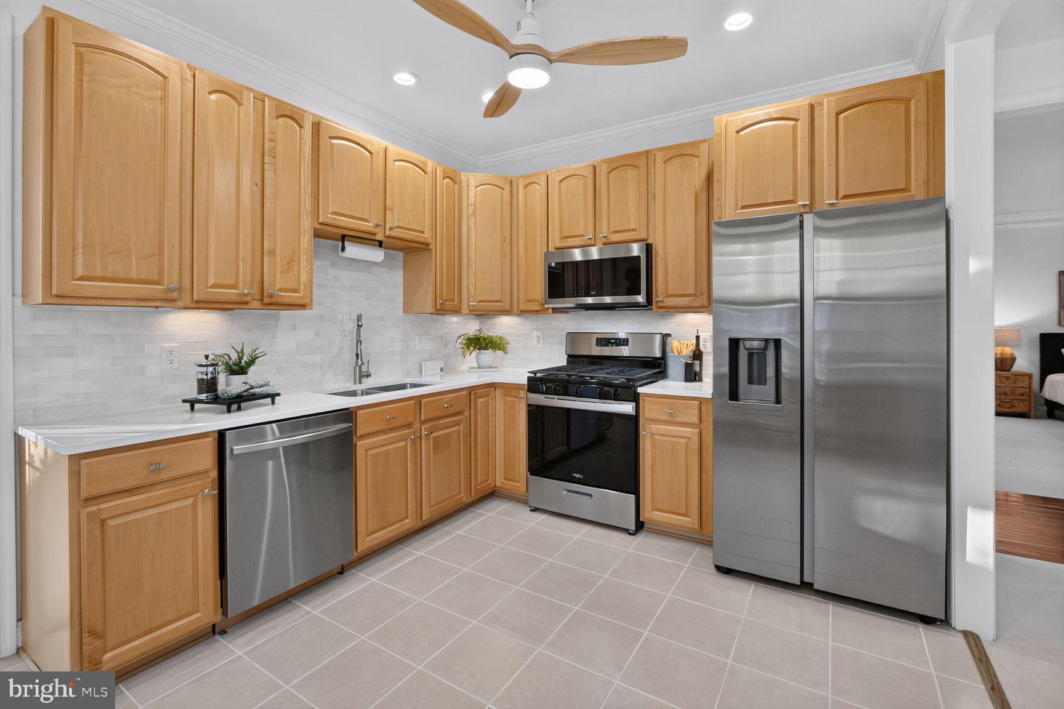
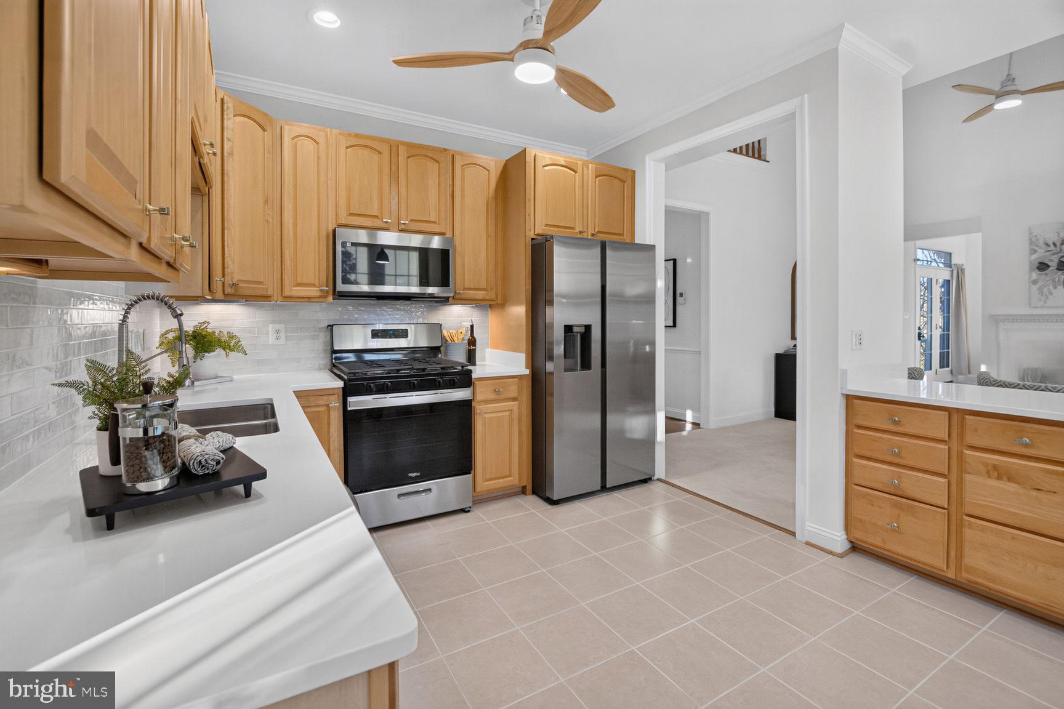
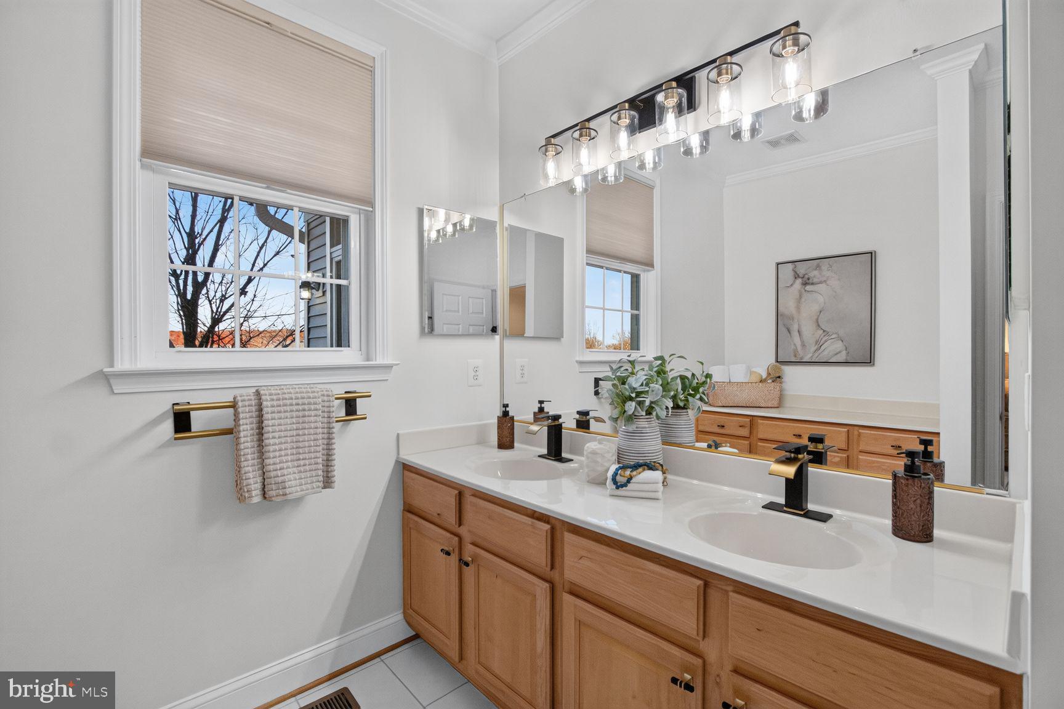
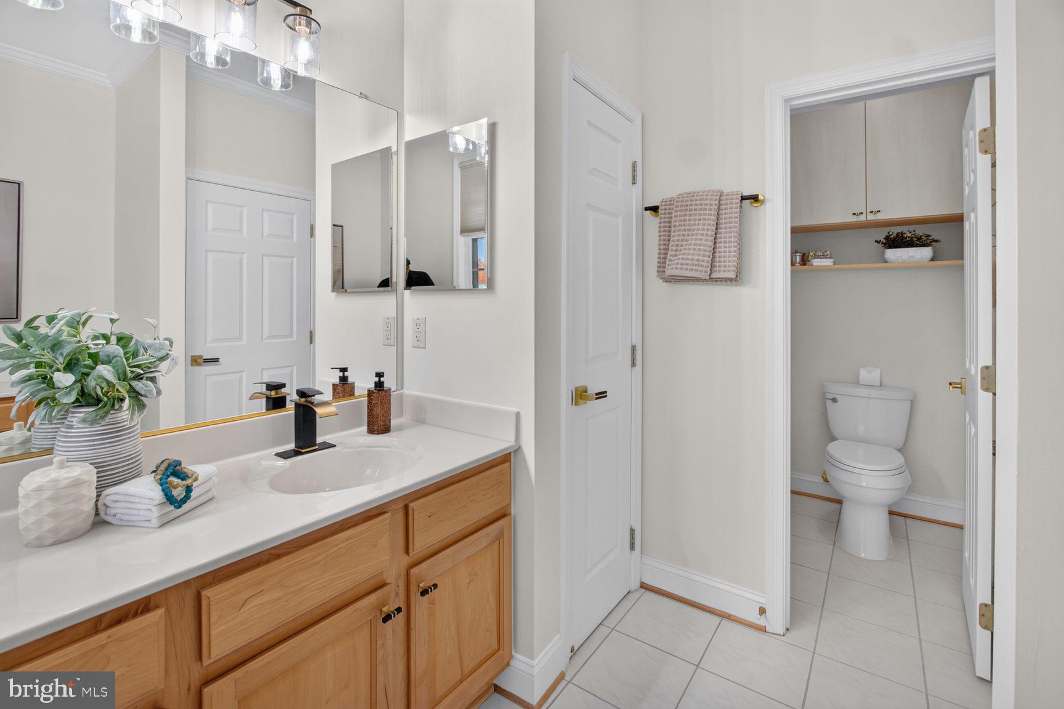
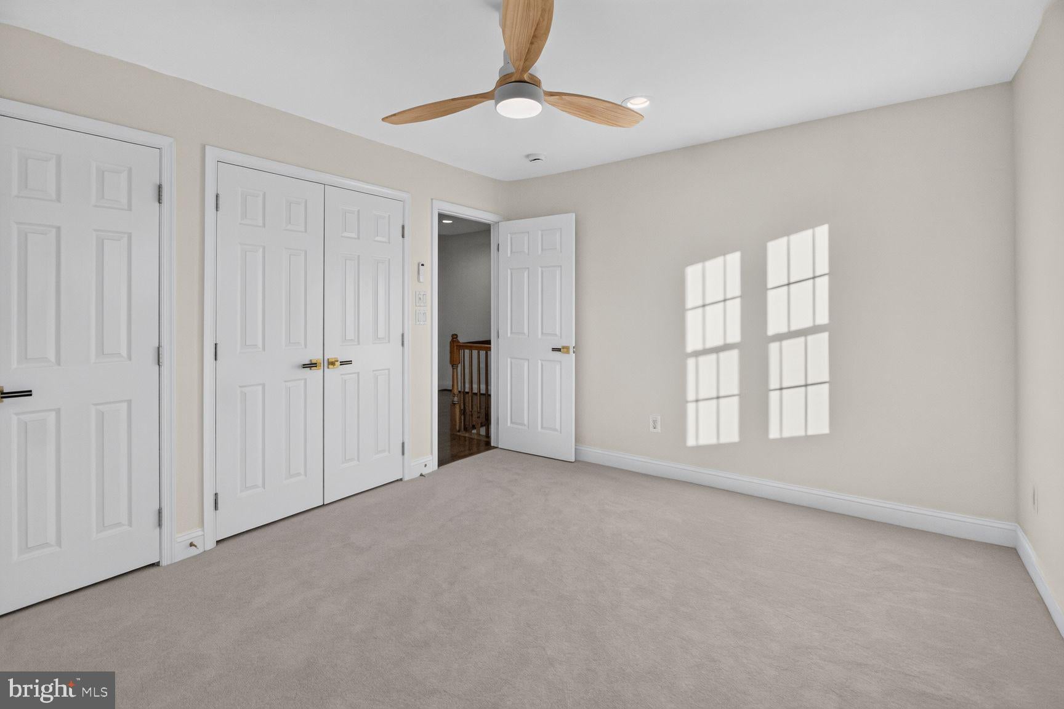
Beautiful hardwood flooring throughout the main hallways and formal living spaces. Spacious living room with vaulted ceilings, a striking double-sided gas fireplace, and oversized access to the maintenance free rear deck, where peaceful golf course views create the perfect backdrop for relaxing or entertaining. Additional spaces include a formal dining room, private office or study, and a dedicated laundry room featuring a new washer and dryer. The main level also features a private primary bedroom filled with natural light, complete with tray ceilings, a spacious walk-in closet with custom built-ins, and an ensuite bathroom offering dual sinks and a separate vanity area. The beautifully refreshed kitchen, combines style and functionality with new quartz countertops, stainless steel appliances, gas cooking, oak cabinetry. An attractive open staircase leads to two generously sized secondary bedrooms and a full bathroom. A flexible bonus area provides the ideal setting for a reading nook, playroom, guest retreat, or additional gathering space for visiting family and grandchildren.
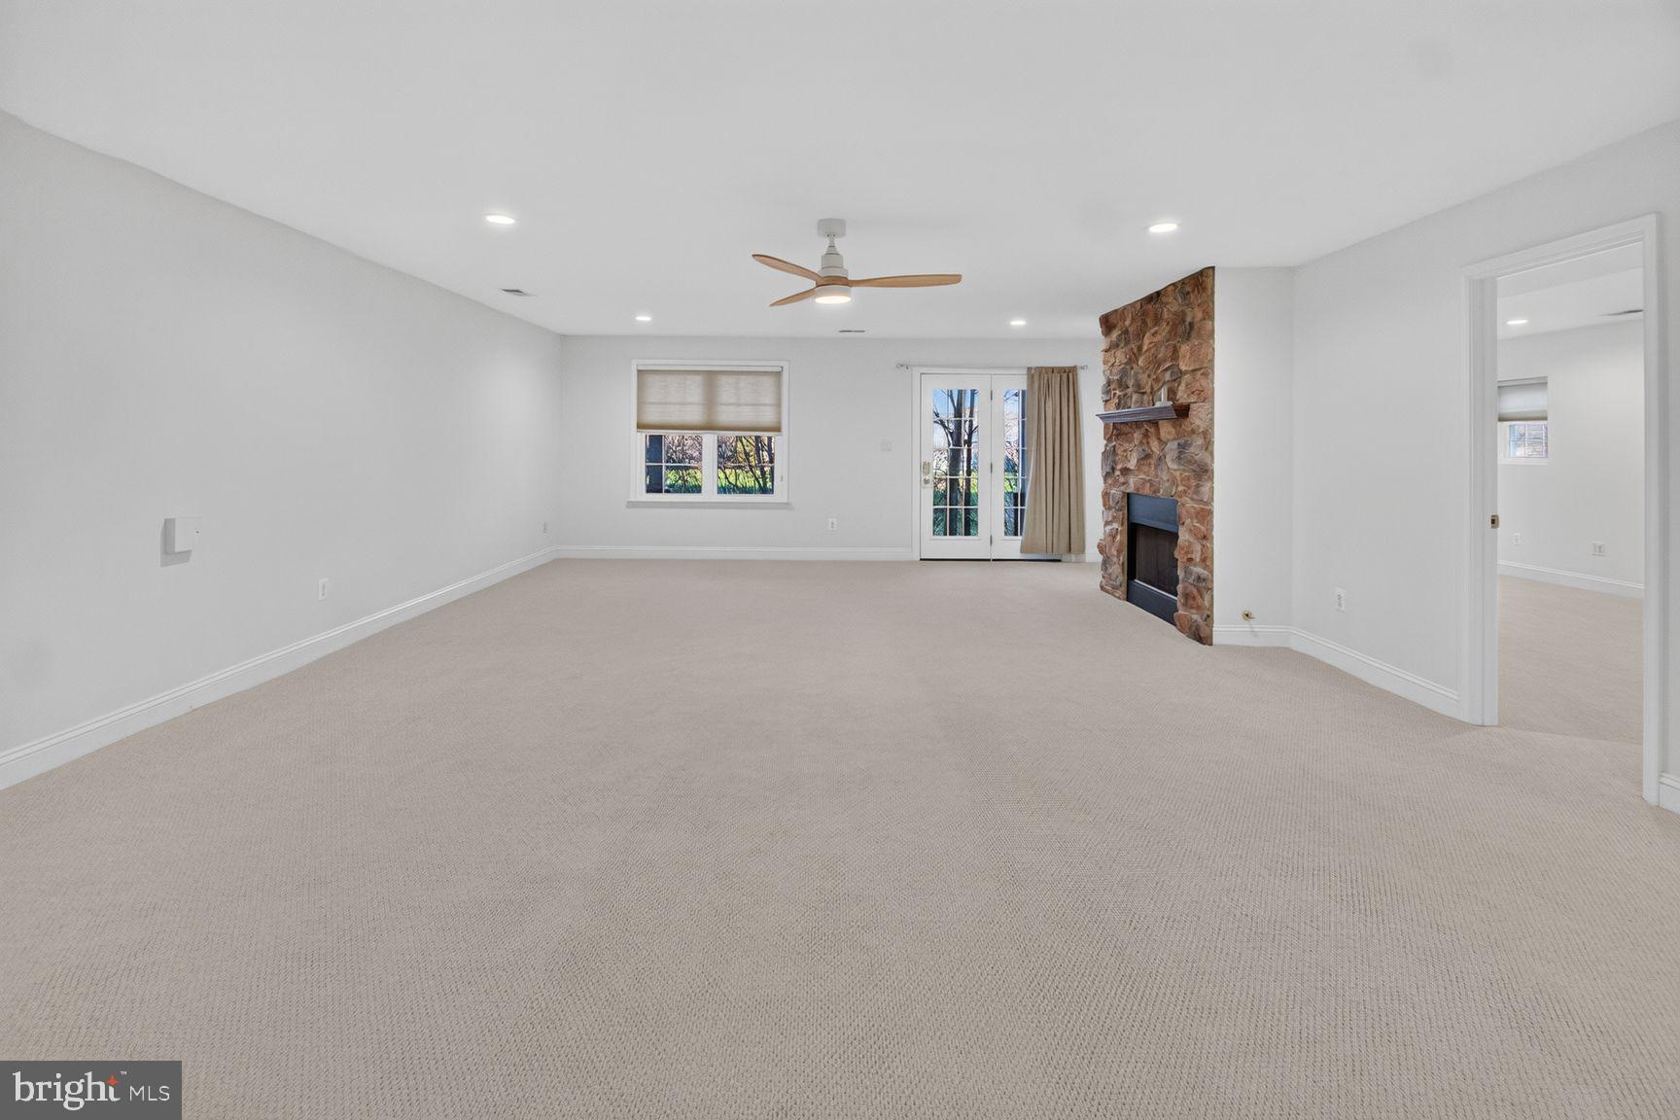
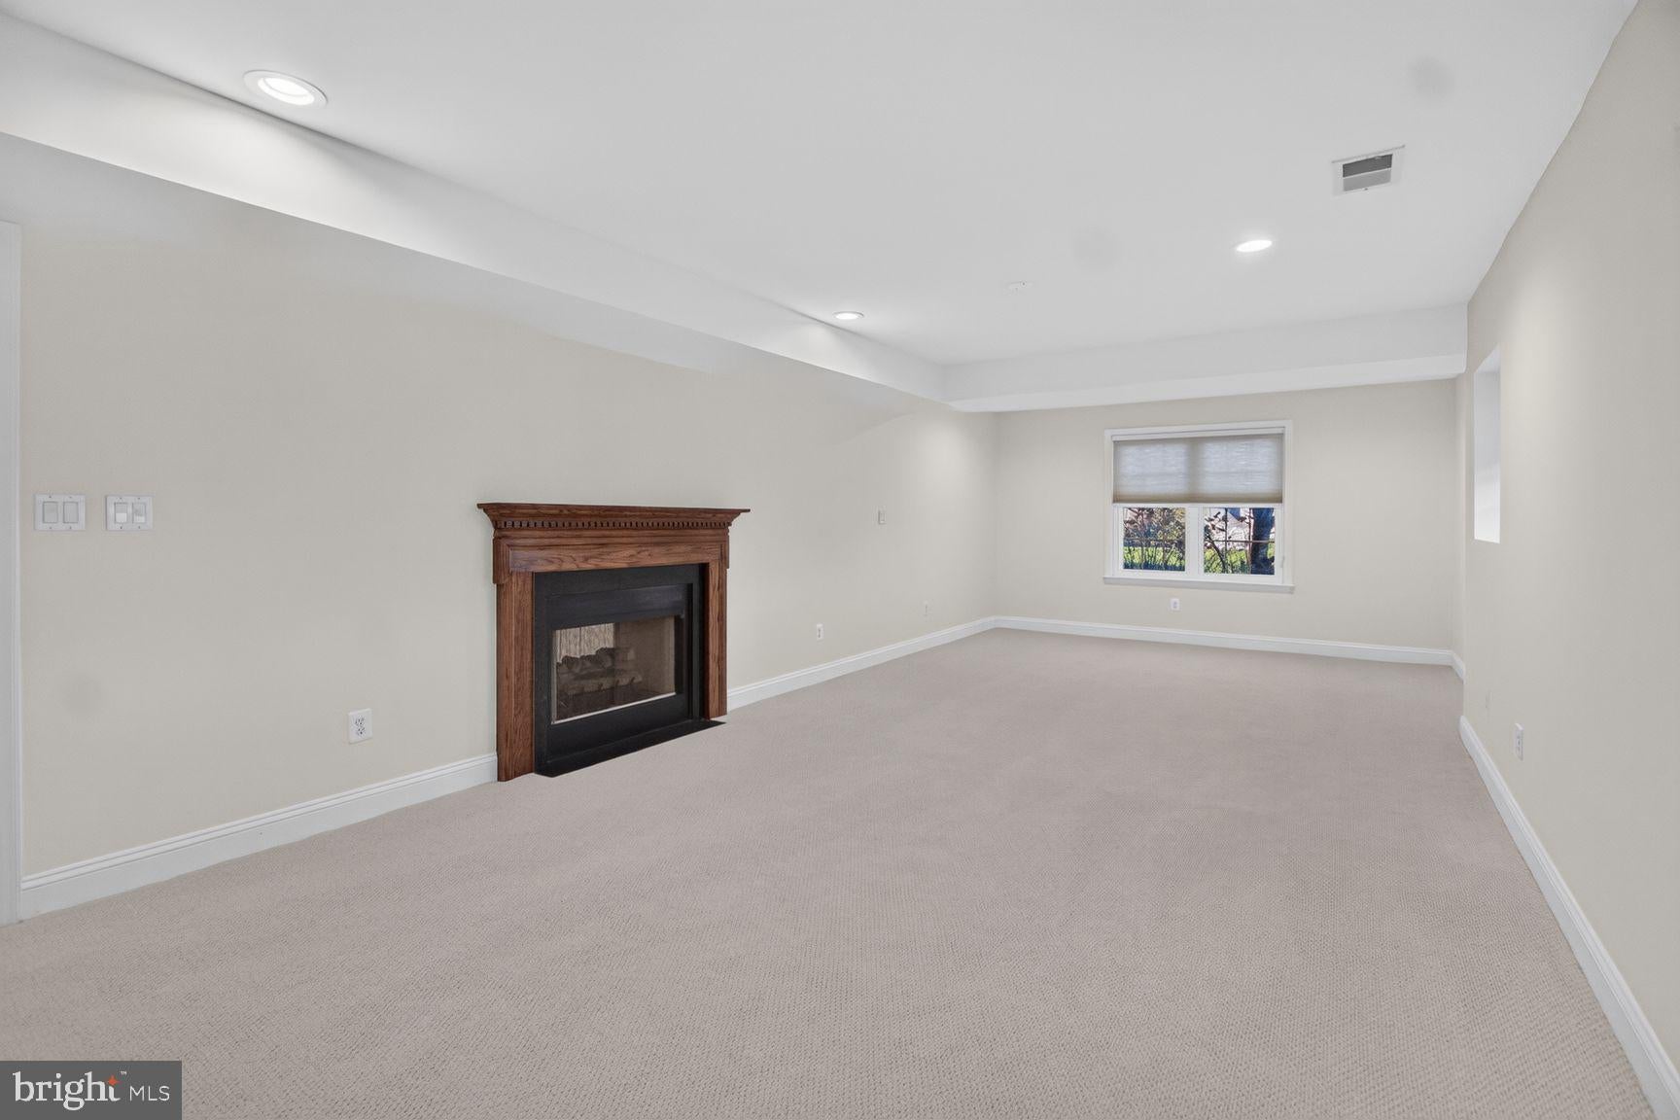
The fully finished lower level adds an incredible amount of additional living and entertaining space. A large recreation room is anchored by a beautiful rustic stone gas fireplace, creating a warm and inviting atmosphere. Additional bedroom with a second fireplace, full bathroom, dedicated workshop with custom pegboard organization, and two substantial storage areas with built-in shelving.
Sliding doors provide direct access to the covered concrete patio. An automatic in-ground irrigation system, and beautiful views overlooking the golf course completes this outdoor retreat.
Additional highlights include an attached two-car garage with a brand new epoxy flooring, an attractive brick facade and brick walkway leading to the home.
Notable Improvements & Updates
2026: New upgraded carpeting and fresh interior paint, quartz countertop, epoxy garage floor
2025: New stainless steel stove, refrigerator, and dishwasher
2025: New washer and dryer, Updated lighting, hardware, ceiling fans, and fixtures throughout
2024: New insulated garage door and openers
2016: Roof and HVAC replacement
A rare opportunity to own a meticulously maintained, one-owner home where pride of ownership is evident throughout. With three finished levels, multiple fireplaces, versatile living spaces, and a premium setting directly along the golf course, this Gainesville property offers a lifestyle that is truly special.
Lovingly maintained from day one and ready for its next chapter. Don't miss your opportunity to make this exceptional property your own.
Saturday, November 21 · 1–3pm
In person · no appointment needed
| Date | Event | Price | Source |
|---|---|---|---|
| listed (Active) | $740,000 | Bright #VAPW2134156 |
Hi there — ask anything about this property or the area and the team will get right back to you.
Local real estate advisory services provided by agent with The Southside Group
Listed by Theresa Marie Murphy with Long & Foster Real Estate, Inc.
The data relating to real estate for sale on this website appears in part through the BRIGHT Internet Data Exchange program, a voluntary cooperative exchange of property listing data between licensed real estate brokerage firms in which Theresa Marie Murphy participates, and is provided by BRIGHT through a licensing agreement. The information provided by this website is for the personal, non-commercial use of consumers and may not be used for any purpose other than to identify prospective properties consumers may be interested in purchasing. Some properties which appear for sale on this website may no longer be available because they are under contract, have closed or are no longer being offered for sale. Information Deemed Reliable But Not Guaranteed. Copyright © 2026 Bright MLS. All rights reserved.
You agree to The Southside Group Terms of Use and Privacy Policy. By choosing to contact a property, you also agree that The Southside Group and its associates may call, text, or email you regarding any inquiries or activities you submit through our website. This may involve the use of automated means and prerecorded or artificial voices.
Step 1 of 2
You've reached the free preview limit. Create a free account to see this listing and everything else on the site.
Step 2 of 2
Tell us how to reach you about homes you like.
Enter your password to sign in as
You've reached the free preview limit. Create a free account to see this listing and everything else on the site.
Already have an account? Sign in
Sign in to your account.
New here? Create an account