
 Coming Soon
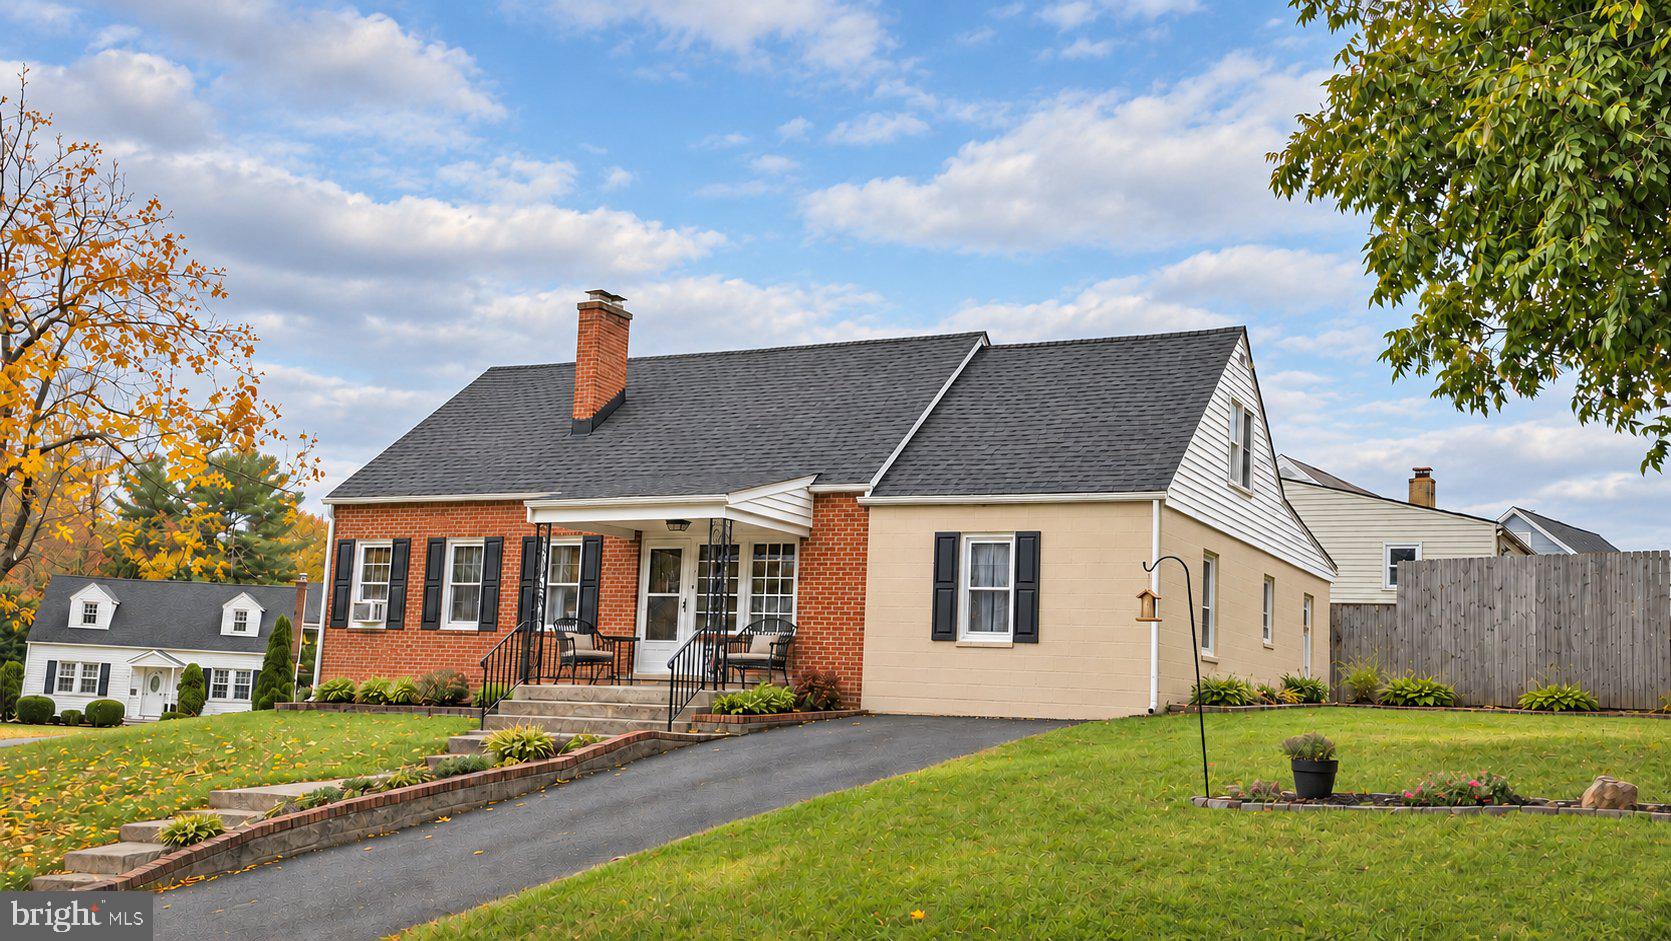
GREAT LOCATION! MOVE IN READY! PRIVATE BASEMENT APARTMENT! Welcome to 828 E Stonewall Drive in Front Royal, where three levels of living space give everyone room to spread out. Sip your morning coffee on the covered front porch, enjoy the beautiful landscaping, or fire up the grill and unwind in the yard. Inside, the four-season room is a favorite spot year-round, with a pellet stove for chilly evenings and a pantry & coat closet for everyday storage.
Upstairs, two bedrooms surround a comfy family room, creating a private retreat with its own half bath. Mini-splits help keep the upper level comfortable throughout the year. Main level provides a sun filled living room with fireplace, private primary suite with walk in closet & full bath. Also on the main level are two more bedrooms and a full bath. The finished lower level offers an apartment-style layout with a private exterior entrance, kitchenette, full bath, living room, and the sixth bedroom. With bedrooms and gathering spaces on multiple levels, there’s room to host guests, enjoy a quiet evening, or settle in for movie night.
Enjoy downtown Front Royal’s Main Street shops and restaurants, spend an afternoon paddling the Shenandoah River, or head to the Front Royal entrance of Shenandoah National Park for a scenic drive or hike along Skyline Drive. Note: Square footage is approximate and calculated to the best of our knowledge. Total square footage is approximately 2,022 sq ft. Roof replaced in 2023. AC replaced approximately 2024.
| Date | Event | Price | Source |
|---|---|---|---|
| listed (Coming Soon) | $410,000 | Bright #VAWR2016008 |
Hi there — ask anything about this property or the area and the team will get right back to you.
Local real estate advisory services provided by agent with The Southside Group
Listed by Jennifer Avery with Jen Avery Realty
The data relating to real estate for sale on this website appears in part through the BRIGHT Internet Data Exchange program, a voluntary cooperative exchange of property listing data between licensed real estate brokerage firms in which Jennifer Avery participates, and is provided by BRIGHT through a licensing agreement. The information provided by this website is for the personal, non-commercial use of consumers and may not be used for any purpose other than to identify prospective properties consumers may be interested in purchasing. Some properties which appear for sale on this website may no longer be available because they are under contract, have closed or are no longer being offered for sale. Information Deemed Reliable But Not Guaranteed. Copyright © 2026 Bright MLS. All rights reserved.
You agree to The Southside Group Terms of Use and Privacy Policy. By choosing to contact a property, you also agree that The Southside Group and its associates may call, text, or email you regarding any inquiries or activities you submit through our website. This may involve the use of automated means and prerecorded or artificial voices.
Step 1 of 2
You've reached the free preview limit. Create a free account to see this listing and everything else on the site.
Step 2 of 2
Tell us how to reach you about homes you like.
Enter your password to sign in as
You've reached the free preview limit. Create a free account to see this listing and everything else on the site.
Already have an account? Sign in
Sign in to your account.
New here? Create an account