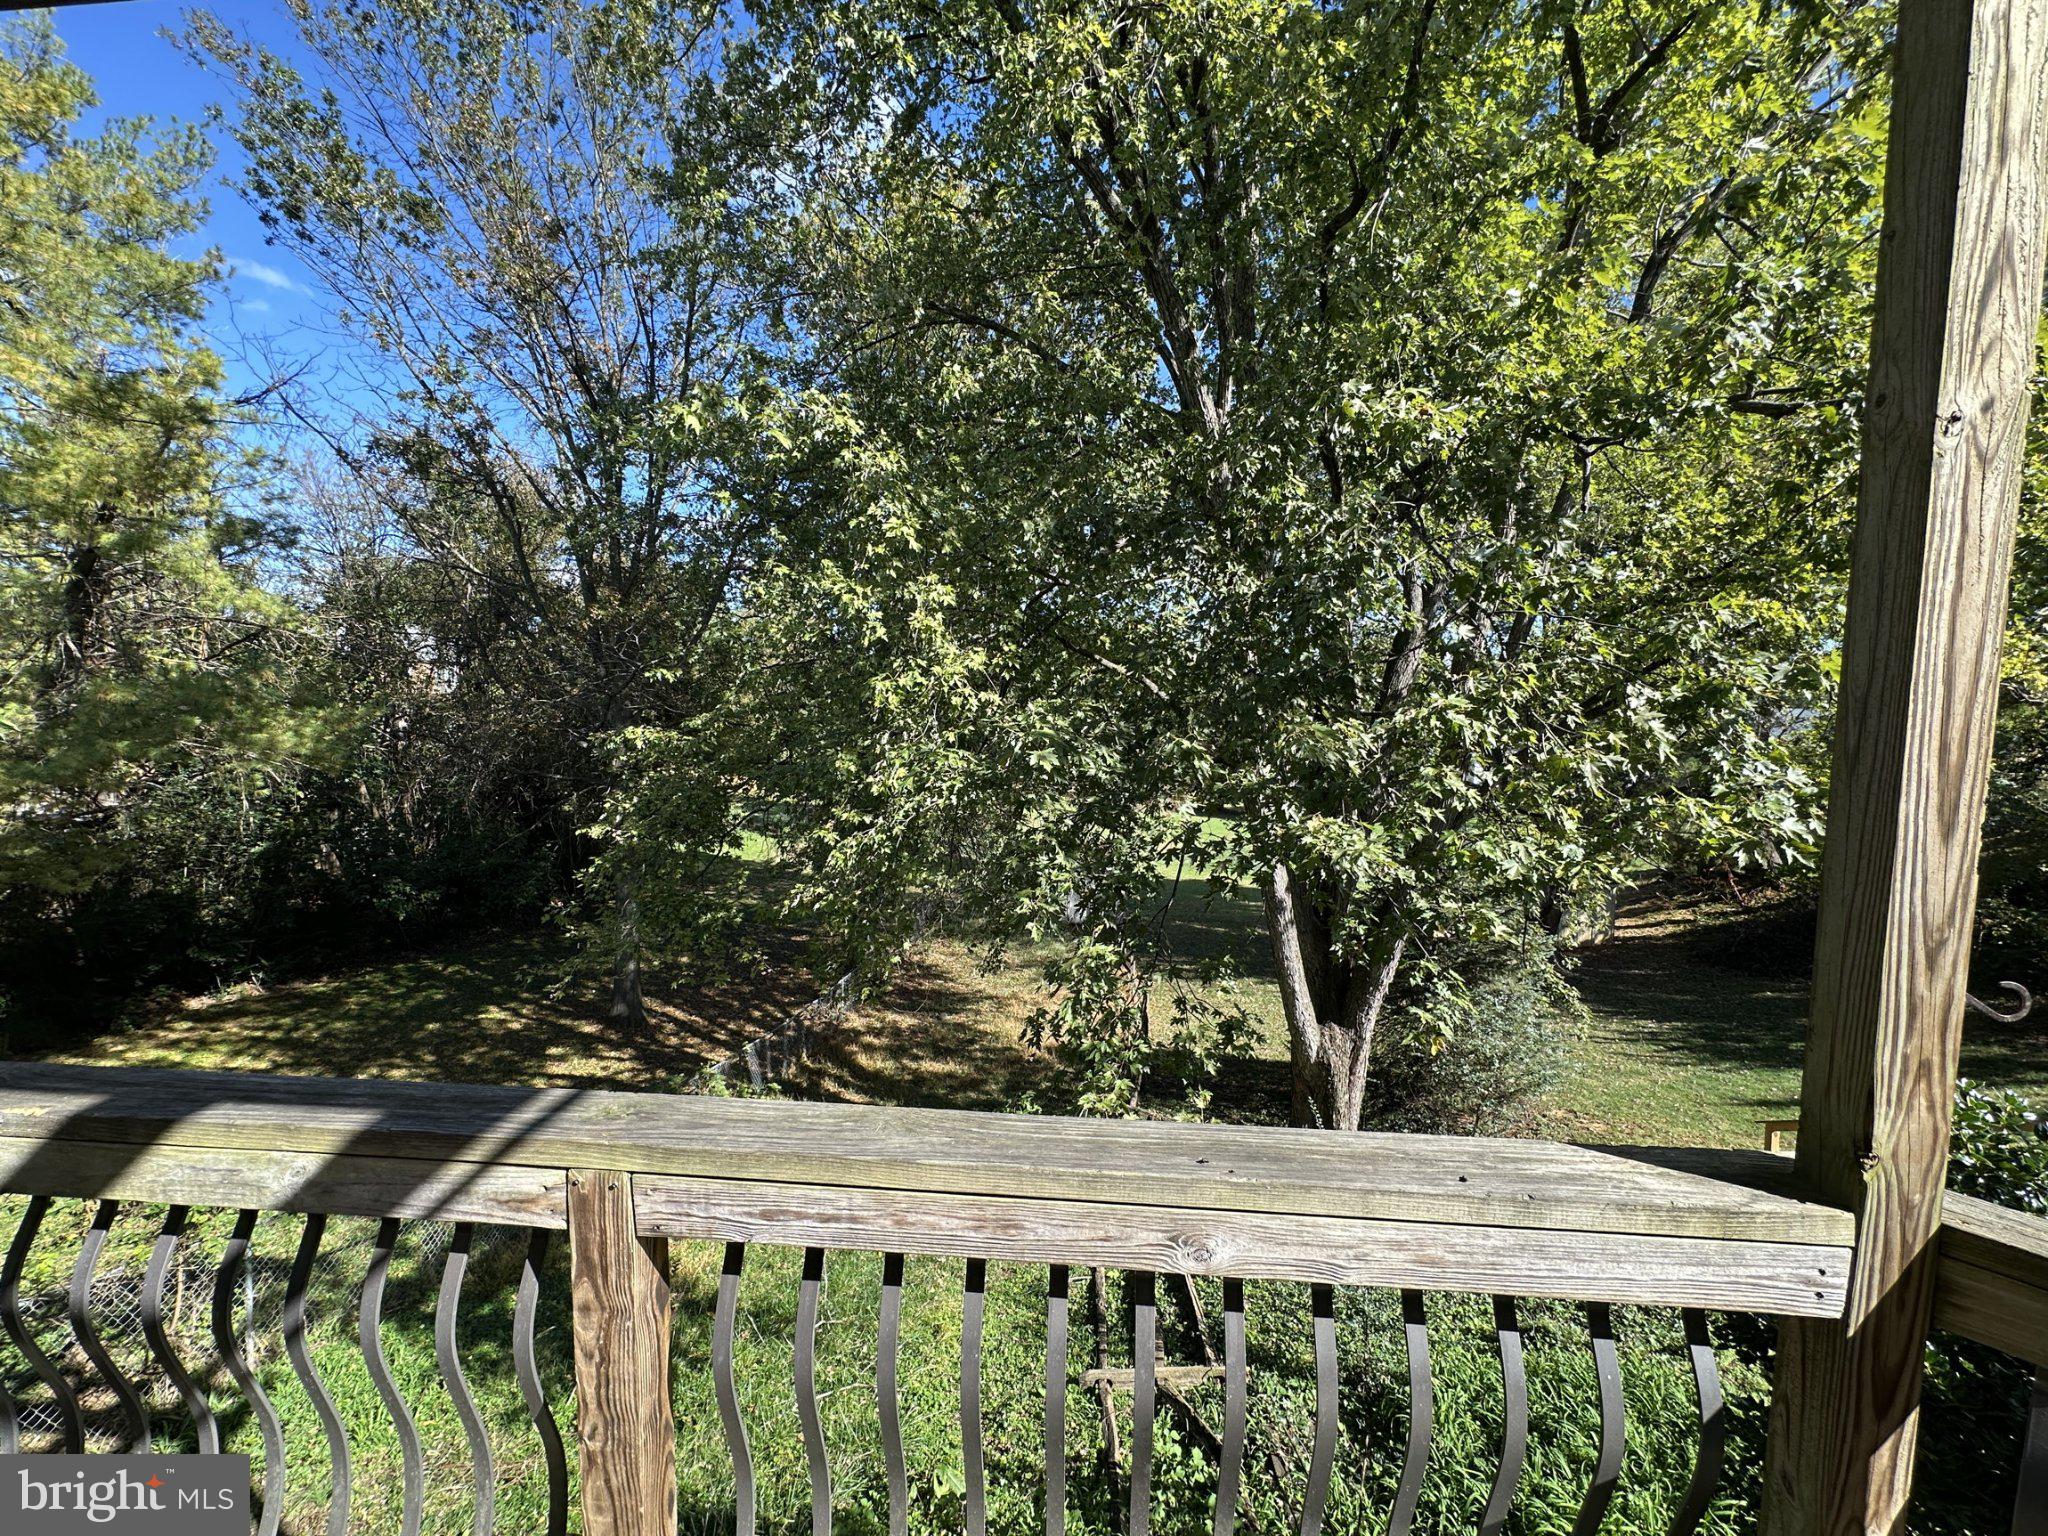
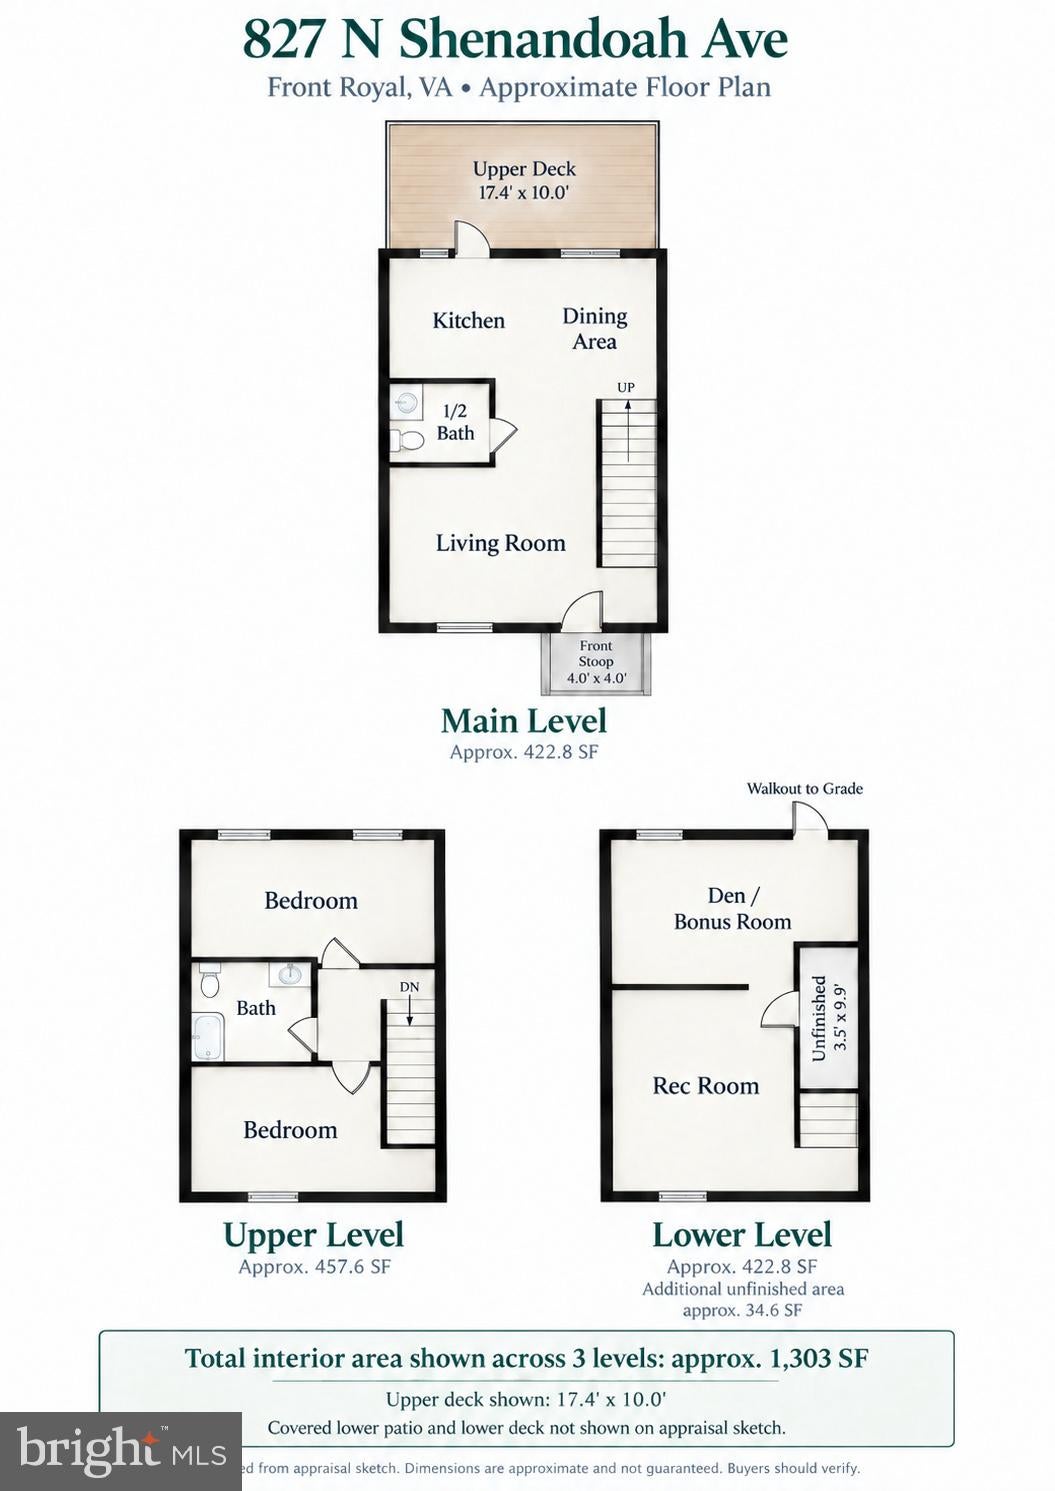
SELLERS ARE OPEN TO HELPING WITH BUYER CLOSING COSTS OR AN INTEREST-RATE BUYDOWN WITH AN ACCEPTABLE OFFER! Enjoy the freedom of NO HOA and NO MONTHLY HOA FEES in this beautifully updated 3-bedroom, 1.5-bath home offering OVER 1,300 FINISHED SQUARE FEET across THREE LEVELS! Conveniently located close to town, yet offering a lovely tree-filled rear yard, MOUNTAIN VIEWS, and THREE OUTDOOR LIVING AREAS, this home has it all for a remarkable price!<br><br>
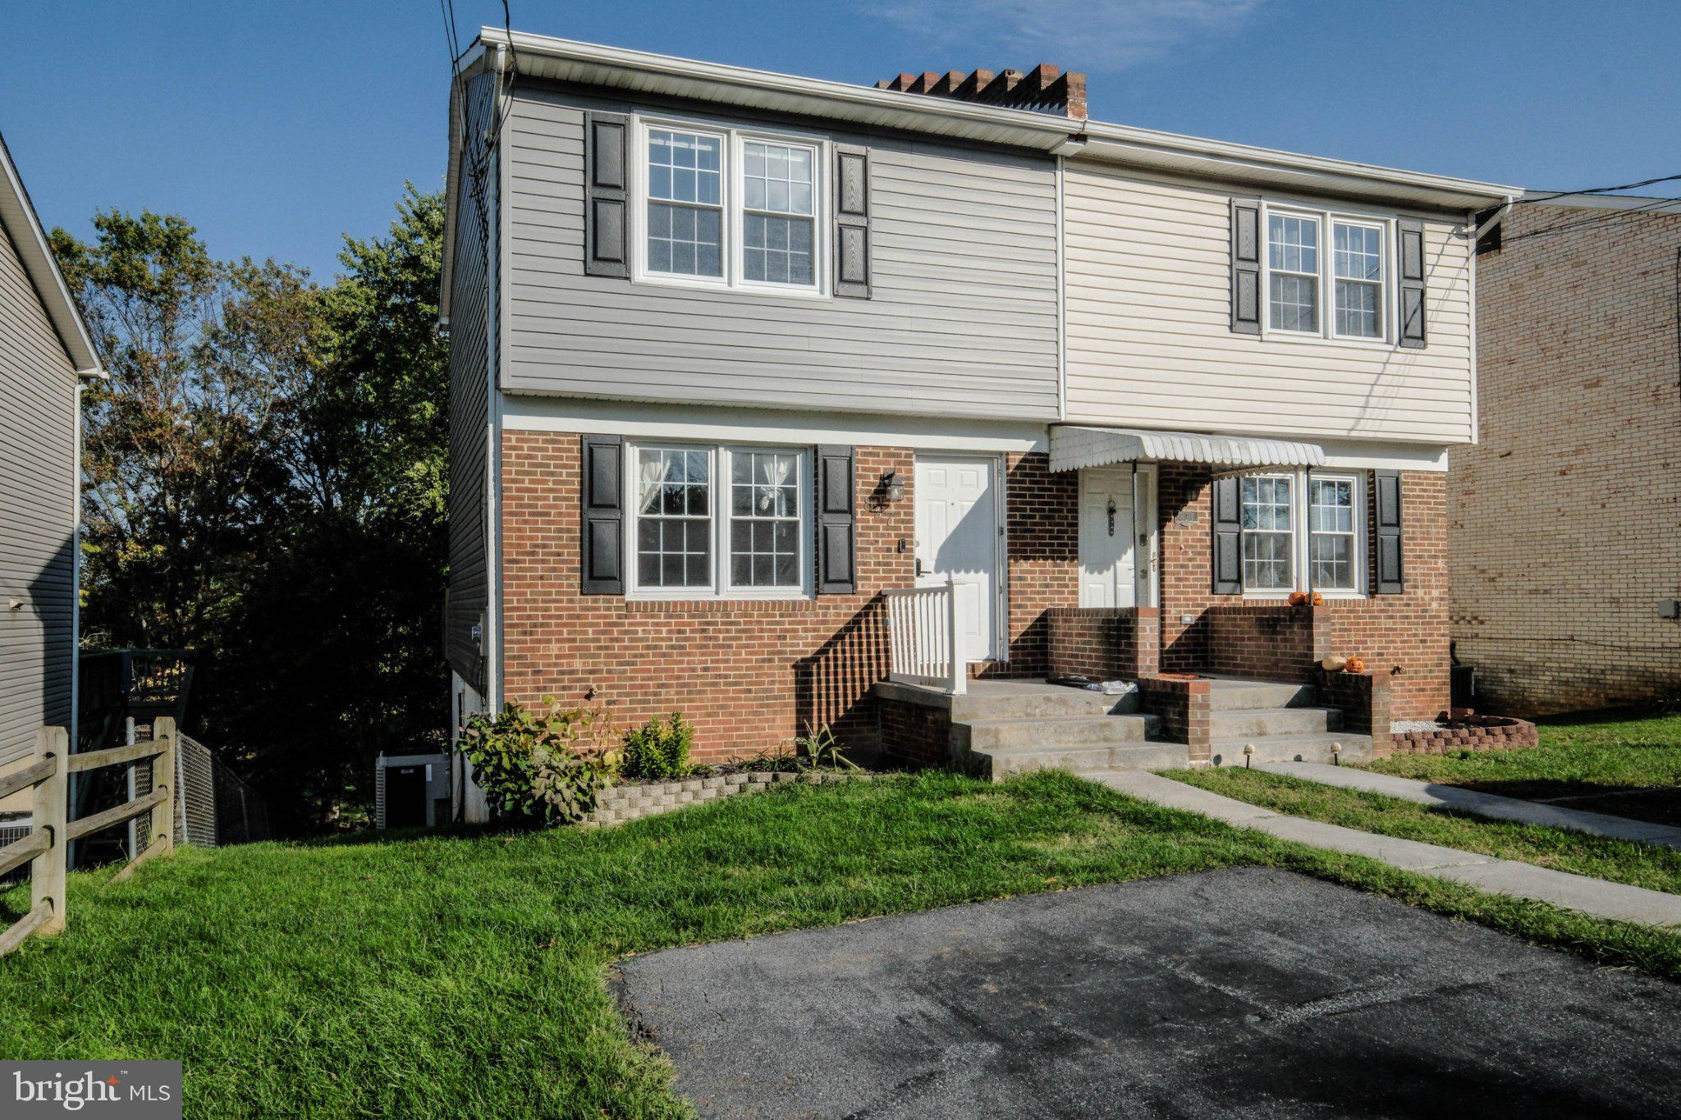
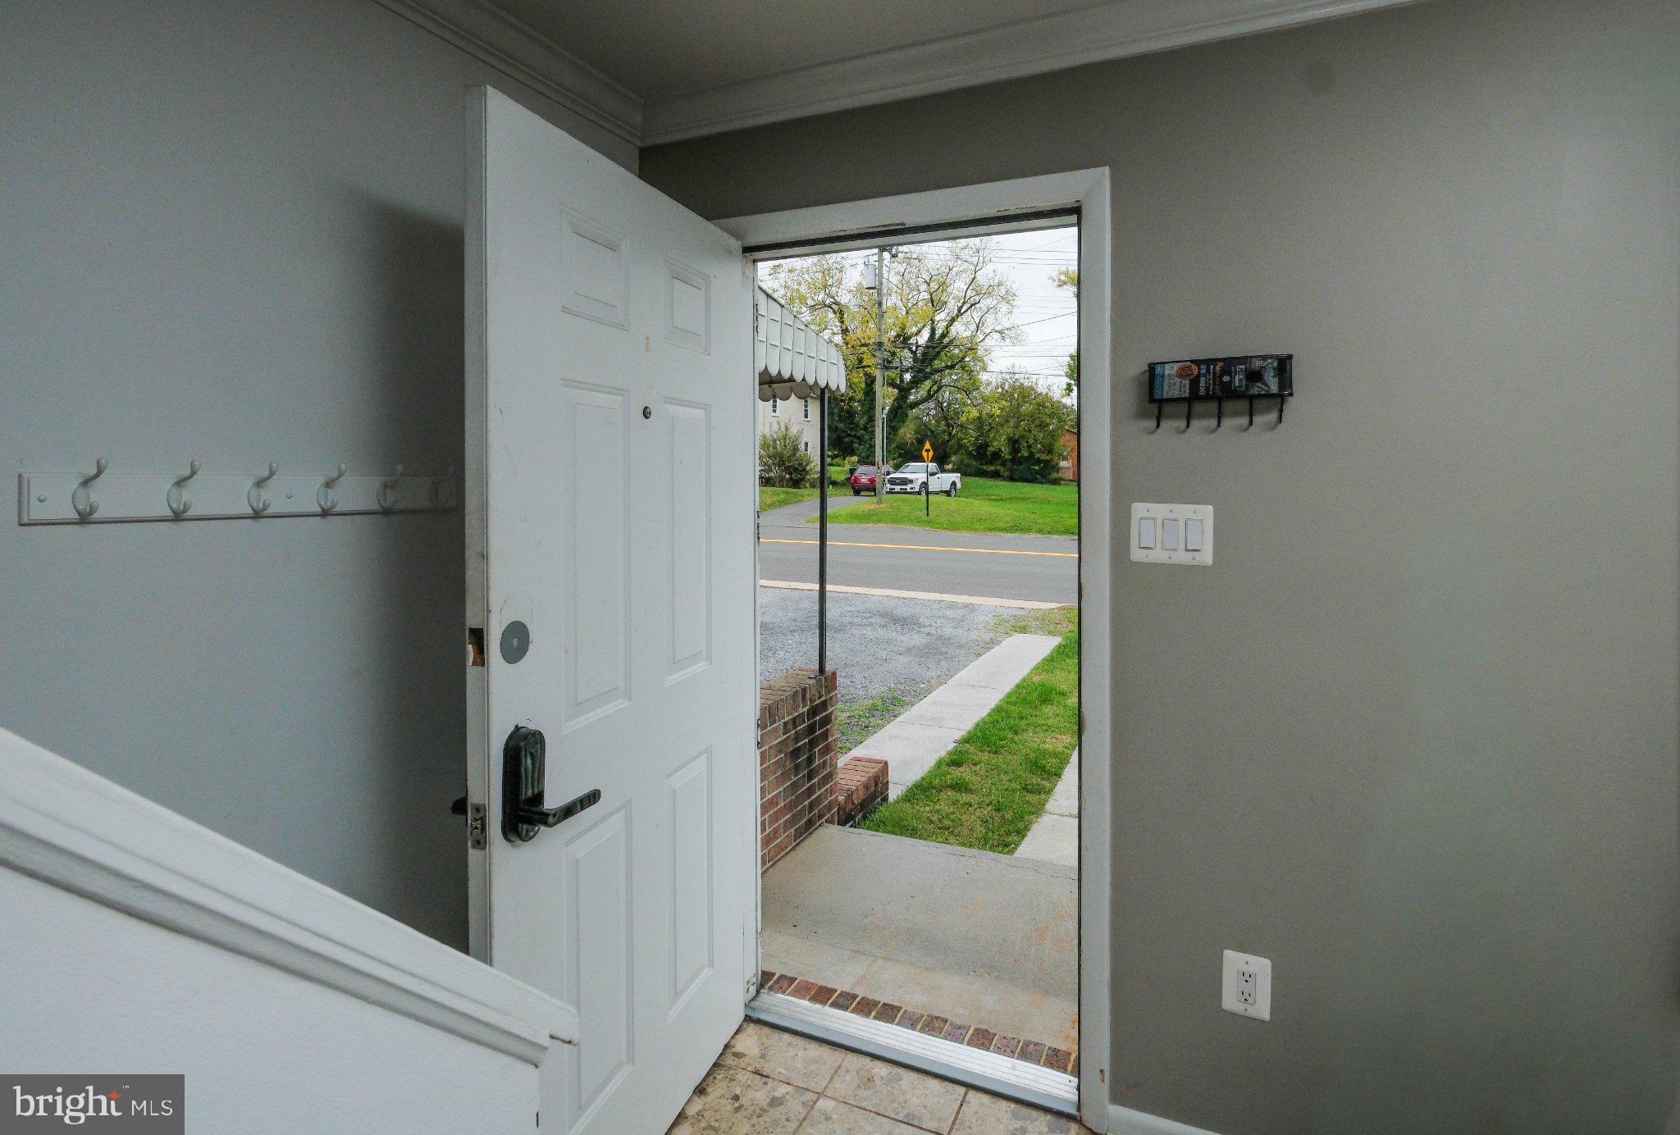
From the attractive landscaping and welcoming front porch (with maintenance-free railing) to the brick-and-siding exterior, paved driveway, and additional off-street parking, this home has so much to offer inside and out! The exterior features BRAND-NEW SIDING installed in September 2026 and NEW SHUTTERS in 2026, along with replacement windows throughout.<br><br>
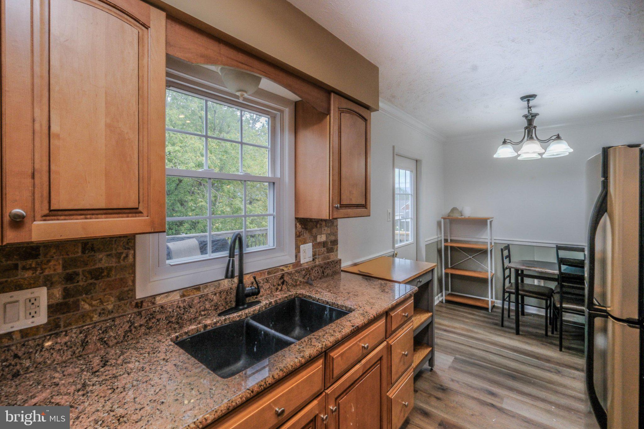
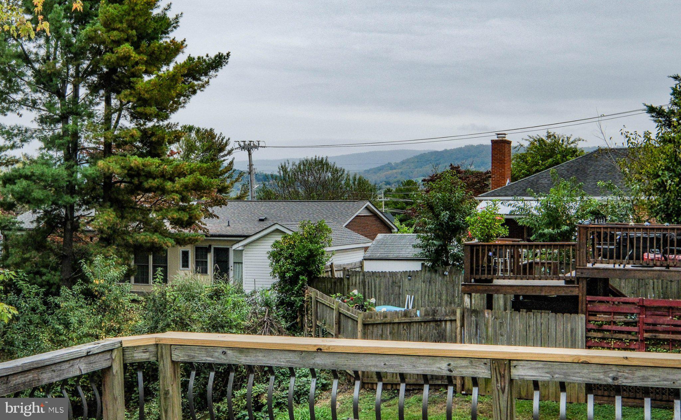
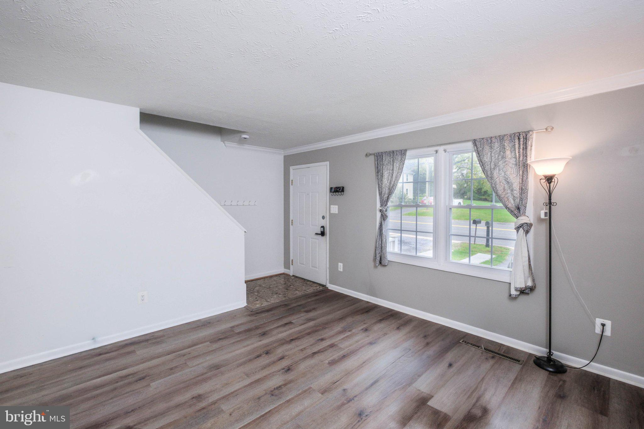
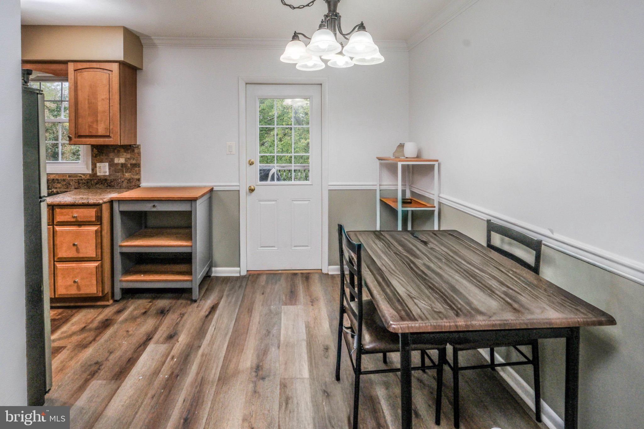
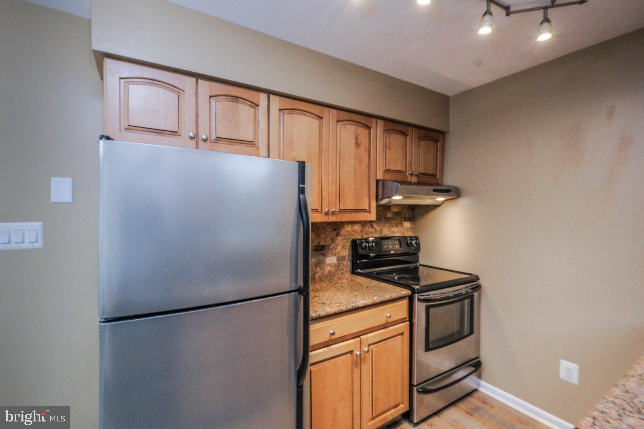
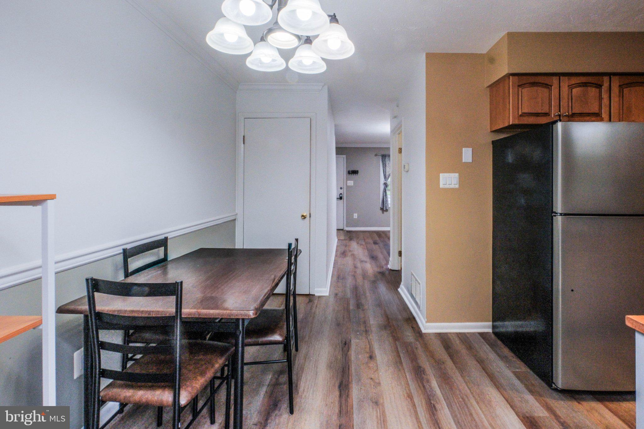
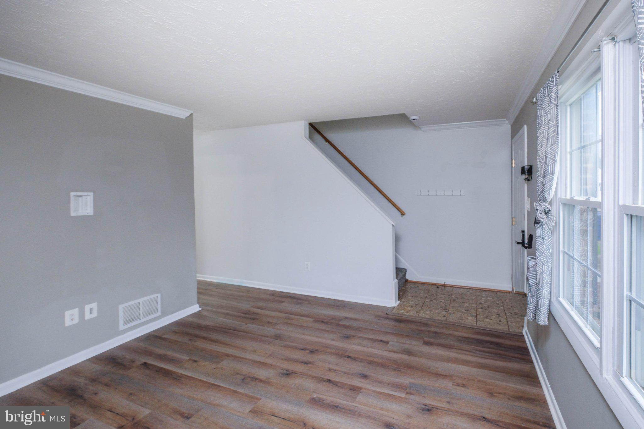
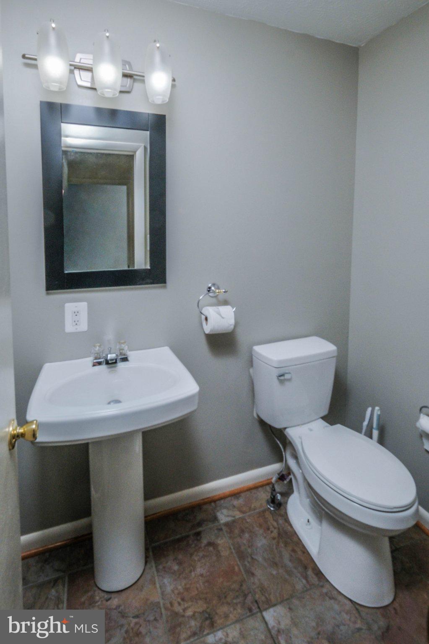
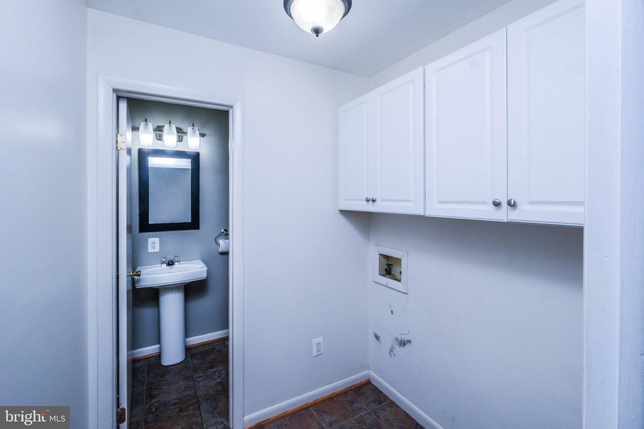
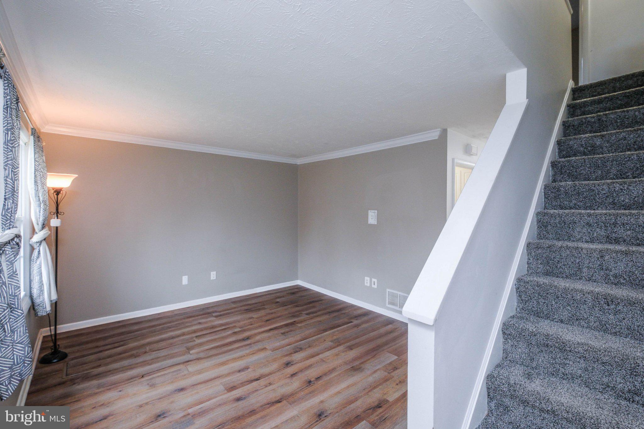
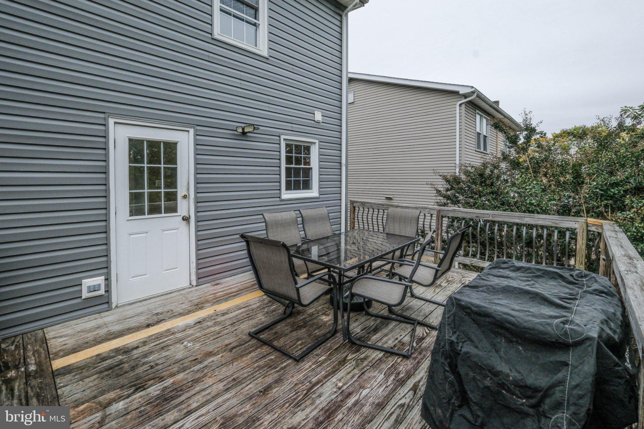
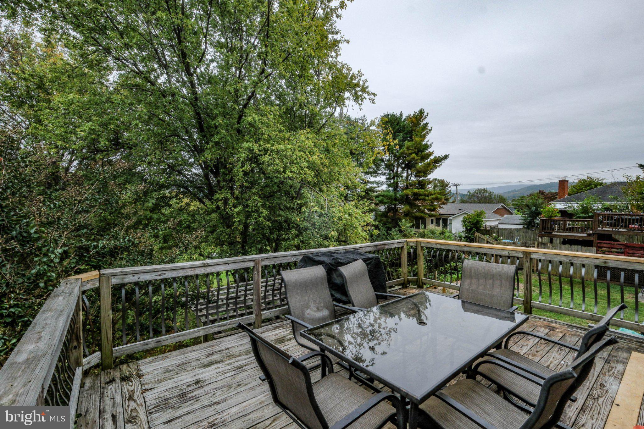
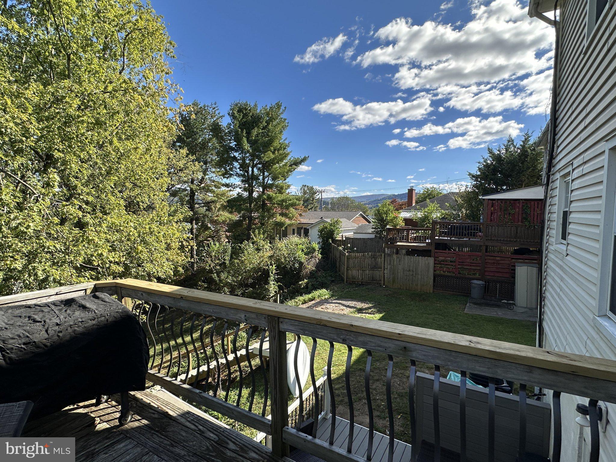
Step inside to discover an inviting main level with beautiful CROWN MOLDING, updated light fixtures, and attractive LUXURY VINYL PLANK FLOORING throughout. The updated kitchen features GRANITE COUNTERTOPS, a lovely TILE BACKSPLASH, STAINLESS STEEL APPLIANCES, a smooth-top stove, ice maker, and garbage disposal. The kitchen and dining area offer access to the spacious 17' x 10' UPPER DECK, where you can relax, entertain, and enjoy the tree-filled surroundings and MOUNTAIN VIEWS! Also on the main level is a generously sized LAUNDRY ROOM with ceramic tile flooring, along with a convenient UPDATED half bathroom.<br><br>
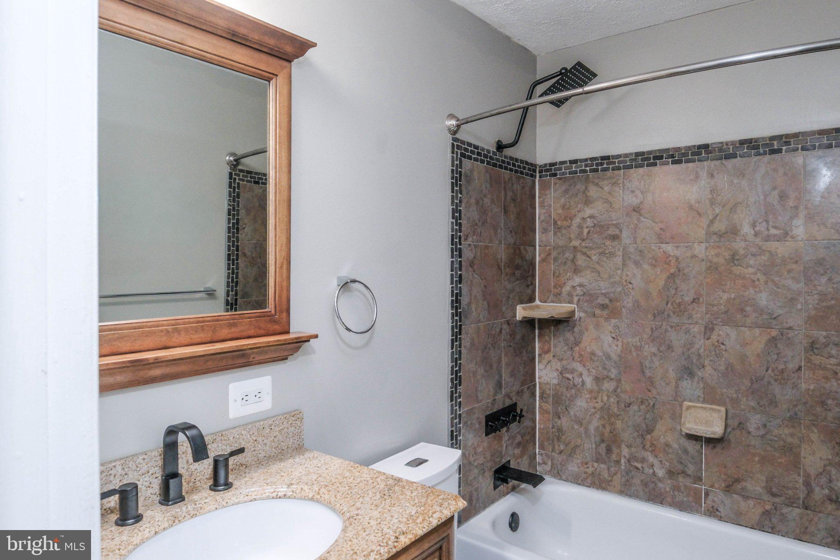
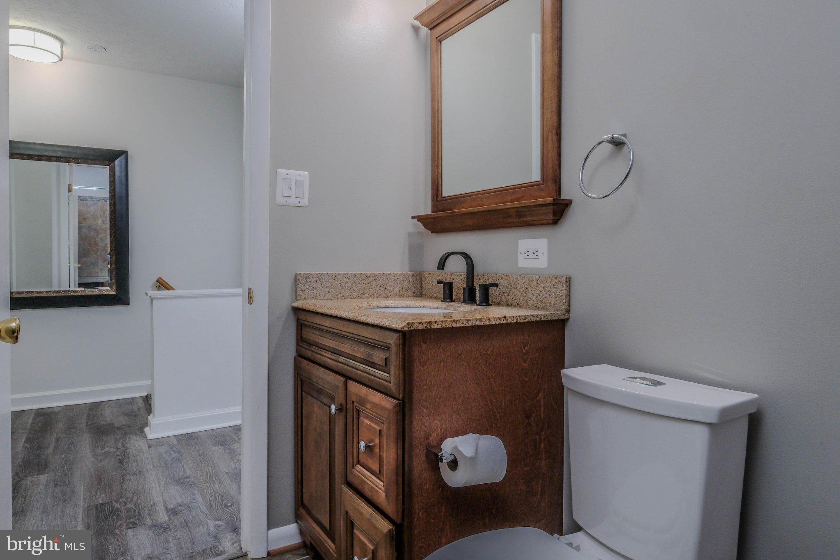
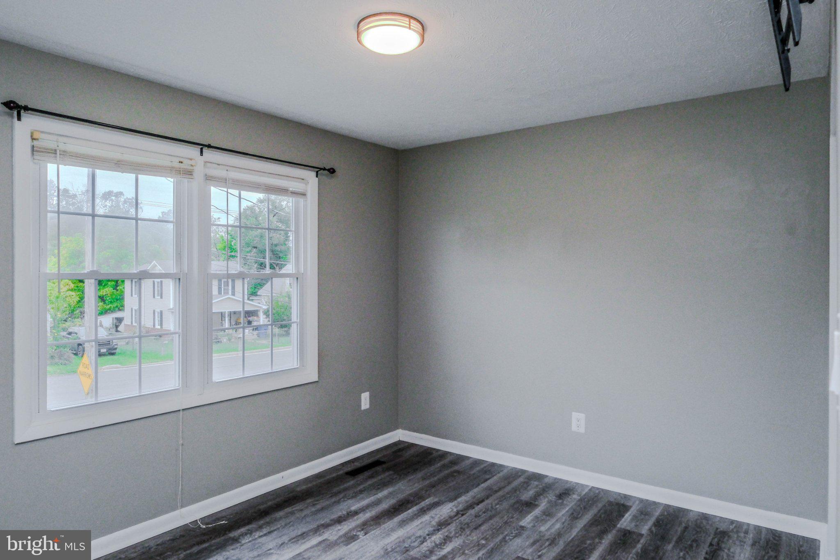
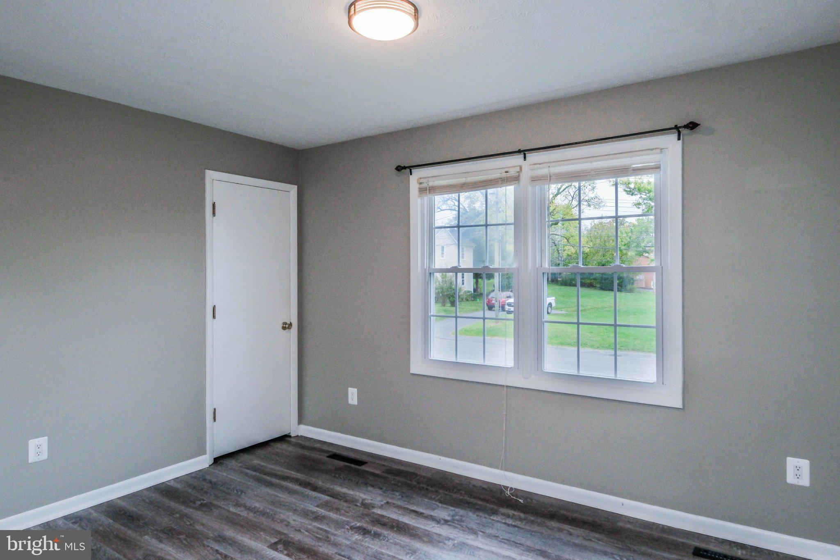
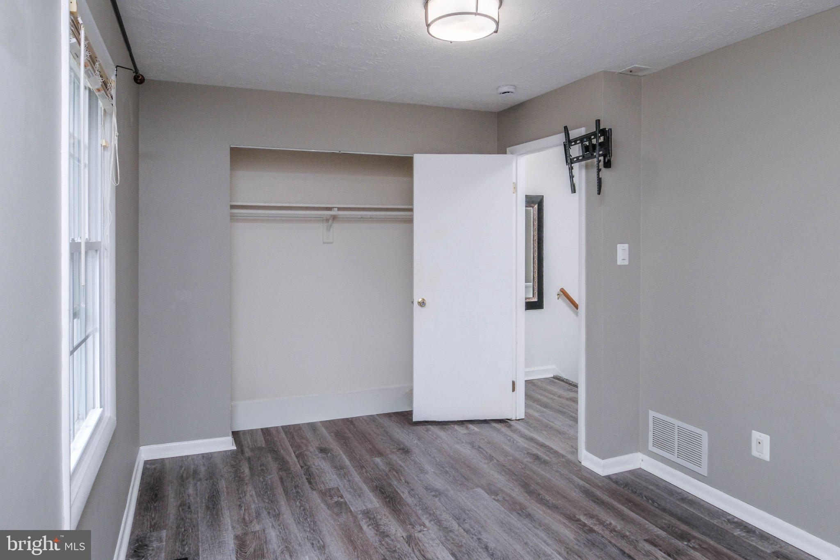
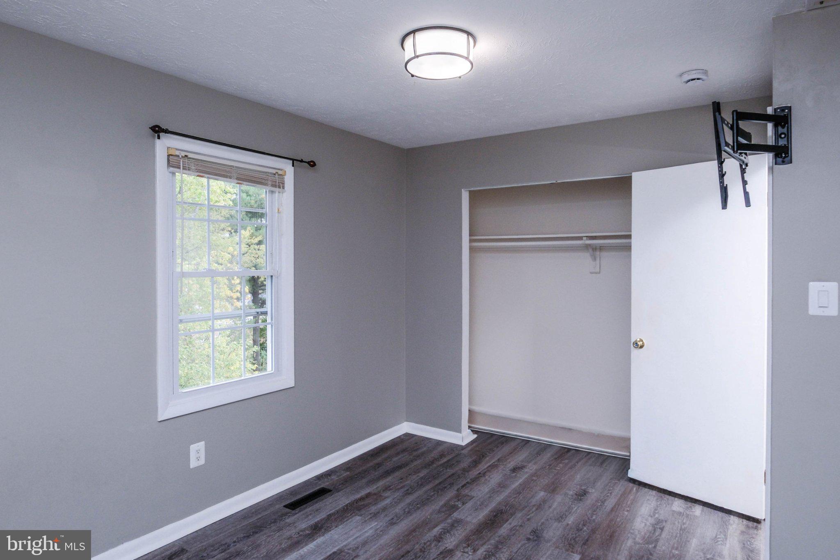
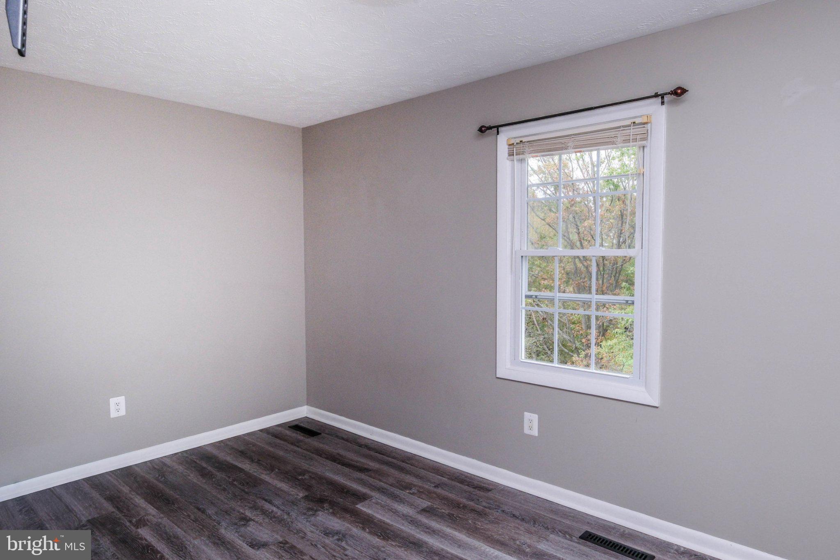
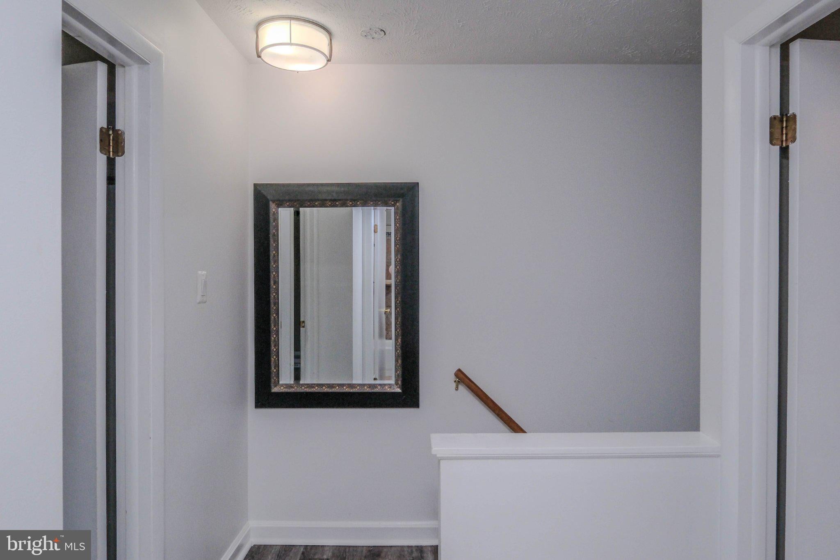
Upstairs, you'll find two roomy bedrooms featuring luxury vinyl plank flooring, nice sized closets, upgraded lighting, and conveying wall-mounted TV brackets in both rooms. The beautifully updated full bathroom offers ceramic tile flooring, a granite vanity, attractive tiled tub/shower, and a rain showerhead. Both bathrooms boast high efficiency toilets.<br><br>
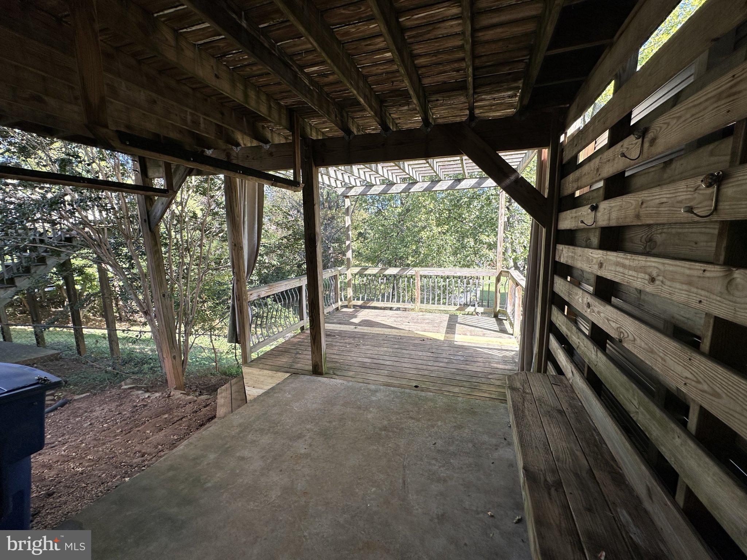
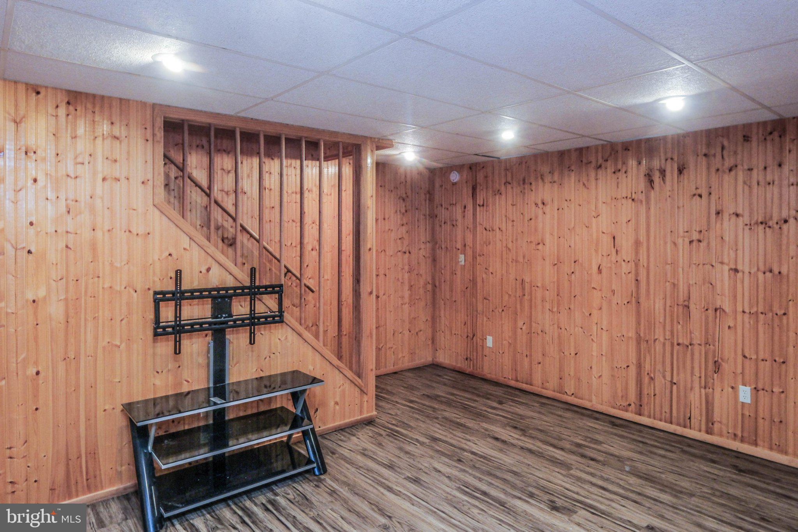
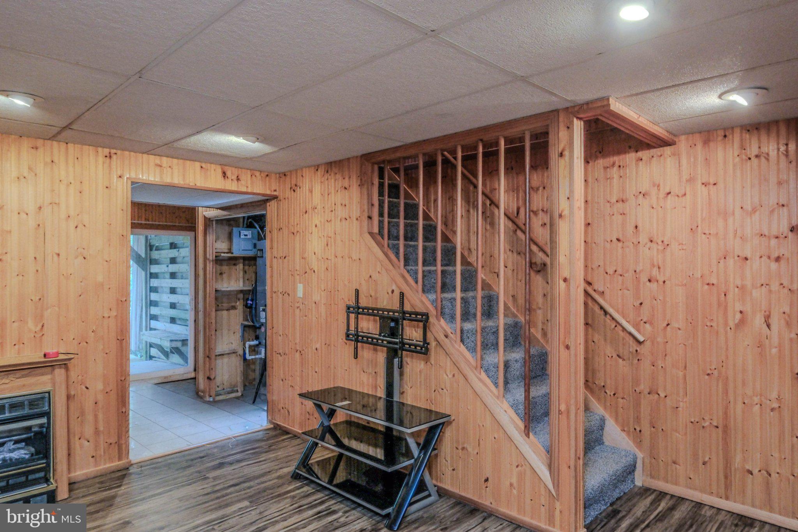
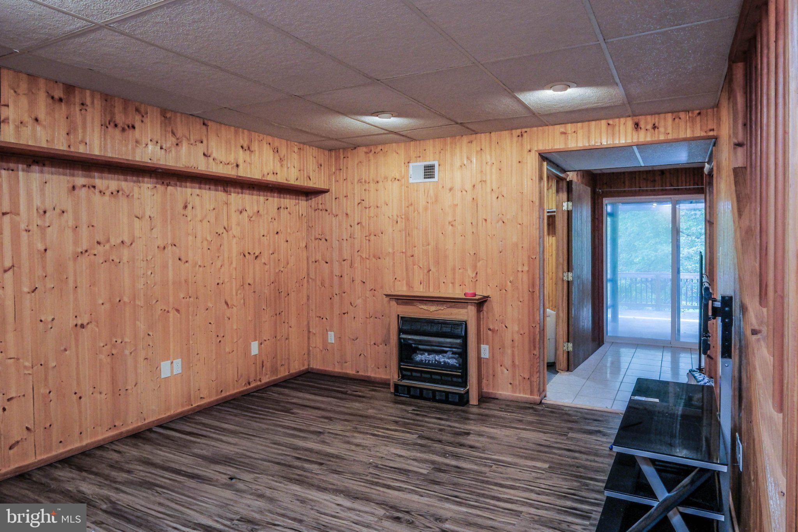
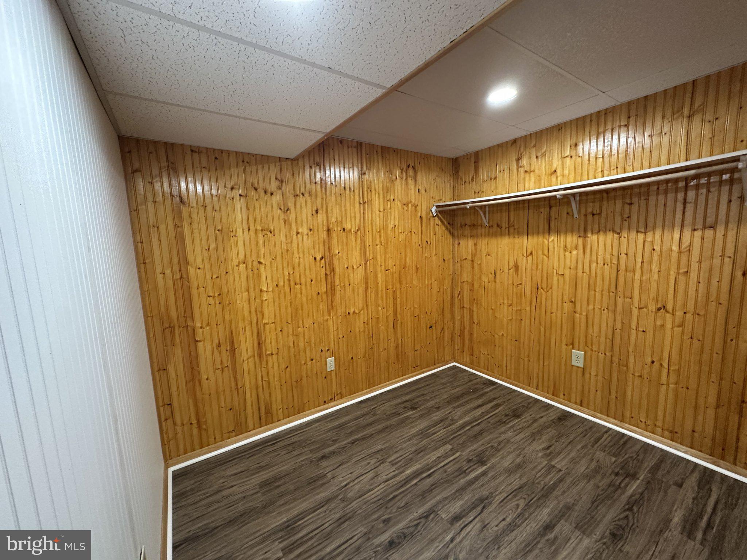
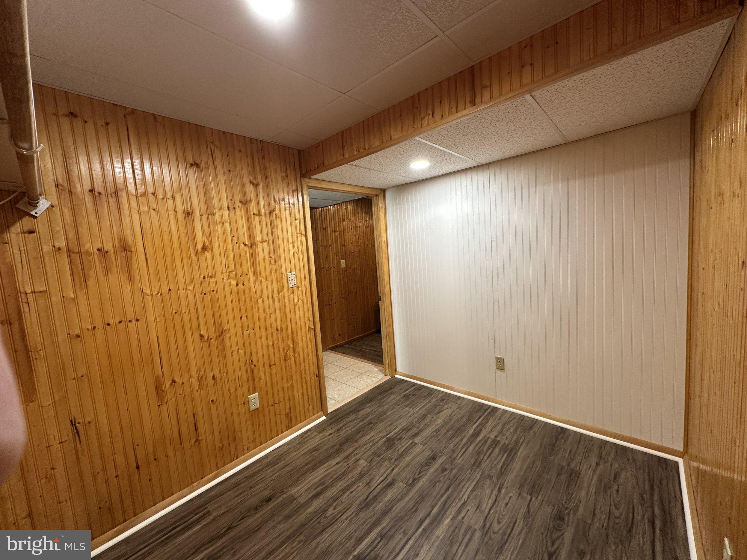
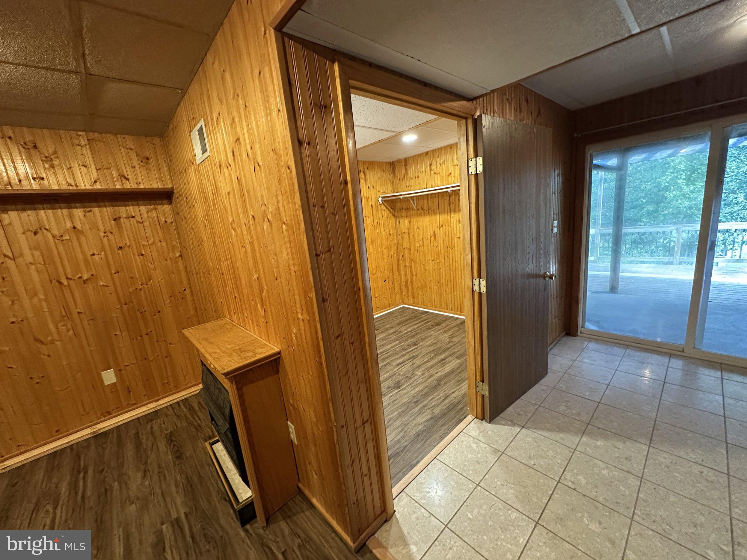
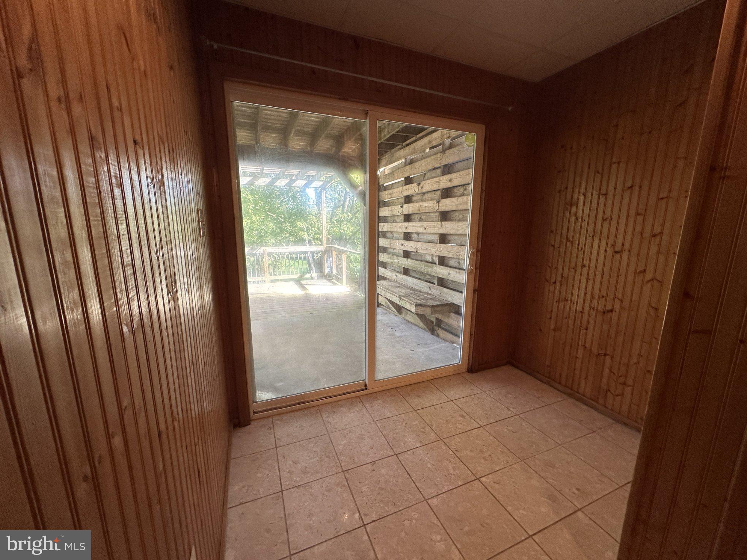
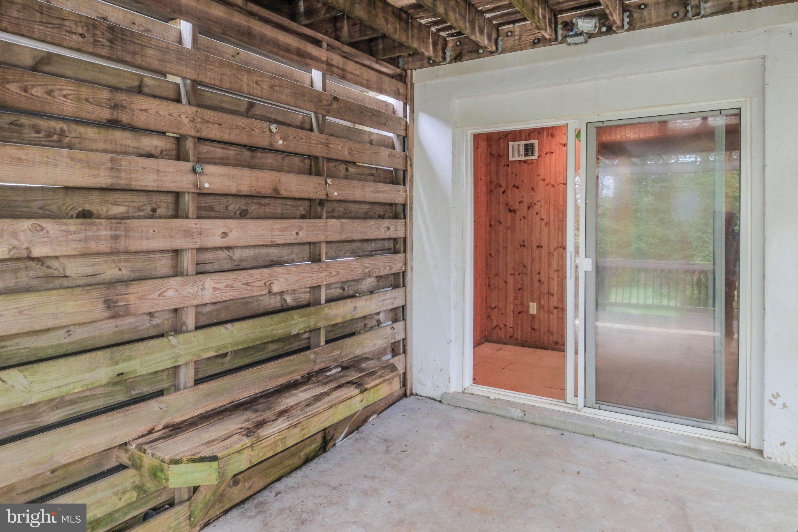
The FINISHED LOWER LEVEL offers wonderful versatility and has functioned as the owners' PRIMARY BEDROOM RETREAT! This spacious area could double as a recreation room and features a cozy GAS FIREPLACE and an adjoining BONUS ROOM that could serve as a HUGE WALK-IN CLOSET, NURSERY, HOME OFFICE, DEN, PLAYROOM, or additional storage space. A lovely CERAMIC-TILED LOWER-LEVEL FOYER leads to sliding glass doors to a COVERED REAR PATIO, providing direct access to the rear yard and outdoor living areas.<br><br>
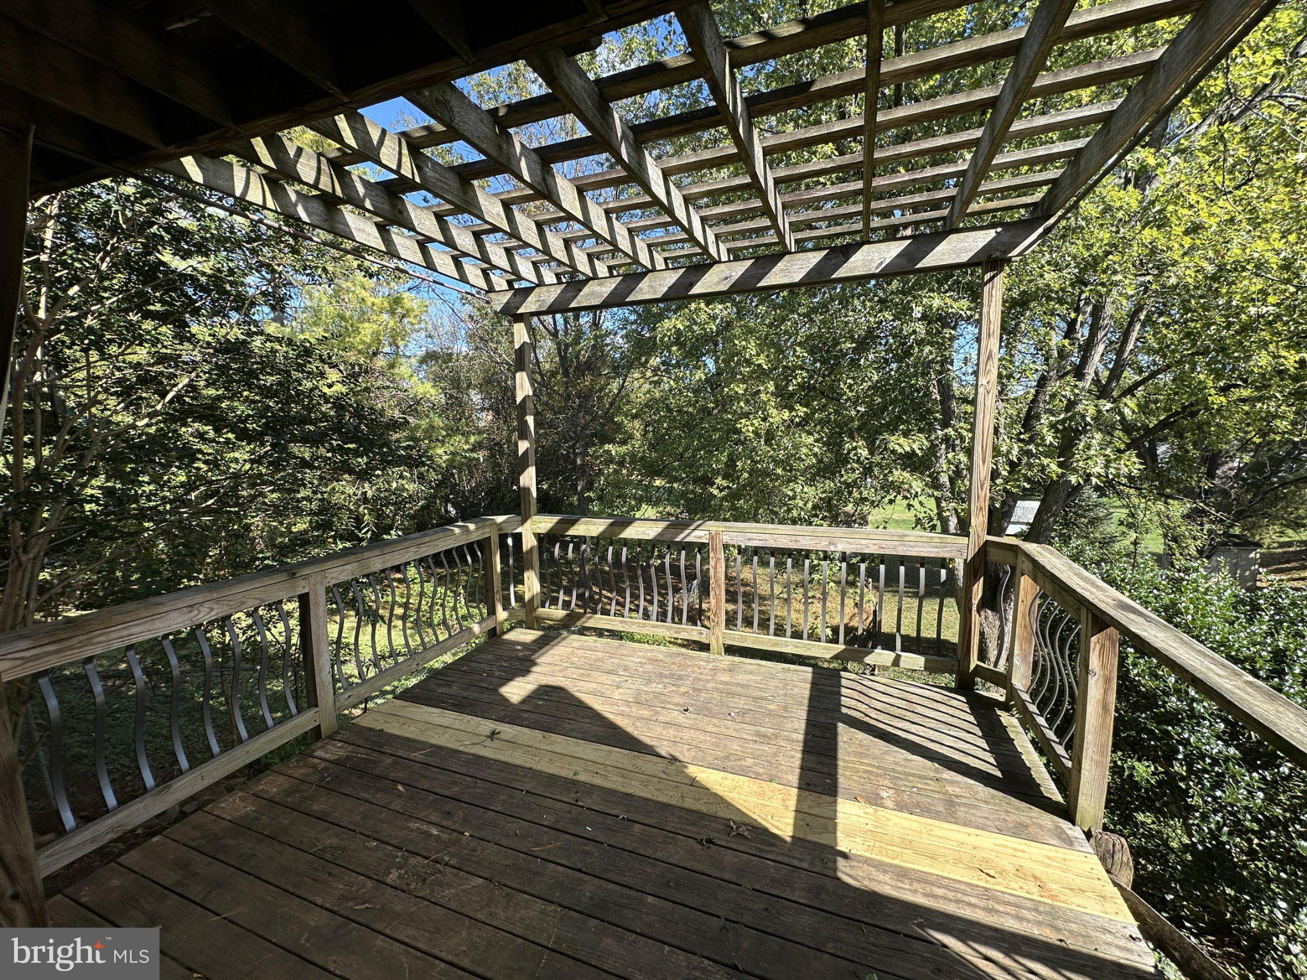
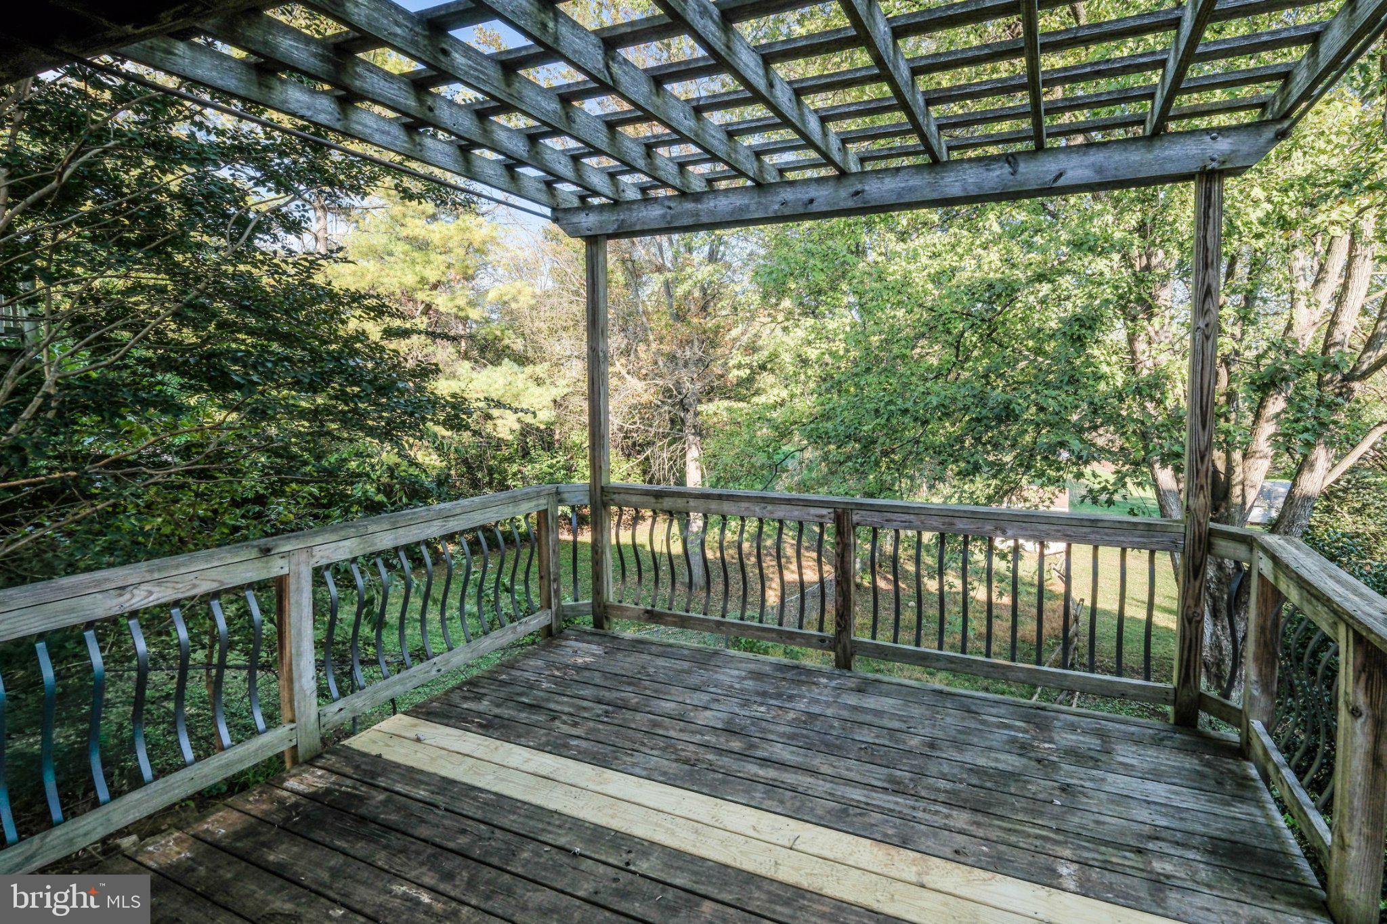
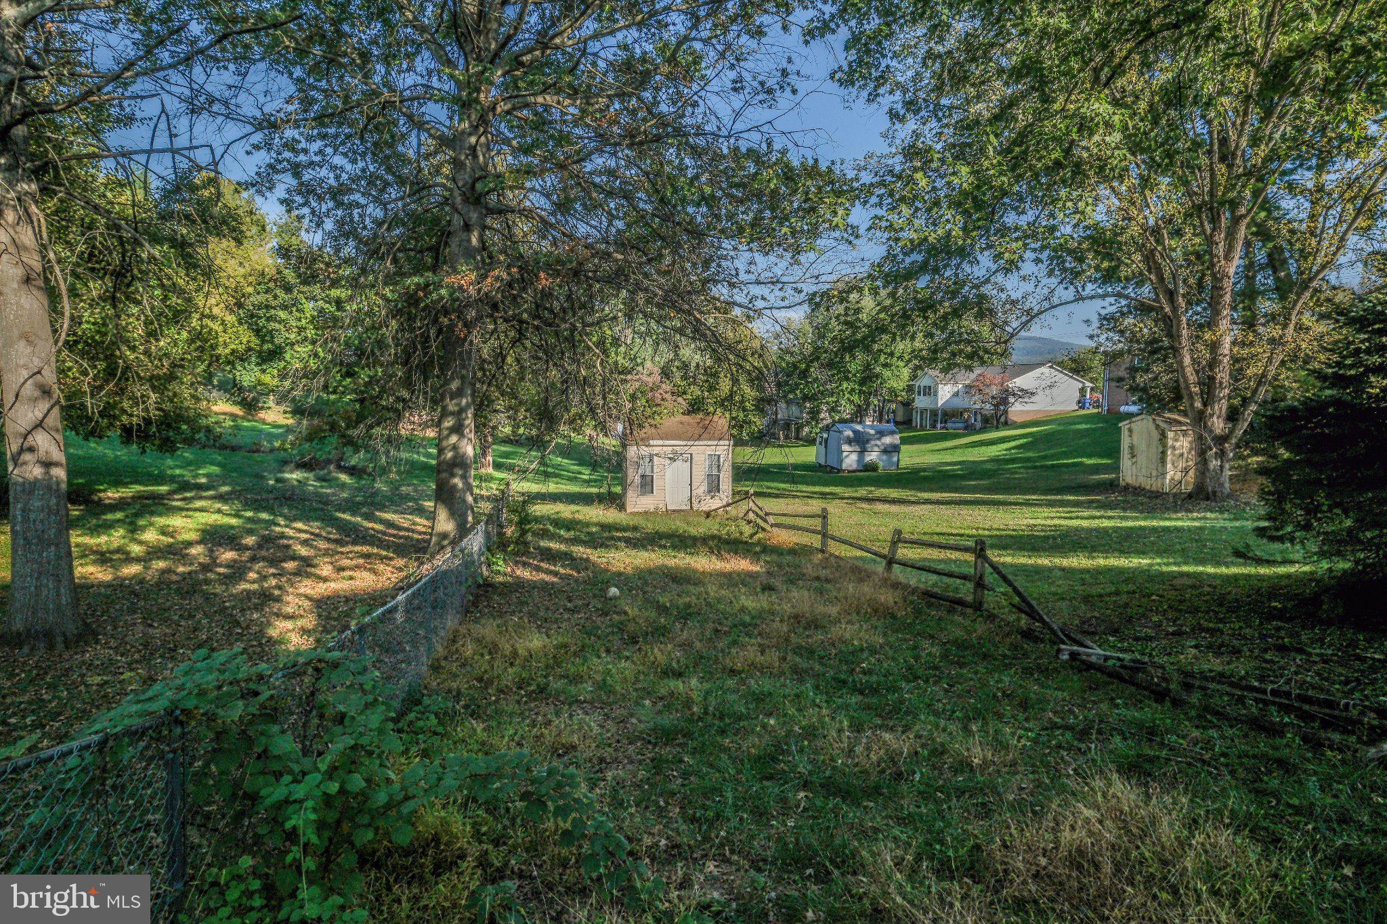
Outdoor enthusiasts will appreciate the THREE DISTINCT OUTDOOR LIVING SPACES: the 17' x 10' upper deck off the kitchen and dining area, a 14' x 10' LOWER DECK WITH PERGOLA, and the COVERED LOWER-LEVEL PATIO. The pergola deck previously accommodated a hot tub and is reported to be rated for one. Off the covered lower patio area is also a great area for KAYAK STORAGE, and the lovely rear yard includes a STORAGE SHED situated near the rear property line.<br><br>
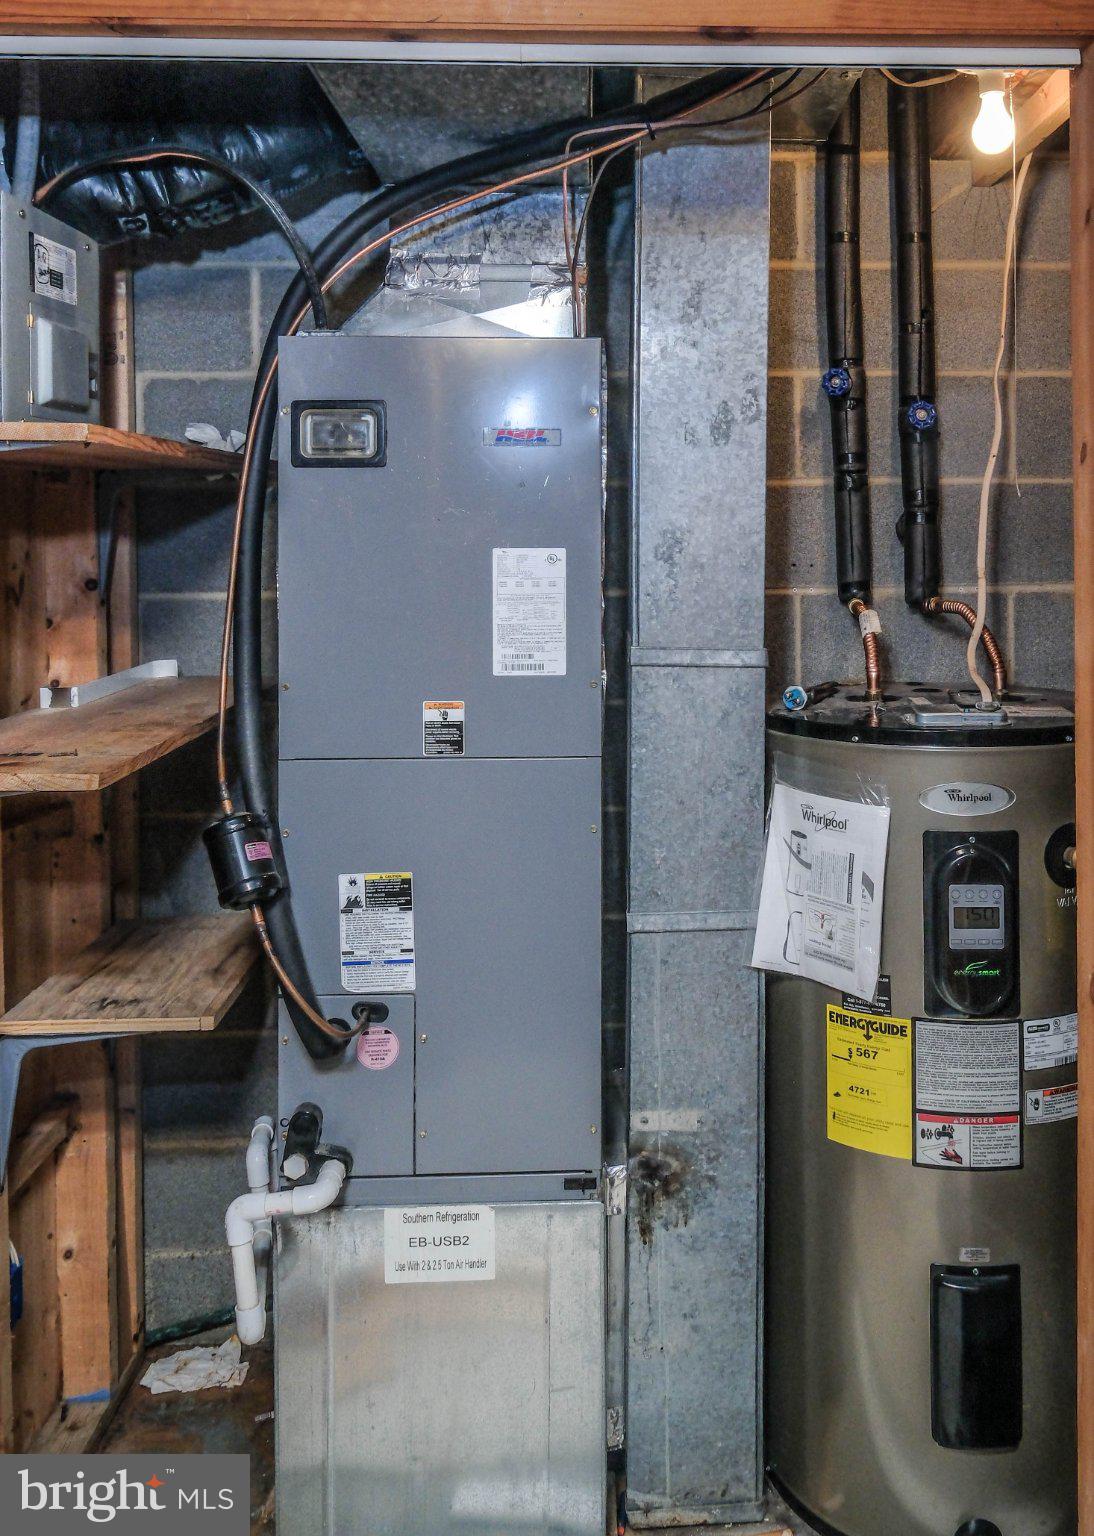
SO MANY UPDATES! Flooring throughout has been replaced since 2022, including beautiful luxury vinyl plank and ceramic tile. Carpeting (limited to the two stairways-rest is LVP) was installed in 2026. Light fixtures and faucets have also been updated since 2022, with upgraded lighting throughout the entire home. Additional features include an owned propane tank (inspected in 2025), an energy smart hot water heater (2014), and an 2009 HVAC system.<br><br>
With NO HOA FEES, convenient proximity to town, extensive updates, flexible living spaces, and multiple outdoor areas surrounded by trees and mountain scenery, this home offers a rare opportunity! And with sellers willing to consider CLOSING COST ASSISTANCE OR AN INTEREST-RATE BUYDOWN, your next home may be more affordable than you think! Schedule your showing and discover everything this wonderful home has to offer!
| Date | Event | Price | Source |
|---|---|---|---|
| listed (Coming Soon) | $299,999 | Bright #VAWR2015840 | |
| status changed (Active) | — | Bright #VAWR2015840 |
Hi there — ask anything about this property or the area and the team will get right back to you.
Local real estate advisory services provided by agent with The Southside Group
Listed by Elizabeth M Waller with Keller Williams Realty/lee Beaver & Assoc.
The data relating to real estate for sale on this website appears in part through the BRIGHT Internet Data Exchange program, a voluntary cooperative exchange of property listing data between licensed real estate brokerage firms in which Elizabeth M Waller participates, and is provided by BRIGHT through a licensing agreement. The information provided by this website is for the personal, non-commercial use of consumers and may not be used for any purpose other than to identify prospective properties consumers may be interested in purchasing. Some properties which appear for sale on this website may no longer be available because they are under contract, have closed or are no longer being offered for sale. Information Deemed Reliable But Not Guaranteed. Copyright © 2026 Bright MLS. All rights reserved.
You agree to The Southside Group Terms of Use and Privacy Policy. By choosing to contact a property, you also agree that The Southside Group and its associates may call, text, or email you regarding any inquiries or activities you submit through our website. This may involve the use of automated means and prerecorded or artificial voices.
Step 1 of 2
You've reached the free preview limit. Create a free account to see this listing and everything else on the site.
Step 2 of 2
Tell us how to reach you about homes you like.
Enter your password to sign in as
You've reached the free preview limit. Create a free account to see this listing and everything else on the site.
Already have an account? Sign in
Sign in to your account.
New here? Create an account