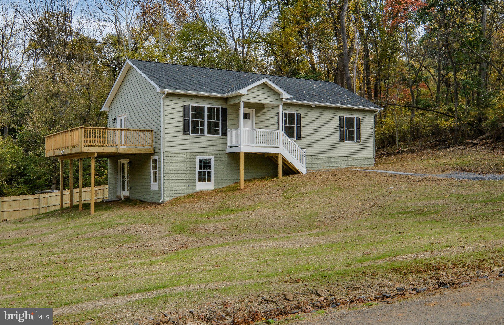
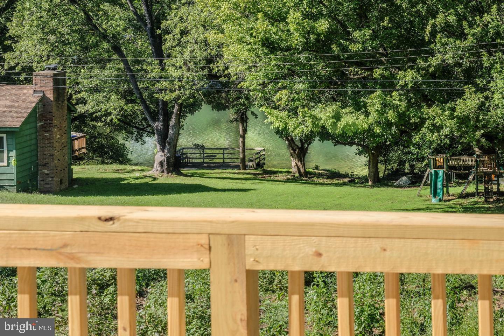
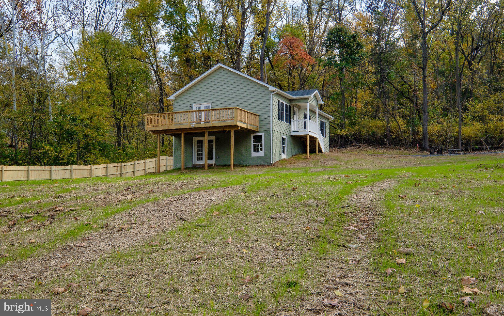
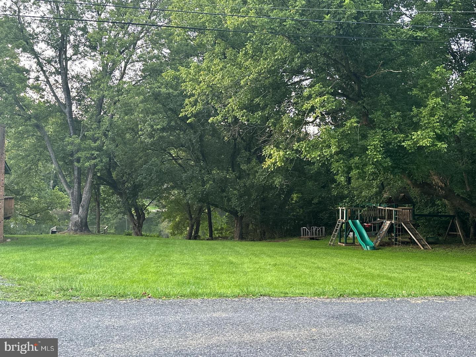
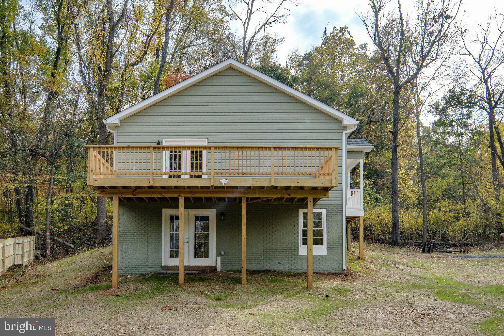
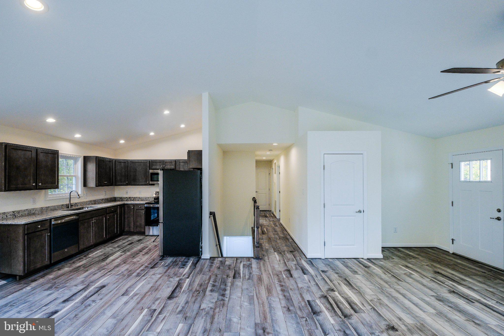
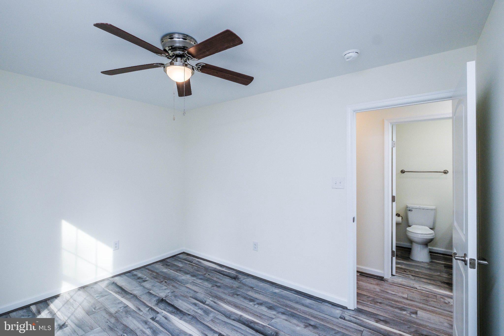
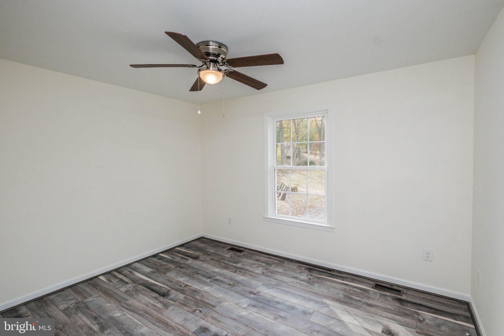
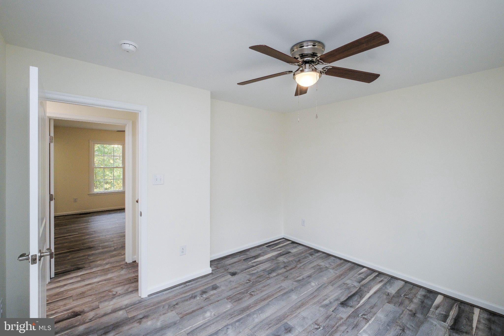
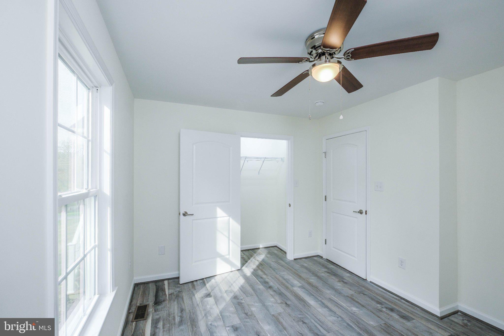
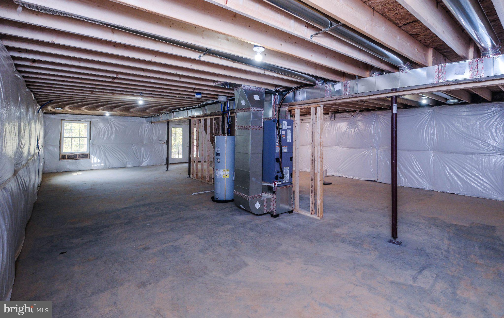
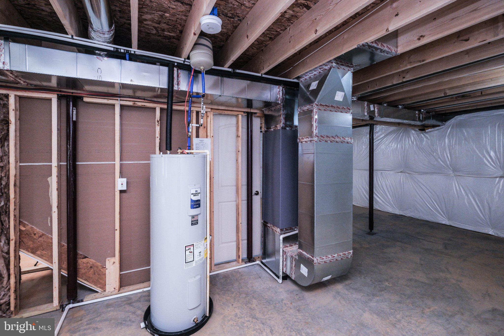
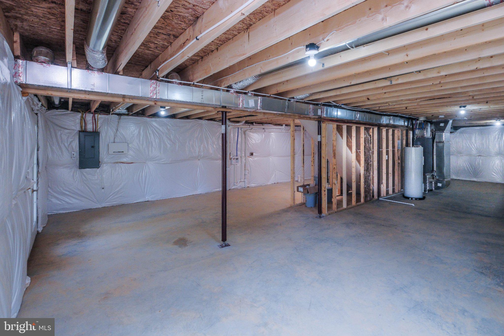
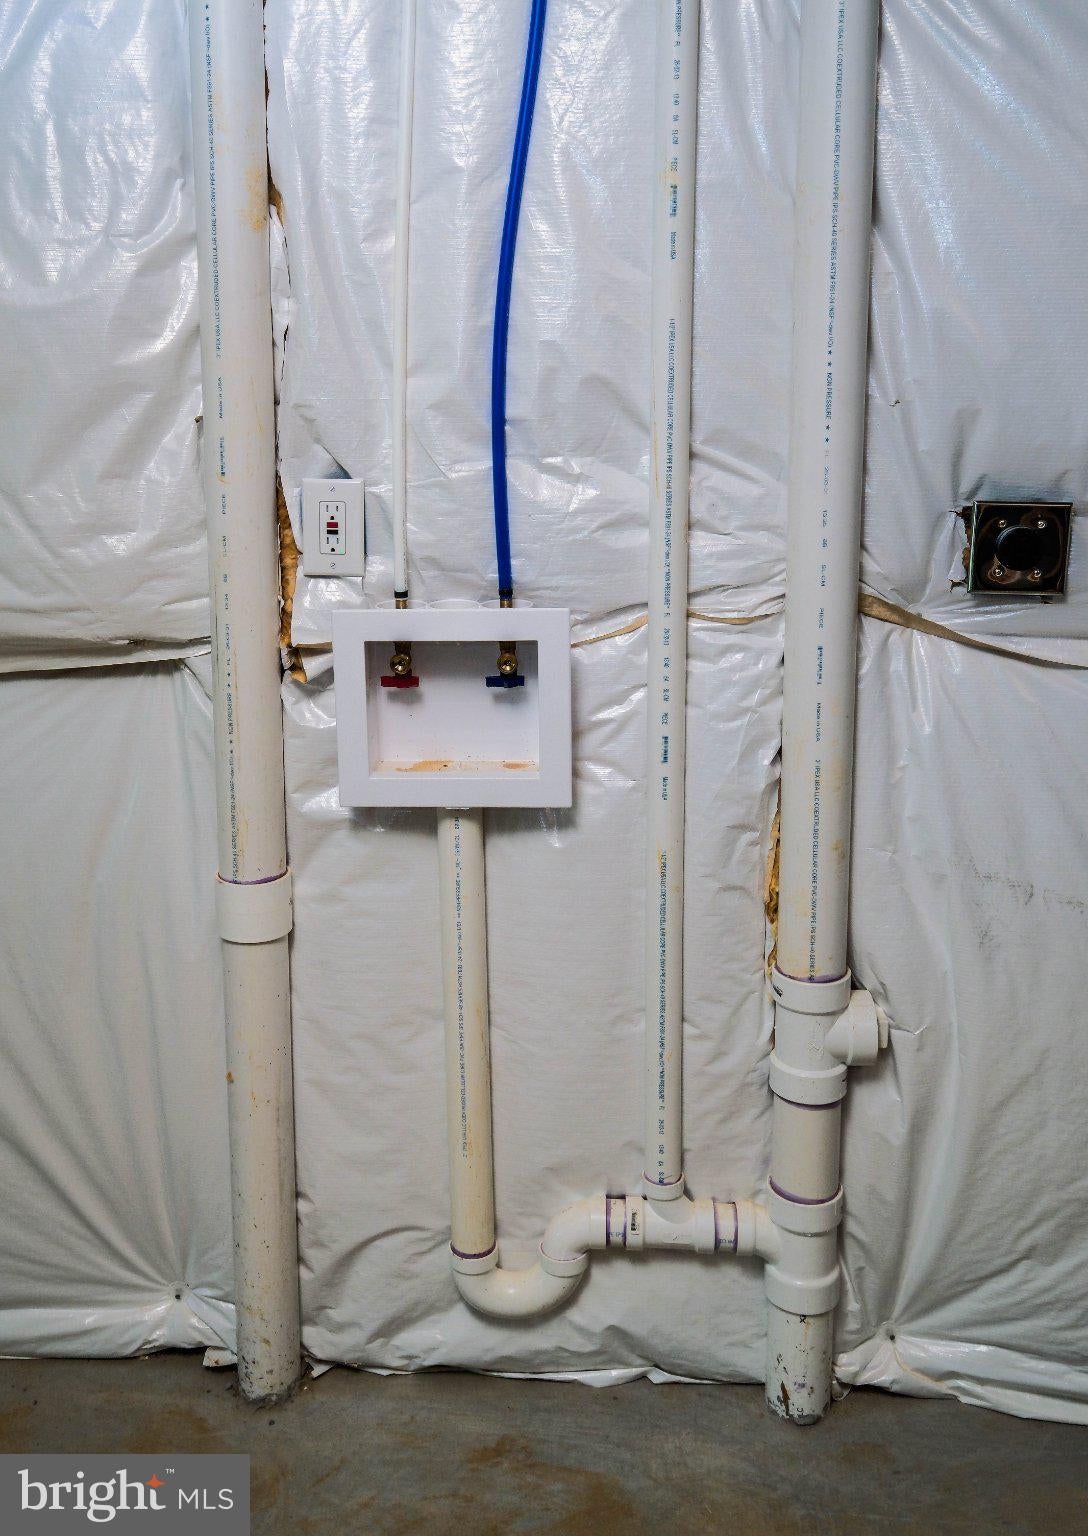
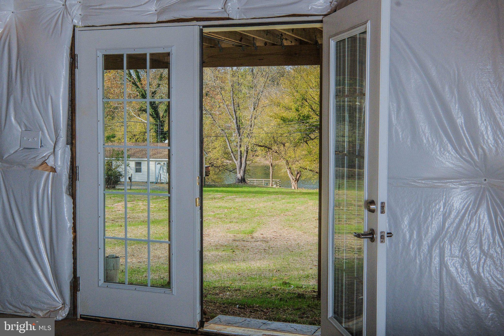
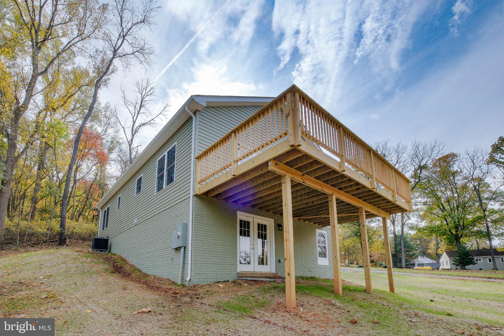
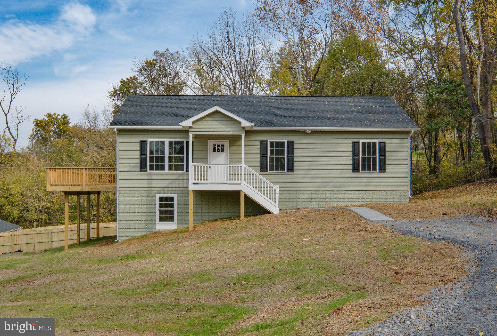
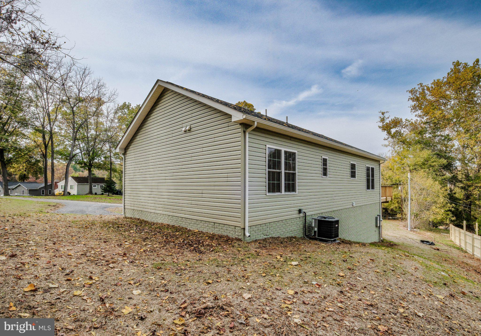
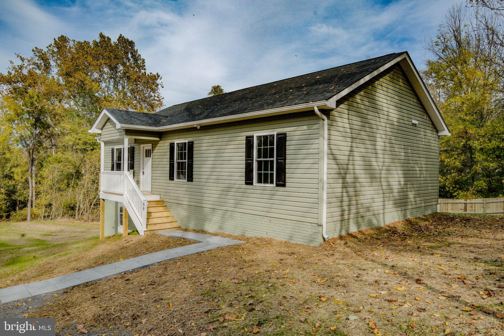
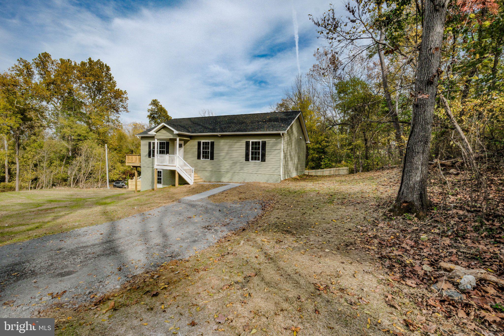
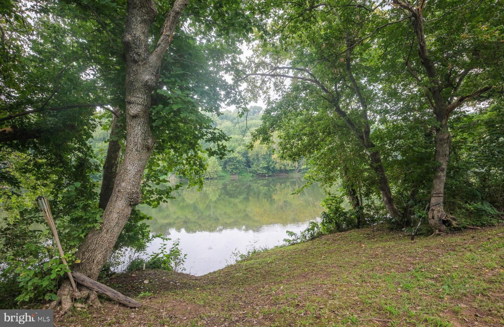
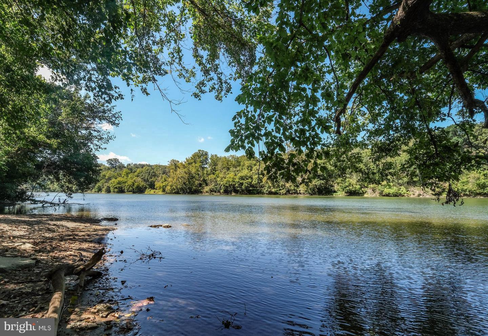
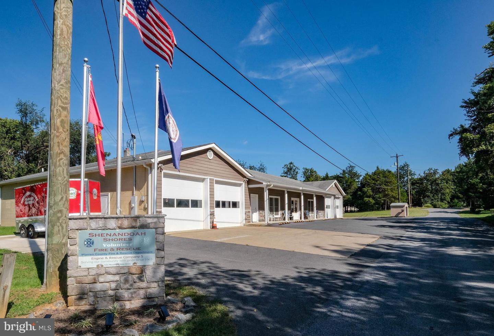
READY TO CLOSE! Has certificate of occupancy! River VIEWS year-round! Shenandoah River practically in your backyard! Nestled on .42 ACRES in the fantastic RIVERFRONT COMMUNITY of Shenandoah Shores, this BRAND-NEW 3 BEDROOM RAMBLER offers 1,288 SQ FT on the main level PLUS a FULL UNFINISHED WALKOUT BASEMENT....future expansion makes 2,600 finished sq feet possible!<br><br>
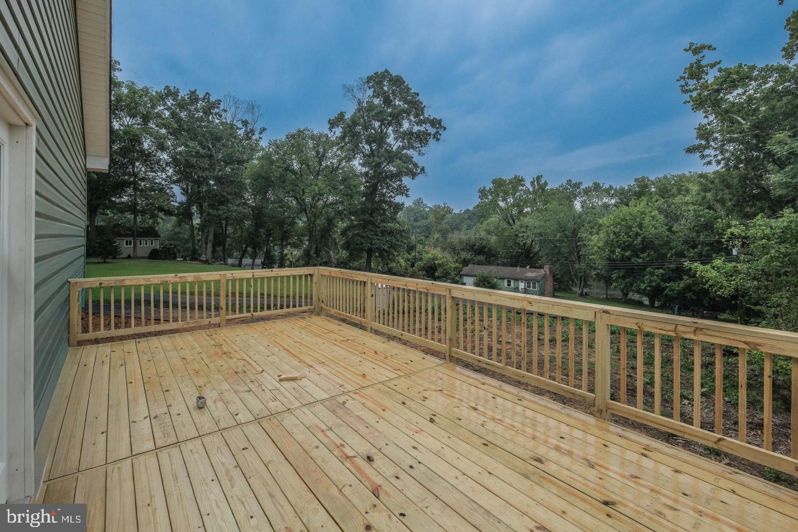
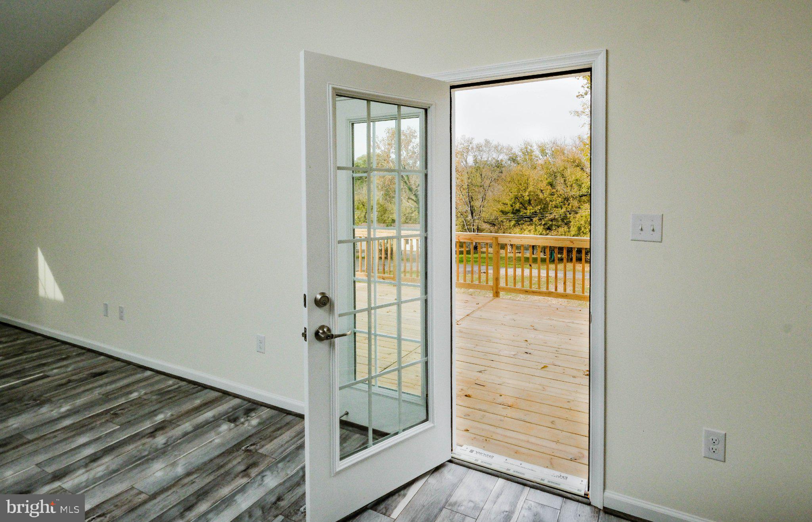
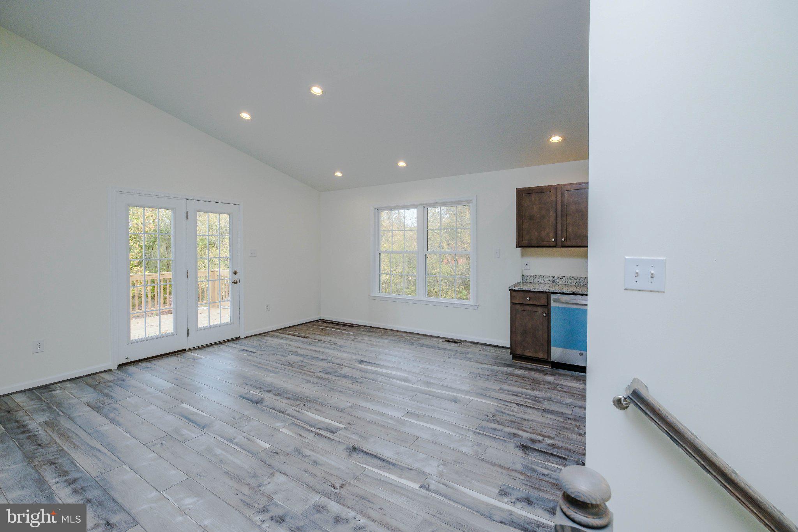
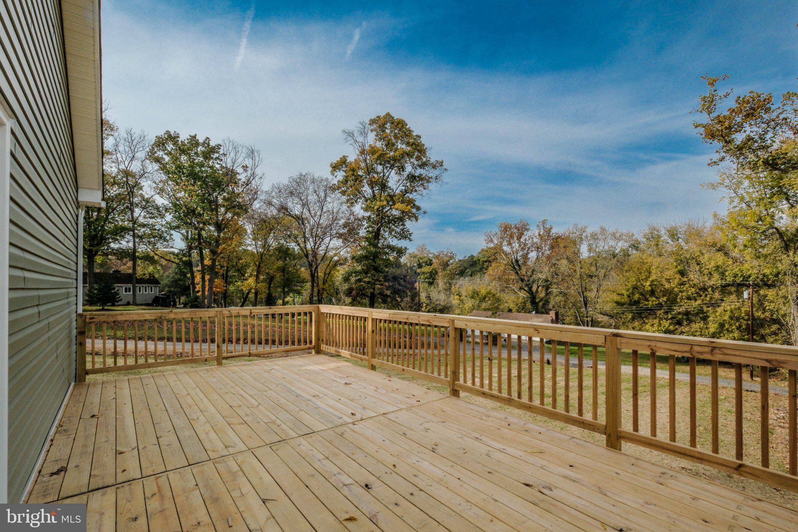
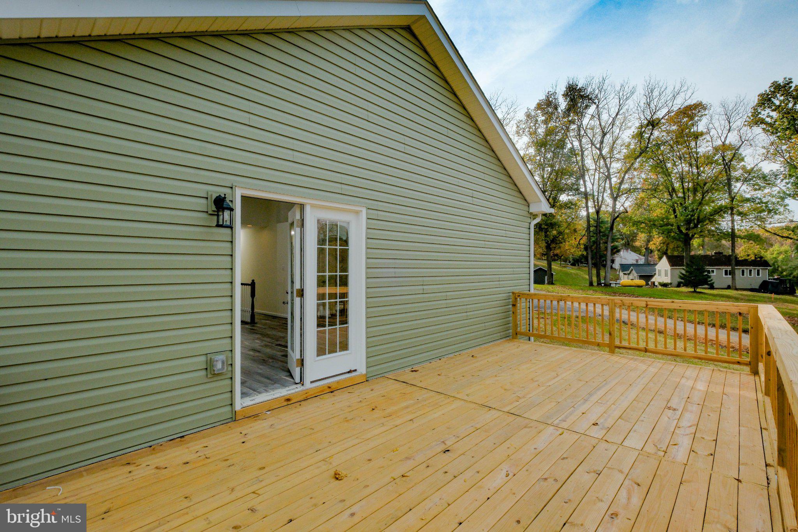
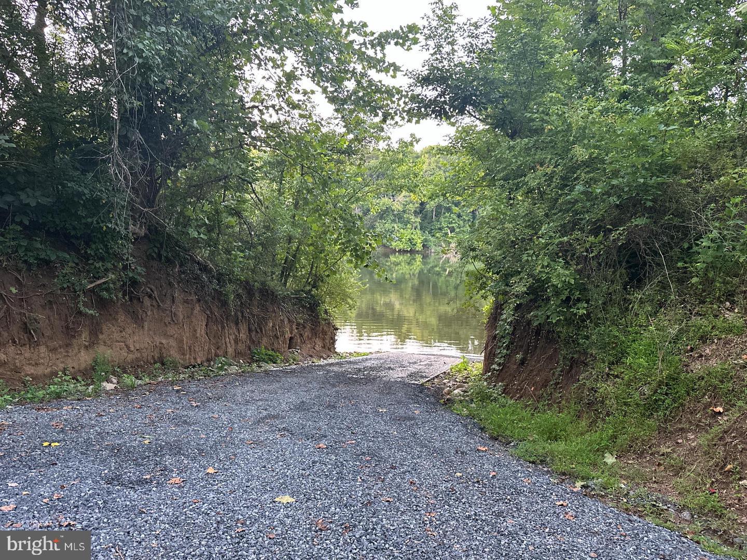
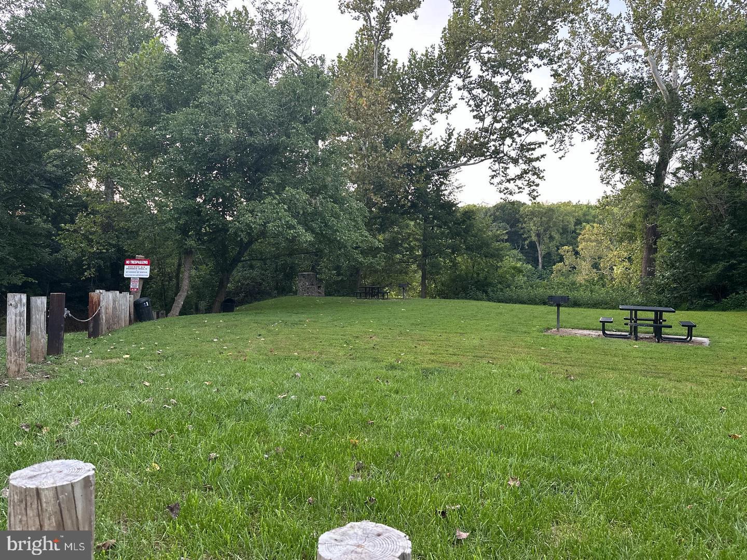
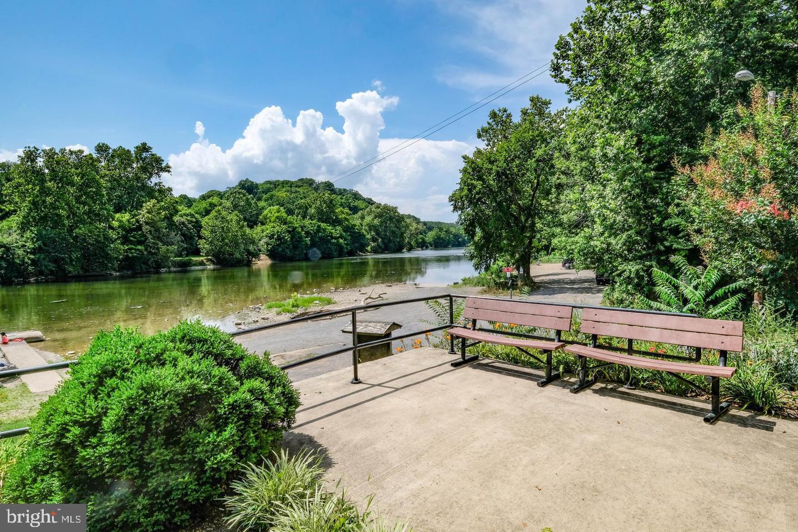
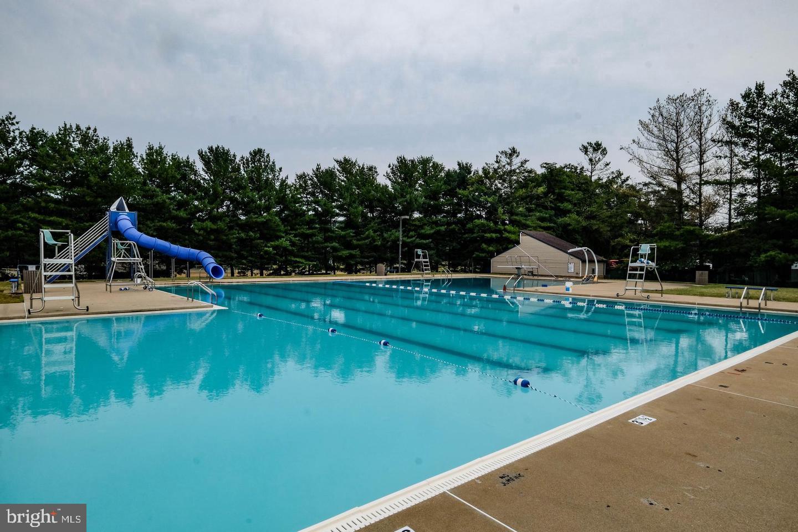
One of my favorite features is the 24x12 SIDE DECK directly off the dining area, positioned toward the Shenandoah River for a lovely YEAR-ROUND RIVER VIEW! Even better, the Shenandoah Shores community BOAT LANDING AND PICNIC AREA are approximately ONE BLOCK AWAY. <br><br>
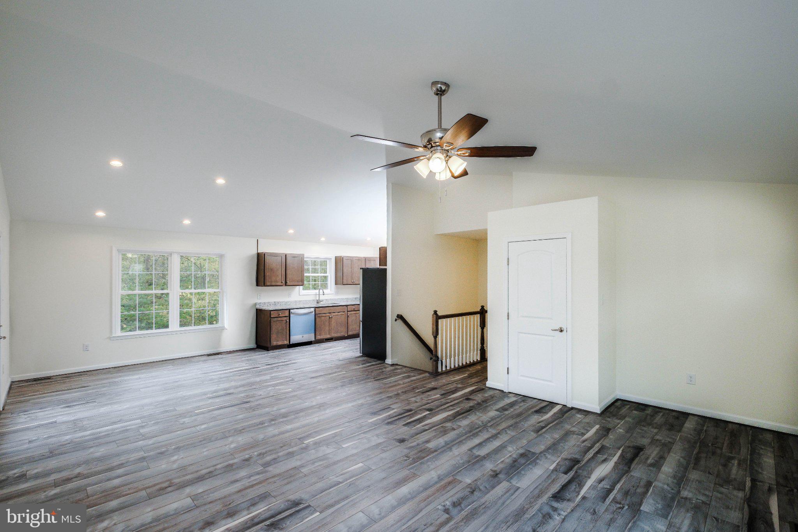
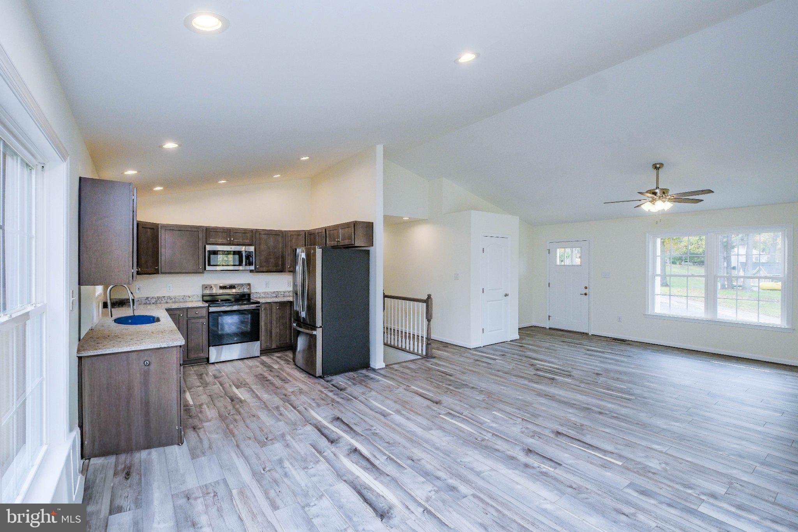
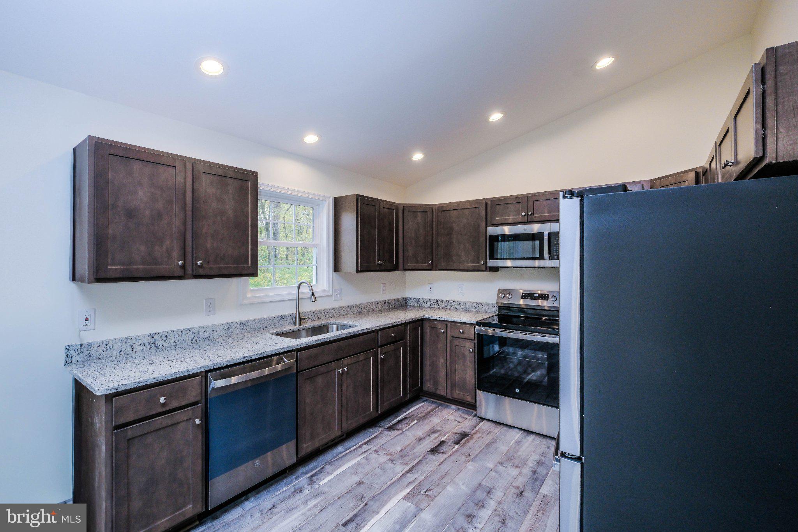
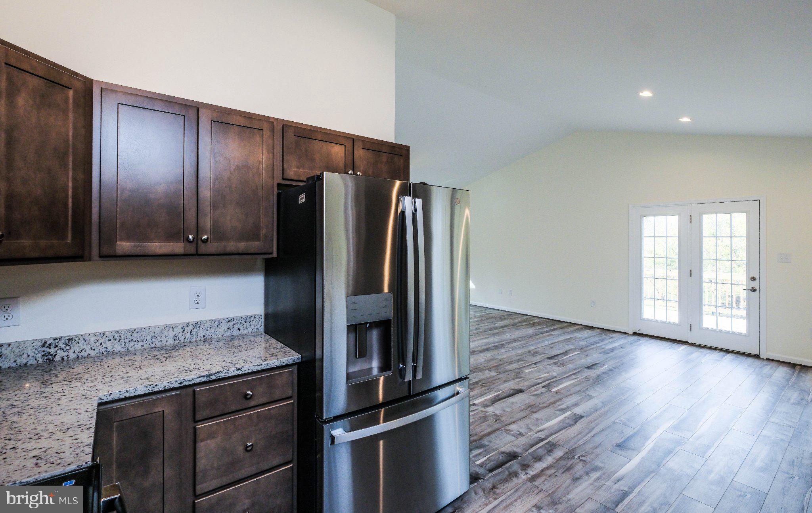
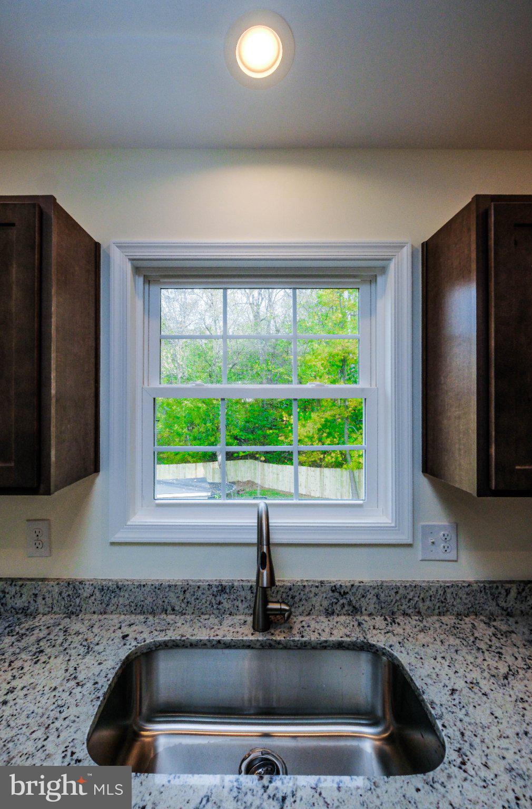
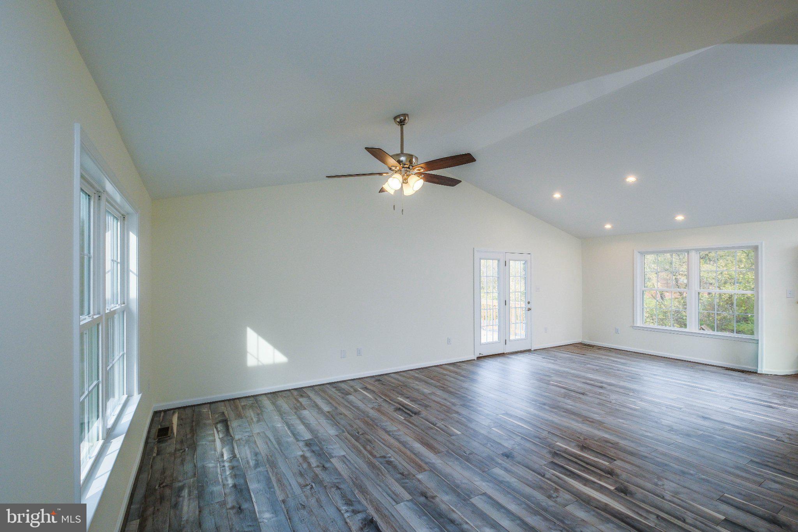
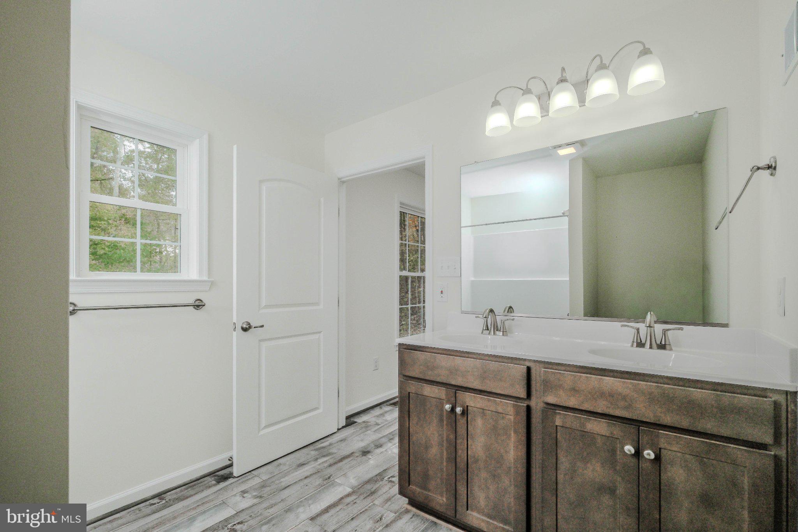
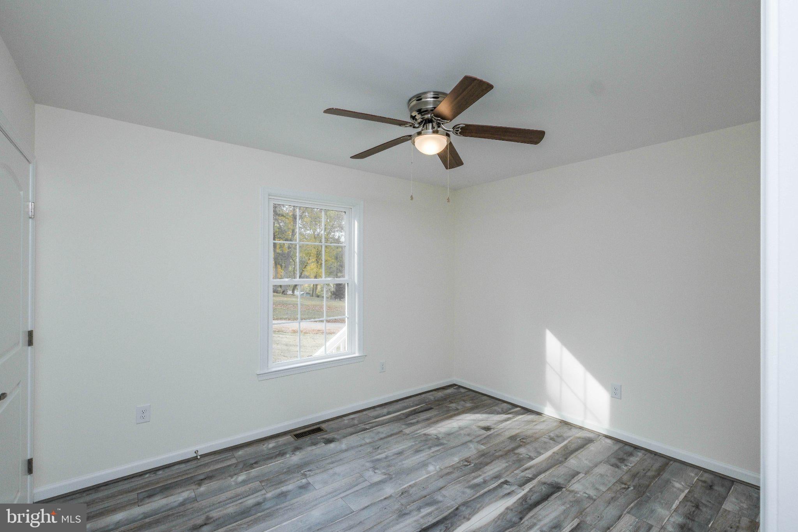
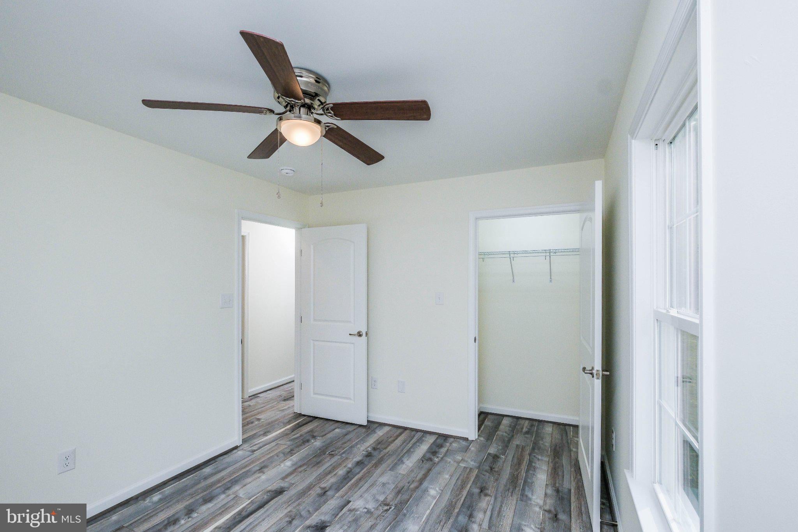
This AMAZING BUILDER makes new construction FUN! The listing agent has sold 20+ of his homes to THRILLED buyers and is happy to provide references. This home is loaded with upgrades including SHAKER-STYLE CABINETS, GRANITE KITCHEN COUNTERS and LUXURY VINYL PLANK FLOORING THROUGHOUT THE ENTIRE HOME (including the stair treads).<br><br>
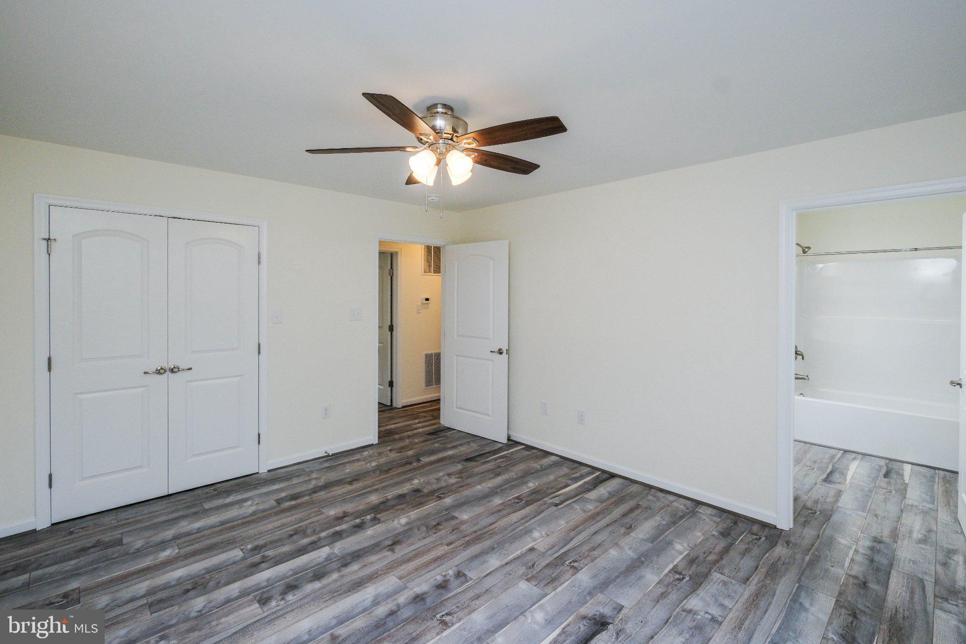
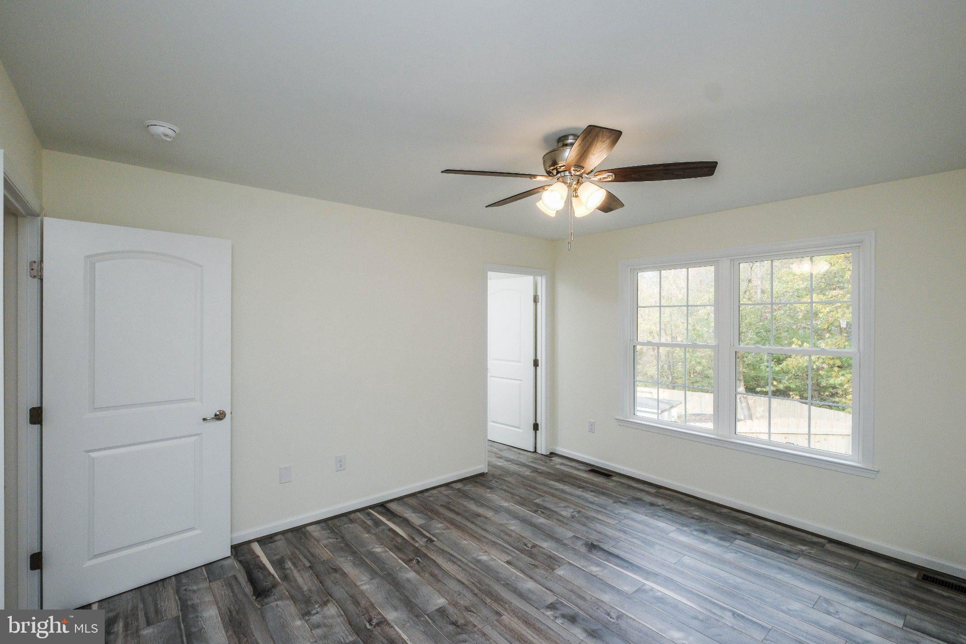
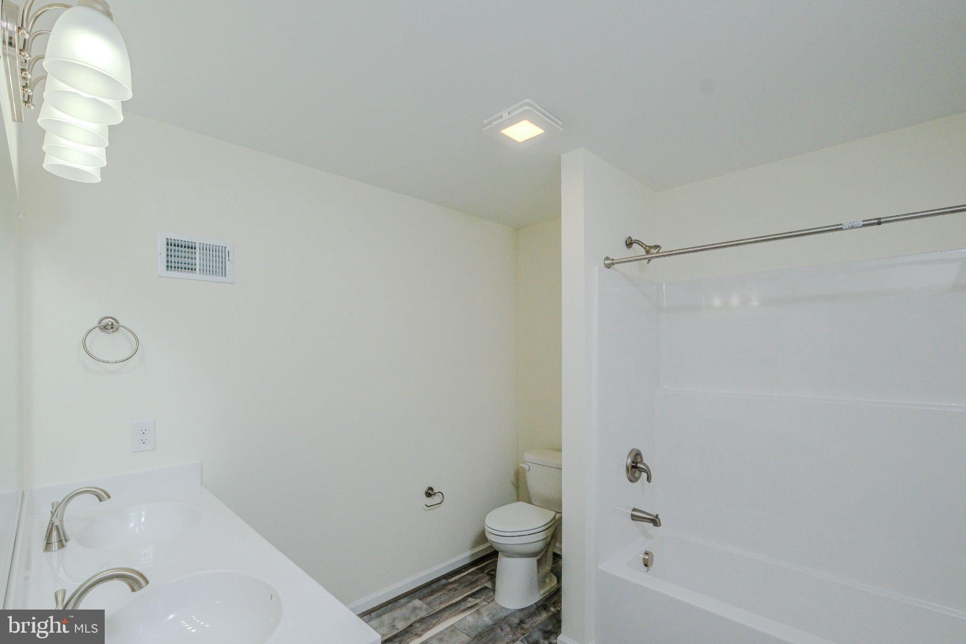
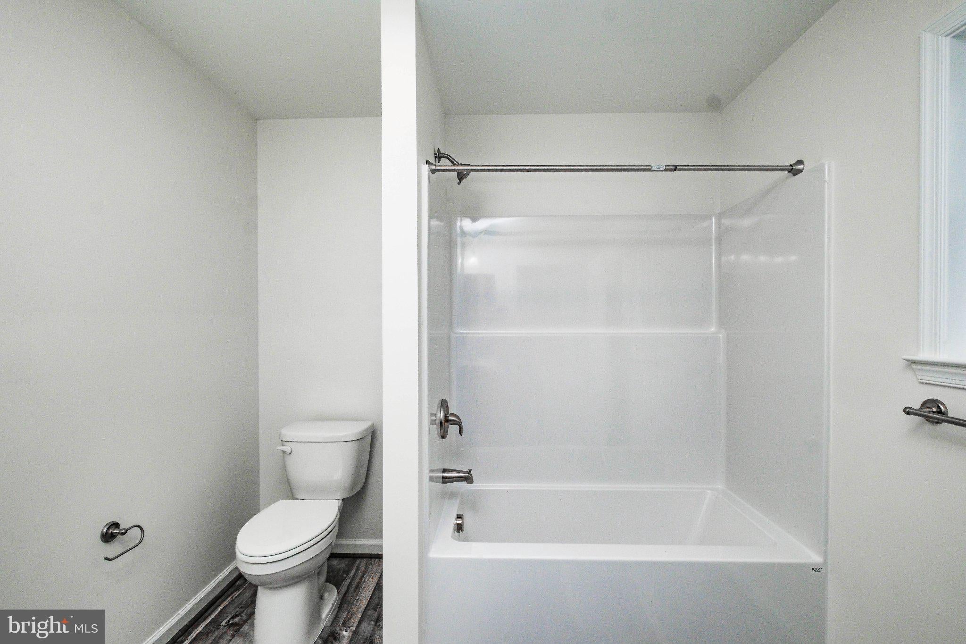
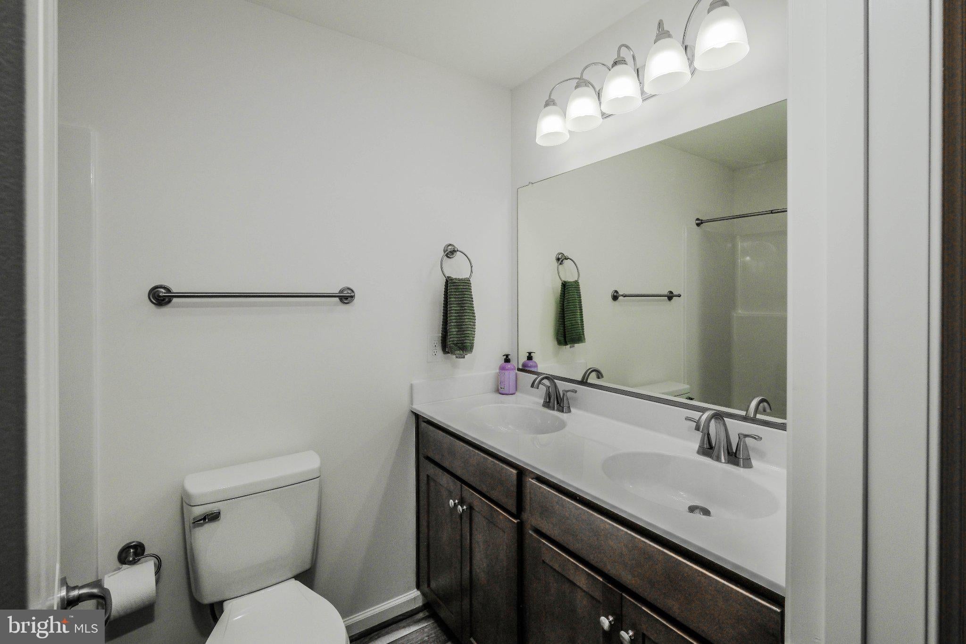
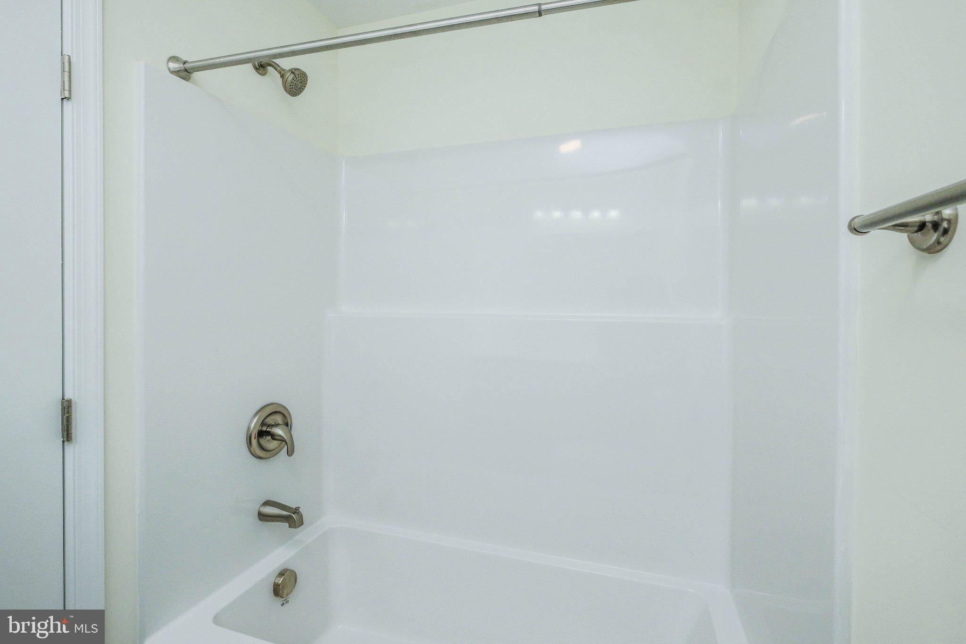
The bright, open floor plan features a VAULTED GREAT ROOM/DINING/KITCHEN AREA, stainless steel appliances (including a side-by-side refrigerator with water and ice in the door and smooth-top range w/ microwave above), spacious primary bedroom with private bath (both baths have double sinks)and two additional bedrooms (all with ceiling fans).<br><br>
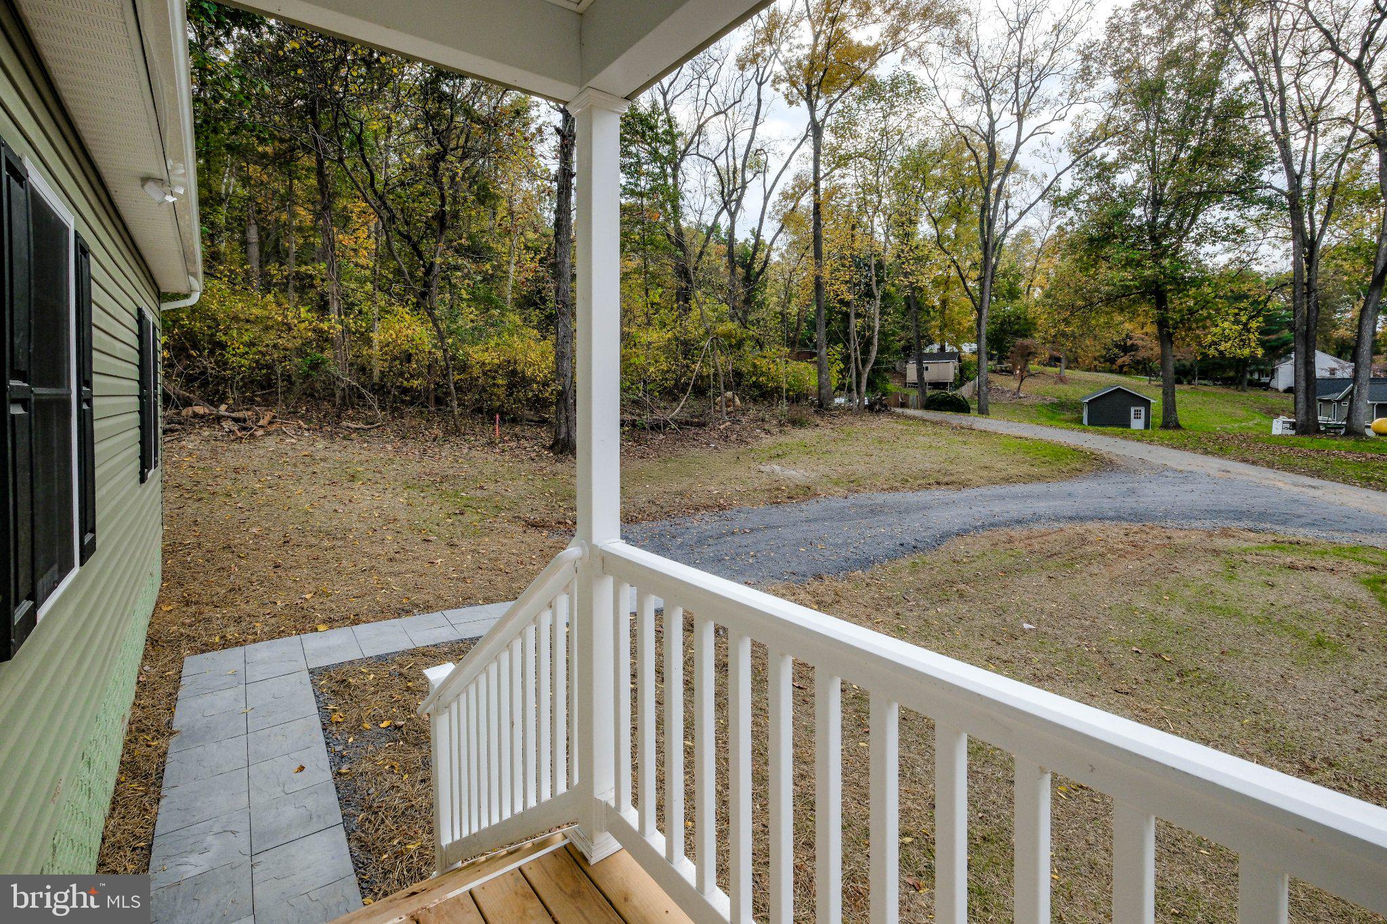
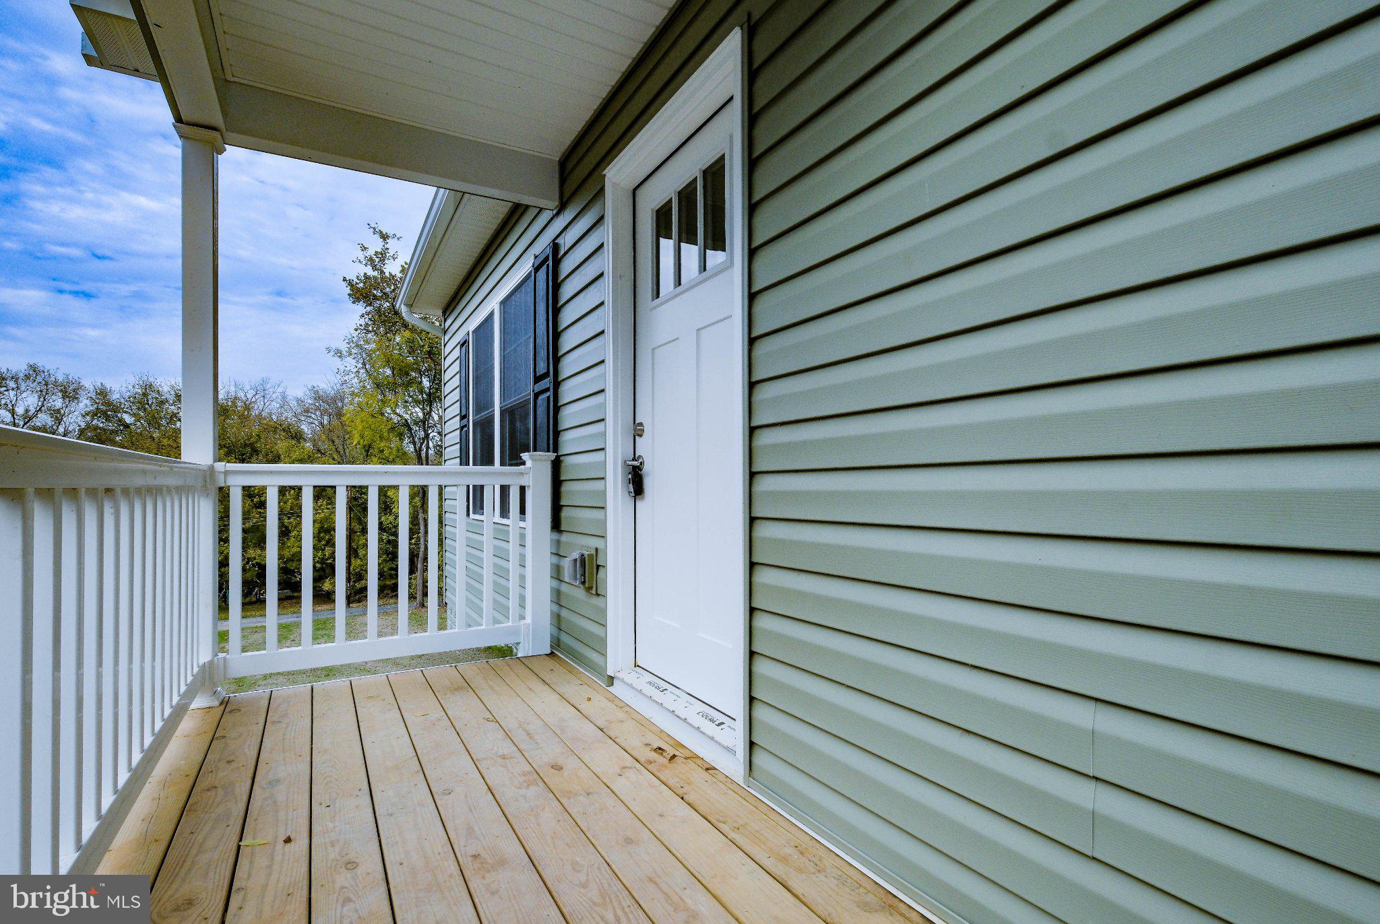
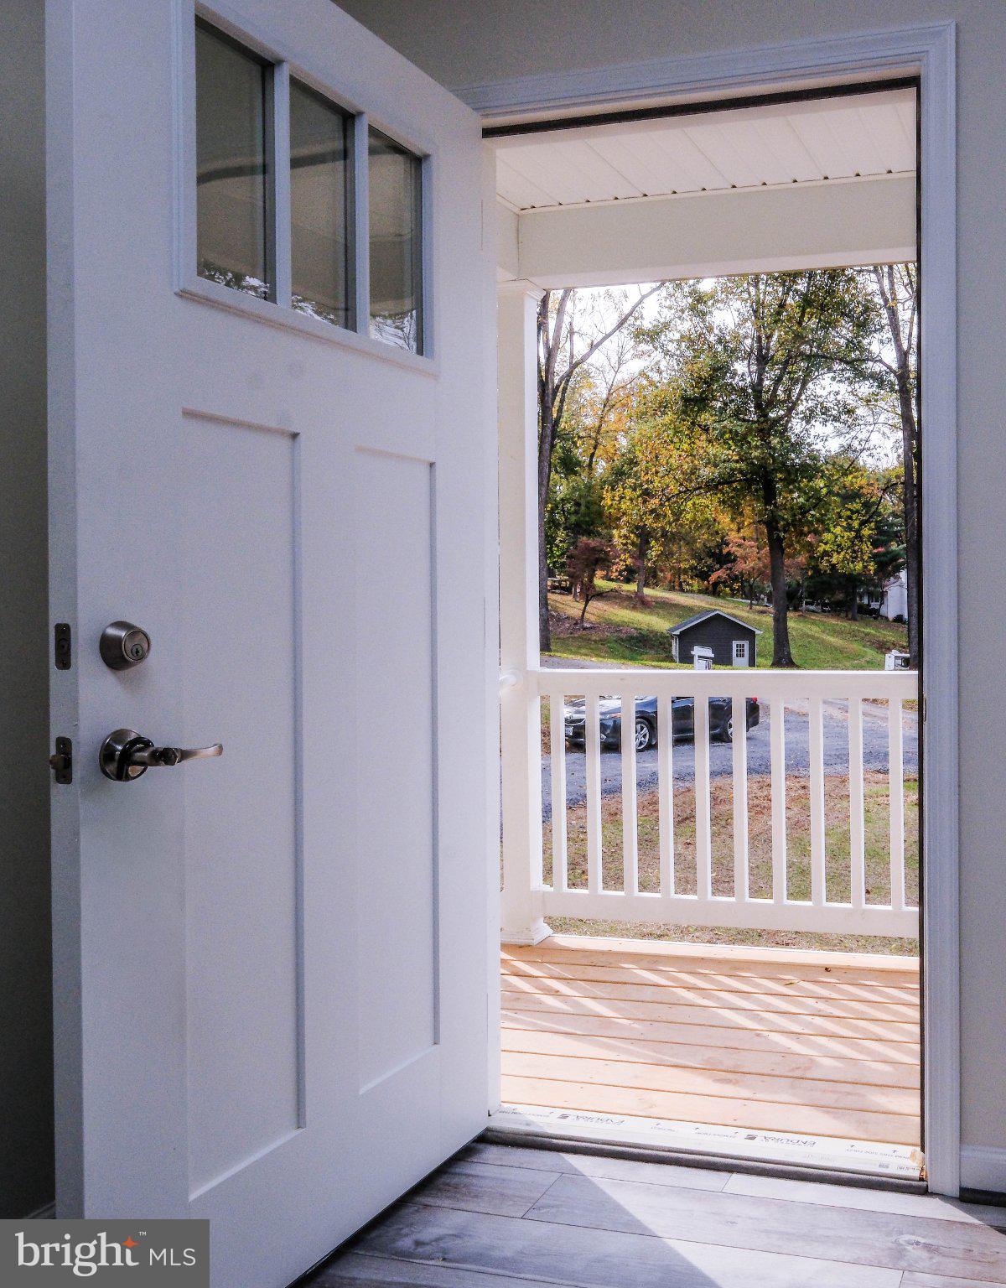
Additional features include a FULL COVERED FRONT PORCH, poured-concrete walkout basement walls, architectural/dimensional shingles, Low-E ENERGY-EFFICIENT DOUBLE-HUNG WINDOWS, satin nickel hardware, front and rear hose spigots, exterior foundation painted to coordinate with the siding. NOTE: The driveway will be located just to the right of the front porch and will be approximately LEVEL WITH THE PORCH STEPS—one of the many thoughtful details you will appreciate every day.<br><br>
Served by SHENANDOAH SHORES COMMUNITY WATER and a 3-BEDROOM CONVENTIONAL SEPTIC SYSTEM. HIGH-SPEED INTERNET is available and PAVED ROADS lead all the way to the property—so you can enjoy the peaceful river lifestyle without giving up the conveniences you want.<br><br>
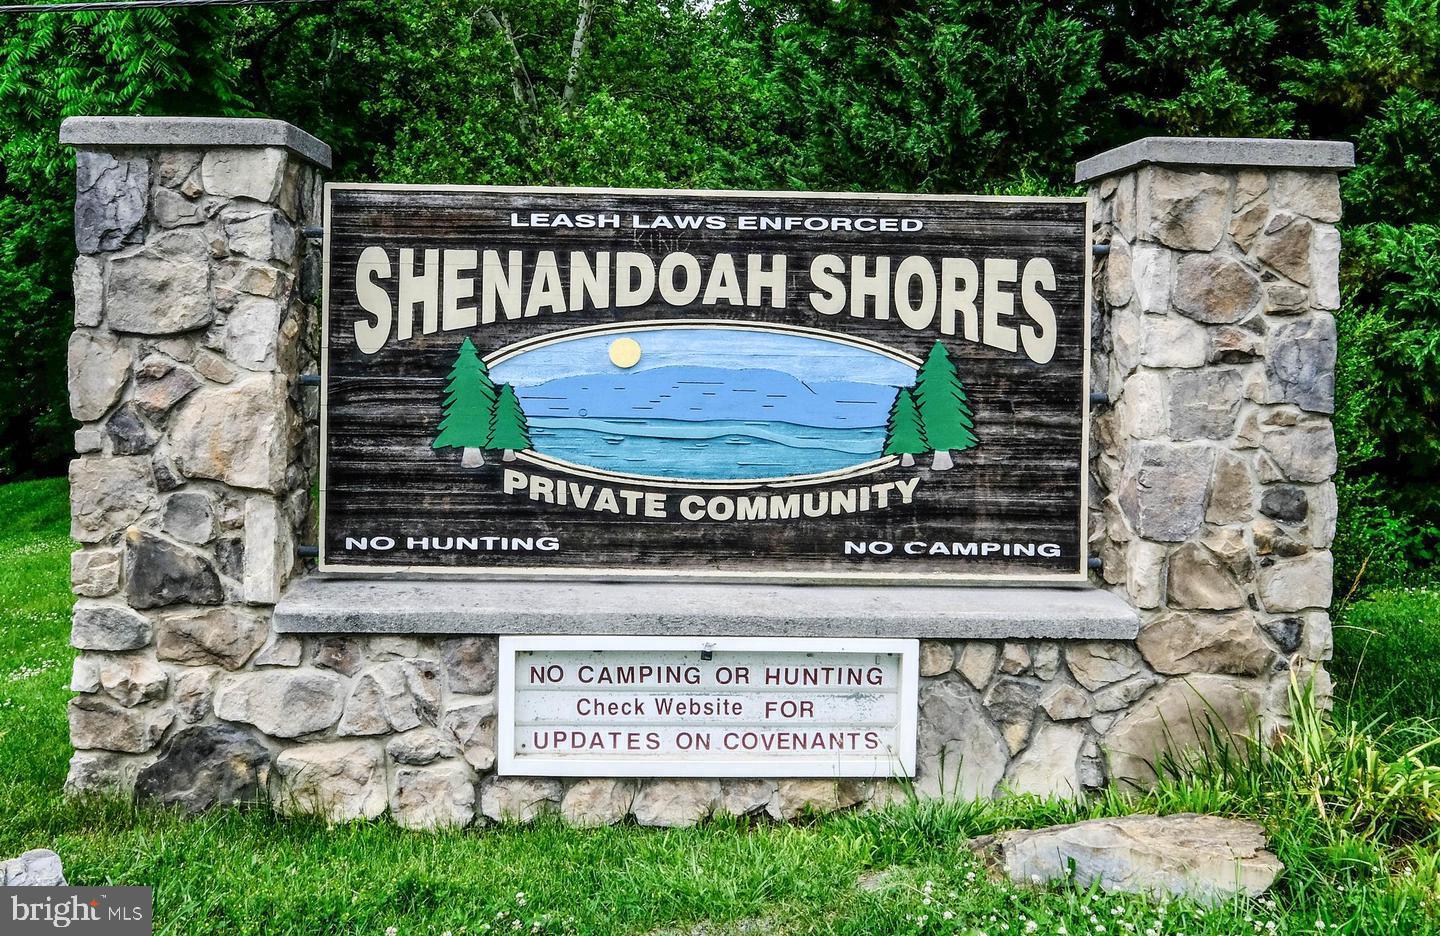
Shenandoah Shores offers its residents access to a private BOAT LANDING AND PICNIC AREA. A community permit and waiver are required for use. SSPOA is NOT a traditional property owners' association and is not subject to the Virginia Property Owners' Association Act or Resale Disclosure Act.<br><br>
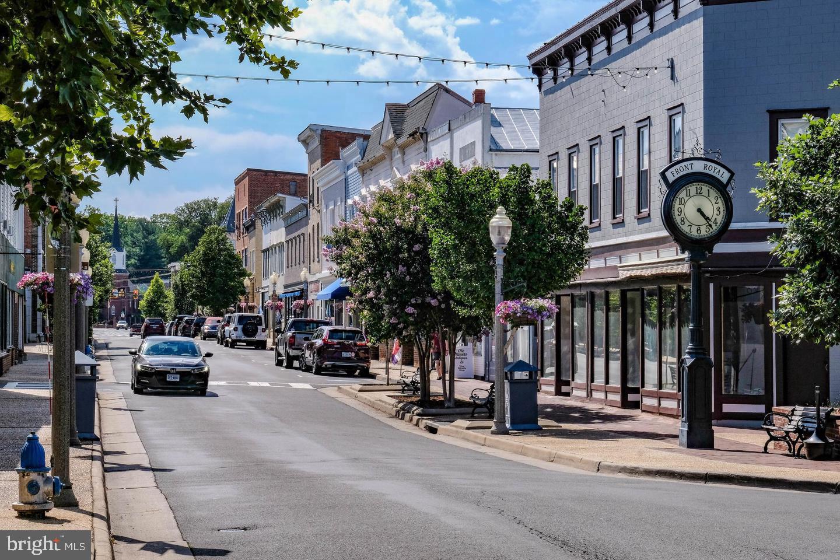
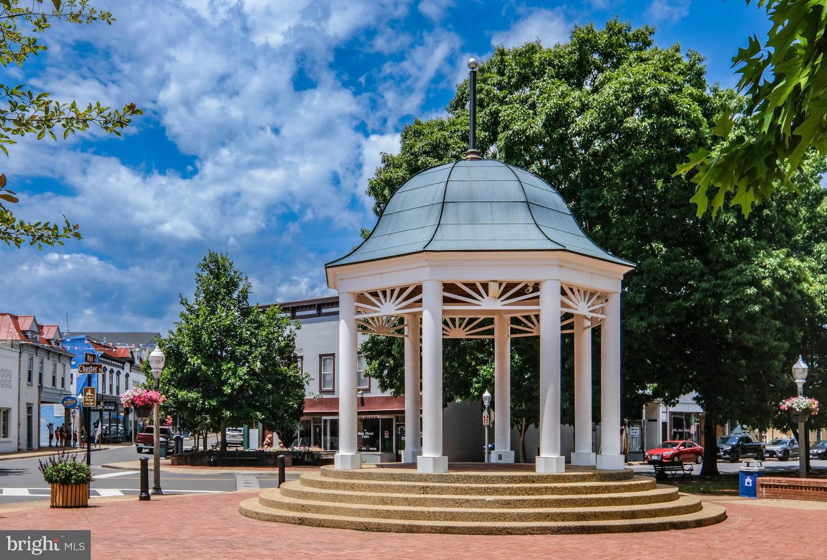
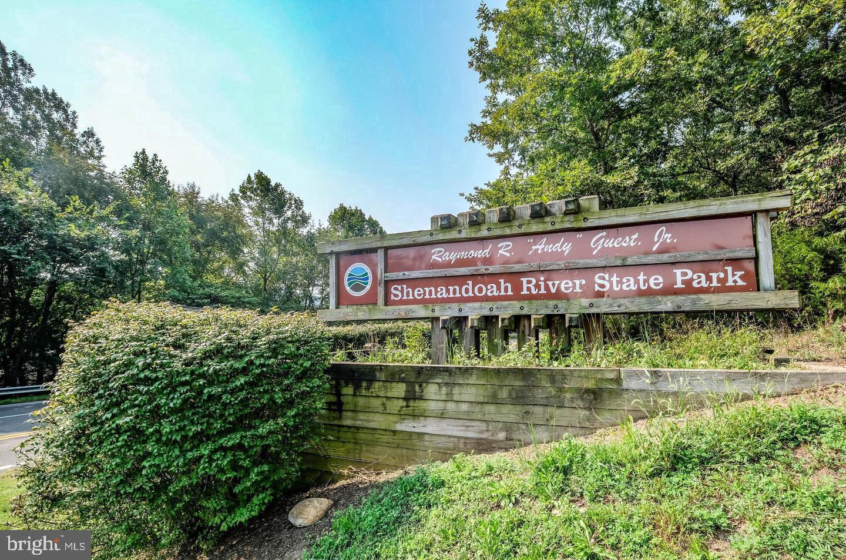
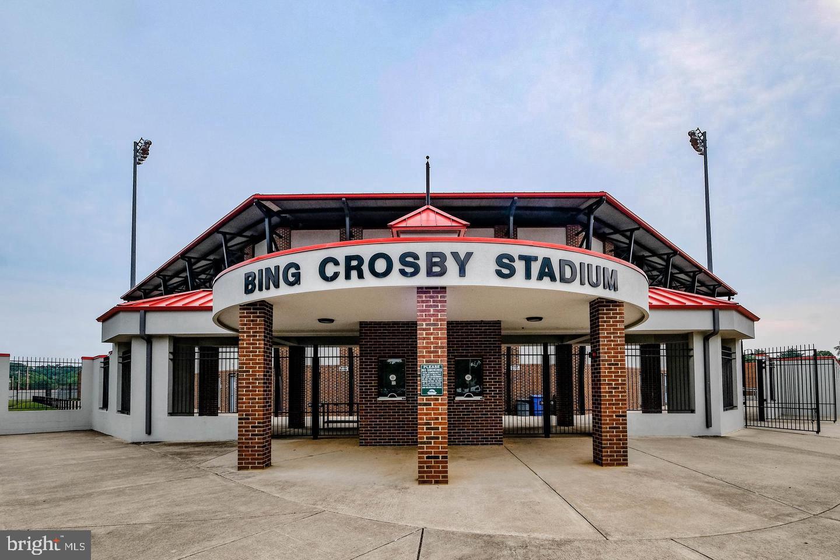
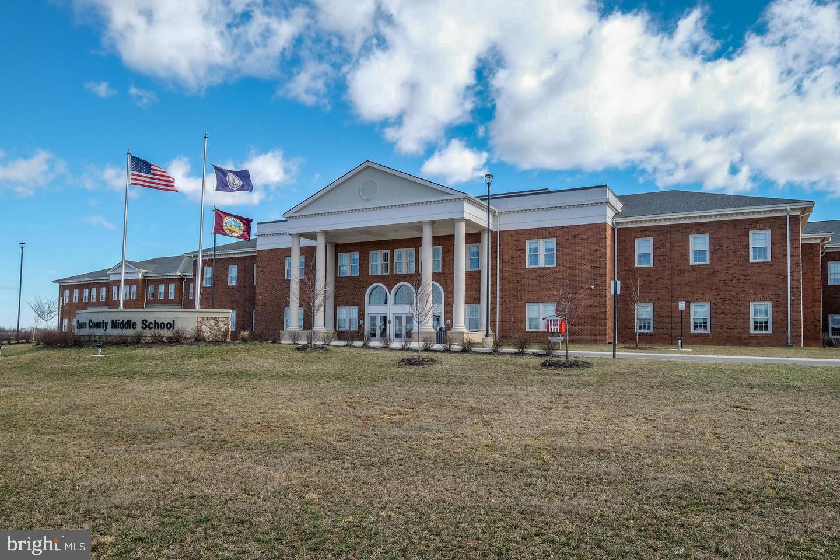
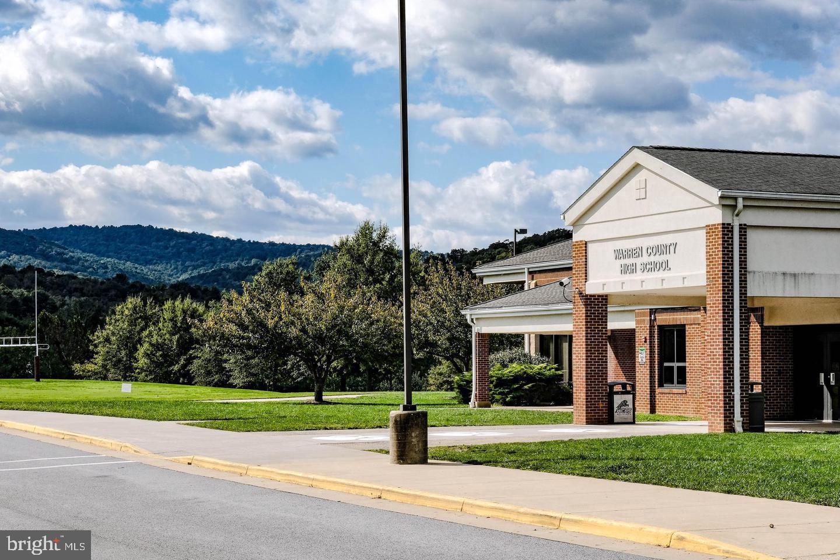
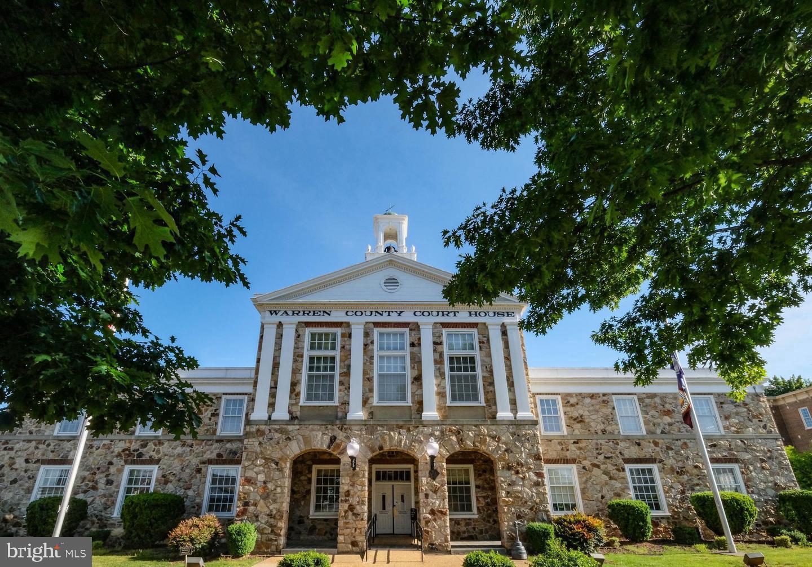
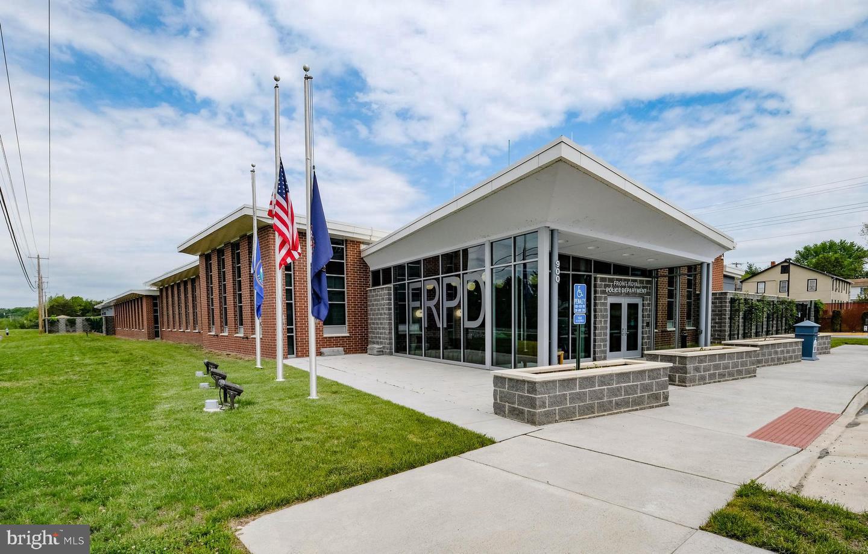
Enjoy being tucked away near the Shenandoah River while still just minutes from Historic Downtown Front Royal, shopping and restaurants, I-66, I-81, SHENANDOAH NATIONAL PARK and mile 0 entrance to the world-famous Skyline Drive. <br><br>
SEE DOCUMENTS for the floor plan, builder specifications and additional Shenandoah Shores information. THIS PRICE IS TURNKEY! Brand-new construction, river views, river access, community water, paved roads, high-speed internet AND October delivery—80 Poplar View is the one you’ve been waiting for! Call the listing agent for information and references from the MANY happy buyers and agents who have already closed with this builder. He and his team truly is FANTASTIC!
| Date | Event | Price | Source |
|---|---|---|---|
| listed (Active) | $450,000 | Bright #VAWR2015998 |
Hi there — ask anything about this property or the area and the team will get right back to you.
Local real estate advisory services provided by agent with The Southside Group
Listed by Elizabeth M Waller with Keller Williams Realty/lee Beaver & Assoc.
The data relating to real estate for sale on this website appears in part through the BRIGHT Internet Data Exchange program, a voluntary cooperative exchange of property listing data between licensed real estate brokerage firms in which Elizabeth M Waller participates, and is provided by BRIGHT through a licensing agreement. The information provided by this website is for the personal, non-commercial use of consumers and may not be used for any purpose other than to identify prospective properties consumers may be interested in purchasing. Some properties which appear for sale on this website may no longer be available because they are under contract, have closed or are no longer being offered for sale. Information Deemed Reliable But Not Guaranteed. Copyright © 2026 Bright MLS. All rights reserved.
You agree to The Southside Group Terms of Use and Privacy Policy. By choosing to contact a property, you also agree that The Southside Group and its associates may call, text, or email you regarding any inquiries or activities you submit through our website. This may involve the use of automated means and prerecorded or artificial voices.
Step 1 of 2
You've reached the free preview limit. Create a free account to see this listing and everything else on the site.
Step 2 of 2
Tell us how to reach you about homes you like.
Enter your password to sign in as
You've reached the free preview limit. Create a free account to see this listing and everything else on the site.
Already have an account? Sign in
Sign in to your account.
New here? Create an account