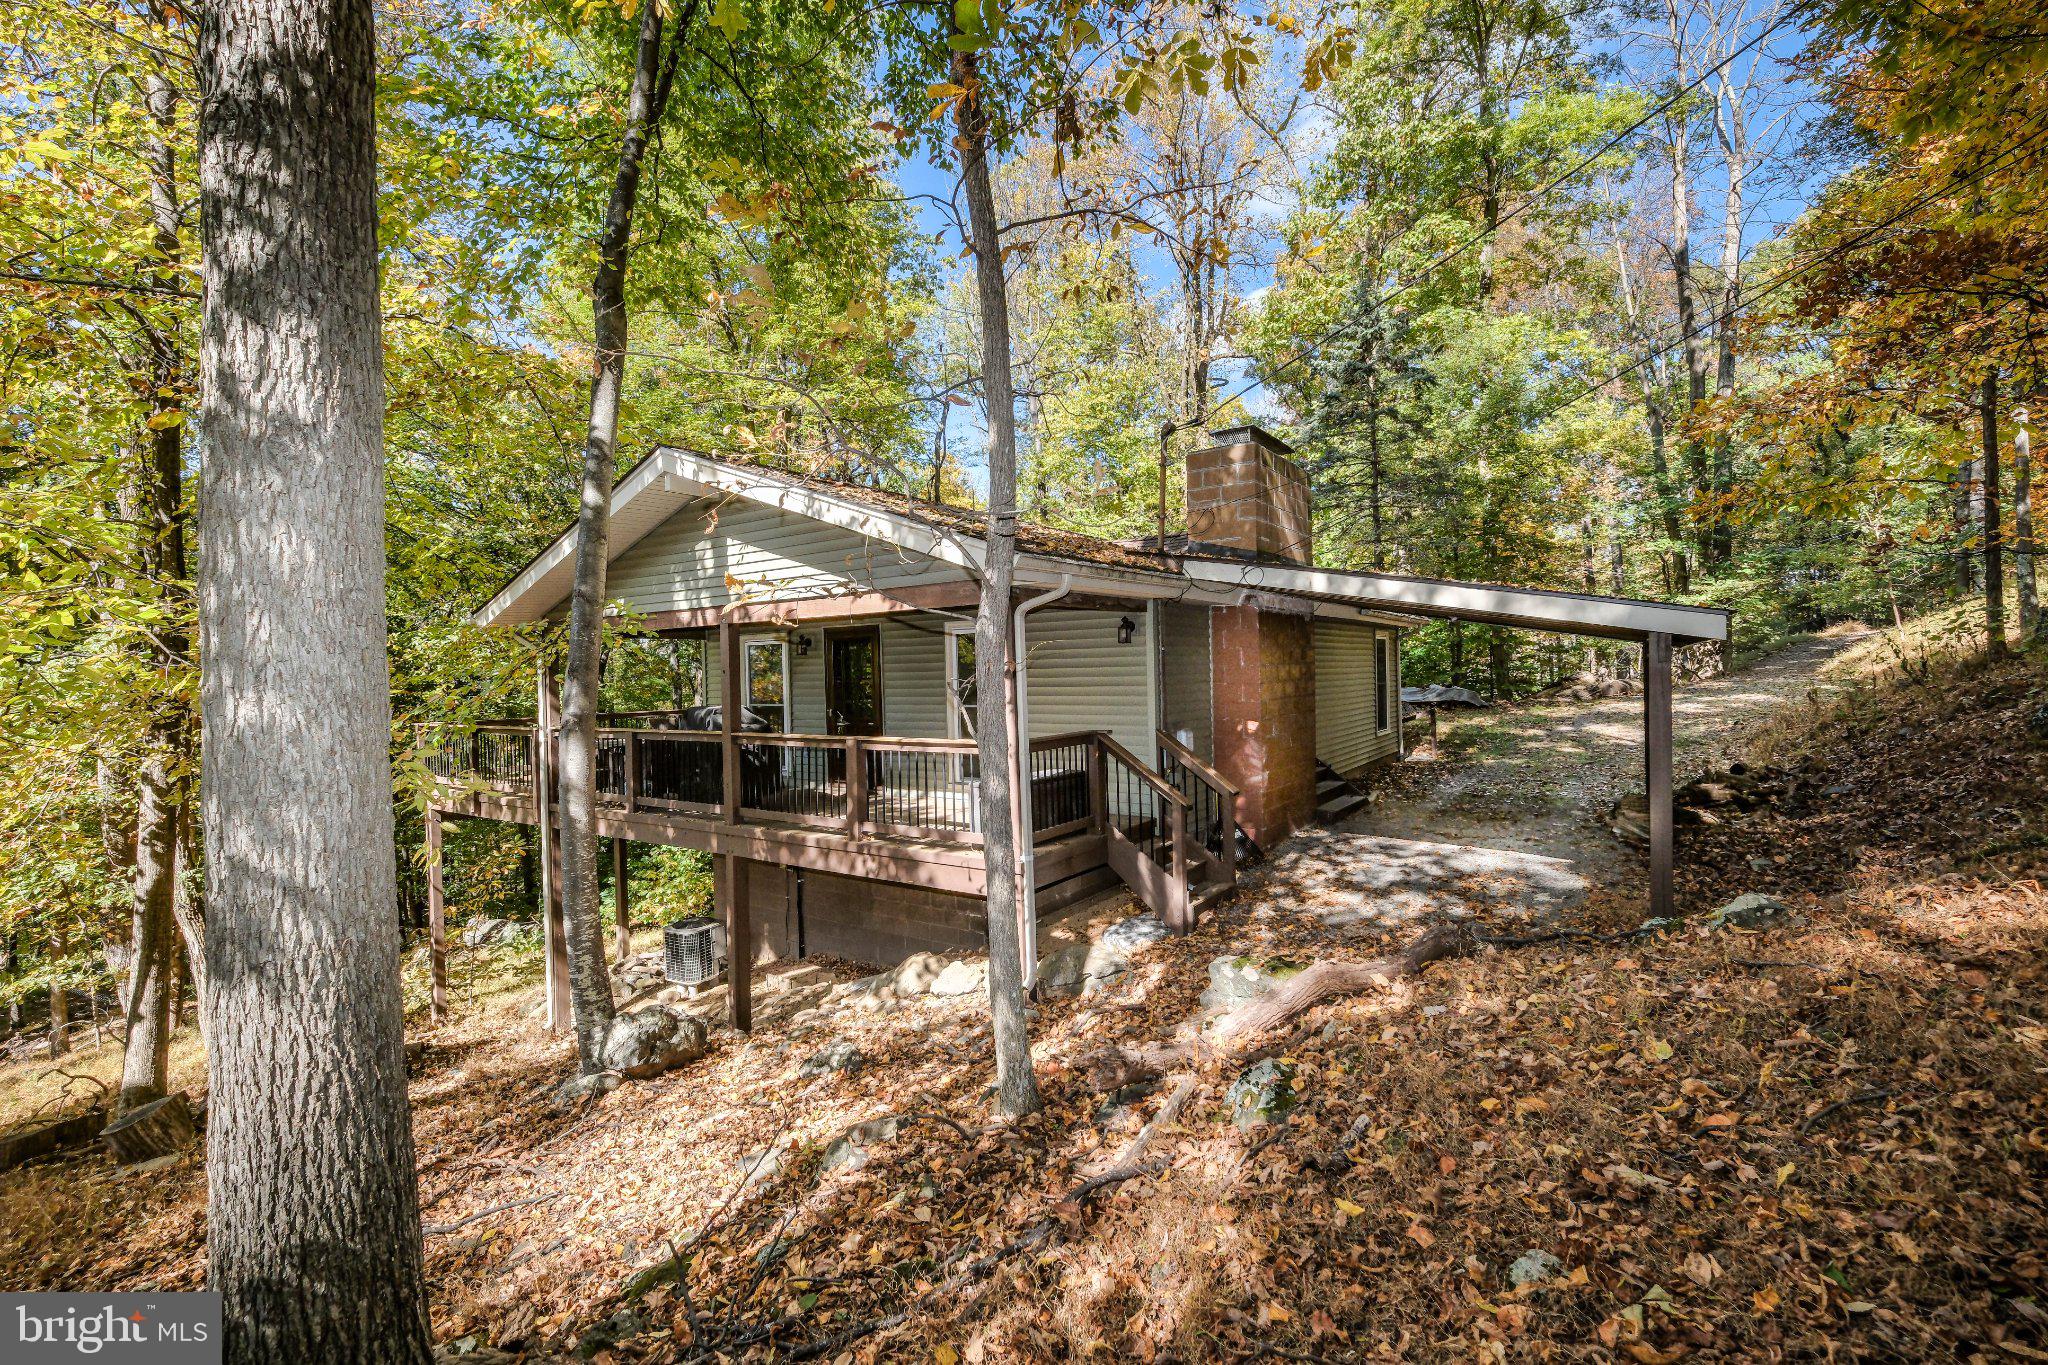
TWO ADJOINING LOTS, APPALACHIAN TRAIL ACCESS & A BEAUTIFUL WOODED SETTING BACKING TO 3,000+ acres of SMITHSONIAN LAND! Welcome to 402 Skyline View Drive in the gated community of High Knob, where this inviting home offers 1,728 finished square feet and TWO SEPARATELY TAXED LOTS of approximately 0.51 acre each, totaling approximately 1.02 acres! The second lot offers the potential for an additional building site (buyer to verify).<br><br>
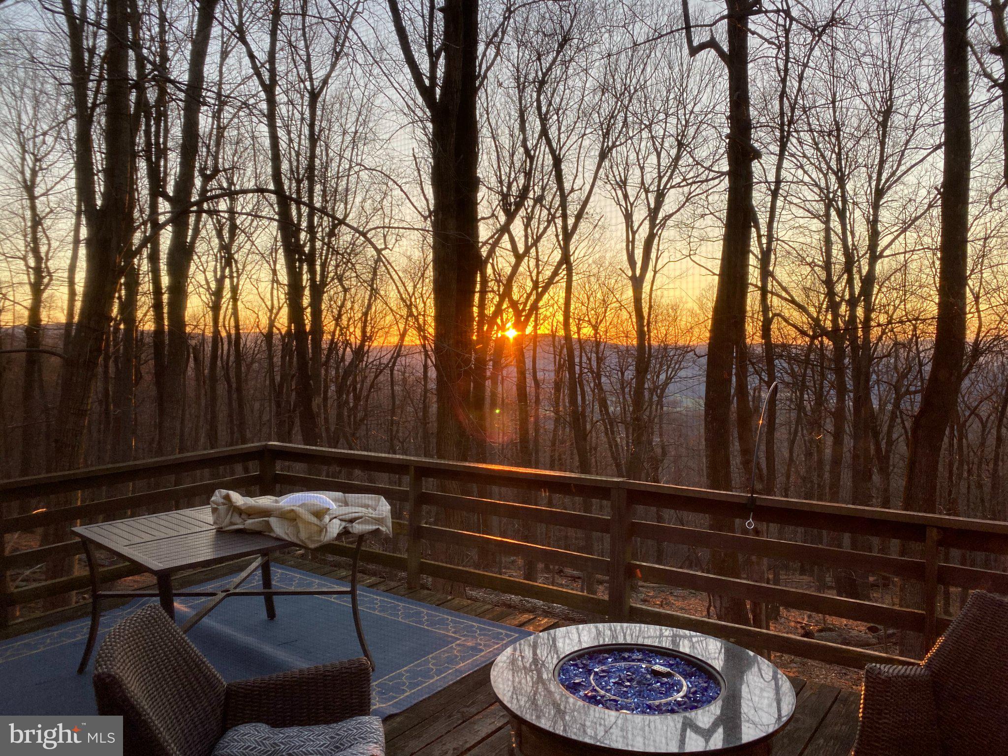
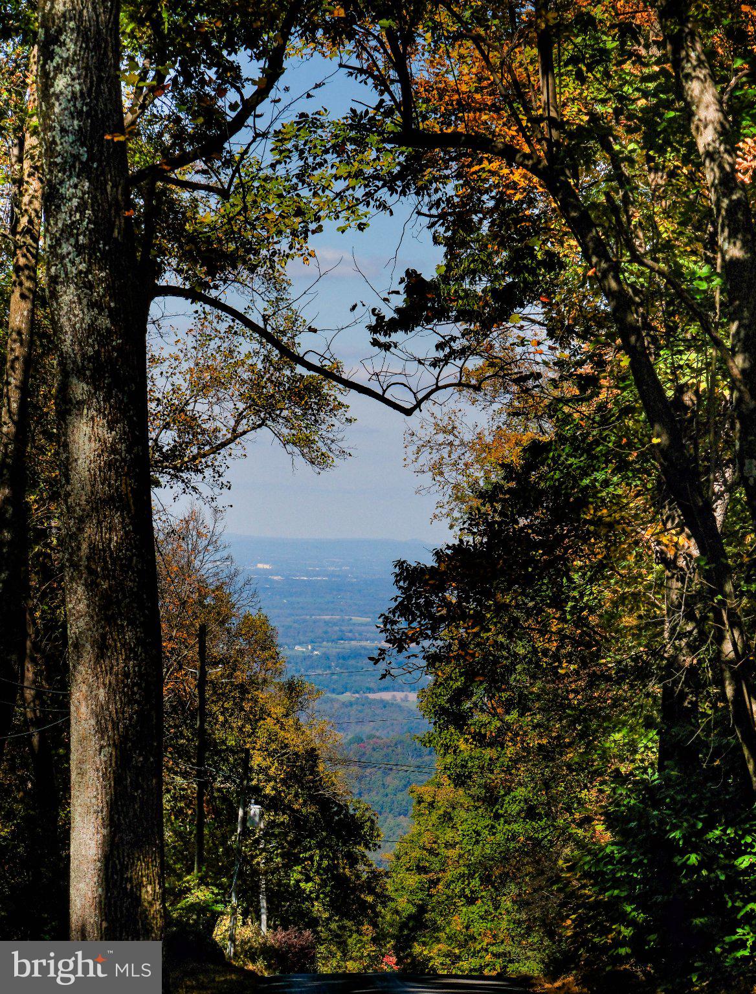
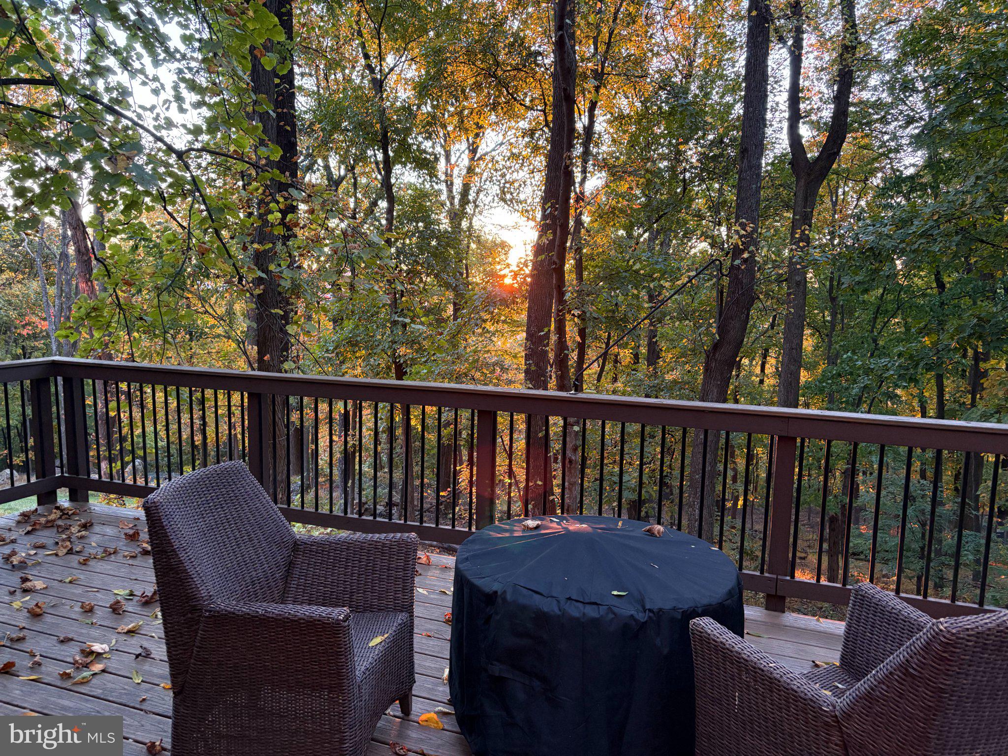
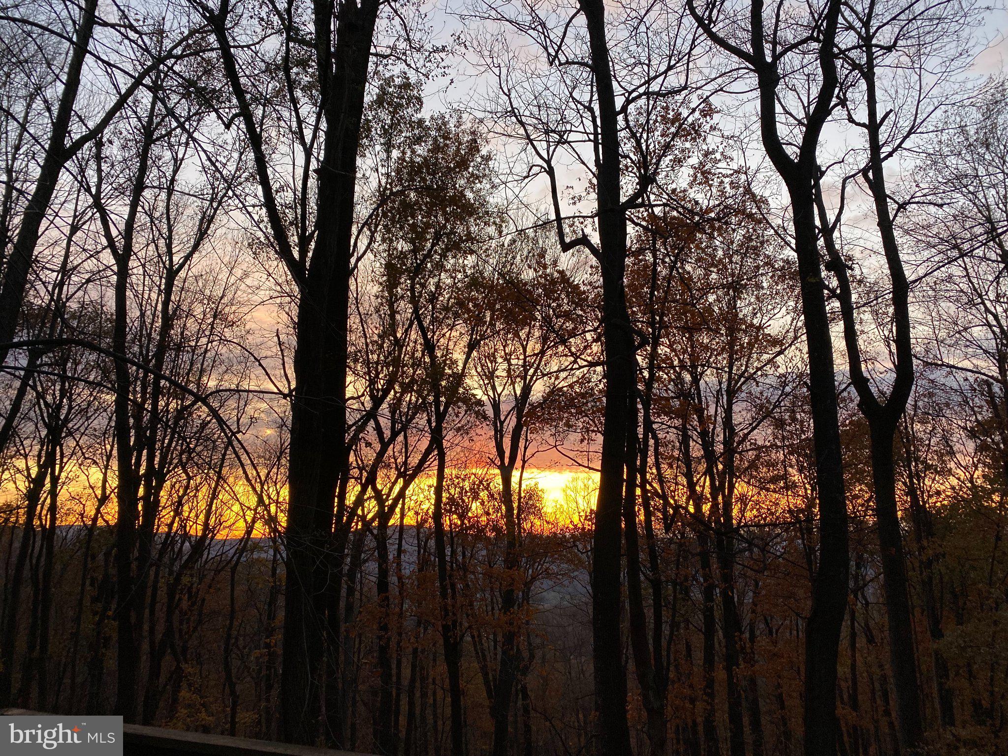
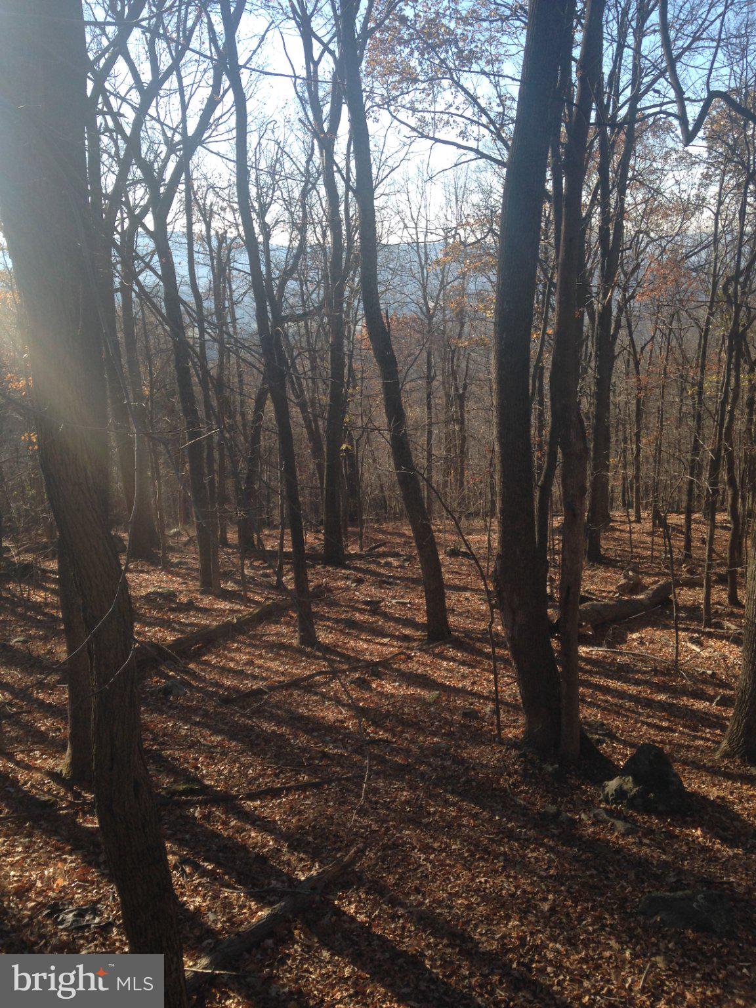
The property backs to the wooded grounds of the Smithsonian Conservation Biology Institute, part of the Smithsonian's National Zoo and Conservation Biology Institute and its remarkable 3,000-acre wildlife conservation and research campus. Enjoy beautiful sunsets, seasonal mountain views, a canopy of mature trees and striking natural rock outcroppings. Best of all, Appalachian Trail access is available right off Skyline View Drive!<br><br>
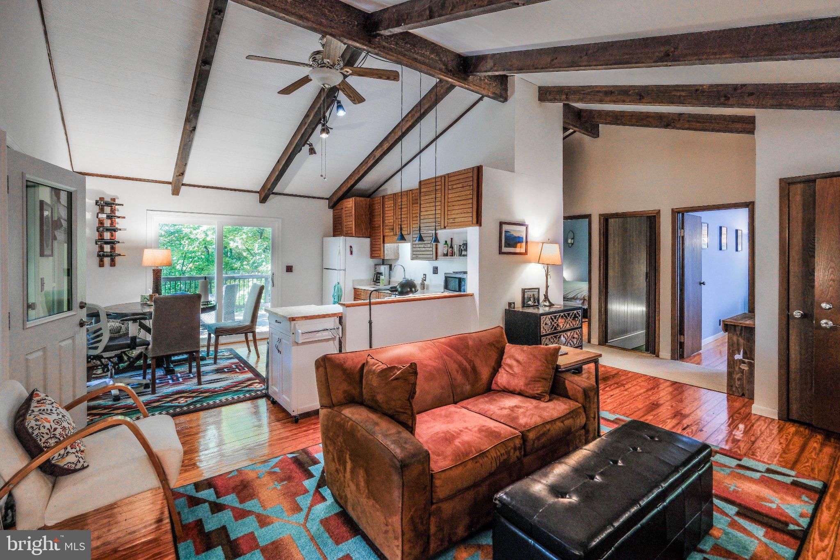
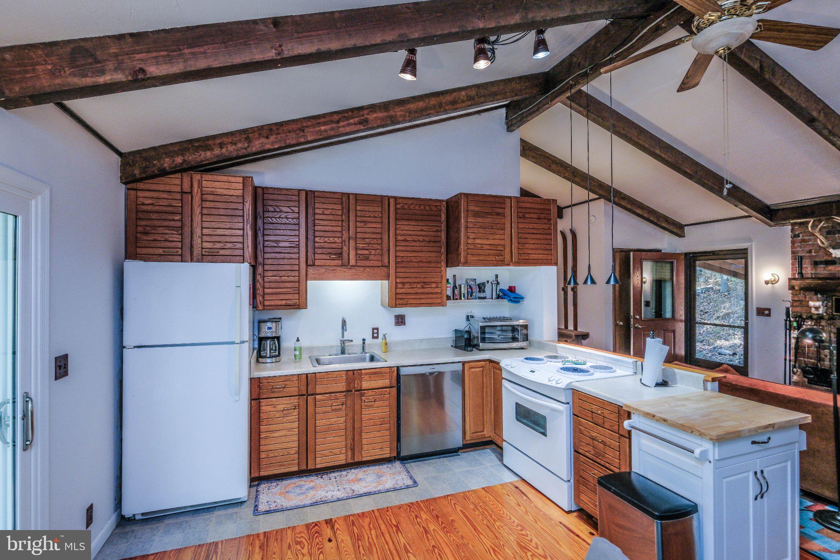
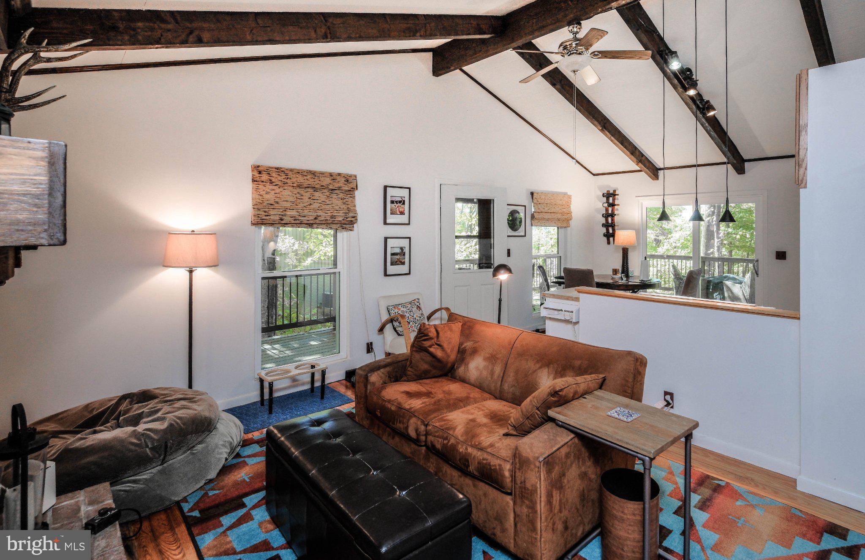
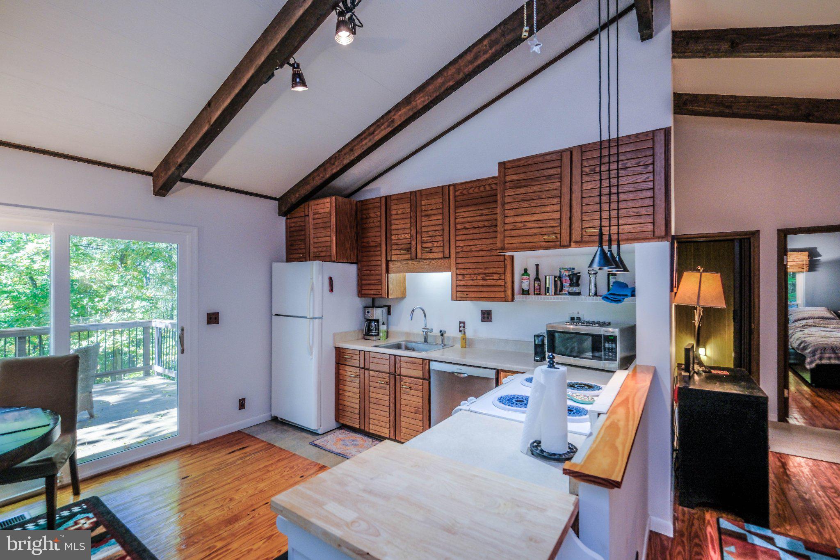
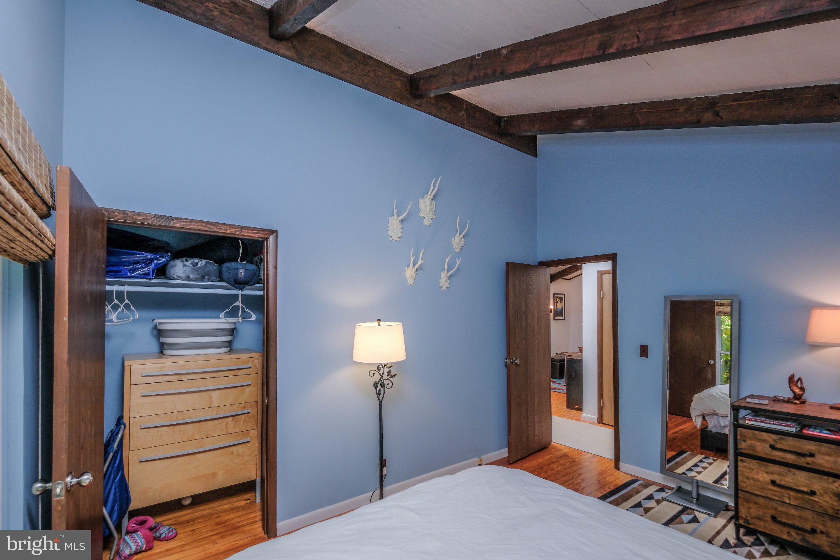
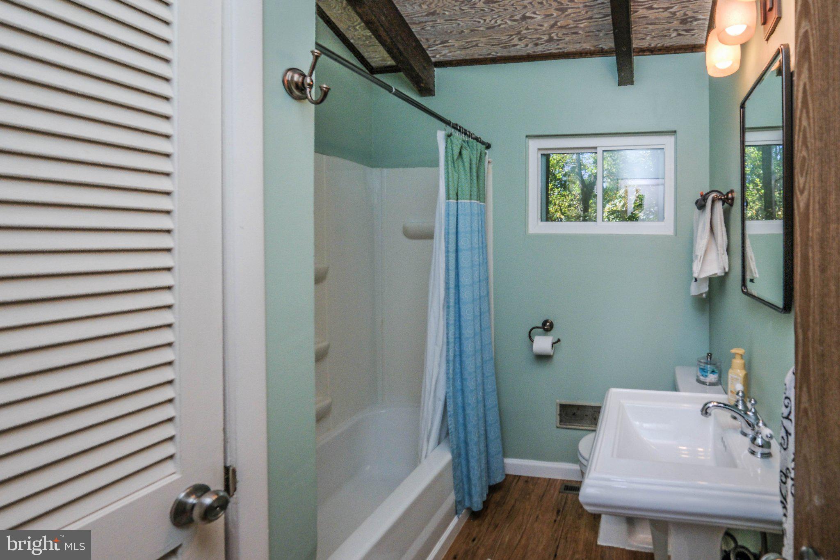
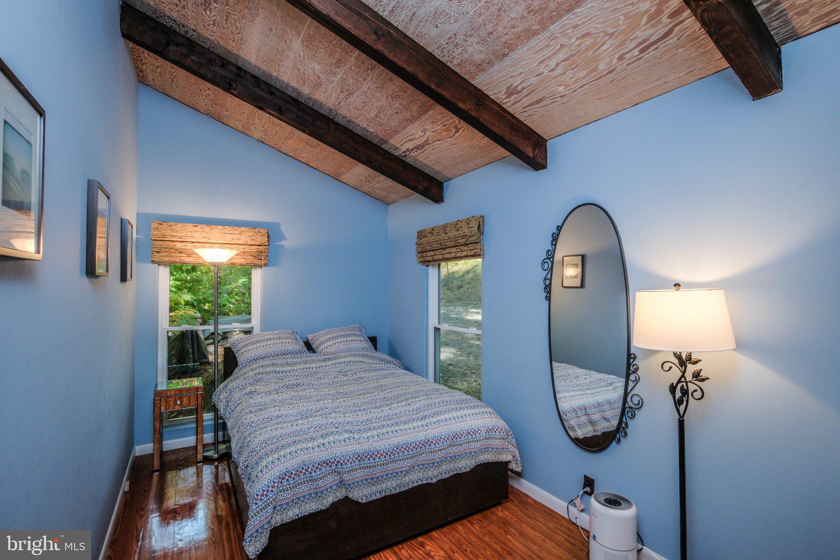
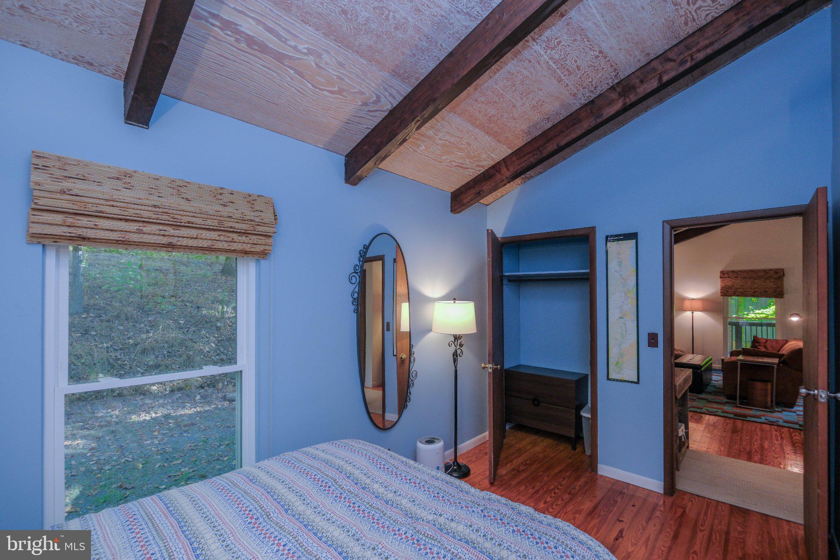
Inside, hardwood floors extend throughout the main-level living areas and bedrooms. The welcoming great room features a wood-burning fireplace insert with wood mantel and brick hearth, plus a door leading to the covered side deck (with storm door). Both main-level bedrooms feature vaulted ceilings and generous closets, measuring approximately 14' x 8' and 13' x 11'. The updated full bathroom features luxury vinyl plank flooring and a linen closet, while a hallway utility closet adds even more storage. The open kitchen has pendant lighting, a newer stainless dishwasher, charming wooden cabinetry and sliding glass doors opening to the rear deck.<br><br>
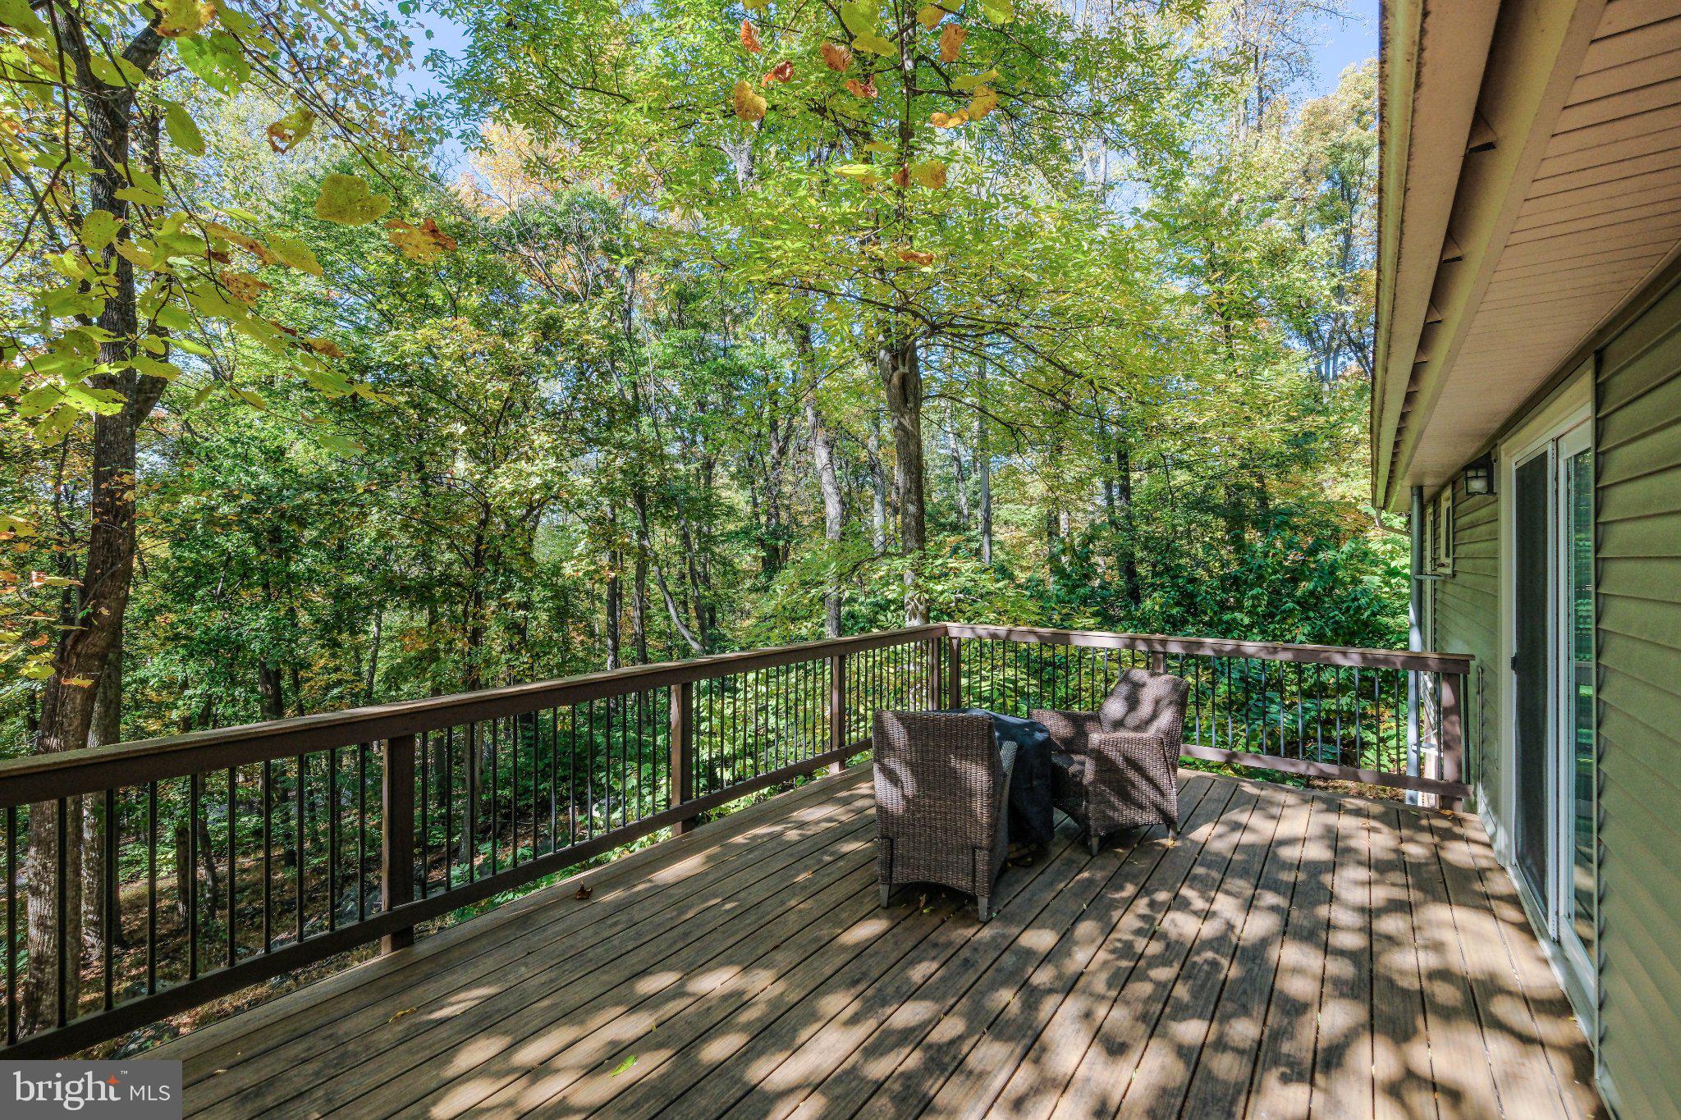
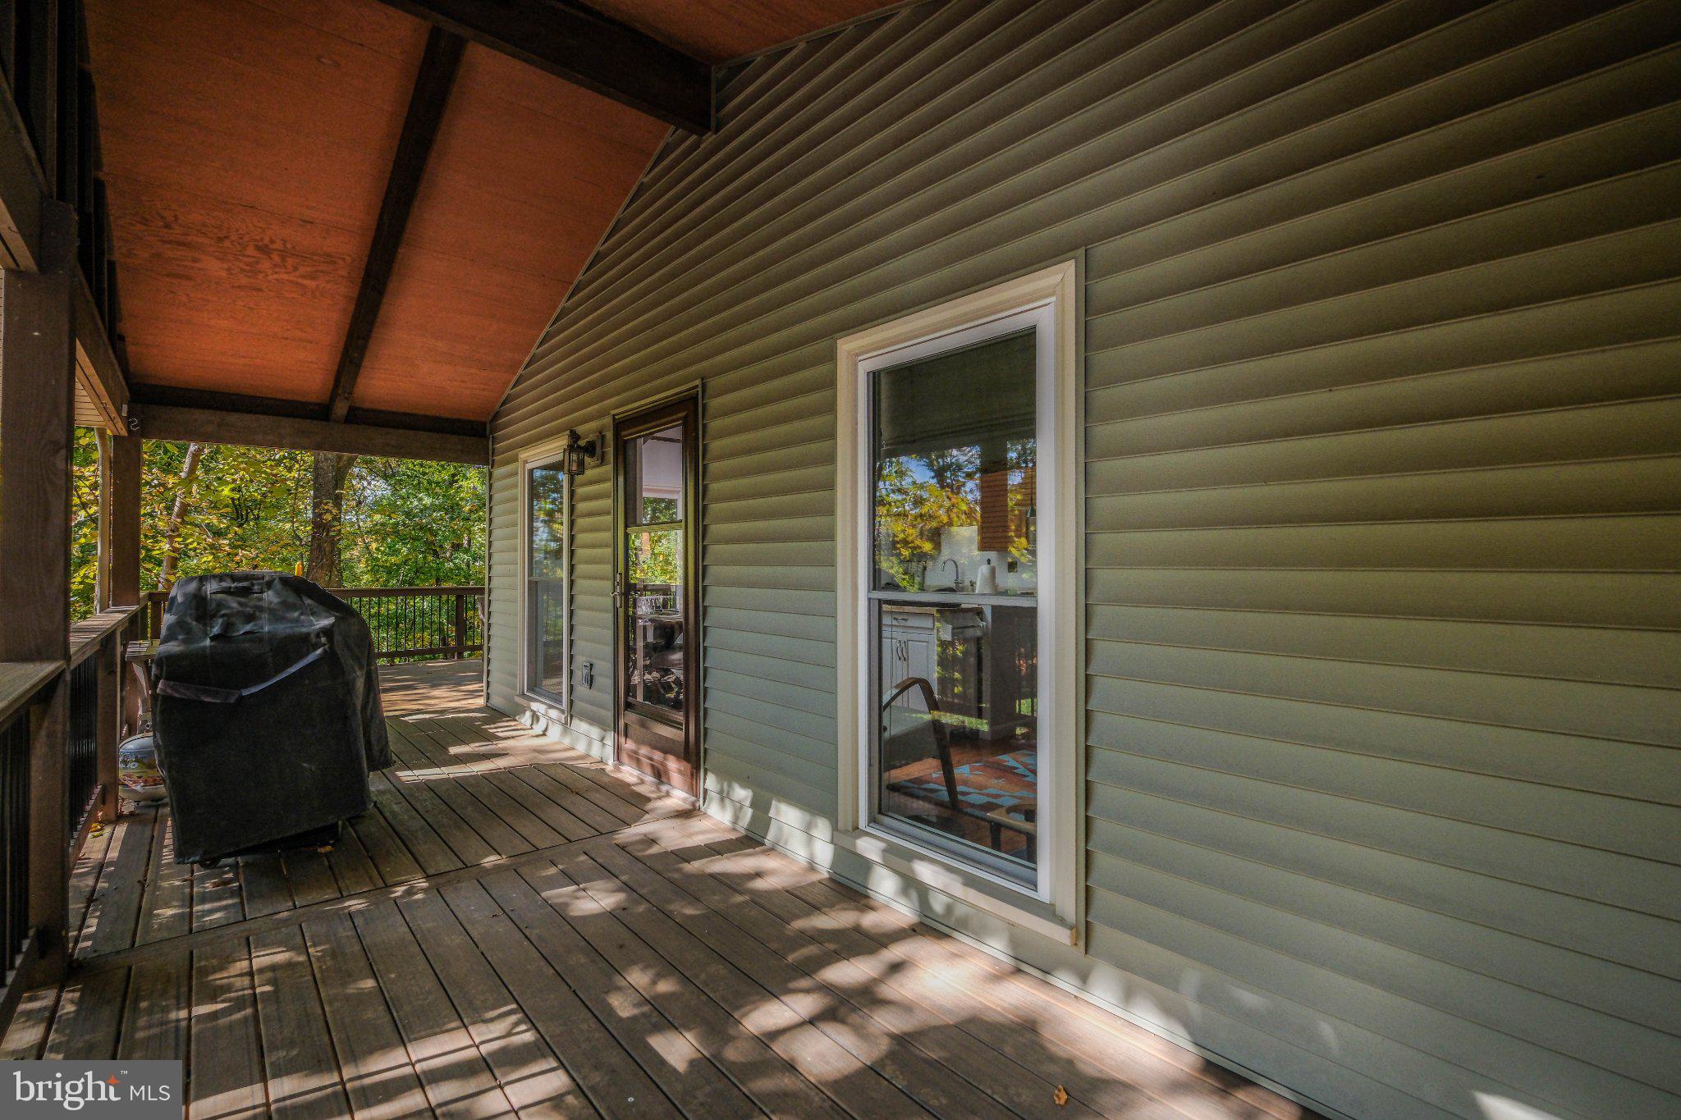
OUTDOOR LIVING IS A HIGHLIGHT! More than $22,000 was invested in the low-maintenance Trex-type decking added in 2021. The covered side deck measures approximately 24' x 7' and is accessible from both the great room and carport/driveway area. It connects beautifully to the uncovered 20' x 11' rear deck, also accessible through the kitchen's sliding glass doors. The steps leading to the rear yard were replaced in 2021, as were the carport supports.<br><br>
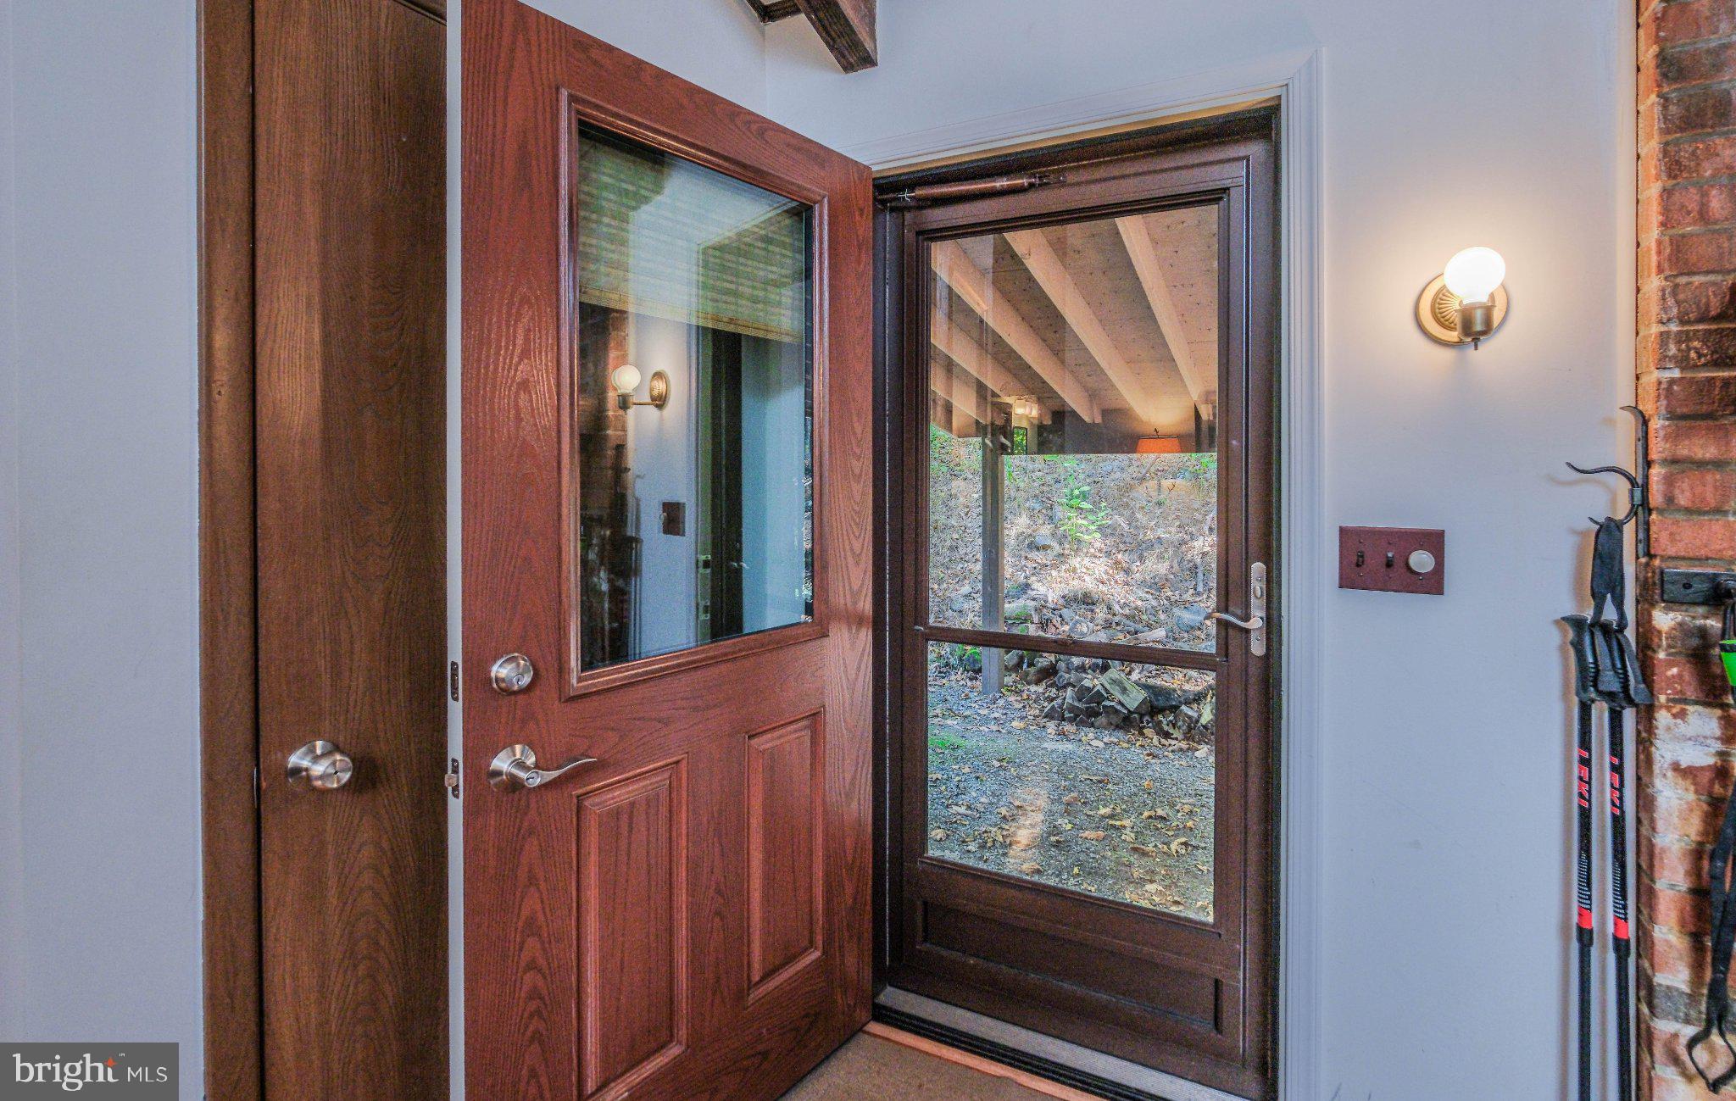
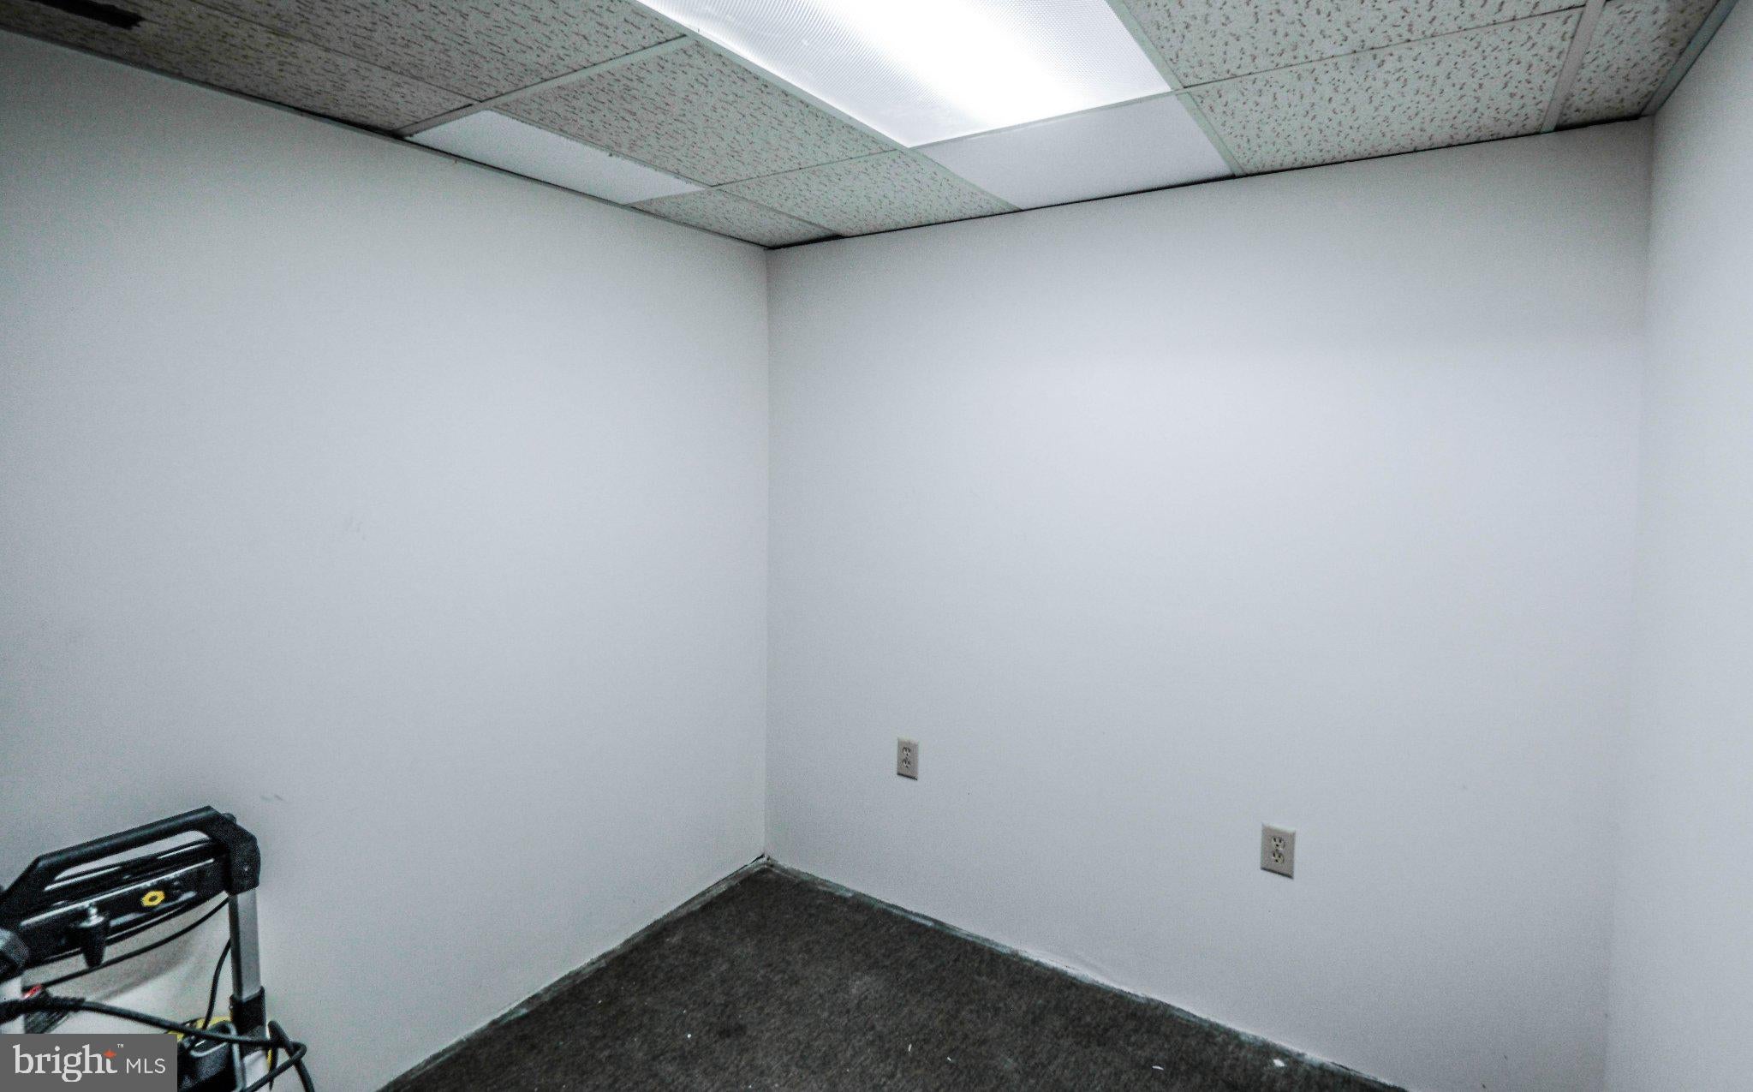
The bright, finished 864-square-foot lower level provides wonderful flexibility! A spacious recreation room, conveniently located adjacent to a full bathroom with shower, offers the possibility of creating a future primary suite (noted in the listing as the 3rd bedroom). An additional flexible area at the bottom of the stairs is currently used as a home gym but could also serve as an office or recreation area (and offers a walk-out exterior entrance w/ storm door). There is also a finished 7' x 7' bonus room ideal for office, playroom or storage use. The lower level also features a laundry area with adjacent utility sink. <br><br>
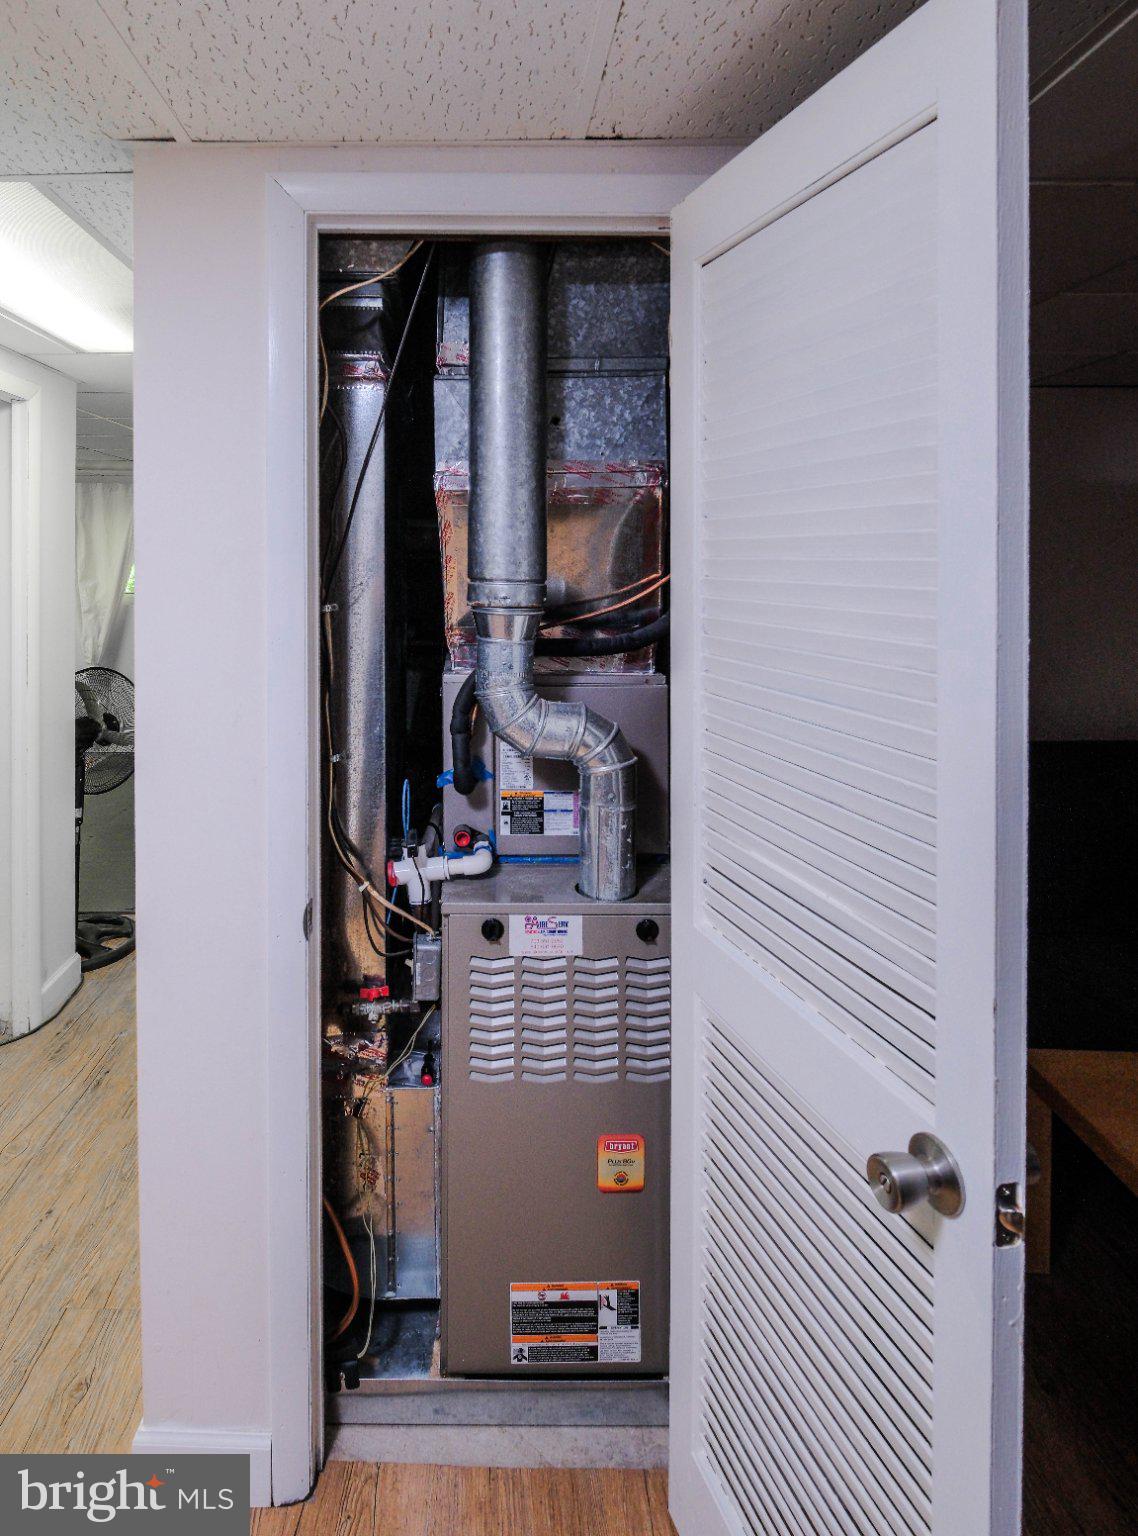
The sellers have invested approximately $85,000 in improvements during ownership, including approximately $40,000 since 2018! Notable improvements include a roof replacement in 2012, replacement vinyl siding and windows in 2015, exterior doors in 2020, and the extensive decking, stainless steel dishwasher, rear yard steps and carport support improvements in 2021. Additional features include a hybrid heat pump/furnace system, three leased AmeriGas propane tanks and abundant storage throughout.<br><br>
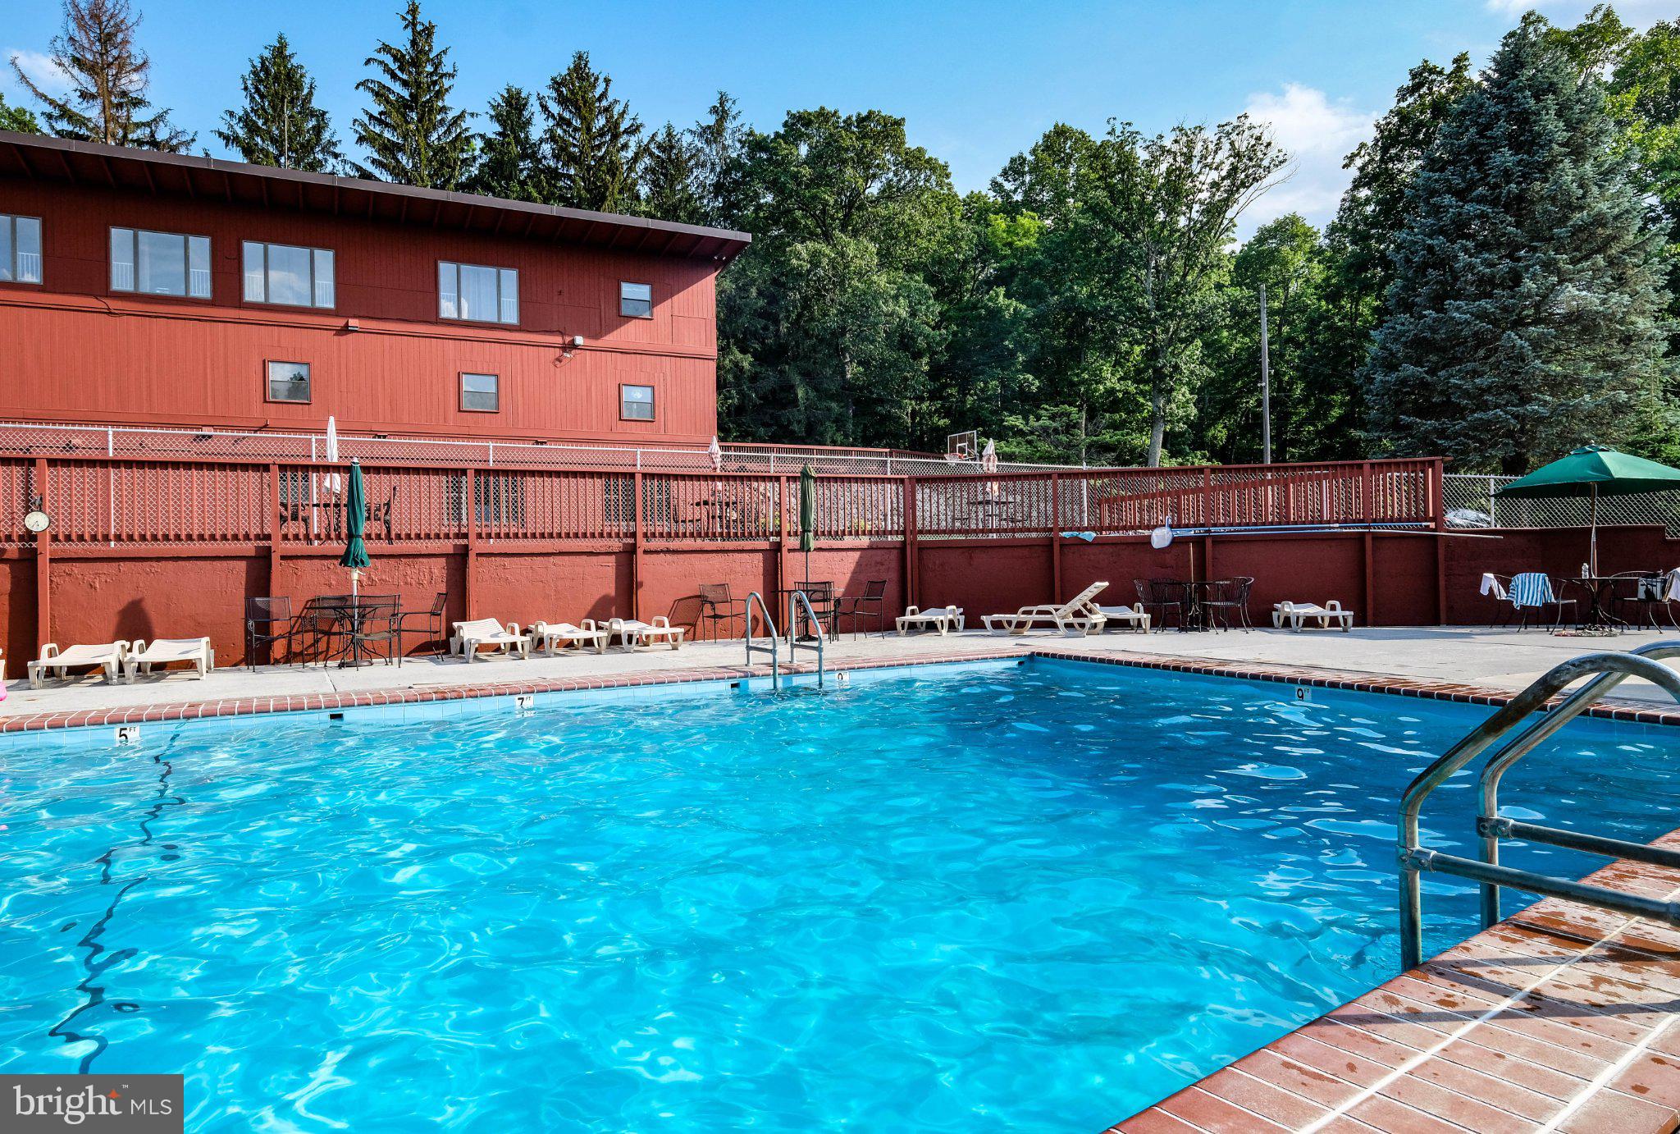
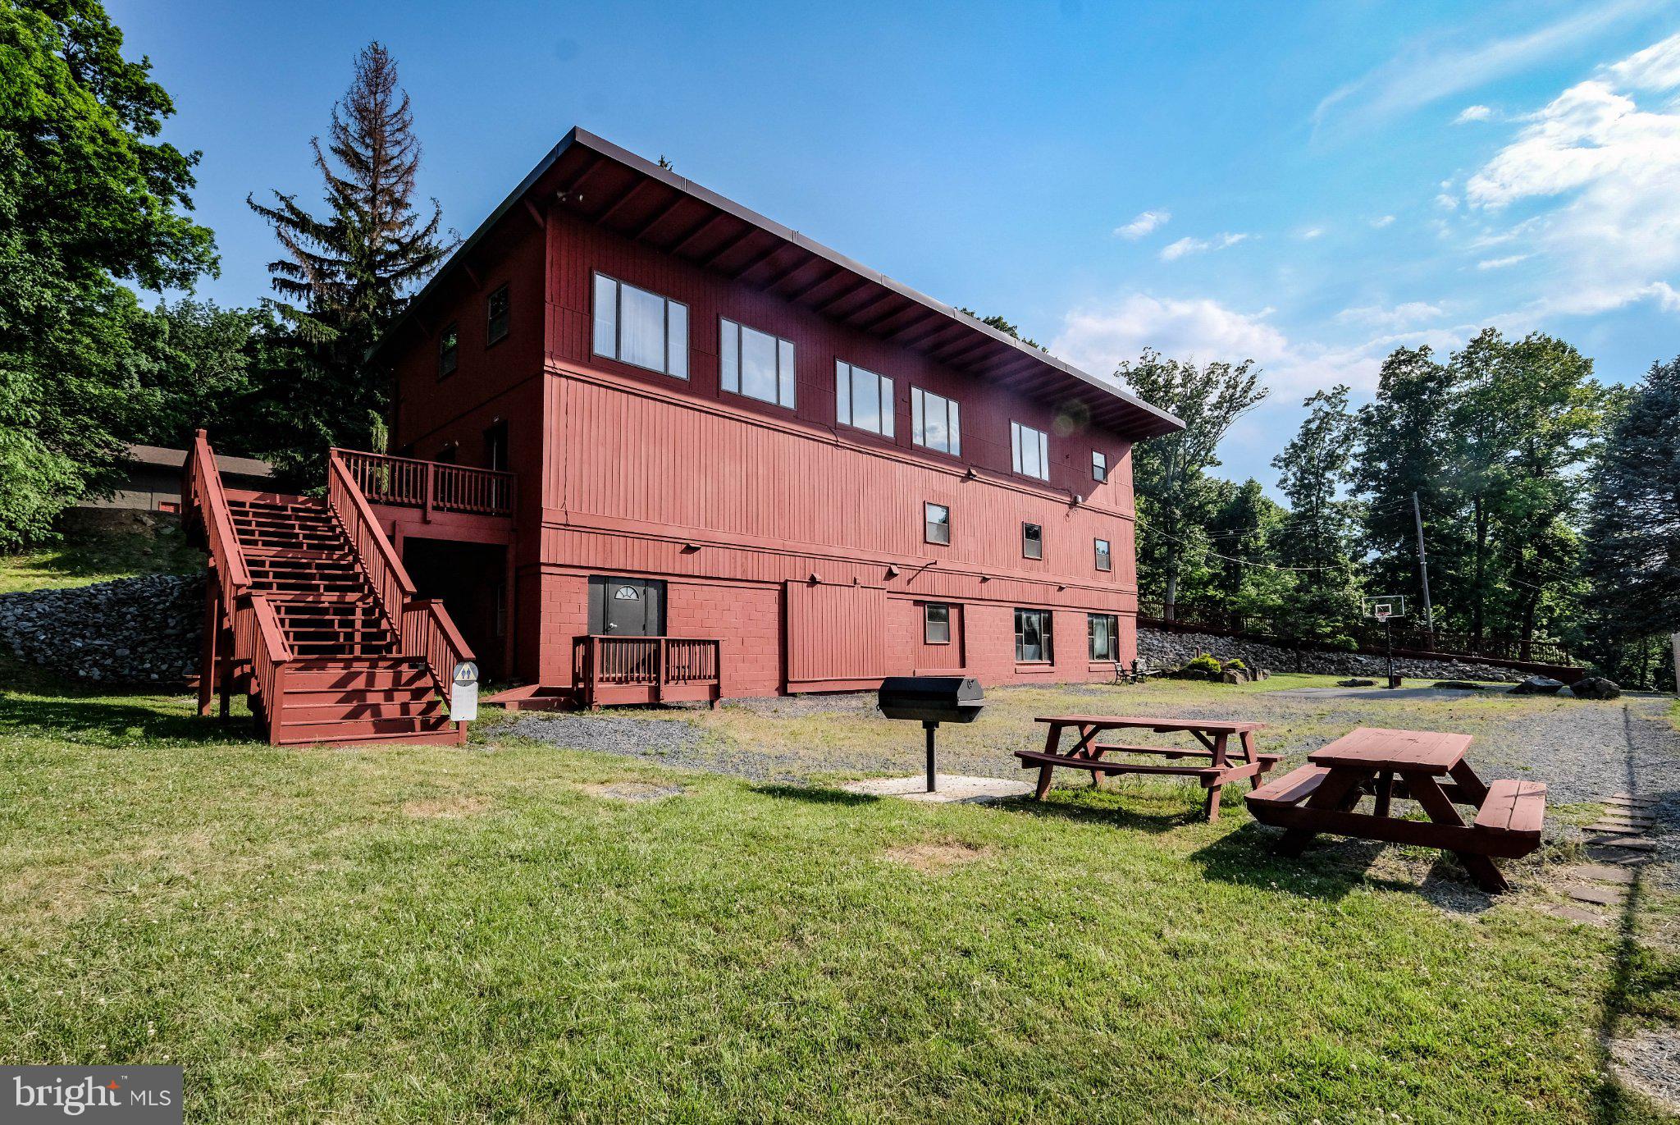
HIGH KNOB OFFERS SO MUCH MORE THAN A BEAUTIFUL MOUNTAIN SETTING! This gated community is not a traditional HOA (no extra HOA fees–all is included in tax amount) and offers a lap-size outdoor swimming pool, tennis court, basketball court, a community gathering area and access to the Appalachian Trail. With two adjoining lots, the potential for an additional building site, 1,728 finished square feet, extensive outdoor living spaces, adjoining Smithsonian conservation research land and the recreational amenities of High Knob, this property also has a remarkable price tag! See extra helpful info in the documents section of MLS listing! FYI THIS IS A GATED COMMUNITY AND GPS IS OFTEN WRONG-BE SURE TO ENTER COMMUNITY THROUGH HIGH KNOB ROAD, NOT MASSANUTTEN MOUNTAIN ROAD!
| Date | Event | Price | Source |
|---|---|---|---|
| listed (Coming Soon) | $375,000 | Bright #VAWR2015922 | |
| status changed (Active) | — | Bright #VAWR2015922 |
Hi there — ask anything about this property or the area and the team will get right back to you.
Local real estate advisory services provided by agent with The Southside Group
Listed by Elizabeth M Waller with Keller Williams Realty/lee Beaver & Assoc.
The data relating to real estate for sale on this website appears in part through the BRIGHT Internet Data Exchange program, a voluntary cooperative exchange of property listing data between licensed real estate brokerage firms in which Elizabeth M Waller participates, and is provided by BRIGHT through a licensing agreement. The information provided by this website is for the personal, non-commercial use of consumers and may not be used for any purpose other than to identify prospective properties consumers may be interested in purchasing. Some properties which appear for sale on this website may no longer be available because they are under contract, have closed or are no longer being offered for sale. Information Deemed Reliable But Not Guaranteed. Copyright © 2026 Bright MLS. All rights reserved.
You agree to The Southside Group Terms of Use and Privacy Policy. By choosing to contact a property, you also agree that The Southside Group and its associates may call, text, or email you regarding any inquiries or activities you submit through our website. This may involve the use of automated means and prerecorded or artificial voices.
Step 1 of 2
You've reached the free preview limit. Create a free account to see this listing and everything else on the site.
Step 2 of 2
Tell us how to reach you about homes you like.
Enter your password to sign in as
You've reached the free preview limit. Create a free account to see this listing and everything else on the site.
Already have an account? Sign in
Sign in to your account.
New here? Create an account