
 For sale






**OFFERING UP TO $15K IN FLEX CASH PLUS UP TO $10K TOWARDS CLOSING COSTS WITH USE OF BUILDERS APPROVED LENDER AND TITLE.**See Sales Consultant for details*
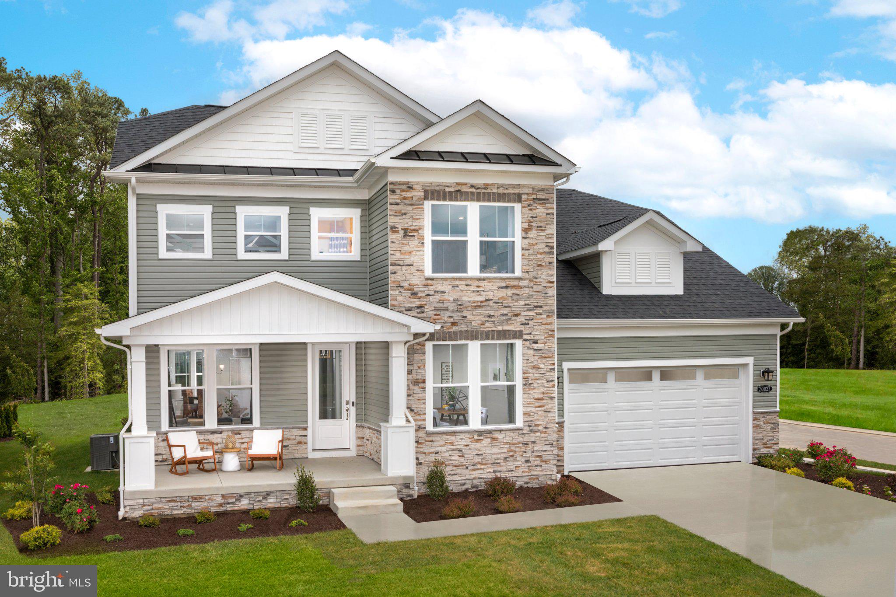
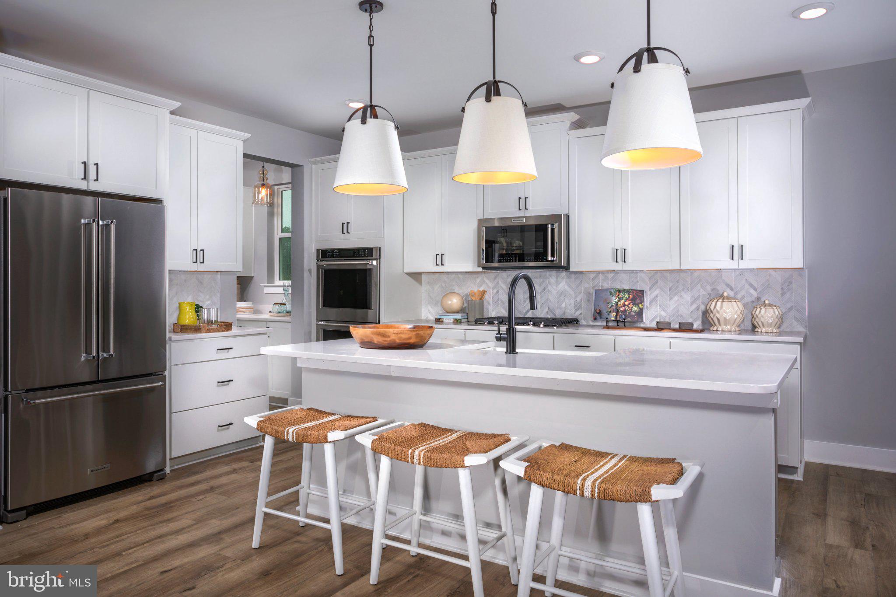
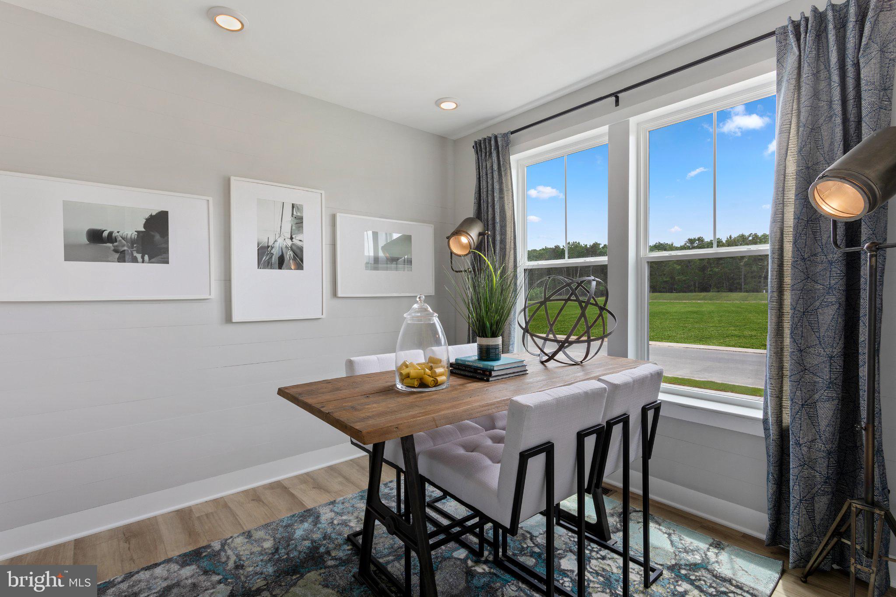
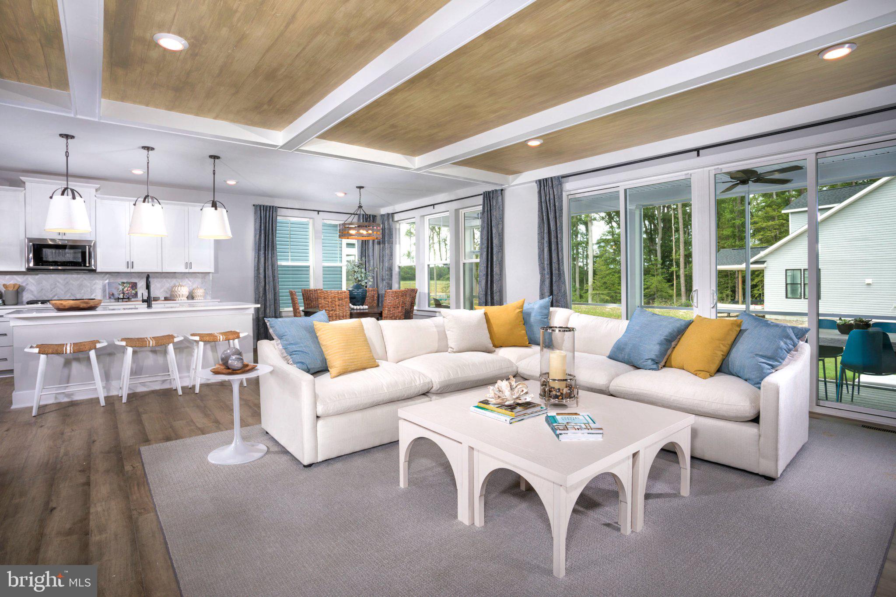
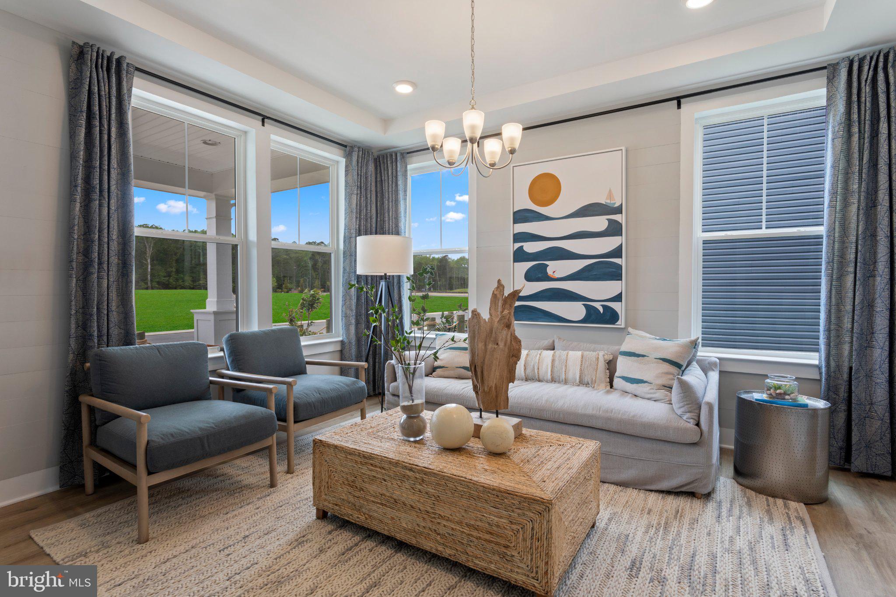
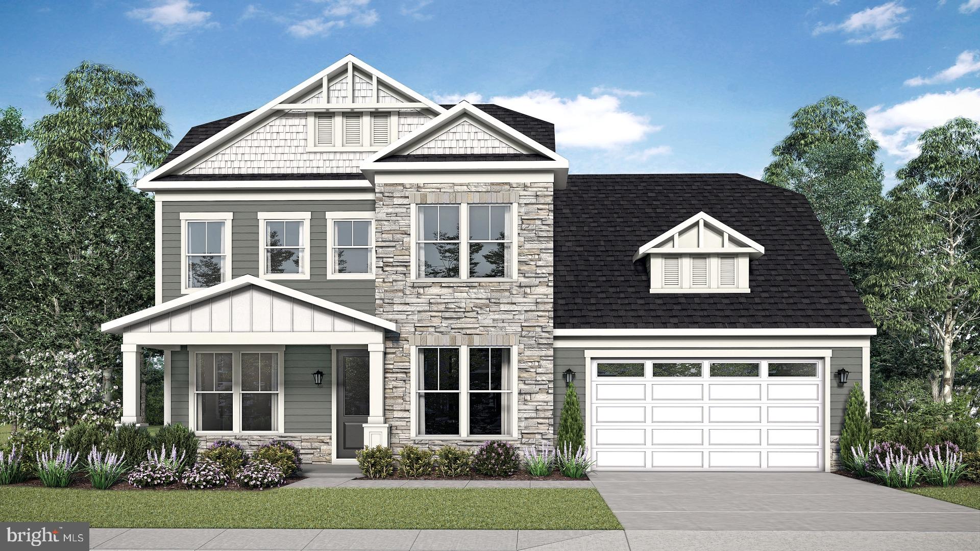
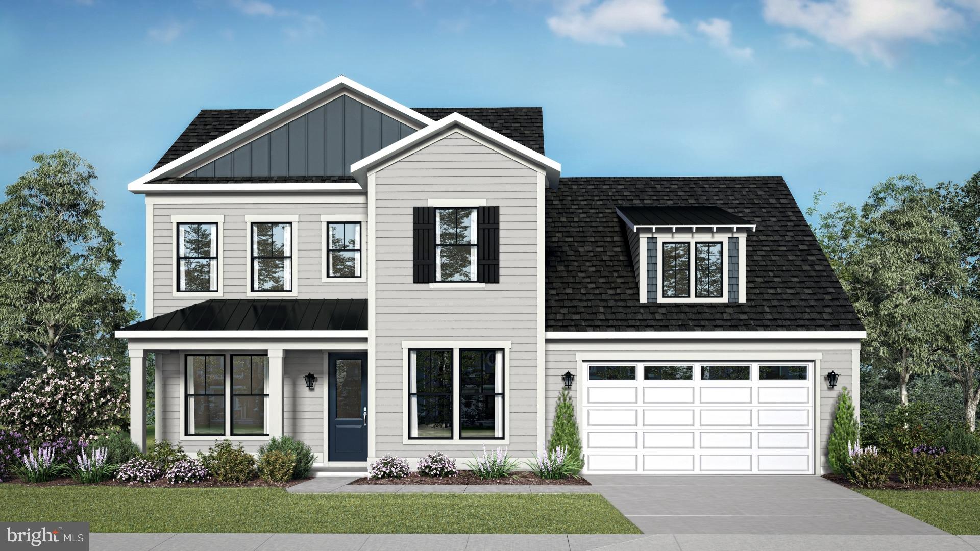
Introducing the all-new St. John, a sophisticated new floorplan thoughtfully designed to combine luxurious comfort, exceptional versatility, and the ease of main-level living. Located within Huntsville Reserve, an exclusive community of just 45 estate homes on 2- to 4.6-acre homesites, this new construction opportunity offers the perfect blend of privacy, natural beauty, and convenience with easy access to the DC corridor. Starting at 4,273 square feet, the St. John offers 3 full and 1 half baths and can expand to 5,422 square feet, with up to 6-7 bedrooms! The luxurious main-level Primary Suite features a spa-inspired bath and oversized walk-in closet, while a private study, convenient main-level laundry room, and versatile flex room—with the option to convert to a fifth main-level bedroom with an ensuite bath—provide outstanding flexibility. Upstairs, three spacious secondary bedrooms and two full baths offer ample room, with options to add a loft, private rear deck, or an additional bedroom and full bath. At the heart of the home, the gourmet kitchen showcases a spacious center island overlooking the expansive Great Room, abundant cabinetry, generous storage, and a large walk-in pantry, creating an inviting space for everyday living and effortless entertaining. The optional Morning Room further enhances the kitchen with even greater openness and natural light, while the included covered rear porch extends your living outdoors with options for an expanded outdoor living area or screened porch. The included 1,286-square-foot finished lower-level recreation room provides exceptional space for entertaining, recreation, or relaxing. Personalize the St. John even further with luxury structural options, including a lower-level bedroom and full bath allowing you to create a home that perfectly complements your lifestyle. *Photos may not be of actual home. Photos may be of similar home/floorplan if home is under construction or if this is a base price listing
Saturday, November 21 · 12–3pm
In person · no appointment needed
Sunday, November 22 · 1–4pm
In person · no appointment needed
Tuesday, November 24 · 3–6pm
In person · no appointment needed
Thursday, November 26 · 3–6pm
In person · no appointment needed
Saturday, November 28 · 12–3pm
In person · no appointment needed
Sunday, November 29 · 1–4pm
In person · no appointment needed
Hi there — ask anything about this property or the area and the team will get right back to you.

Local real estate advisory services provided by agent with The Southside Group
Listed by Brittany Newman with Drb Group Realty, Llc
The data relating to real estate for sale on this website appears in part through the BRIGHT Internet Data Exchange program, a voluntary cooperative exchange of property listing data between licensed real estate brokerage firms in which Brittany Newman participates, and is provided by BRIGHT through a licensing agreement. The information provided by this website is for the personal, non-commercial use of consumers and may not be used for any purpose other than to identify prospective properties consumers may be interested in purchasing. Some properties which appear for sale on this website may no longer be available because they are under contract, have closed or are no longer being offered for sale. Information Deemed Reliable But Not Guaranteed. Copyright © 2026 Bright MLS. All rights reserved.
You agree to The Southside Group Terms of Use and Privacy Policy. By choosing to contact a property, you also agree that The Southside Group and its associates may call, text, or email you regarding any inquiries or activities you submit through our website. This may involve the use of automated means and prerecorded or artificial voices.
Step 1 of 2
You've reached the free preview limit. Create a free account to see this listing and everything else on the site.
Step 2 of 2
Tell us how to reach you about homes you like.
Enter your password to sign in as
You've reached the free preview limit. Create a free account to see this listing and everything else on the site.
Already have an account? Sign in
Sign in to your account.
New here? Create an account