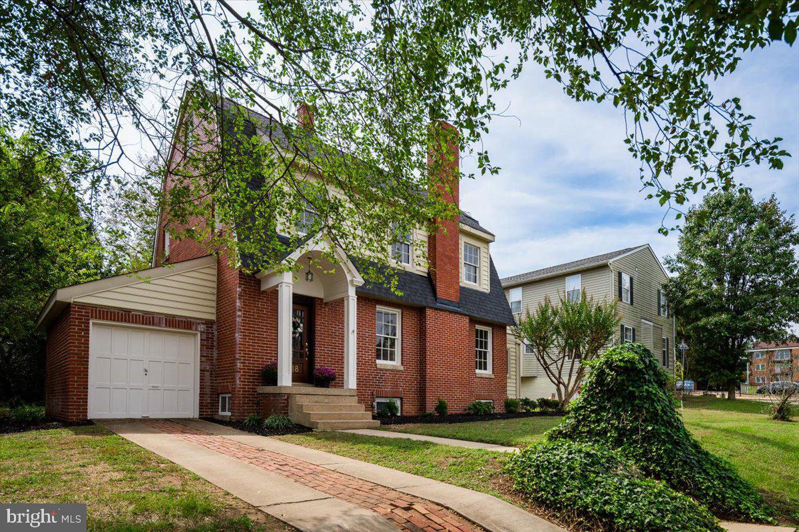
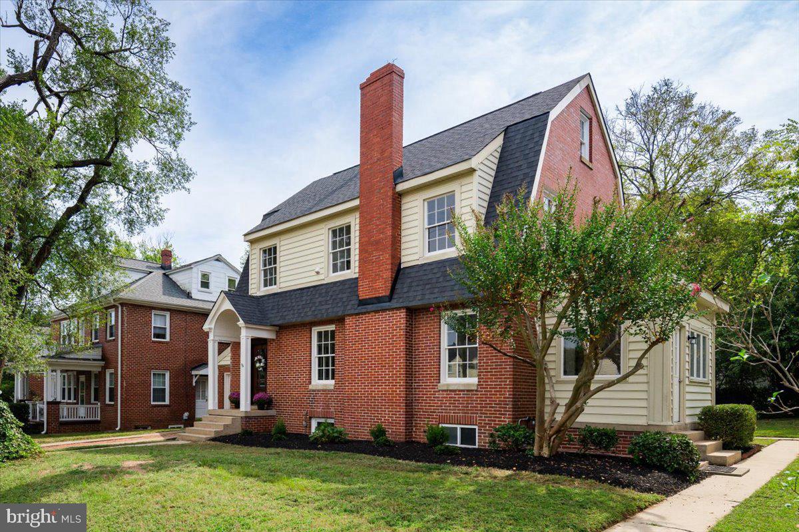
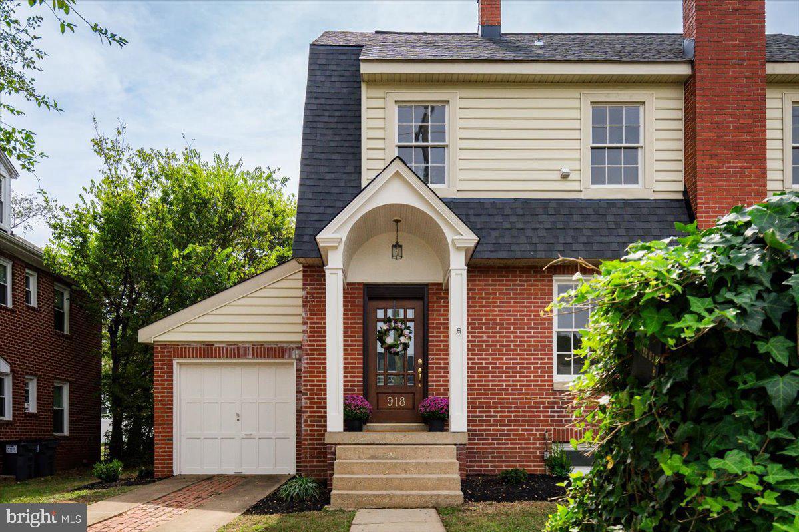
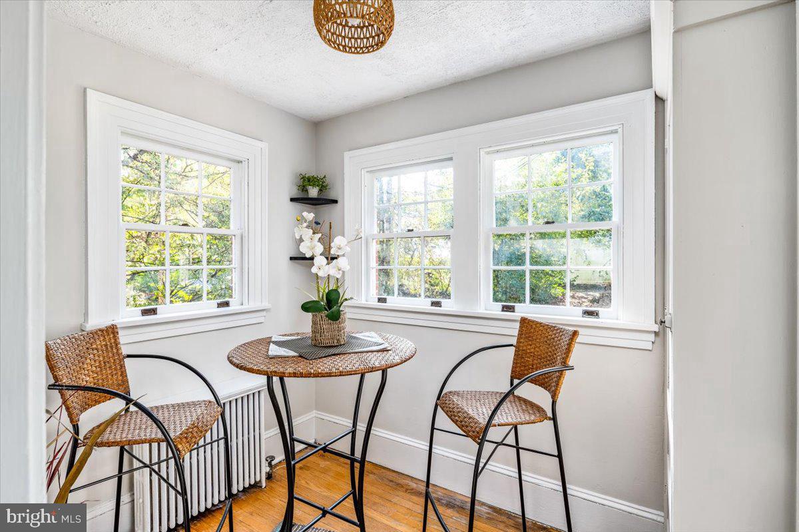
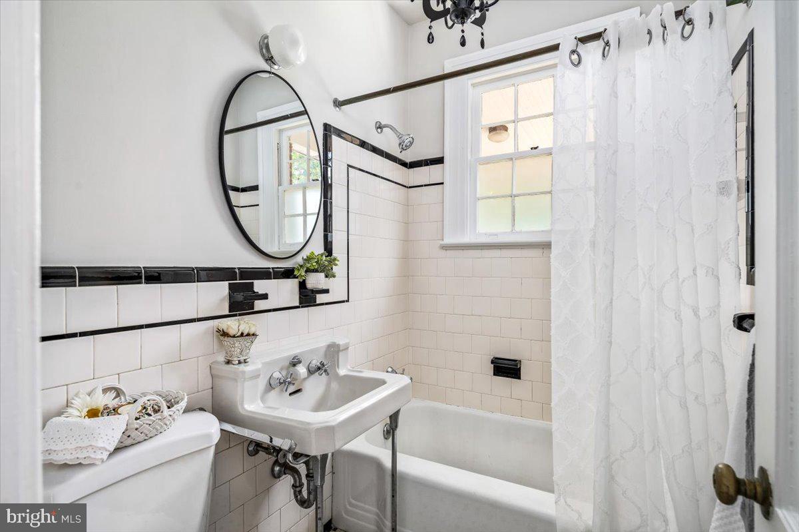
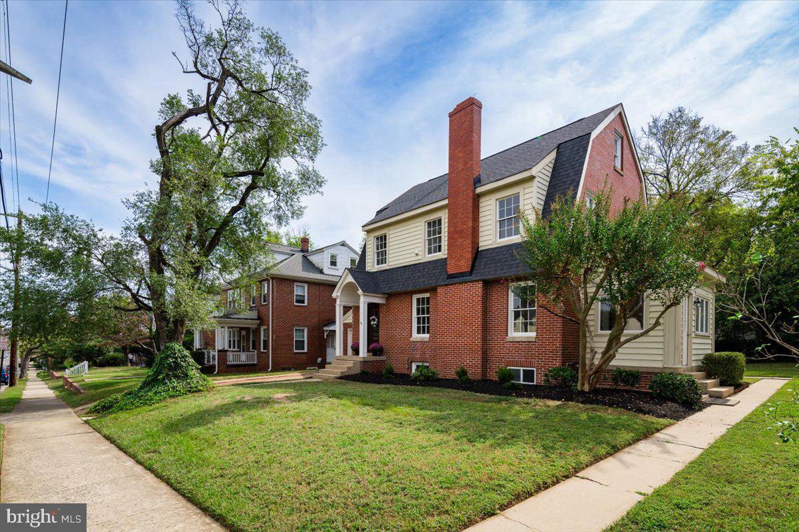
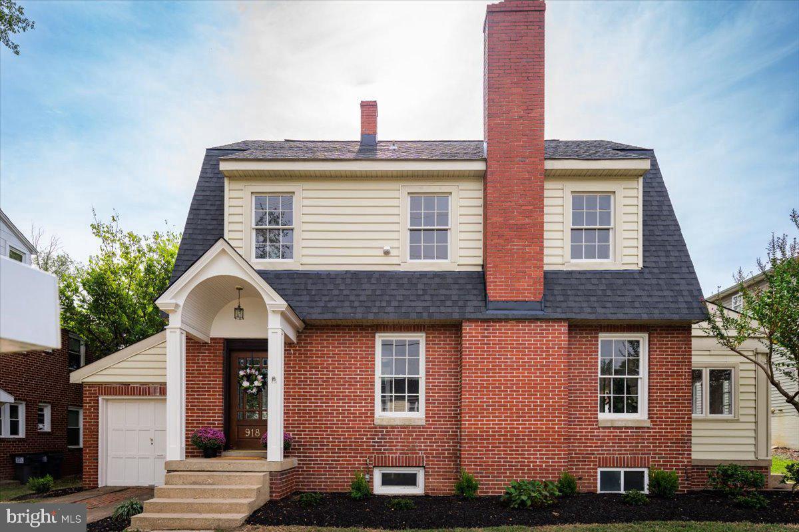
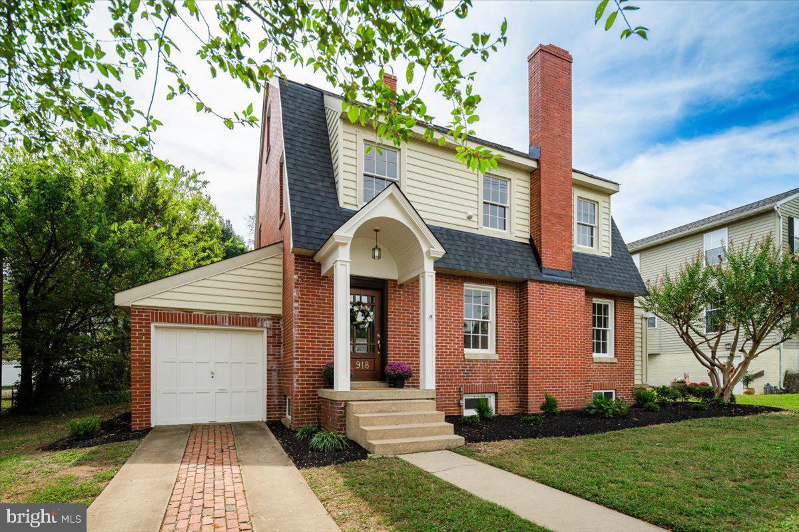
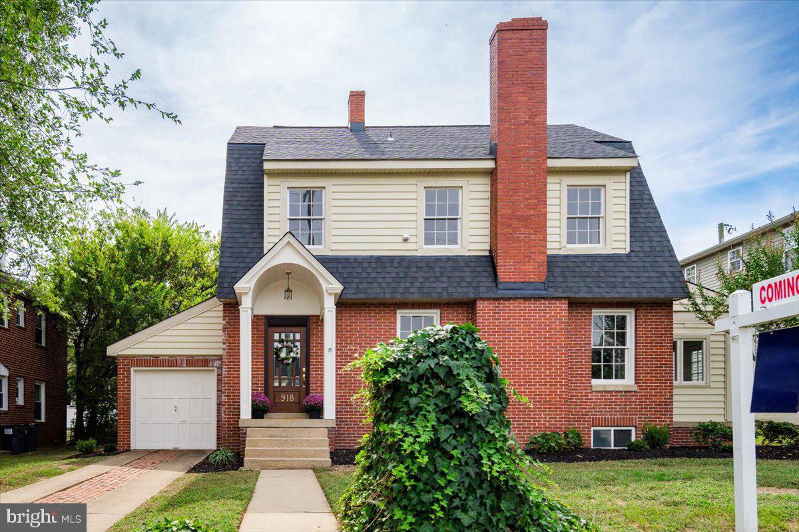
Discover a rare gem on William Street in the heart of downtown Fredericksburg, Virginia! This versatile, historic home blends timeless character with modest modern updates, offering the perfect opportunity for those seeking both charm and convenience. With a potential rental unit (NTC) and an unbeatable location, this home is ideal for professionals, college students, or anyone wanting to immerse themselves in Fredericksburg’s vibrant downtown scene.
Key Features:
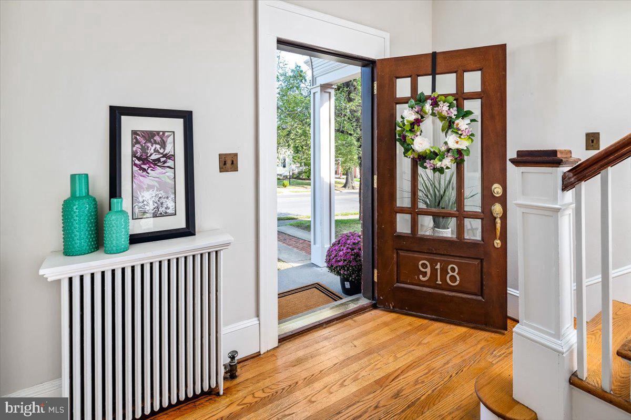
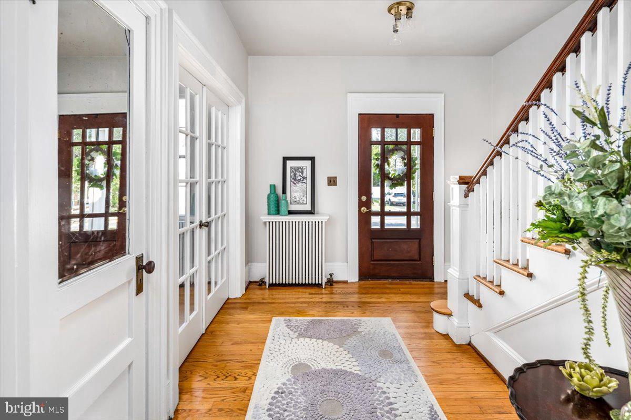
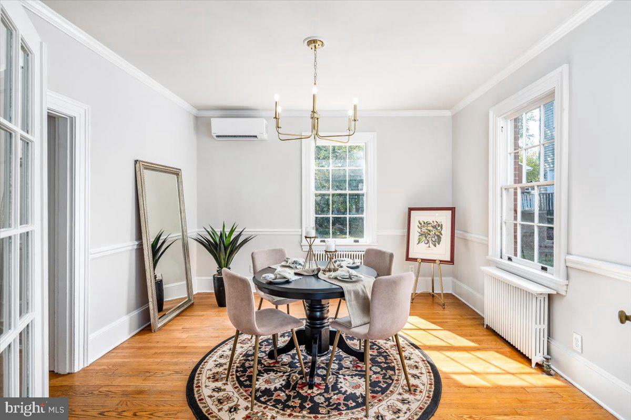
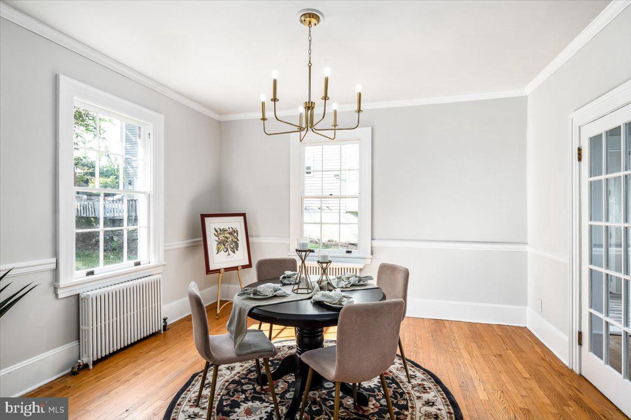
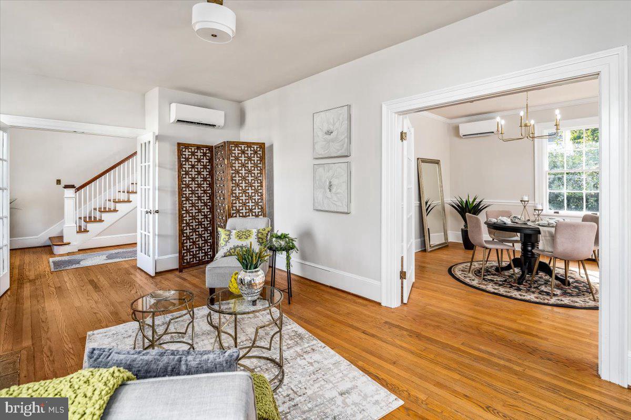
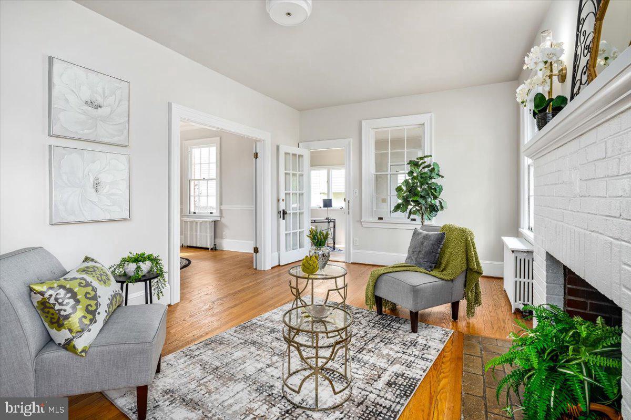
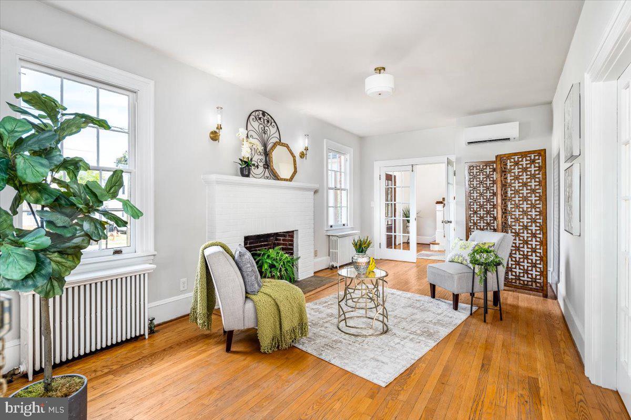
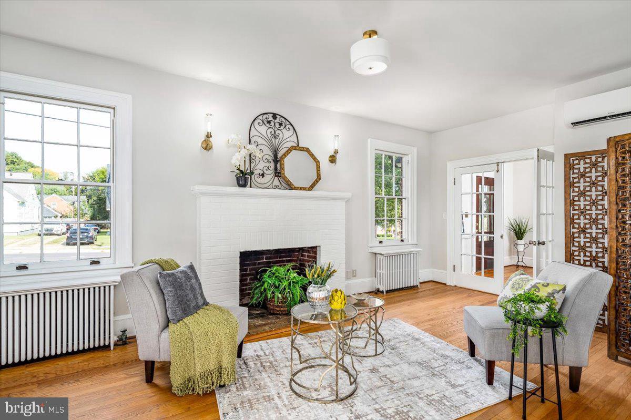
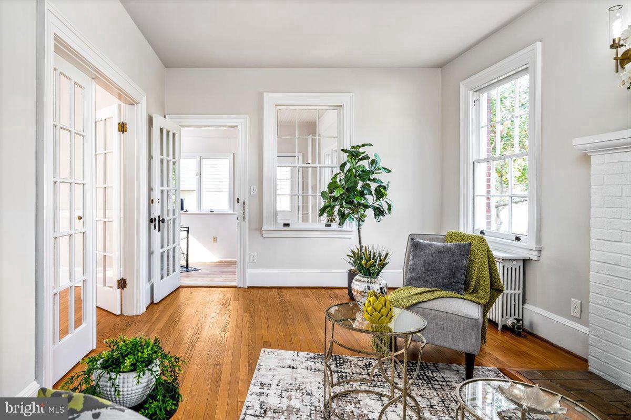
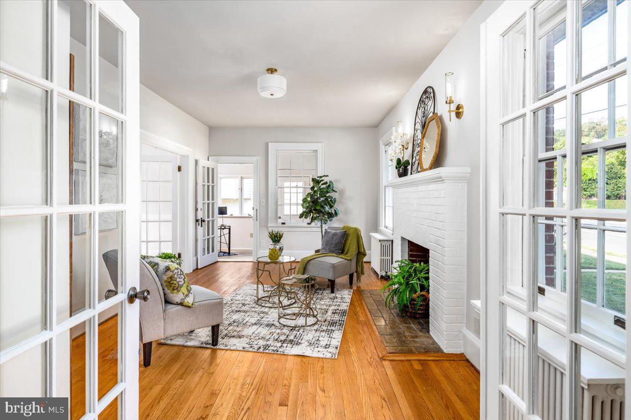
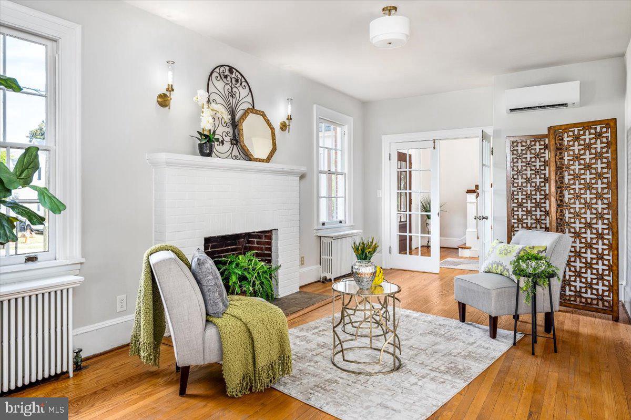
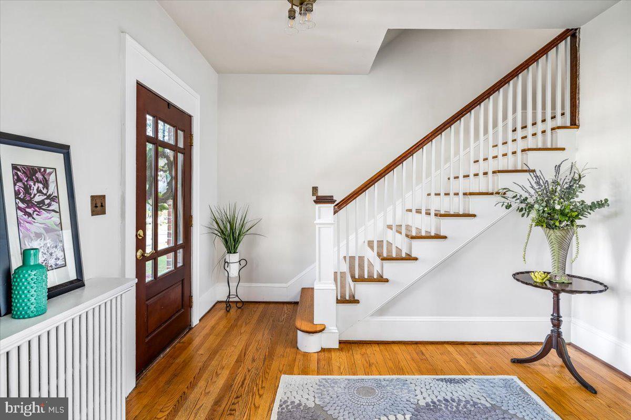
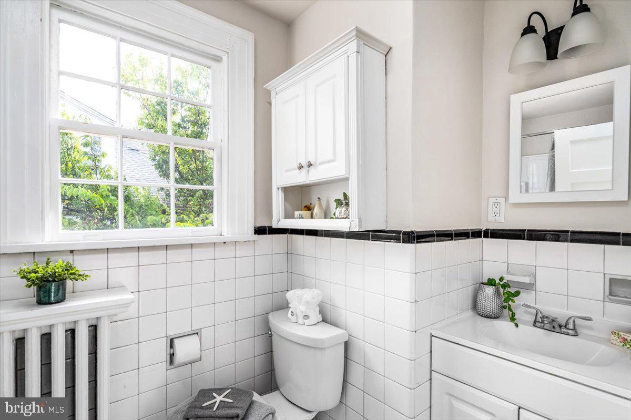
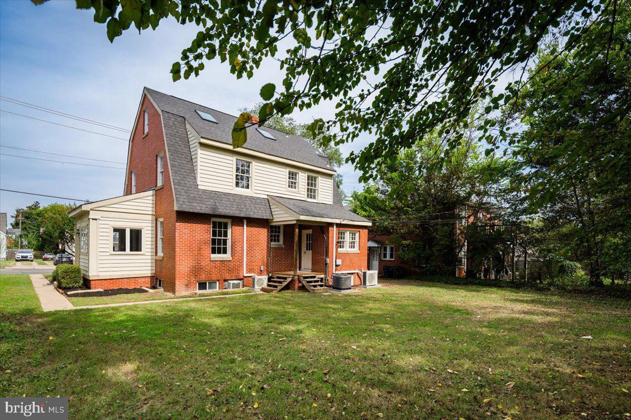
Charming Historic Details: The main level features original hardwood floors, a wood-burning fireplace, and French doors opening to an oversized dining room. A full bath on the main level adds convenience. Large original dining area could be converted to accommodate main level living. Enjoy the quaint character of a historic home with all the comforts of modern living
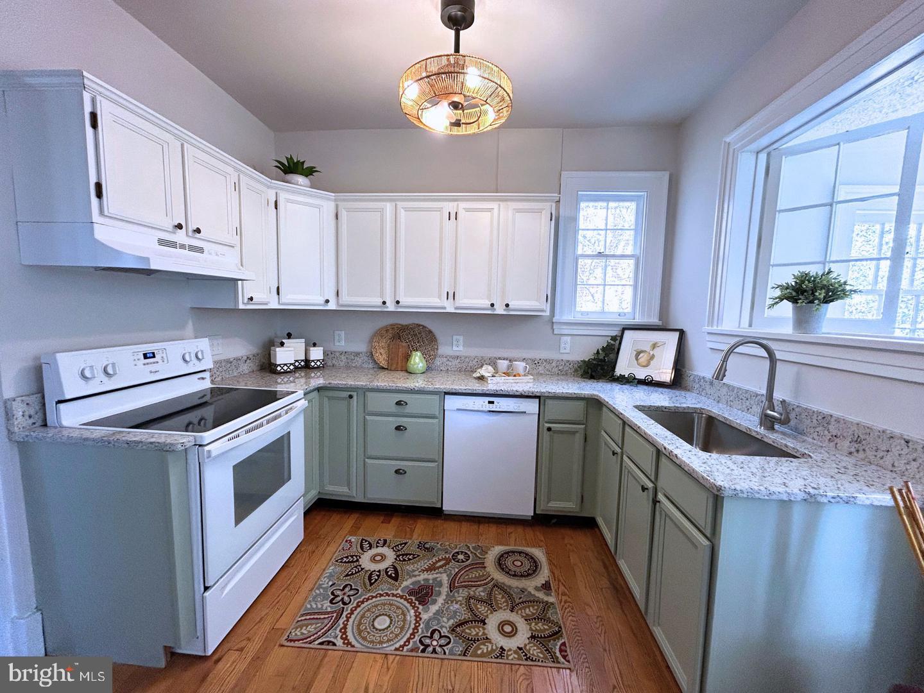
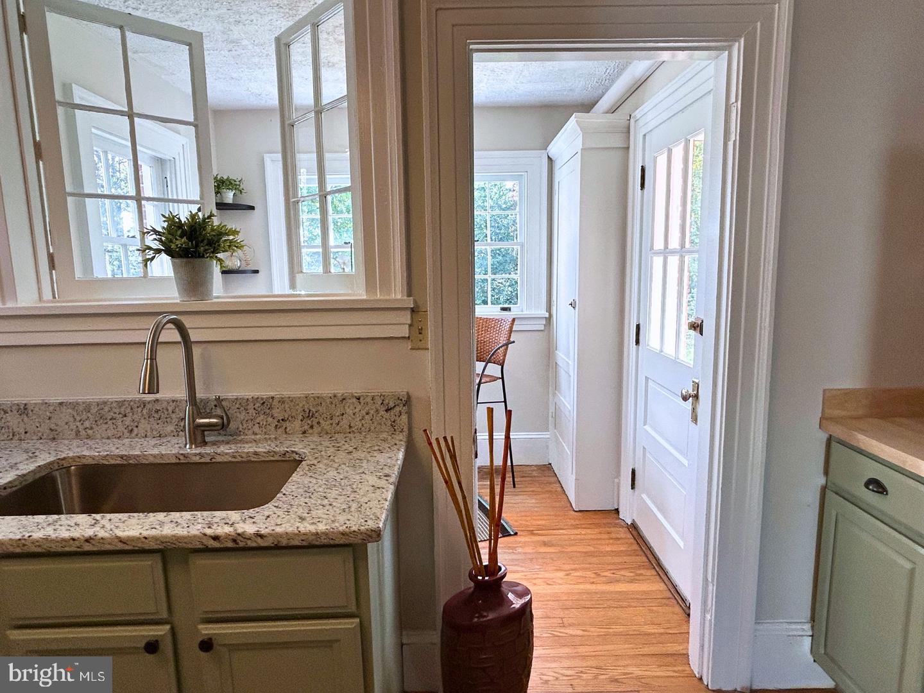
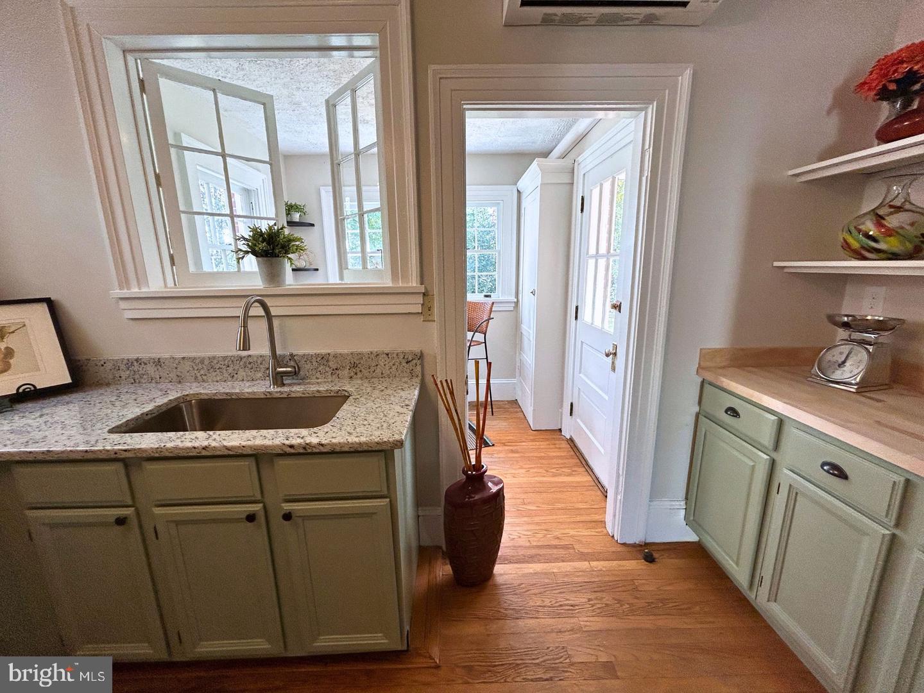
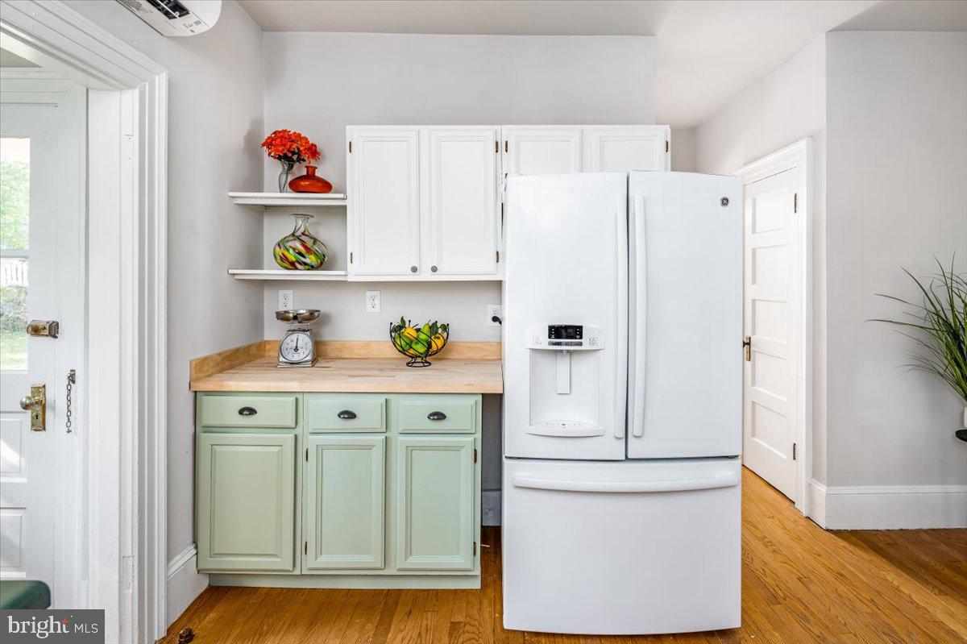
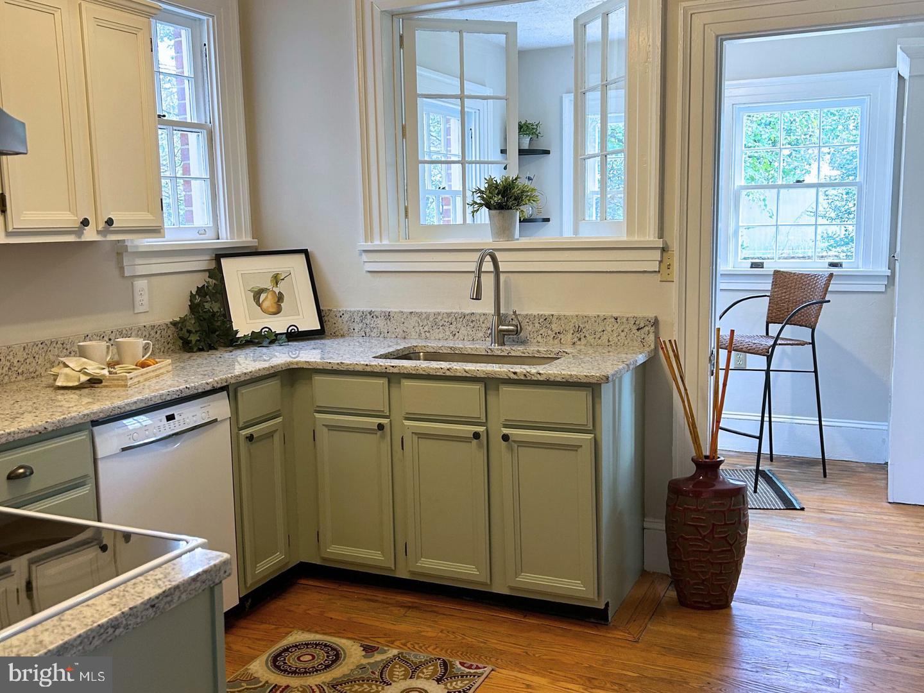
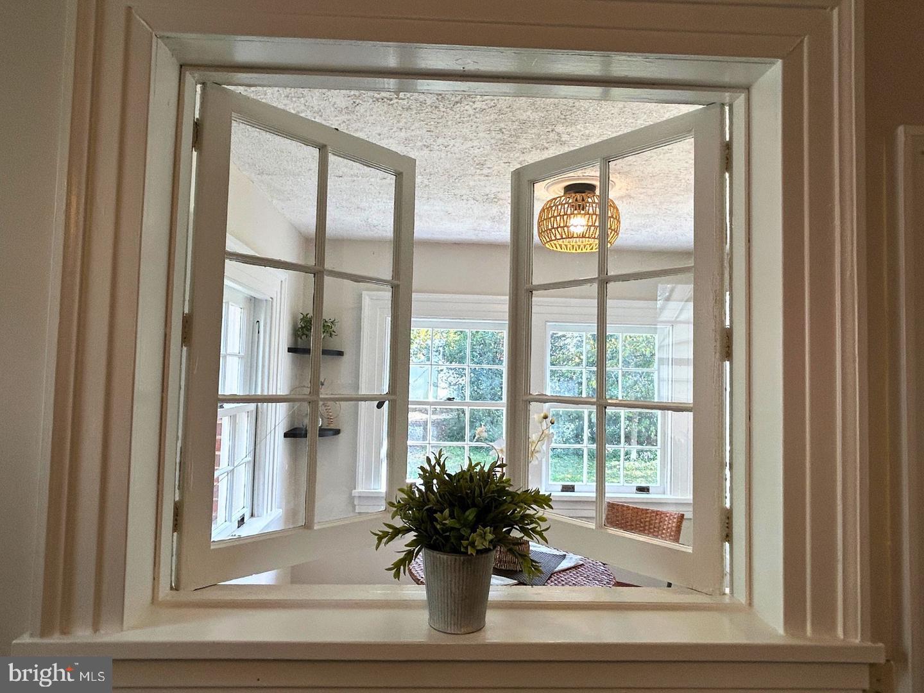
Updated Kitchen & Spacious Layout: The kitchen is moderately updated, perfect for everyday living, while the living room provides a cozy space to unwind.
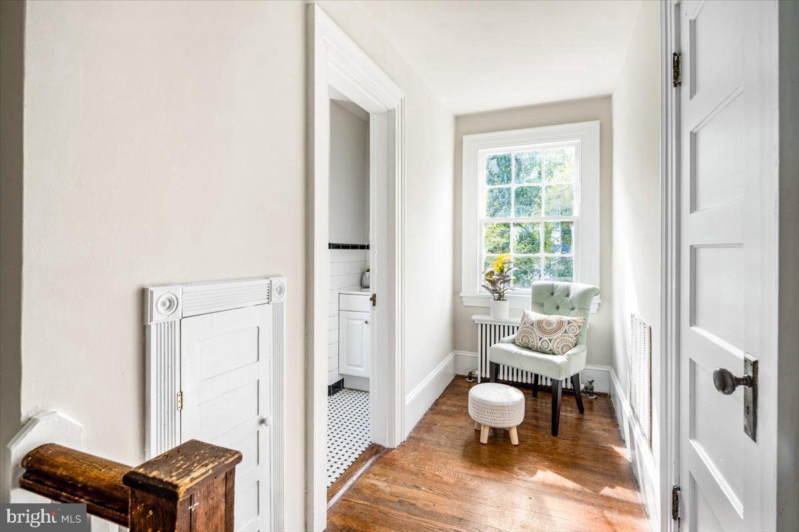
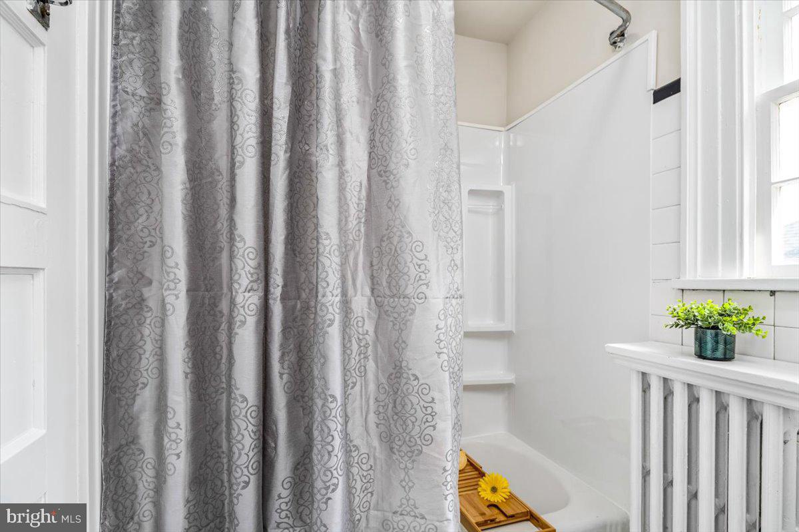
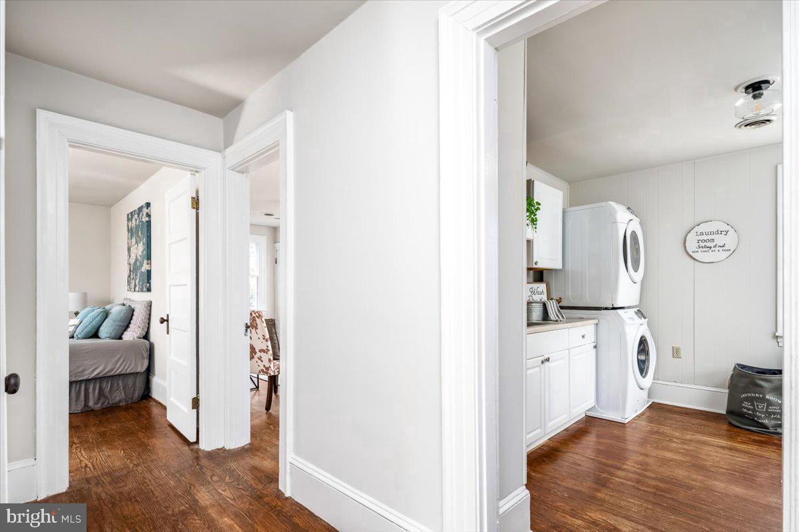
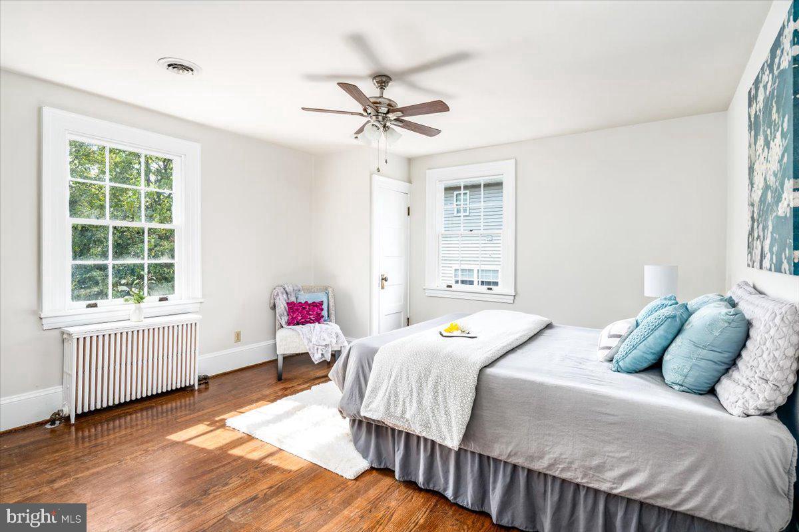
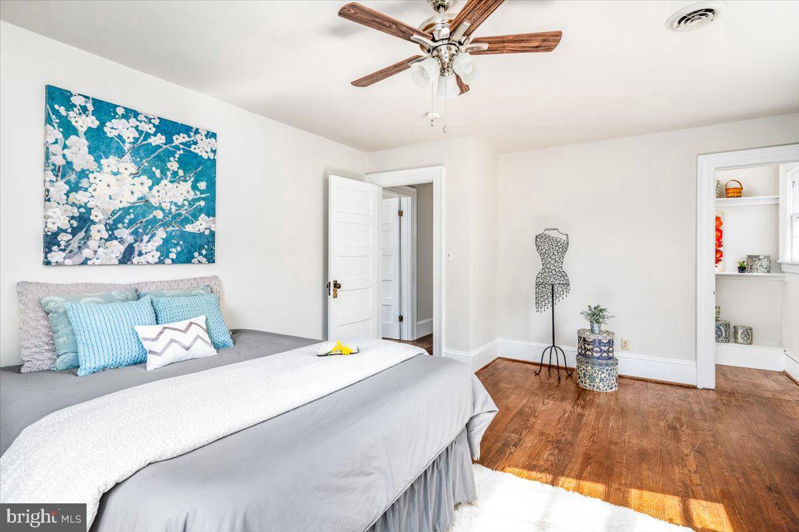
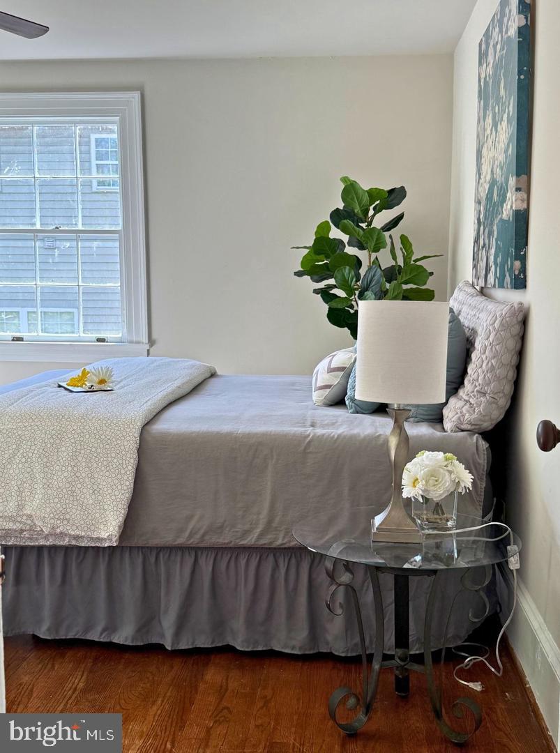
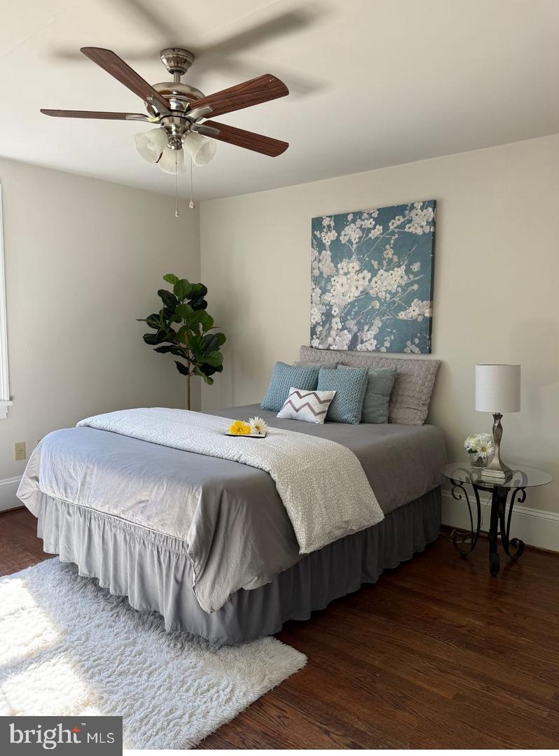
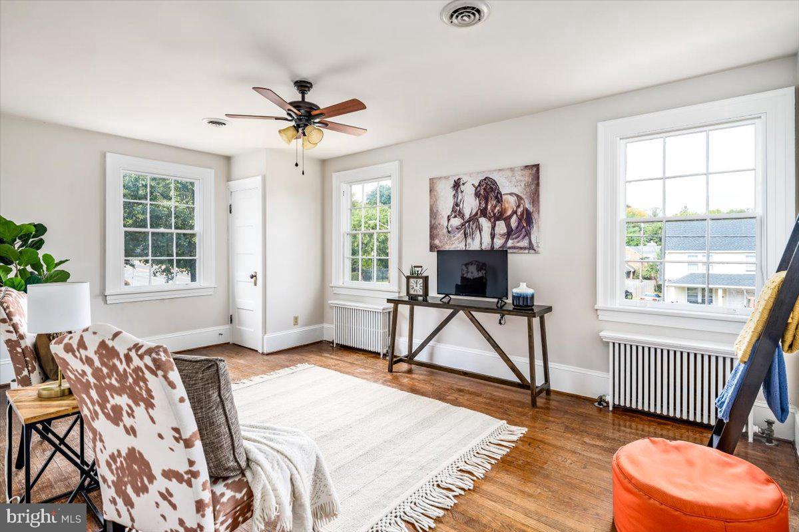
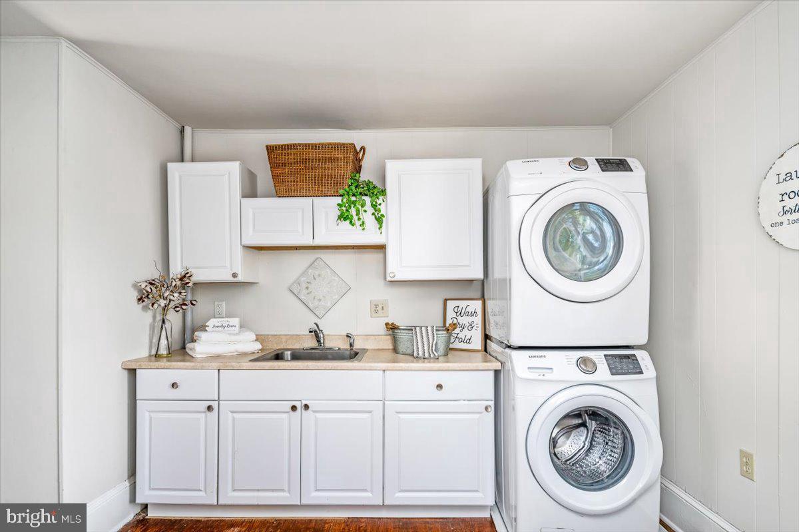
Second Level Retreat: The second floor offers two spacious bedrooms, a recently renovated oversized laundry room, and a full bath.
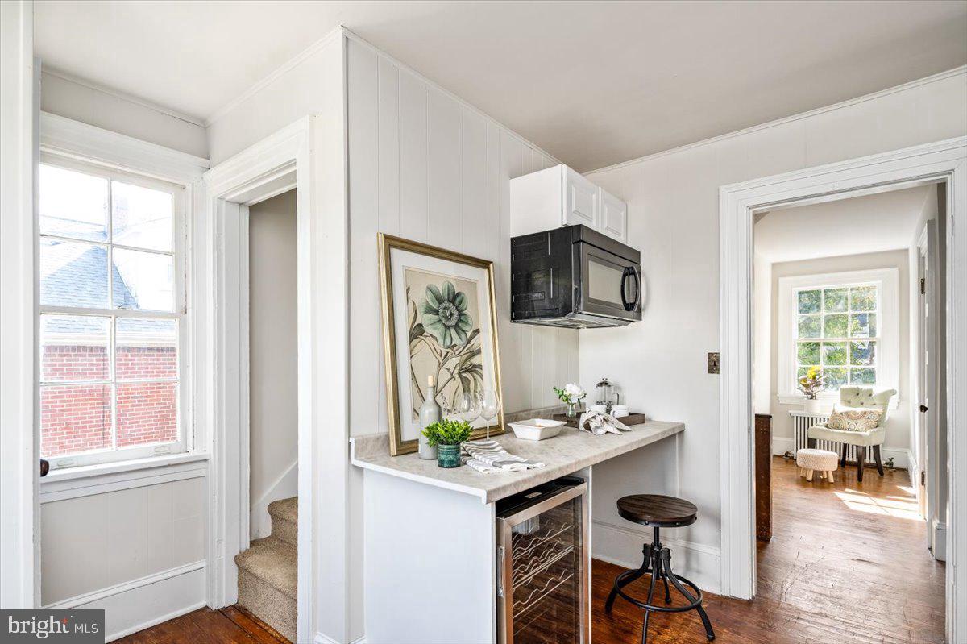
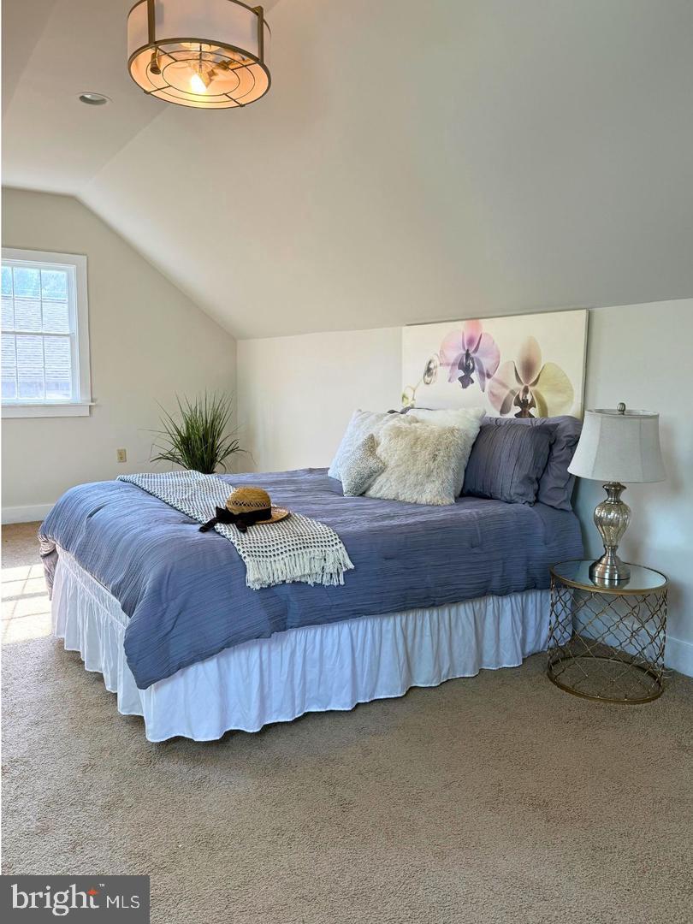
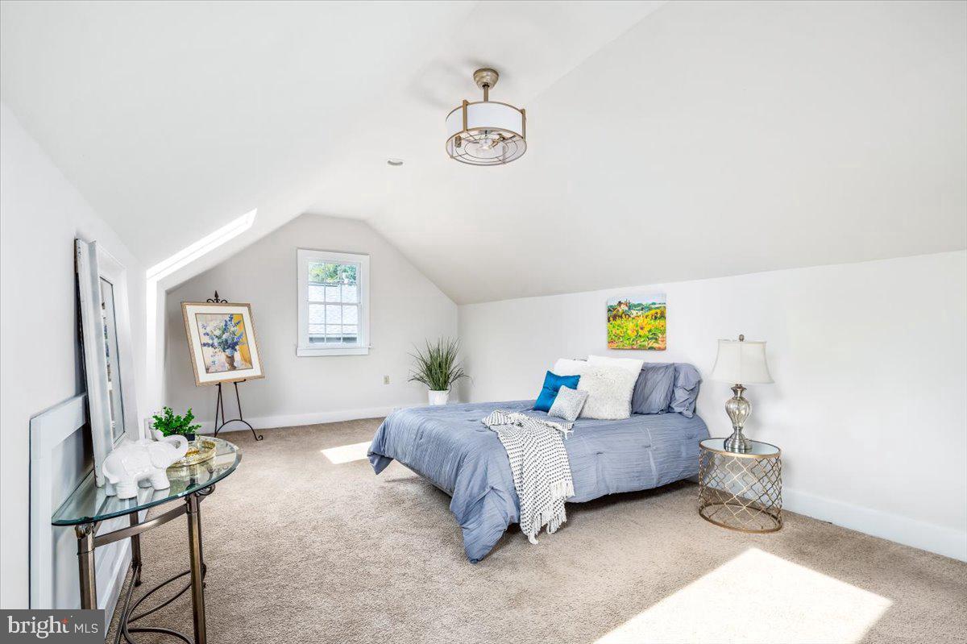
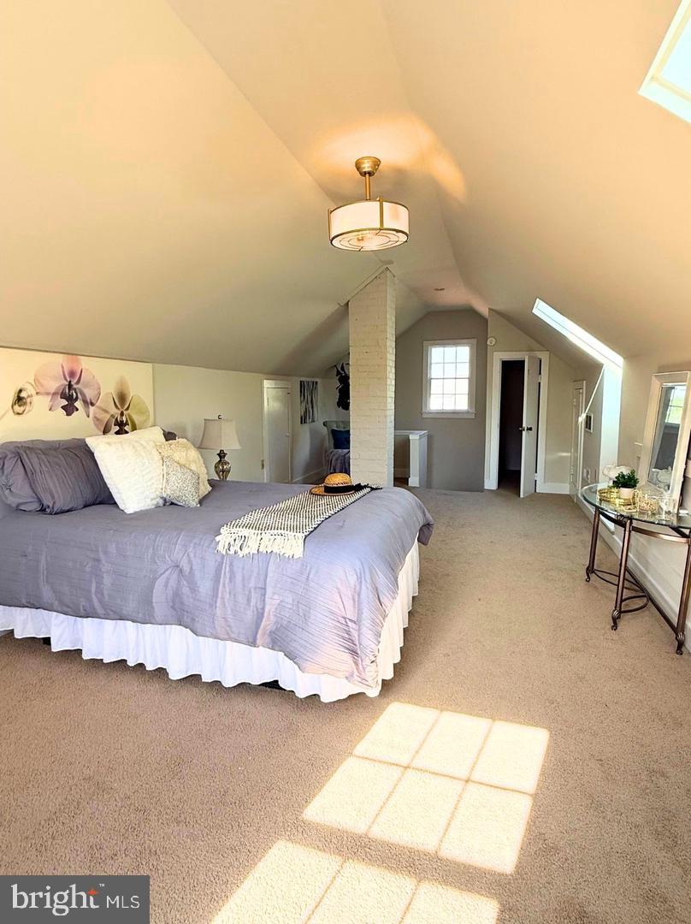
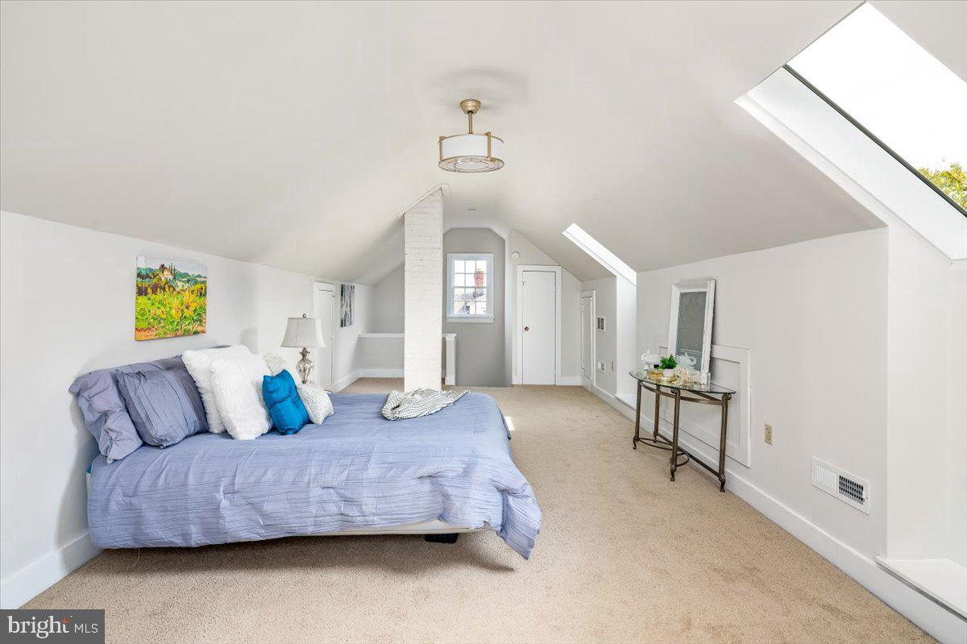
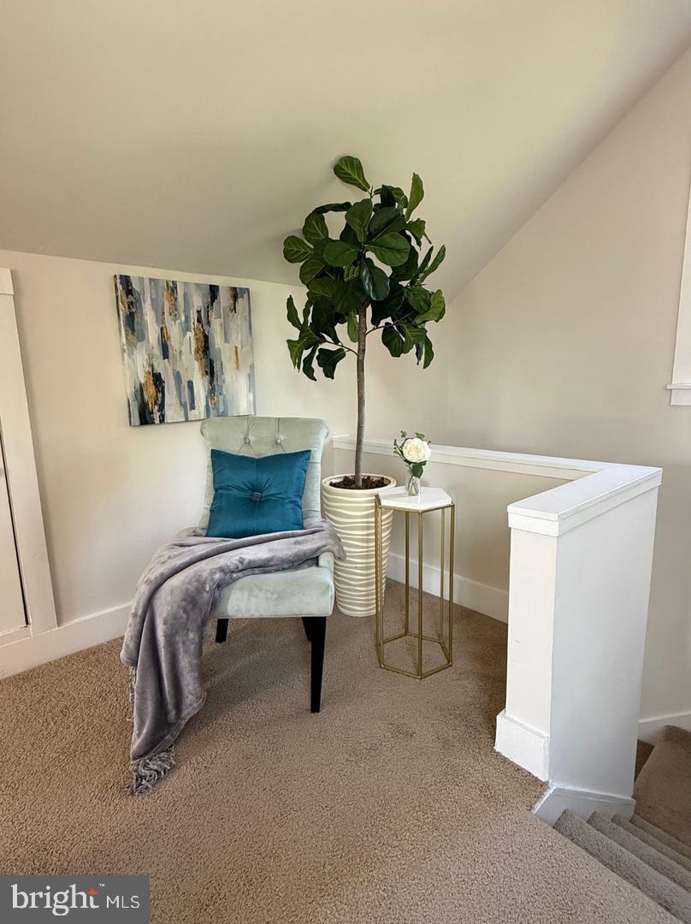
Freshly painted throughout. Loft level also includes a large master bedroom with skylights and a walk-in closet. Just below provides the convenience of laundry and kitchenette.
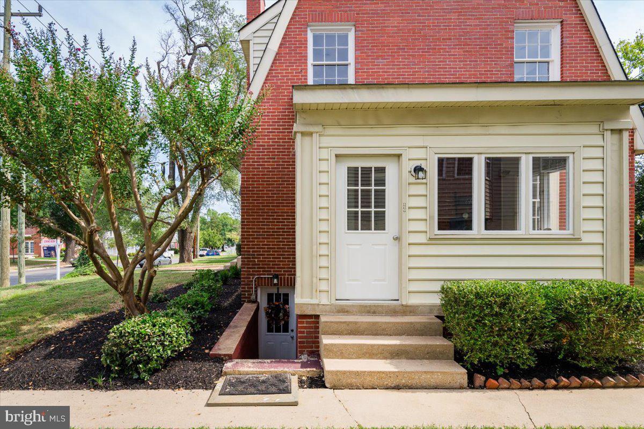
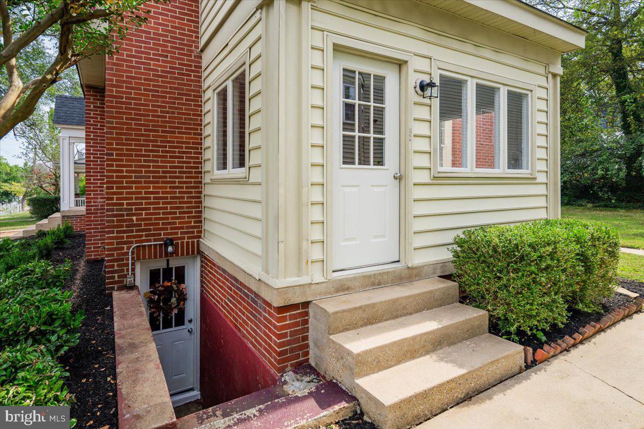
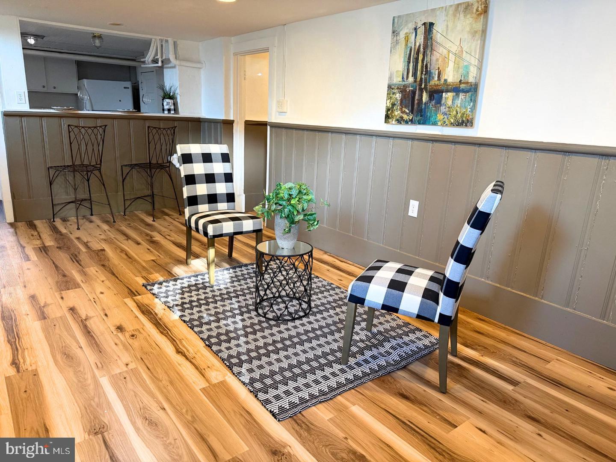
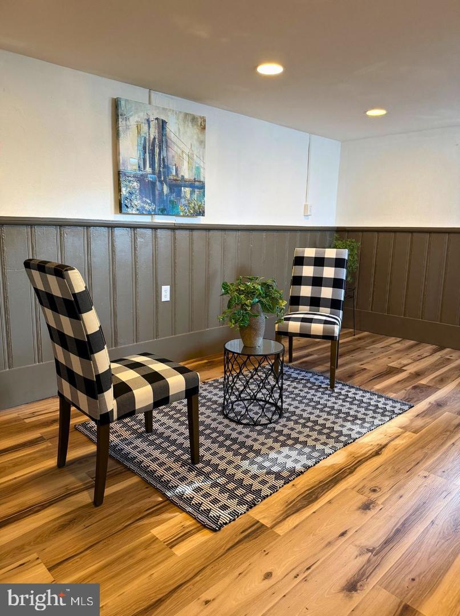
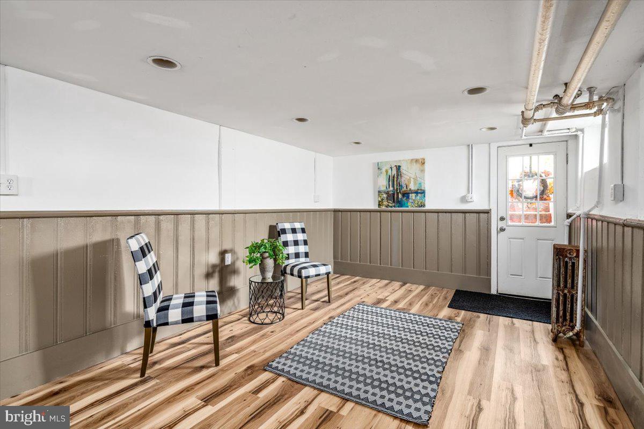
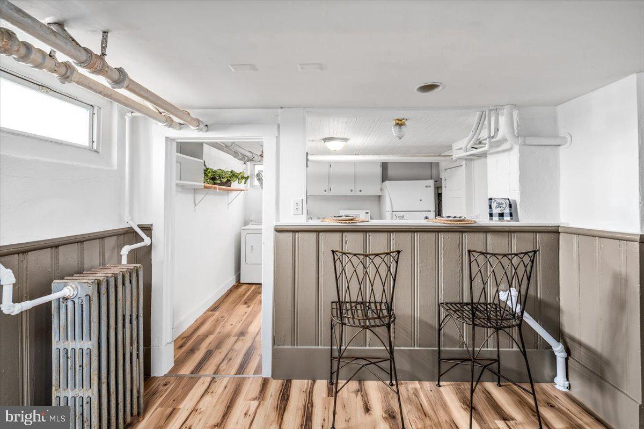
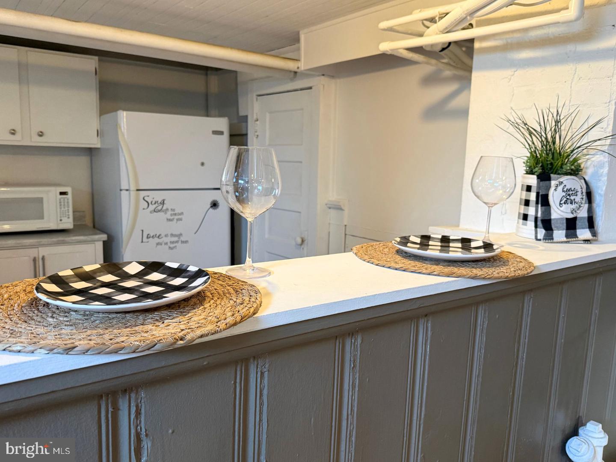
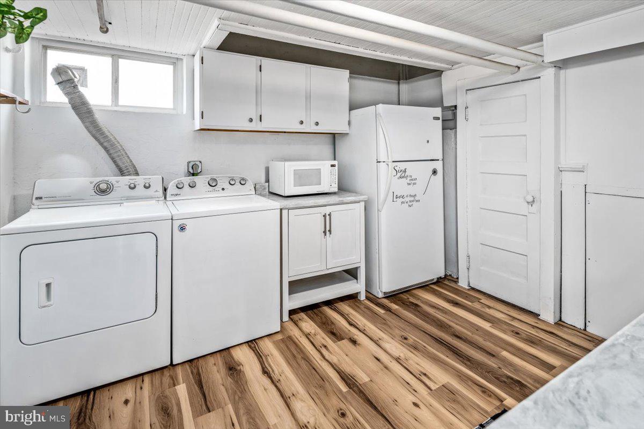
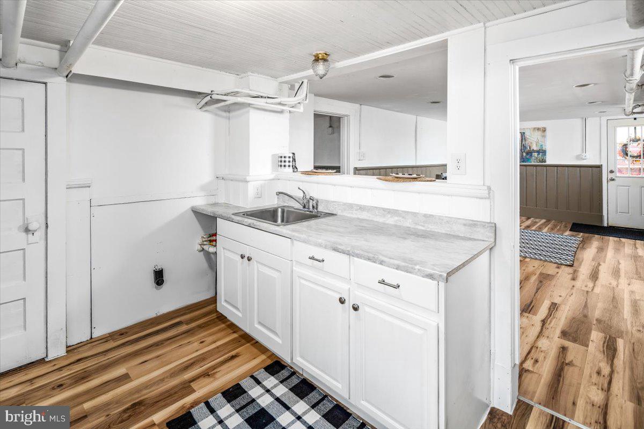
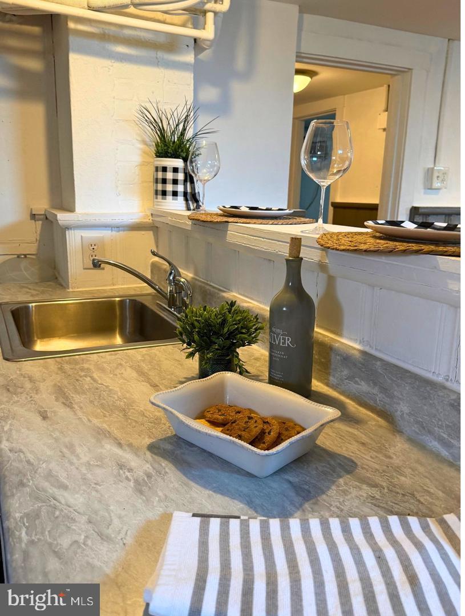
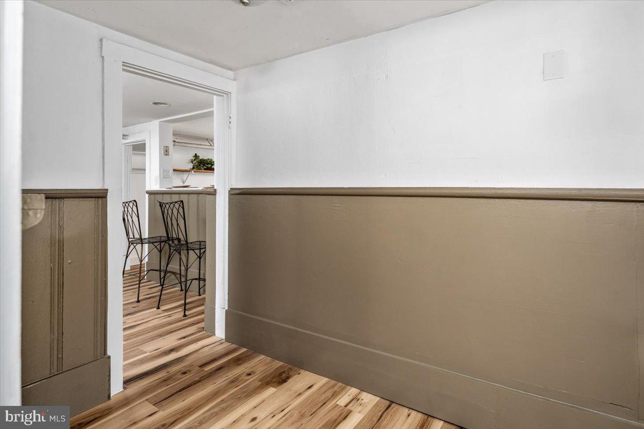
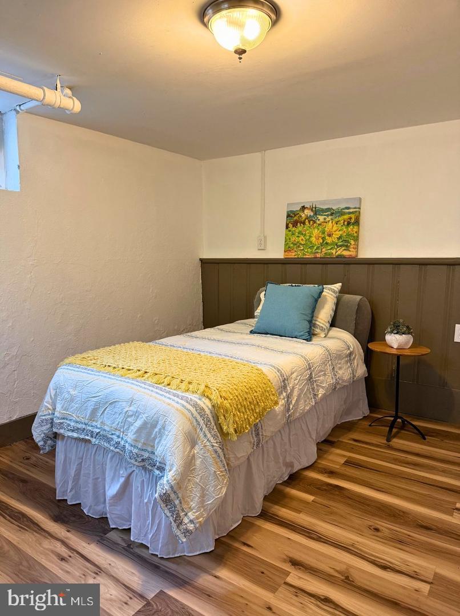
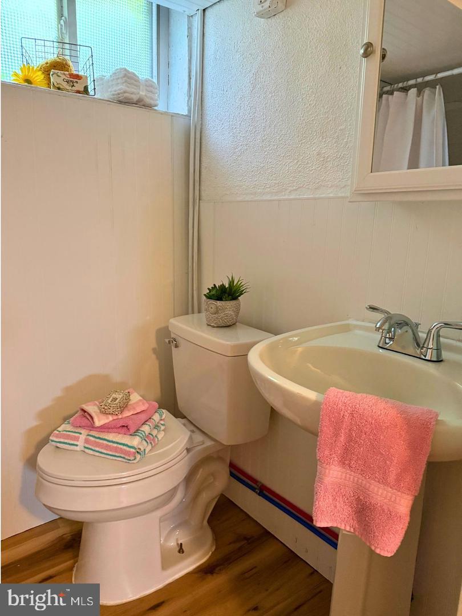
Income Potential: The lower level, with minimal renovations, offers the opportunity to create an income-generating apartment. Featuring a modest kitchen, laundry area, bedroom (NTC), full bath, and a private entrance or used for additional living space. Steps can be added back in to connect to the main house from the garage breezeway.
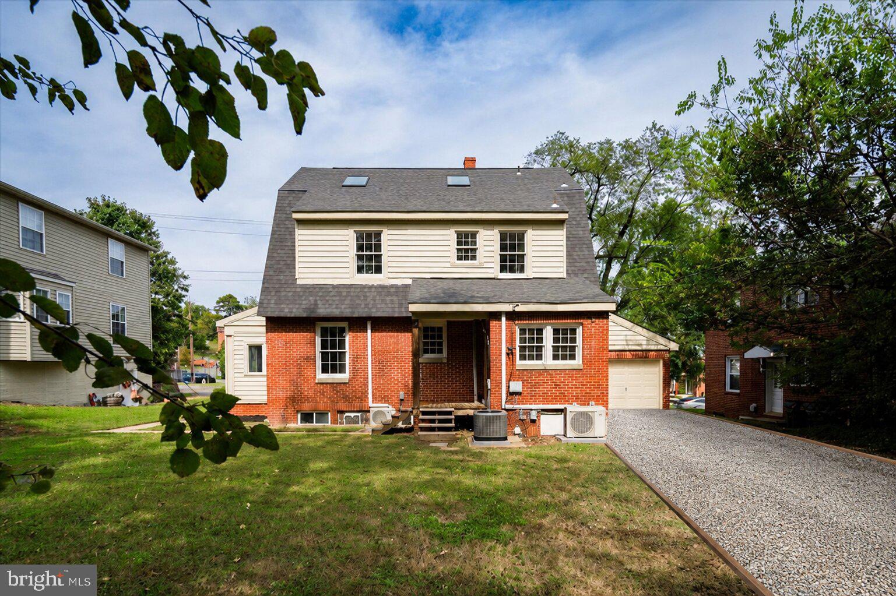
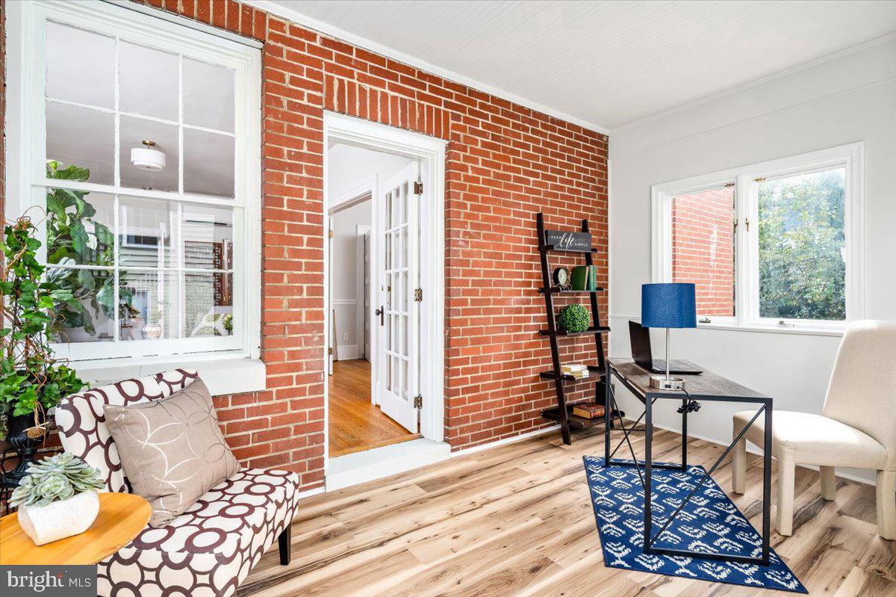
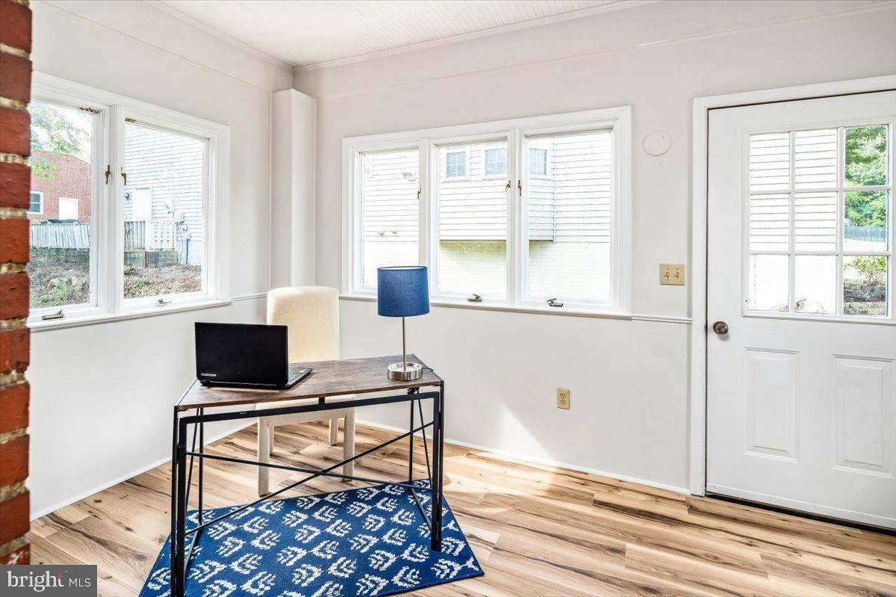
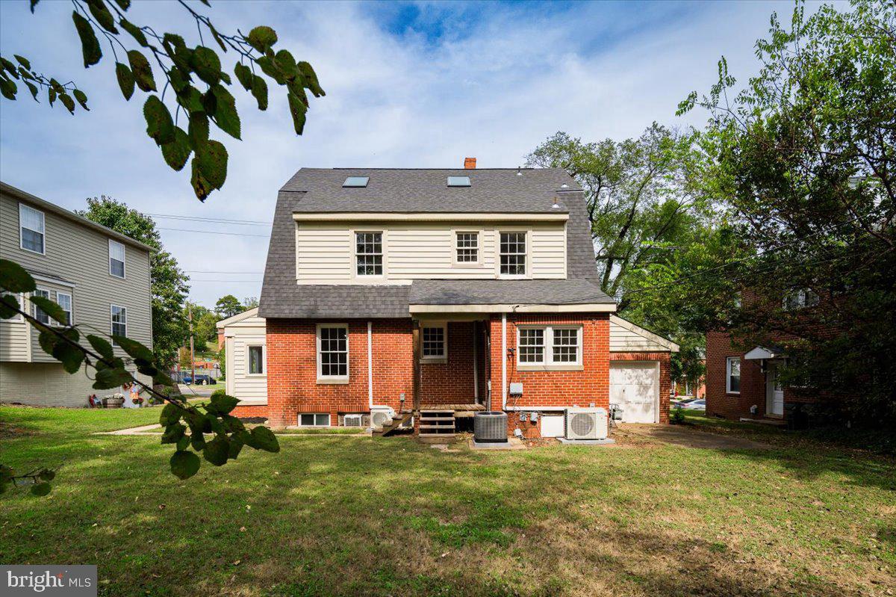
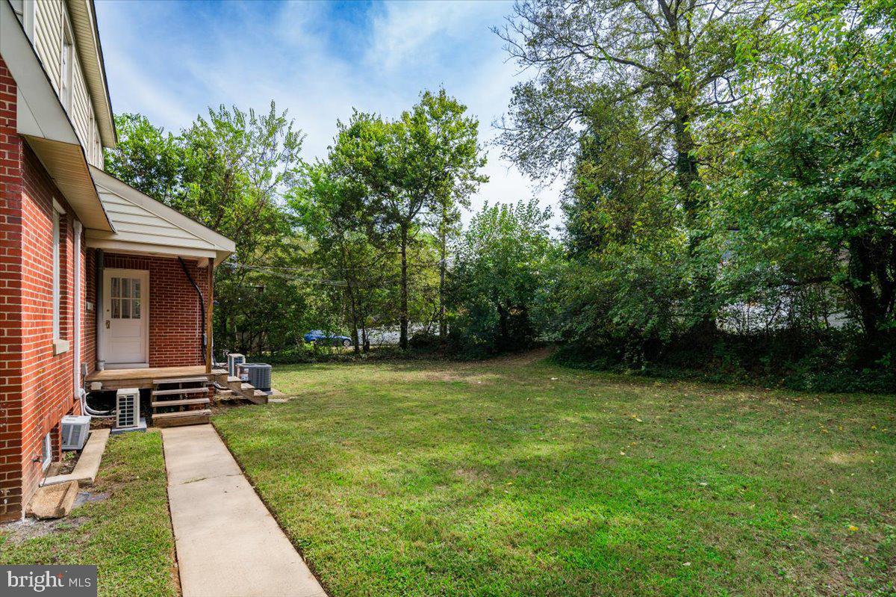
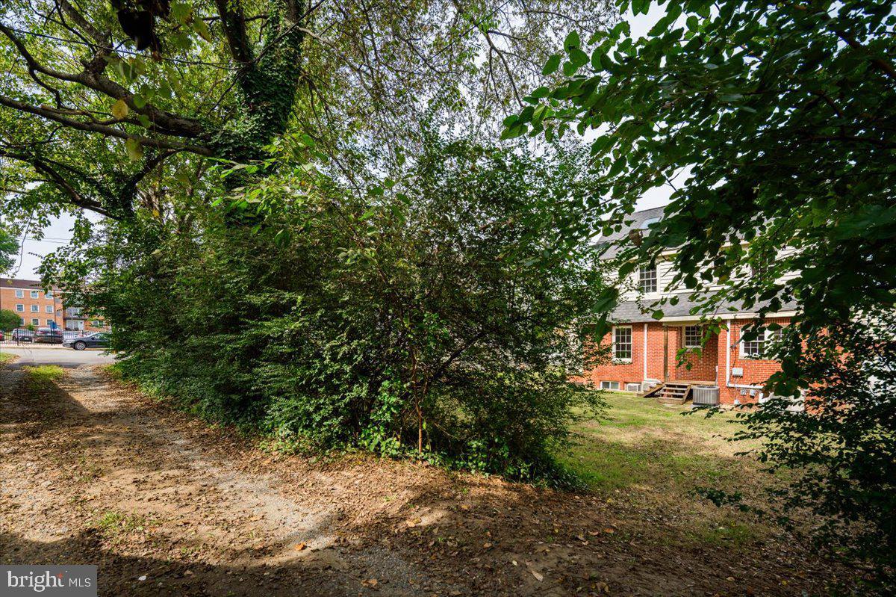
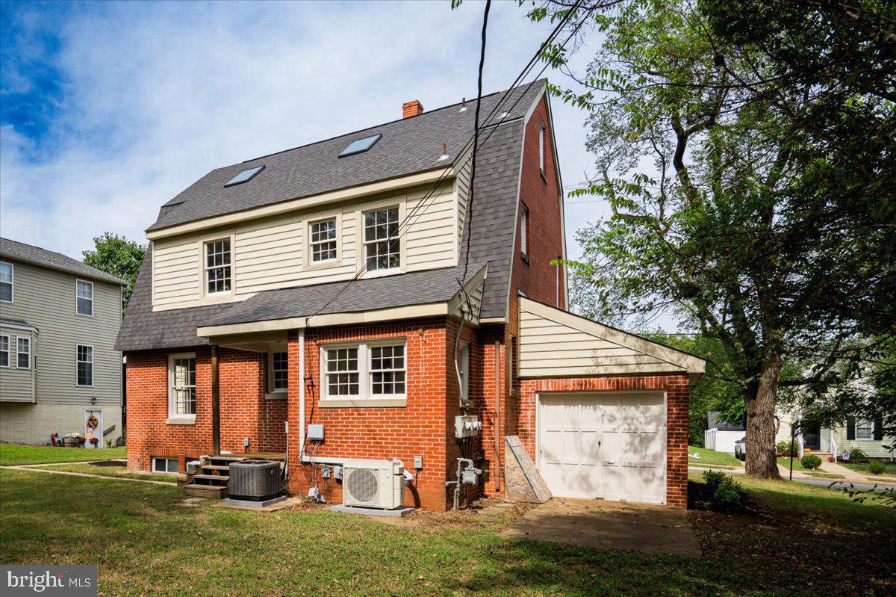
Additional Amenities: The property boasts a 1-car garage (perfect for a studio or extra storage), an enclosed side patio perfect for an office, and a modest rear deck off the kitchen for outdoor enjoyment overlooking a private backyard. Off-street parking with private driveway and back alley access makes for added convenience.
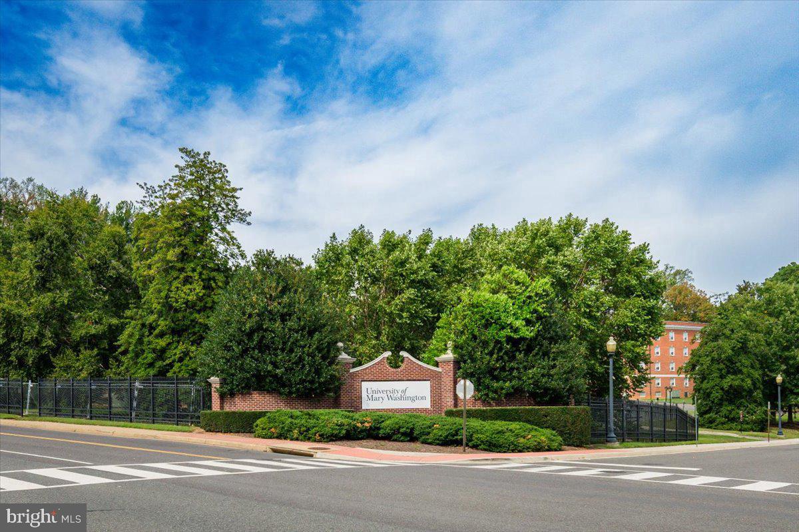
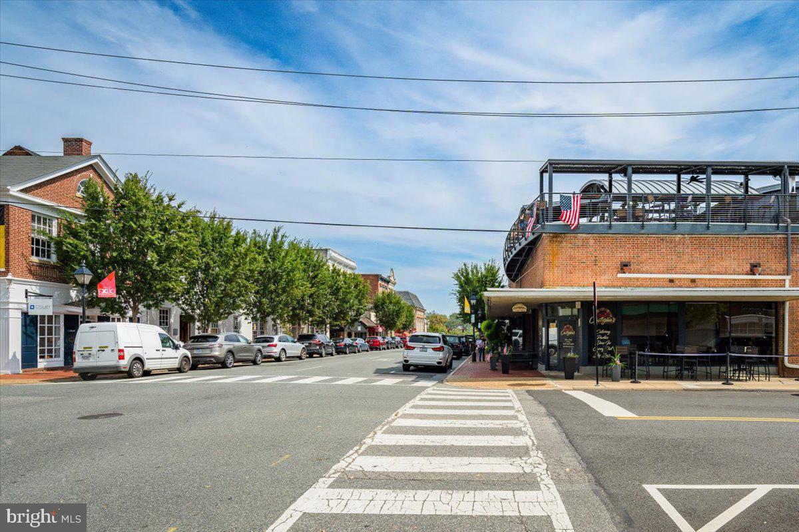
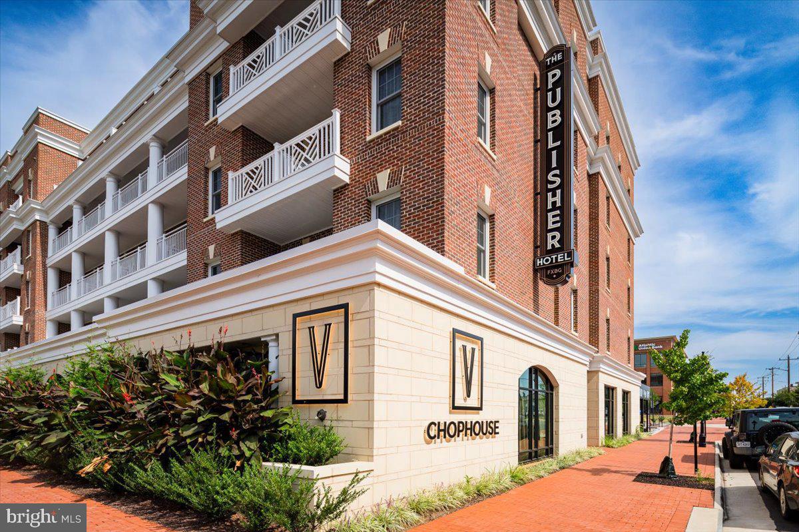
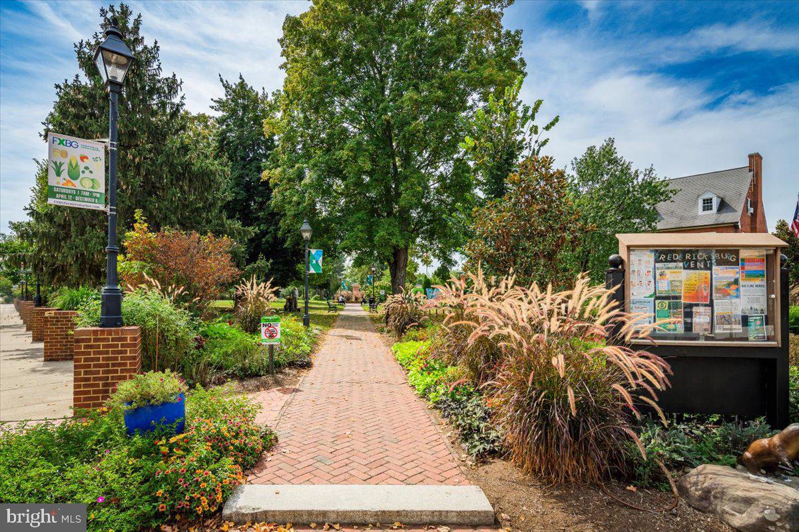
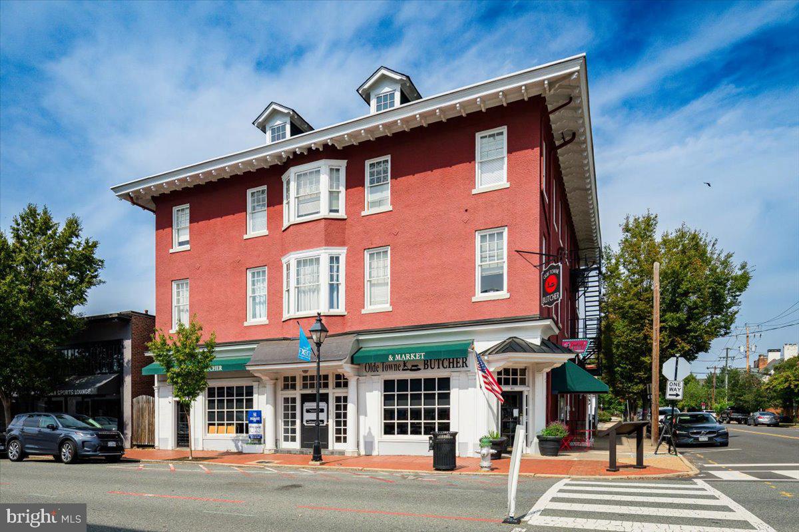
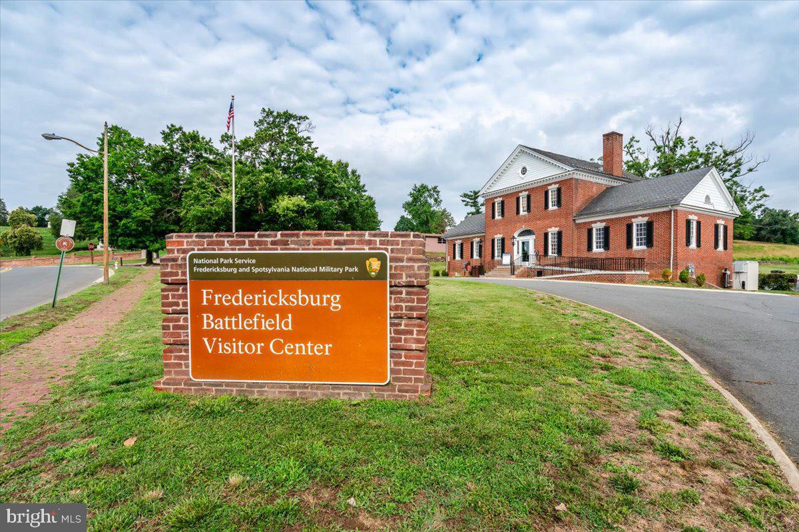
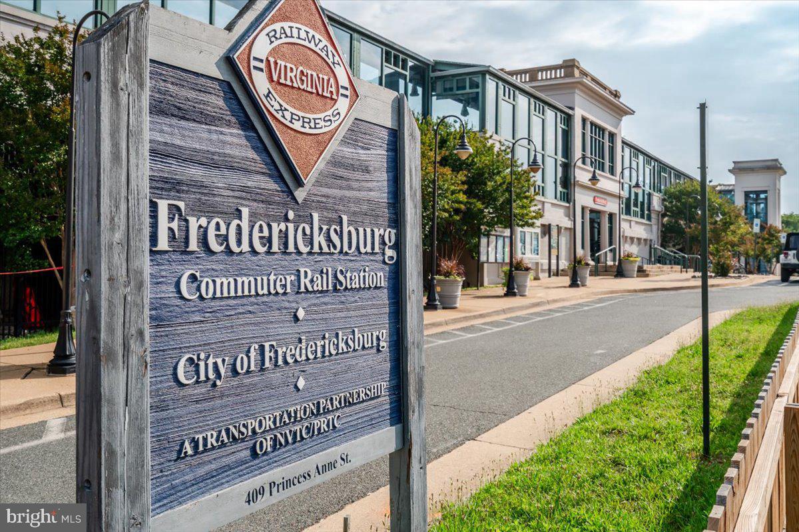
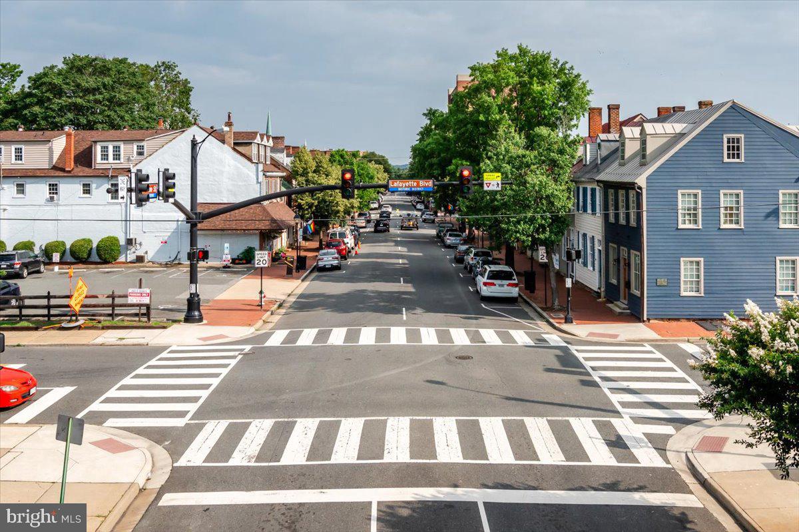
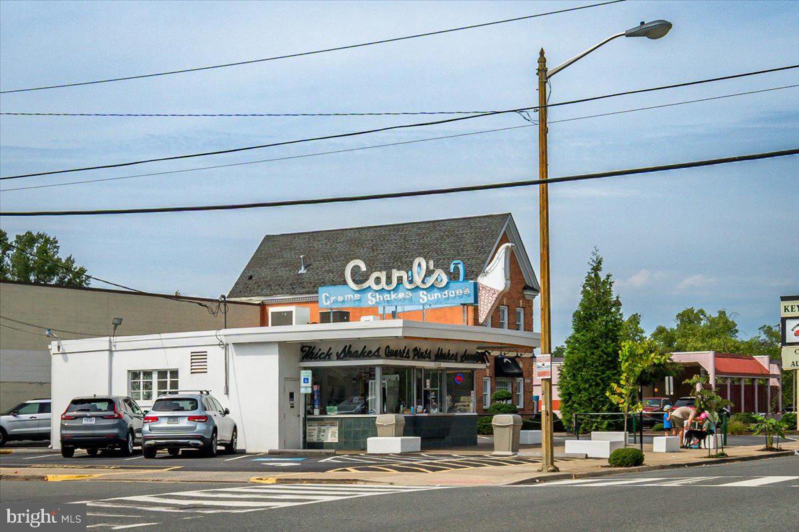
Prime Location: Situated just steps from the University of Mary Washington and the lively downtown district, this home provides easy access to local cafes, restaurants, shops, and historic sites. Whether you’re enjoying the arts, dining out, or exploring the city's rich history, everything is at your doorstep.
Endless Potential: With its blend of historic charm and modest upgrades, this home offers endless possibilities. Live in comfort while enjoying the vibrant atmosphere of downtown Fredericksburg, or capitalize on the rental potential of the lower level.
Embrace the best of both worlds in this move-in-ready home—where historic elegance meets modern convenience, right in the heart of Fredericksburg!
New Roof, HVAC, and minisplits, sump pump - 2025. Radiator heat for the main level and heat pump for the 2nd level and loft. Basement still has a separate electric meter should someone want to rent the space. Interior access to basement can be made via the "closed up" area from the garage -- one would have to remove the cabinets and fridge in basement to reinstall stairs. There's a washer/dryer hookup on the main level off the kitchen as well. Back alley entry allows for additional parking on the backside. This William St Corridor Study may also be on interest https://arcg.is/1PDHev2
Don’t miss out on this unique opportunity to live on William Street Downtown Fredericksburg!
| Date | Event | Price | Source |
|---|---|---|---|
| listed (Active) | $719,000 | Bright #VAFB2011148 |
Hi there — ask anything about this property or the area and the team will get right back to you.
Local real estate advisory services provided by agent with The Southside Group
Listed by Dawn Veronica Curry with Real Broker, Llc
The data relating to real estate for sale on this website appears in part through the BRIGHT Internet Data Exchange program, a voluntary cooperative exchange of property listing data between licensed real estate brokerage firms in which Dawn Veronica Curry participates, and is provided by BRIGHT through a licensing agreement. The information provided by this website is for the personal, non-commercial use of consumers and may not be used for any purpose other than to identify prospective properties consumers may be interested in purchasing. Some properties which appear for sale on this website may no longer be available because they are under contract, have closed or are no longer being offered for sale. Information Deemed Reliable But Not Guaranteed. Copyright © 2026 Bright MLS. All rights reserved.
You agree to The Southside Group Terms of Use and Privacy Policy. By choosing to contact a property, you also agree that The Southside Group and its associates may call, text, or email you regarding any inquiries or activities you submit through our website. This may involve the use of automated means and prerecorded or artificial voices.
Step 1 of 2
You've reached the free preview limit. Create a free account to see this listing and everything else on the site.
Step 2 of 2
Tell us how to reach you about homes you like.
Enter your password to sign in as
You've reached the free preview limit. Create a free account to see this listing and everything else on the site.
Already have an account? Sign in
Sign in to your account.
New here? Create an account