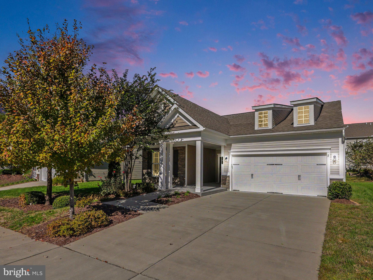
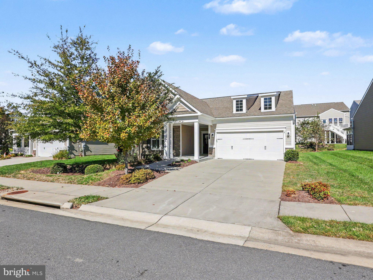
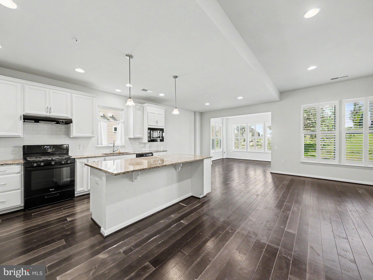
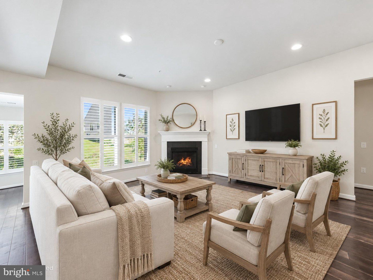
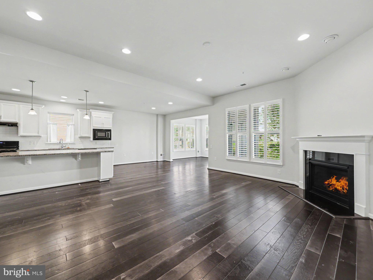
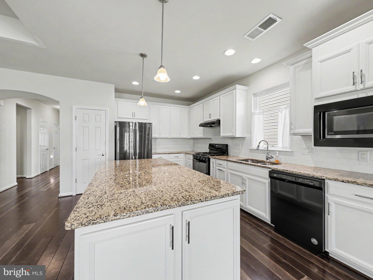
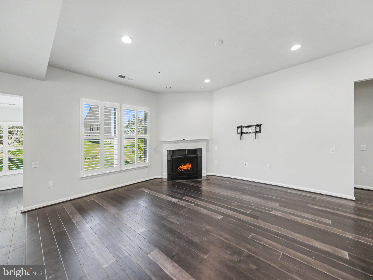
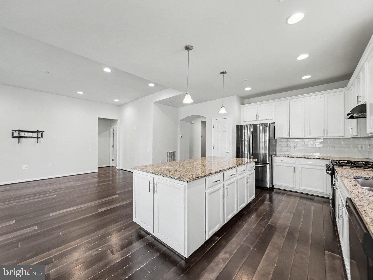
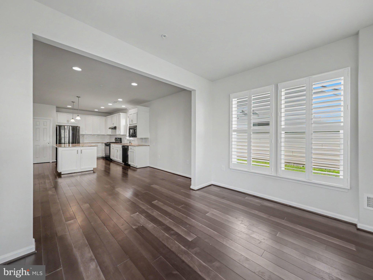
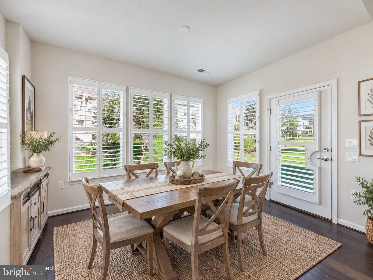
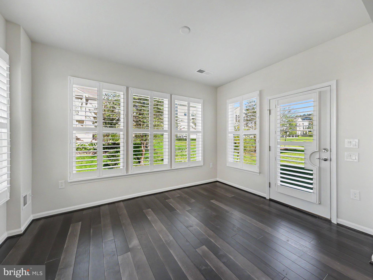
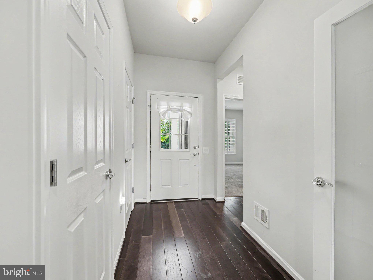
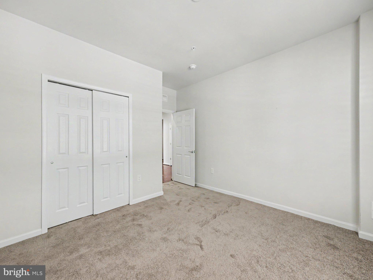
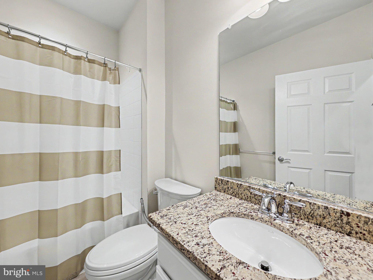
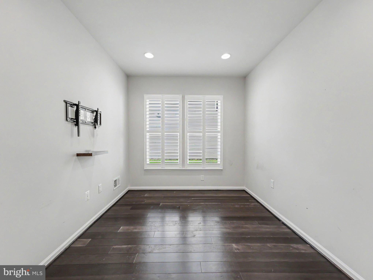
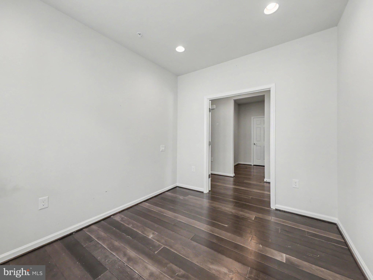
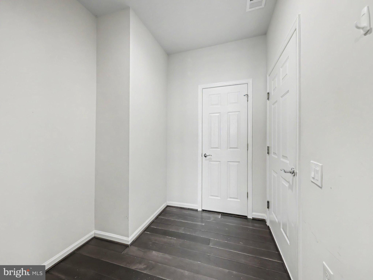
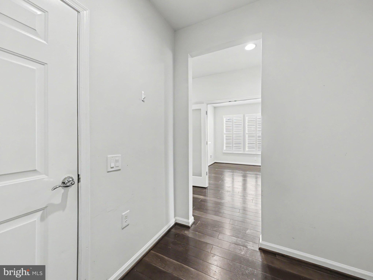
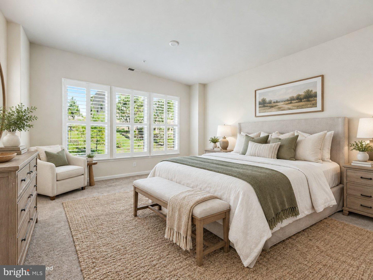
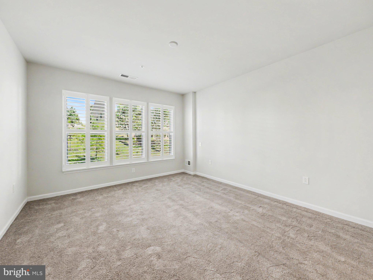
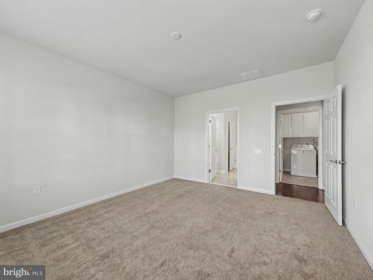
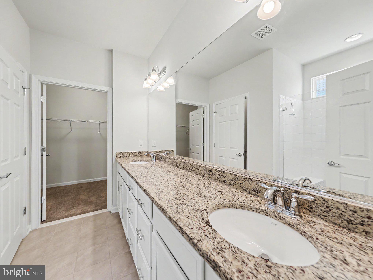
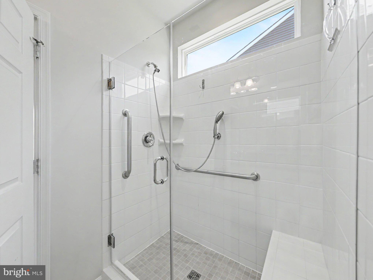
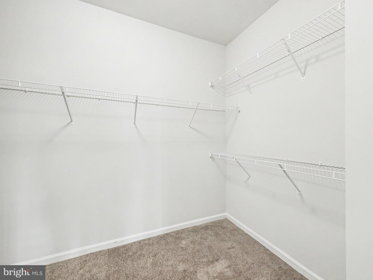
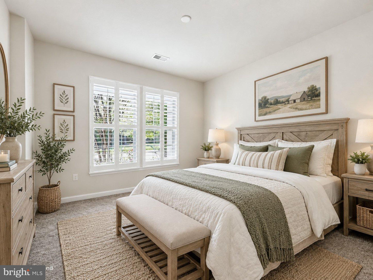
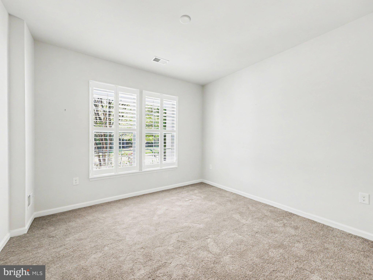
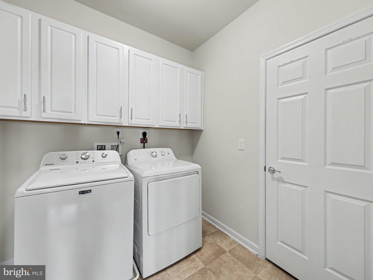
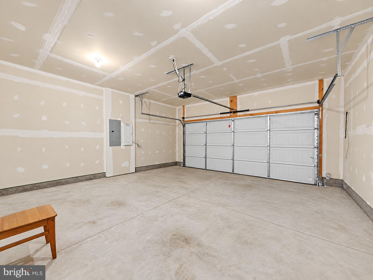
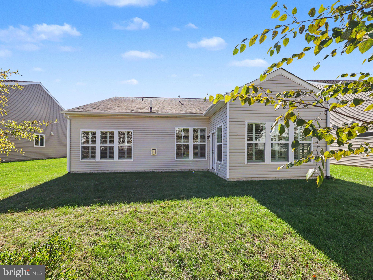
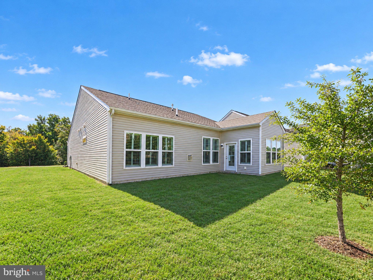
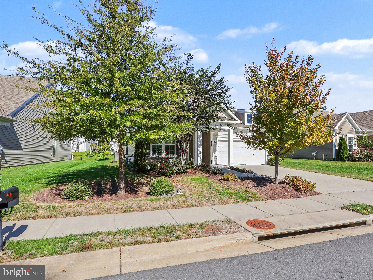
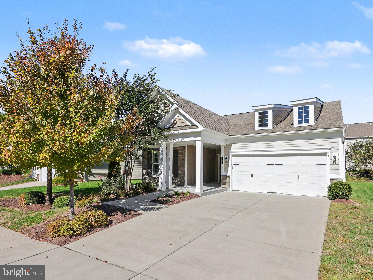
Enjoy an active lifestyle in Fredericksburg's premier 55+ community, Celebrate VA North!! This 1,800 square foot newer construction home (2019) built by Del Webb has been meticulously maintained and contains white cabinetry and upgraded stainless appliances, a modern open floor plan with neutral colors, laminate flooring, brand new upgraded Stainmaster carpet in the bedrooms, granite counters, a large sunroom bump out, and over $10,000 worth of plantation shutters throughout. The 2 bedrooms are well sized with a private master bedroom suite and large walk-in closet, and the office can easily be converted to a 3rd bedroom if needed. While relaxing on the front porch you will enjoy the quiet cul-de-sac and wooded common area directly across the street.
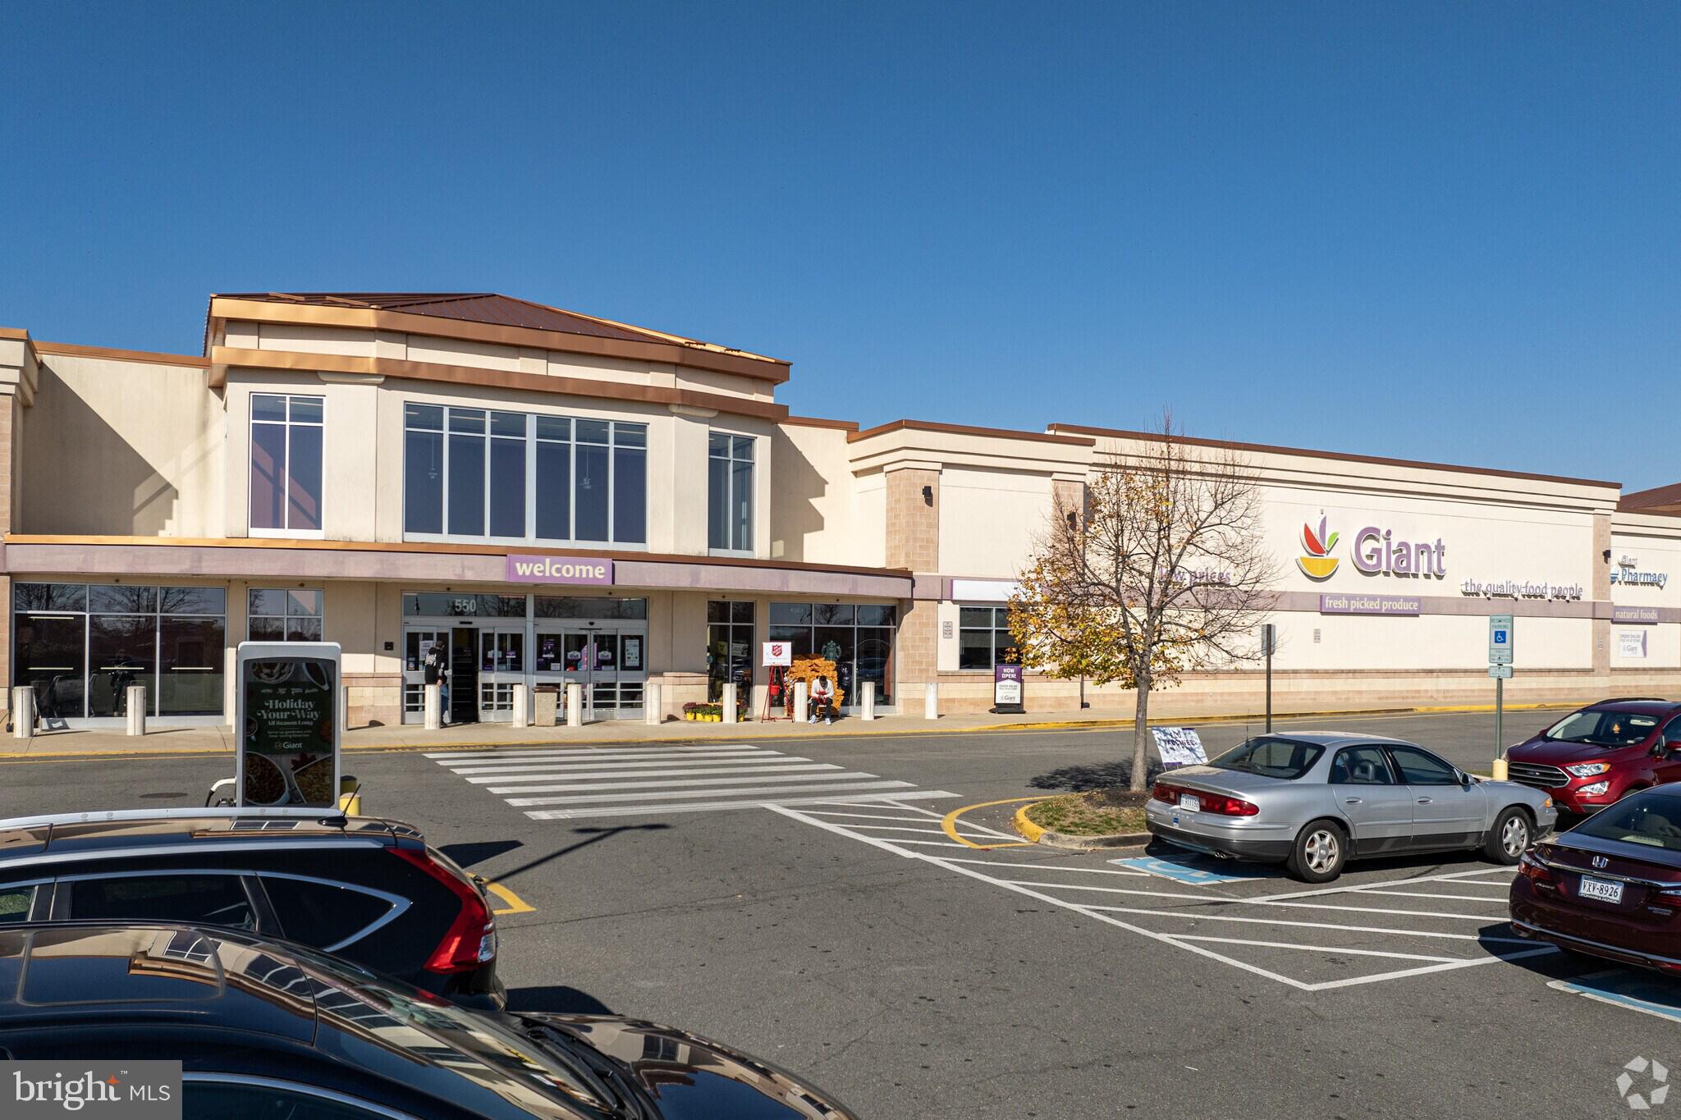
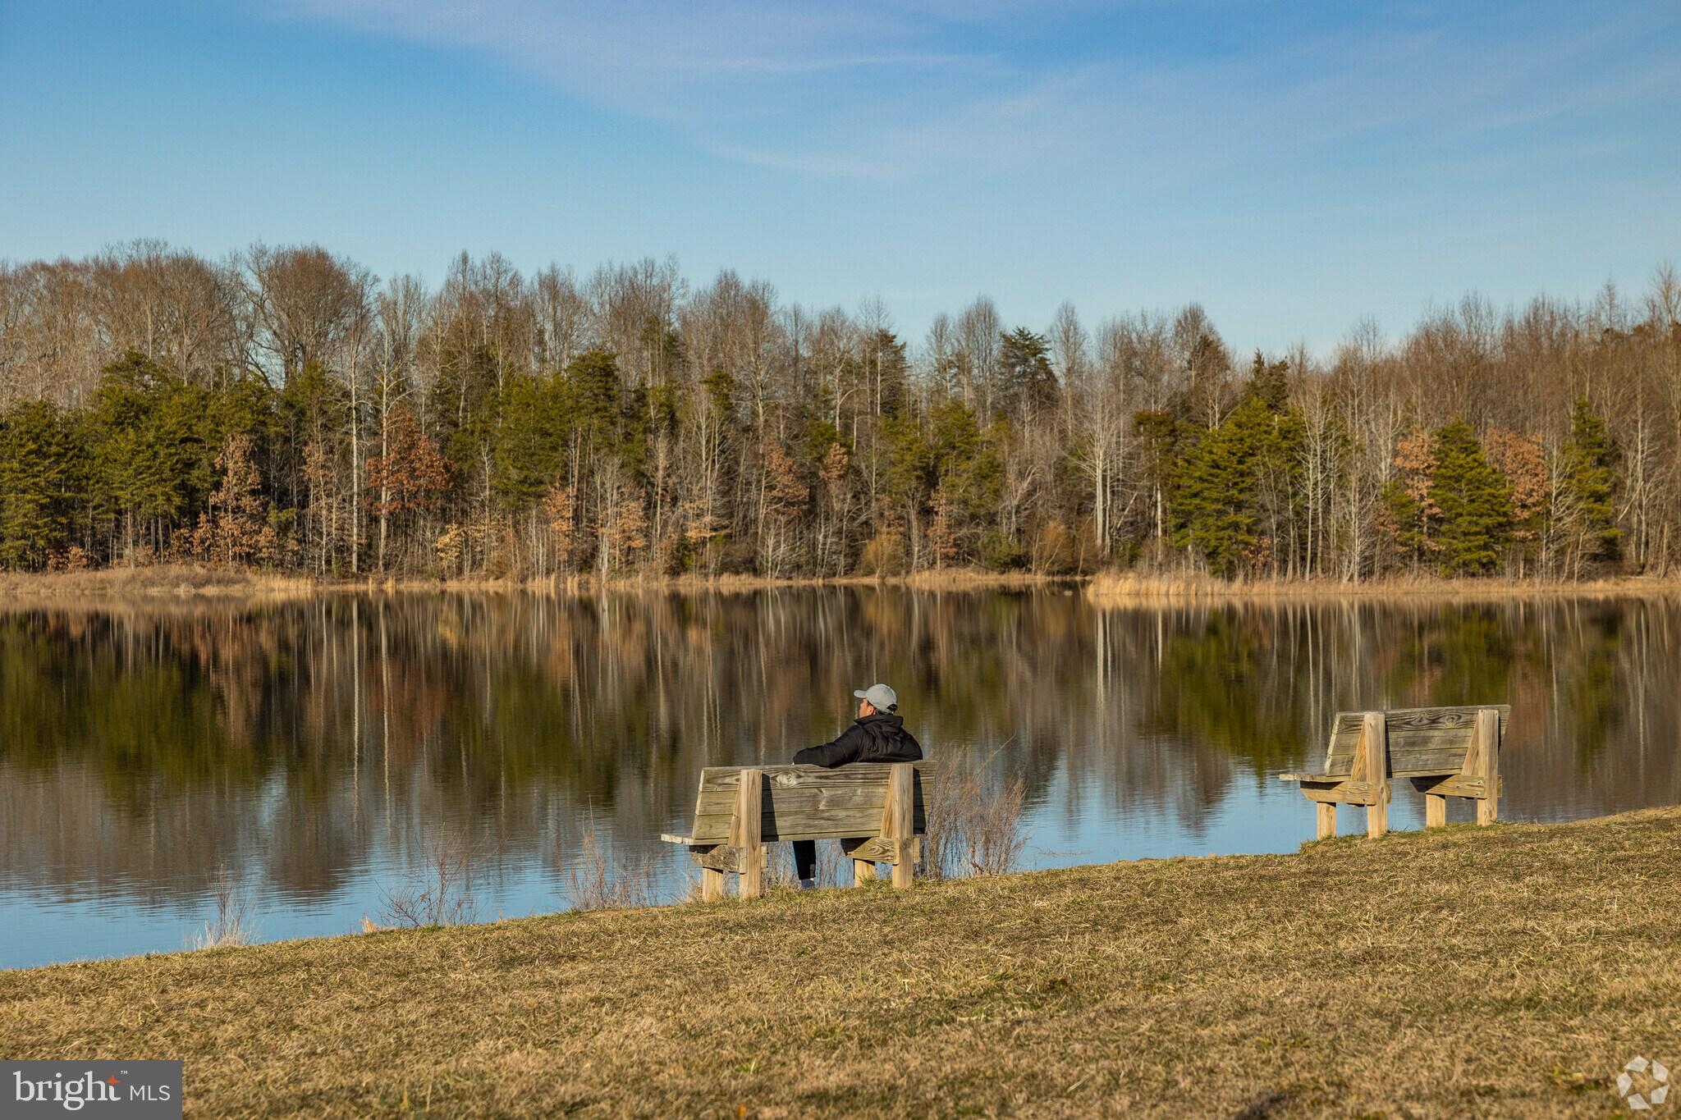
The location is outstanding with a large newly remodeled Giant grocery at the front of the community, close to I-95, Lake Mooney, Gauntlet Golf Course, downtown Fredericksburg, Stafford hospital center and so much more.
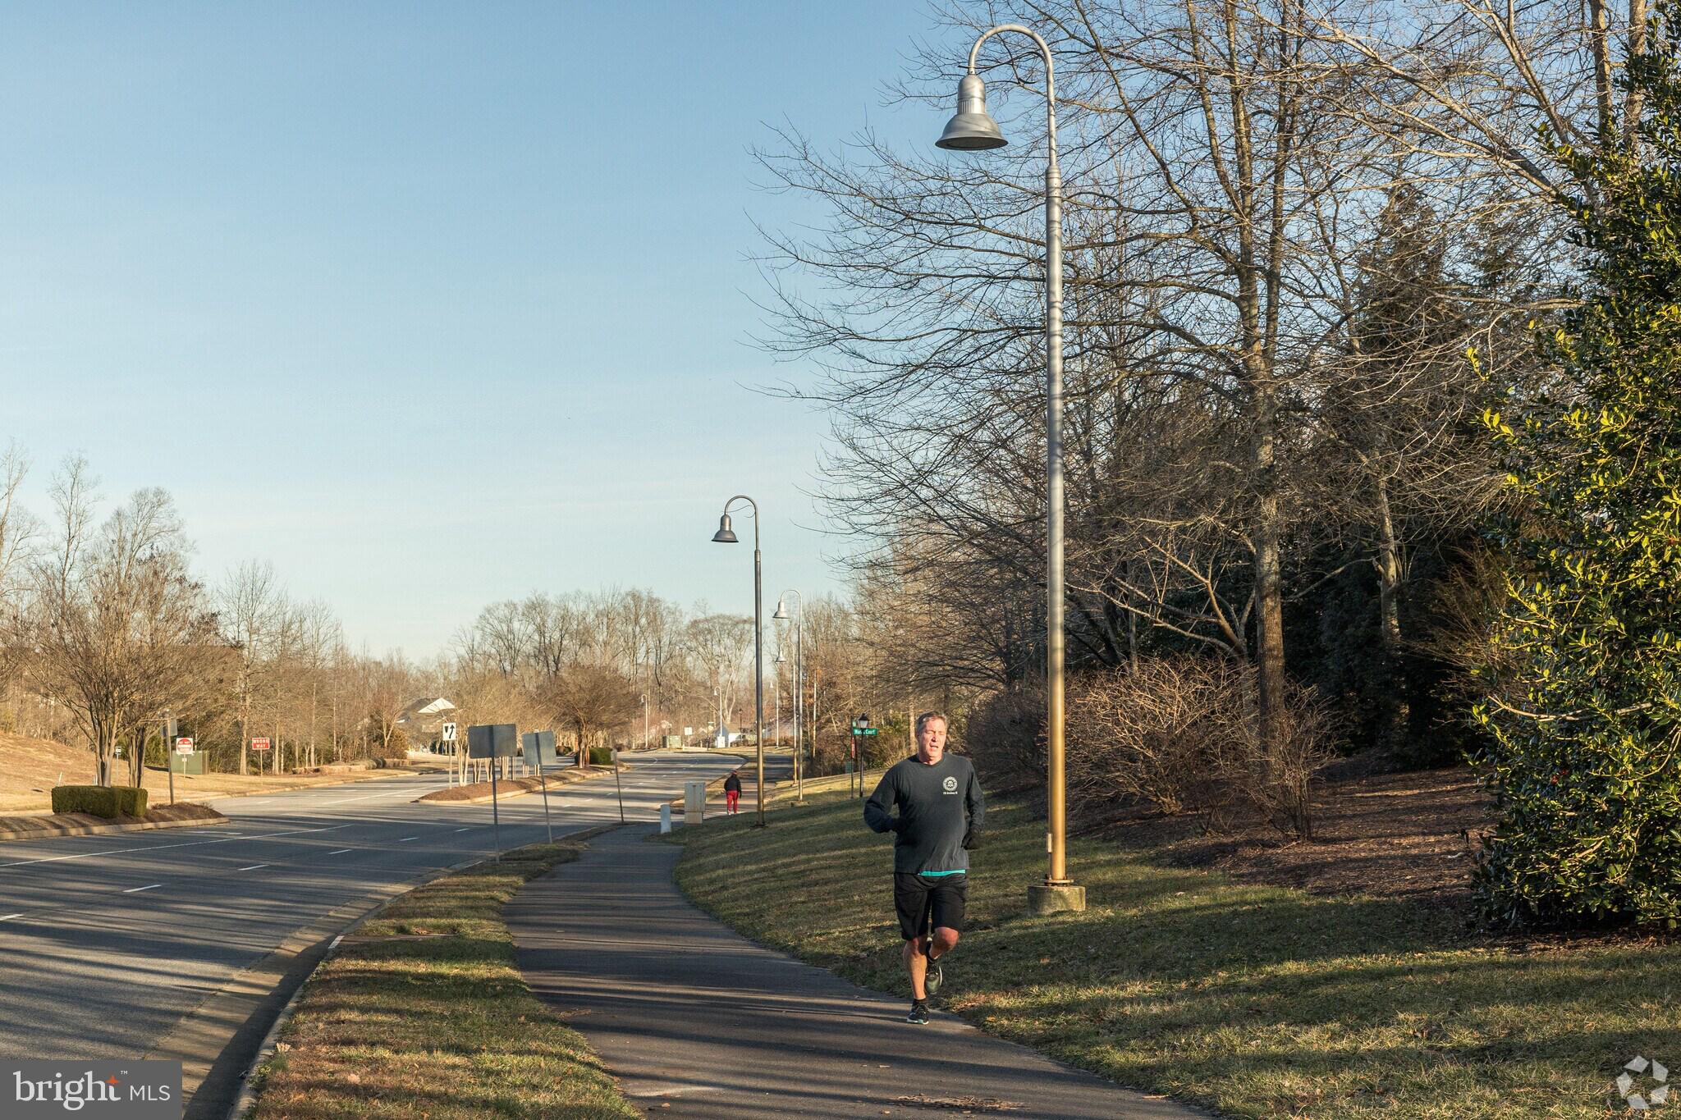
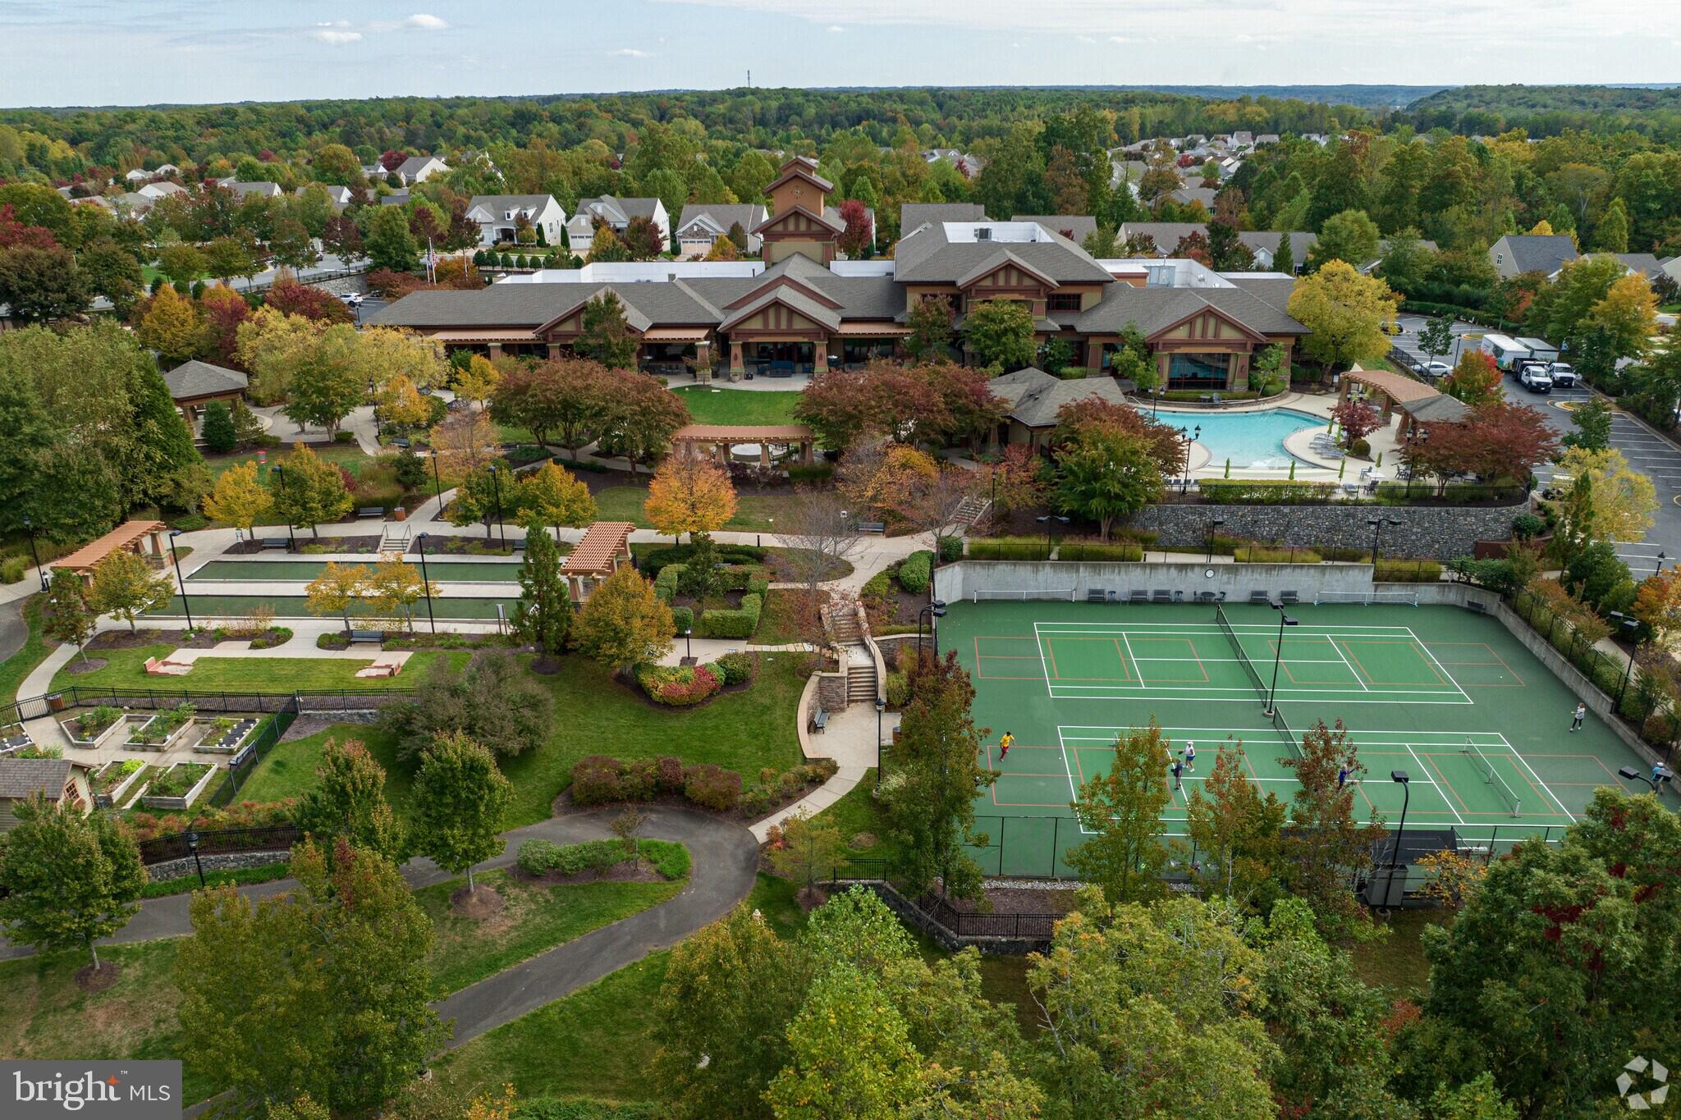
Enjoy world class amenities including the Riverside Lodge Community Center, both indoor and outdoor pools, a billiards room, tennis and pickleball courts, and a fitness center all within this well maintained walkable and bikeable community.
If you are looking for a retirement home and community that will encourage an active lifestyle, this is the one!!
| Date | Event | Price | Source |
|---|---|---|---|
| listed (Active) | $439,900 | Bright #VAST2055040 |
Hi there — ask anything about this property or the area and the team will get right back to you.
Local real estate advisory services provided by agent with The Southside Group
Listed by Clay M Mihoulides with A-1 Chrismarr Realty
The data relating to real estate for sale on this website appears in part through the BRIGHT Internet Data Exchange program, a voluntary cooperative exchange of property listing data between licensed real estate brokerage firms in which Clay M Mihoulides participates, and is provided by BRIGHT through a licensing agreement. The information provided by this website is for the personal, non-commercial use of consumers and may not be used for any purpose other than to identify prospective properties consumers may be interested in purchasing. Some properties which appear for sale on this website may no longer be available because they are under contract, have closed or are no longer being offered for sale. Information Deemed Reliable But Not Guaranteed. Copyright © 2026 Bright MLS. All rights reserved.
You agree to The Southside Group Terms of Use and Privacy Policy. By choosing to contact a property, you also agree that The Southside Group and its associates may call, text, or email you regarding any inquiries or activities you submit through our website. This may involve the use of automated means and prerecorded or artificial voices.
Step 1 of 2
You've reached the free preview limit. Create a free account to see this listing and everything else on the site.
Step 2 of 2
Tell us how to reach you about homes you like.
Enter your password to sign in as
You've reached the free preview limit. Create a free account to see this listing and everything else on the site.
Already have an account? Sign in
Sign in to your account.
New here? Create an account