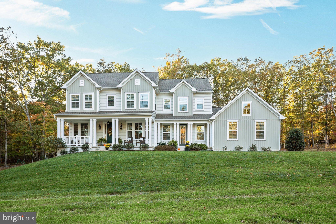
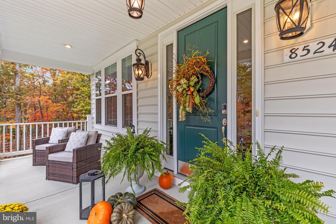
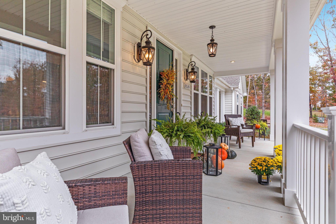
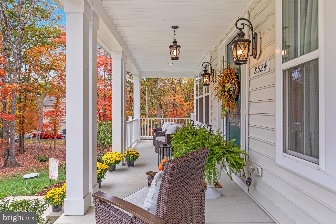
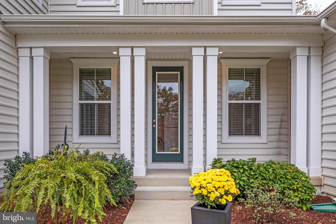
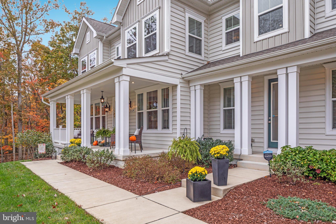
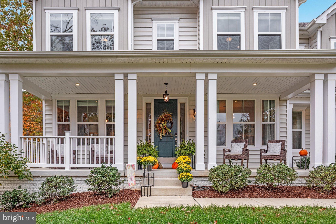
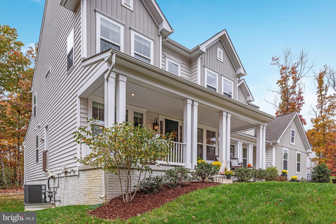
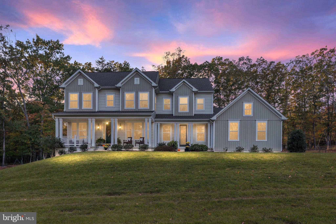
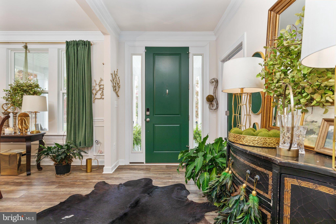
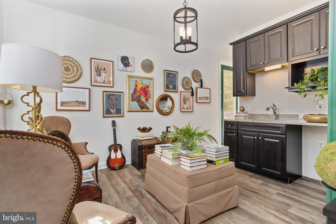
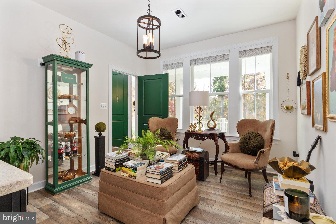
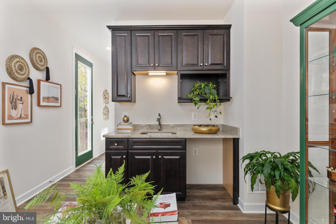
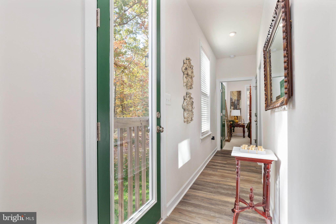
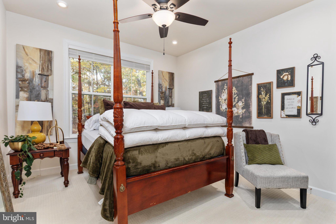
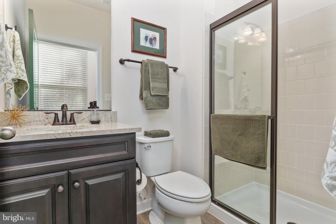
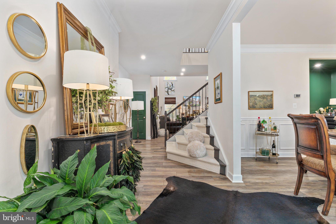
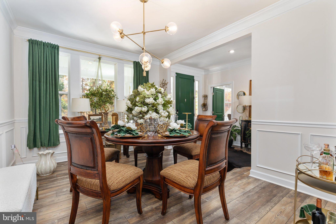
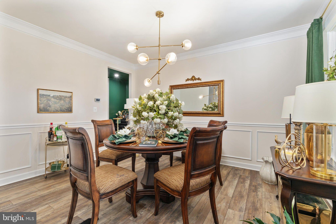
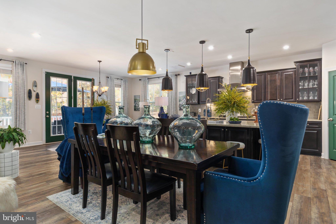
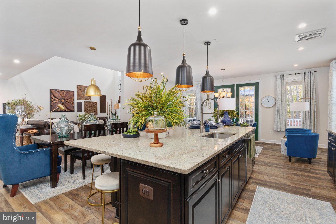
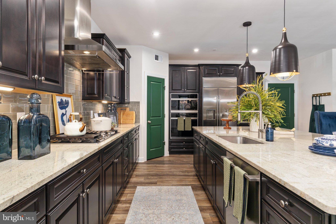
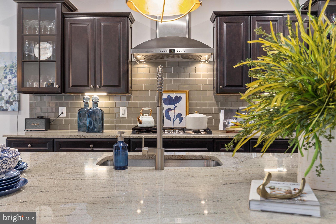
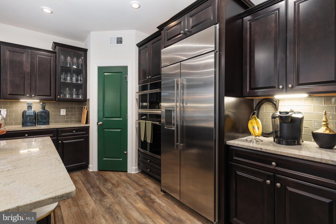
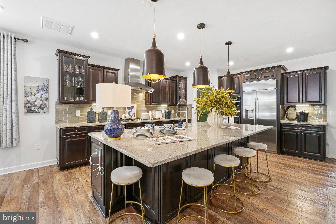
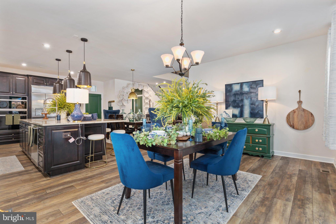
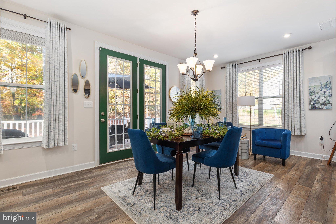
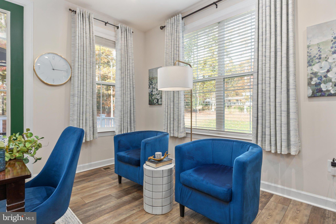
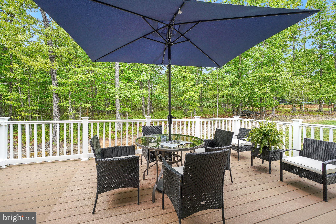
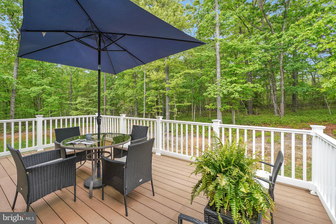
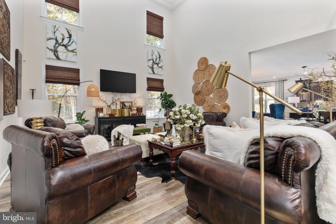
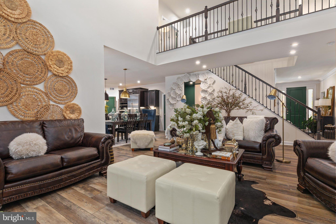
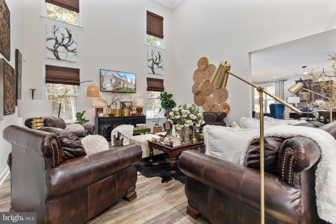
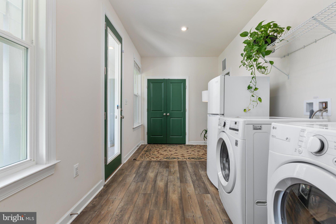
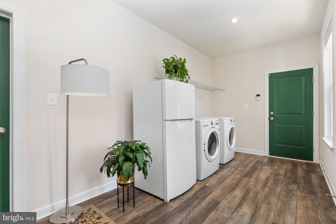
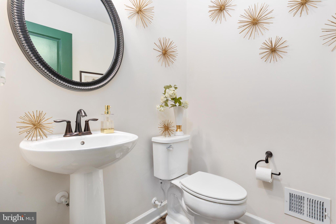
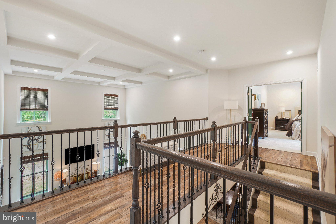
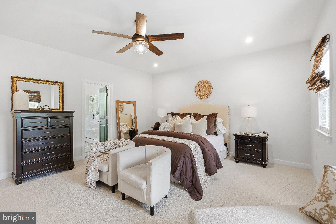
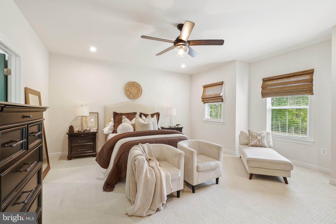
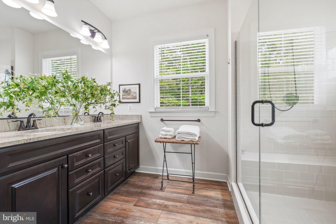
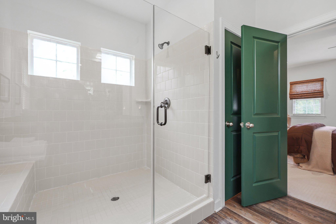
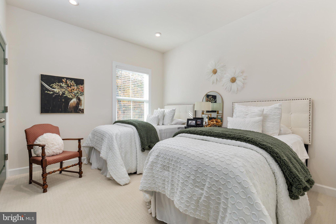
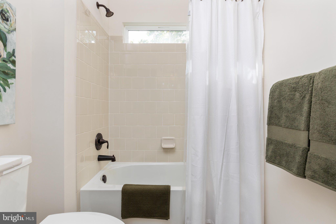
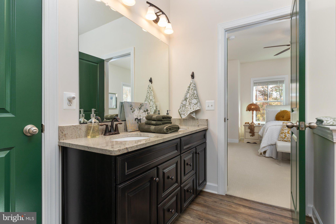
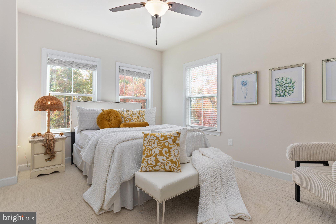
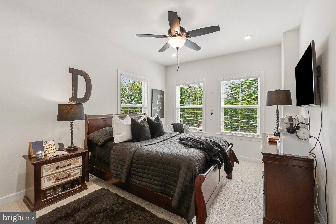
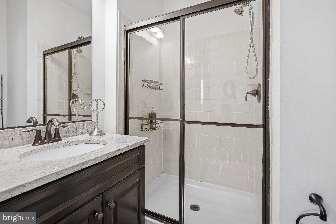
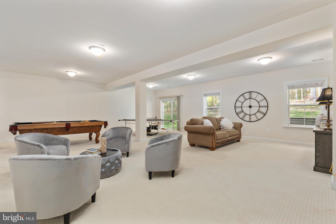
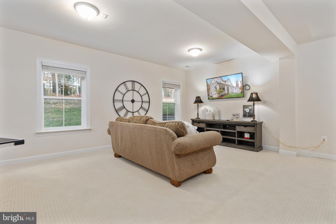
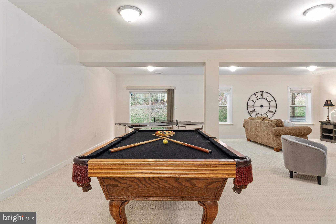
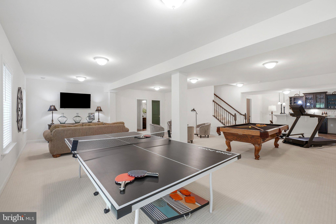
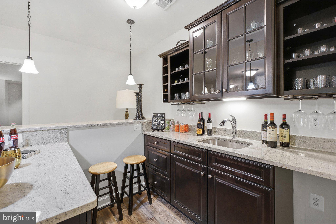
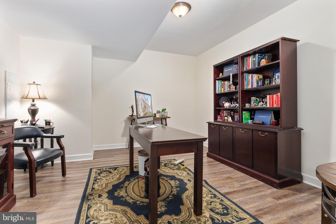
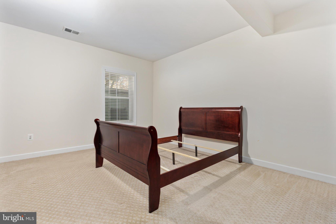
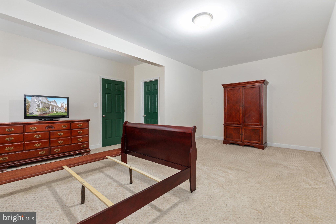
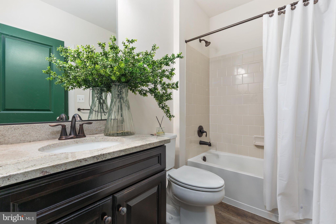
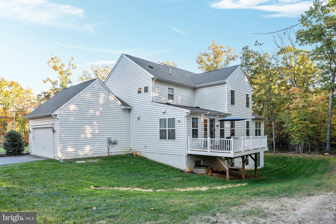
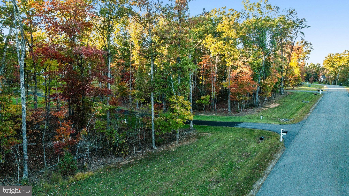
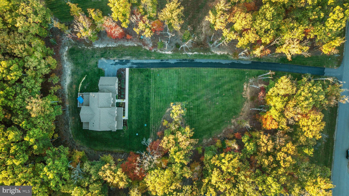
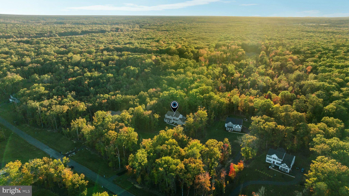
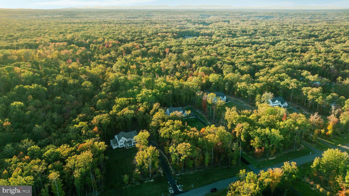
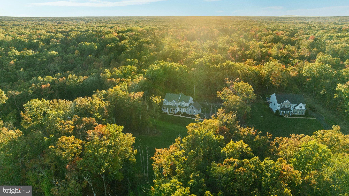
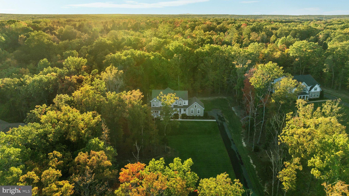
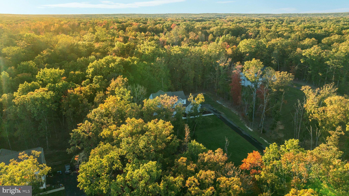
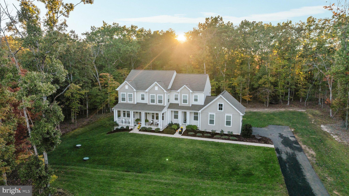
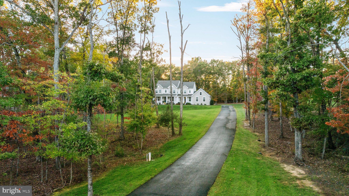
NEW PRICE! This pristine and better than new Albany II model is sited on a 2.62 acre lot surrounded by mature trees and backs to protected parkland! As you arrive, you are greeted by an extended driveway, lush landscaping and a side load garage along with a welcoming front porch! Upon entering this gorgeous property, tall ceilings, luxury vinyl plank flooring and elegant moldings await. A full in/law or au pair suite features a main level bedroom, full bathroom with a walk-in shower as well as a living area complete with cabinetry, countertop and sink! This main level suite also houses a spacious closet perfect for a future washer & dryer. To the right of the foyer is the formal dining room flooded with natural light and flows into the impressive gourmet kitchen! Boasting an oversized island, this kitchen is upgraded with high end cabinetry, counter tops, a custom tile backsplash as well as a gas cooktop with hood range, wall oven and pantry! The bright morning room extends off the kitchen making a beautiful breakfast area and features a wall of windows peering out to the tree backyard. A soaring two story family room opens to the kitchen for peak entertainment with coffered ceilings, luxury vinyl flooring and recessed lighting. Ascending to the upper level along the hardwood staircase with spindles is where the Owner's suite awaits with an oversized walk-in closet and private ensuite bathroom featuring an upgraded dual sink vanity with granite counter tops and a luxurious walk-in shower with frameless glass and bench seating! Three additional bedrooms are featured upstairs, one with a Jack & Jill style bathroom and another bedroom suite featuring it's own ensuite full bathroom! Completing this incredible home is the fully finished and improved basement with walk-out access to the backyard. Perfect for entertaining, this basement features a full wet bar with upgraded cabinetry, counter tops, bev center & sink! A large recreation room for gaming or watching movies along with a 6th bedroom, full bathroom and a study (possible 7th BR!) making the lower level its own living space! The basement also features a large storage and utility area featuring a whole house dehumidifier for ultimate convenience & comfort! Additional features include an oversized mud room just off the garage with laundry as well as a convenient powder room on the main level! Location is incredible within the highly desired Estates of Chancellorsville community within close proximity to parks, shopping and major transportation. This thoughtfully designed luxury home is beautifully furnished and styled to highlight it's full potential!
| Date | Event | Price | Source |
|---|---|---|---|
| listed (Active) | $985,000 | Bright #VASP2041508 | |
| price changed | $950,000 | Bright #VASP2041508 | |
| price changed | $925,000 | Bright #VASP2041508 |
Hi there — ask anything about this property or the area and the team will get right back to you.
Local real estate advisory services provided by agent with The Southside Group
Listed by Steve Capalbo with Long & Foster Real Estate, Inc.
The data relating to real estate for sale on this website appears in part through the BRIGHT Internet Data Exchange program, a voluntary cooperative exchange of property listing data between licensed real estate brokerage firms in which Steve Capalbo participates, and is provided by BRIGHT through a licensing agreement. The information provided by this website is for the personal, non-commercial use of consumers and may not be used for any purpose other than to identify prospective properties consumers may be interested in purchasing. Some properties which appear for sale on this website may no longer be available because they are under contract, have closed or are no longer being offered for sale. Information Deemed Reliable But Not Guaranteed. Copyright © 2026 Bright MLS. All rights reserved.
You agree to The Southside Group Terms of Use and Privacy Policy. By choosing to contact a property, you also agree that The Southside Group and its associates may call, text, or email you regarding any inquiries or activities you submit through our website. This may involve the use of automated means and prerecorded or artificial voices.
Step 1 of 2
You've reached the free preview limit. Create a free account to see this listing and everything else on the site.
Step 2 of 2
Tell us how to reach you about homes you like.
Enter your password to sign in as
You've reached the free preview limit. Create a free account to see this listing and everything else on the site.
Already have an account? Sign in
Sign in to your account.
New here? Create an account