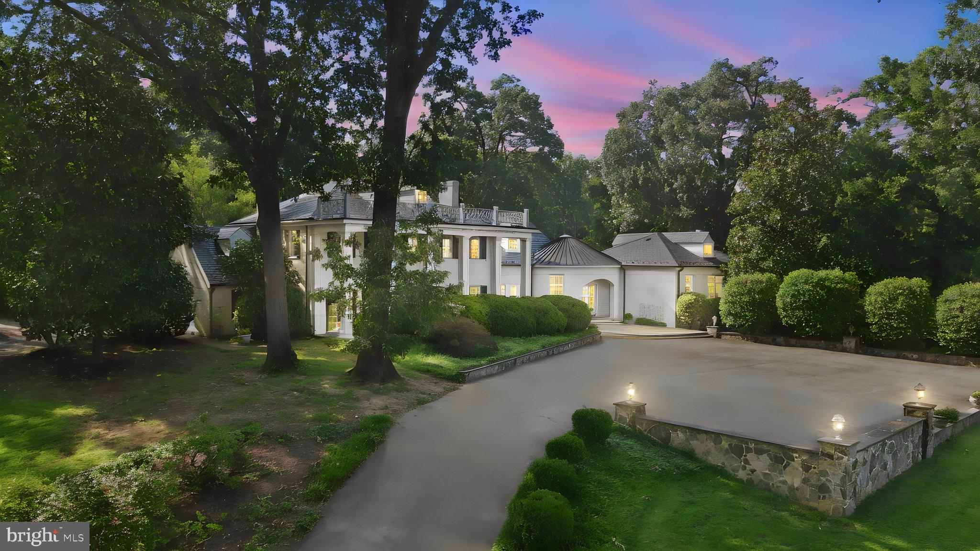
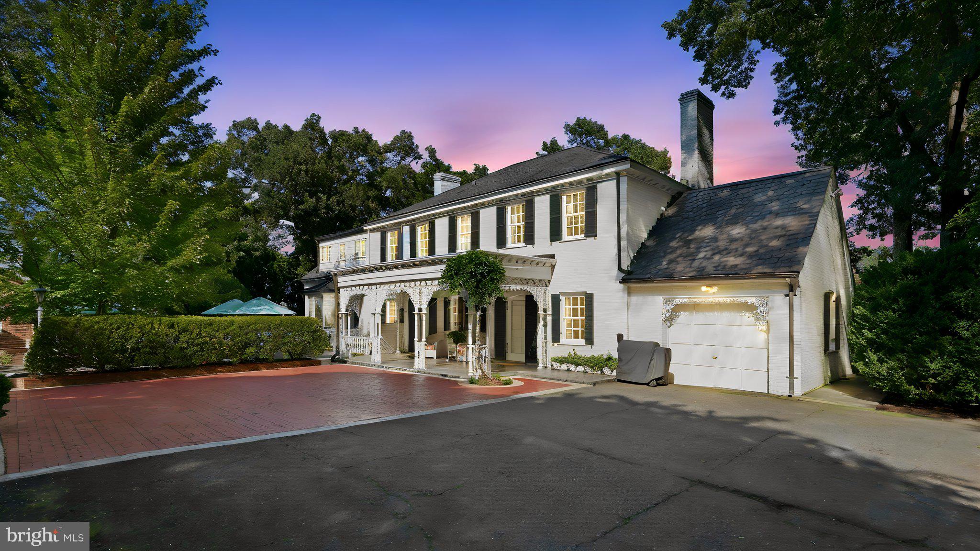
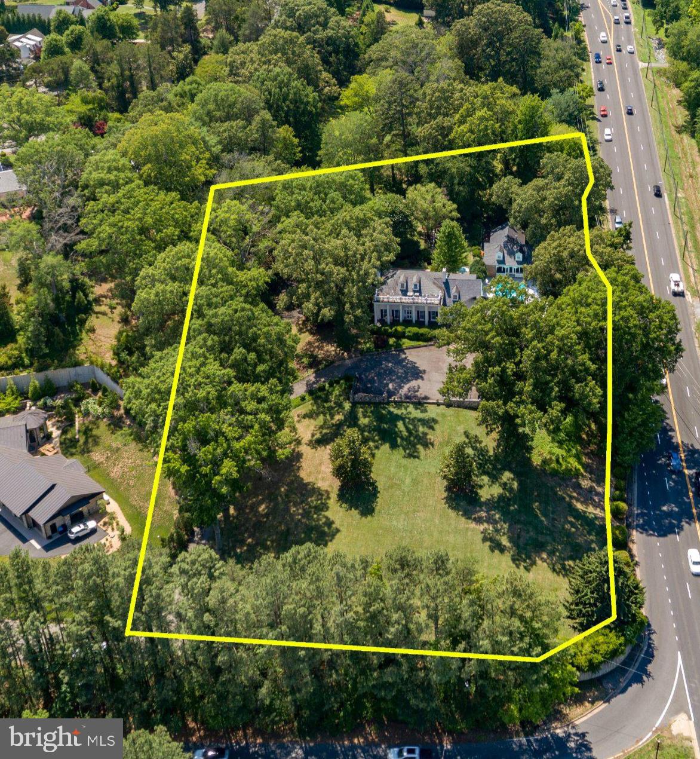
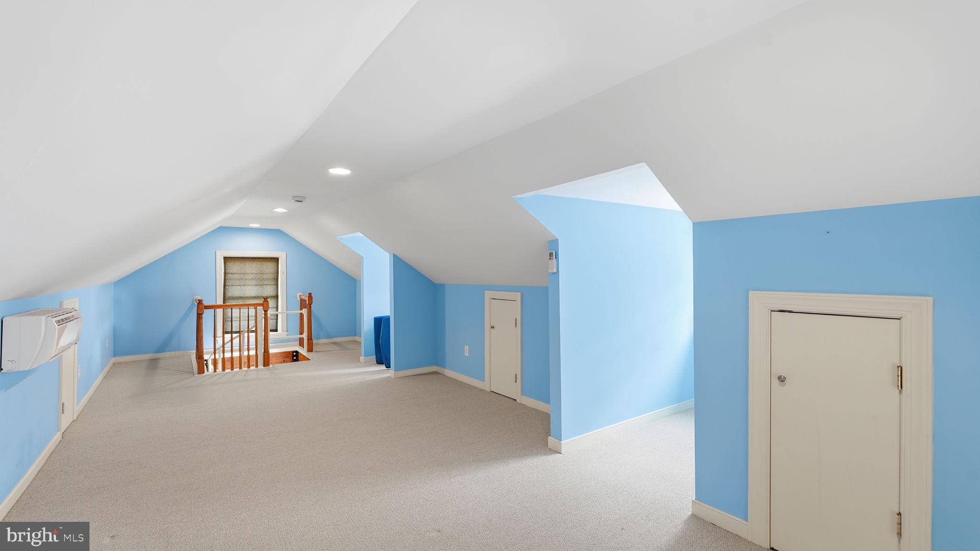
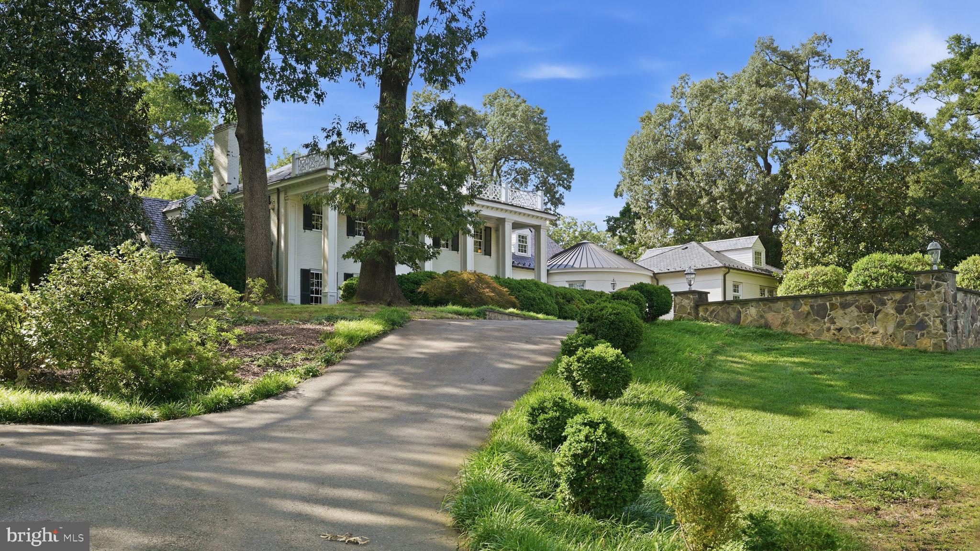
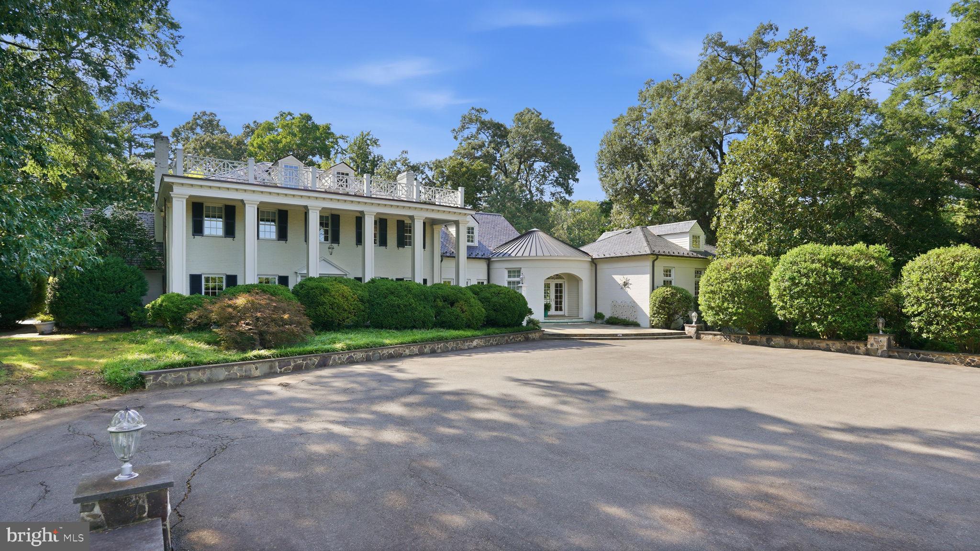
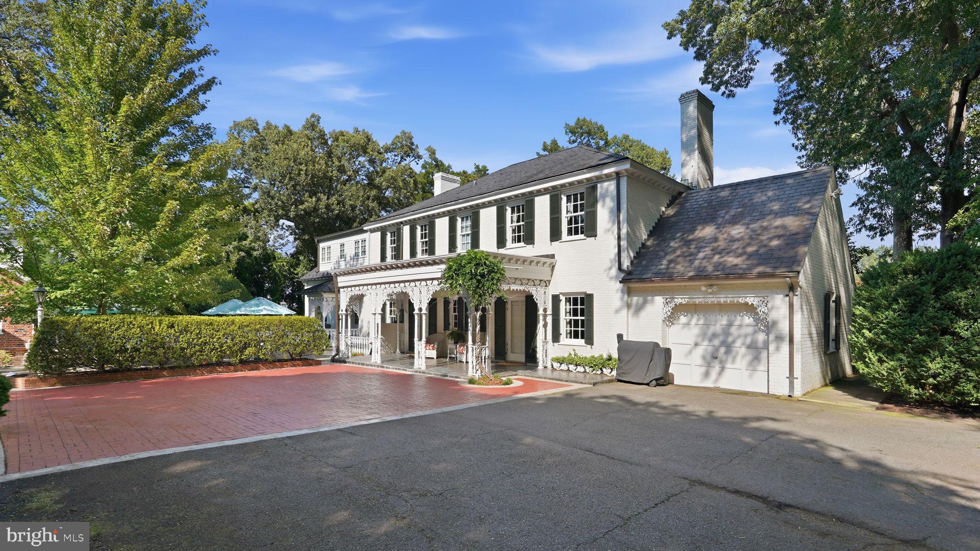
Set on an extraordinary 2.3-acre homesite within the City, one of Fredericksburg's most remarkable private estates is being offered for sale for the first time in its history. Seller financing at 4.5% APR available to qualified buyers under mutually agreeable terms and conditions, offers an exceptional financing opportunity for today's market.
Perched at the end of Beverly Drive, this exceptional property is a masterclass in timeless architecture, craftsmanship, and thoughtful design, where every addition reflects decades of care and intention.
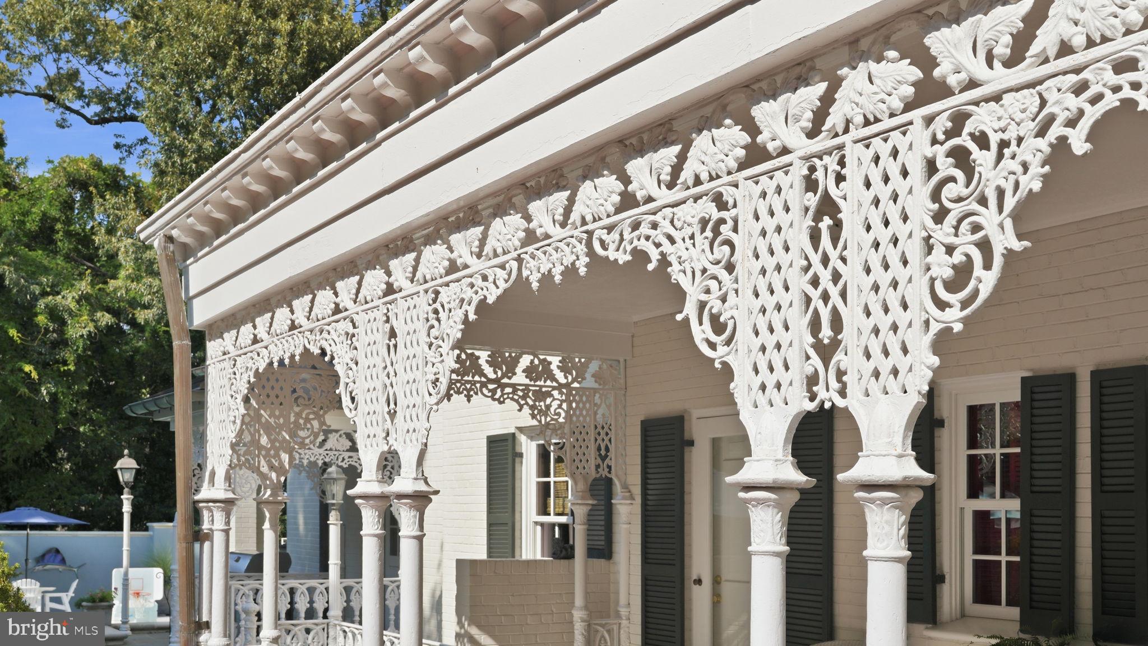
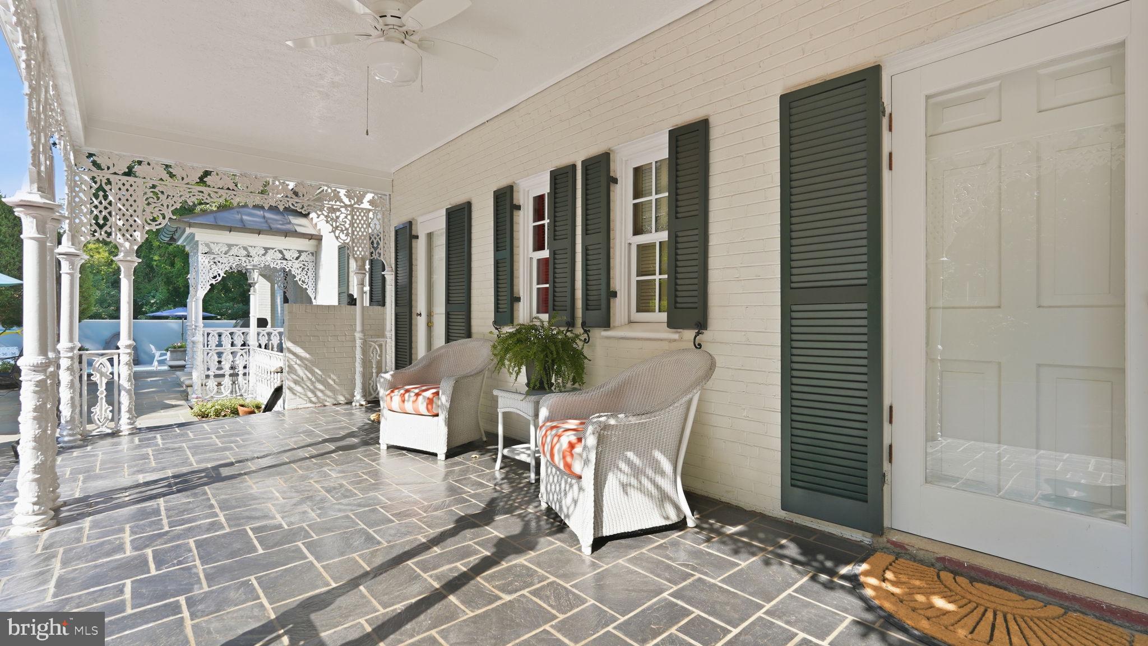
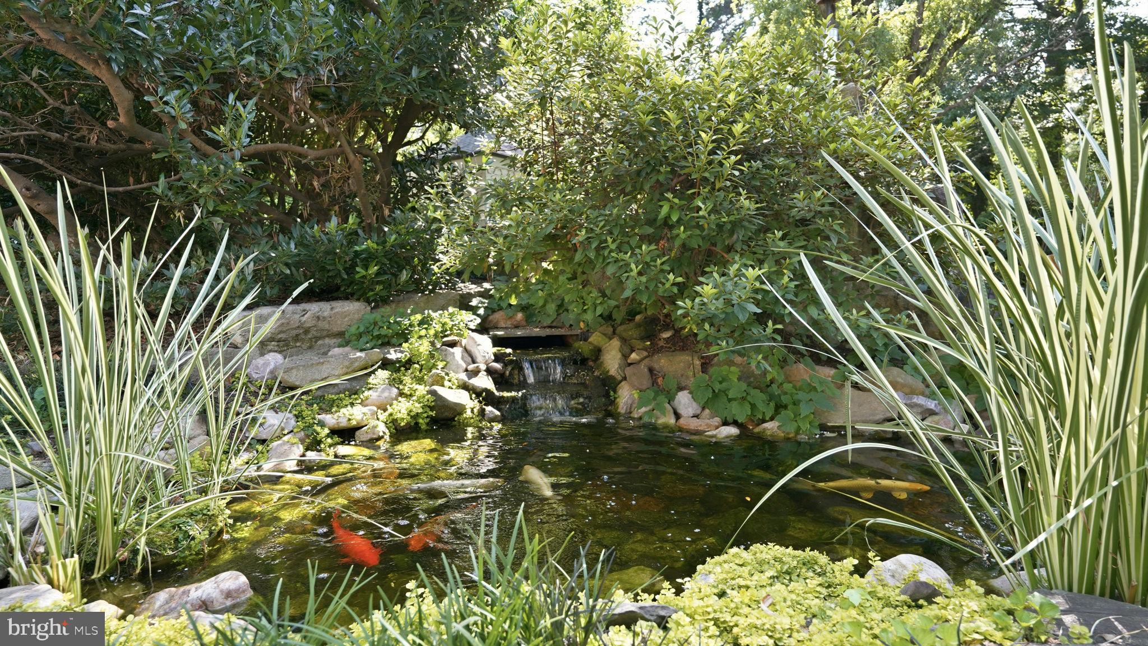
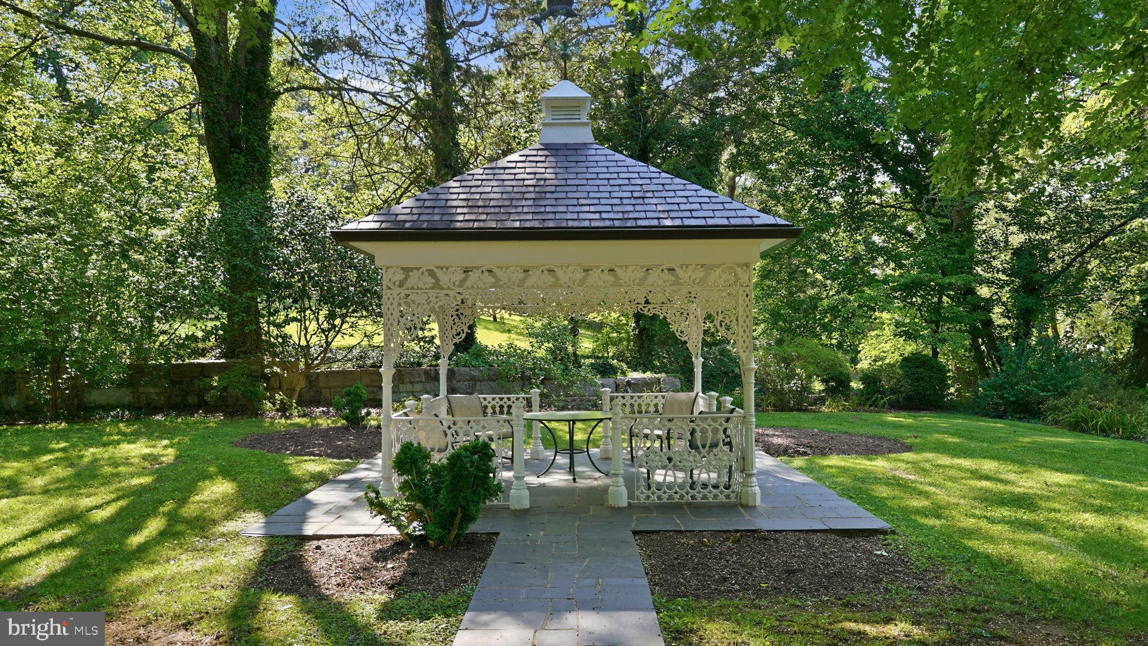
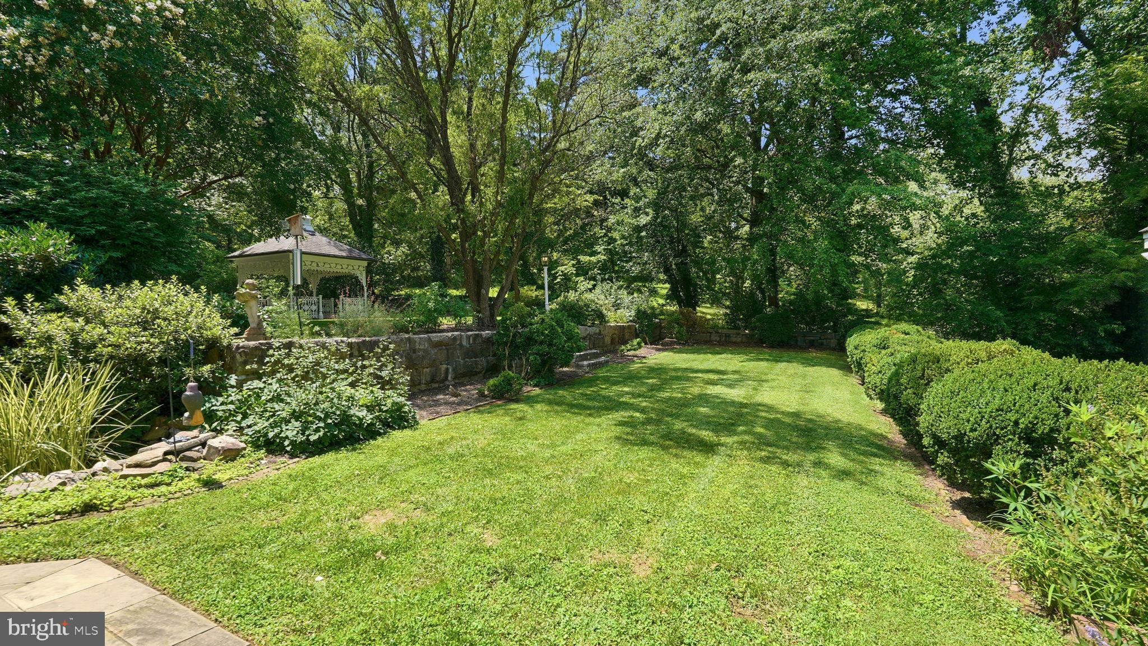
From reclaimed architectural elements and custom ornamental ironwork salvaged from historic Richmond homes to handcrafted details throughout, this is a home filled with stories that cannot be replicated. The formal garden terrace, anchored by a gazebo crafted from ironwork cut by the historic James River Foundry, overlooks mature landscaping designed to evolve beautifully with every season.
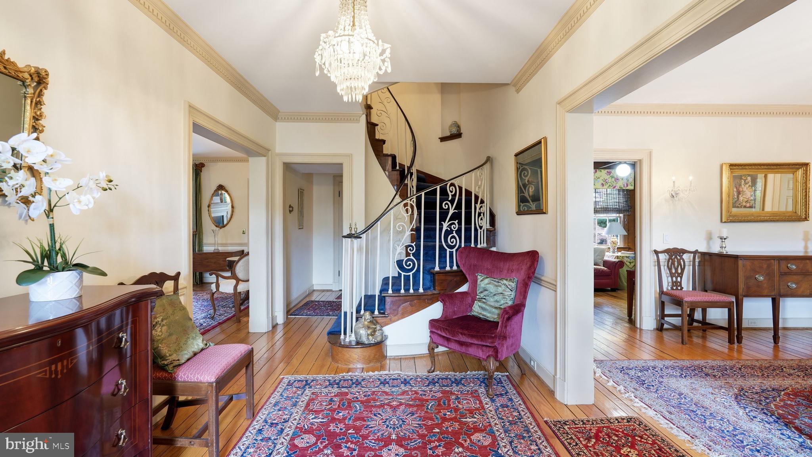
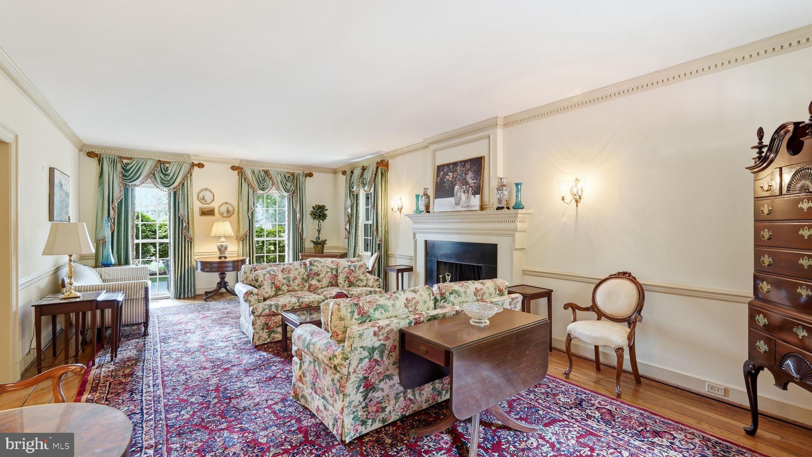
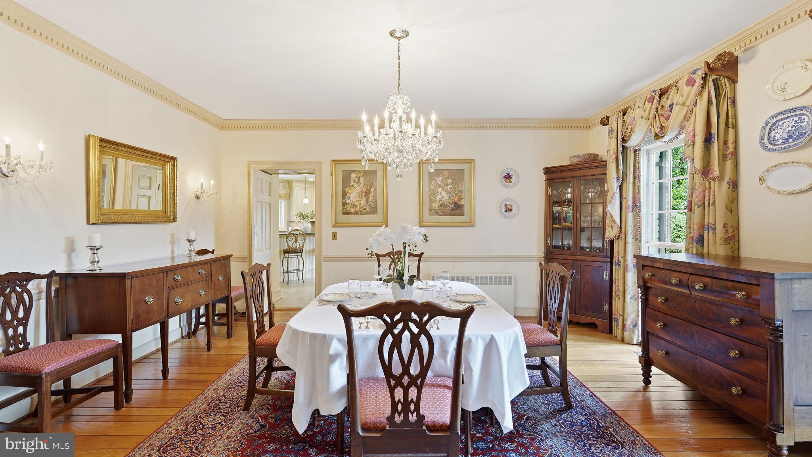
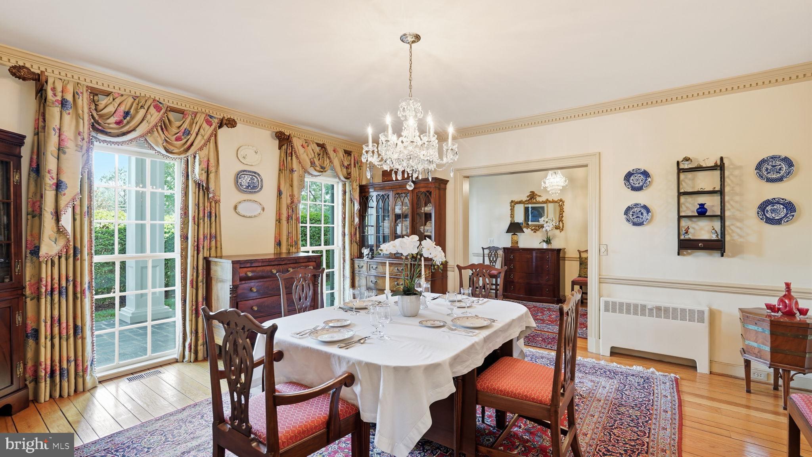
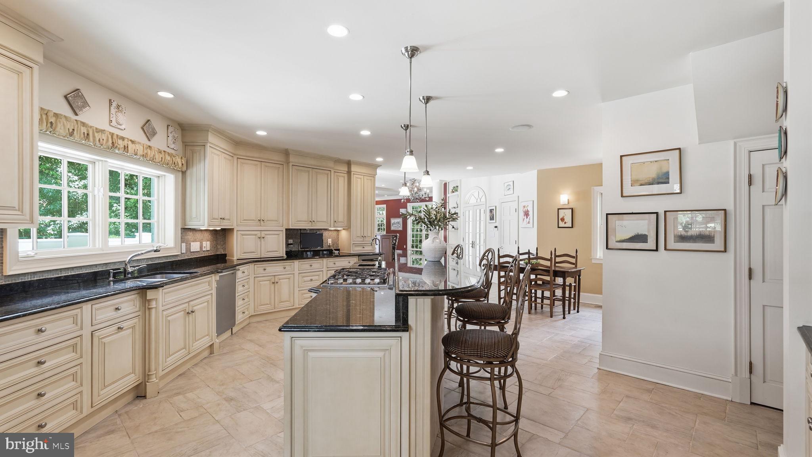
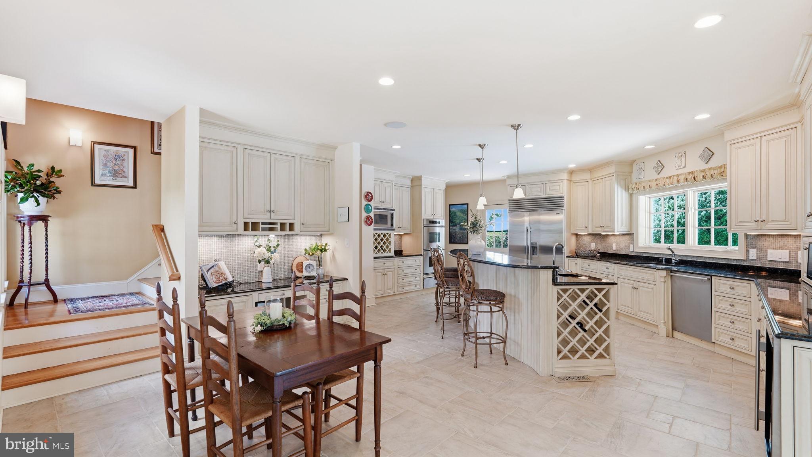
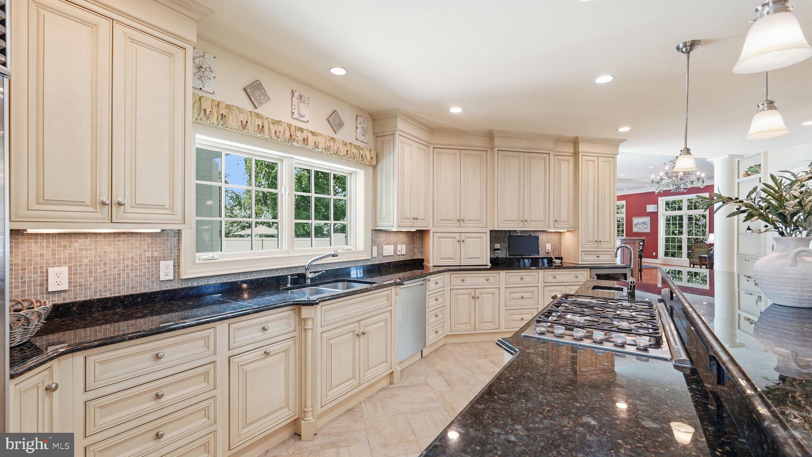
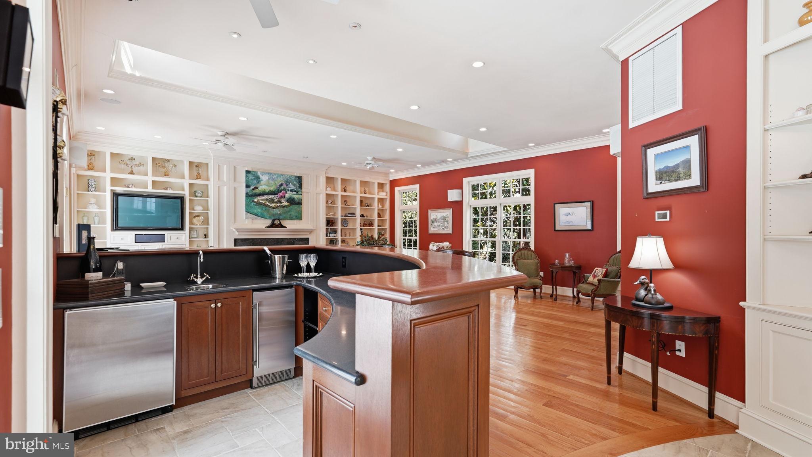
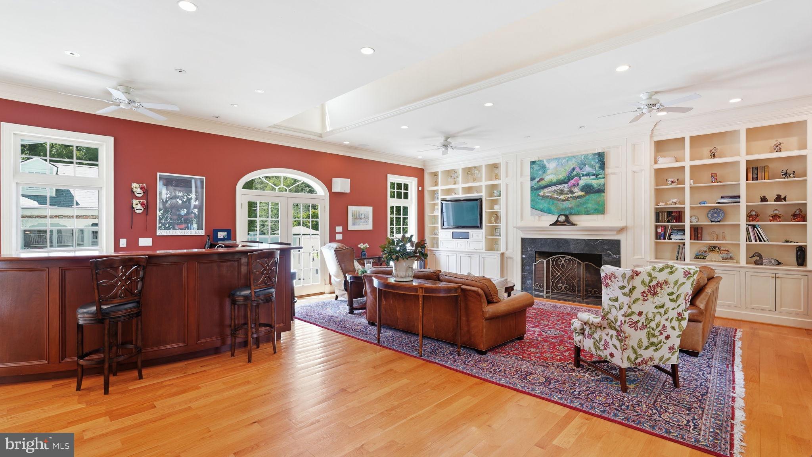
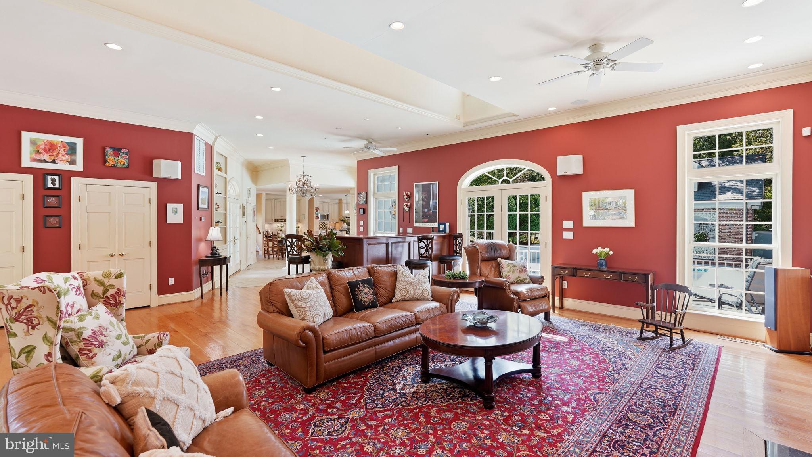
Inside, gracious living spaces balance elegant entertaining with everyday comfort. The light-filled gourmet kitchen opens to a great room with soaring ceilings, an impressive fireplace, custom built-ins, and a wet bar with a built-in ice maker and beverage refrigerator. An integrated whole-home audio system extends throughout the interior and outdoor living spaces, creating a seamless backdrop for everything from intimate dinners to large celebrations. Formal living and dining rooms, along with inviting sitting and work areas, provide flexibility for every occasion.
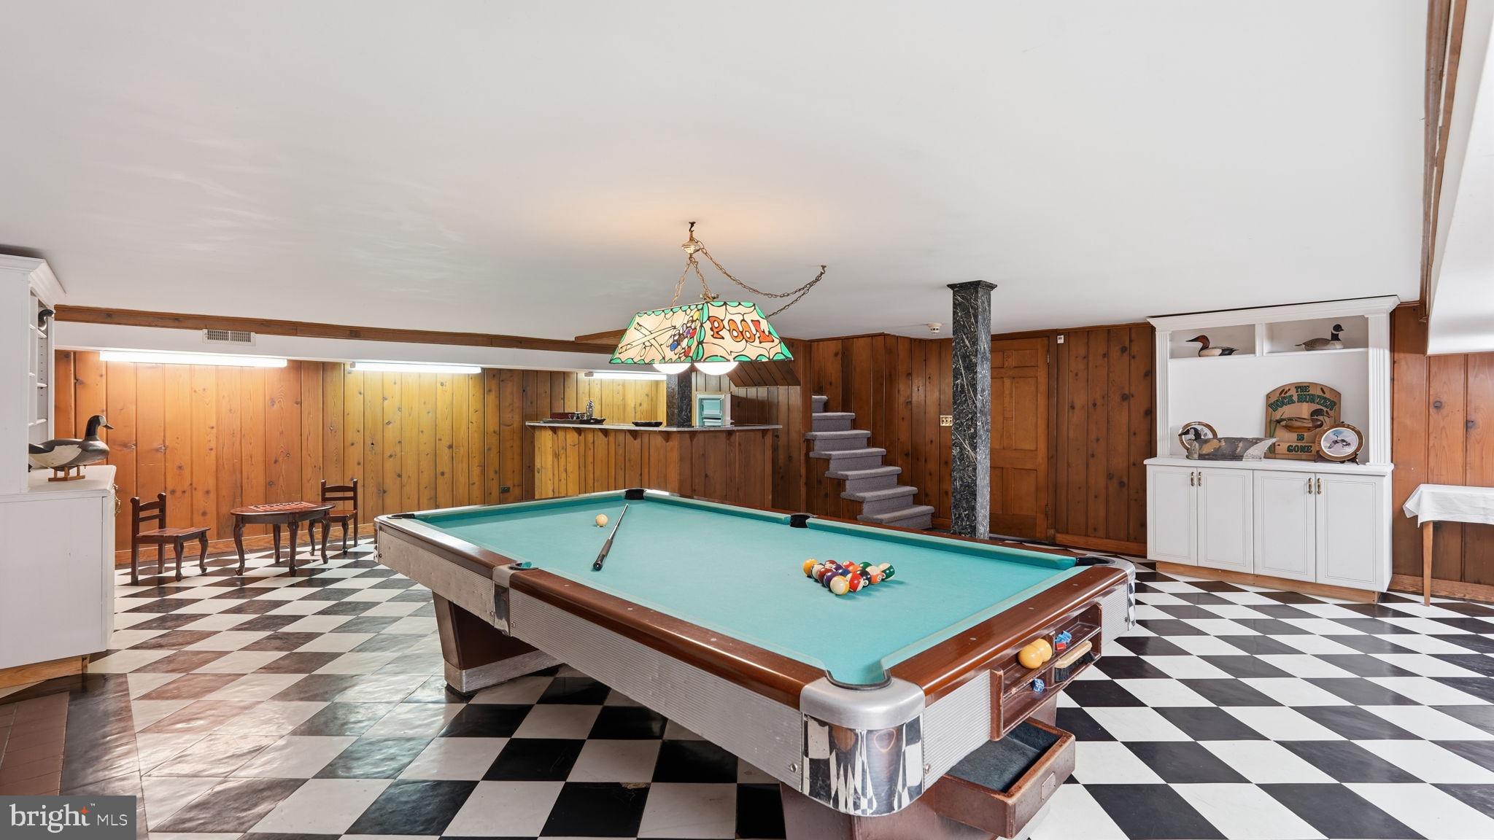
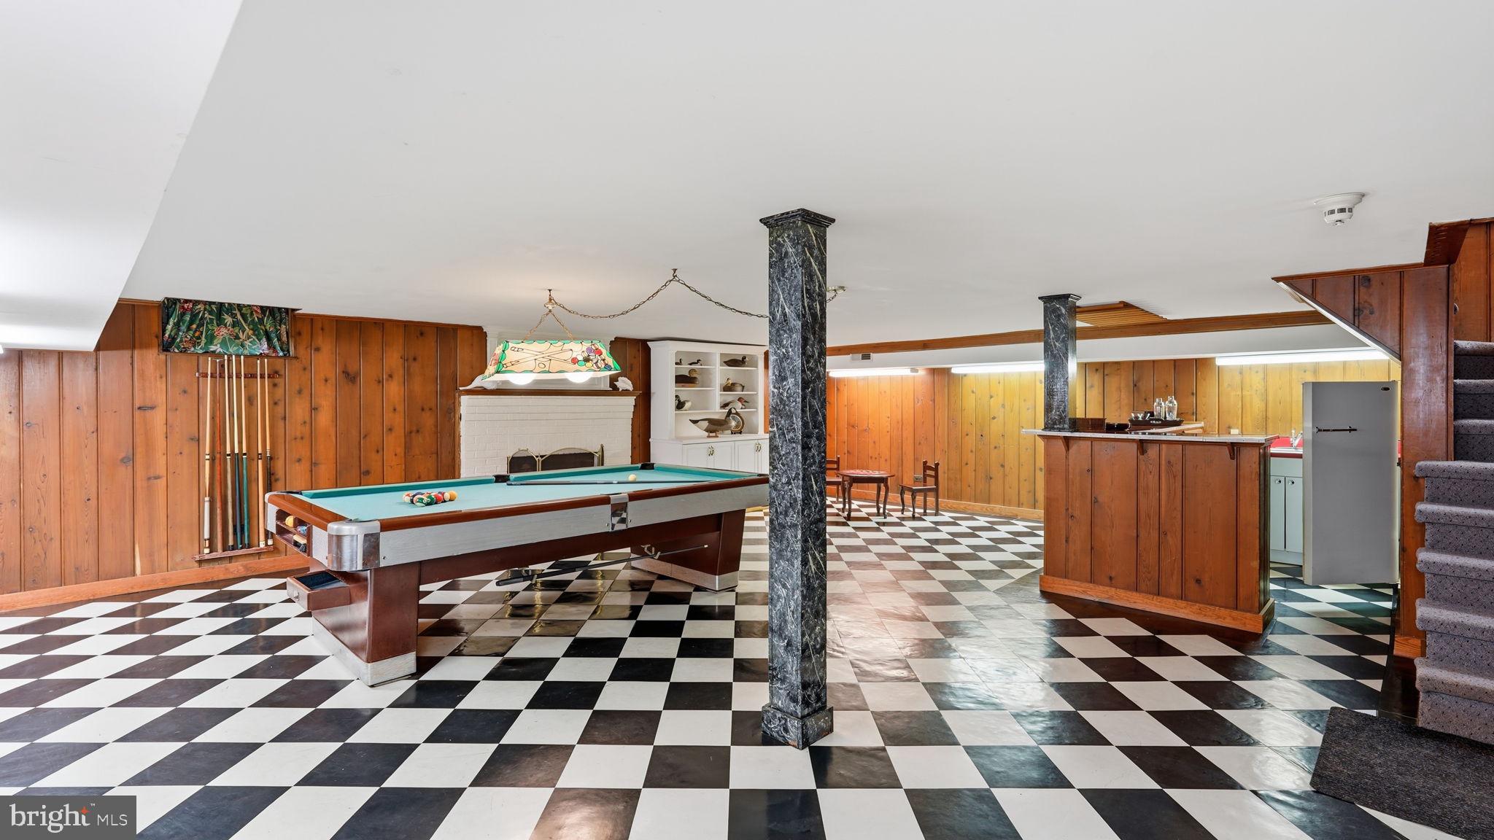
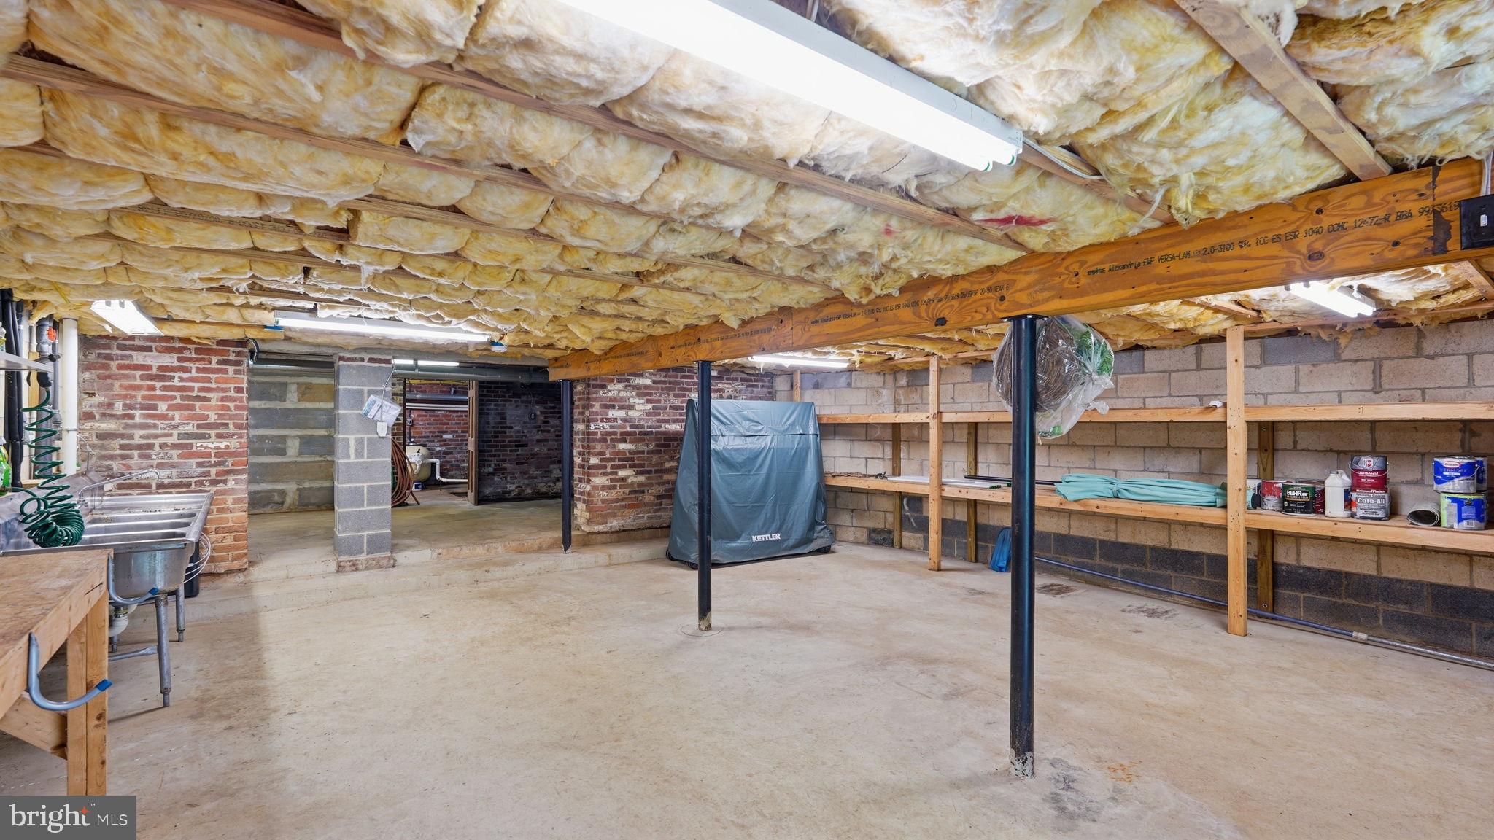
The finished lower level has served as the home's game room for generations, where classic black-and-white checkered tile and a retro wet bar create a nostalgic gathering space. Its original vintage refrigerator now serves as unique storage. The recreation room adjoins an unfinished basement with abundant storage, laundry, workshop space, and direct access to the rear grounds.
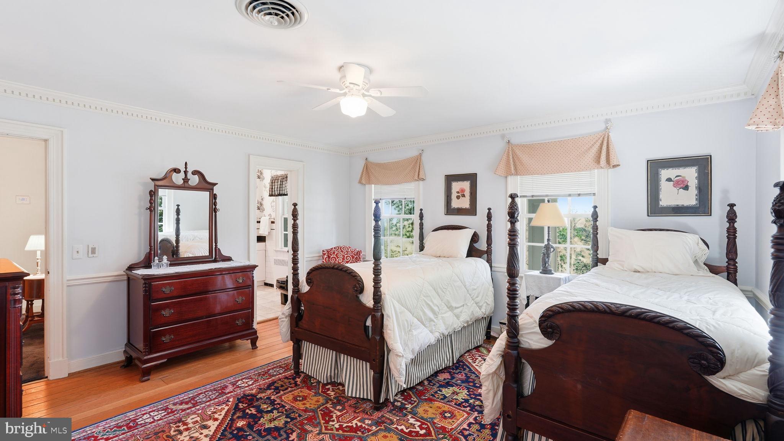
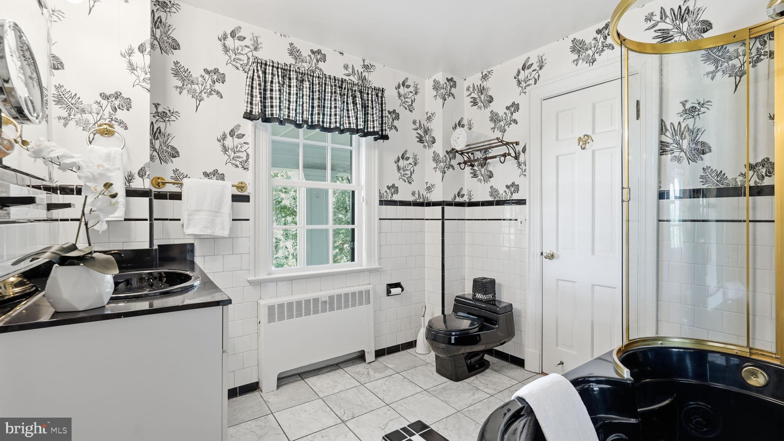
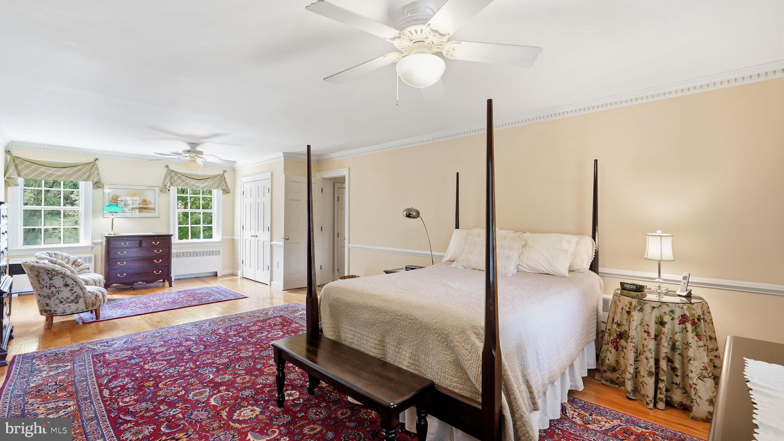
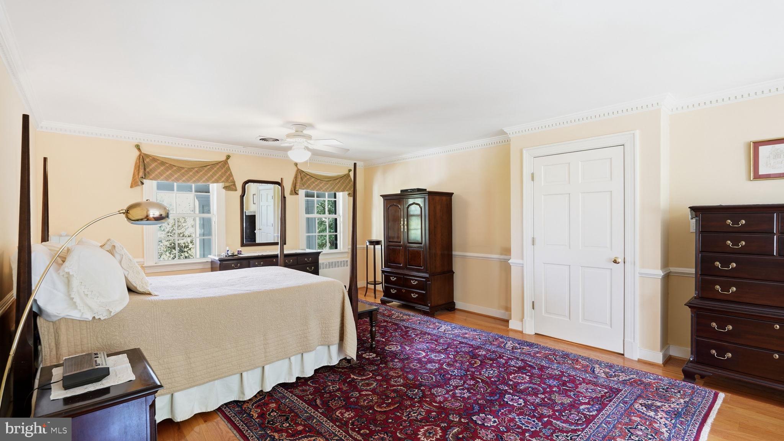
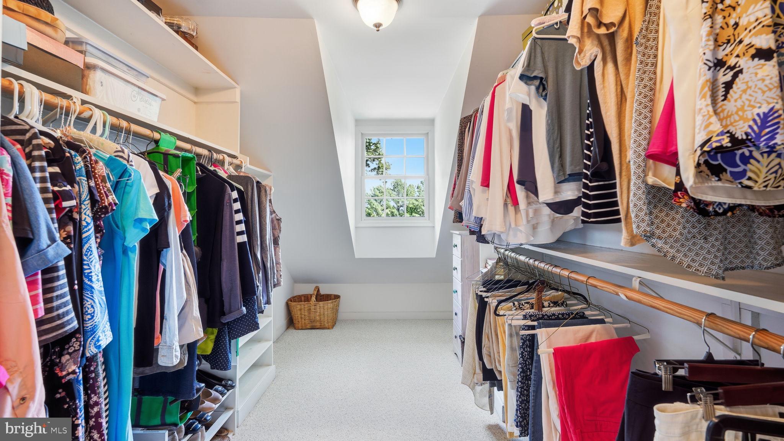
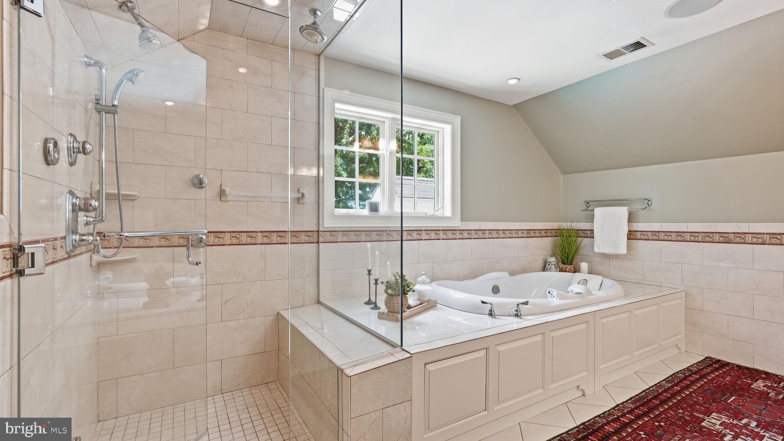
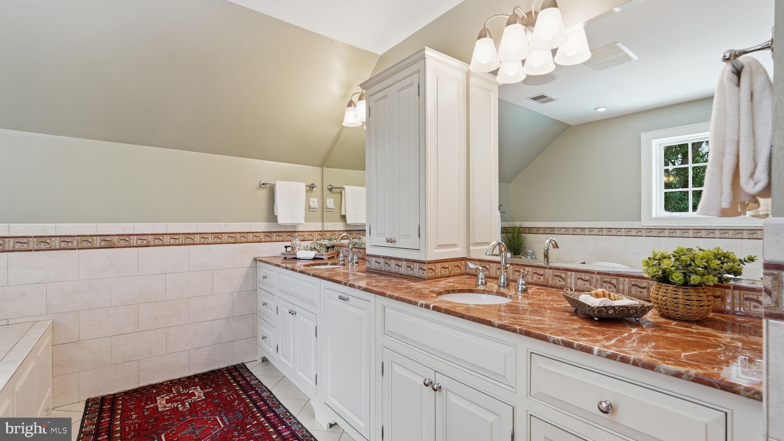
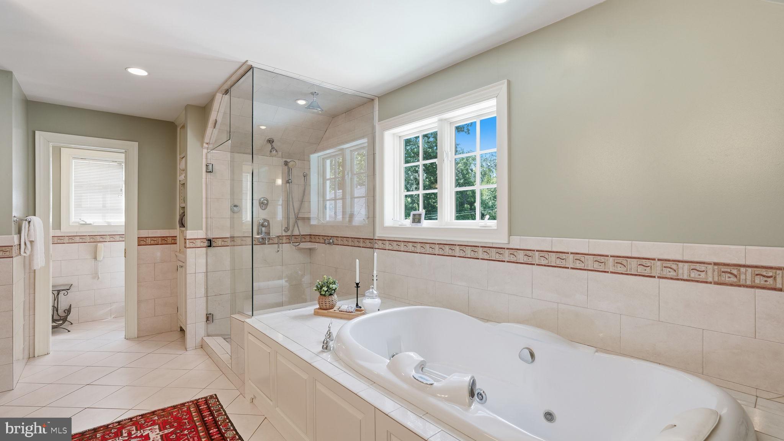
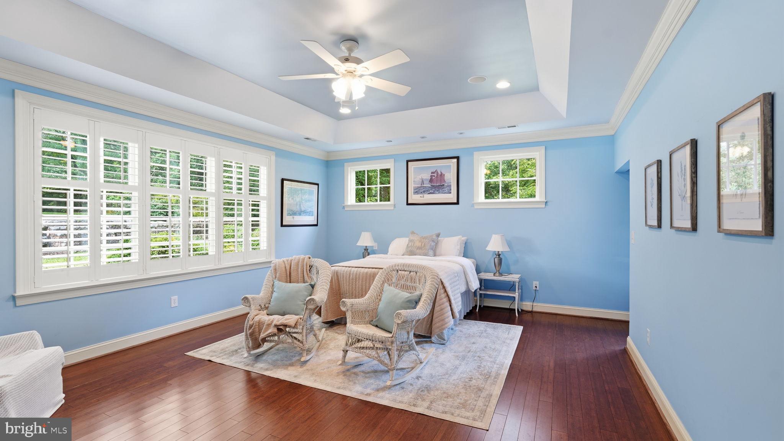
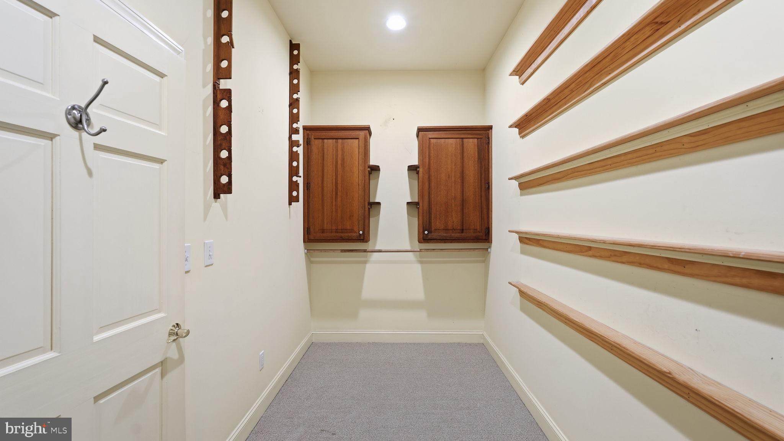
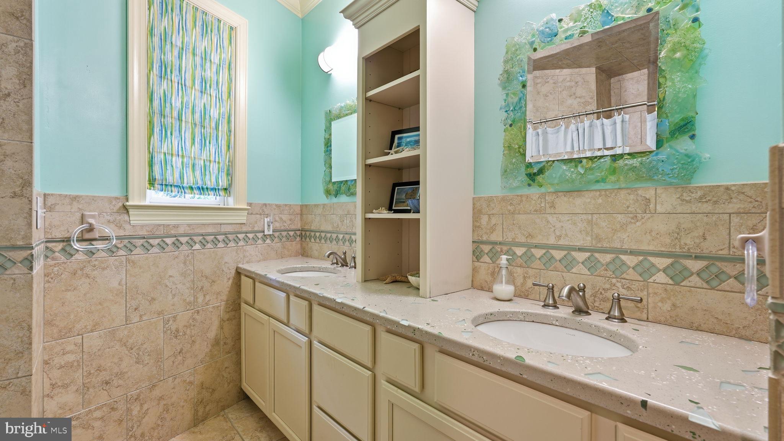
The owner's suite is a private retreat with ample space, dual walk-in closets and a spa-inspired bath, with walk-in shower and jetted soaking tub, while each additional bedroom features its own ensuite bath.
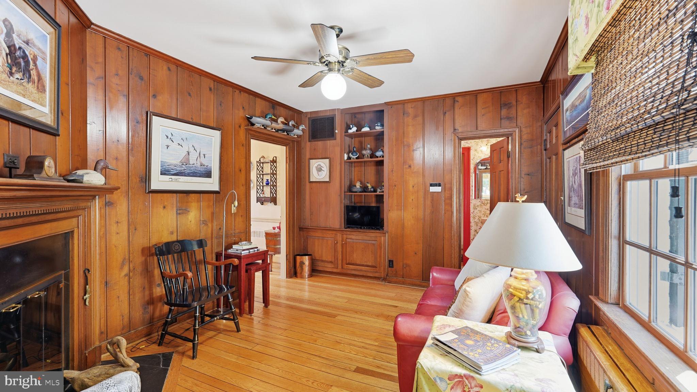
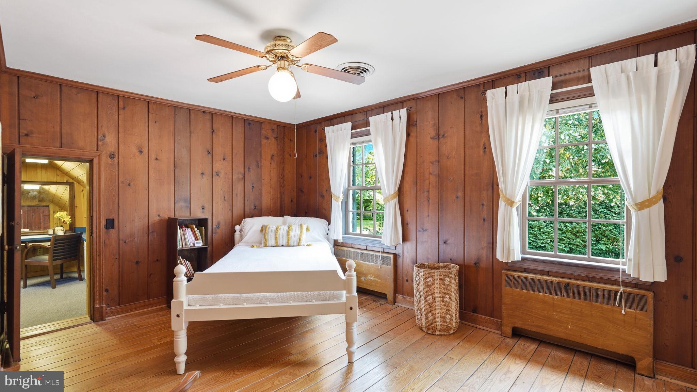
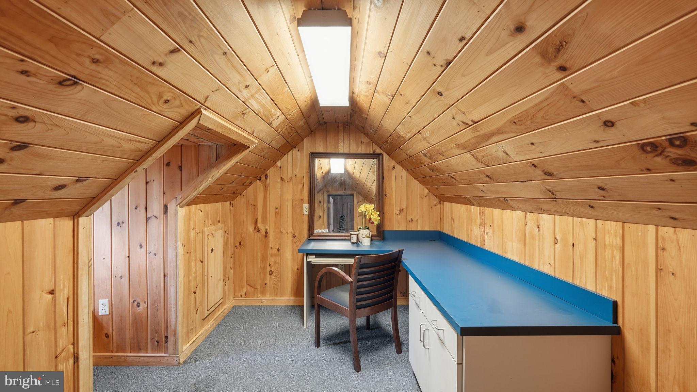
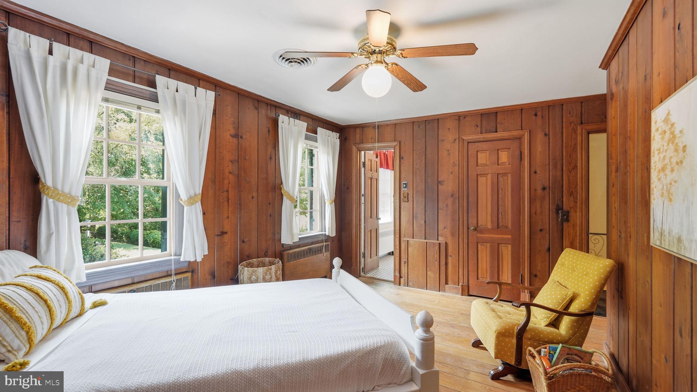
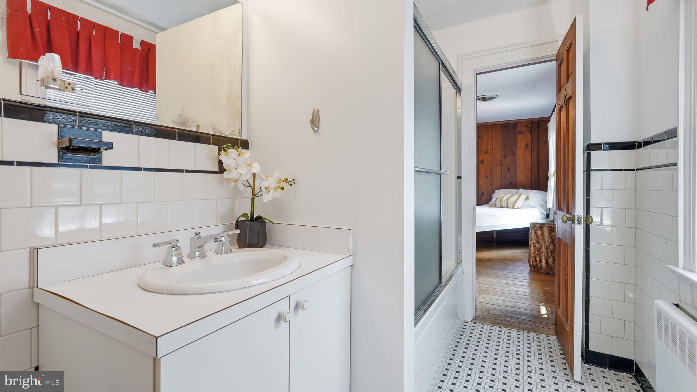
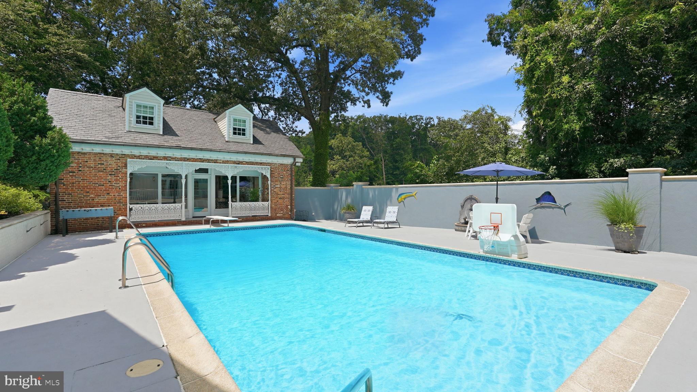
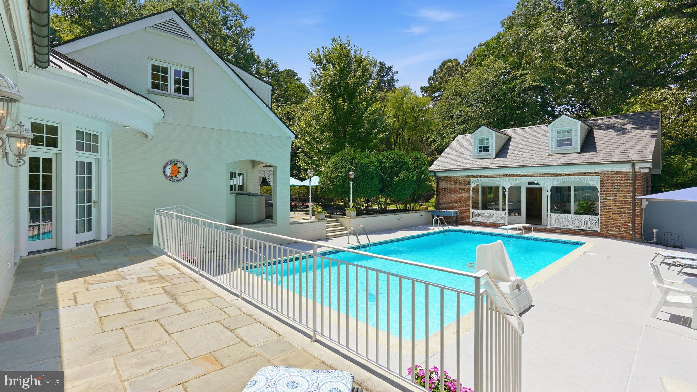
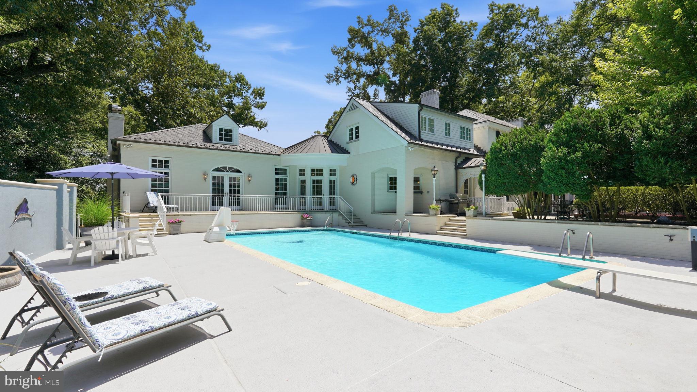
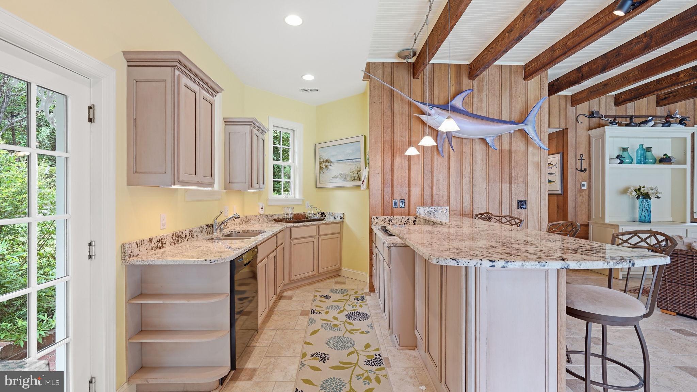
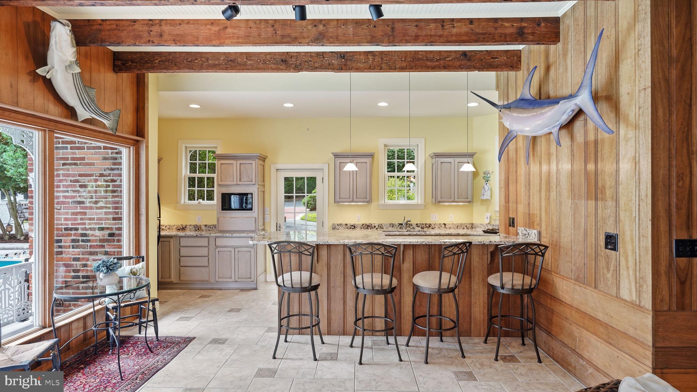
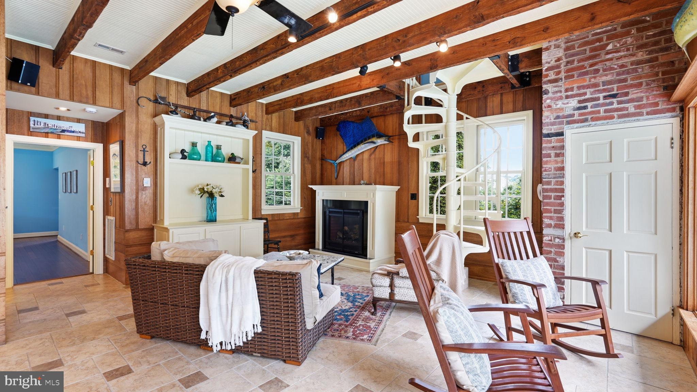
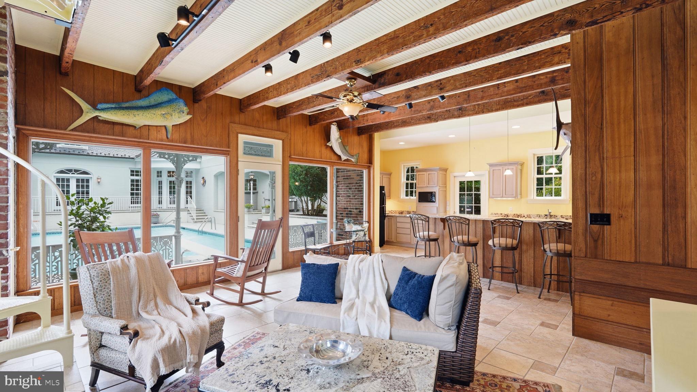
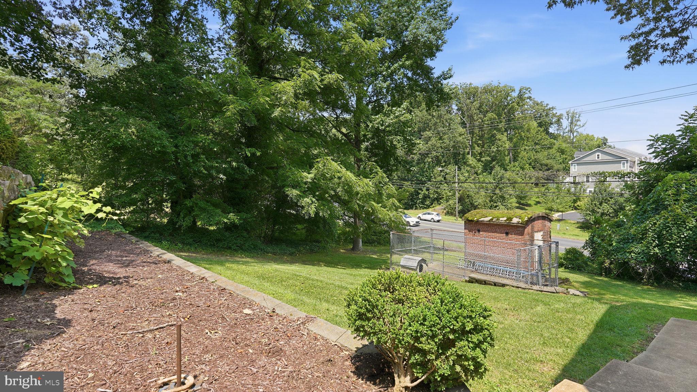
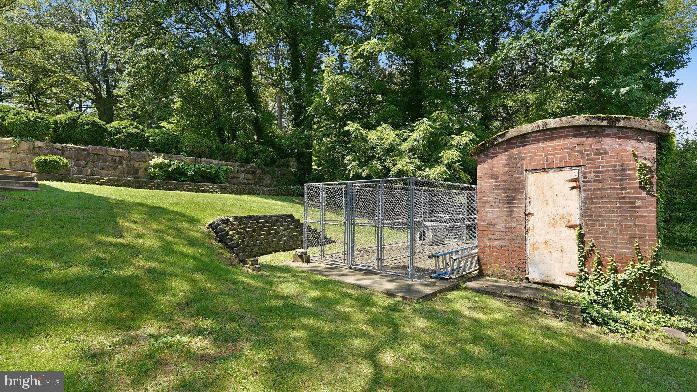
The pool house is a destination all its own. Wood paneling, hand-hewn beams, exposed brick, and a self-contained gas fireplace create a warm, inviting atmosphere. The main level offers a bedroom, walk-in closet, and full bath with dual vanities and a walk-in shower. The full kitchen and versatile layout make it ideal for guests, extended family, a private office, or entertaining. A spiral staircase leads to a spacious loft on the second level, while the walk-out lower level includes a workshop with a three-compartment sink, workbench, extensive shelving for abundant storage, and access to the pool equipment. Two fenced dog runs with concrete pads, and the original smokehouse turned storage shed add even more versatility.
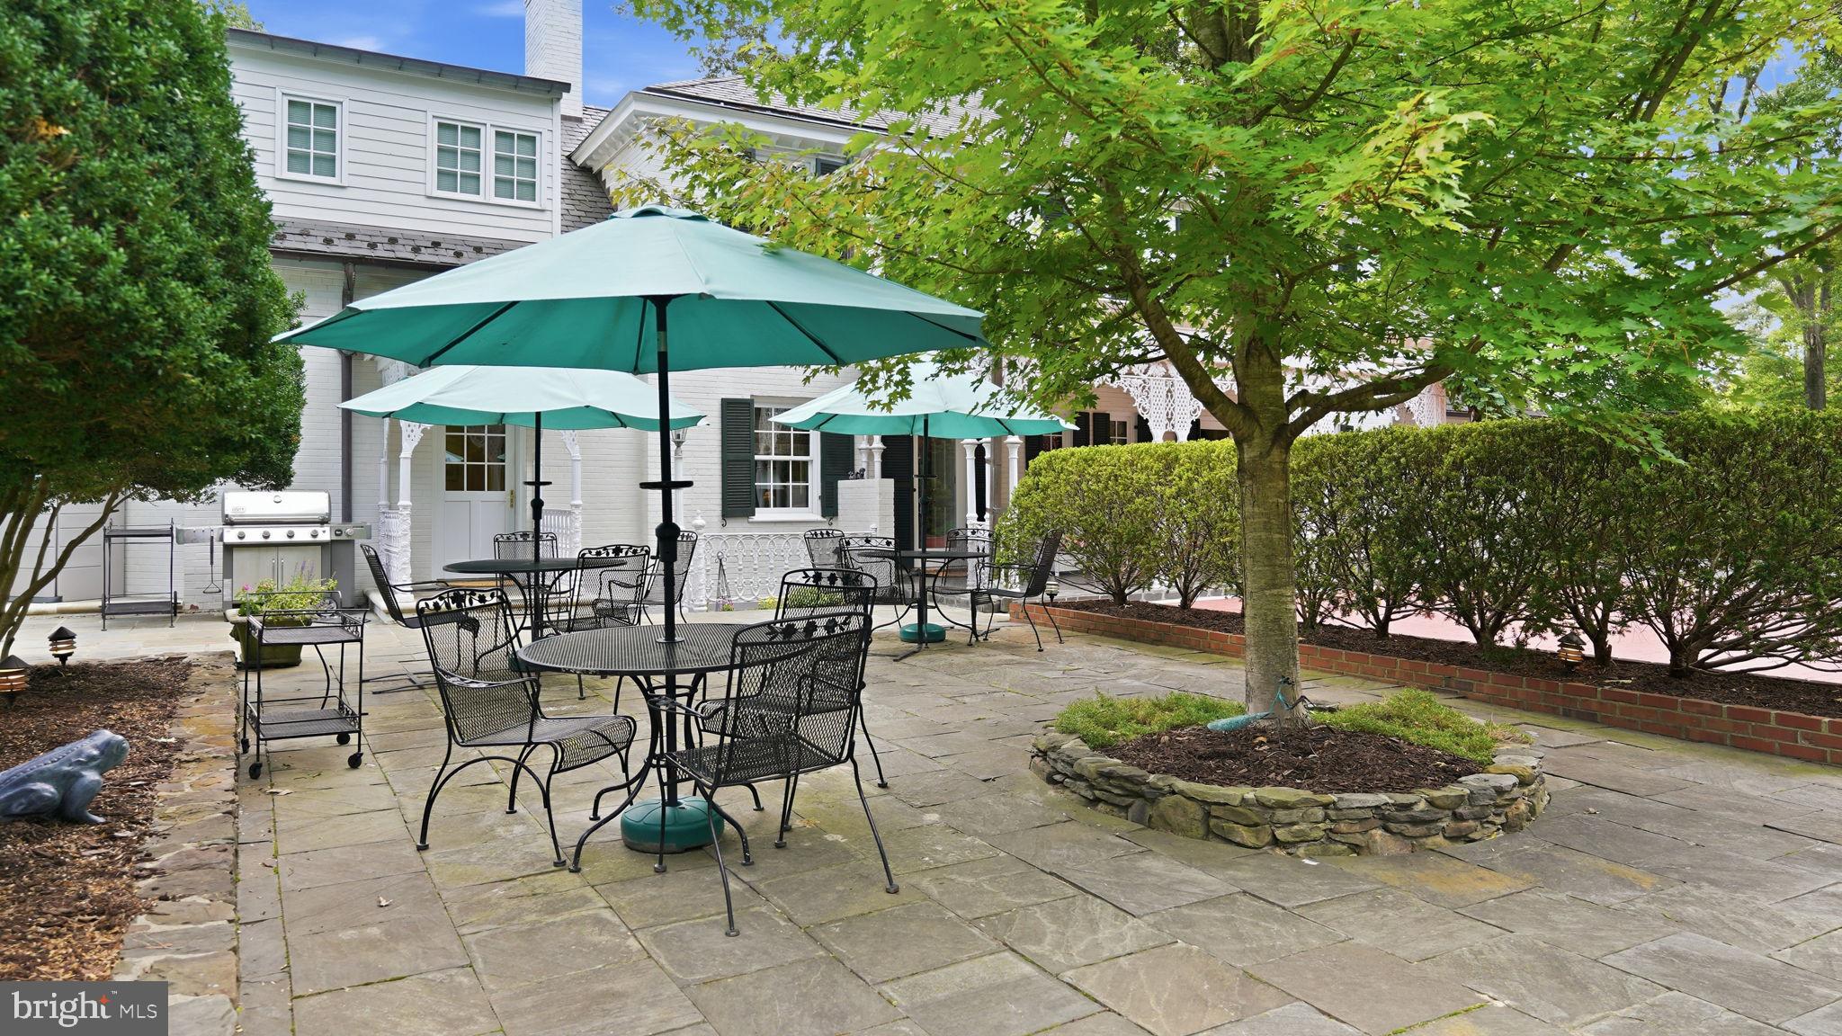
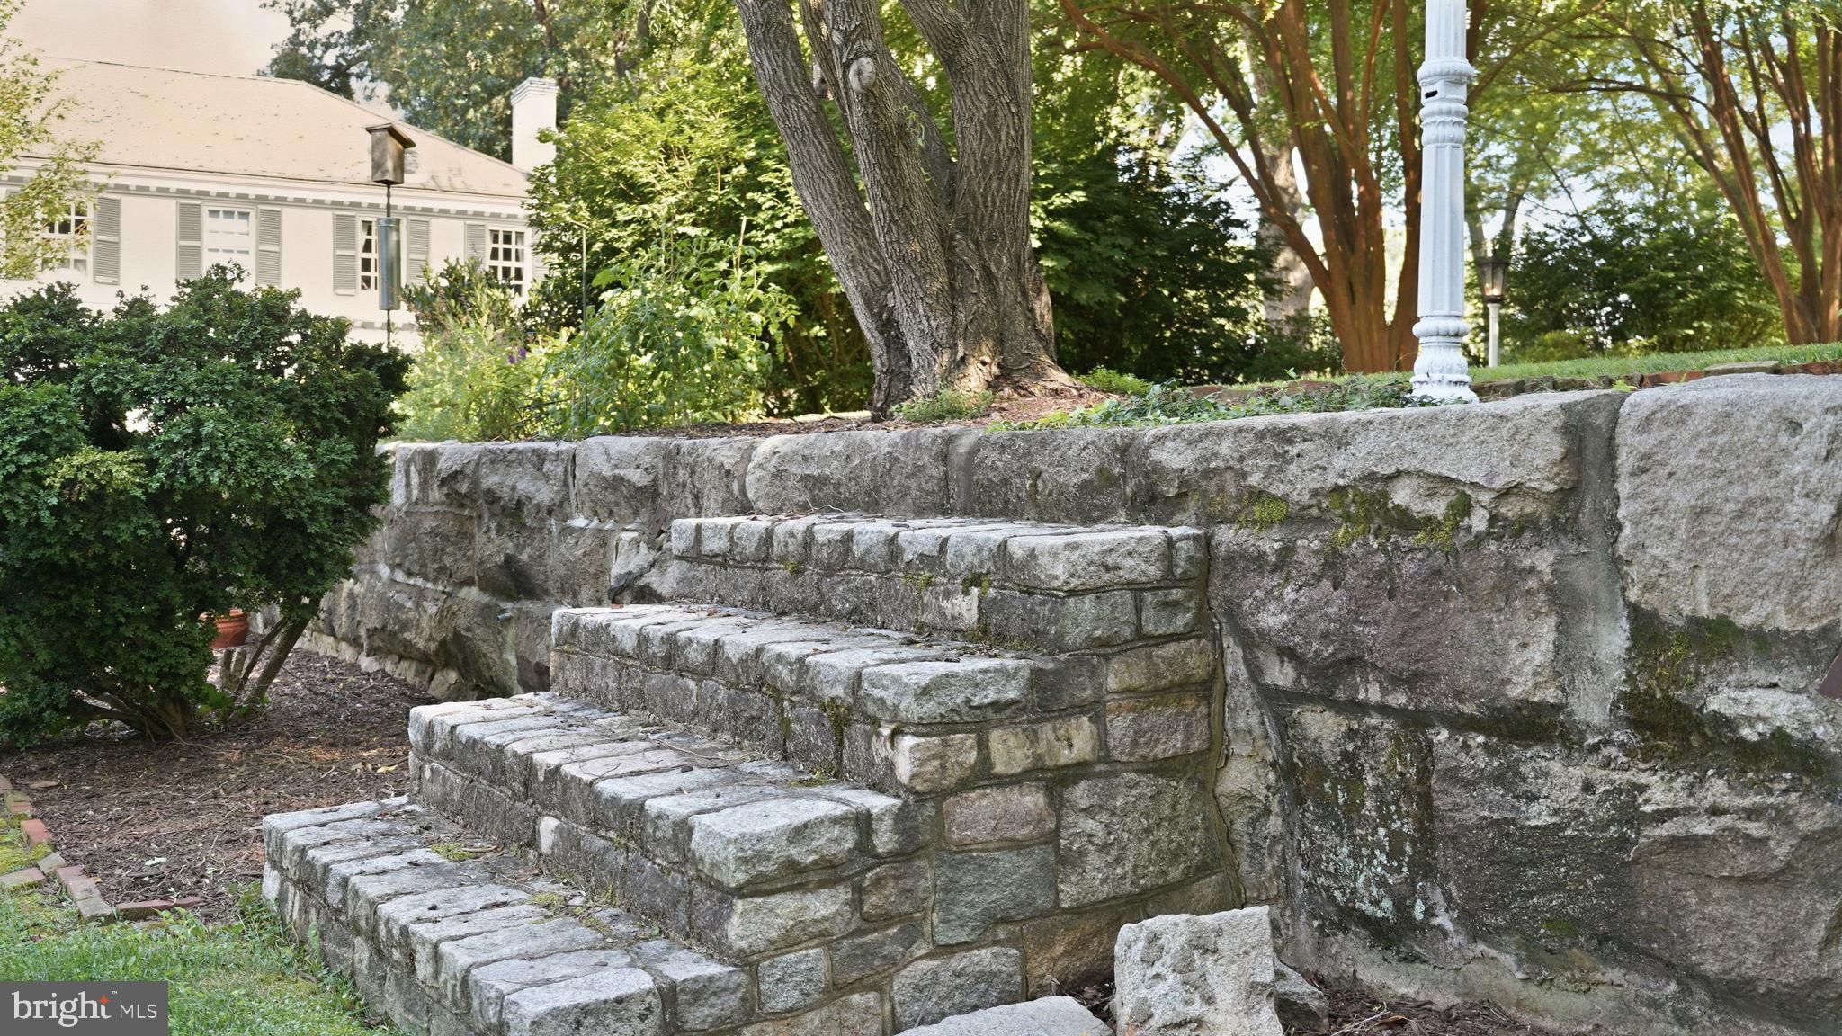
The outdoor living spaces are every bit as functional as the interiors. Expansive slate patios, terraced lawns framed by reclaimed stone retaining walls, an Olympic-sized in-ground marbelite pool, mature landscaping, and handcrafted features create an estate equally suited for entertaining, peaceful m, and everyday living.
Just minutes from Historic Downtown Fredericksburg, Mary Washington Hospital, the University of Mary Washington, the VRE, and I-95, the property offers a rare combination of privacy, convenience, and accessibility.
Rarely does a property of this significance become available. More than an exceptional residence, 812 Beverly Drive is a home where craftsmanship, history, and generations of memories come together to offer an extraordinary opportunity to begin its next chapter.
| Date | Event | Price | Source |
|---|---|---|---|
| listed (Active) | $1,999,750 | Bright #VAFB2010640 |
Hi there — ask anything about this property or the area and the team will get right back to you.
Local real estate advisory services provided by agent with The Southside Group
Listed by Allison S Graves with Coldwell Banker Elite
The data relating to real estate for sale on this website appears in part through the BRIGHT Internet Data Exchange program, a voluntary cooperative exchange of property listing data between licensed real estate brokerage firms in which Allison S Graves participates, and is provided by BRIGHT through a licensing agreement. The information provided by this website is for the personal, non-commercial use of consumers and may not be used for any purpose other than to identify prospective properties consumers may be interested in purchasing. Some properties which appear for sale on this website may no longer be available because they are under contract, have closed or are no longer being offered for sale. Information Deemed Reliable But Not Guaranteed. Copyright © 2026 Bright MLS. All rights reserved.
You agree to The Southside Group Terms of Use and Privacy Policy. By choosing to contact a property, you also agree that The Southside Group and its associates may call, text, or email you regarding any inquiries or activities you submit through our website. This may involve the use of automated means and prerecorded or artificial voices.
Step 1 of 2
You've reached the free preview limit. Create a free account to see this listing and everything else on the site.
Step 2 of 2
Tell us how to reach you about homes you like.
Enter your password to sign in as
You've reached the free preview limit. Create a free account to see this listing and everything else on the site.
Already have an account? Sign in
Sign in to your account.
New here? Create an account