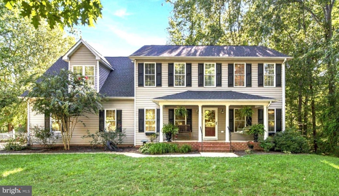
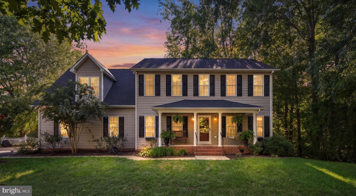
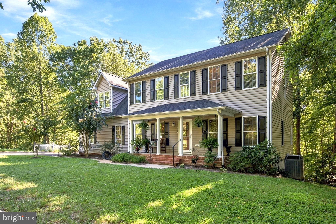
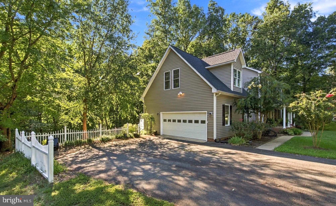
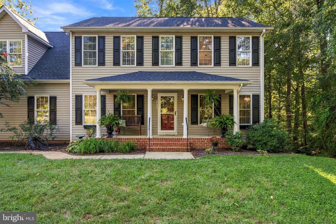
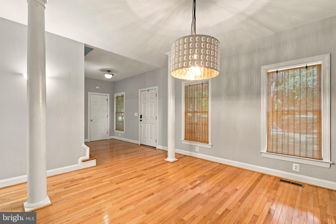
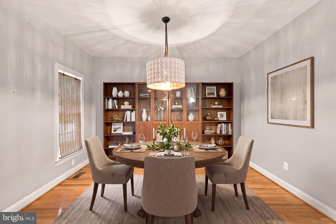
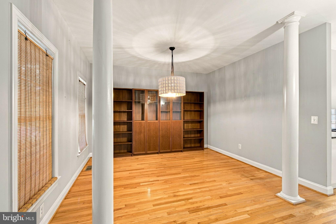
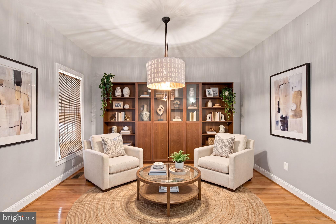
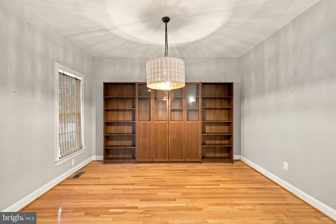
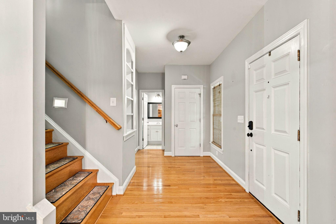
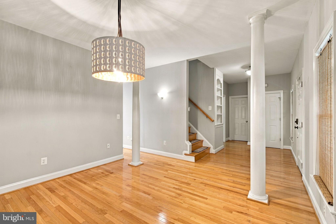
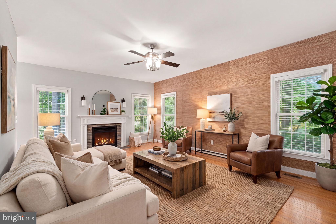
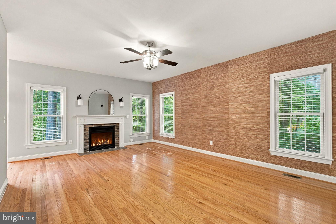
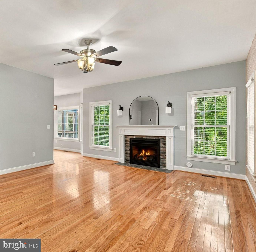
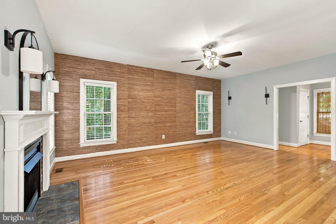
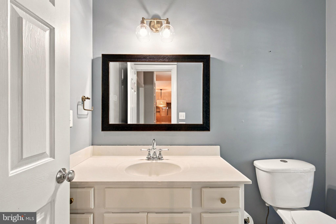
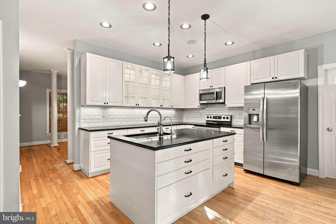
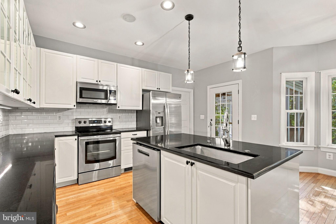
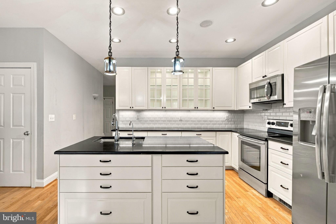
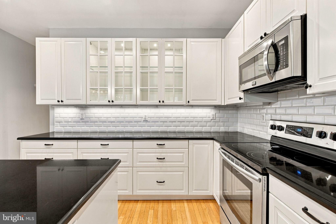
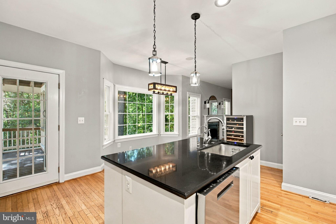
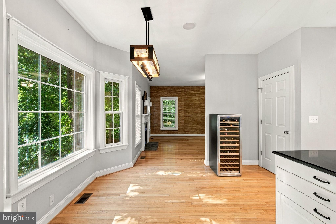
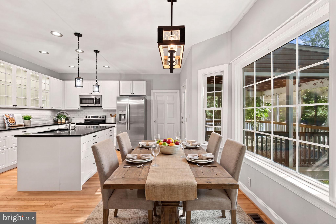
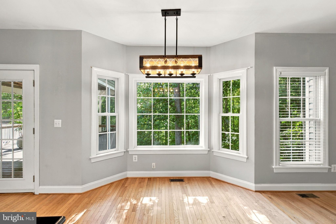
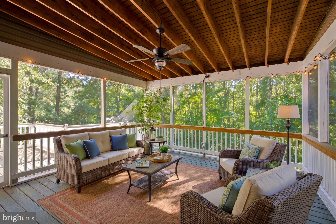
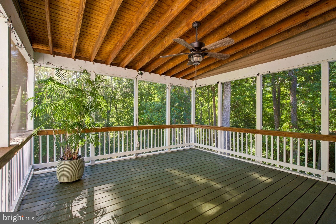
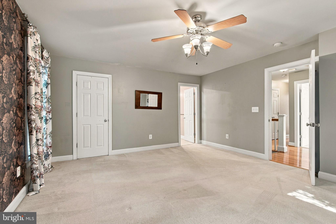
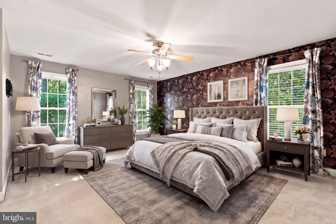
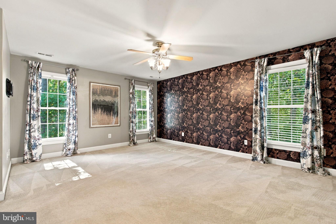
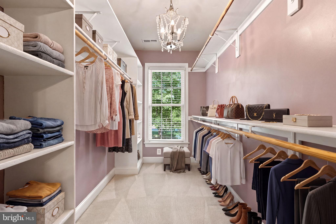
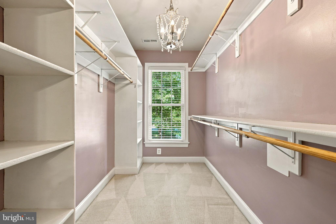
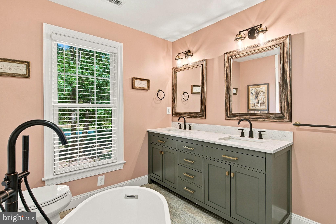
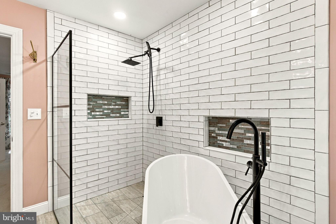
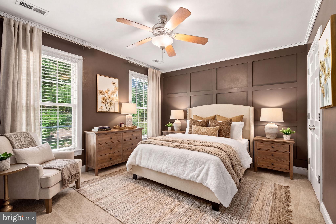
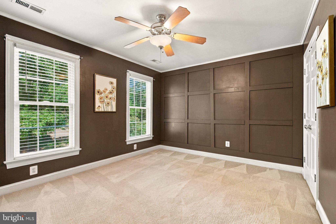
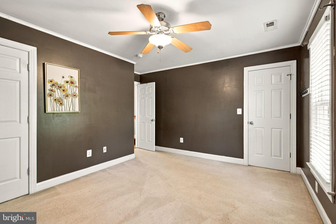
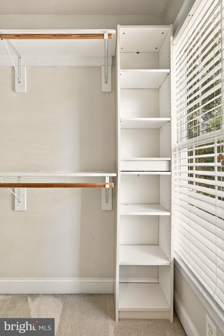
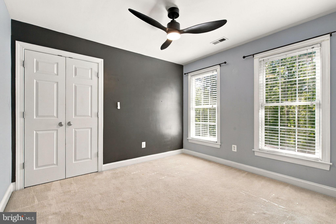
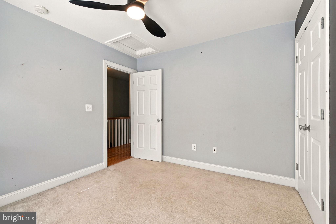
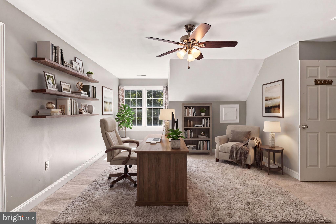
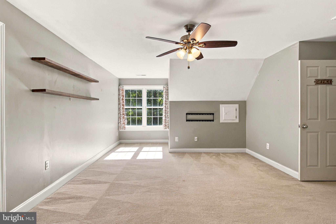
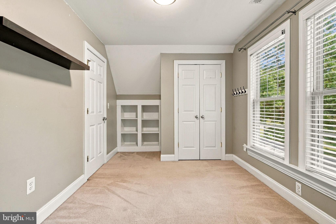
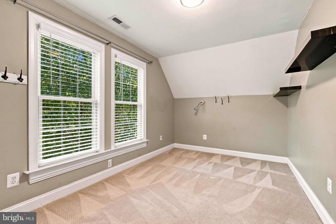
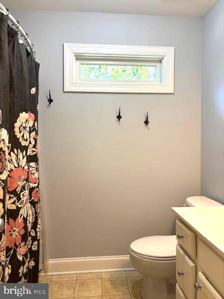
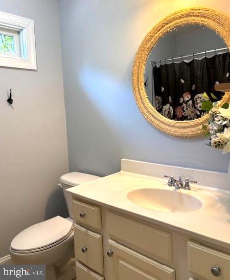
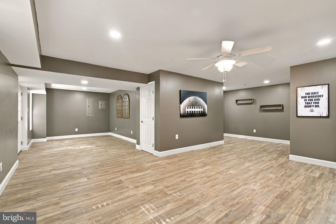
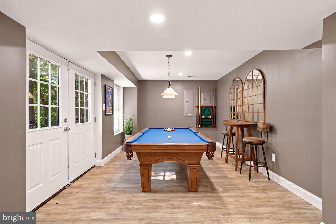
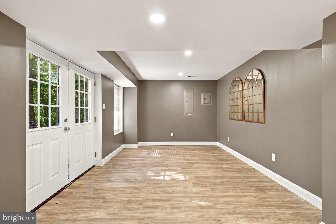
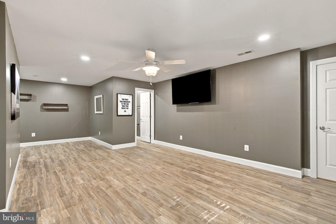
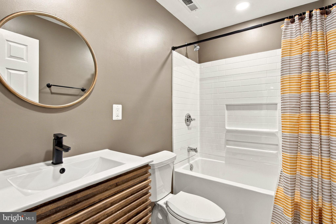
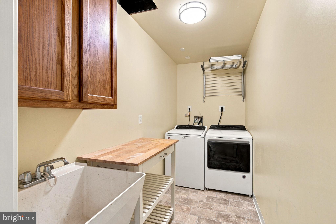
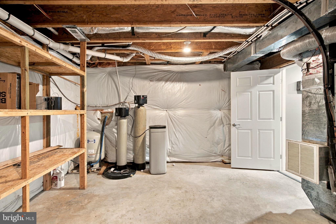
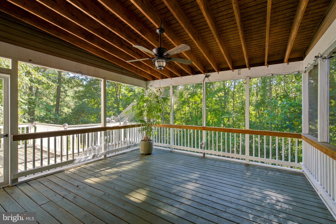
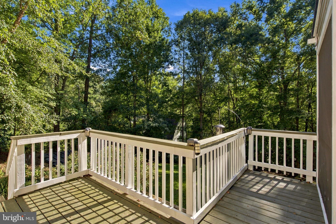
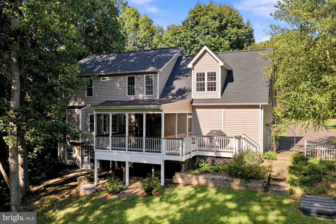
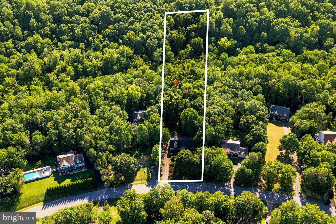
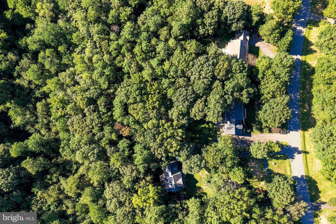
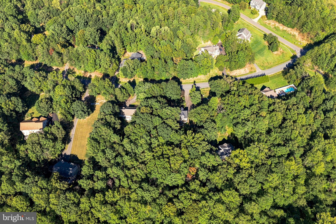
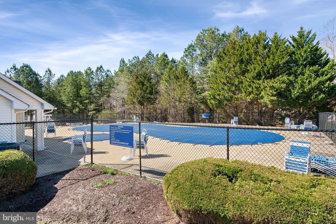
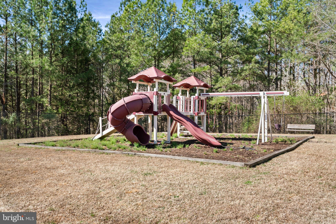
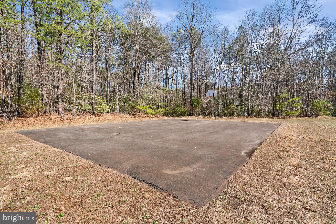
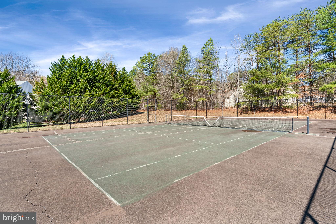
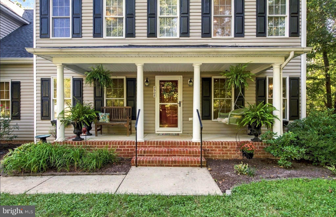
Price Improved & Move In Ready! Nestled in the serene South Woods community, this exquisite Colonial home offers a perfect blend of comfort and style. Updated, renovated spaces and well maintained systems and features make this an exceptional, Move In Ready home. With 4 Bedrooms and 3.5 Bathrooms, this home boasts over 3300 sq. ft. of thoughtfully designed space on 3 finished levels. The covered front porch welcomes you in and leads you into this beautiful home. Enjoy the timeless elegance of hardwood flooring throughout the main level and upper hallway. Recessed lighting, updated light fixtures, ceiling fans enhance the inviting atmosphere. Off the entry Foyer is a Formal Dining Area or Study with a wall of display cabinets and bookcases. The option is yours to use as best fits your needs. Elegant columns frame the space which leads to the Kitchen and Living Room. The heart of the home features a crisp, modern Kitchen with white cabinetry and black granite counters, a Prep Island, plenty of counterspace, Tile Backsplash, Accent Lighting, newer Stainless Steel Appliances, and a free standing Wine/Beverage Refrigerator. A kitchen perfect for culinary enthusiasts, it features an Eat In Area with a Bay Window overlooking the treed Backyard and easy access to the Screened In Rear Porch and Deck area. It's the perfect setting to enjoy morning coffee or evening dinners surrounded by peaceful, wooded views. Also adjacent to the kitchen is a spacious Living Room that invites gatherings for relaxing or entertaining around the Gas Fireplace. In the Upper Level the stylish Primary En Suite features a Walk In Closet and a fully renovated Primary Bath. Custom wallpaper adds elegance and style but is fully and easily removable if it doesn't fit your decor. Retreat to a spa-like bath with a luxury Wet Room design, featuring a rain shower, soaking tub, and a beautiful double sink vanity. 3 Additional Bedrooms and a Full Bathroom round out the Upper Level. All with ceiling fans and generous closet space. The 4th Bedroom in the Upper Level is an oversized room with a large walk in closet or dressing room. Perfect for a shared space, bunk beds or a nursery. Don't need a 4th bedroom? Use as a home office or play room - the potential is endless. The recently finished basement provides additional, comfortable living space - ideal for recreation, exercise, or relaxation, with luxury vinyl plank flooring throughout, a 3rd full bathroom, and convenient access to the outdoors. Step outside through the double doors to discover a serene 1.55-acre lot, partly wooded and beautifully landscaped, offering a peaceful retreat with views of lush trees. The attached 2 car garage is finished with a split a/c system, wall mounted TV, additional shelving and storage space to provide comfort and convenience while attending to any outdoor or auto needs. Updates include a new roof with 30 yr shingles and screened in portion of rear deck in 2025. Finished basement with 3rd full bath in 2025. HVAC units have been recently replaced and up to date maintenance report available. Whole house water filtration system. Community amenities include an outdoor pool, basketball courts, and playgrounds. Residents benefit from nearby parks, schools, shopping, and convenient commuter options with easy access to I-95, VRE, and a commuter lot. Experience the comfort and casual elegance of this home in South Woods. Schedule your showing today!
| Date | Event | Price | Source |
|---|---|---|---|
| listed (Coming Soon) | $629,000 | Bright #VASP2045870 | |
| status changed (Active) | — | Bright #VASP2045870 | |
| price changed | $619,000 | Bright #VASP2045870 |
Hi there — ask anything about this property or the area and the team will get right back to you.
Local real estate advisory services provided by agent with The Southside Group
Listed by Angela E Darling with Berkshire Hathaway Homeservices Penfed Realty
The data relating to real estate for sale on this website appears in part through the BRIGHT Internet Data Exchange program, a voluntary cooperative exchange of property listing data between licensed real estate brokerage firms in which Angela E Darling participates, and is provided by BRIGHT through a licensing agreement. The information provided by this website is for the personal, non-commercial use of consumers and may not be used for any purpose other than to identify prospective properties consumers may be interested in purchasing. Some properties which appear for sale on this website may no longer be available because they are under contract, have closed or are no longer being offered for sale. Information Deemed Reliable But Not Guaranteed. Copyright © 2026 Bright MLS. All rights reserved.
You agree to The Southside Group Terms of Use and Privacy Policy. By choosing to contact a property, you also agree that The Southside Group and its associates may call, text, or email you regarding any inquiries or activities you submit through our website. This may involve the use of automated means and prerecorded or artificial voices.
Step 1 of 2
You've reached the free preview limit. Create a free account to see this listing and everything else on the site.
Step 2 of 2
Tell us how to reach you about homes you like.
Enter your password to sign in as
You've reached the free preview limit. Create a free account to see this listing and everything else on the site.
Already have an account? Sign in
Sign in to your account.
New here? Create an account