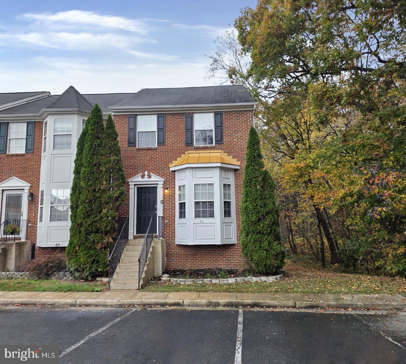
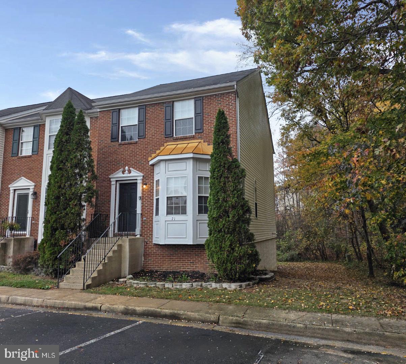
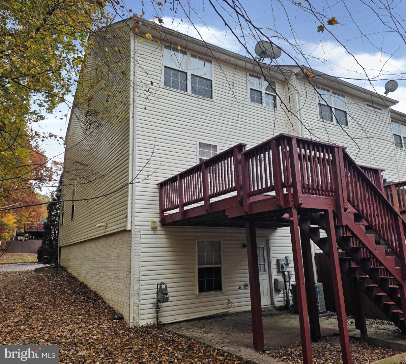
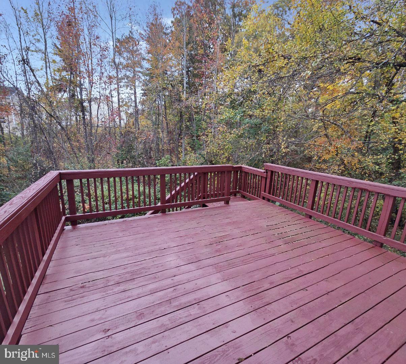
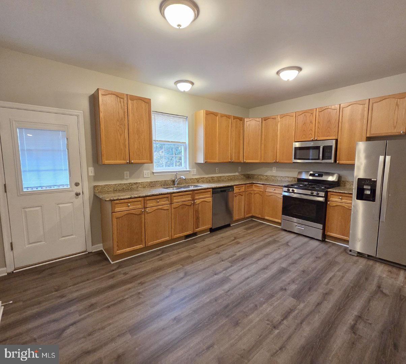
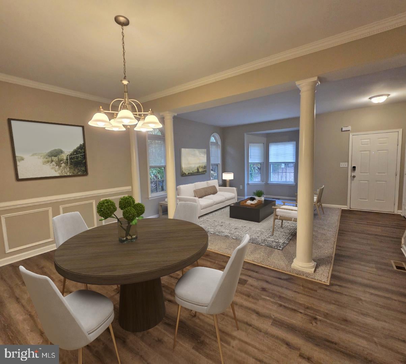
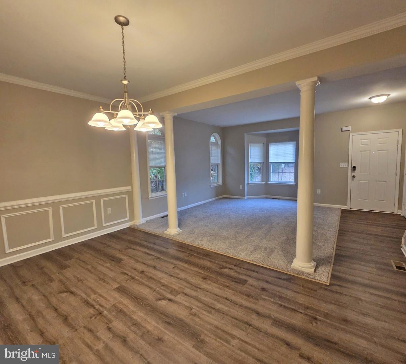
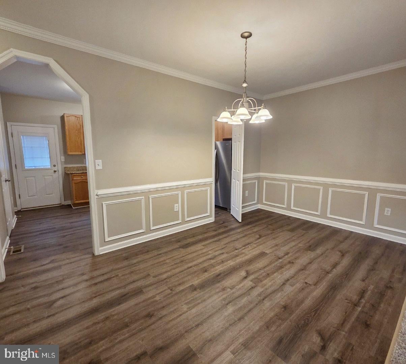
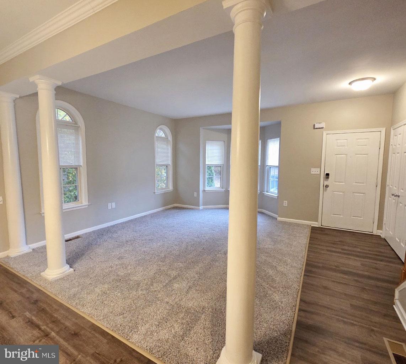
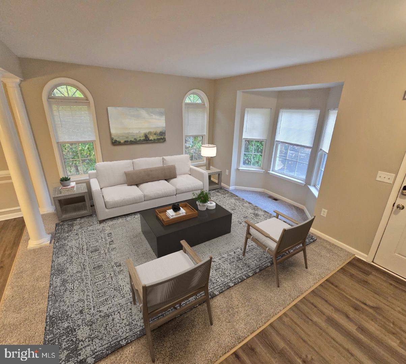
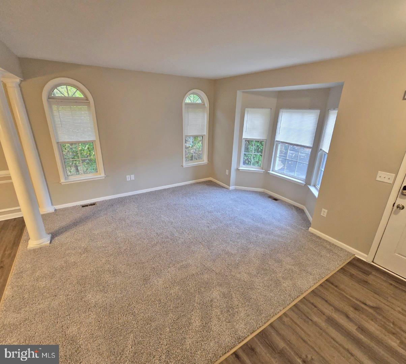
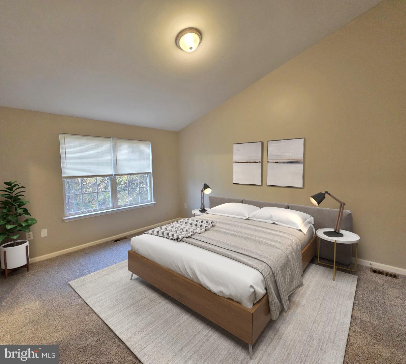
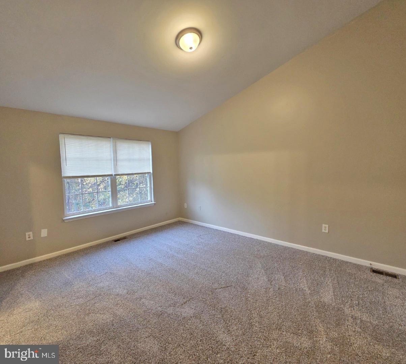
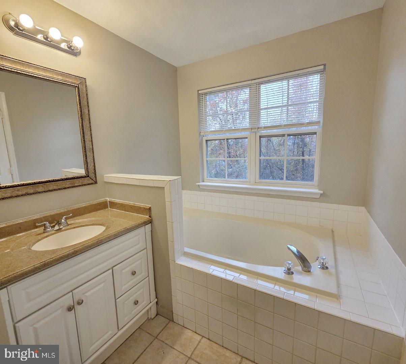
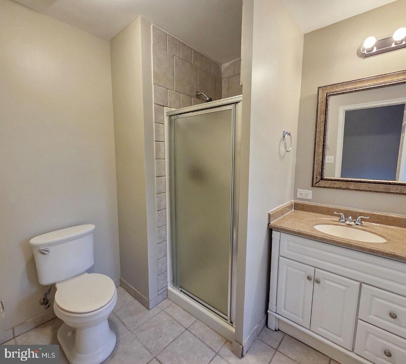
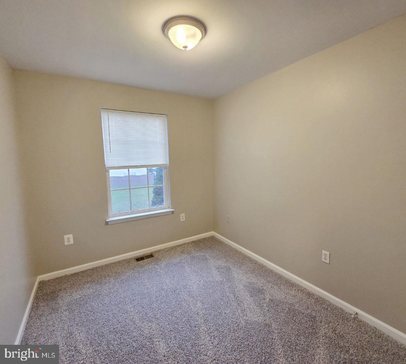
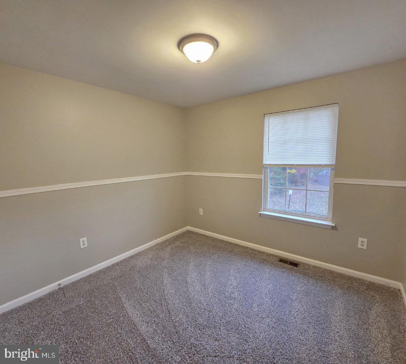
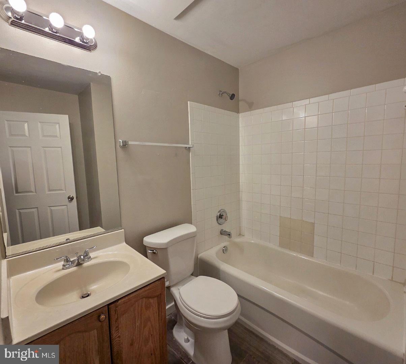
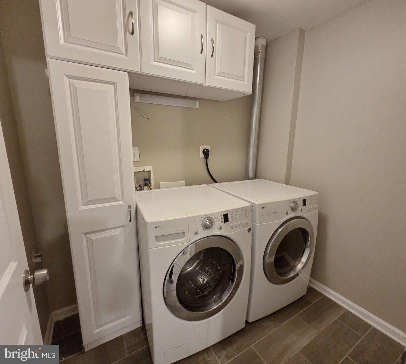
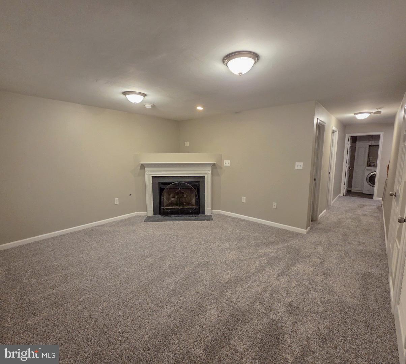
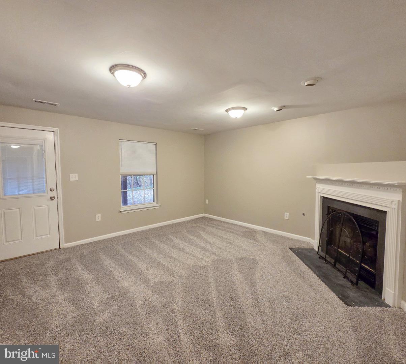
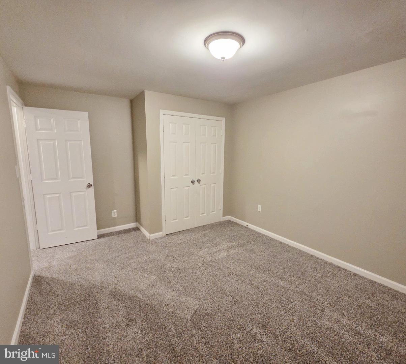
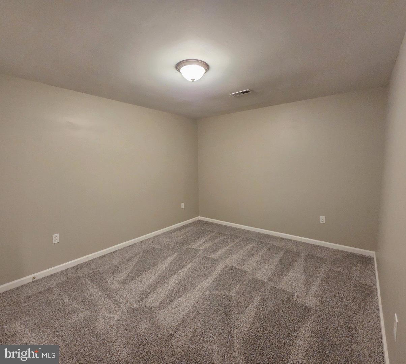
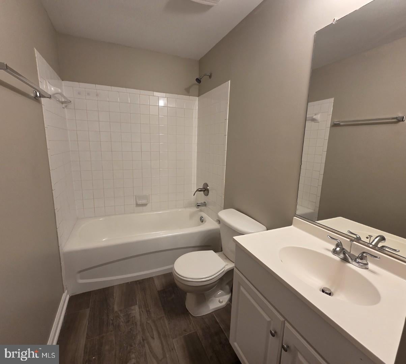
An end-unit setting, fresh interior updates, and an appealing price point give this Fredericksburg townhouse a standout combination of value and versatility. Built in 2002, the brick-front residence offers 1,452 square feet, three bedrooms, and three and one-half bathrooms across 3 levels. New paint and new flooring create a refreshed setting throughout the interior. The open kitchen features stainless steel appliances and table space, providing a comfortable spot for casual meals. A living room and dining area offer distinct spaces for relaxing, gathering, and entertaining. The basement with exterior access expands the possibilities beyond the main living areas. A fireplace serves as a cozy focal point, making the space well suited for movie nights, recreation, exercise, projects, or a quiet workspace. Direct access leads to the patio, extending the lower level outdoors. The deck provides an additional place for dining, conversation, or enjoying time outside. An end-unit position, brick-front exterior, updated interior, and versatile basement come together in a well-proportioned home. The Leeland train station is approximately 1.1 miles away, Falmouth Beach is approximately 2 miles away, and Quantico United States Marine Corps Base is approximately 14 miles away.
| Date | Event | Price | Source |
|---|---|---|---|
| listed (Active) | $400,000 | Bright #VAST2055346 |
Hi there — ask anything about this property or the area and the team will get right back to you.
Local real estate advisory services provided by agent with The Southside Group
Listed by Karla M Cornwell with Rally Point Real Estate
The data relating to real estate for sale on this website appears in part through the BRIGHT Internet Data Exchange program, a voluntary cooperative exchange of property listing data between licensed real estate brokerage firms in which Karla M Cornwell participates, and is provided by BRIGHT through a licensing agreement. The information provided by this website is for the personal, non-commercial use of consumers and may not be used for any purpose other than to identify prospective properties consumers may be interested in purchasing. Some properties which appear for sale on this website may no longer be available because they are under contract, have closed or are no longer being offered for sale. Information Deemed Reliable But Not Guaranteed. Copyright © 2026 Bright MLS. All rights reserved.
You agree to The Southside Group Terms of Use and Privacy Policy. By choosing to contact a property, you also agree that The Southside Group and its associates may call, text, or email you regarding any inquiries or activities you submit through our website. This may involve the use of automated means and prerecorded or artificial voices.
Step 1 of 2
You've reached the free preview limit. Create a free account to see this listing and everything else on the site.
Step 2 of 2
Tell us how to reach you about homes you like.
Enter your password to sign in as
You've reached the free preview limit. Create a free account to see this listing and everything else on the site.
Already have an account? Sign in
Sign in to your account.
New here? Create an account