This beautifully updated Leeland Station home features a 2-story family room, gourmet kitchen, five bedrooms, a finished basement, and an exceptional location—all at a price to sell! Melissa Landon with CMG Home Loans, our preferred lender is offering up to 1% lender credit to be used toward a rate buy down or closing costs credit (see docs)!
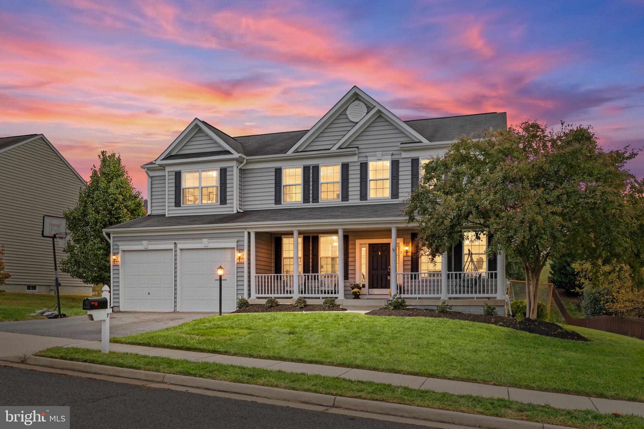
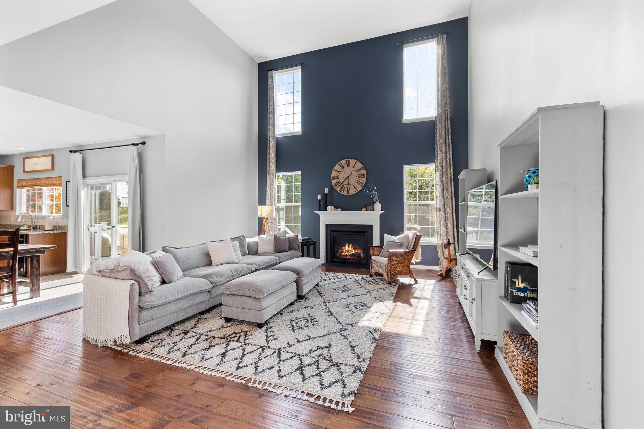
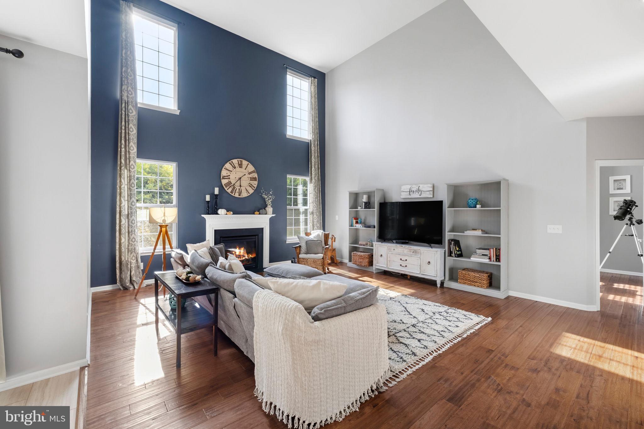
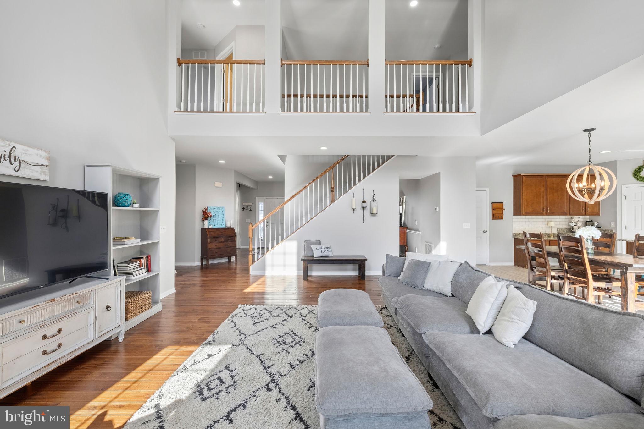
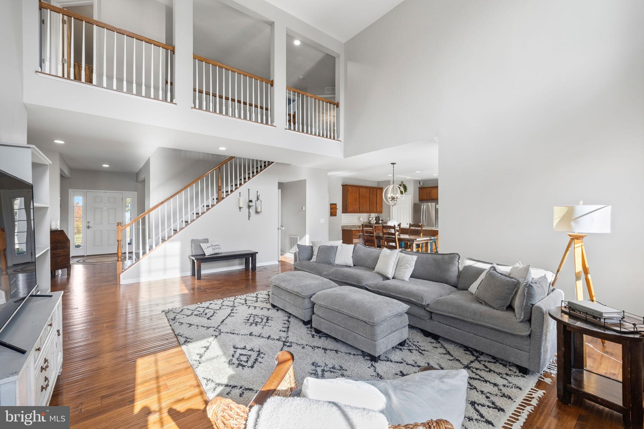
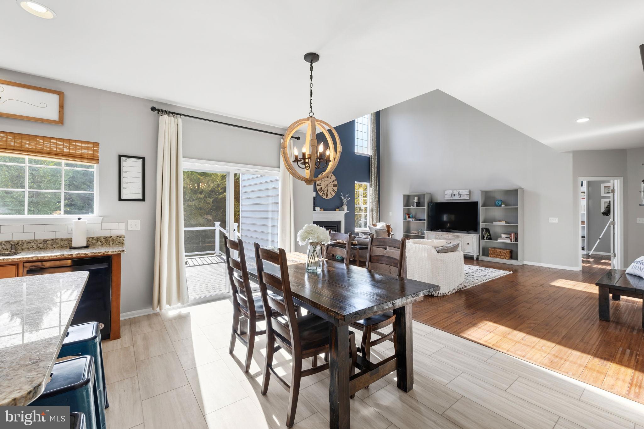
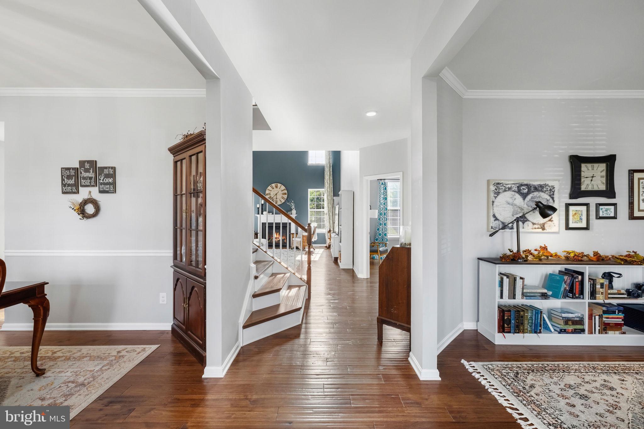
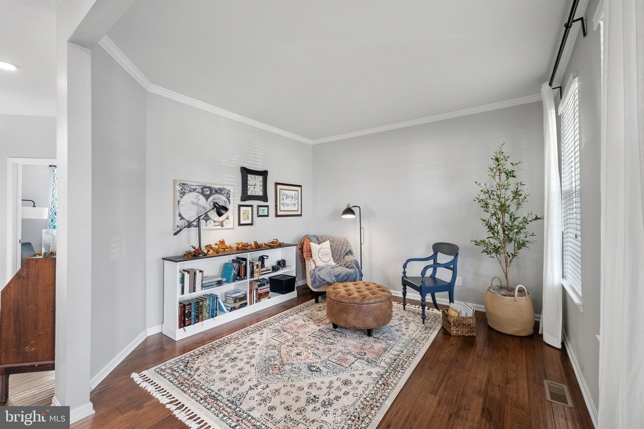
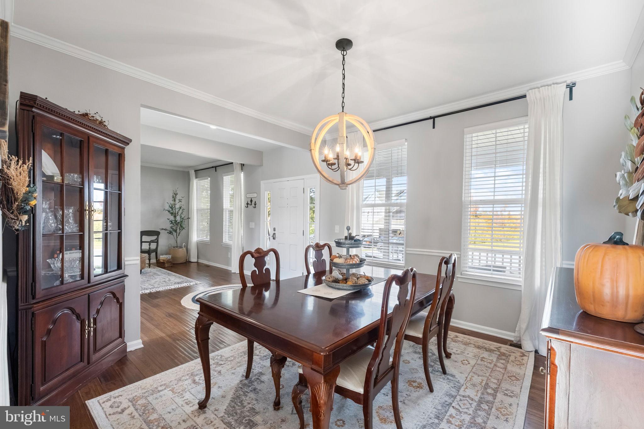
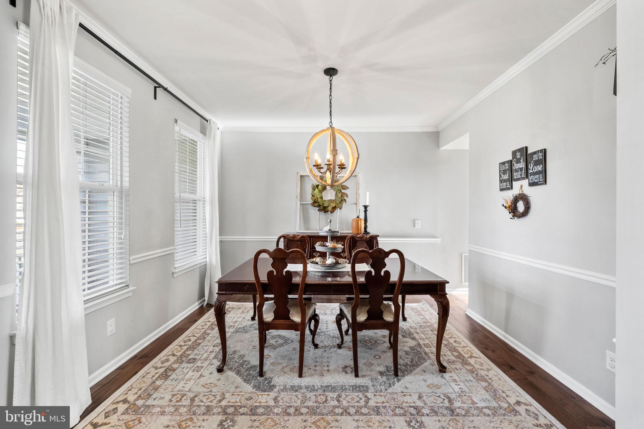
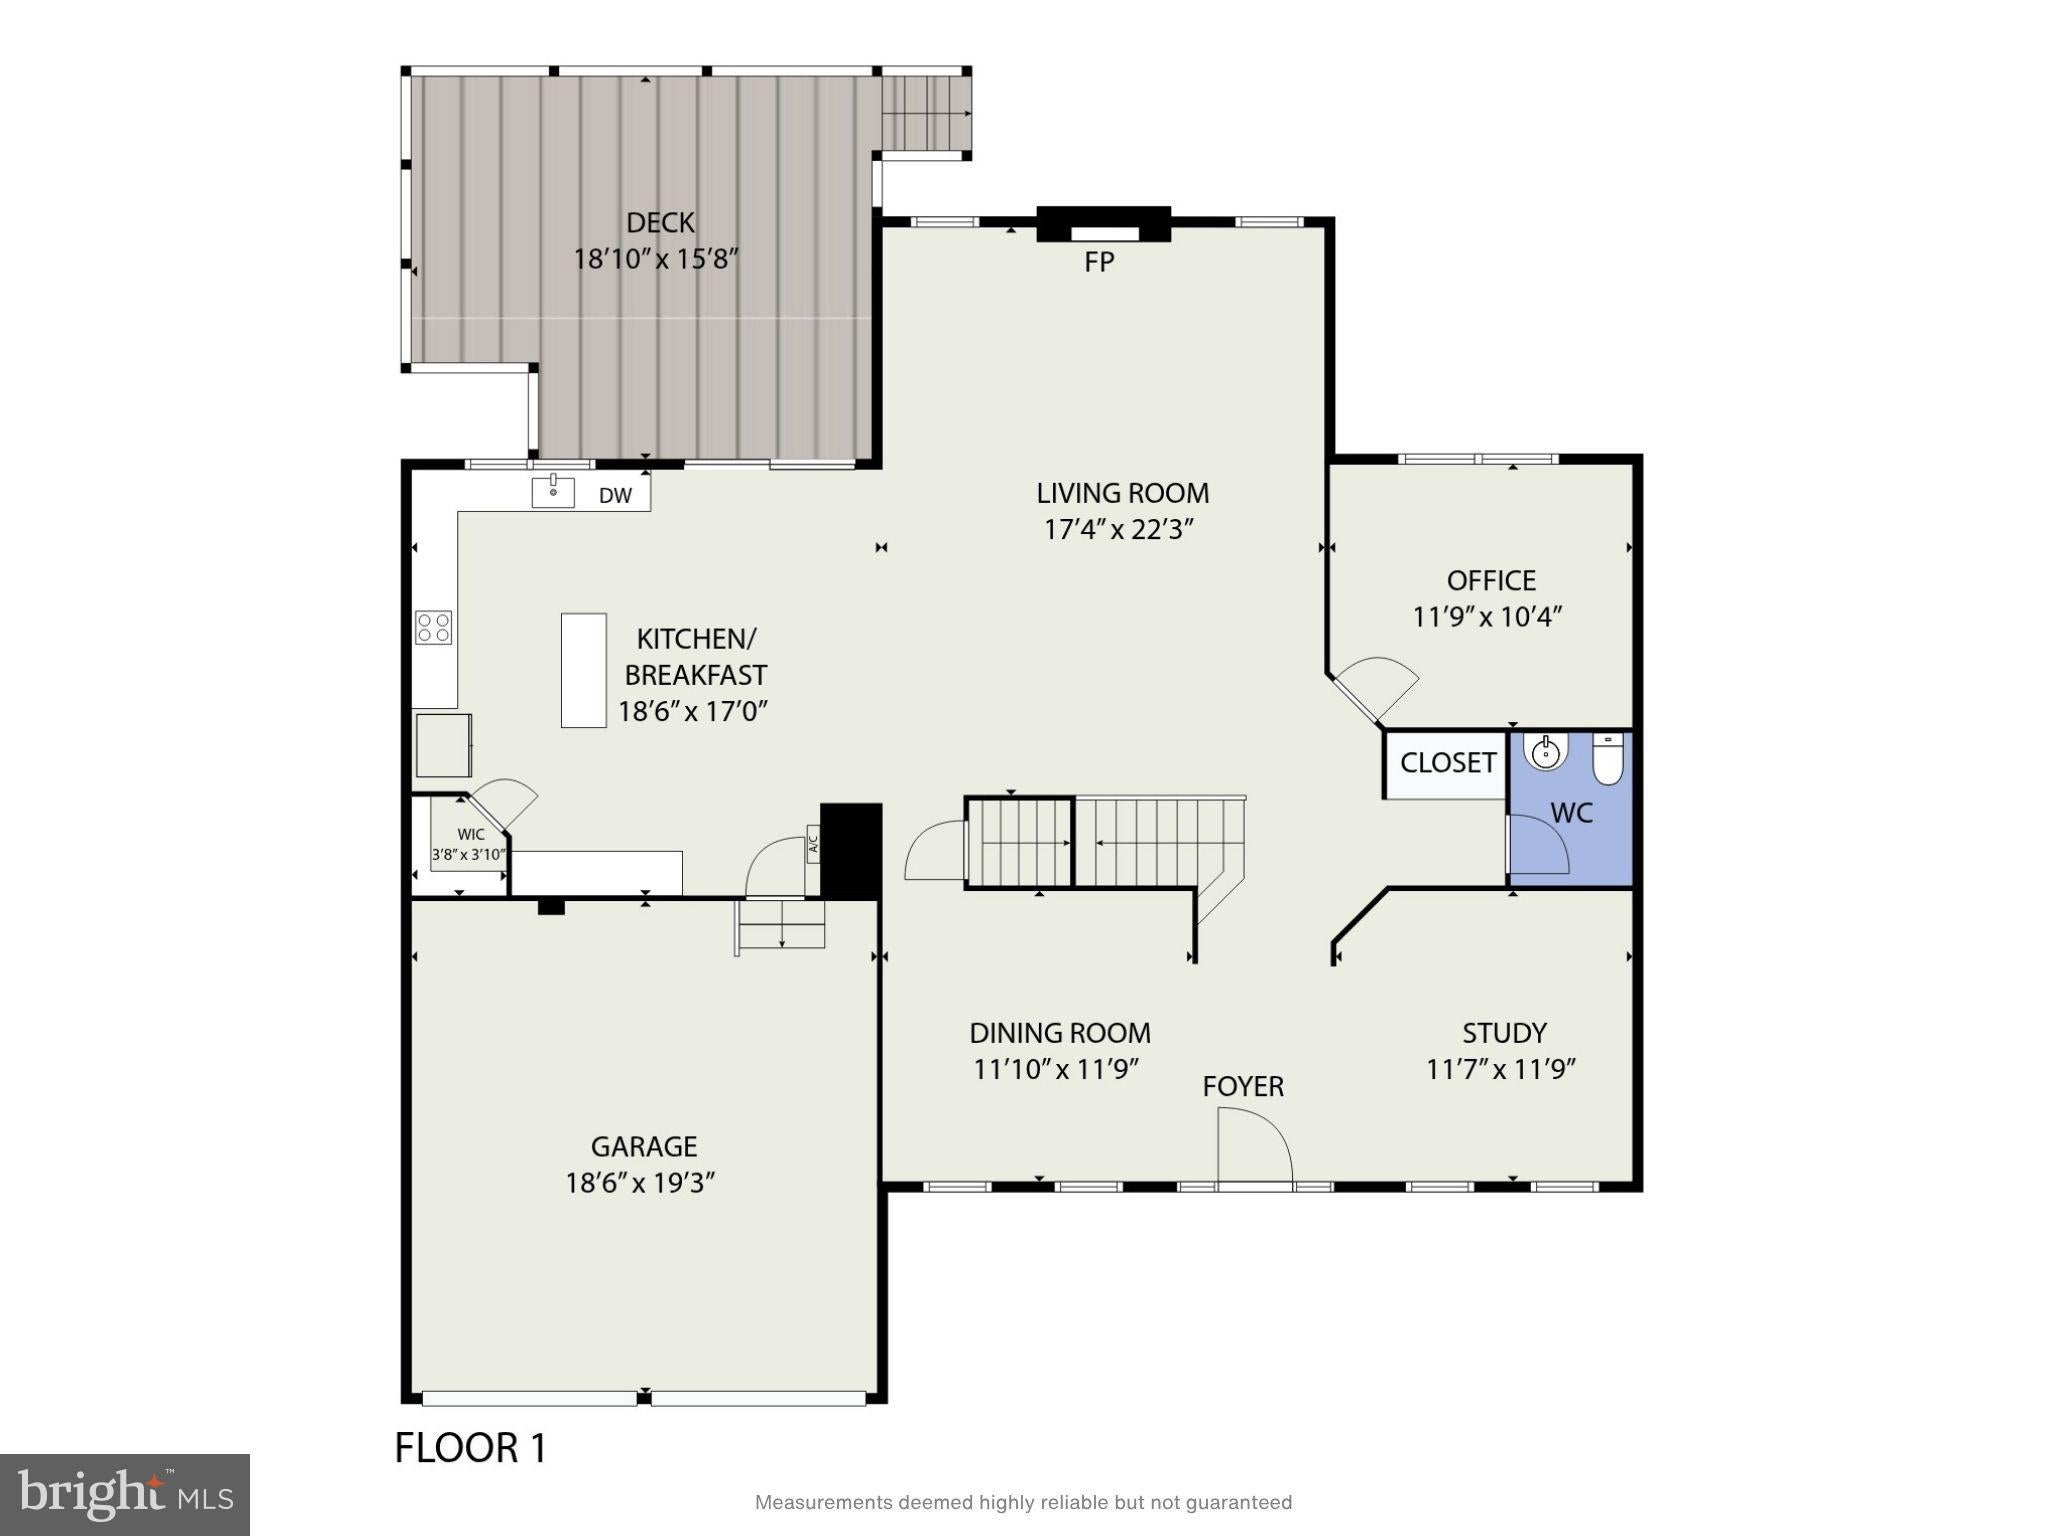
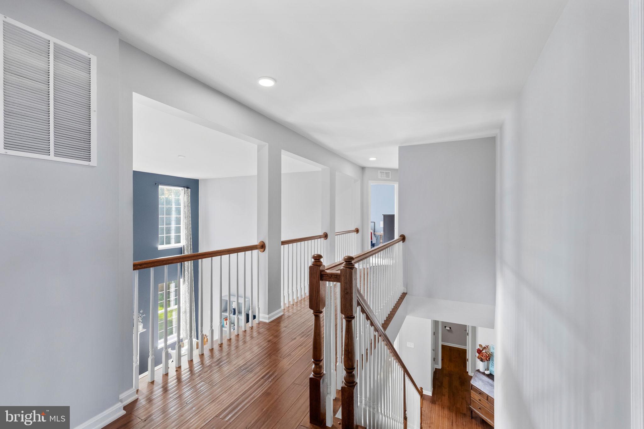
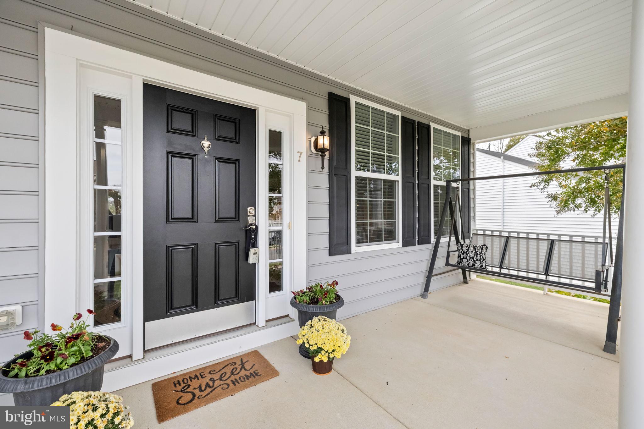
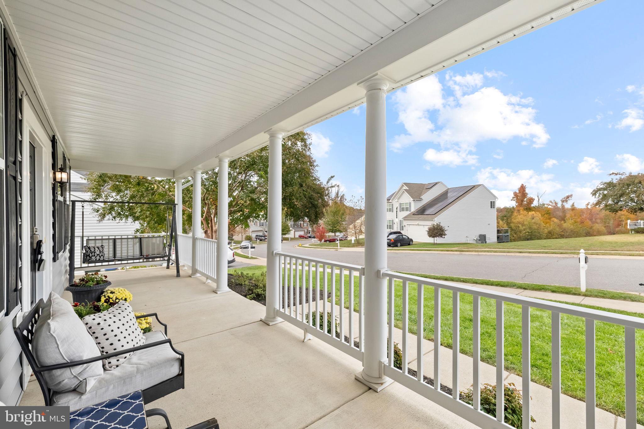
Beautiful curb appeal welcomes you with a full front porch, black shutters, and fresh landscaping. Inside, the open floor plan features a formal dining room and library at the front of the home. The soaring two-story family room brings an abundance of natural light and is an impressive space, anchored by a gas fireplace.
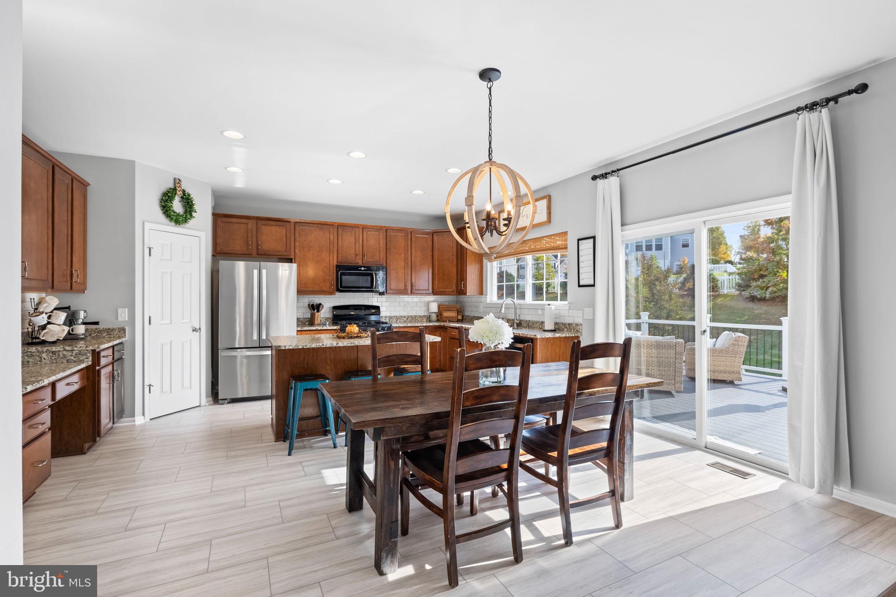
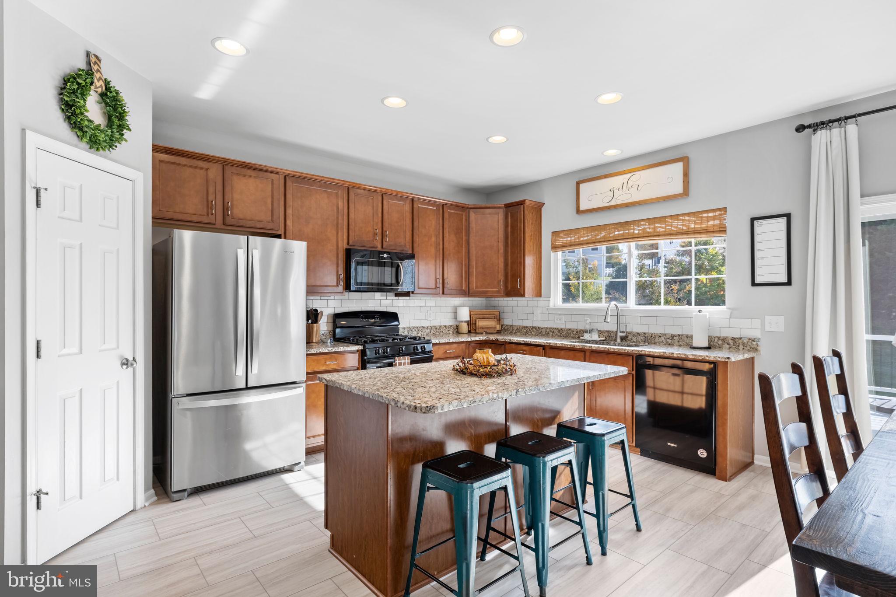
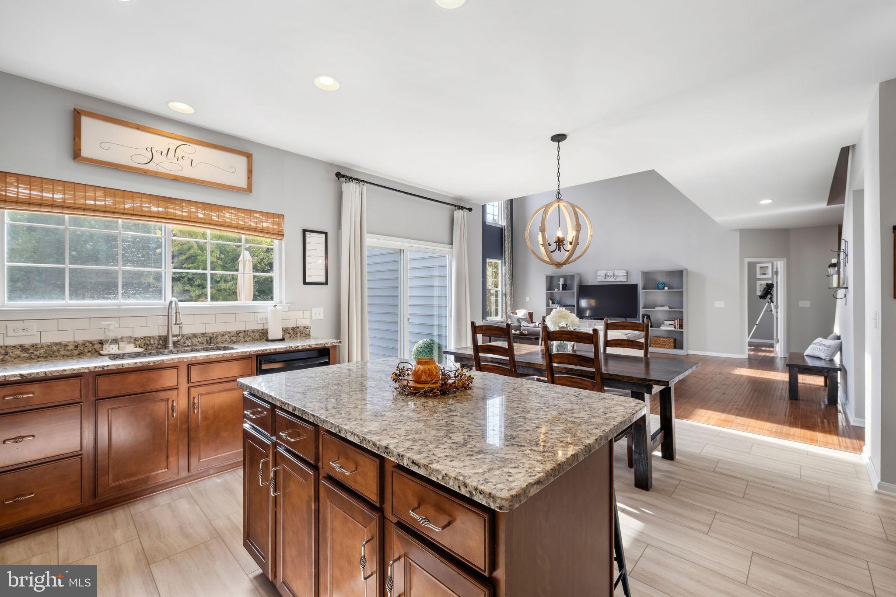
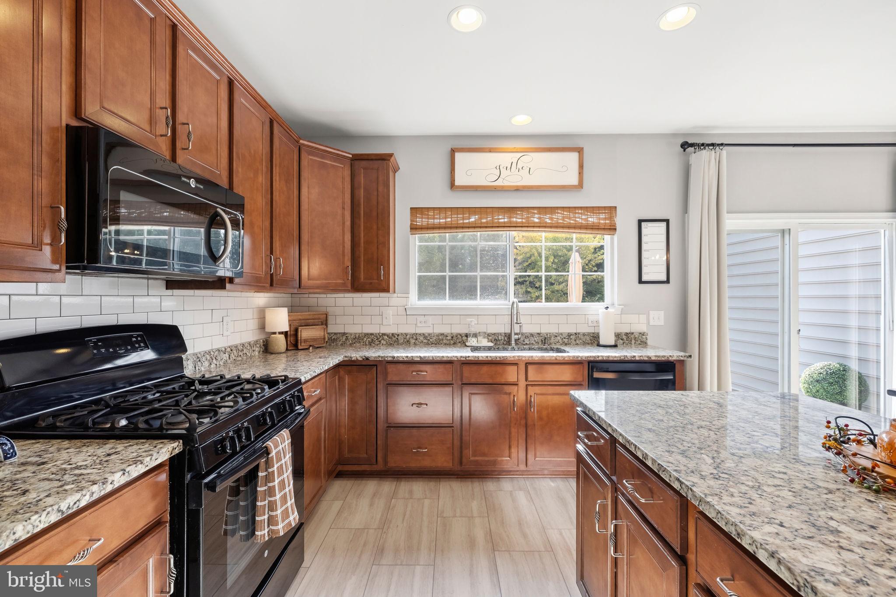
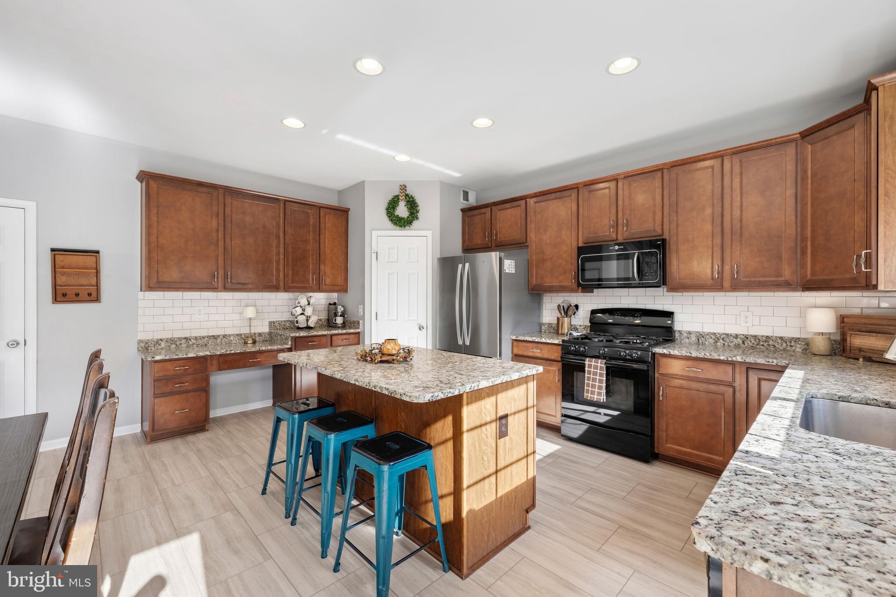
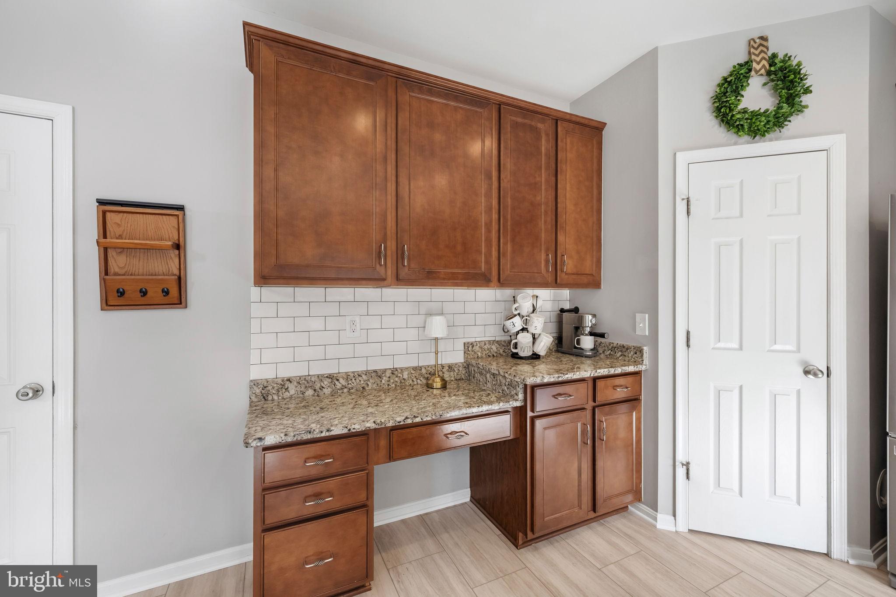
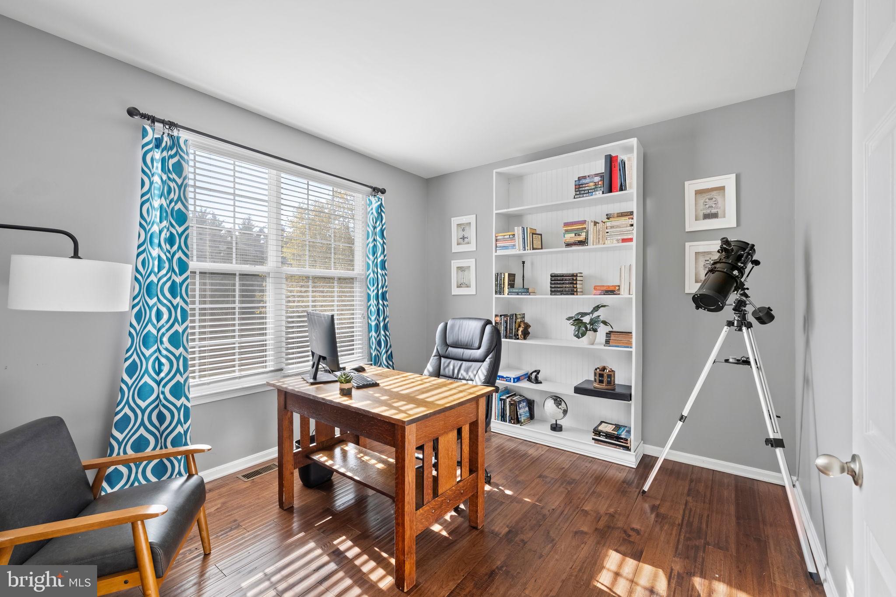
Gorgeous hand-scraped hardwood floors extend throughout the main living areas, including a spacious private office overlooking the tree-lined backyard. Fresh paint in designer colors and easy-care NEW LVT flooring in the kitchen add to the home's thoughtful updates. The spacious U-shaped kitchen features granite countertops, a subway tile backsplash, a large center island, walk-in pantry and plenty of room to gather. Open to the eat-in area and family room, it's a fantastic and spacious layout for entertaining.
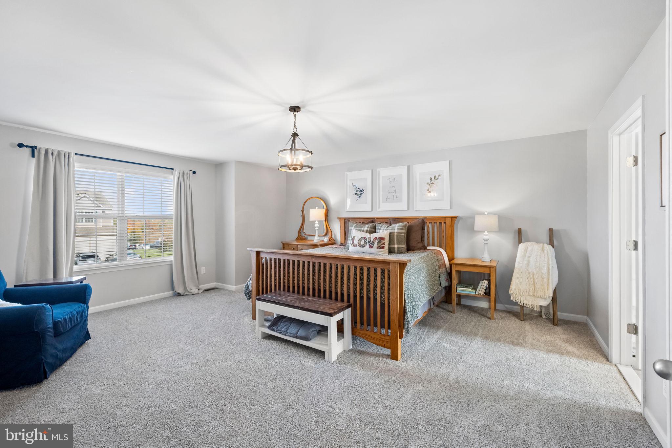
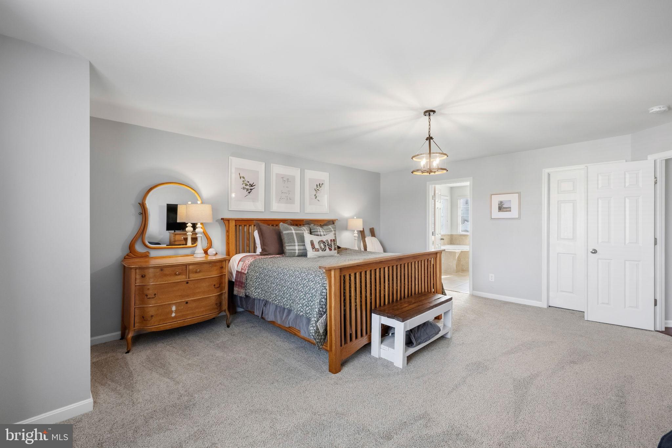
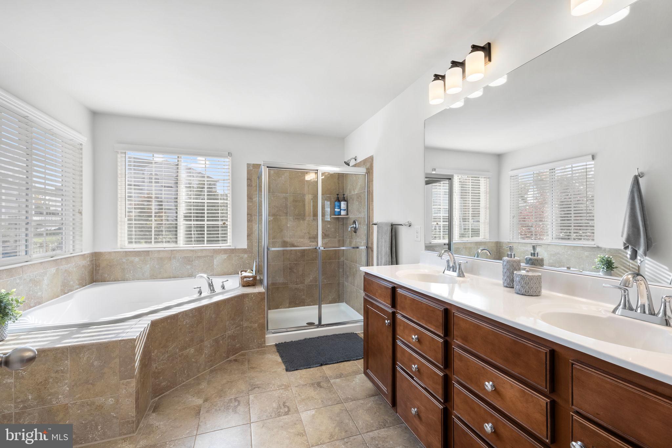
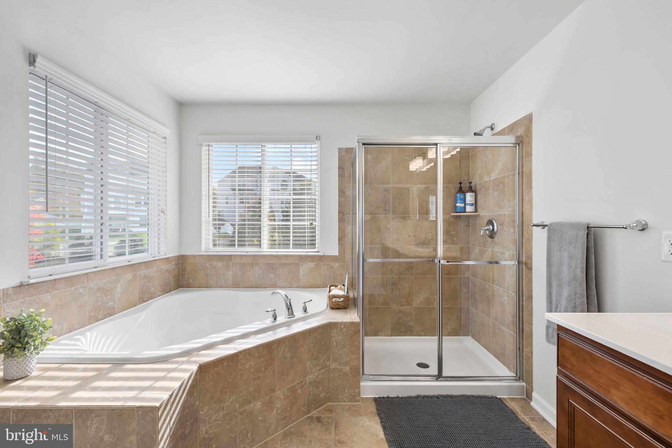
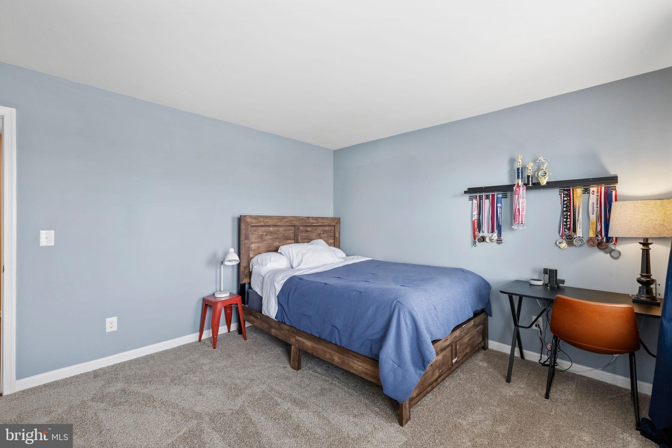
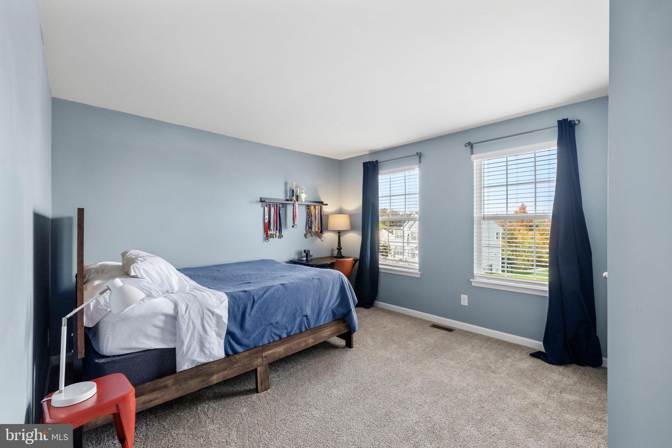
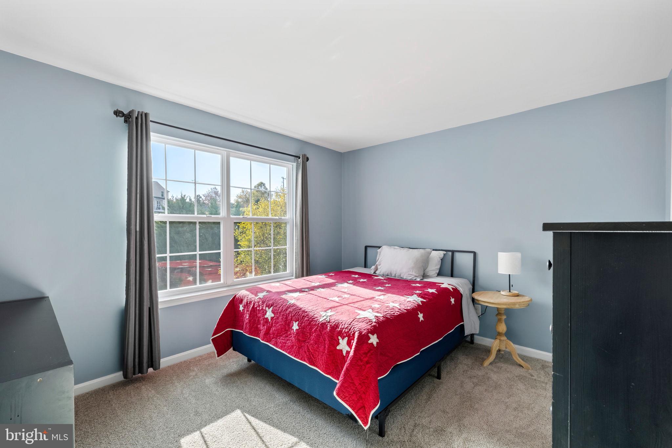
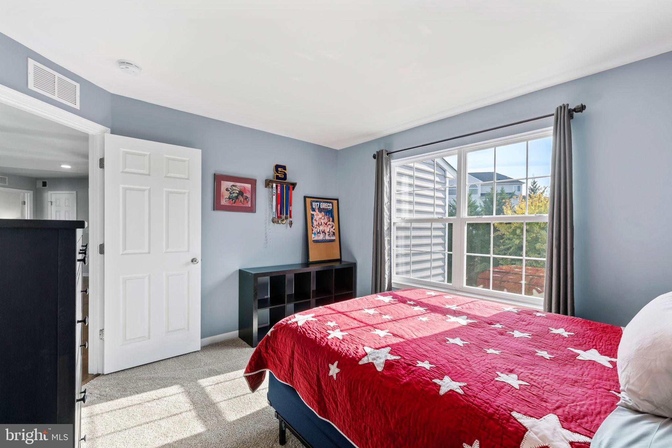
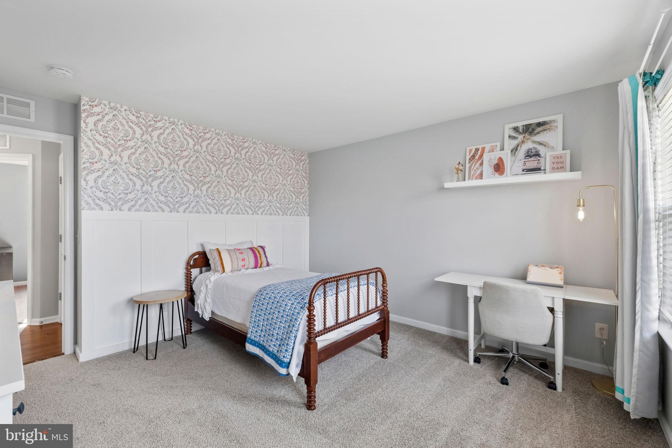
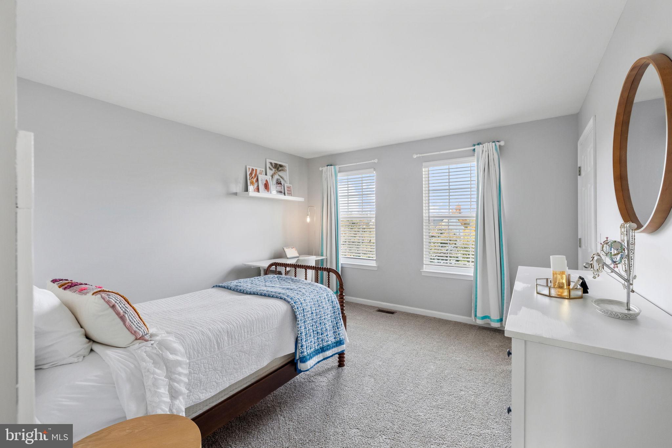
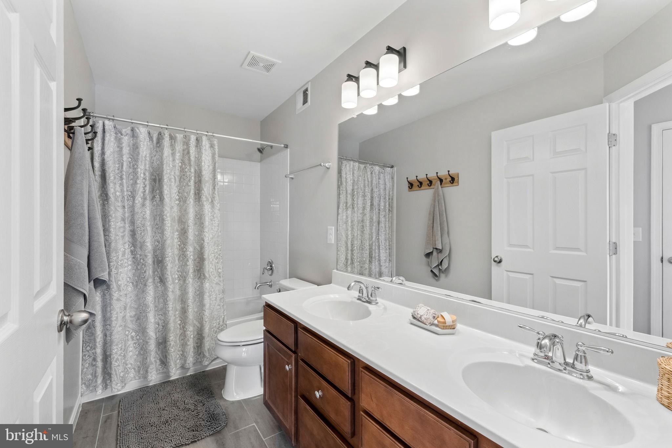
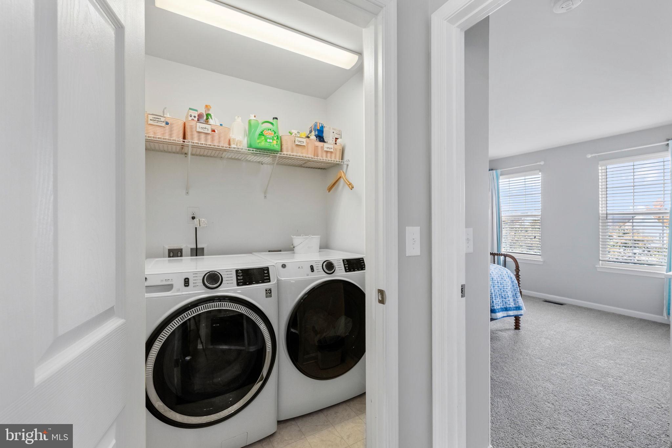
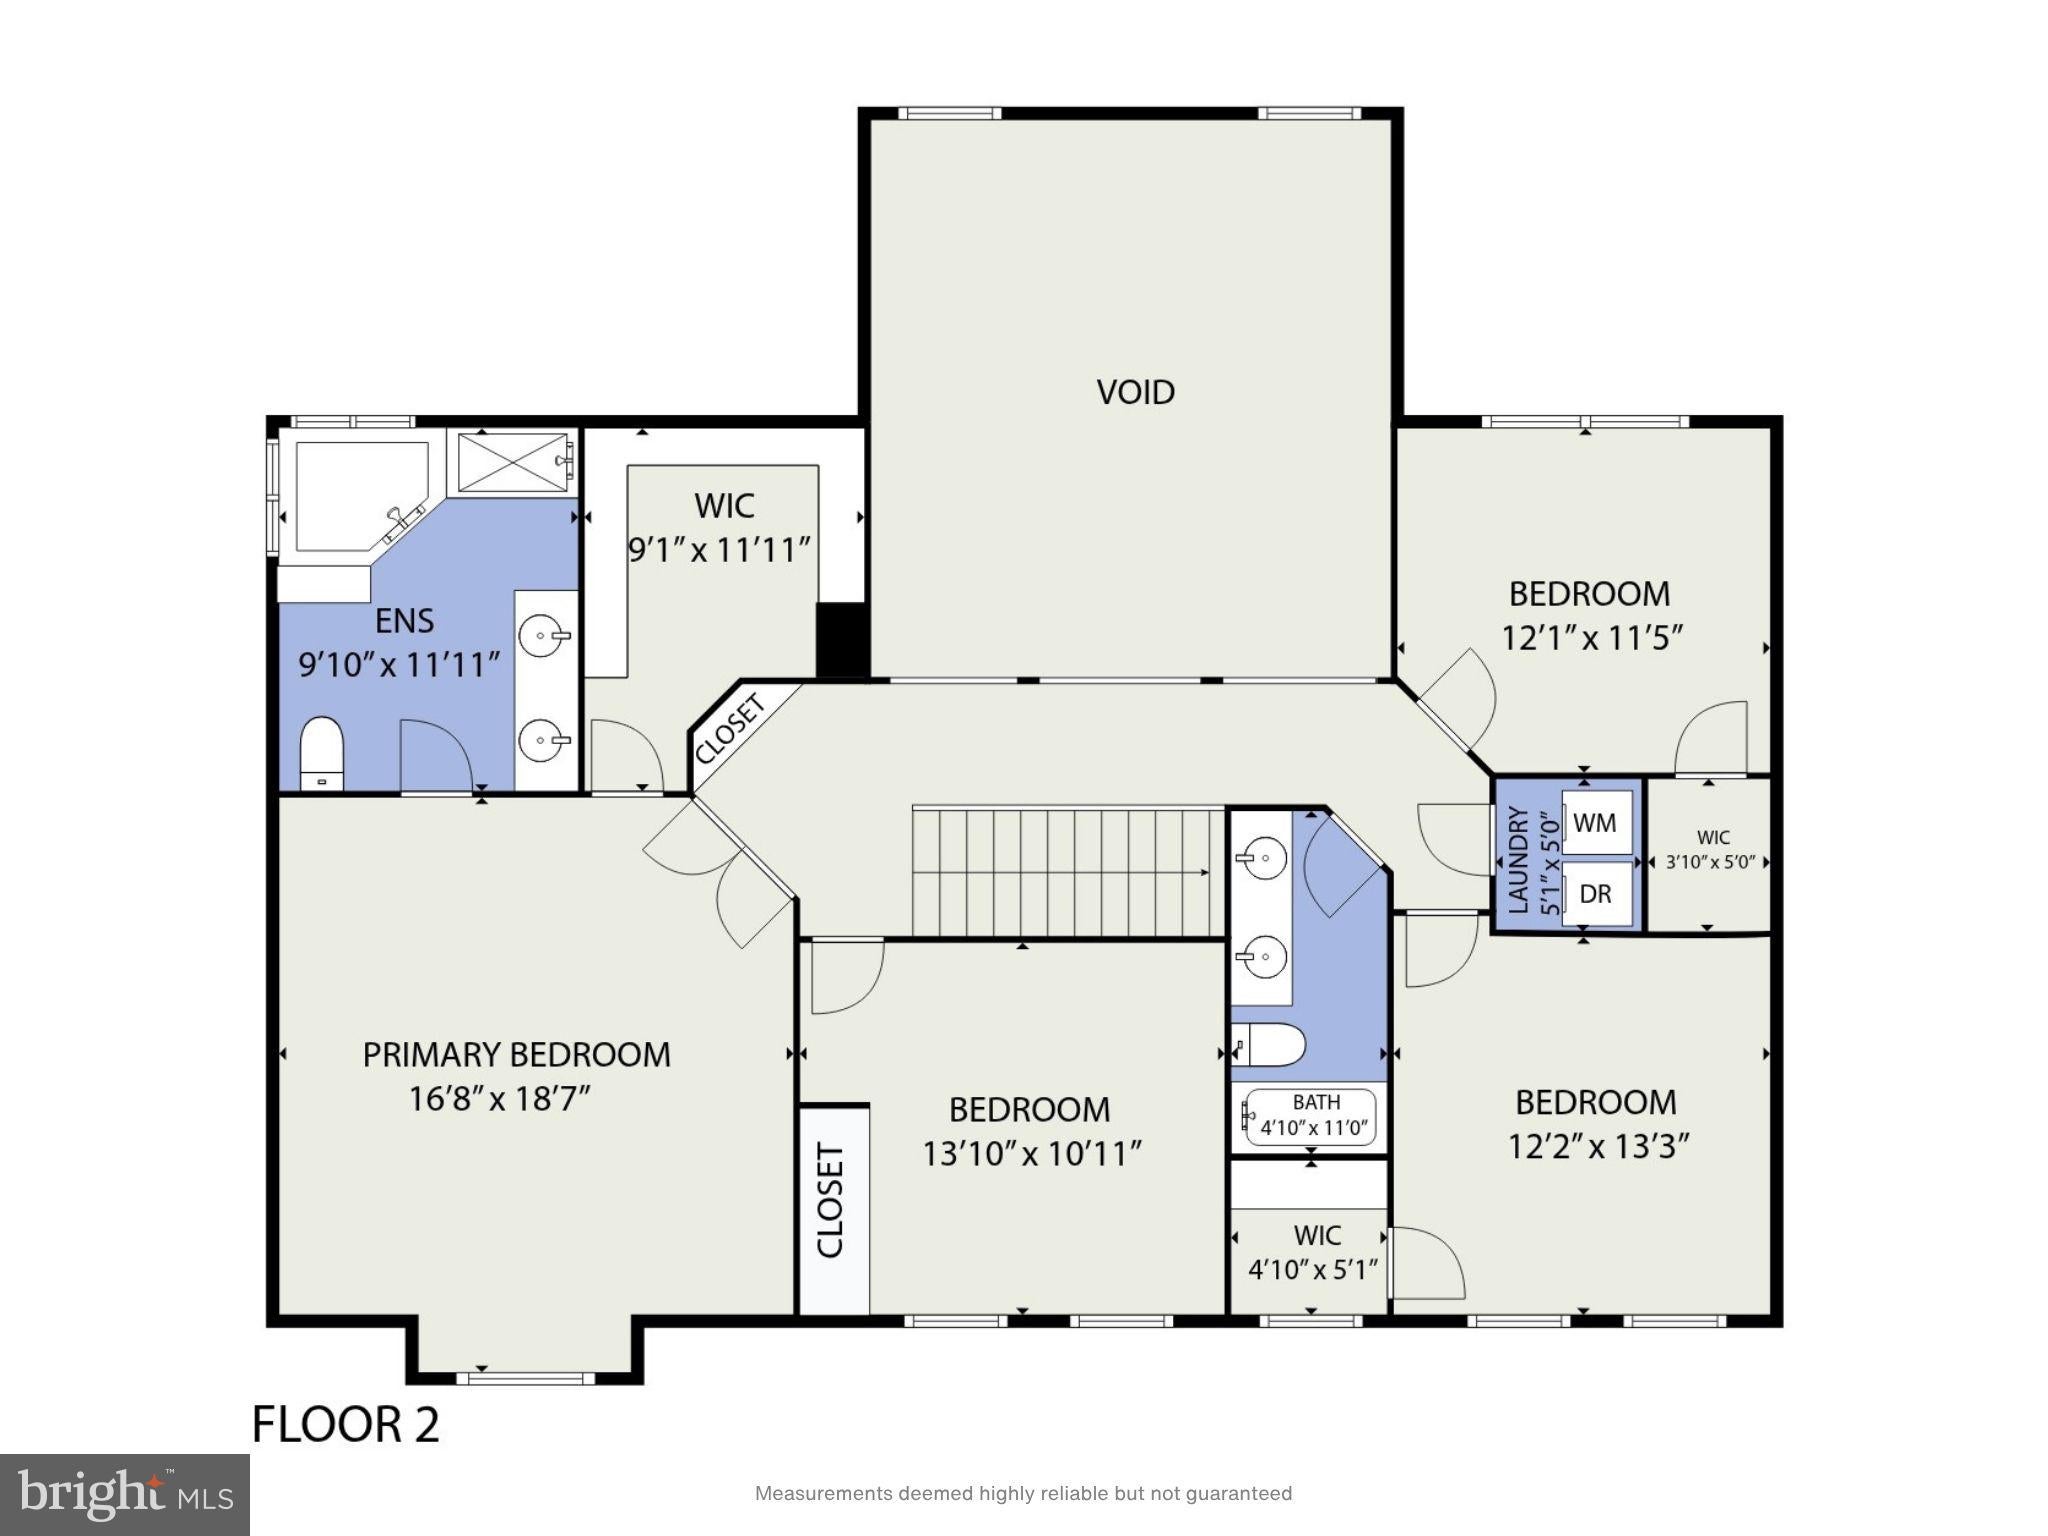
Upstairs, you'll find an owner's suite with oversized walk in closet and en-suite. The four bedrooms upstairs are covered NEW carpet and have enough room and storage for everyone. 2nd floor laundry is great convenience.
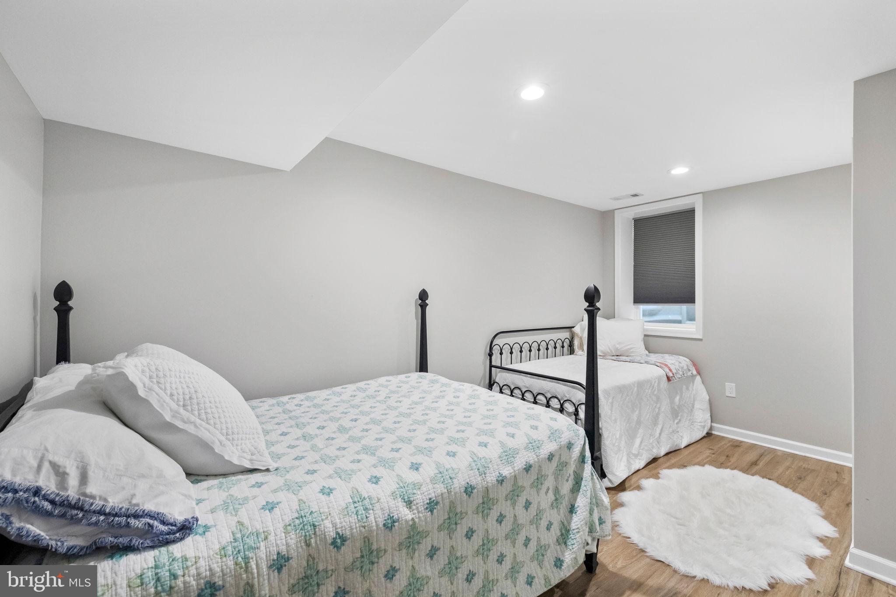
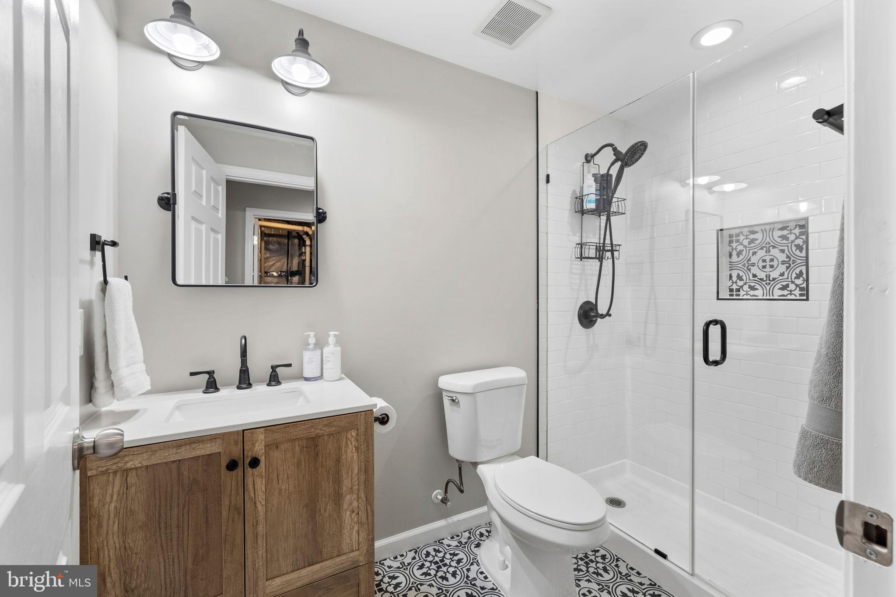
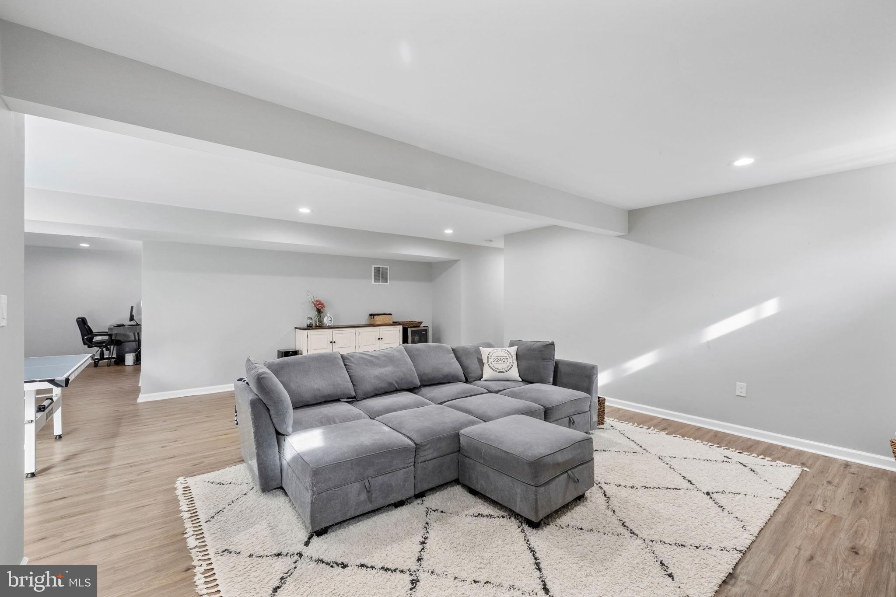
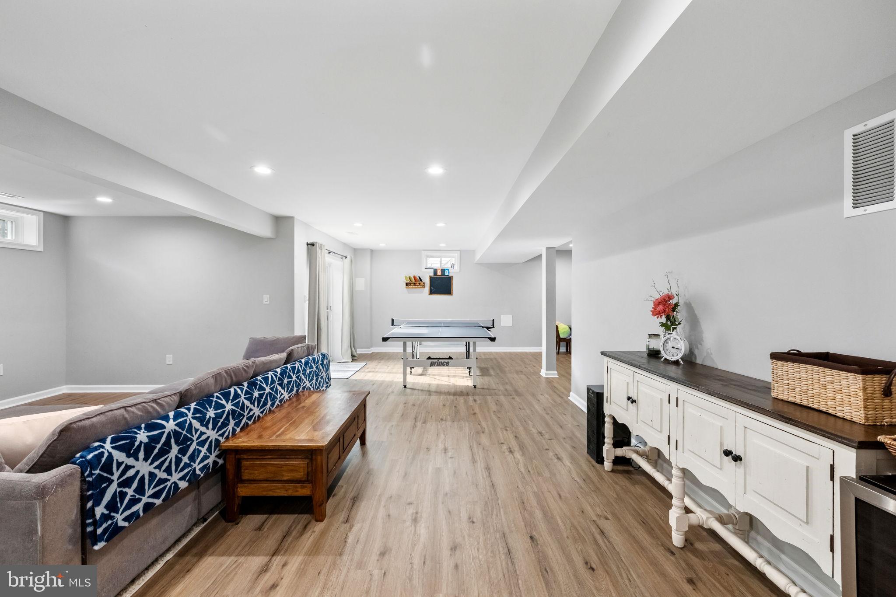
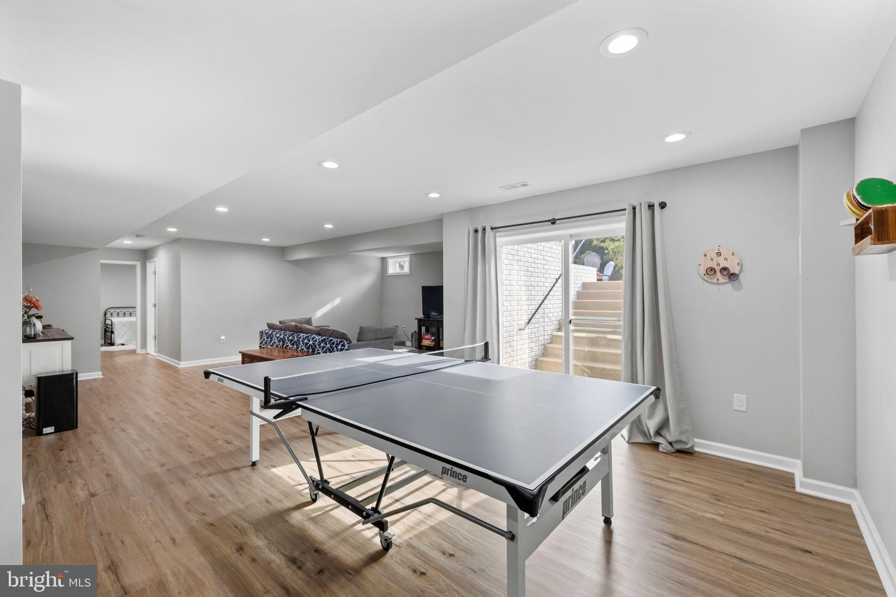
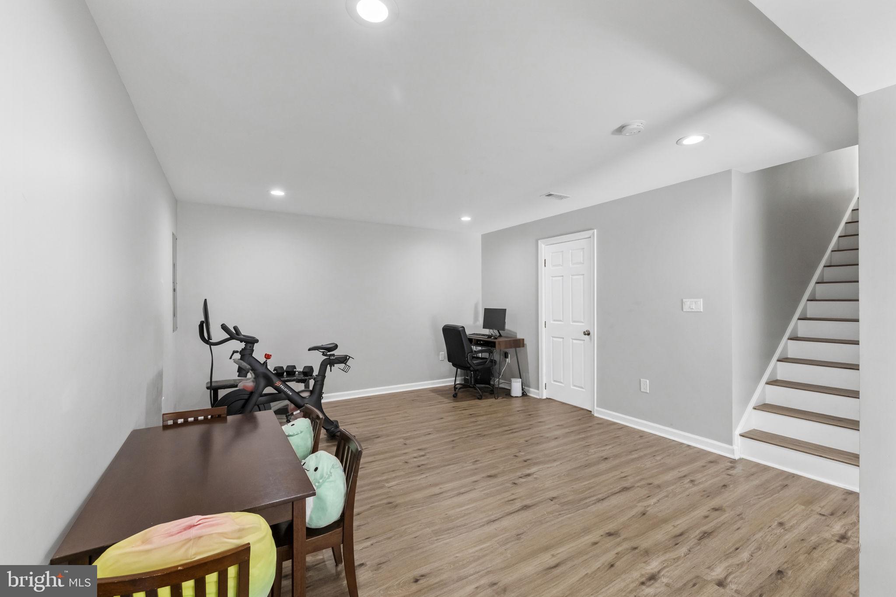
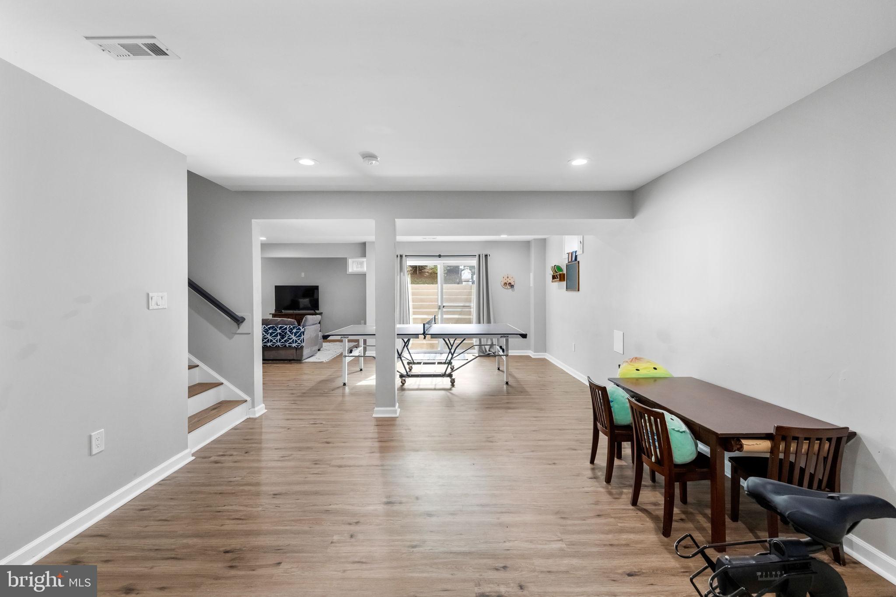
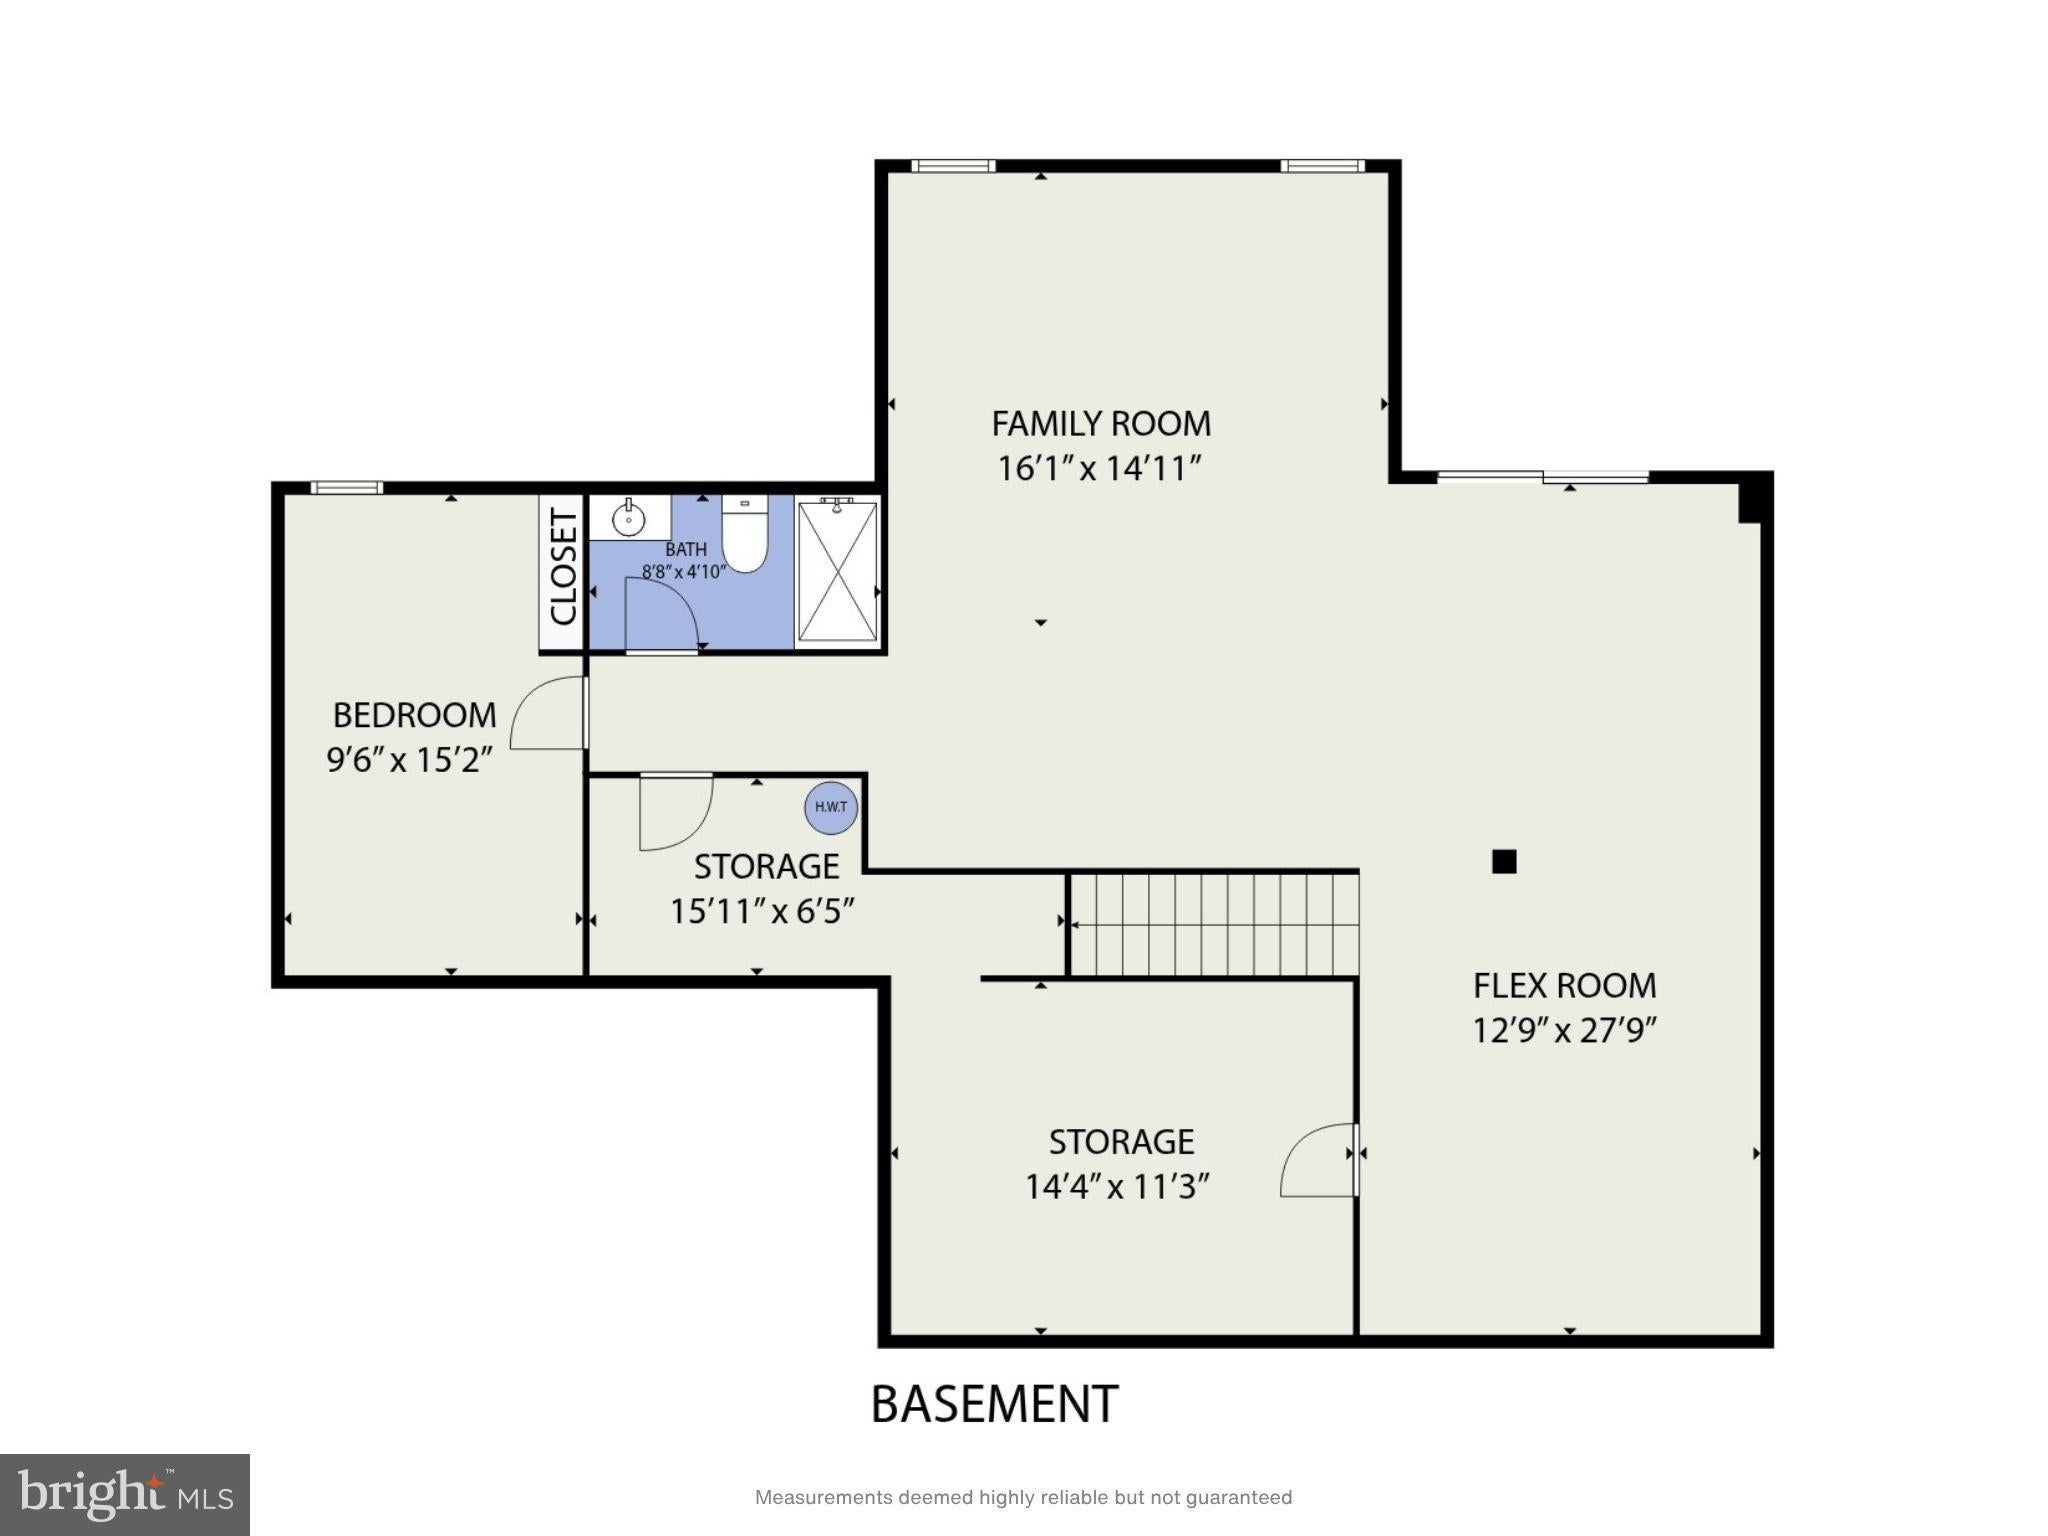
The finished basement (2022) offers even more living space with a rec room, a designer full bathroom, a legal fifth bedroom, LVP flooring and a separate storage area.
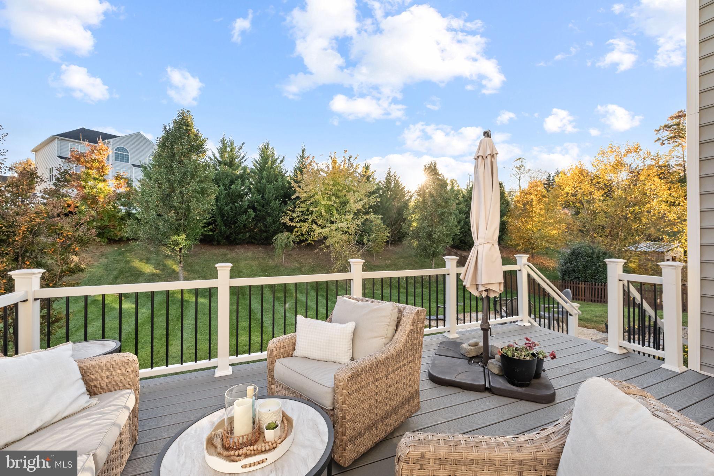
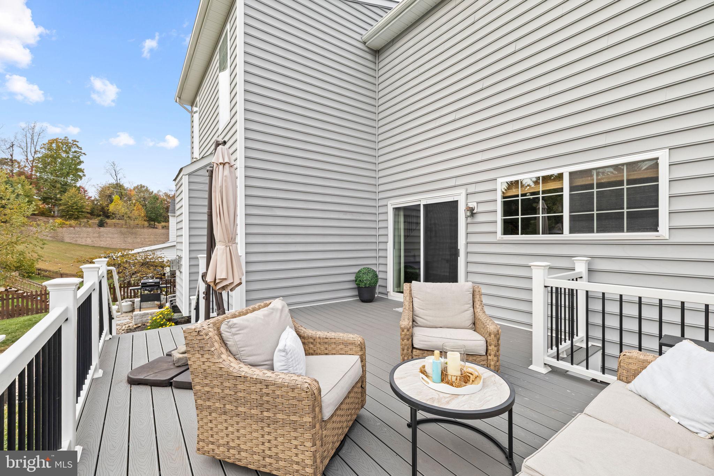
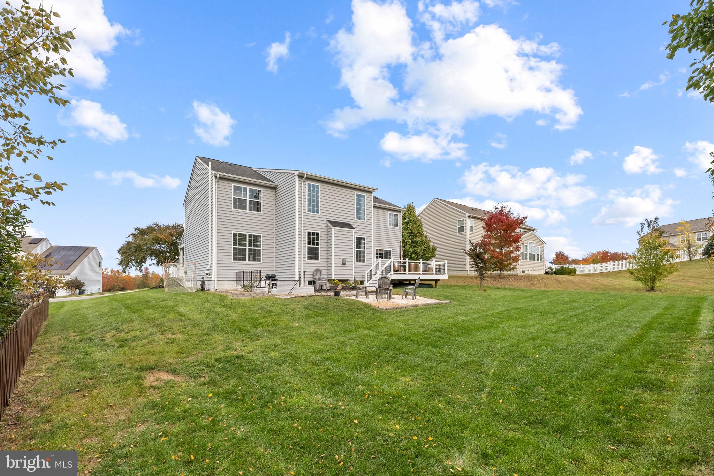
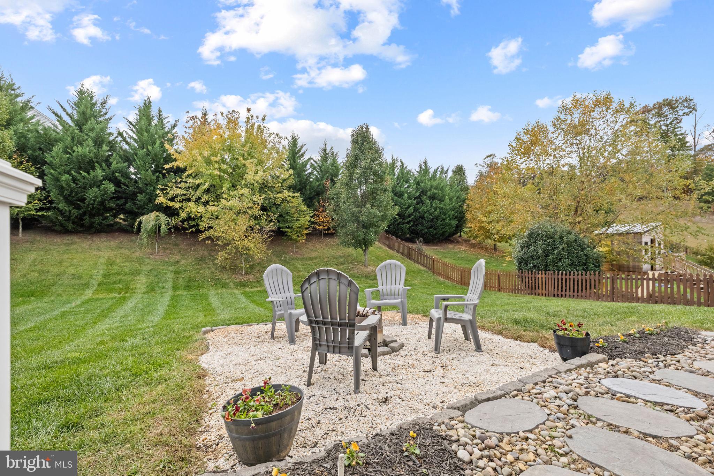
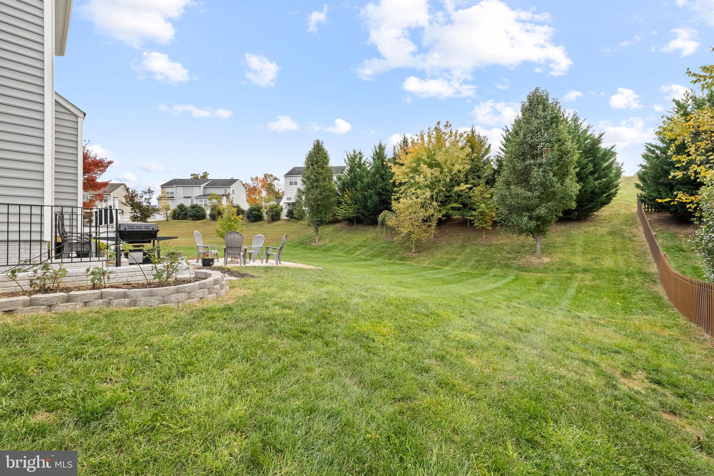
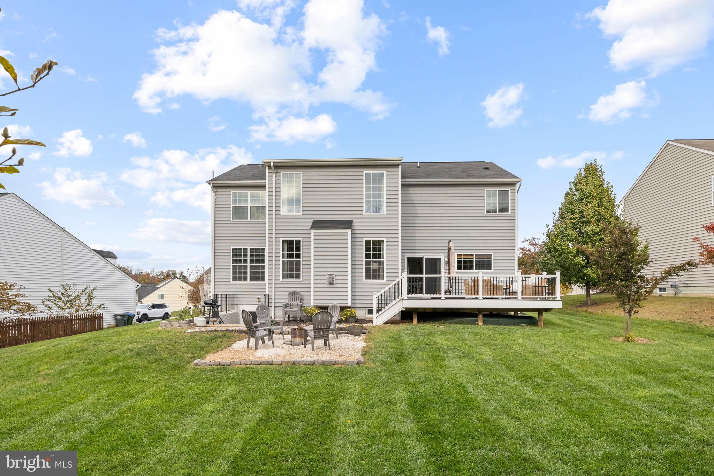
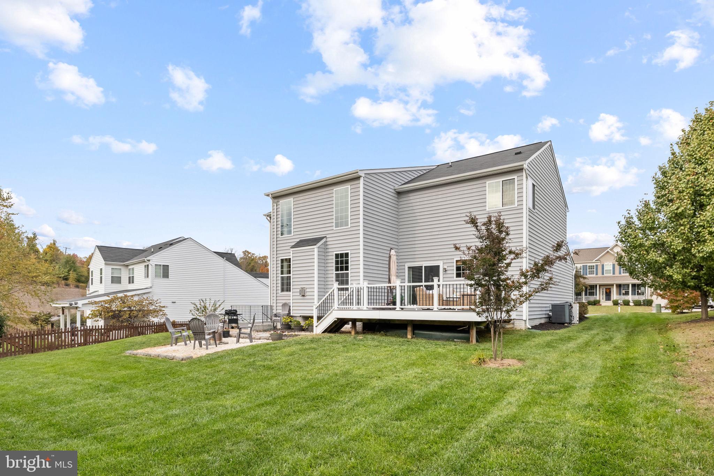
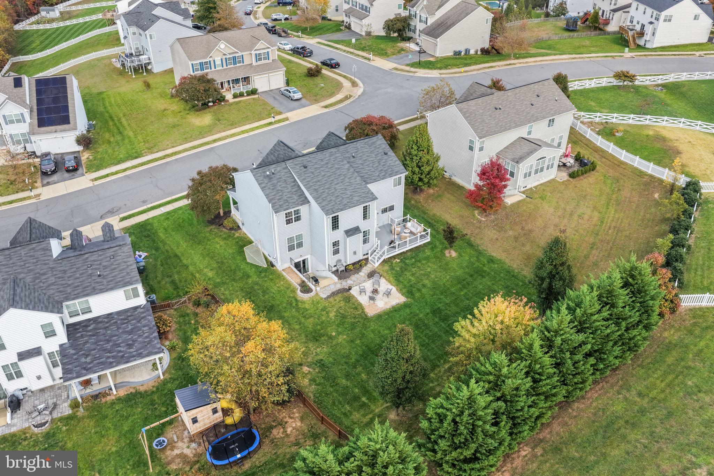
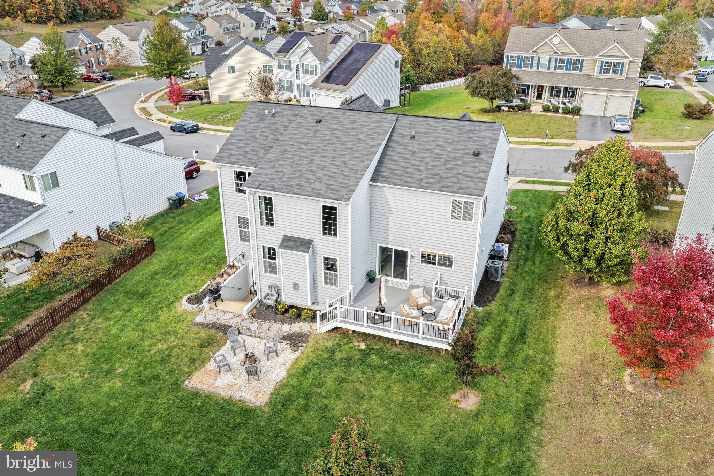
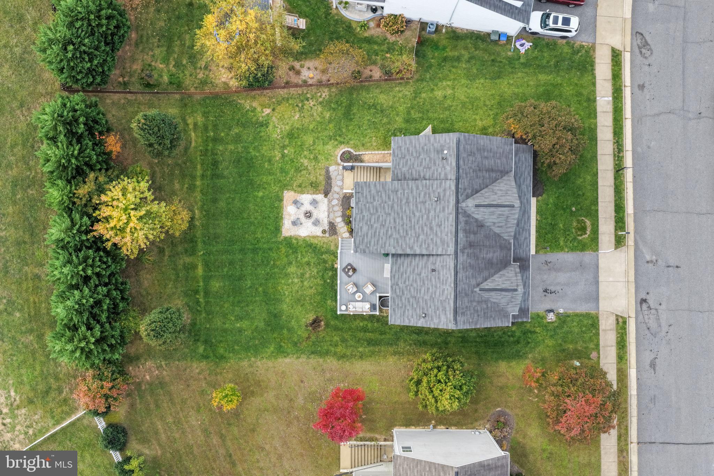
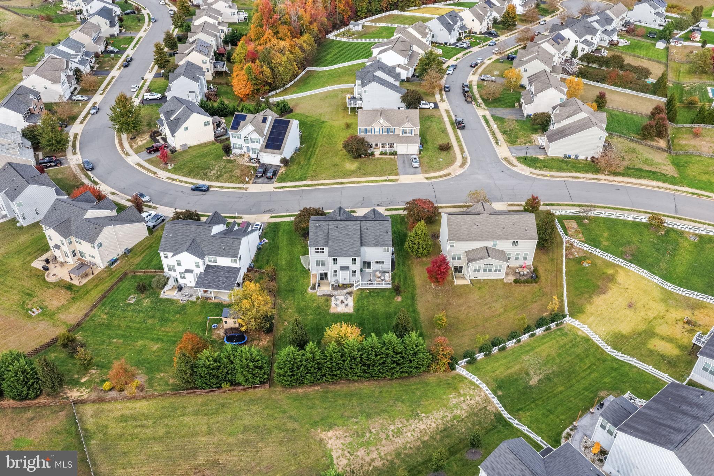
Outside, the spacious, tree-lined backyard offers plenty of room to entertain, relax, and play. The added composite deck and firepit areas creates inviting outdoor gathering spaces.
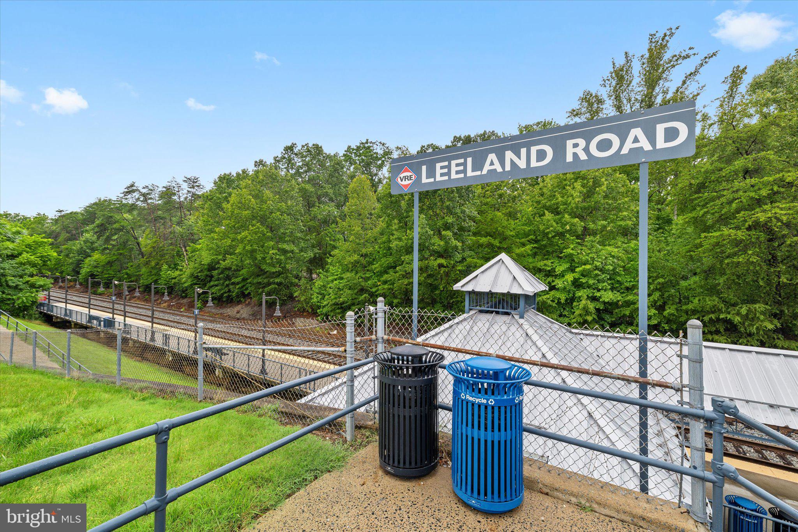
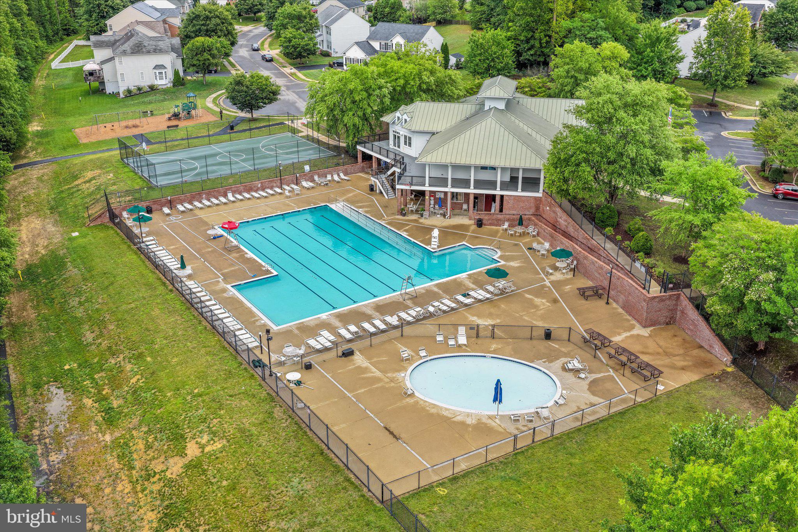
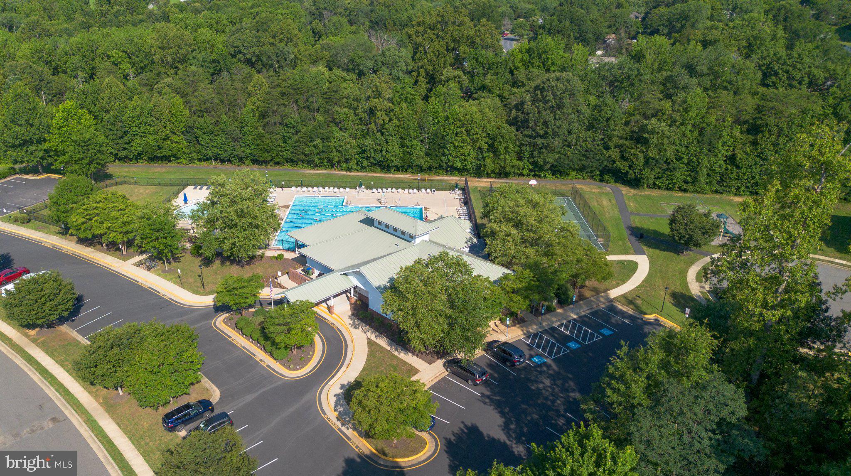
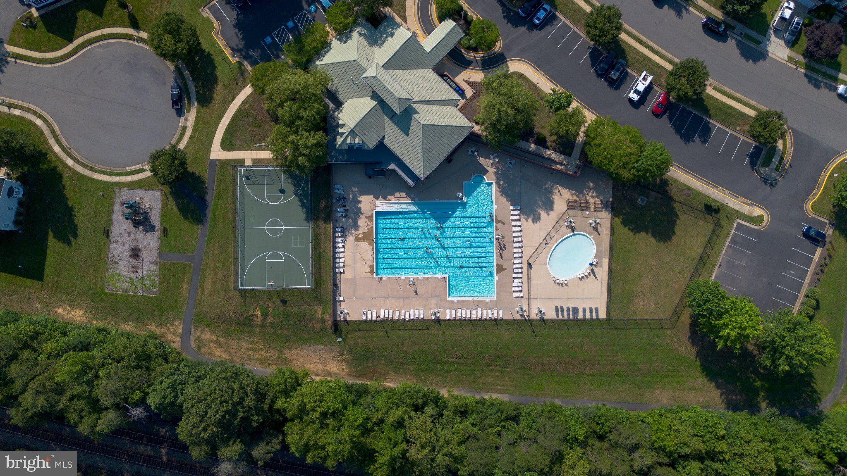
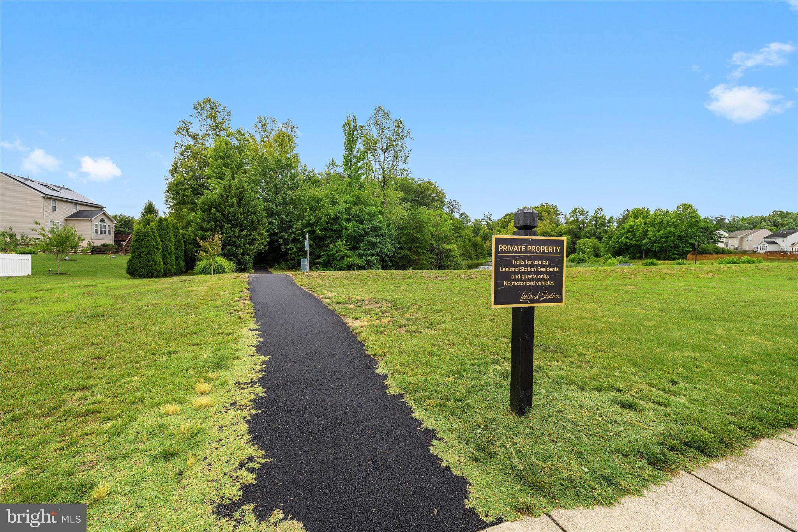
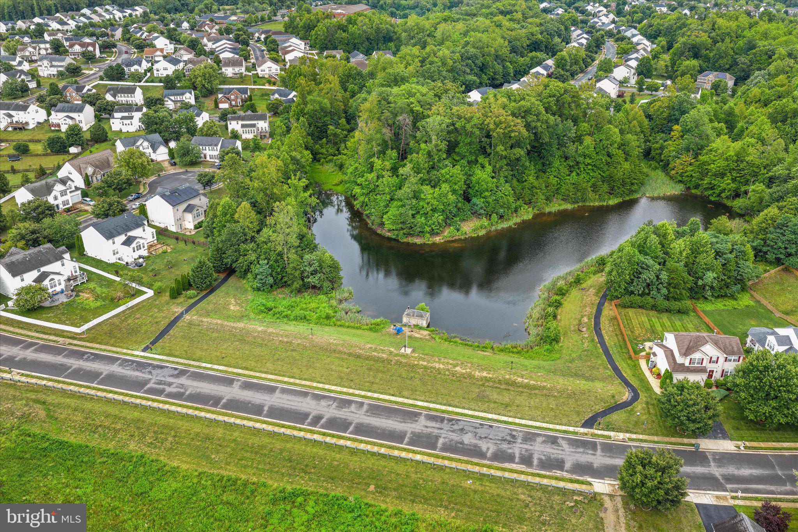
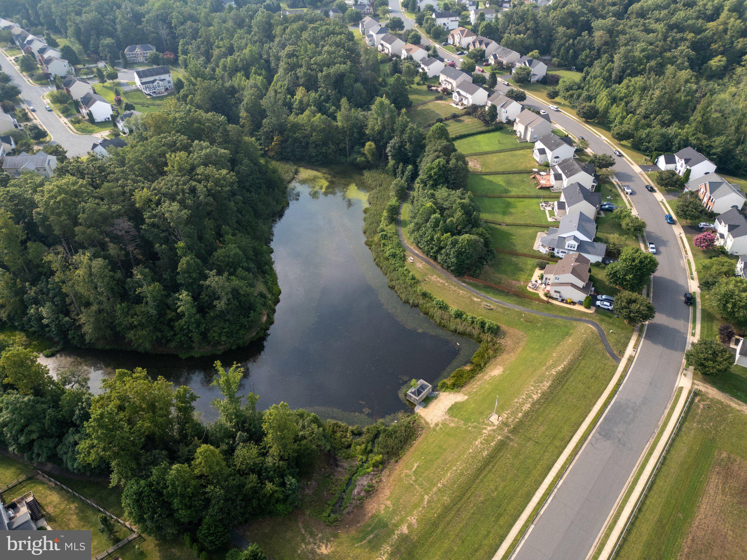
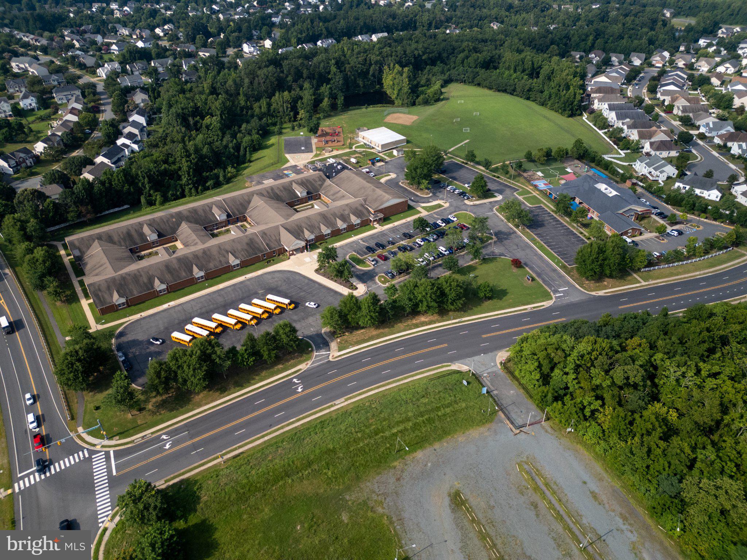
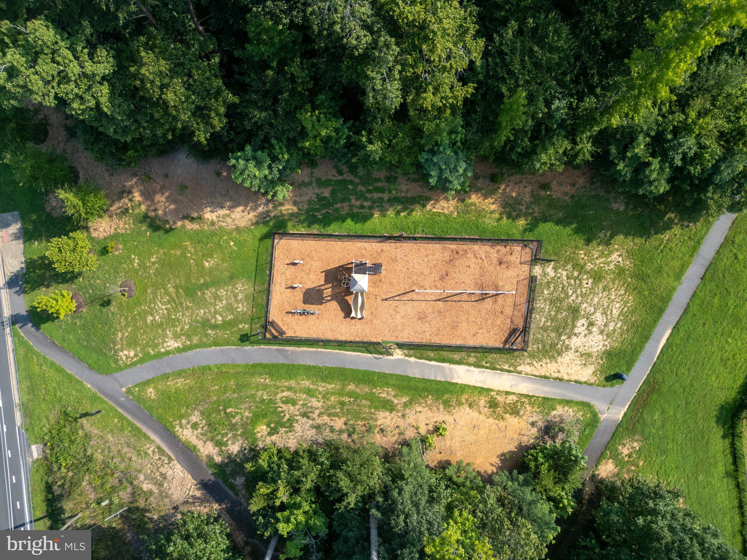
Leeland Station is tucked away in quiet South Stafford, yet minutes from Downtown Fredericksburg. Central Park shopping and Wegmans are about 12 minutes away, and I-95 is access is under 7 minutes at the Centreport Parkway exit. The Leeland Road VRE station is walkable through the neighborhood trails, making commutes north and to Quantico (2 stops away) easy! You have access to fantastic community amenities, including a pool, clubhouse, 24 hours fitness room and classes, playgrounds, walking trails, and sports courts. Settle in just in time to enjoy the highly anticipated community events!
| Date | Event | Price | Source |
|---|---|---|---|
| listed (Coming Soon) | $709,000 | Bright #VAST2055044 | |
| status changed (Active) | — | Bright #VAST2055044 | |
| price changed | $698,000 | Bright #VAST2055044 |
Hi there — ask anything about this property or the area and the team will get right back to you.
Local real estate advisory services provided by agent with The Southside Group
Listed by Jaime T Opanashuk with Exp Realty, Llc
The data relating to real estate for sale on this website appears in part through the BRIGHT Internet Data Exchange program, a voluntary cooperative exchange of property listing data between licensed real estate brokerage firms in which Jaime T Opanashuk participates, and is provided by BRIGHT through a licensing agreement. The information provided by this website is for the personal, non-commercial use of consumers and may not be used for any purpose other than to identify prospective properties consumers may be interested in purchasing. Some properties which appear for sale on this website may no longer be available because they are under contract, have closed or are no longer being offered for sale. Information Deemed Reliable But Not Guaranteed. Copyright © 2026 Bright MLS. All rights reserved.
You agree to The Southside Group Terms of Use and Privacy Policy. By choosing to contact a property, you also agree that The Southside Group and its associates may call, text, or email you regarding any inquiries or activities you submit through our website. This may involve the use of automated means and prerecorded or artificial voices.
Step 1 of 2
You've reached the free preview limit. Create a free account to see this listing and everything else on the site.
Step 2 of 2
Tell us how to reach you about homes you like.
Enter your password to sign in as
You've reached the free preview limit. Create a free account to see this listing and everything else on the site.
Already have an account? Sign in
Sign in to your account.
New here? Create an account