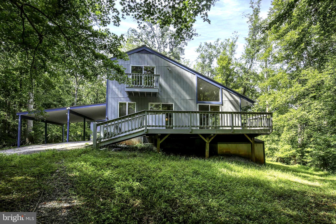
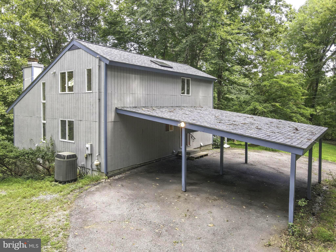
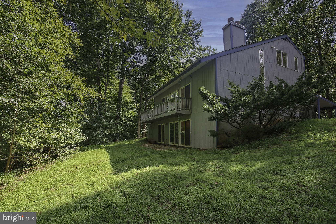
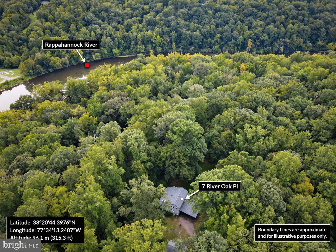
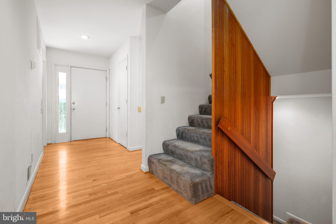
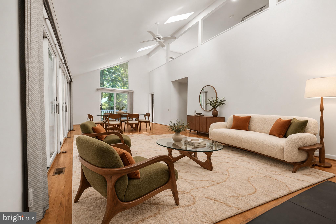
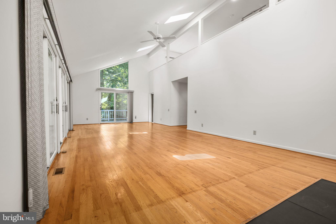
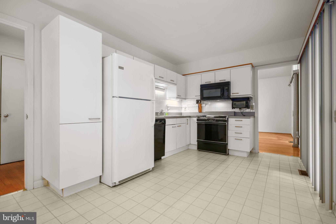
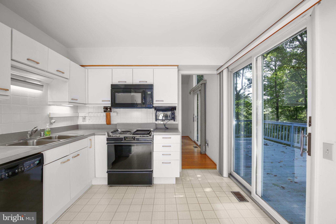
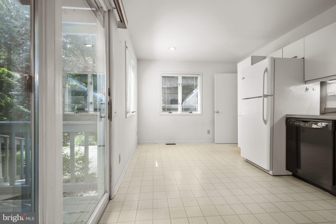
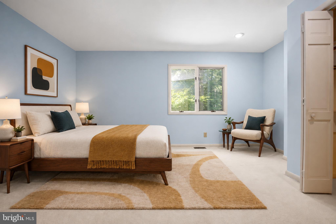
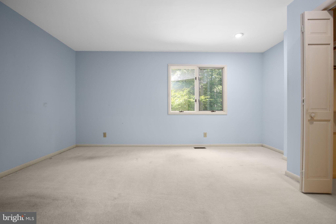
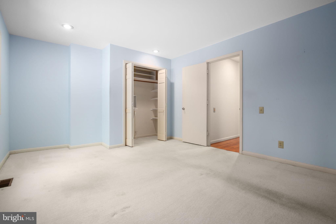
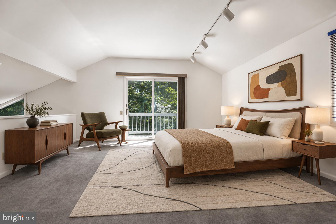
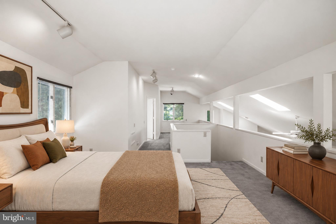
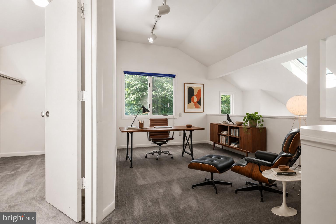
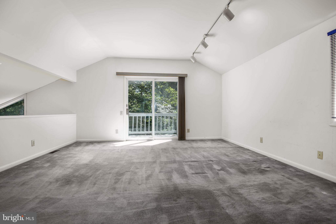
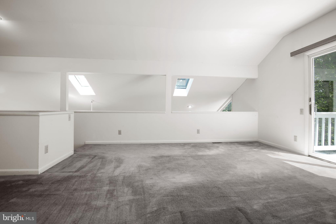
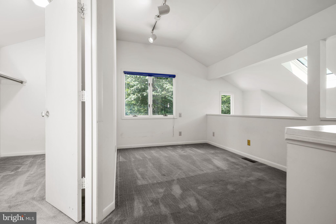
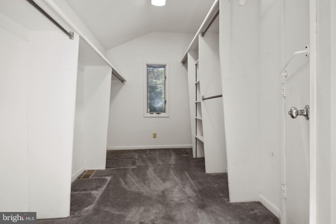
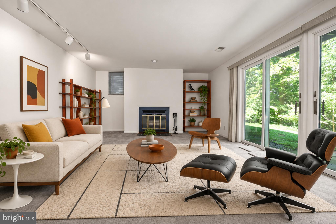
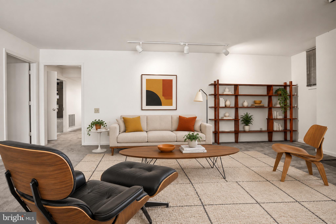
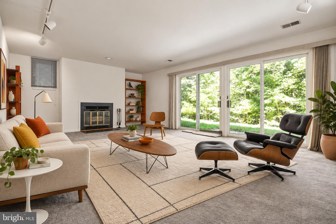
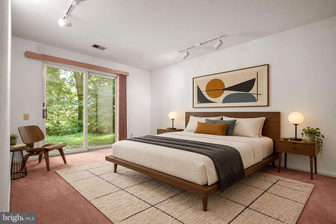
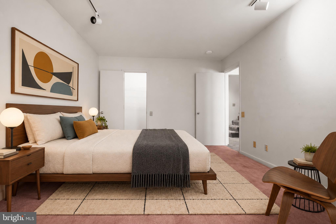
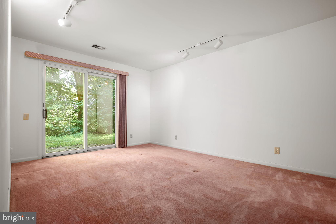
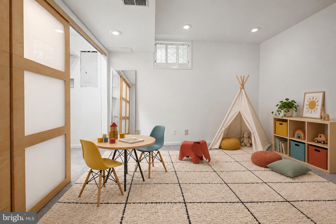
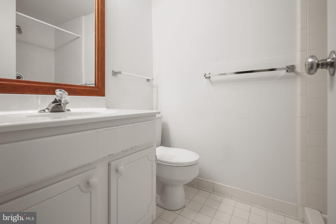
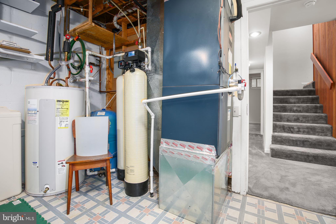
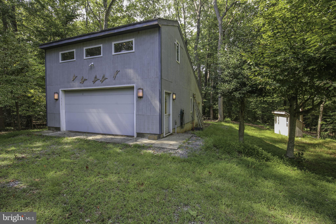
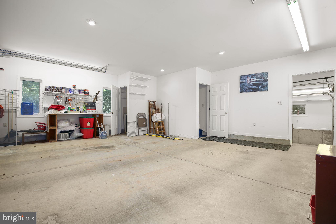
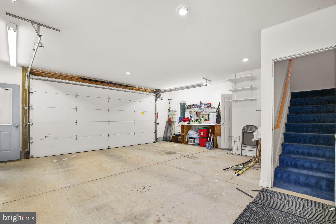
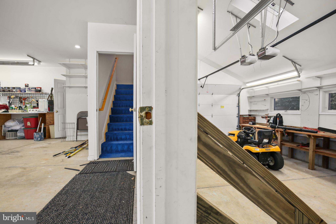
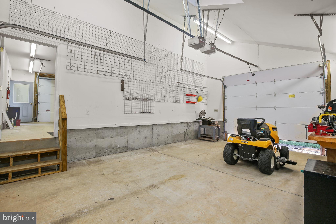
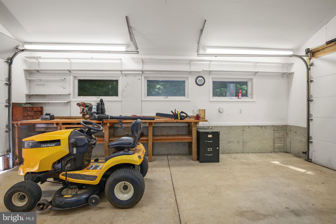
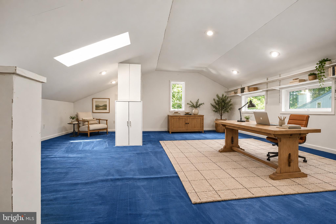
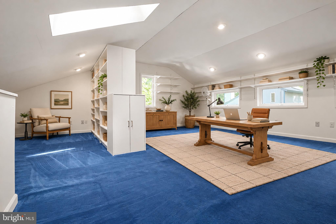
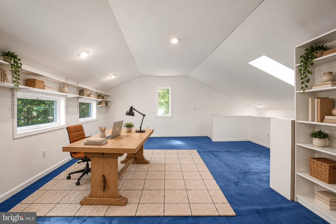
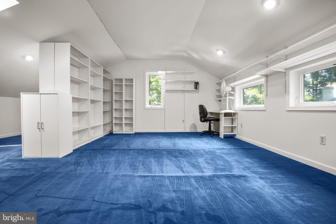
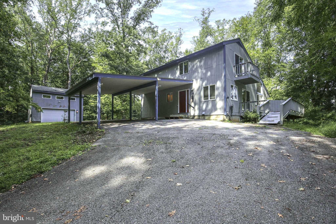
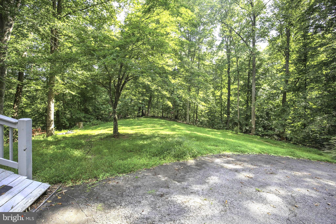
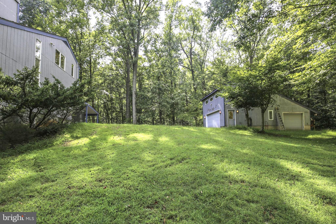
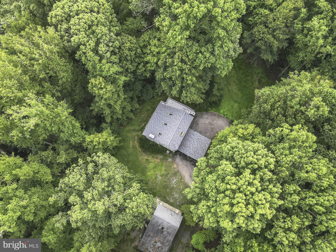
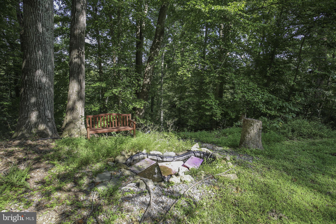
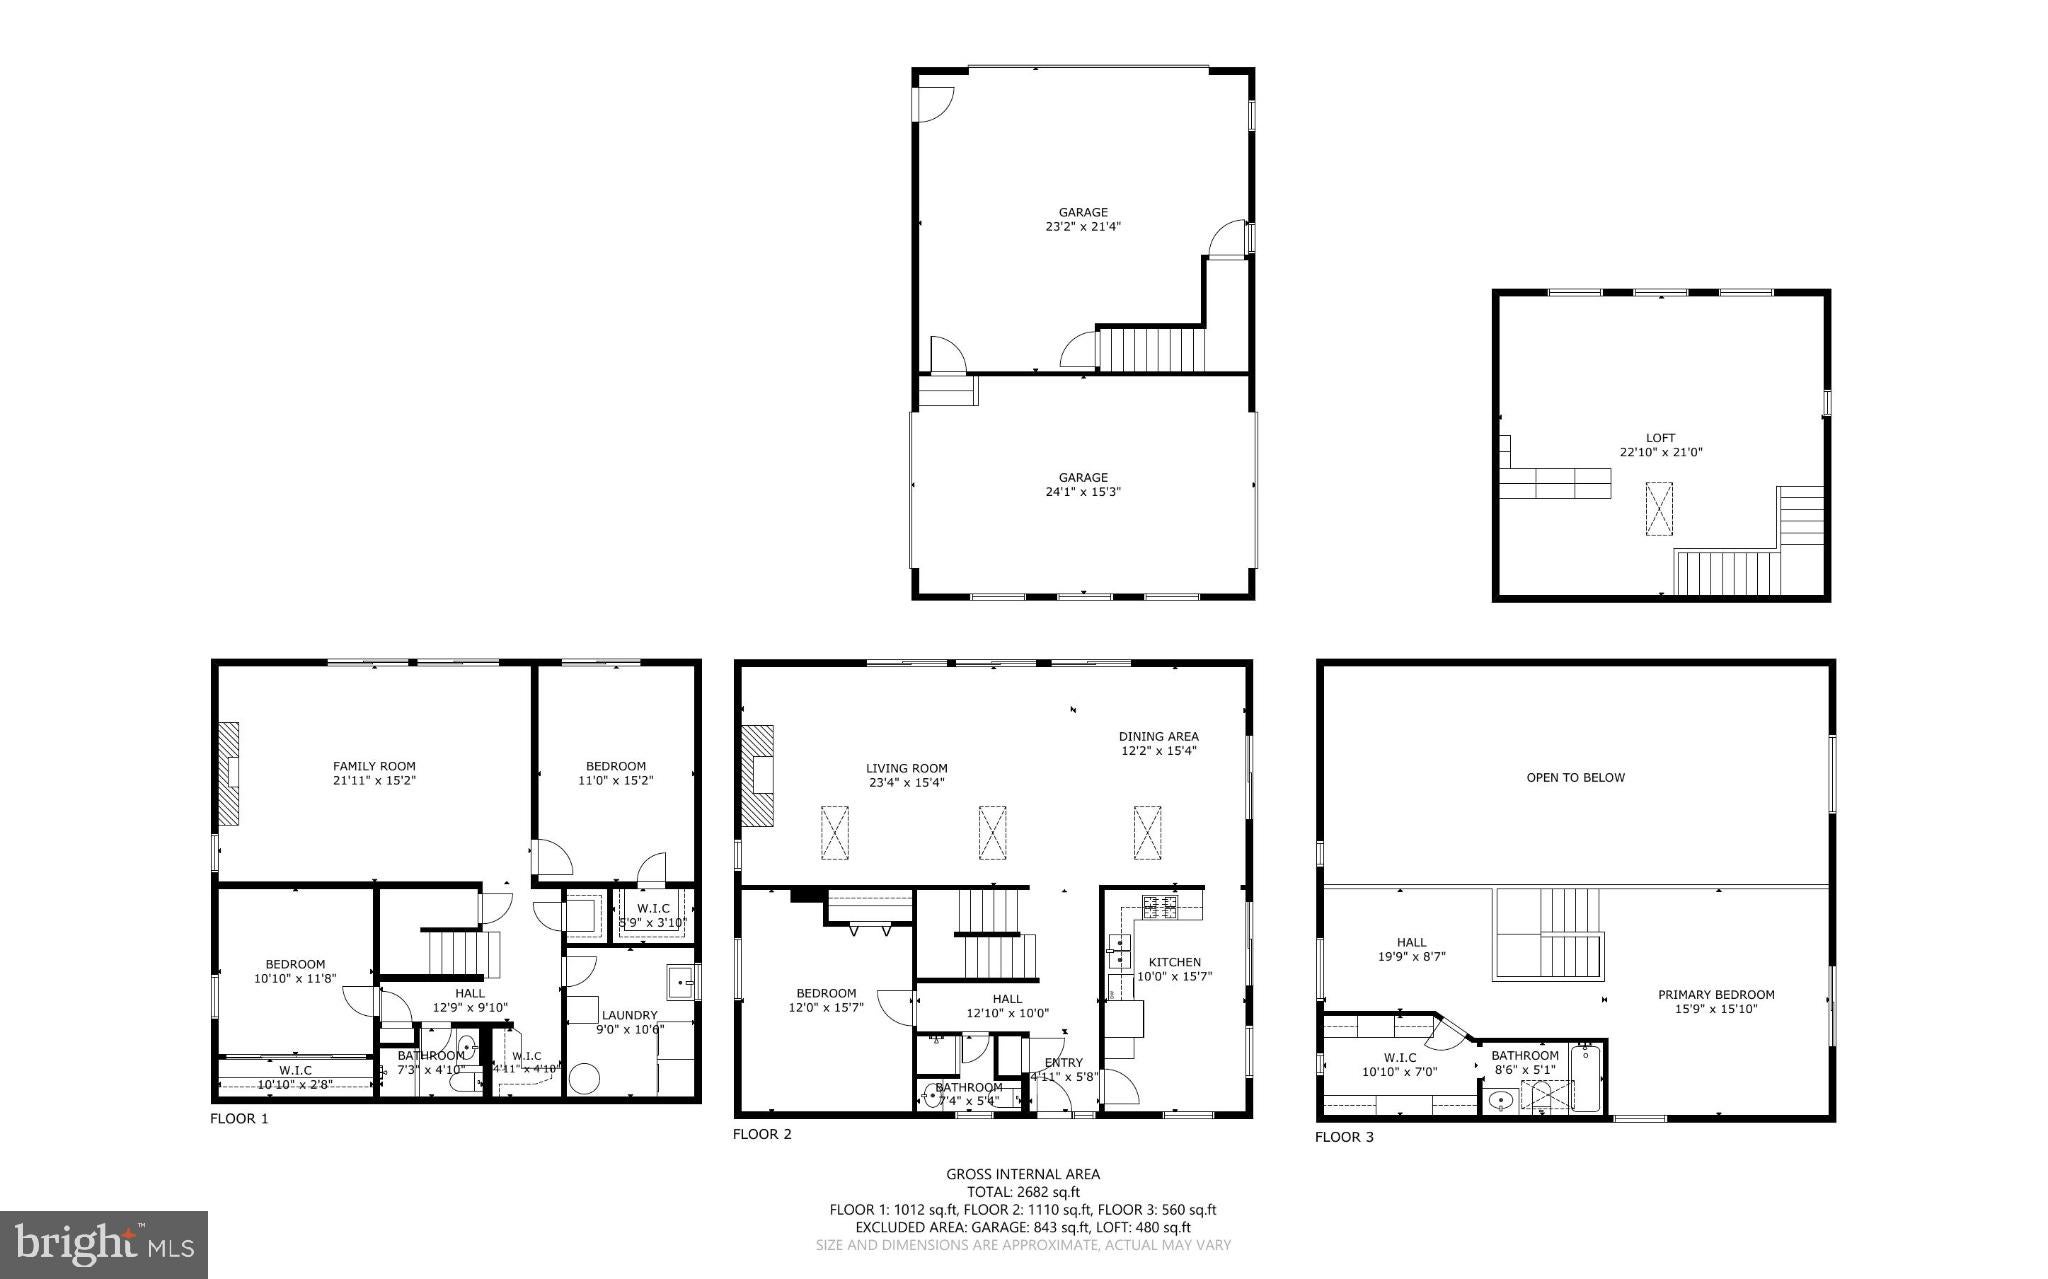
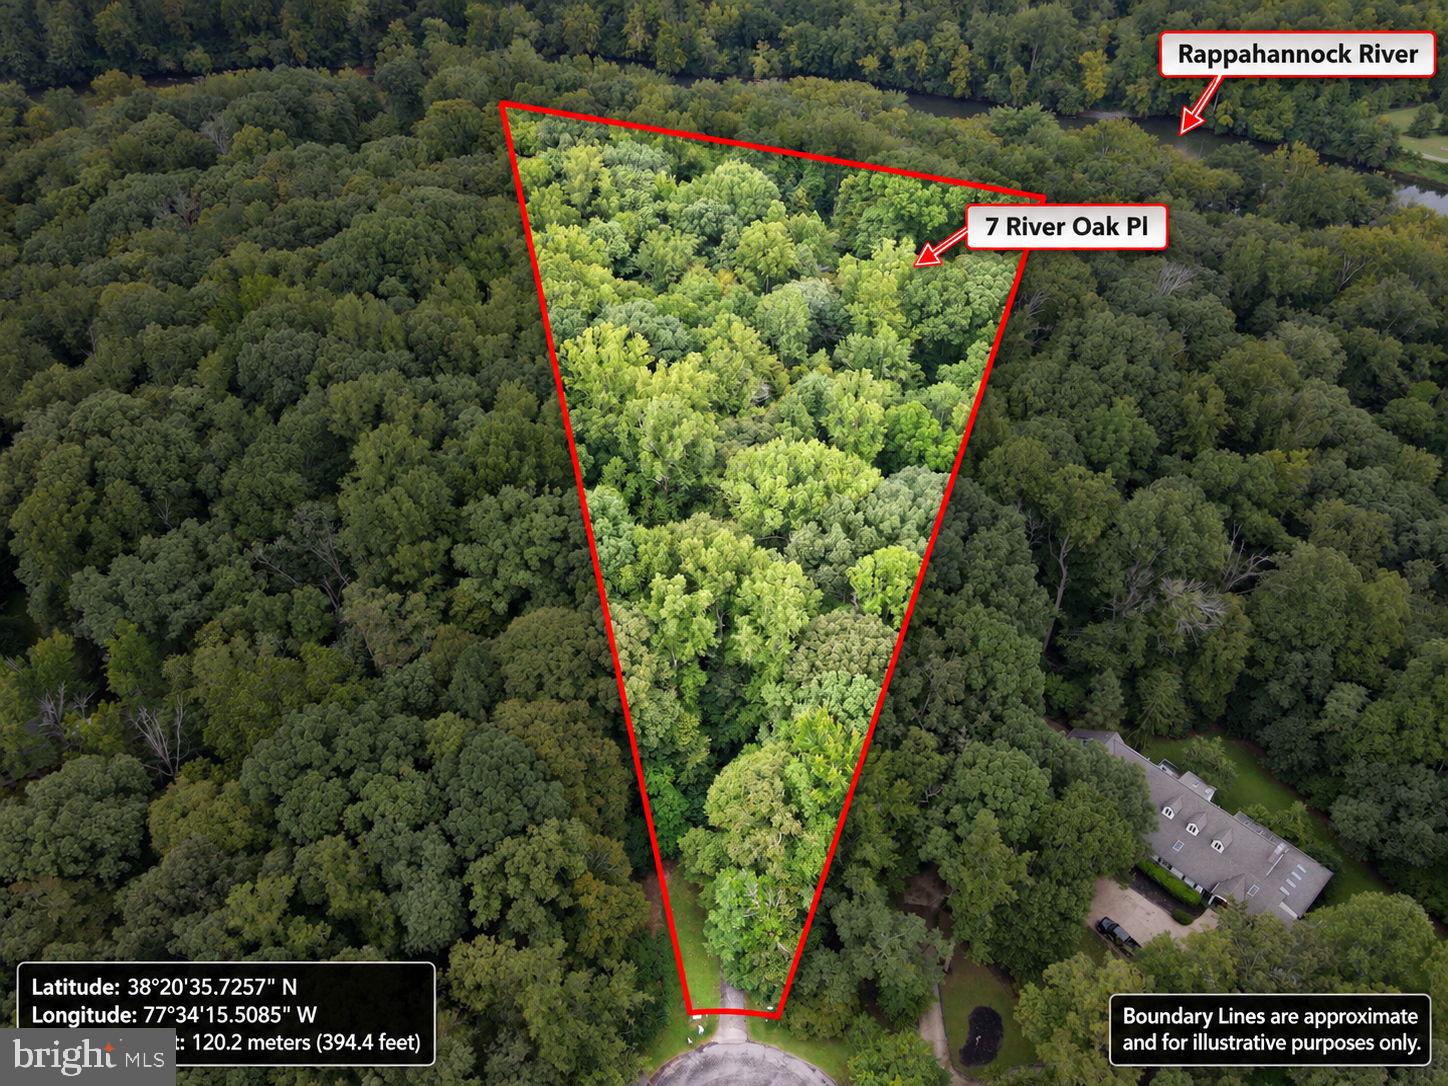
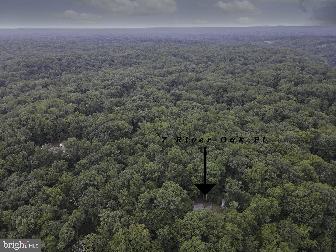
A one-of-a-kind contemporary retreat on 4.06 wooded acres in River Bluffs! Built in 1988, this distinctive home offers a private setting, soaring ceilings and an abundance of natural light from expansive windows, multiple skylights and sliding glass doors. The main level features hardwood floors throughout the open living and dining area, a wood-burning fireplace and a bedroom with adjoining full bath, offering the option of main-level living. Multiple sliders extend the living space outdoors to the wraparound deck and peaceful wooded surroundings. Upstairs, the spacious open loft overlooks the dramatic living area below. Originally designed by the builder as a bedroom with a home office, walk-in dressing room and full bathroom, this level also features a skylight and Juliet balcony. Virtual staging illustrates the intended uses, and the original architectural blueprints are available in the listing documents. The finished lower level offers additional living space with a recreation room and second wood-burning fireplace, one bedroom, a separate flex room, a full bath, laundry/utility area and ample storage. The flex room is shown virtually staged as a playroom and offers options for hobbies or other uses. Two sliding glass doors provide walkout access to the slate patio and wooded backyard. Outside, the property offers plenty of room to spread out, with wooded acreage, a koi pond, wraparound decking and a large carport. A standout feature is the detached three-car garage/workshop, complete with drive-through garage doors, automatic openers and office/storage space. Its conditioned upper level features built-ins and flexible space for an office, studio or hobbies—an exceptional setup for projects, vehicles or equipment. Recent improvements include a new roof and three new skylights in September 2025. The home also features a radon mitigation system, private well and septic. The kitchen and baths offer an opportunity for future updates, while the home's contemporary architecture, light-filled interior and peaceful natural setting provide an incredible foundation. Property is being sold as-is. Select photos have been virtually staged to illustrate possible furniture arrangements and room uses.
| Date | Event | Price | Source |
|---|---|---|---|
| listed (Active) | $600,000 | Bright #VASP2045782 | |
| price changed | $569,900 | Bright #VASP2045782 | |
| price changed | $549,900 | Bright #VASP2045782 |
Hi there — ask anything about this property or the area and the team will get right back to you.
Local real estate advisory services provided by agent with The Southside Group
Listed by Anne S Overington with Lando Massey Real Estate
The data relating to real estate for sale on this website appears in part through the BRIGHT Internet Data Exchange program, a voluntary cooperative exchange of property listing data between licensed real estate brokerage firms in which Anne S Overington participates, and is provided by BRIGHT through a licensing agreement. The information provided by this website is for the personal, non-commercial use of consumers and may not be used for any purpose other than to identify prospective properties consumers may be interested in purchasing. Some properties which appear for sale on this website may no longer be available because they are under contract, have closed or are no longer being offered for sale. Information Deemed Reliable But Not Guaranteed. Copyright © 2026 Bright MLS. All rights reserved.
You agree to The Southside Group Terms of Use and Privacy Policy. By choosing to contact a property, you also agree that The Southside Group and its associates may call, text, or email you regarding any inquiries or activities you submit through our website. This may involve the use of automated means and prerecorded or artificial voices.
Step 1 of 2
You've reached the free preview limit. Create a free account to see this listing and everything else on the site.
Step 2 of 2
Tell us how to reach you about homes you like.
Enter your password to sign in as
You've reached the free preview limit. Create a free account to see this listing and everything else on the site.
Already have an account? Sign in
Sign in to your account.
New here? Create an account