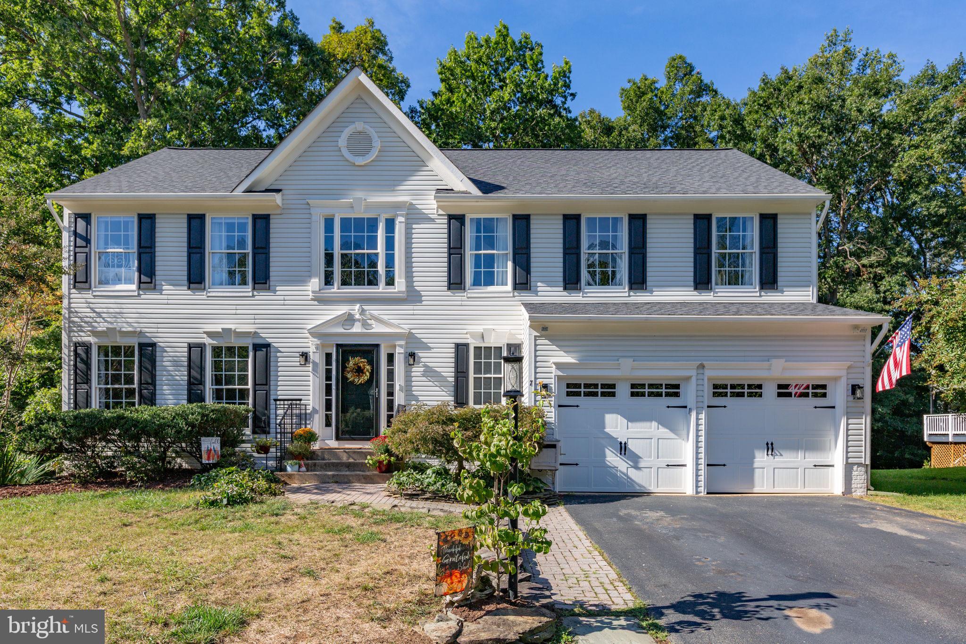
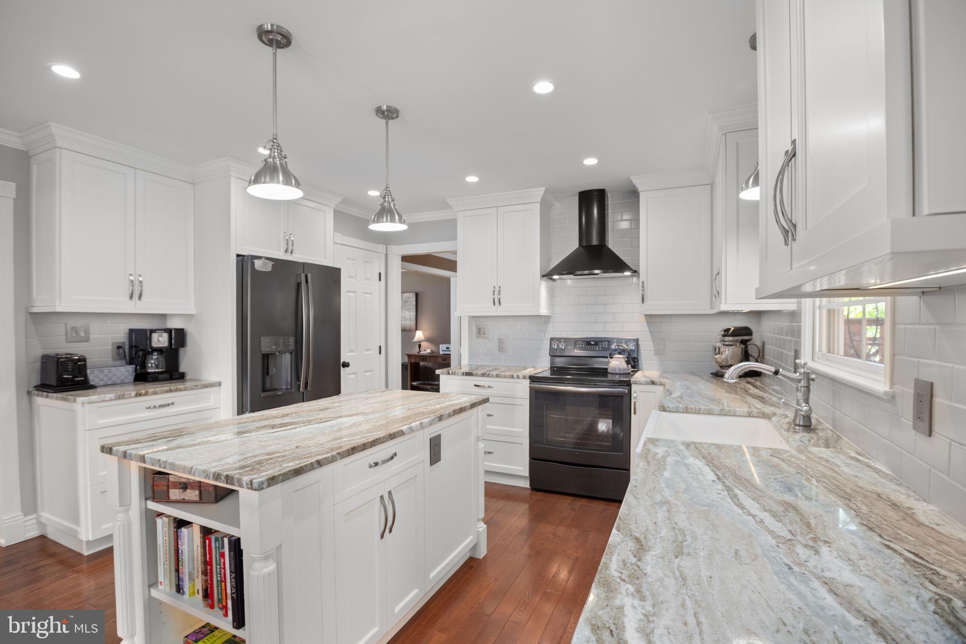
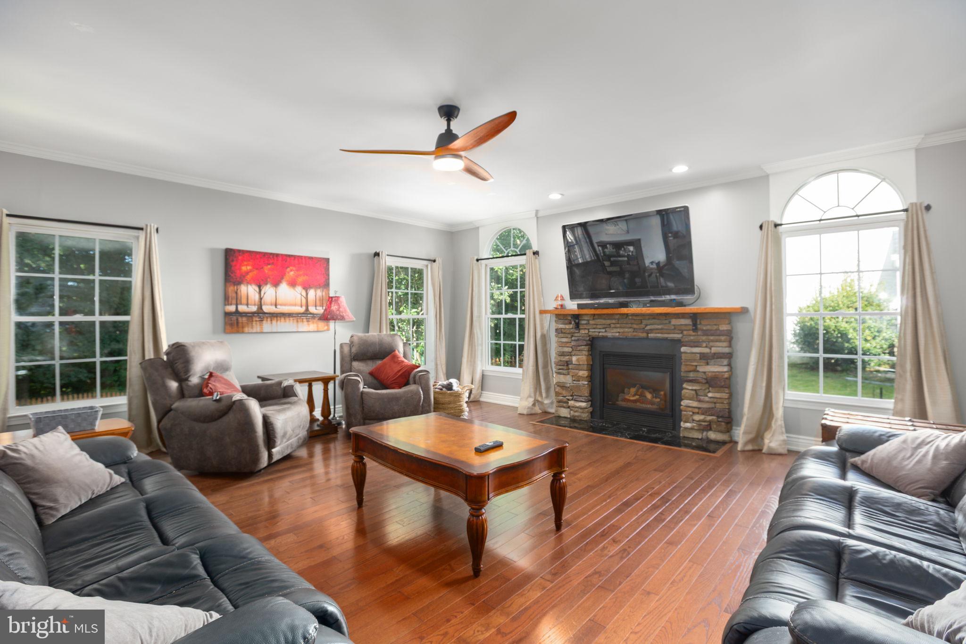
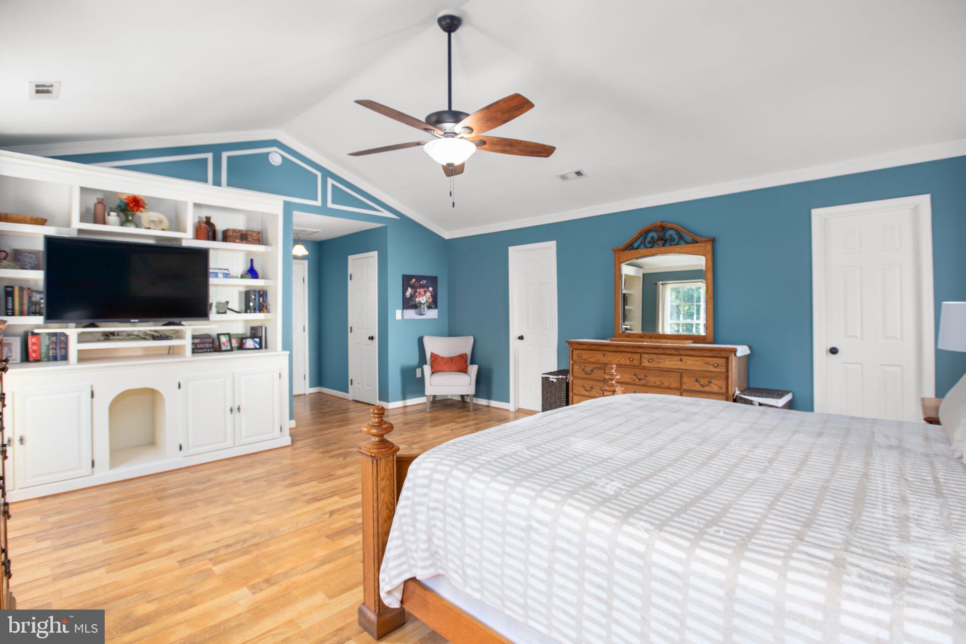
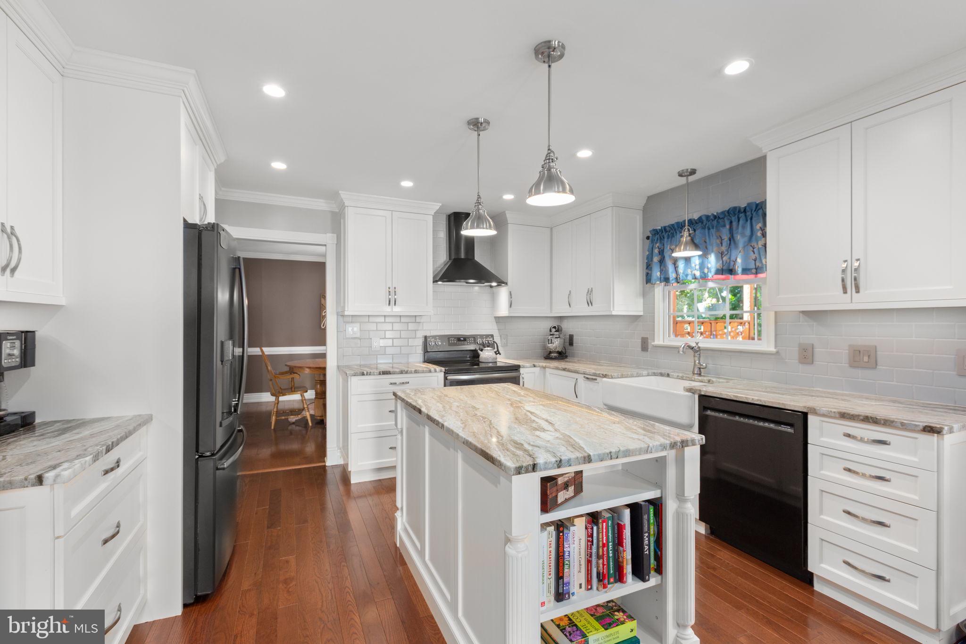
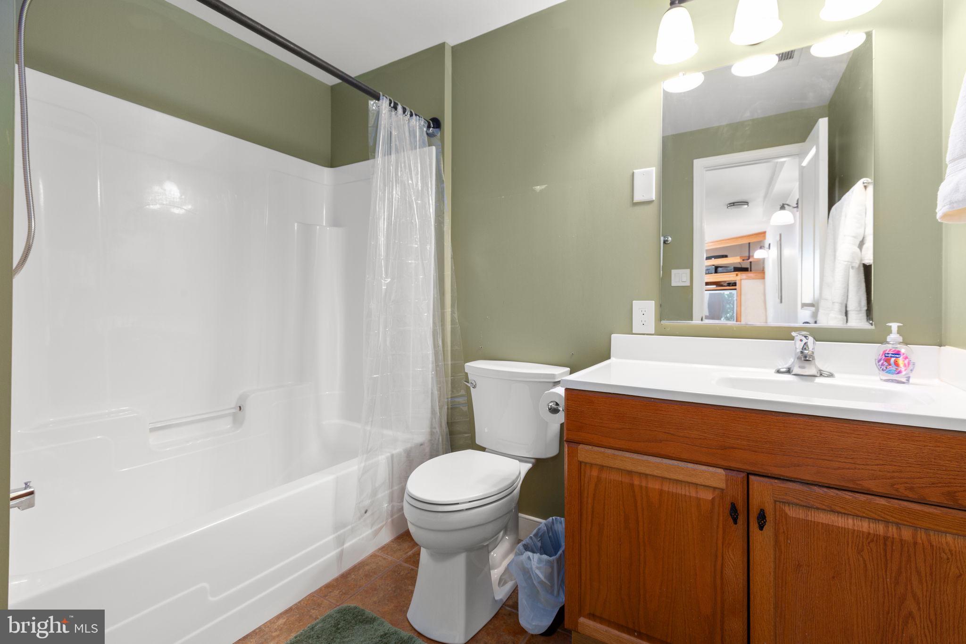
This beautifully appointed property offers a warm blend of comfort, style, and thoughtful updates, creating a move in ready home!! The main level features gorgeous hardwood floors, extensive trim work and a striking gas fireplace with a stone surround. The kitchen is designed for both everyday living and entertaining, featuring custom easy-close cabinetry, a convenient drawer microwave, abundant pantry storage, and under-cabinet lighting. Both the primary and hall bathrooms have been updated, while the generously sized secondary bedrooms offer ample closet space. The lower level provides excellent flexibility, including the potential for a future kitchen, full bath and a bedroom with great closets plus plenty of storage and space to make your own. Step outside to enjoy a fenced yard with 5-foot gates, a creek along the bottom of the lot, and valuable storage beneath the deck. Enjoy neighborhood amenities including a community pool, playground, tennis courts, and sidewalks. Brand new elementary school, Falls Run, and brand new high school, Hartwood HIgh School just opened this fall and are just a few minutes away. Also conveniently located approximately 5 minutes from shopping, 10 minutes to I-95, and 15 minutes to downtown Fredericksburg. Major updates include a new roof (2021), new gas furnace (June 2023), new gas water heater (January 2026) and lower-zone AC unit (February 2019). With beautiful interior details, versatile living space, outdoor features, and convenient access to everyday destinations, this home offers an inviting opportunity to make it your own. Schedule your private showing soon and come see all this property has to offer!
| Date | Event | Price | Source |
|---|---|---|---|
| listed (Active) | $655,000 | Bright #VAST2054160 |
Hi there — ask anything about this property or the area and the team will get right back to you.
Local real estate advisory services provided by agent with The Southside Group
Listed by Patricia N Murphy with Paul Wesley Real Estate
The data relating to real estate for sale on this website appears in part through the BRIGHT Internet Data Exchange program, a voluntary cooperative exchange of property listing data between licensed real estate brokerage firms in which Patricia N Murphy participates, and is provided by BRIGHT through a licensing agreement. The information provided by this website is for the personal, non-commercial use of consumers and may not be used for any purpose other than to identify prospective properties consumers may be interested in purchasing. Some properties which appear for sale on this website may no longer be available because they are under contract, have closed or are no longer being offered for sale. Information Deemed Reliable But Not Guaranteed. Copyright © 2026 Bright MLS. All rights reserved.
You agree to The Southside Group Terms of Use and Privacy Policy. By choosing to contact a property, you also agree that The Southside Group and its associates may call, text, or email you regarding any inquiries or activities you submit through our website. This may involve the use of automated means and prerecorded or artificial voices.
Step 1 of 2
You've reached the free preview limit. Create a free account to see this listing and everything else on the site.
Step 2 of 2
Tell us how to reach you about homes you like.
Enter your password to sign in as
You've reached the free preview limit. Create a free account to see this listing and everything else on the site.
Already have an account? Sign in
Sign in to your account.
New here? Create an account