
 For sale
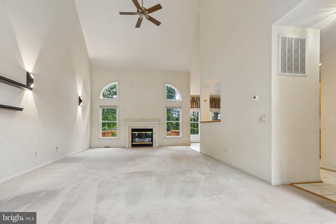
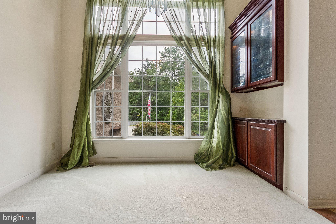
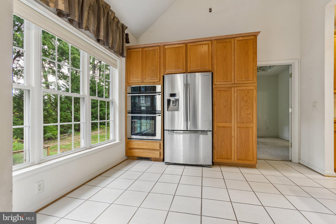
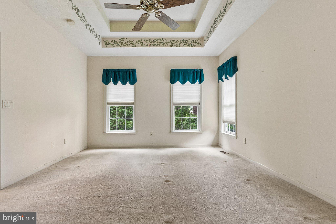
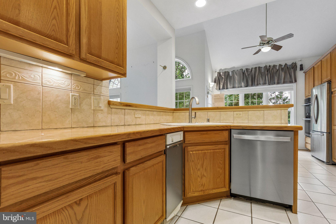
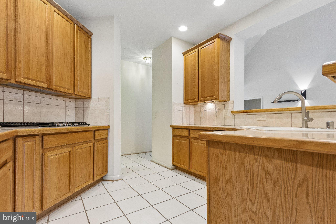
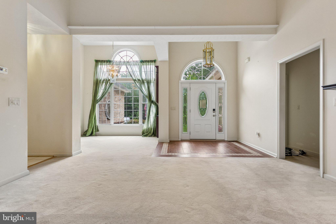
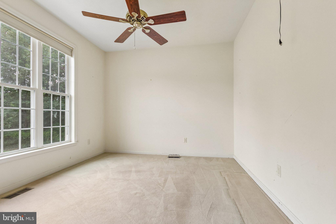
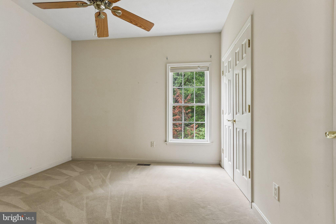
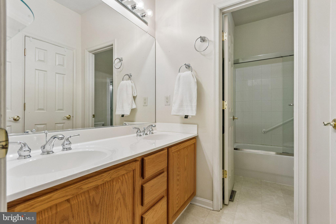
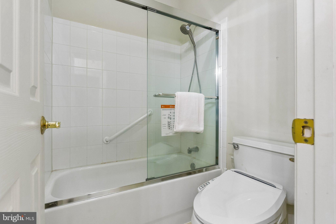
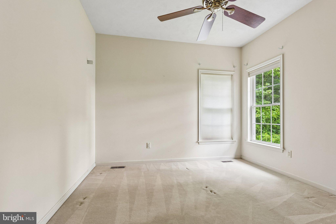
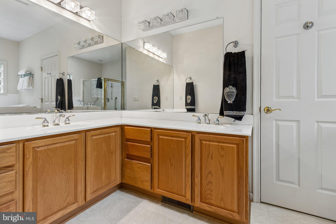
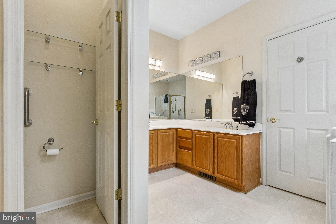
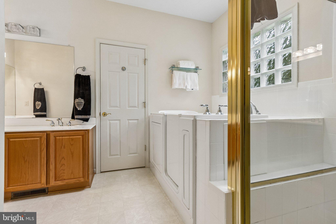
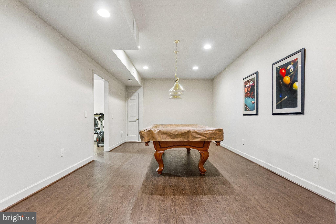
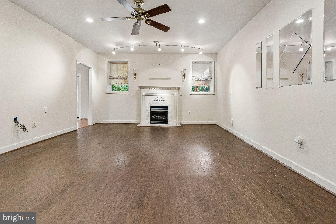
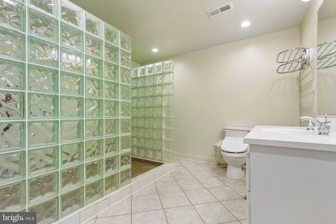
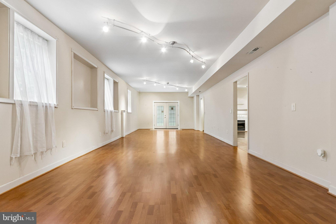
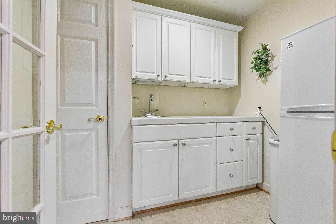
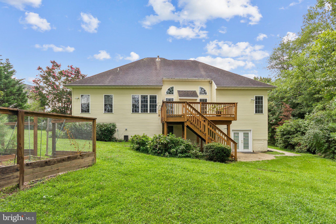
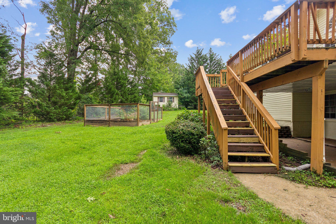
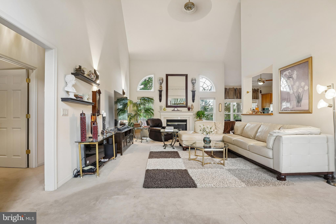
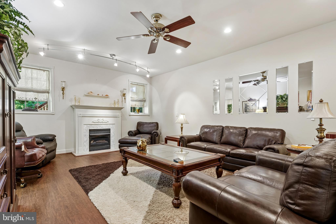
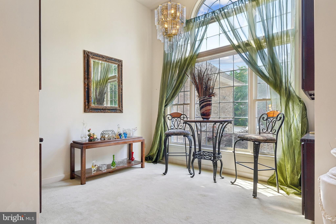
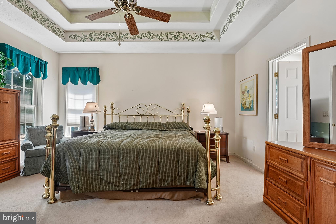
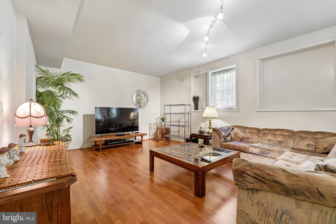
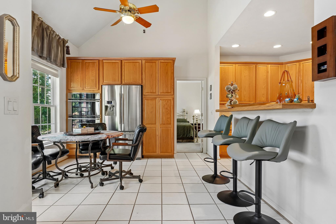
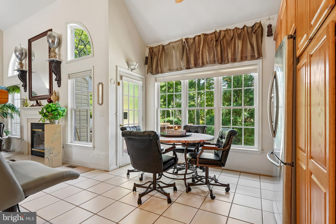
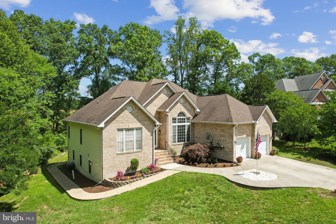
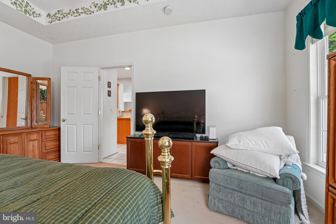
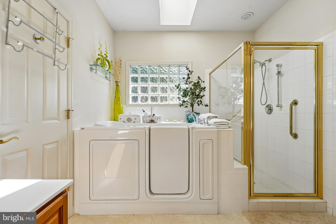
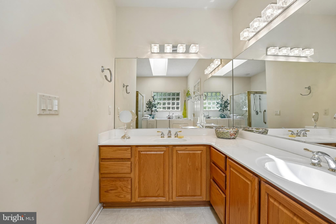
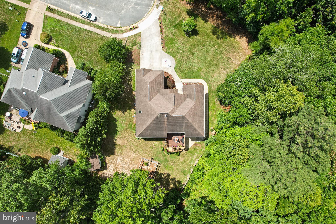
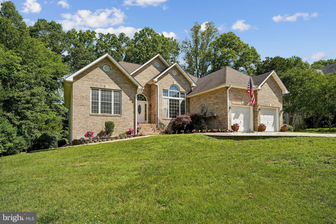
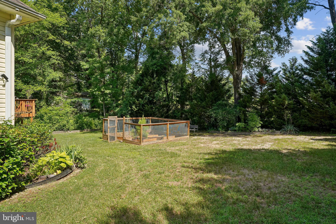
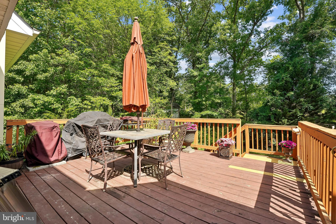
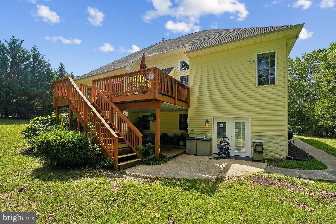
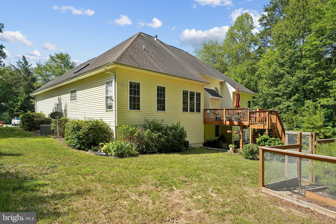
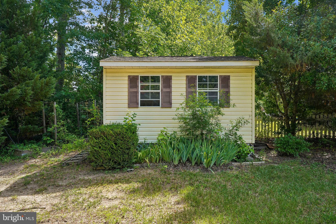
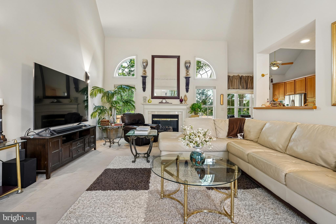
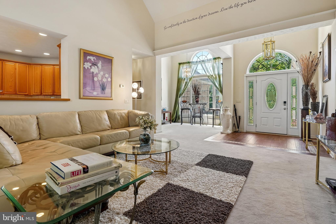
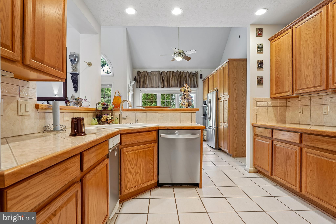
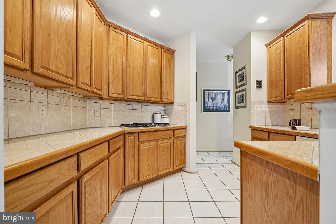
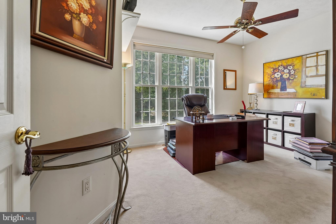
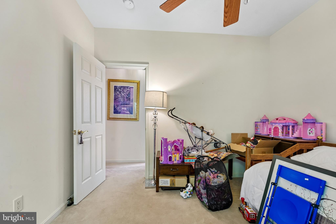
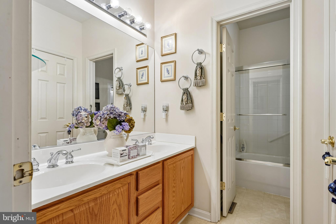
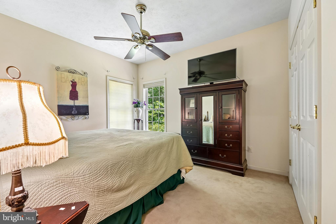
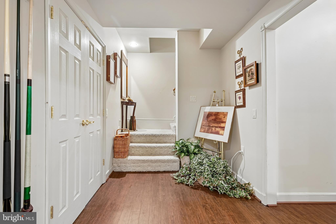
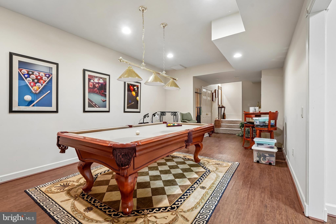
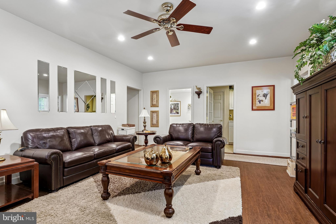
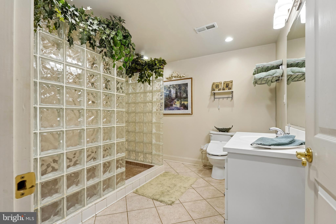
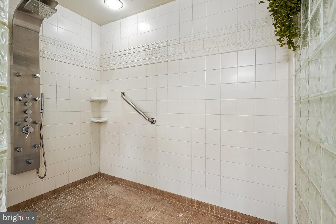
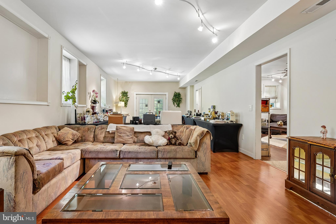
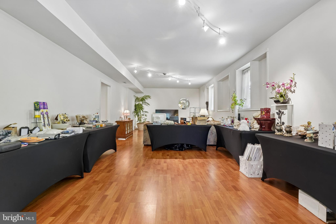
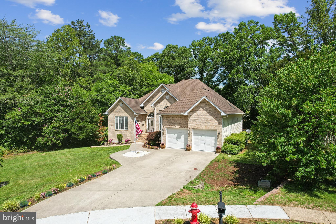
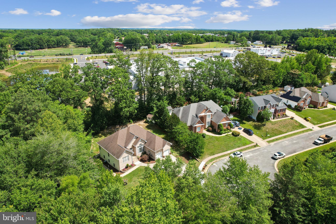
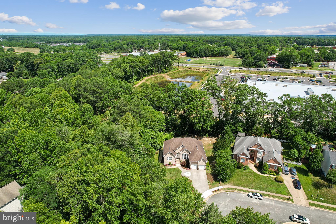
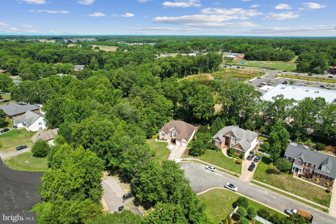
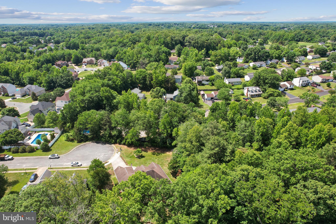
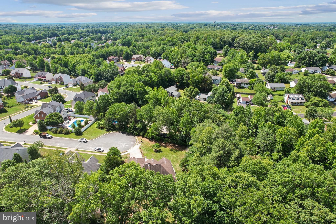
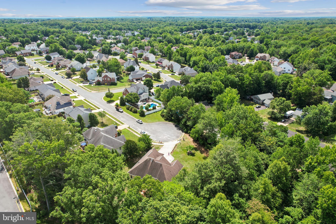
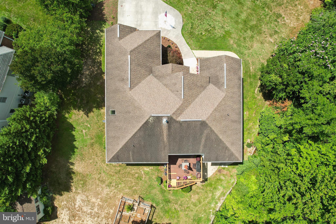
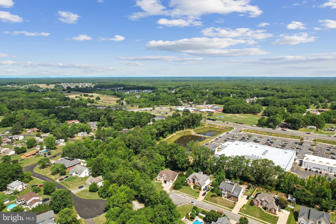
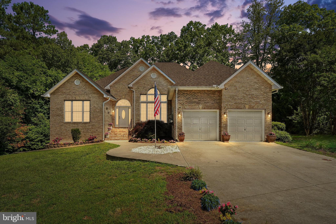
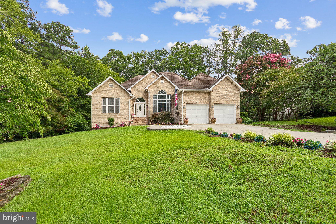
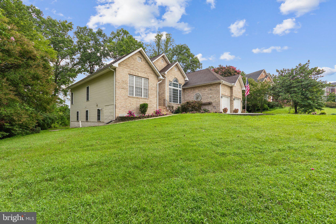
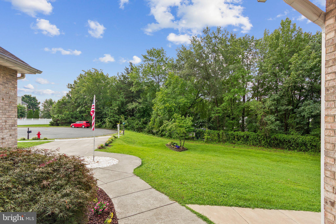
New Improved Price! This home is priced to sell and ready for a new owner. Welcome to Royal Oaks, an active community, ideally positioned between Richmond and Washington, DC. Location! Location! Location! This subdivision is perfect for commuting; it’s minutes from I-95, Central Park, Downtown Fredericksburg, and many healthcare facilities. This welcoming neighborhood features sidewalks, streetlights, and a strong sense of community, making it easy to stay connected with your neighbors. This home is situated on a quarter-acre corner lot and boasts a meticulously maintained, landscaped yard and undeniable curb appeal. Your new home blends modern luxury with everyday comfort. Eye-catching architectural details and a thoughtfully designed living space are complemented by gleaming hardwood floors and durable ceramic tile in the kitchen. This home features 4 bedrooms and 3 baths. Step inside your new home to a light, bright foyer. Your home features a formal dining room and an enormous great room. The open-concept floor plan creates a spacious and comfortable living environment. The great room features a gas fireplace and soaring ceilings. You can access the large deck from the breakfast area, which is perfect for cozy evenings once the summer heat subsides. The heart of the home is the breakfast room and the well-appointed kitchen. The kitchen boasts ample cabinetry, upgraded countertops, stainless steel appliances, and plenty of storage space. This kitchen is designed for both everyday cooking and entertaining. A separate laundry room also features built-in shelving and cabinetry. The moderately sized owner's suite features a walk-in closet and a luxurious en-suite bathroom with dual vanities, a walk-in jacuzzi tub, and a glass-enclosed shower. Three other sizable bedrooms and a full bathroom are on the other side of the house. The finished basement significantly expands your living space and offers incredible versatility. Enjoy a spacious media/game room, a huge family room with a gas fireplace, an exercise room, a craft room, a hobby shop, and recreation areas. As a bonus, it includes a small kitchenette. The home also has a water softener system. From the basement, you can access the well-maintained backyard, complete with custom landscaping and a large patio that enhances your outdoor living experience. Conveniently located near Route 3, I-95, shopping, restaurants, medical facilities, transportation, and commuter lots. The New Publix Grocery Store is within walking distance from your front door! The home also has an attached 2-car, front-loading garage with remote-control openers and a large storage shed in the rear yard.
Saturday, November 21 · 1:15–2:30pm
In person · no appointment needed
Sunday, November 22 · 2–3:15pm
In person · no appointment needed
Saturday, November 28 · 1:15–2:30pm
In person · no appointment needed
Sunday, November 29 · 2–3:15pm
In person · no appointment needed
Saturday, December 5 · 1:15–2:30pm
In person · no appointment needed
Sunday, December 6 · 2–3:15pm
In person · no appointment needed
| Date | Event | Price | Source |
|---|---|---|---|
| listed (Active) | $710,000 | Bright #VASP2043180 | |
| price changed | $683,000 | Bright #VASP2043180 | |
| price changed | $649,000 | Bright #VASP2043180 |
Hi there — ask anything about this property or the area and the team will get right back to you.
Local real estate advisory services provided by agent with The Southside Group
Listed by Felton M M Trusel Jr Jr. with Cti Real Estate
The data relating to real estate for sale on this website appears in part through the BRIGHT Internet Data Exchange program, a voluntary cooperative exchange of property listing data between licensed real estate brokerage firms in which Felton M M Trusel Jr Jr. participates, and is provided by BRIGHT through a licensing agreement. The information provided by this website is for the personal, non-commercial use of consumers and may not be used for any purpose other than to identify prospective properties consumers may be interested in purchasing. Some properties which appear for sale on this website may no longer be available because they are under contract, have closed or are no longer being offered for sale. Information Deemed Reliable But Not Guaranteed. Copyright © 2026 Bright MLS. All rights reserved.
You agree to The Southside Group Terms of Use and Privacy Policy. By choosing to contact a property, you also agree that The Southside Group and its associates may call, text, or email you regarding any inquiries or activities you submit through our website. This may involve the use of automated means and prerecorded or artificial voices.
Step 1 of 2
You've reached the free preview limit. Create a free account to see this listing and everything else on the site.
Step 2 of 2
Tell us how to reach you about homes you like.
Enter your password to sign in as
You've reached the free preview limit. Create a free account to see this listing and everything else on the site.
Already have an account? Sign in
Sign in to your account.
New here? Create an account