
 For sale
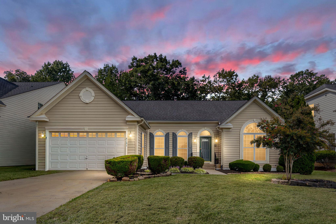
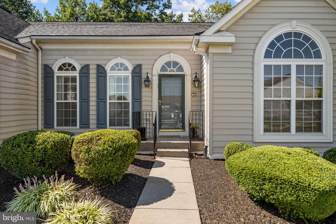
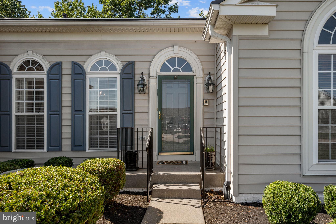
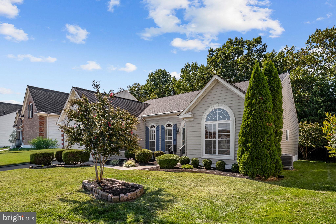
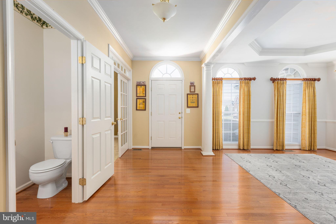
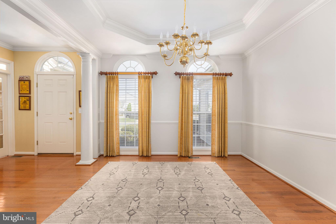
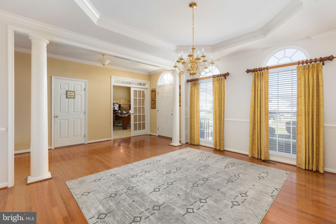
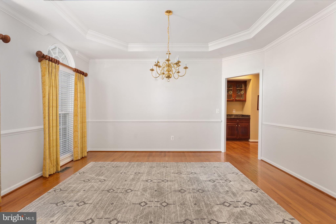
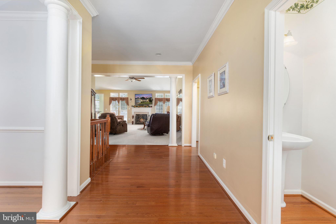
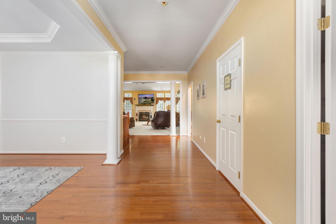
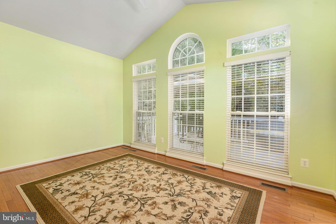
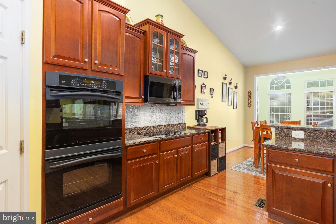
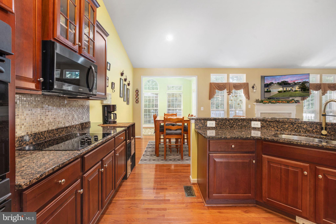
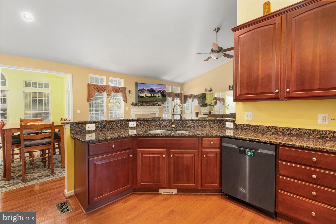
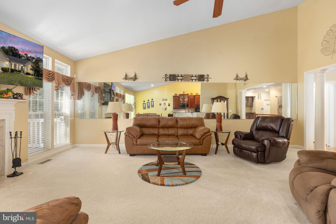
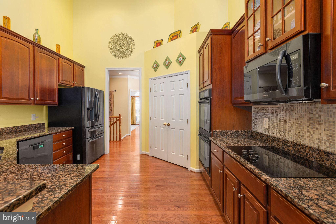
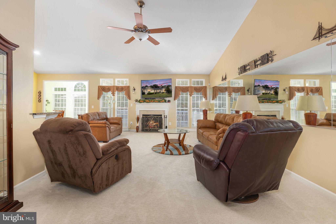
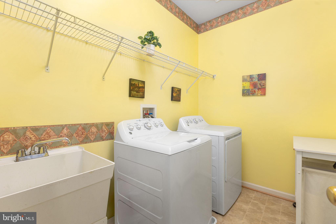
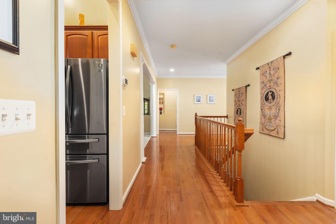
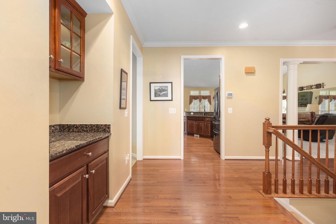
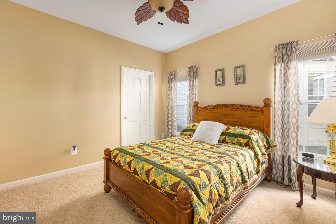
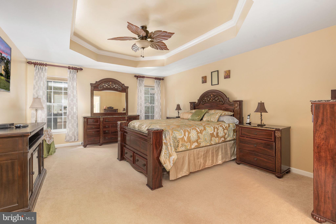
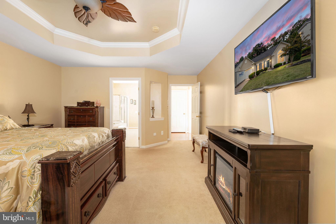
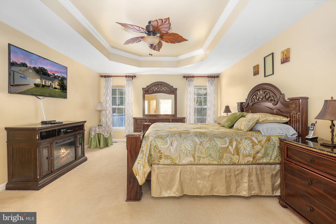
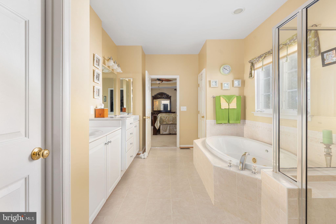
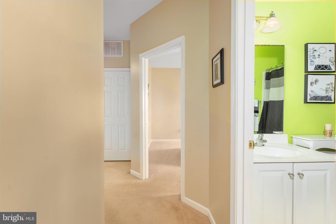
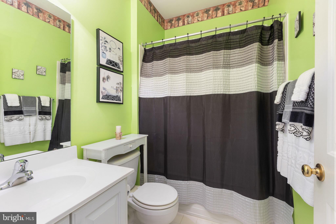
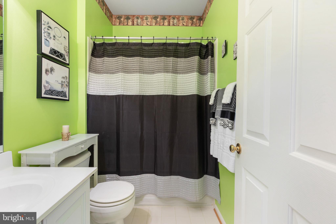
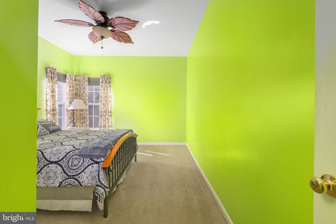
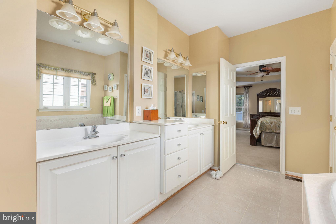
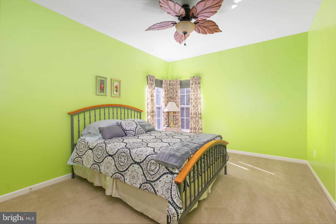
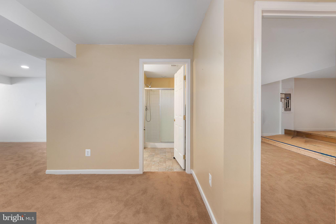
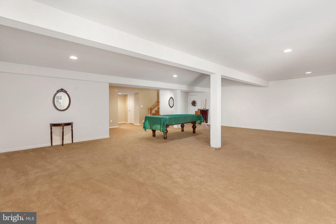
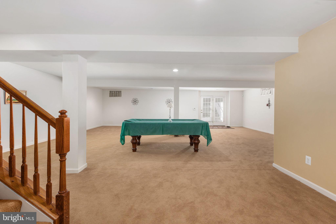
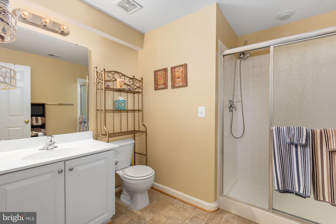
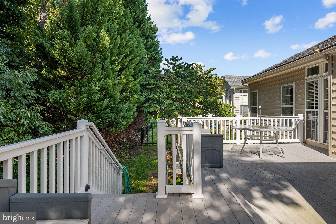
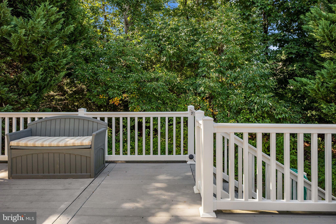
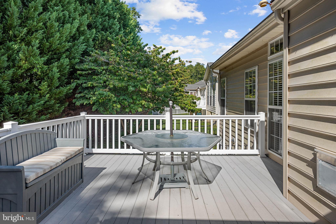
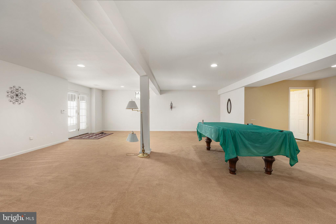
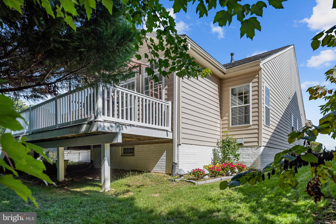
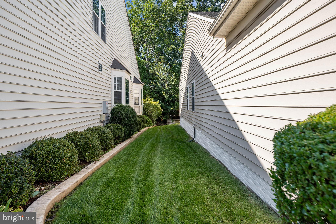
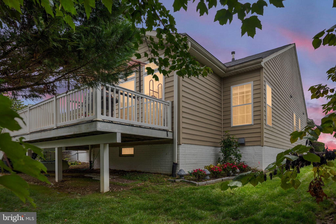
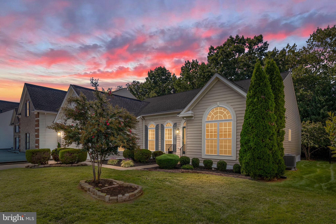
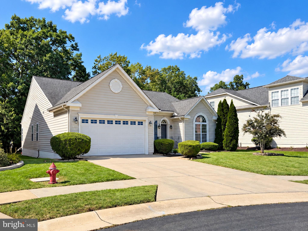
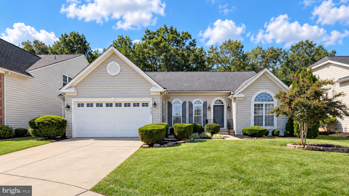
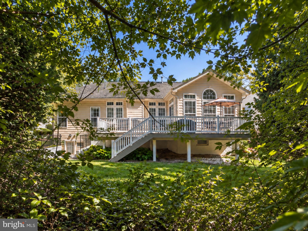
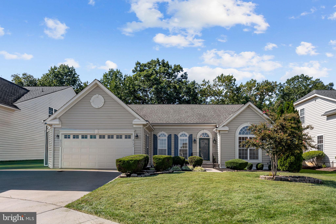
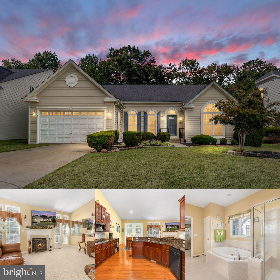
Welcome to 6131 W Greenbrier River Rd in Fredericksburg, a spacious single-family home designed for comfortable main-level living with generous spaces for entertaining, relaxing, and working from home. The home features 3 bedrooms and 3 full baths, including all three bedrooms and two full baths on the main level, plus an additional full bath on the lower level.
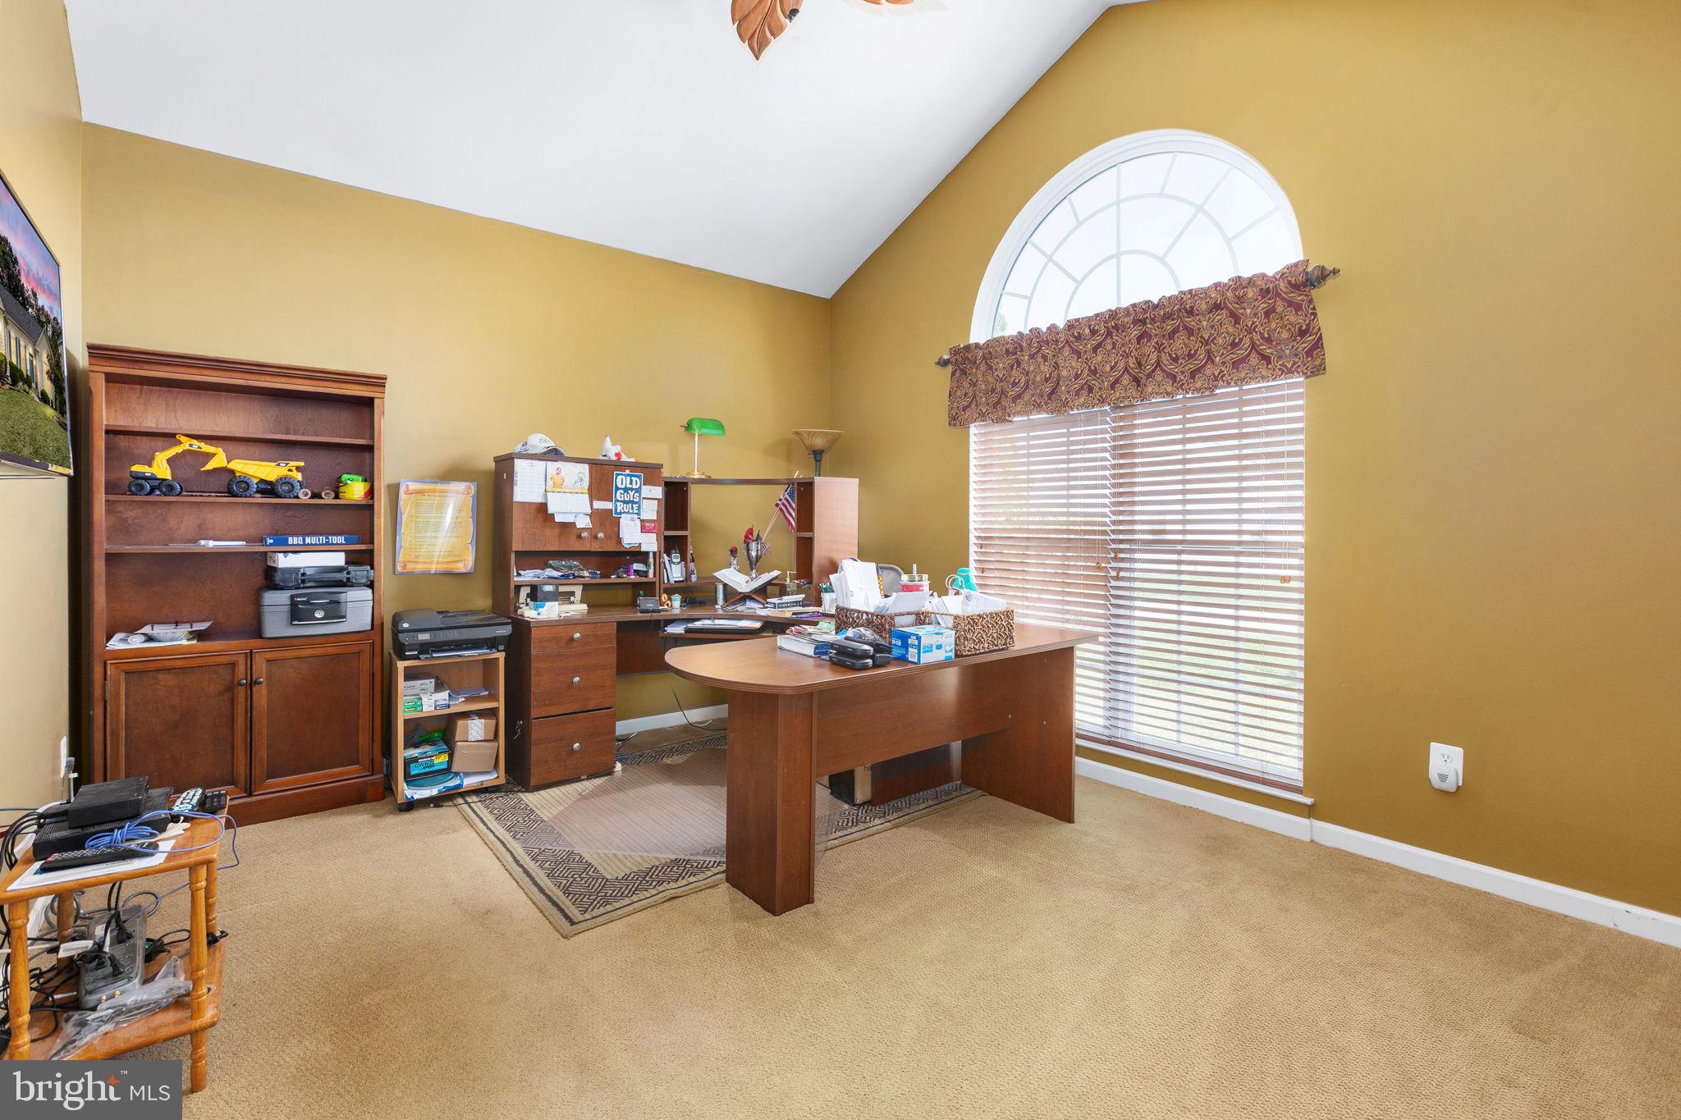
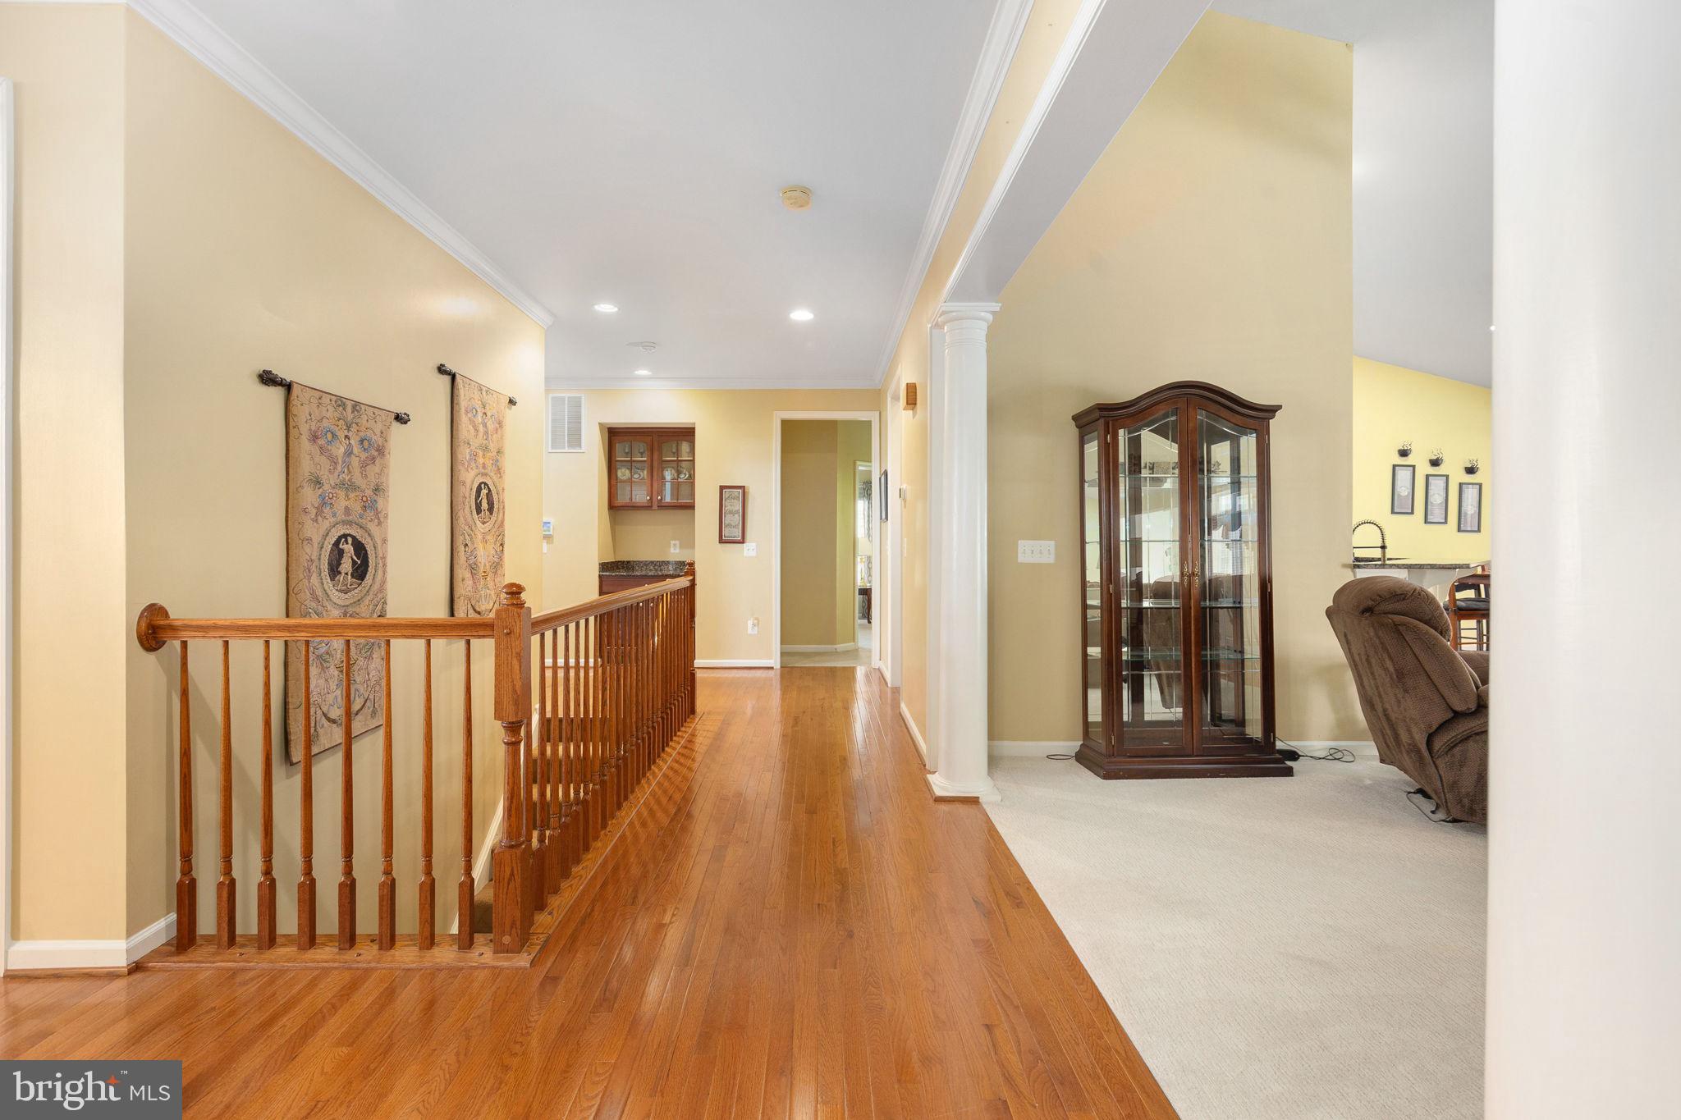
Step inside to a bright, open floor plan highlighted by hardwood flooring, soaring ceilings, abundant natural light, and architectural details throughout. The formal dining area provides an inviting setting for gatherings, while the separate office offers a dedicated workspace with an impressive arched window and vaulted ceiling.
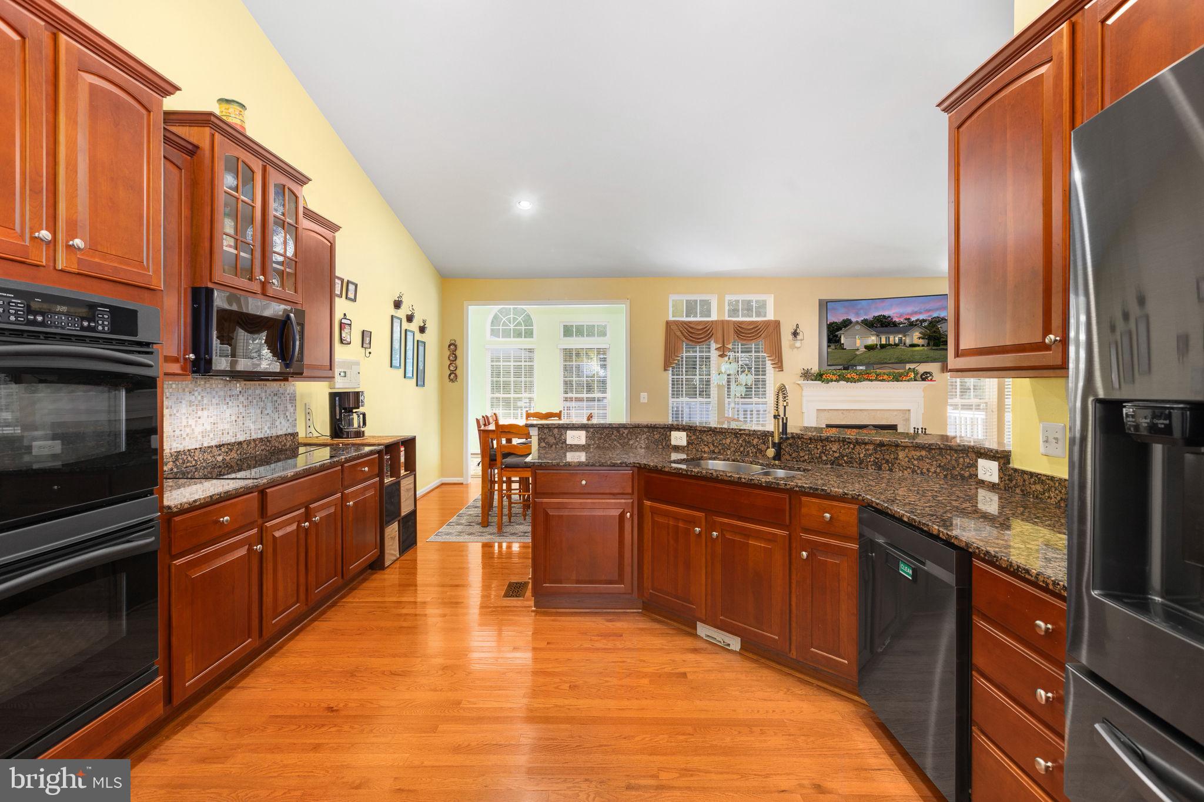
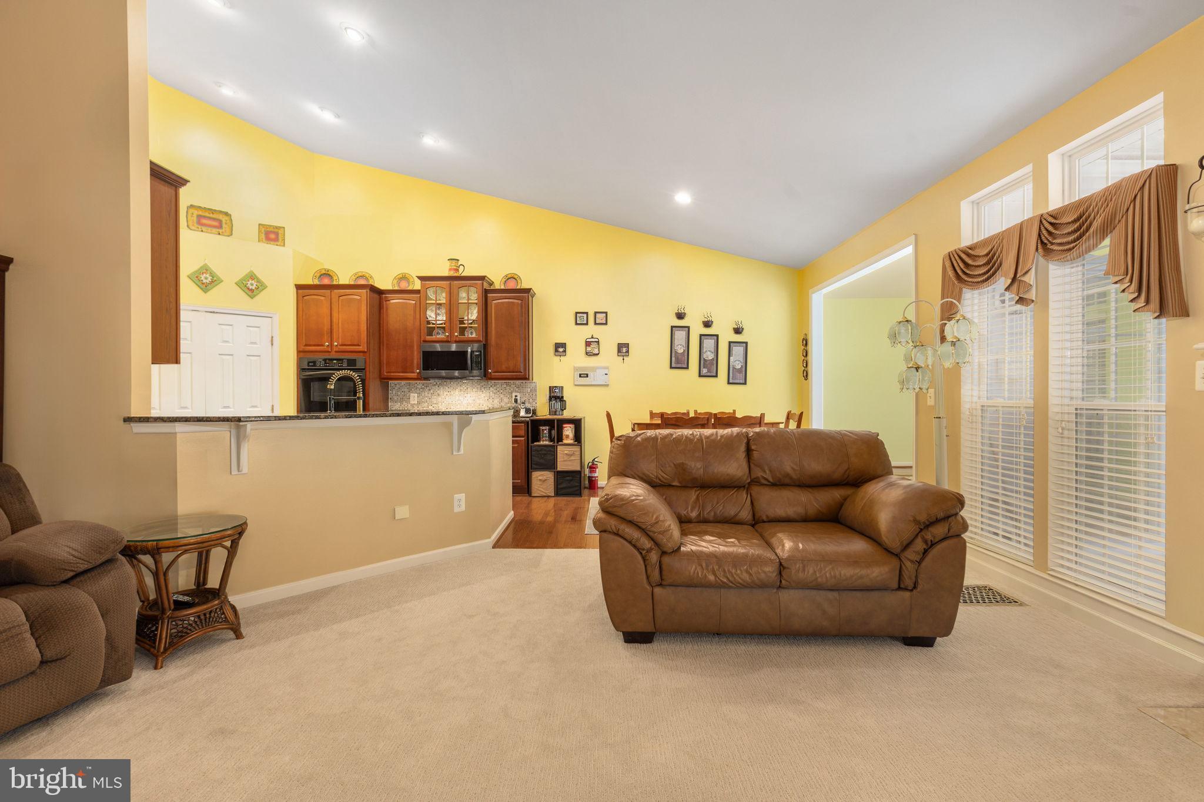
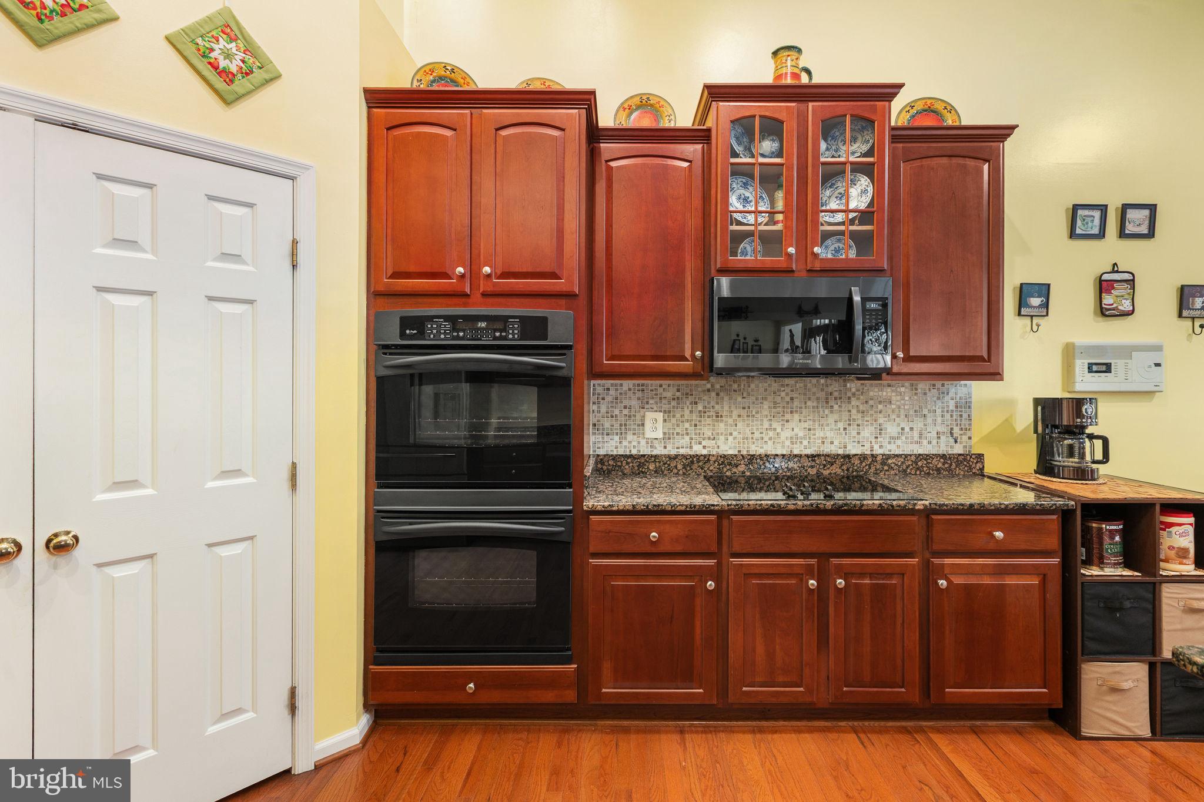
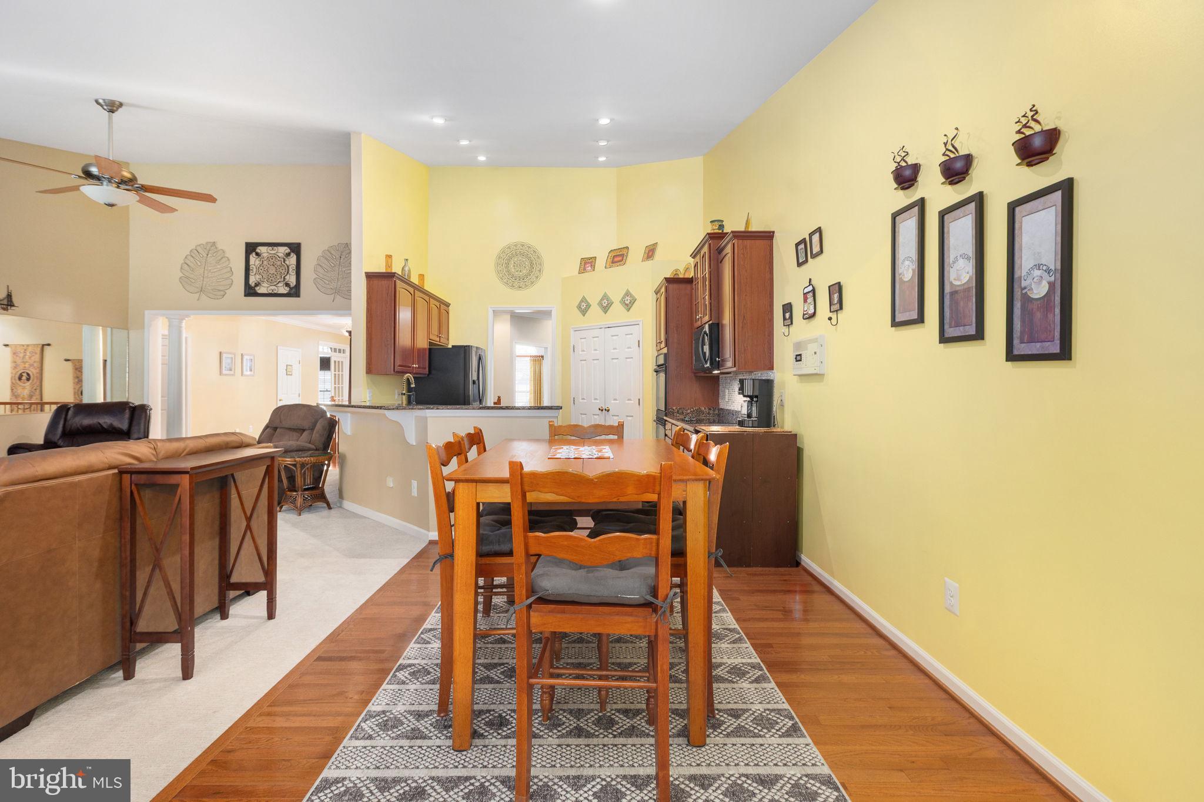
At the heart of the home, the kitchen features granite countertops, rich wood cabinetry, a breakfast bar, double wall ovens, and a suite of Samsung fingerprint-resistant black stainless steel appliances, including a 39 dBA dishwasher, over-the-range microwave, and 28 cu. ft. refrigerator. The kitchen opens seamlessly to the dining and great room areas, creating an easy flow for everyday living and entertaining.
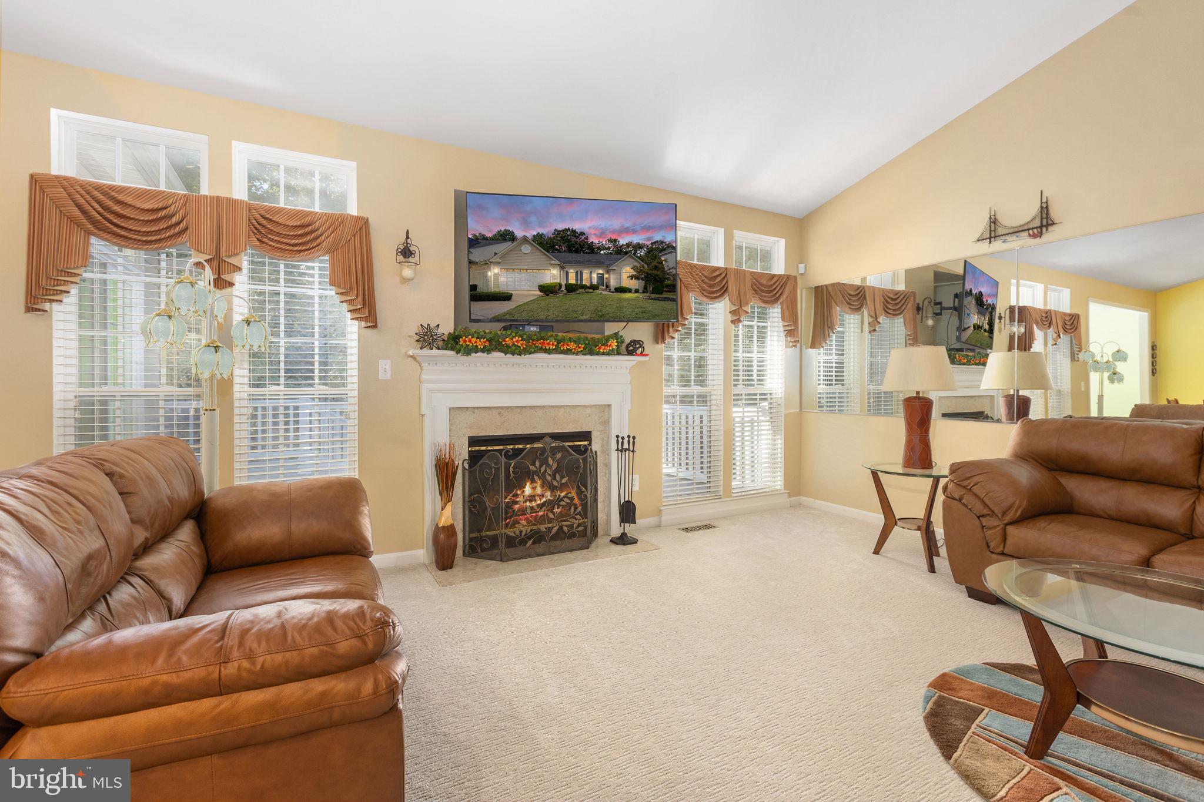
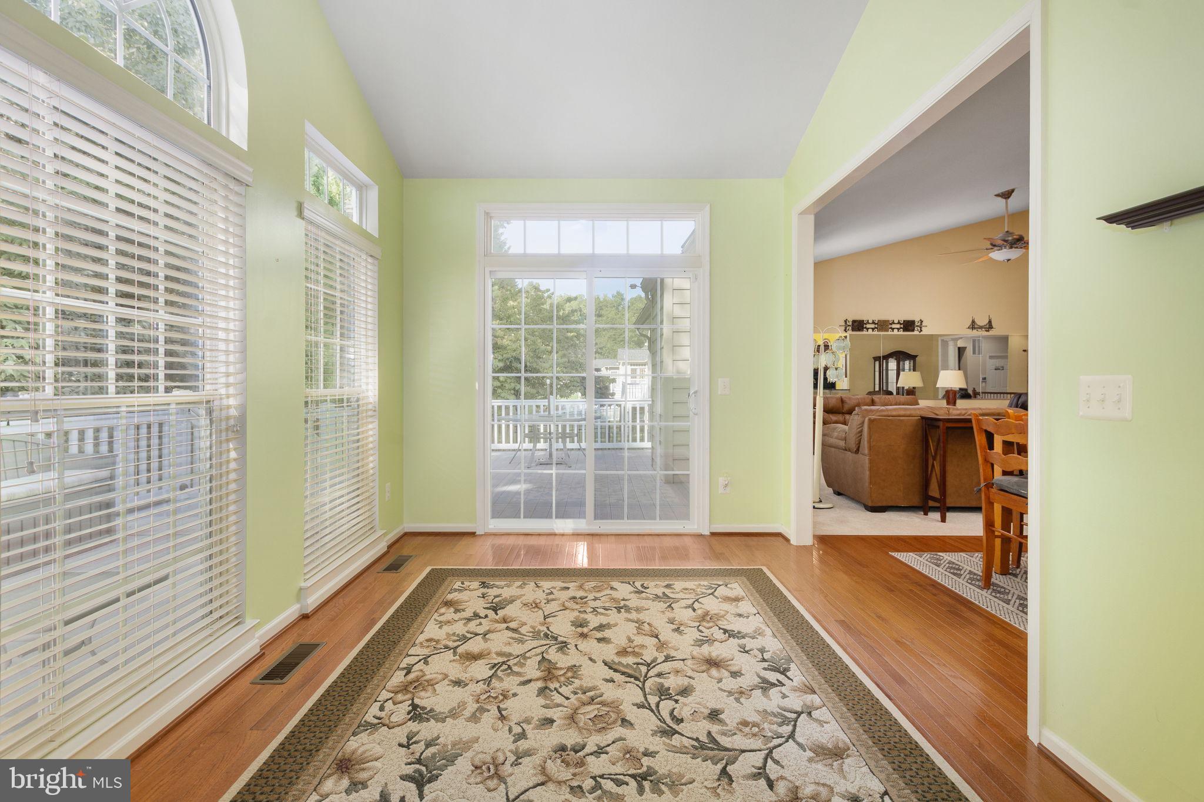
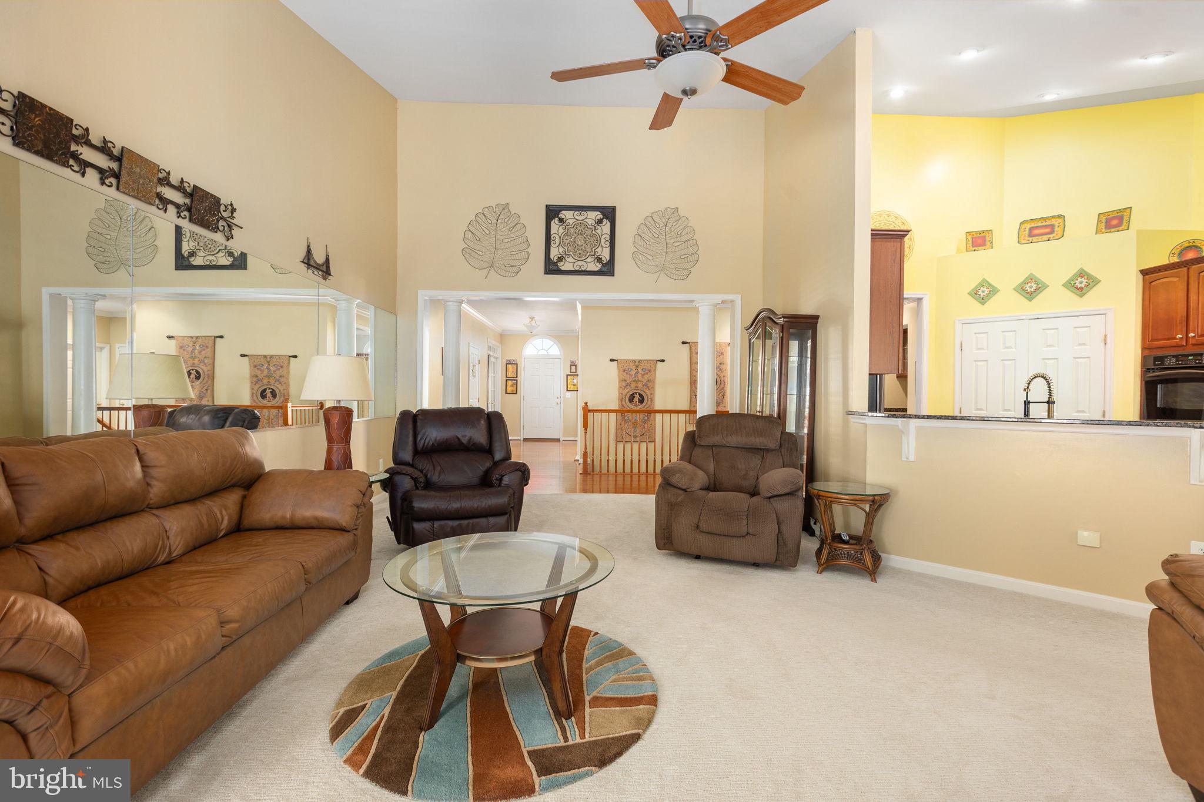
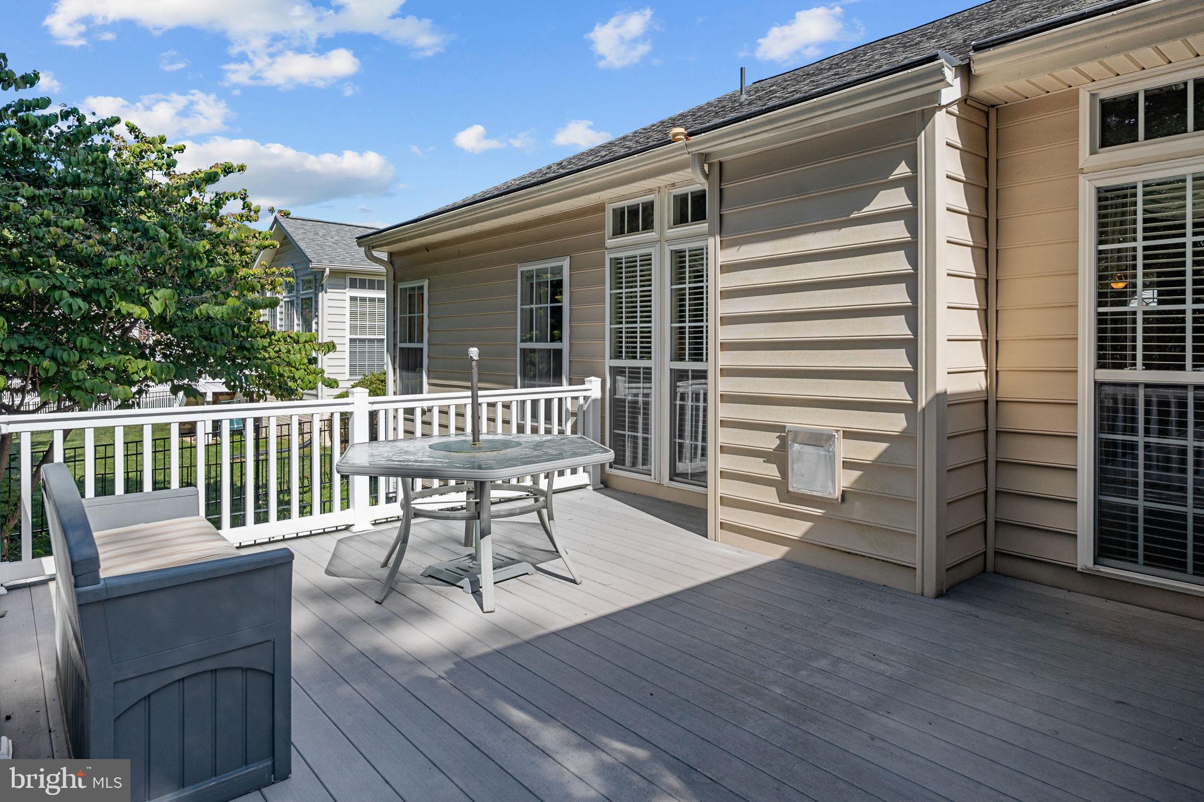
The spacious great room features a fireplace, a dramatic vaulted ceiling, and a custom mirrored wall that enhances the room's sense of space and light. Just beyond, a sun-filled sitting area leads through new sliding patio doors to the custom deck—an ideal spot for outdoor dining, morning coffee, or relaxing at the end of the day.
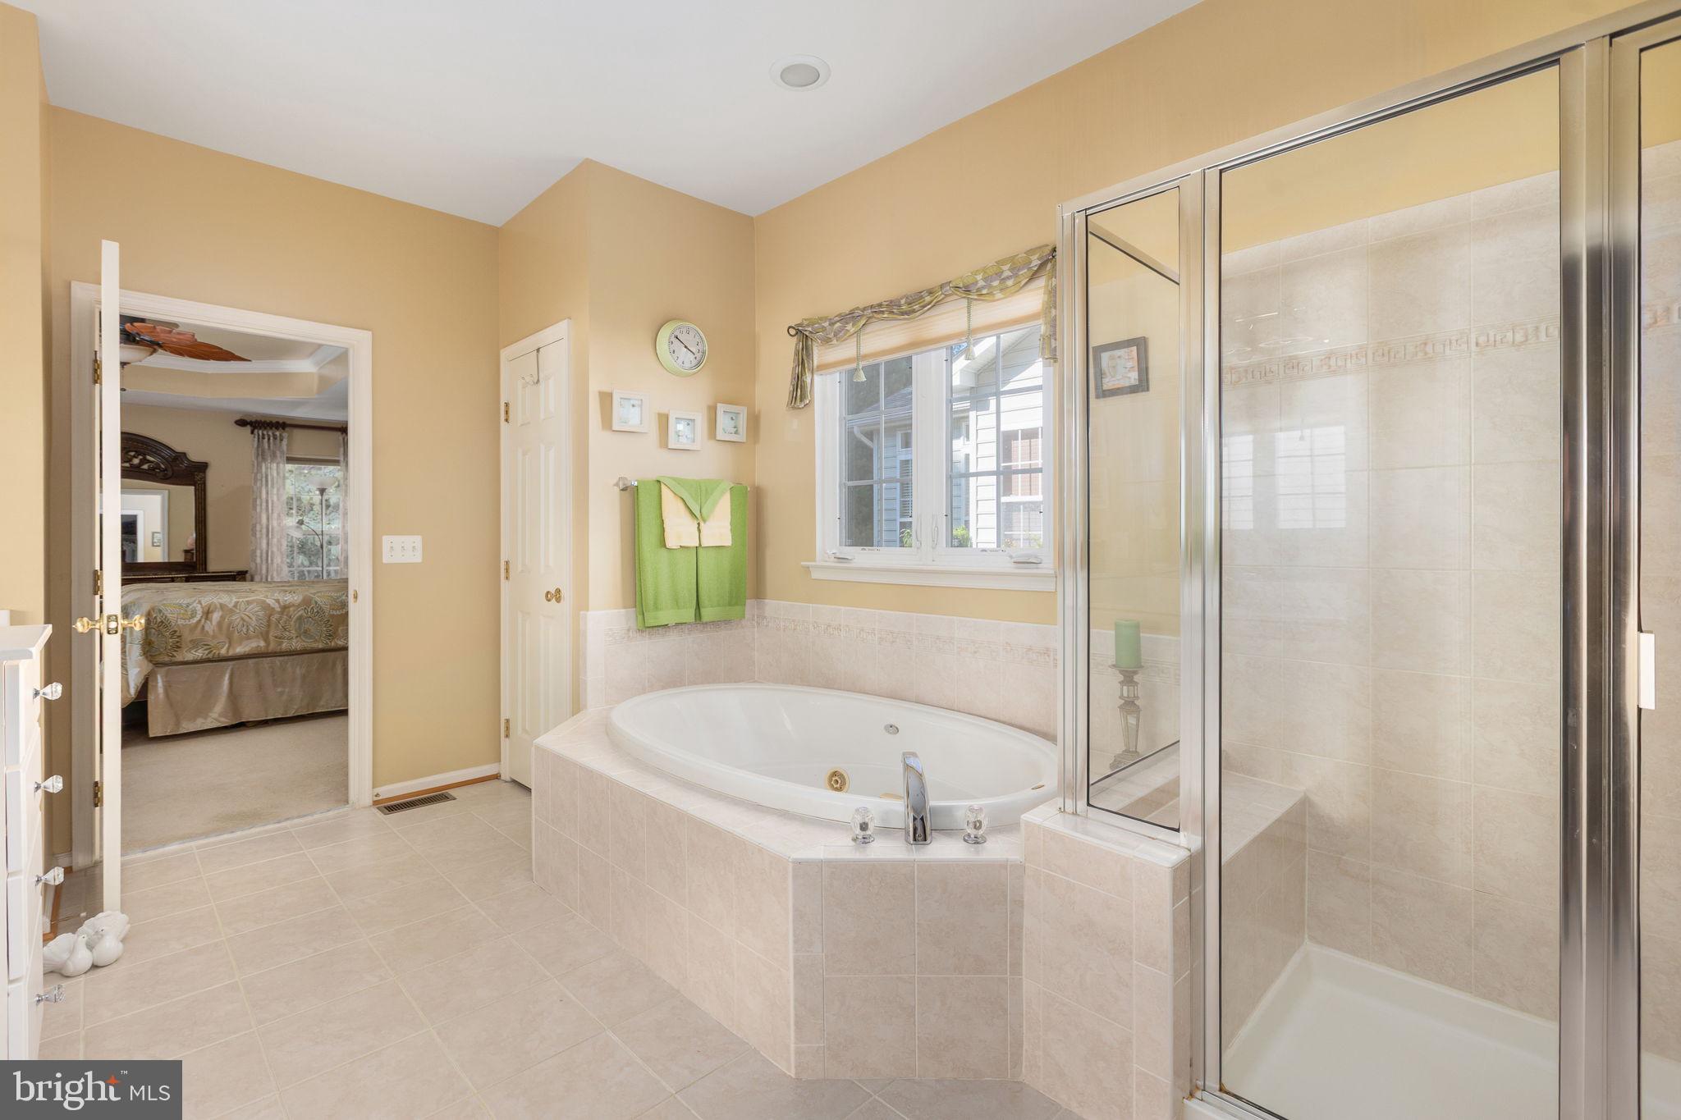
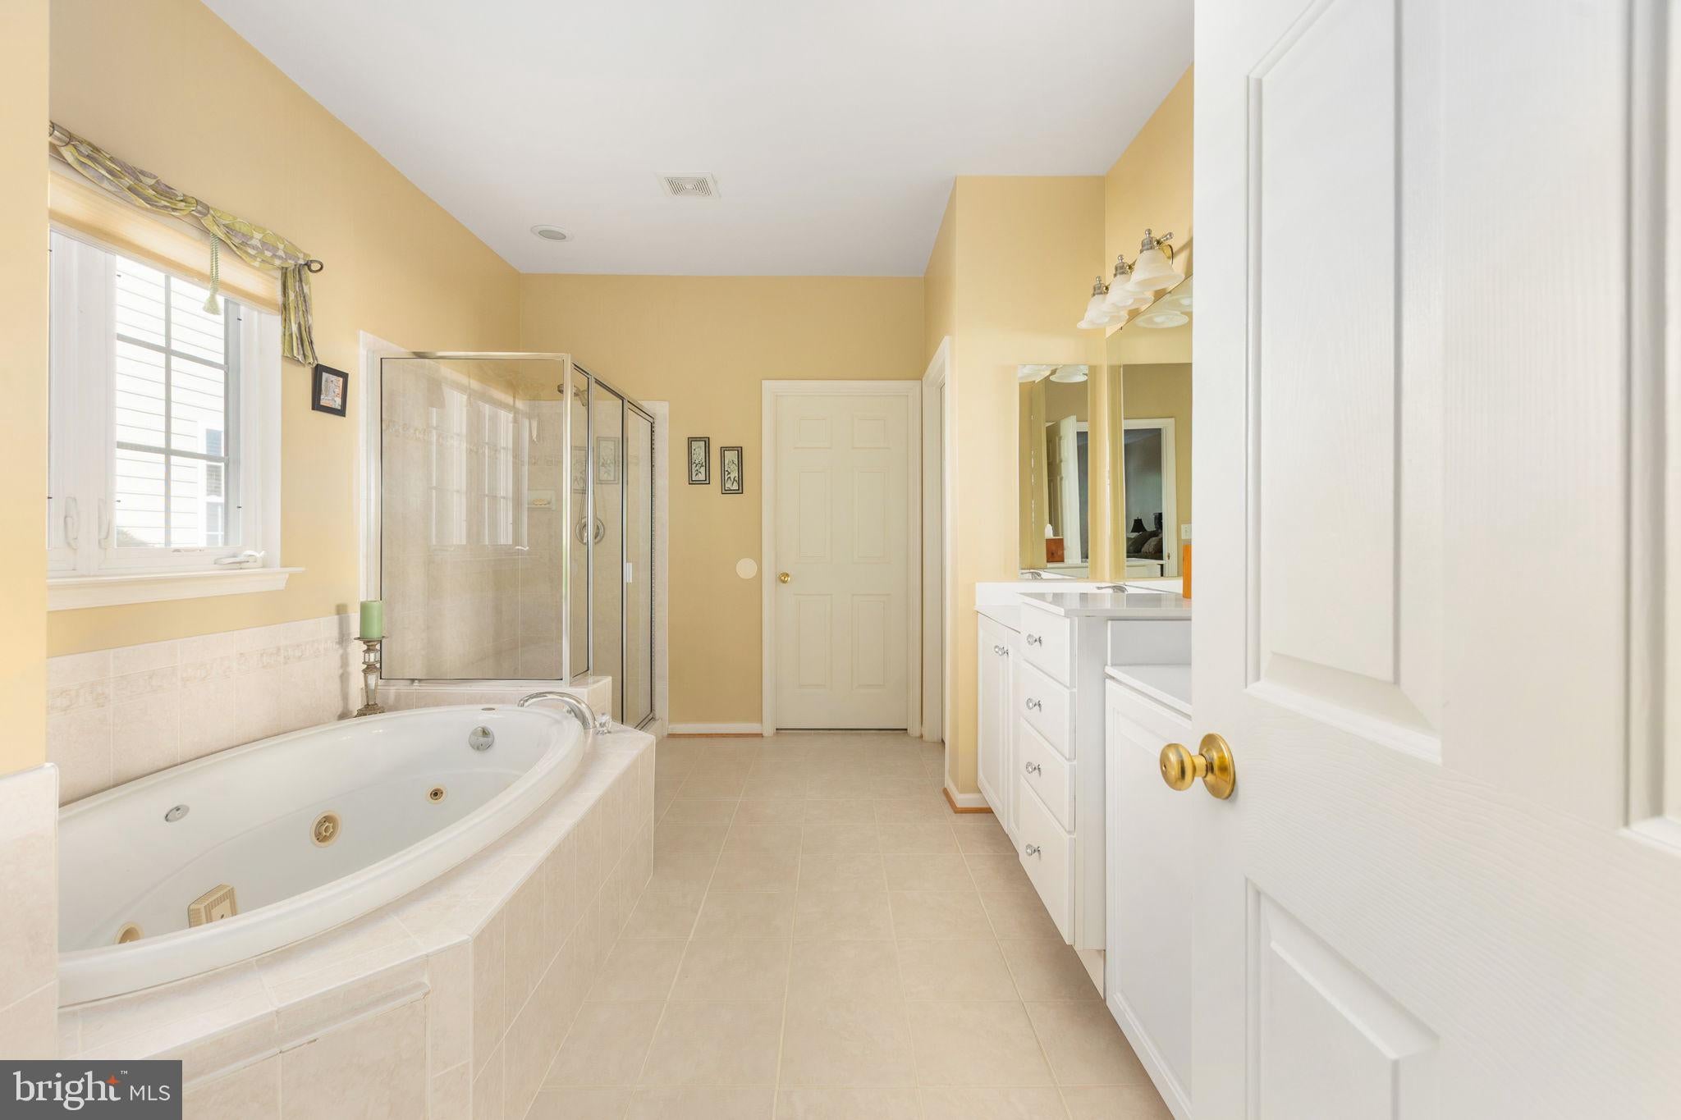
The primary suite offers a spacious bedroom with a tray ceiling and a private bath complete with a soaking tub, separate shower, and generous vanity space. Two additional main-level bedrooms provide flexibility for family, guests, hobbies, or another home office.
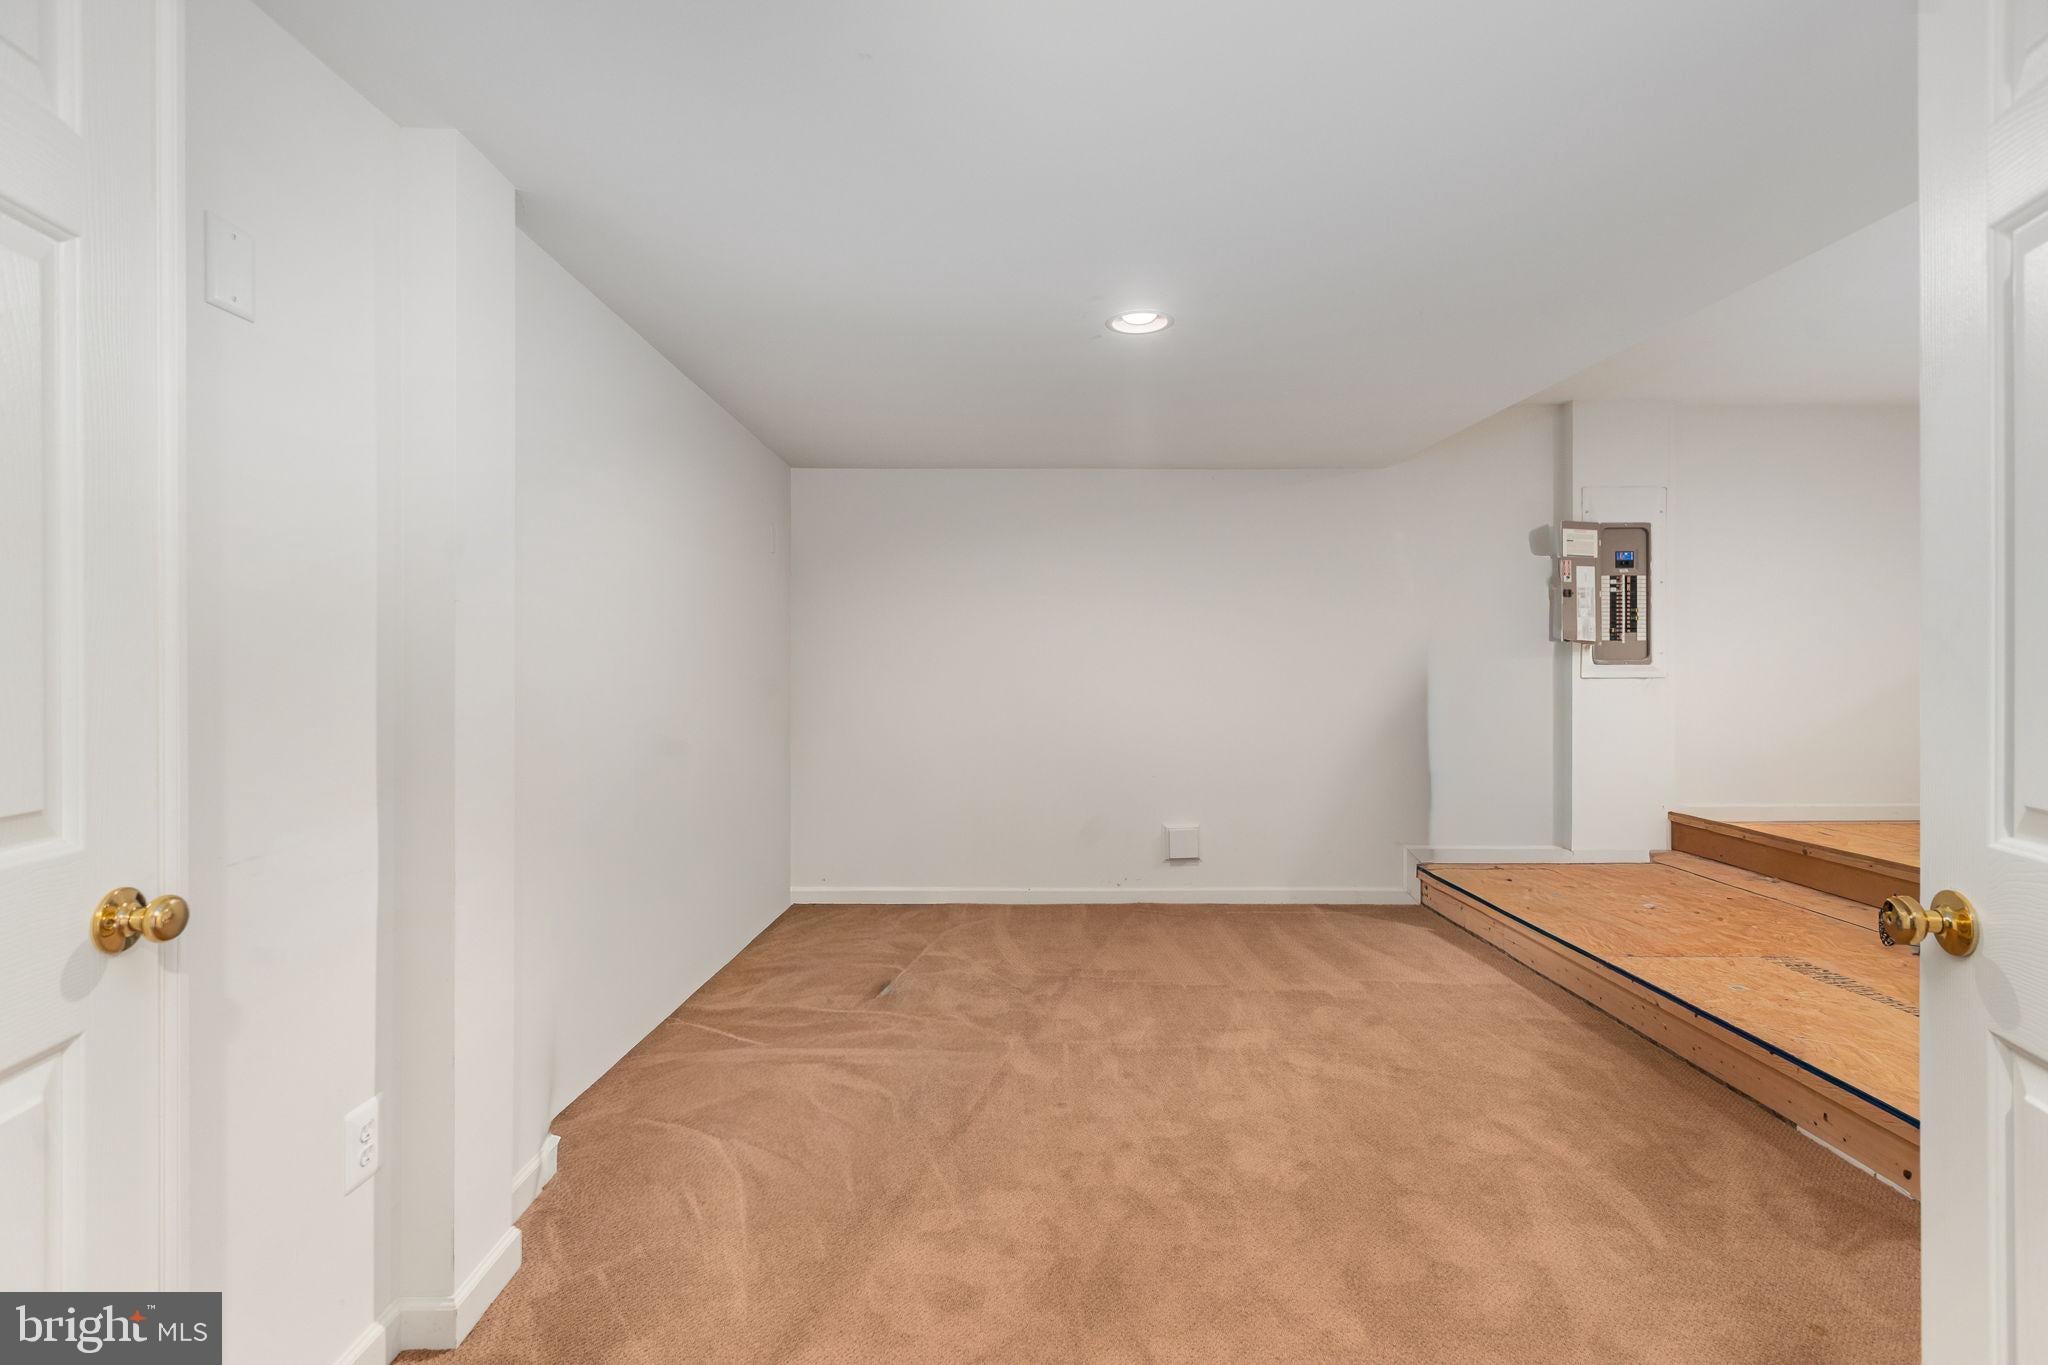
Downstairs, the expansive lower level adds tremendous versatility with a large recreation area, full bathroom, and a media room already roughed in, giving the next owner plenty of possibilities for movie nights, entertaining, fitness, hobbies, or additional living space.
The home has also been thoughtfully equipped with numerous upgrades and conveniences, including a new Carrier HVAC system, Honeywell smart thermostat, Trinity smart security system, whole-house surge protector, Iconic whole-house water treatment and filtration system, Rain Bird in-ground irrigation system, Gutter Helmet gutters, six remote-controlled ceiling fans, custom blinds and window treatments, and GE washer and dryer. Great-room carpeting installed in 2022 includes a lifetime warranty, and the garage has recently been refinished.
Even better, three mounted flat-screen TVs—65", 55", and 43"—convey with the home. With its flexible floor plan, extensive improvements, custom deck, comfortable main-level living, and spacious finished lower level, this home offers an exceptional combination of space, convenience, and functionality.
| Date | Event | Price | Source |
|---|---|---|---|
| listed (Active) | $625,000 | Bright #VASP2042352 | |
| price changed | $625,001 | Bright #VASP2042352 | |
| price changed | $625,000 | Bright #VASP2042352 | |
| price changed | $625,001 | Bright #VASP2042352 | |
| price changed | $625,000 | Bright #VASP2042352 | |
| price changed | $625,001 | Bright #VASP2042352 | |
| price changed | $625,000 | Bright #VASP2042352 | |
| price changed | $625,001 | Bright #VASP2042352 | |
| price changed | $625,000 | Bright #VASP2042352 | |
| price changed | $625,001 | Bright #VASP2042352 | |
| price changed | $610,000 | Bright #VASP2042352 | |
| price changed | $610,001 | Bright #VASP2042352 | |
| price changed | $610,000 | Bright #VASP2042352 |
Hi there — ask anything about this property or the area and the team will get right back to you.
Local real estate advisory services provided by agent with The Southside Group
Listed by Nathan Daniel Johnson with Keller Williams Capital Properties
The data relating to real estate for sale on this website appears in part through the BRIGHT Internet Data Exchange program, a voluntary cooperative exchange of property listing data between licensed real estate brokerage firms in which Nathan Daniel Johnson participates, and is provided by BRIGHT through a licensing agreement. The information provided by this website is for the personal, non-commercial use of consumers and may not be used for any purpose other than to identify prospective properties consumers may be interested in purchasing. Some properties which appear for sale on this website may no longer be available because they are under contract, have closed or are no longer being offered for sale. Information Deemed Reliable But Not Guaranteed. Copyright © 2026 Bright MLS. All rights reserved.
You agree to The Southside Group Terms of Use and Privacy Policy. By choosing to contact a property, you also agree that The Southside Group and its associates may call, text, or email you regarding any inquiries or activities you submit through our website. This may involve the use of automated means and prerecorded or artificial voices.
Step 1 of 2
You've reached the free preview limit. Create a free account to see this listing and everything else on the site.
Step 2 of 2
Tell us how to reach you about homes you like.
Enter your password to sign in as
You've reached the free preview limit. Create a free account to see this listing and everything else on the site.
Already have an account? Sign in
Sign in to your account.
New here? Create an account