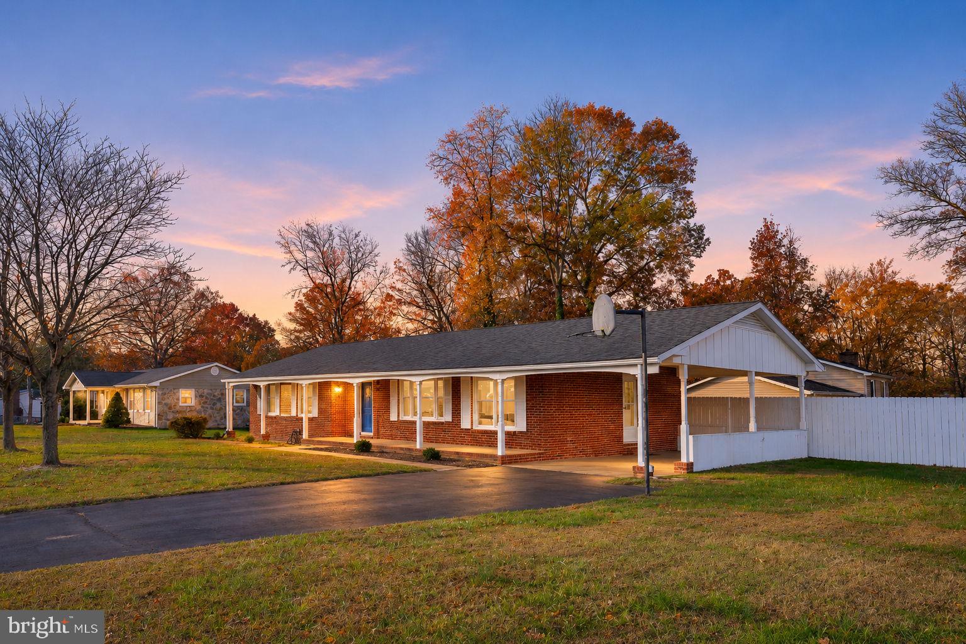
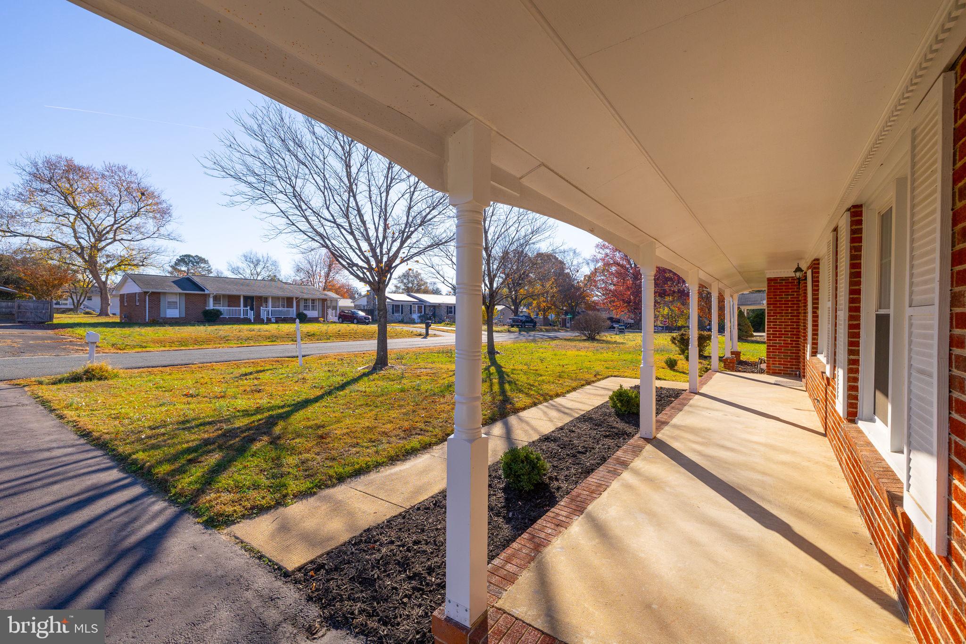
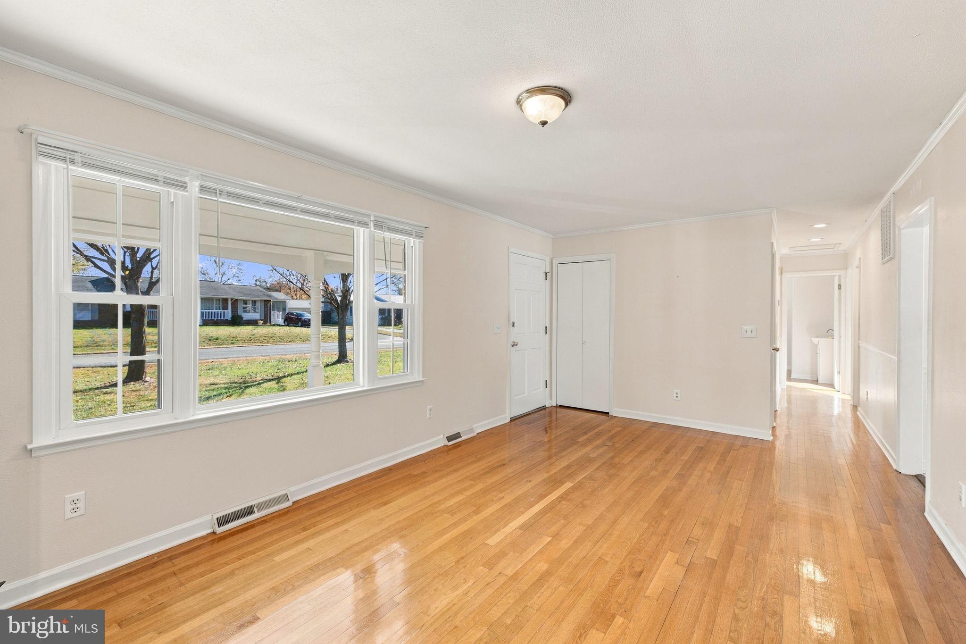
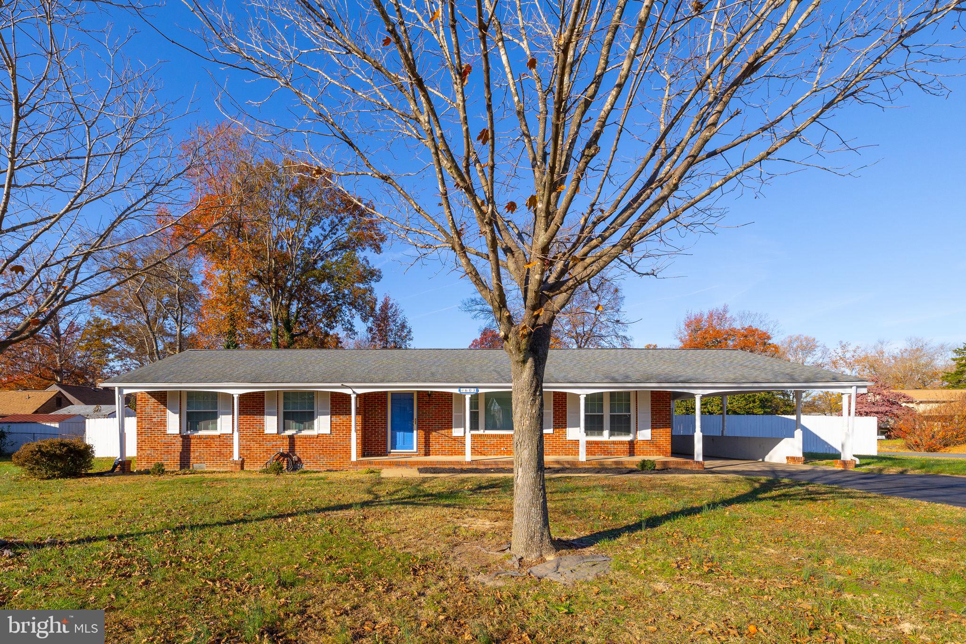
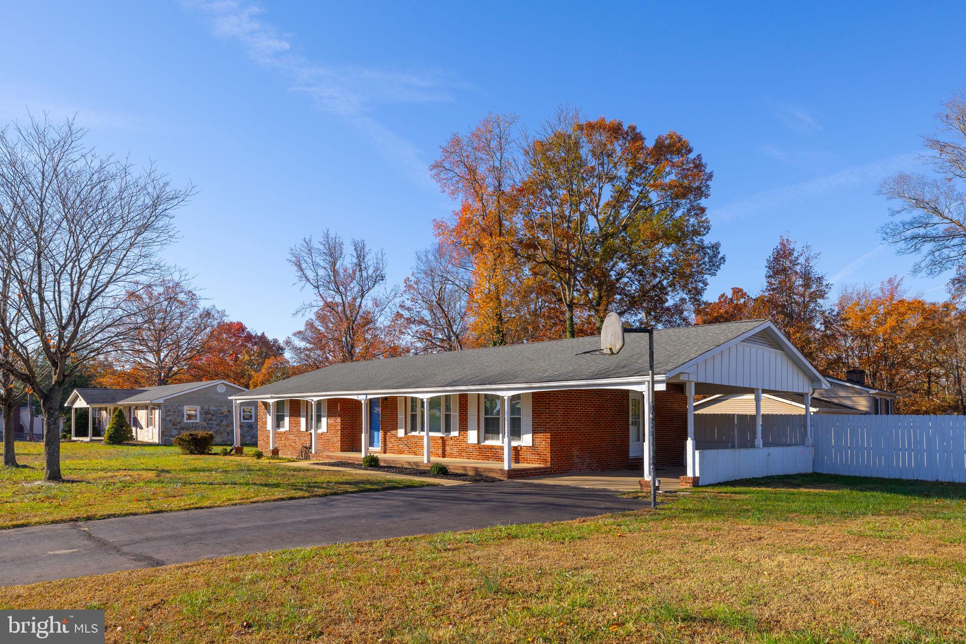
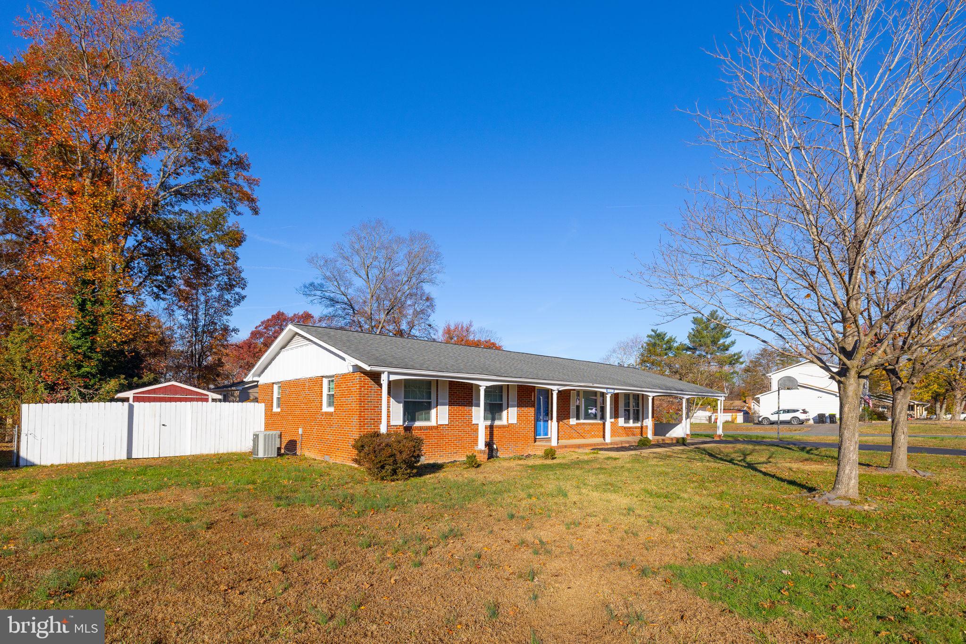
Your first home, your next chapter, or simply room to spread out on one floor! This all-brick rambler pairs classic charm with everyday comfort in a timeless South Stafford neighborhood. A full front porch welcomes you home and offers the perfect spot for morning coffee or a quiet evening catching up with neighbors.
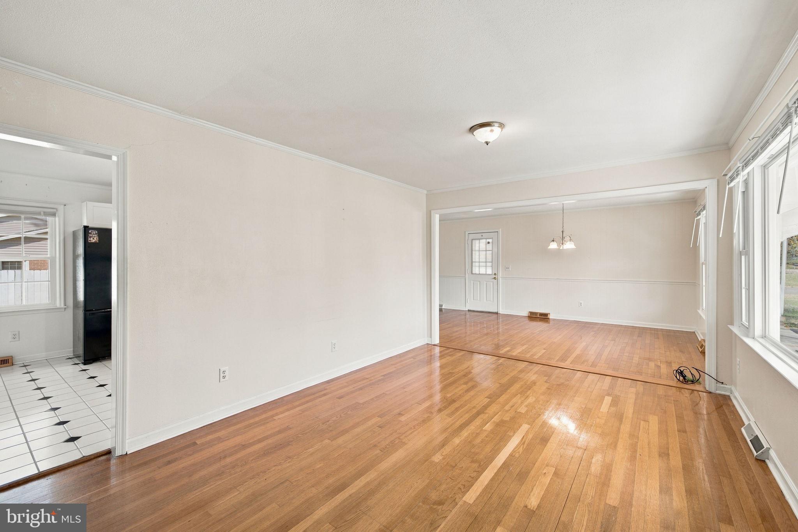
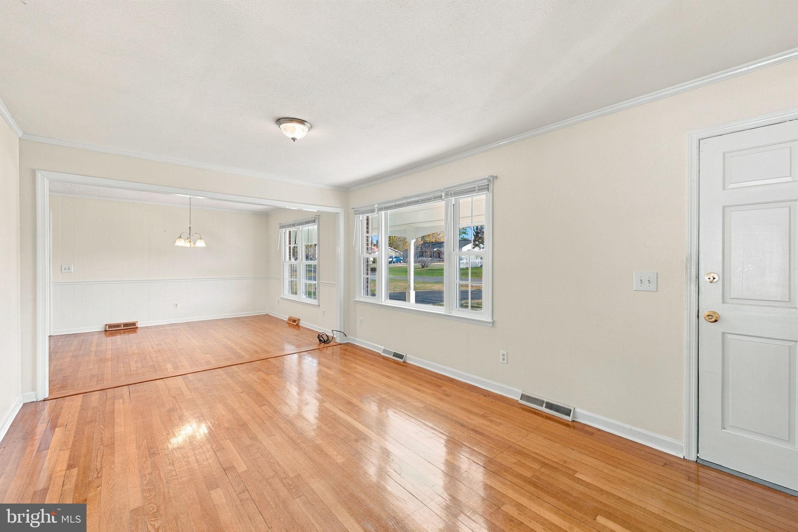
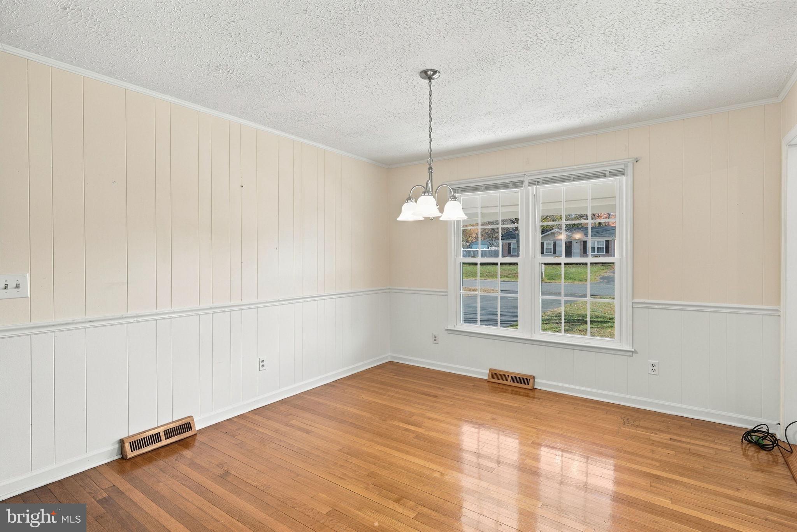
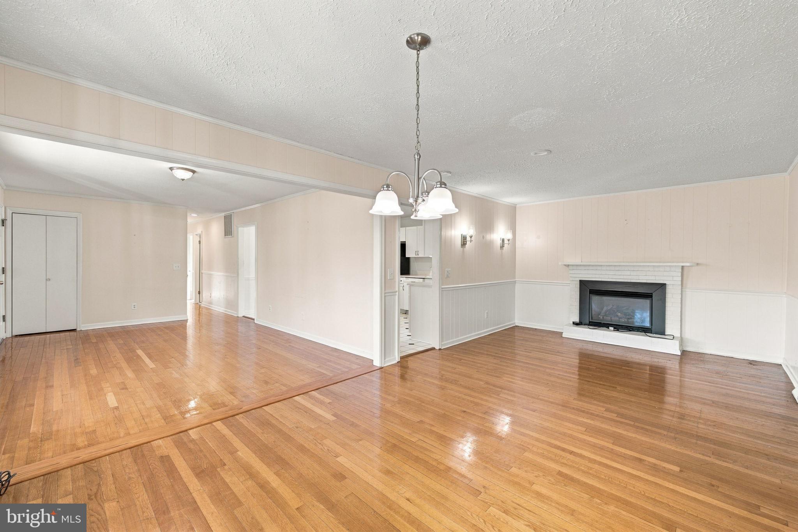
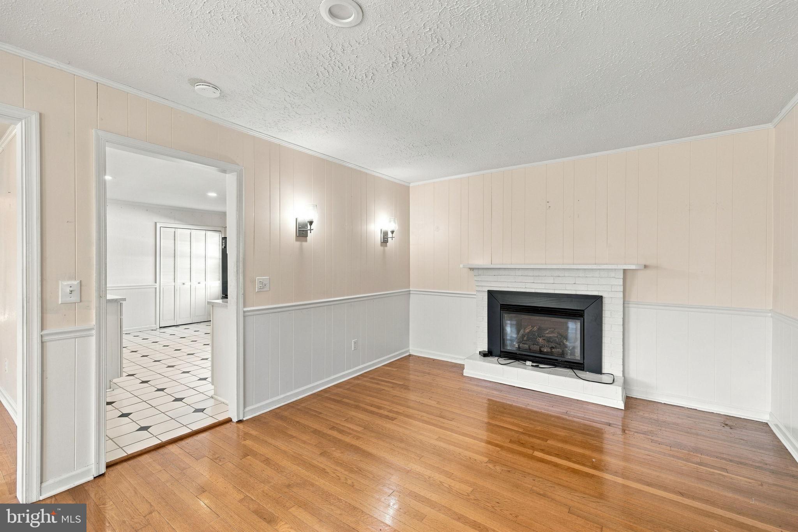
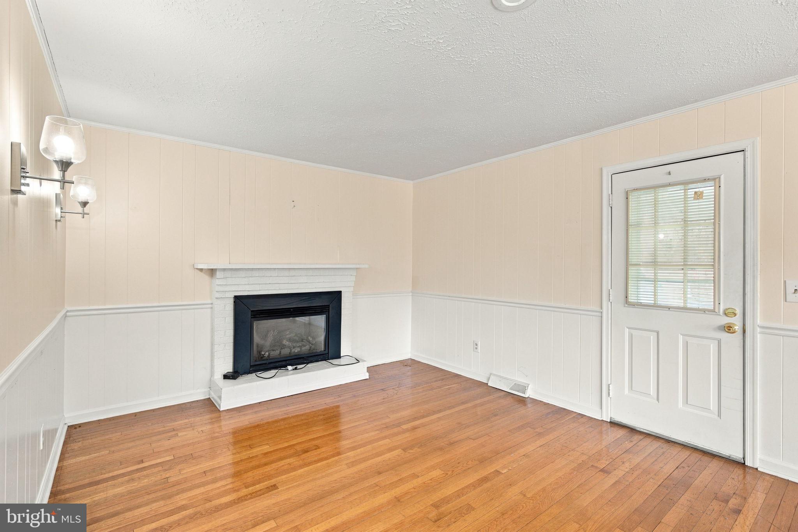
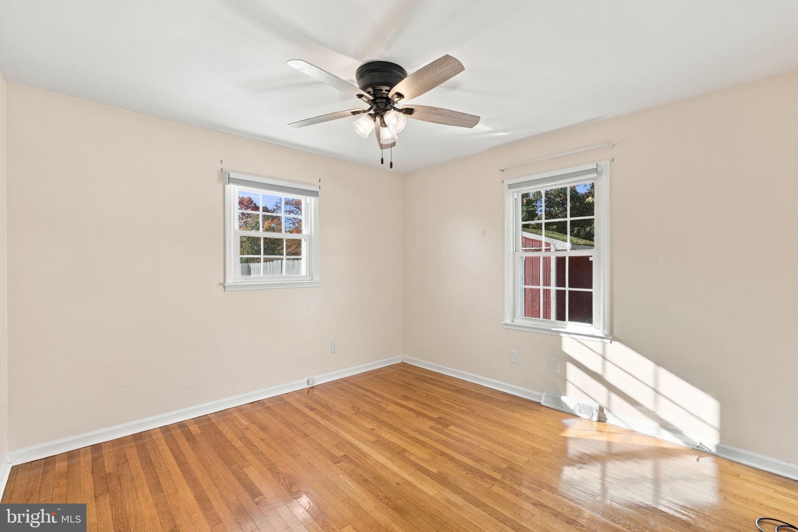
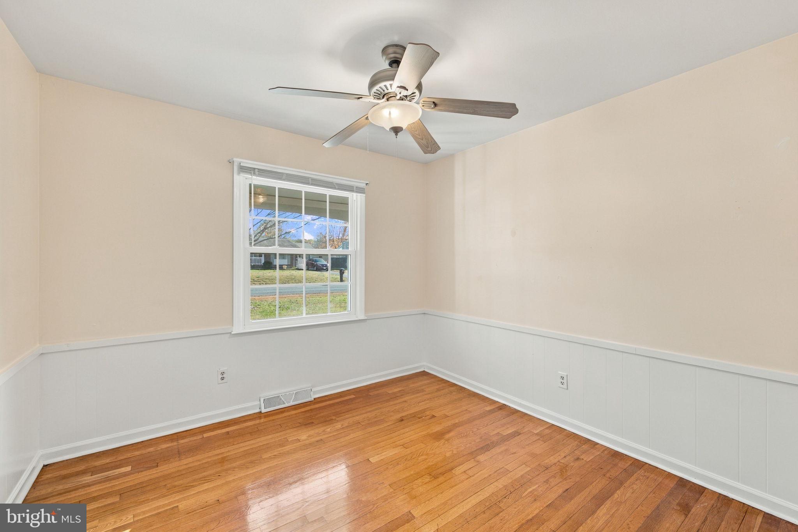
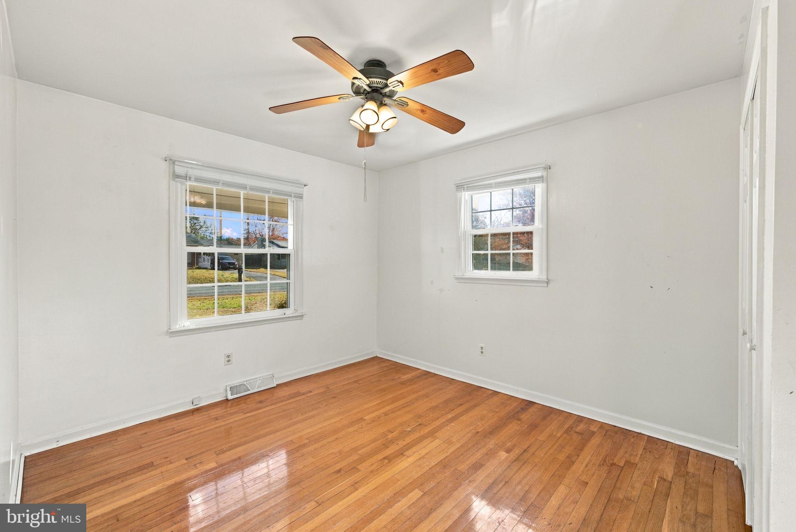
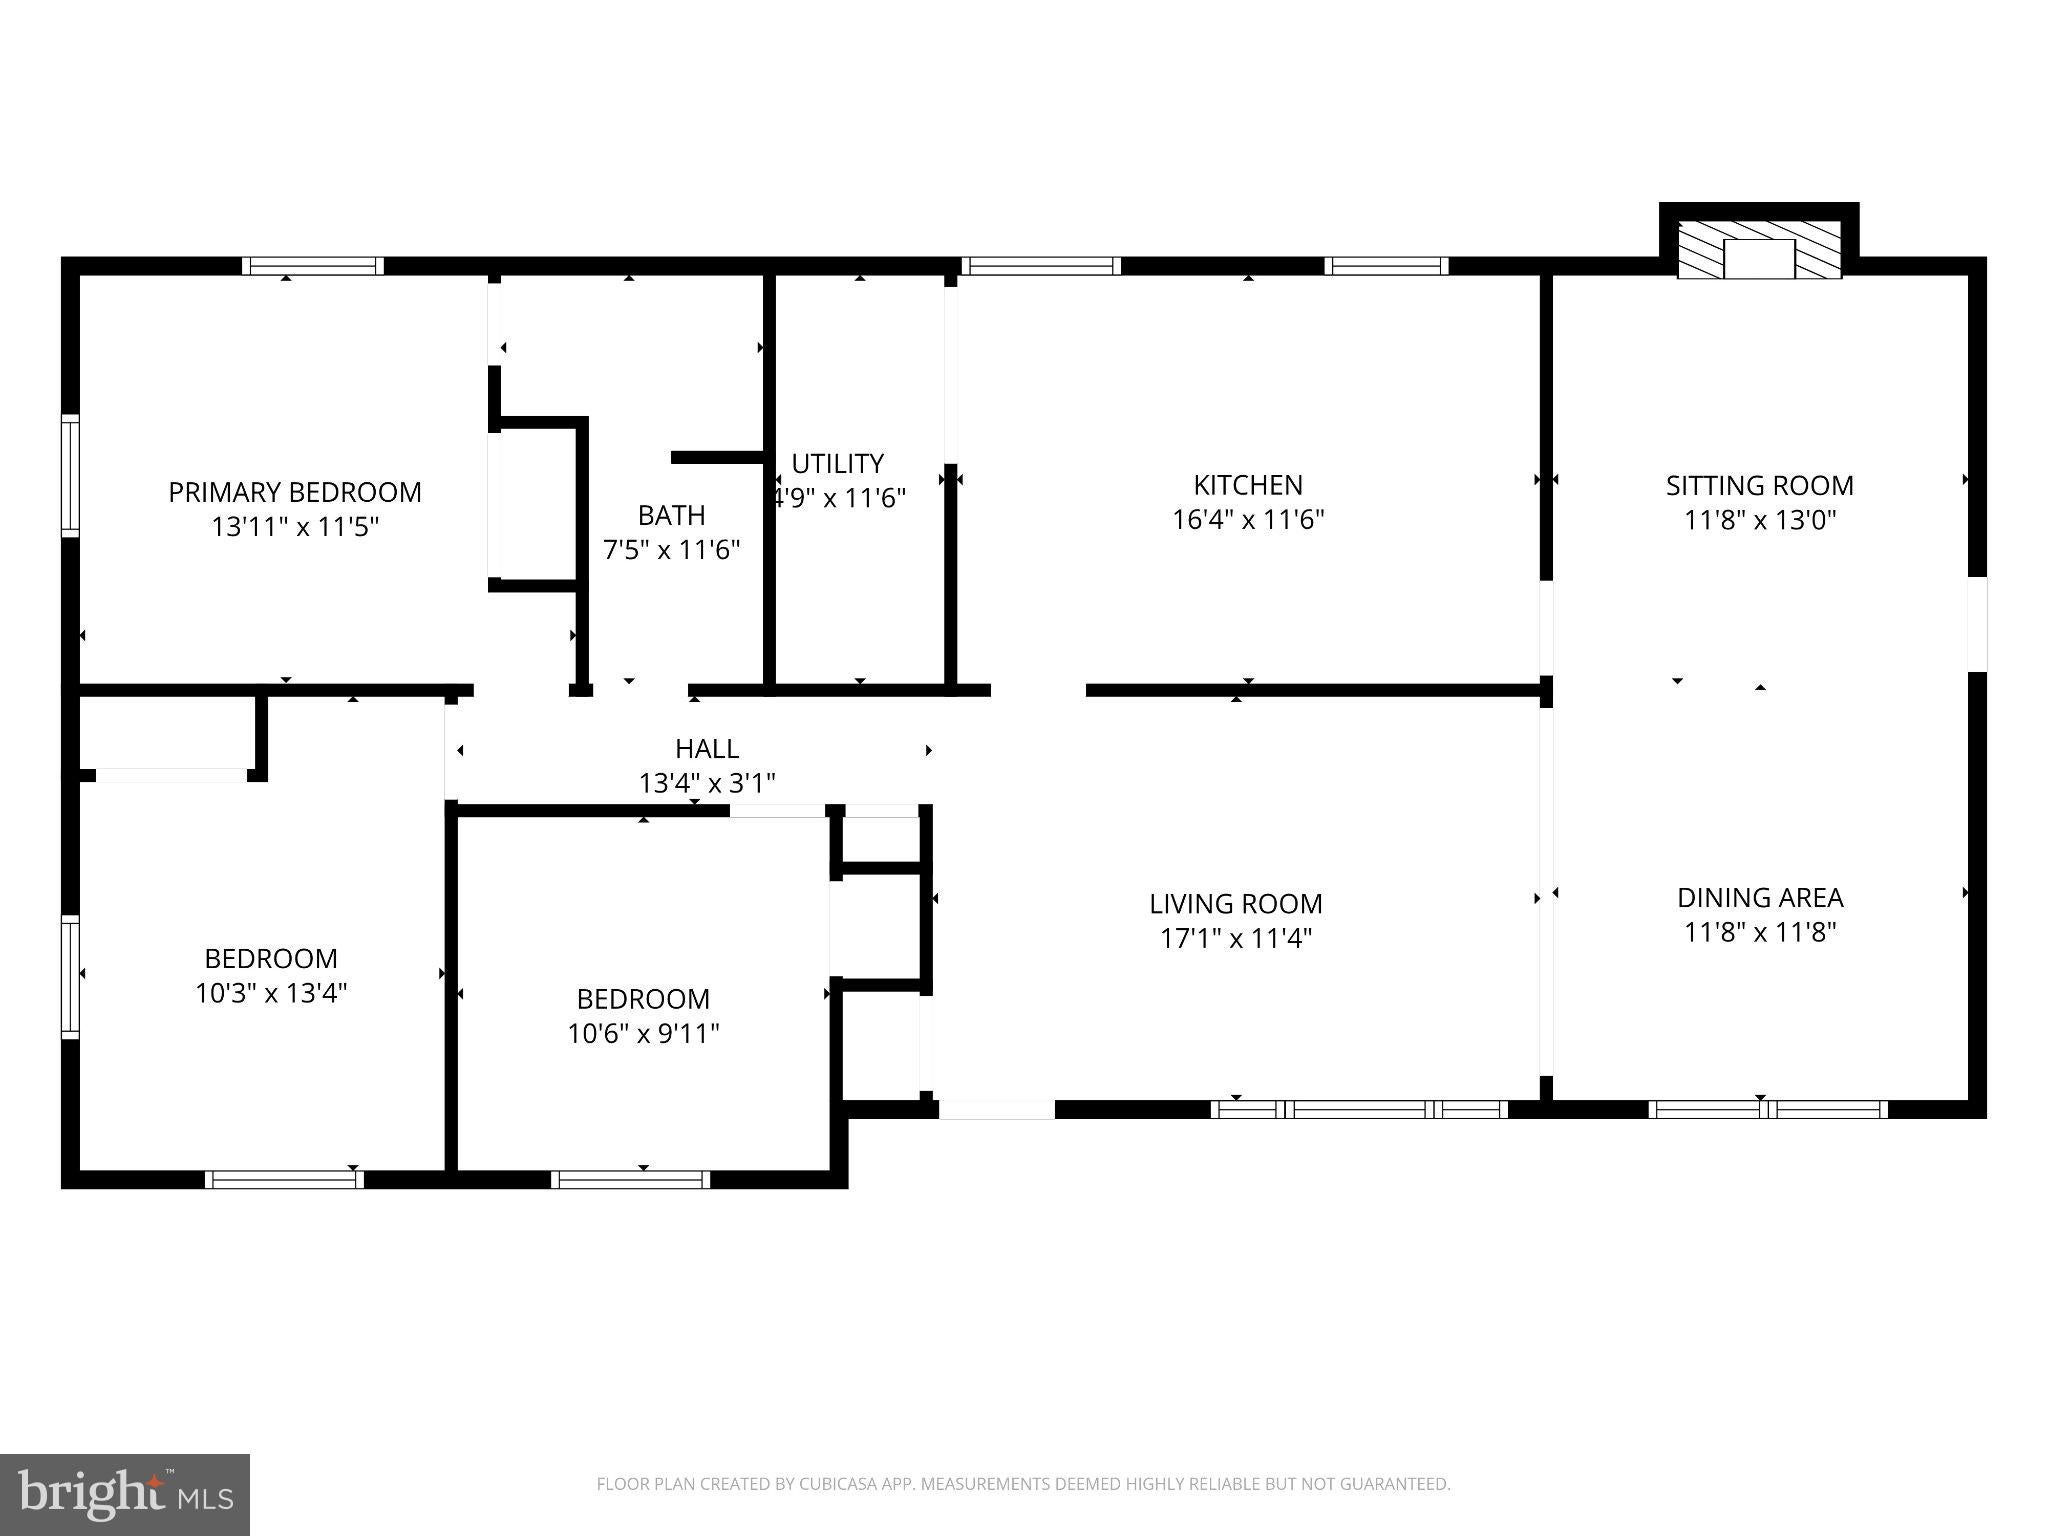
Inside, hardwood floors flow through the living room, dining room, family room, and bedrooms, bringing warmth and character throughout. Separate living spaces give you room to gather, entertain, or enjoy a little time to yourself. The inviting family room features a gas fireplace, recessed lighting, and wood paneling that adds to its cozy appeal.
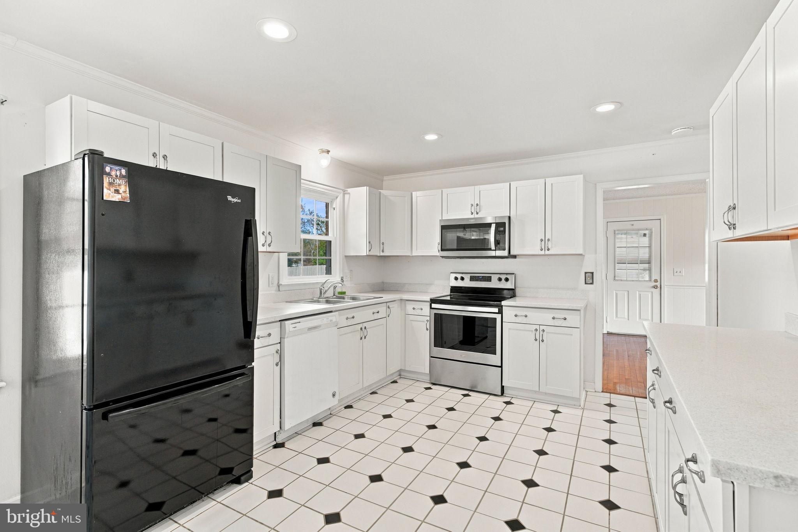
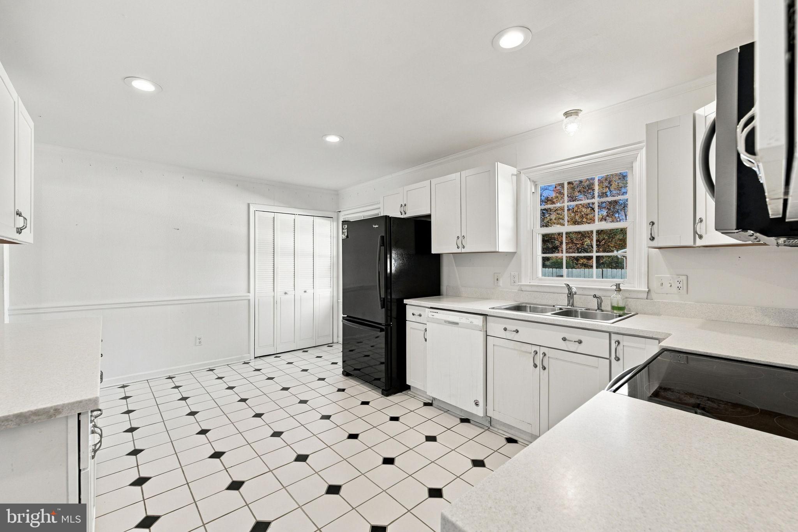
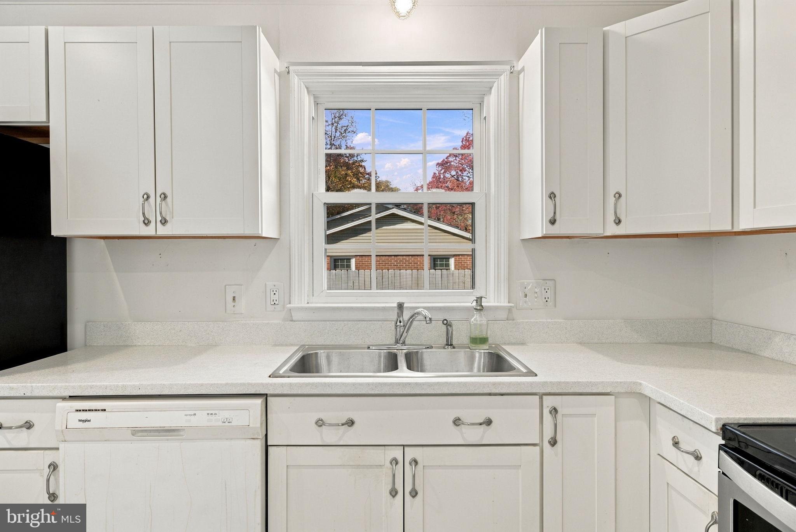
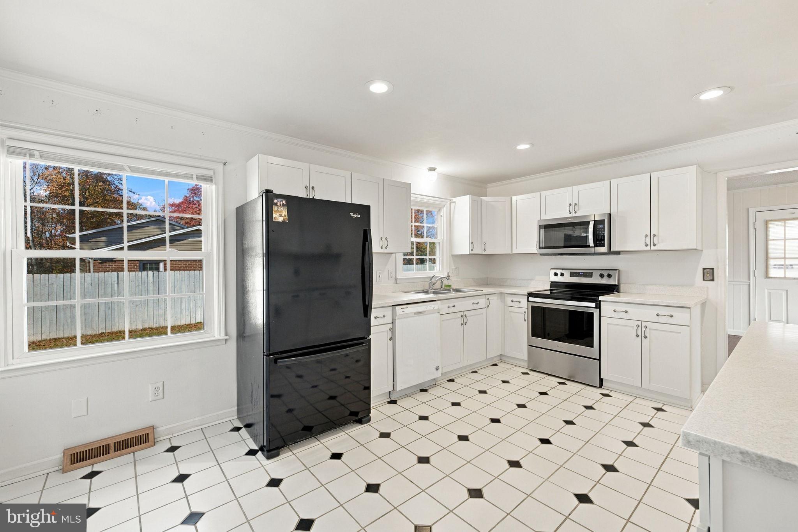
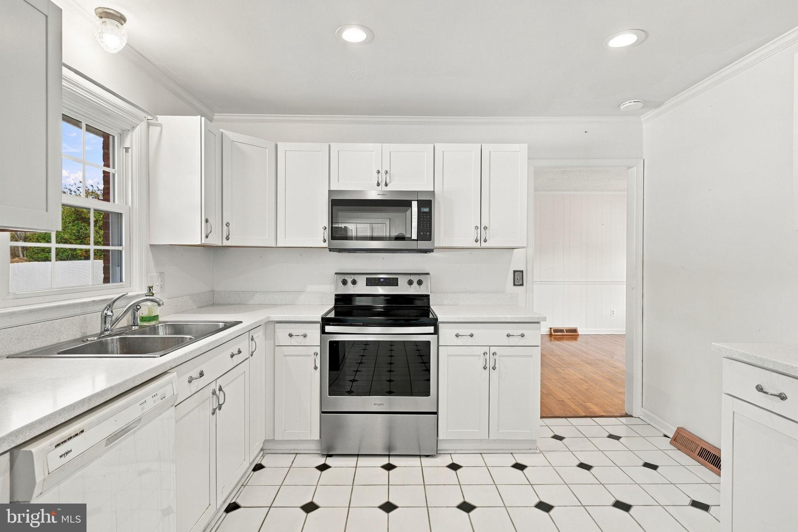
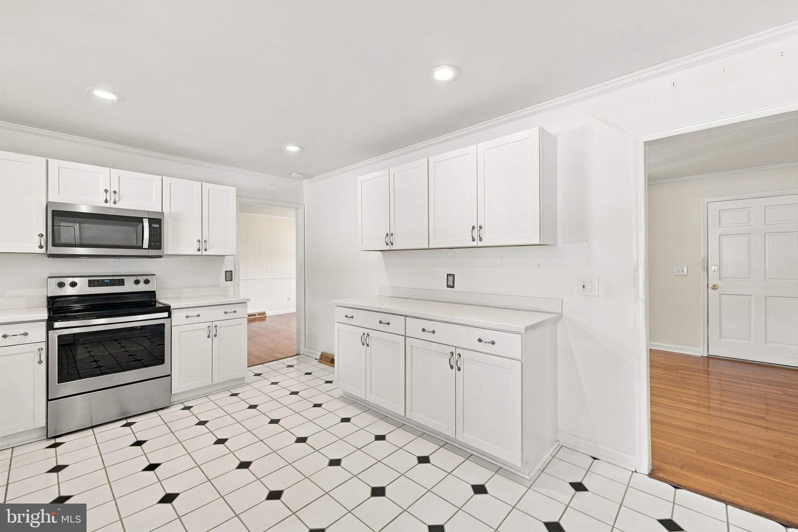
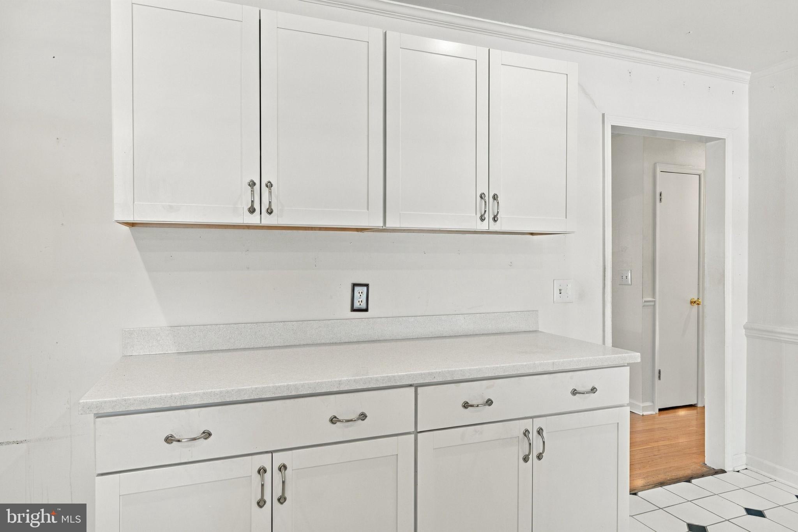
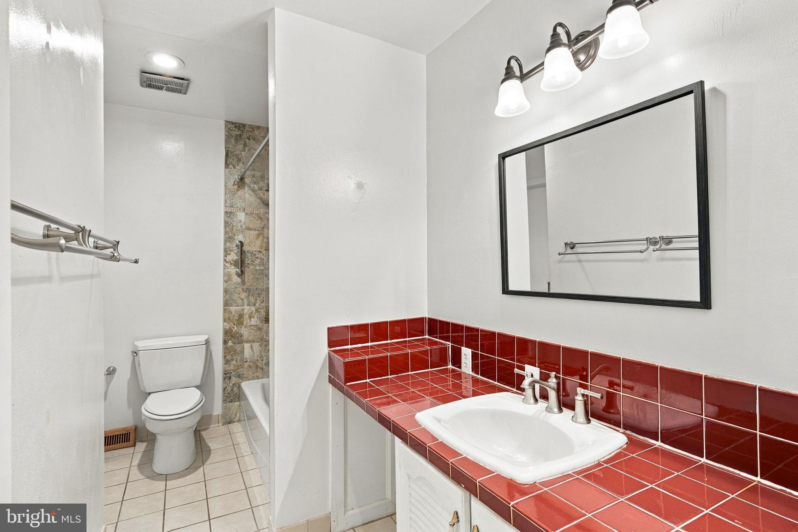
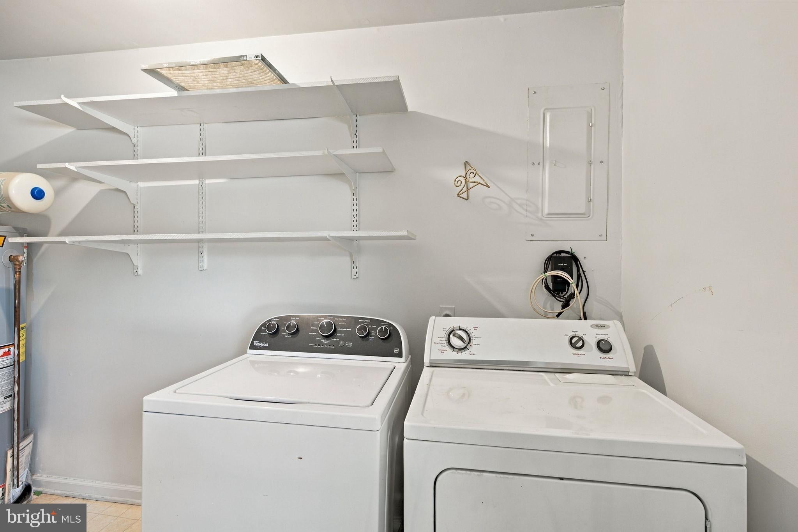
The kitchen offers updated cabinetry, tile flooring, recessed lighting, a stainless steel flat-top range, and a stainless steel microwave. A combination dining room/family room makes space for everything from weeknight dinners to holiday traditions. The primary bedroom includes a ceiling fan and direct access to the bathroom, while main-level laundry keeps daily routines convenient. The washer and dryer convey, too!
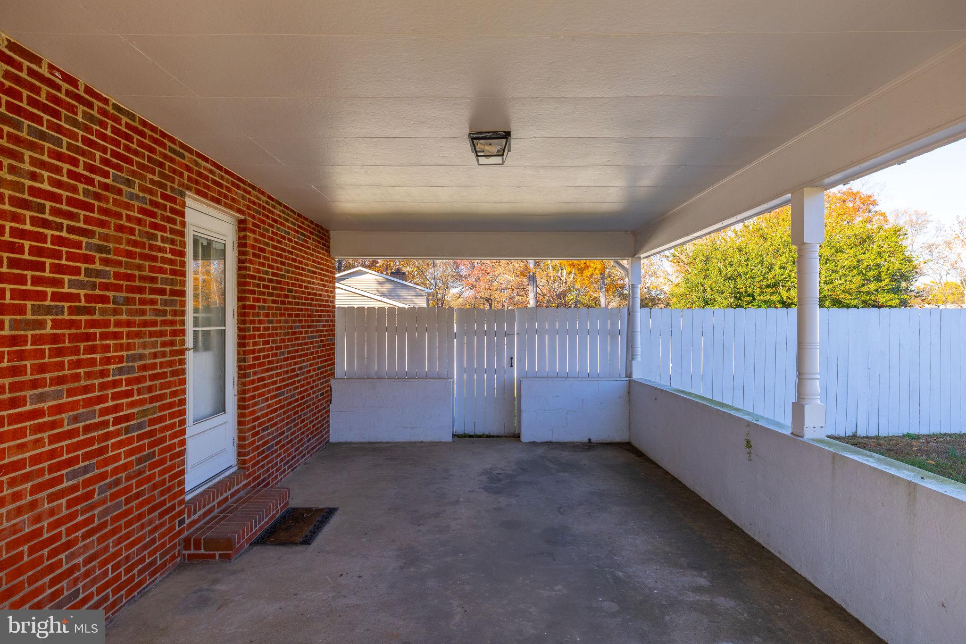
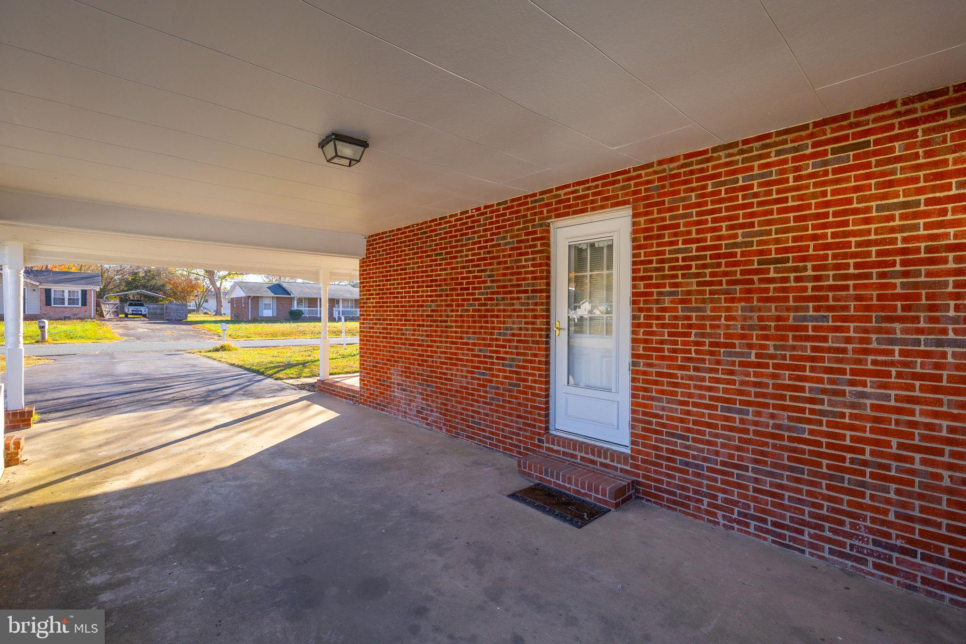
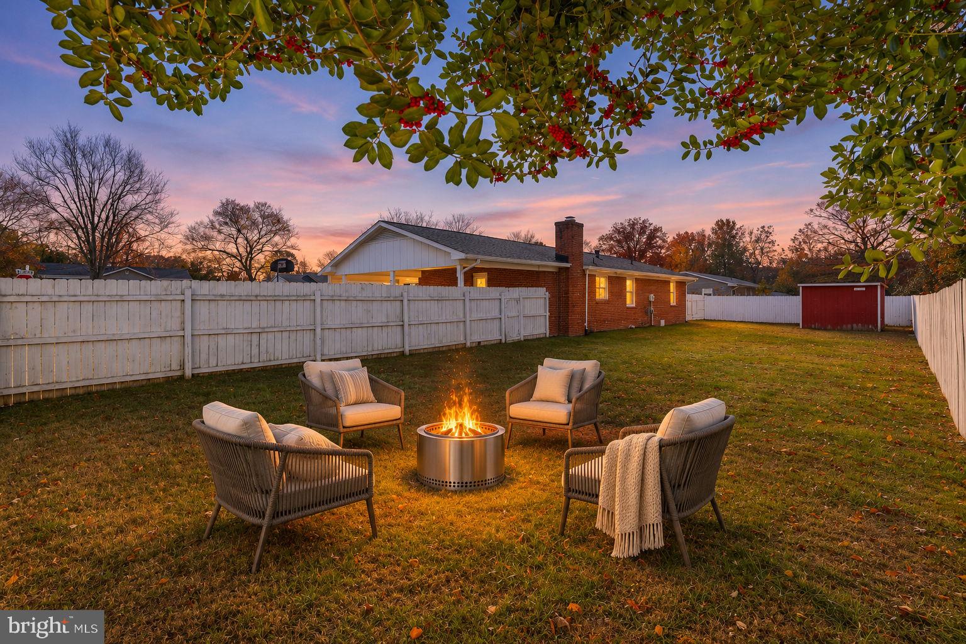
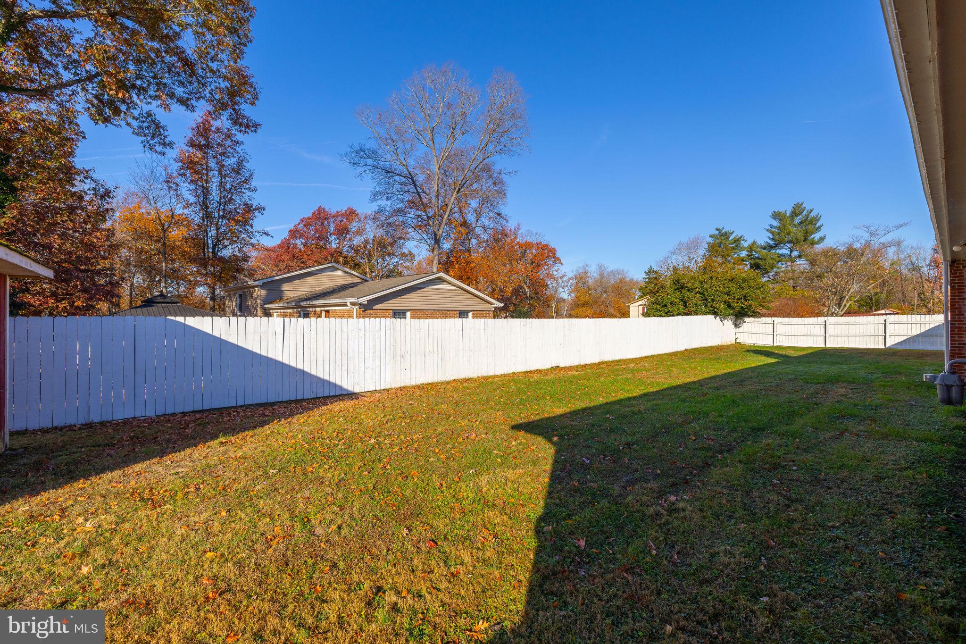
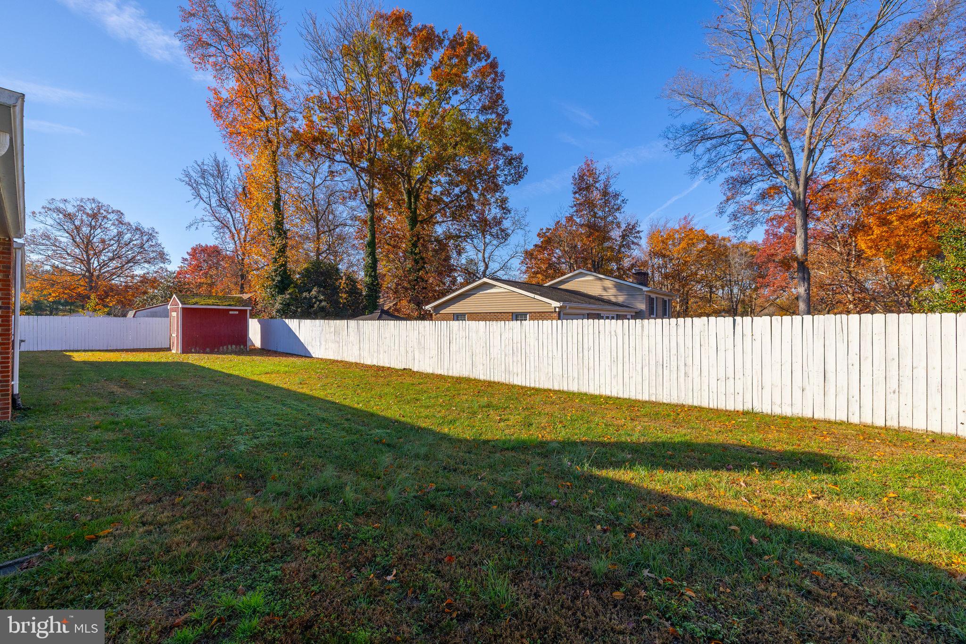
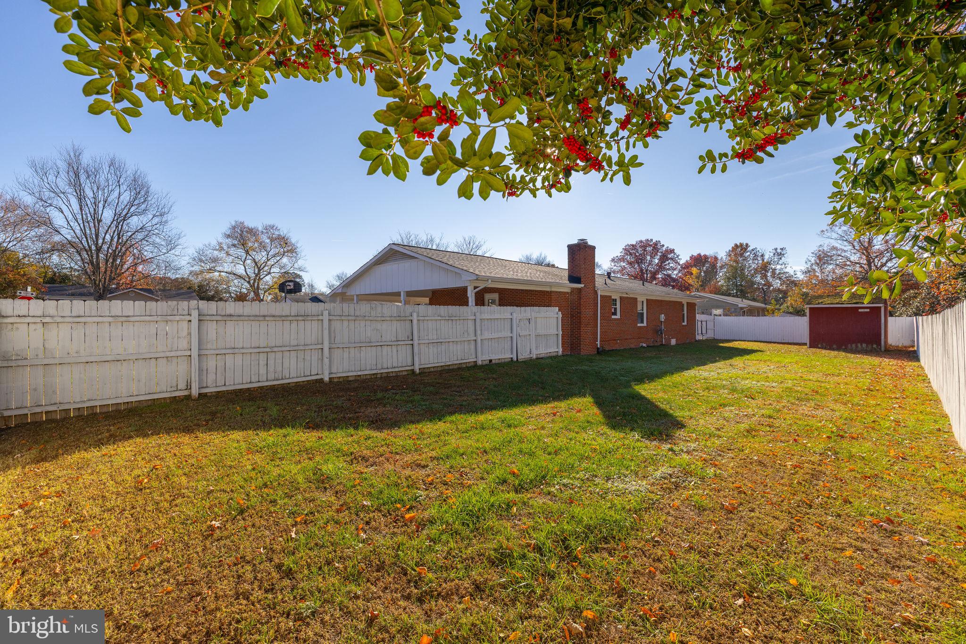
Outside, the level lot and fenced backyard offer room for gardening, outdoor gatherings, or simply enjoying your own patch of green. A storage shed, paved driveway, and one-car carport add practical appeal. Replacement windows and a gas water heater approximately three years old round out the features.
Whether you’re ready to put down roots or simplify without giving up separate living spaces, this welcoming rambler offers a place to settle in and make your own.
| Date | Event | Price | Source |
|---|---|---|---|
| listed (Coming Soon) | $375,000 | Bright #VAST2054932 | |
| status changed (Active) | — | Bright #VAST2054932 |
Hi there — ask anything about this property or the area and the team will get right back to you.
Local real estate advisory services provided by agent with The Southside Group
Listed by Penny M Traber with 1st Choice Better Homes & Land, Lc
The data relating to real estate for sale on this website appears in part through the BRIGHT Internet Data Exchange program, a voluntary cooperative exchange of property listing data between licensed real estate brokerage firms in which Penny M Traber participates, and is provided by BRIGHT through a licensing agreement. The information provided by this website is for the personal, non-commercial use of consumers and may not be used for any purpose other than to identify prospective properties consumers may be interested in purchasing. Some properties which appear for sale on this website may no longer be available because they are under contract, have closed or are no longer being offered for sale. Information Deemed Reliable But Not Guaranteed. Copyright © 2026 Bright MLS. All rights reserved.
You agree to The Southside Group Terms of Use and Privacy Policy. By choosing to contact a property, you also agree that The Southside Group and its associates may call, text, or email you regarding any inquiries or activities you submit through our website. This may involve the use of automated means and prerecorded or artificial voices.
Step 1 of 2
You've reached the free preview limit. Create a free account to see this listing and everything else on the site.
Step 2 of 2
Tell us how to reach you about homes you like.
Enter your password to sign in as
You've reached the free preview limit. Create a free account to see this listing and everything else on the site.
Already have an account? Sign in
Sign in to your account.
New here? Create an account