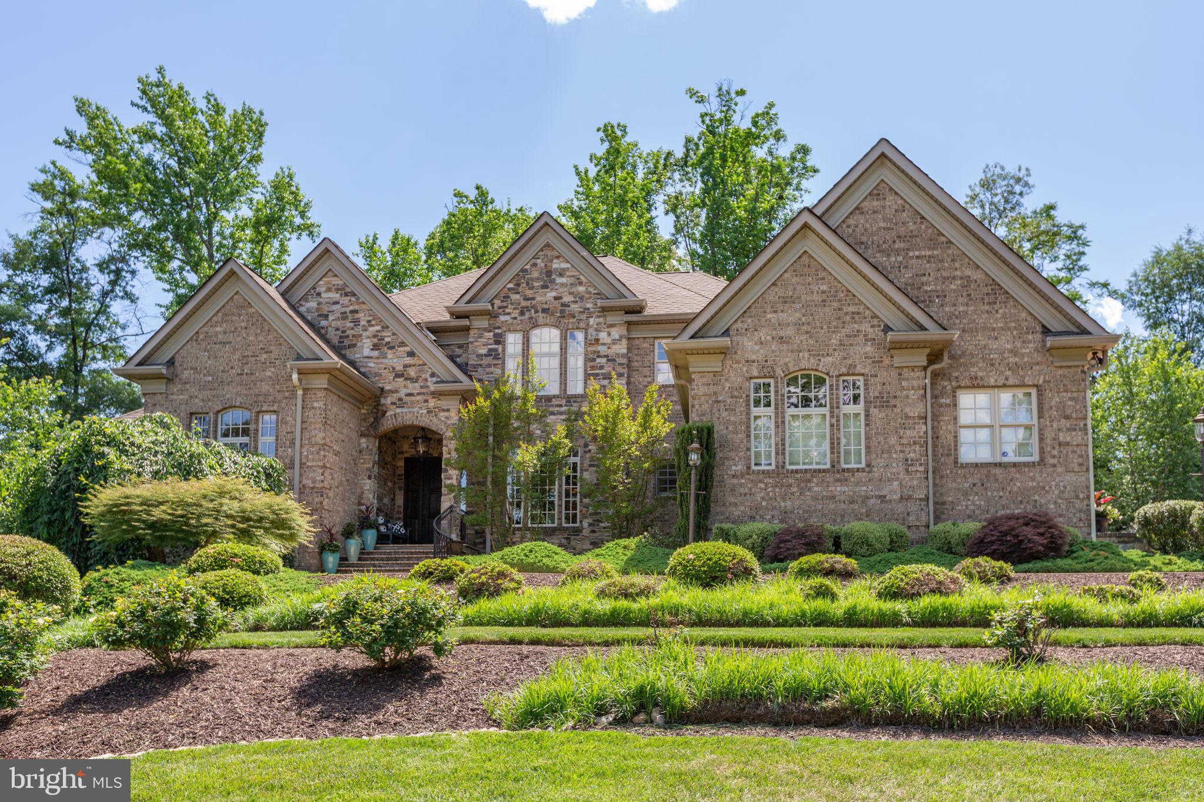
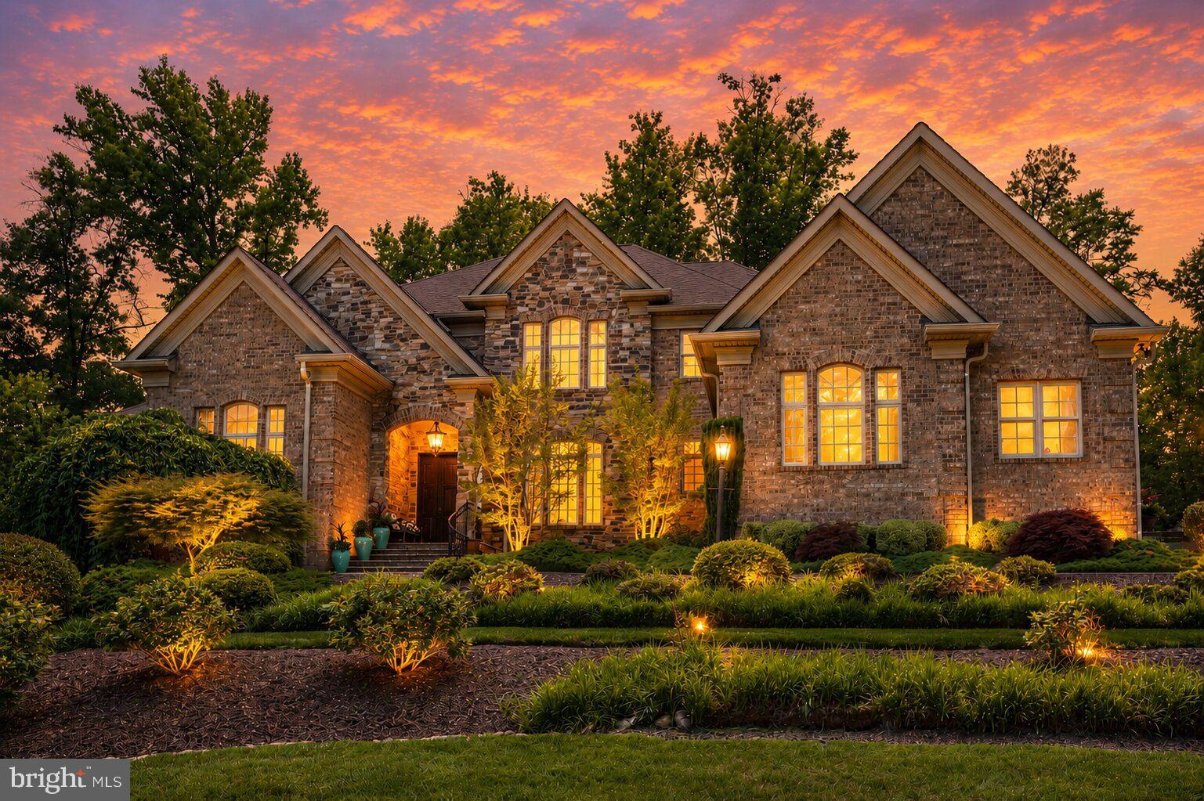
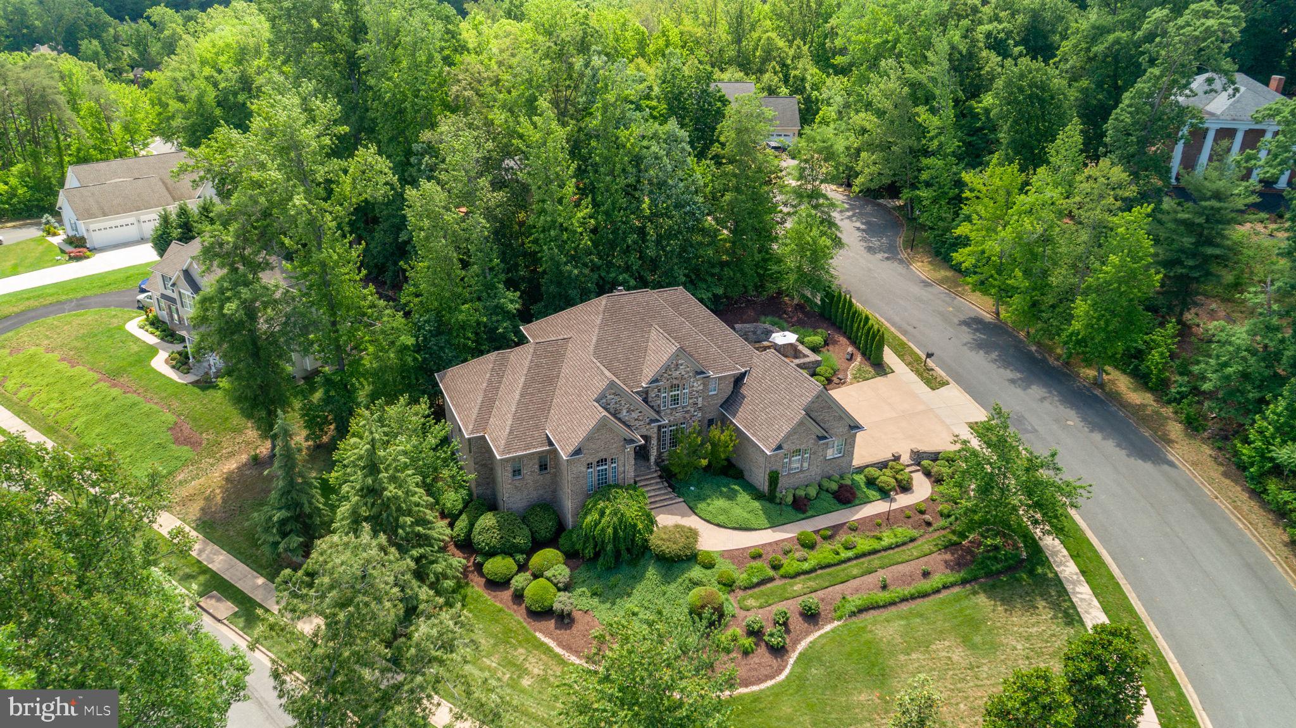
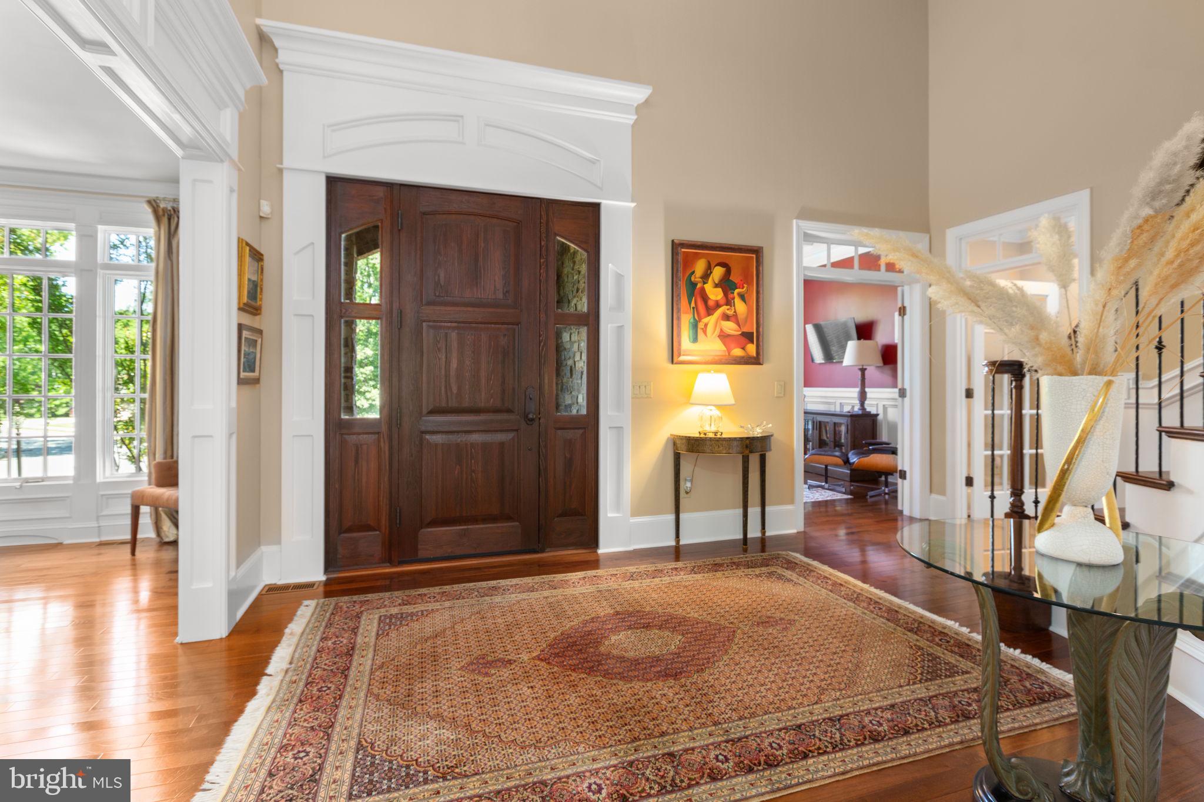
PRICE IMPROVEMENT! A rare opportunity to own a distinctive custom residence built by renowned builder Dallas Barnes of Stonehaven Homes. Set on a beautifully landscaped half-acre cul-de-sac lot in Fredericksburg City, 6 Delahay Drive offers more than 6,190 finished square feet, exceptional craftsmanship, a luxurious main-level primary suite, four-car garage, and remarkable indoor and outdoor entertaining spaces—all conveniently located near downtown Fredericksburg, shopping, dining, Mary Washington Hospital, the riverfront, and the VRE.
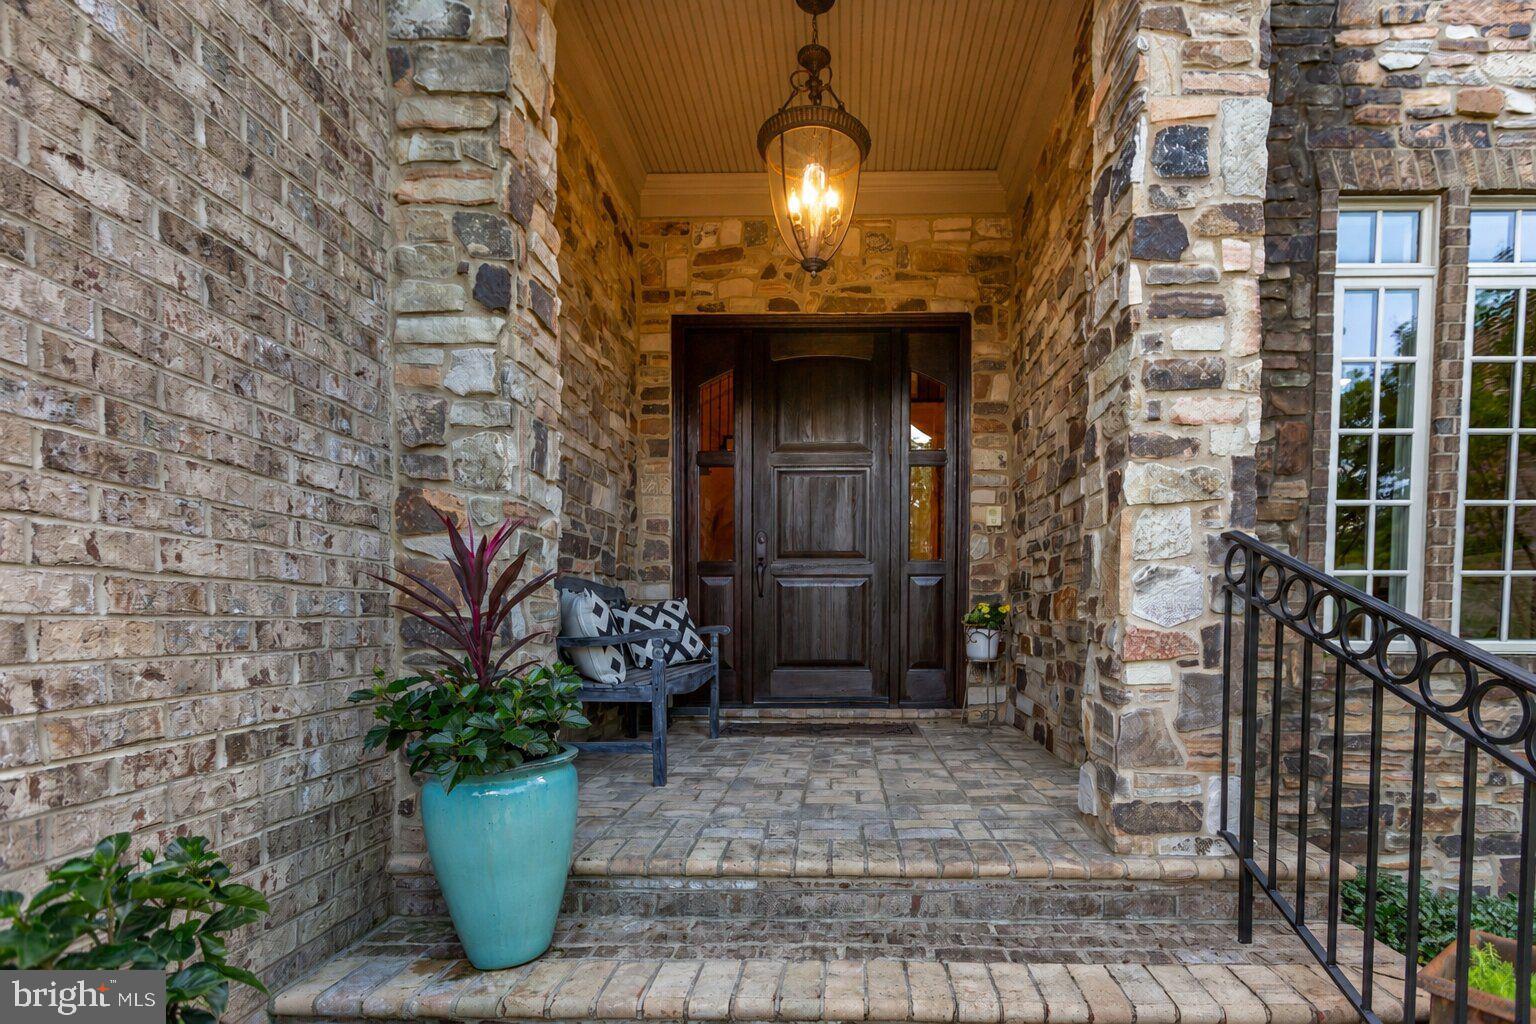
A stately brick exterior and stone entry welcome you into a dramatic two-story foyer featuring a curved walnut staircase, statement chandelier, and rich walnut hardwood flooring. The main level offers a formal dining room and private office with French doors and coffered ceiling. The spectacular two-story living room is designed to impress with coffered ceilings, built-in bookcases, marble gas fireplace, and oversized Palladian windows overlooking the backyard.
At the heart of the home, the gourmet kitchen is exceptionally equipped for both everyday living and entertaining, featuring a granite island with secondary copper prep sink, Wolf six-burner gas range and professional hood, double wall ovens, Sub-Zero refrigerator, warming drawer, ice maker, custom cabinetry, glass backsplash, and built-in speakers. The adjoining breakfast area and family room with wood-burning fireplace create inviting spaces for gathering. A beautiful sunroom accented by natural wood and stone provides direct access to the patio.
The main-level primary suite is a private retreat with spacious sitting room, tray ceiling with custom uplighting, built-in speakers, hardwood flooring, and walk-in closet with custom organization. The spa-inspired primary bath features heated travertine flooring, double vanity, and an expansive steam shower with rain head, multiple shower heads, and body sprayers. A powder room and generously sized laundry room complete the main level.
Upstairs, three spacious bedrooms each feature a private ensuite bath. An open hallway overlooks both the dramatic foyer and living room below.
The walkout lower level provides exceptional flexibility with a recreation room, game room, fitness room, kitchenette with cherry cabinetry and granite countertops, and an additional full bath. More than 1,180 unfinished square feet offer abundant storage and future possibilities.
Outdoor living is equally impressive. The private slate patio features a fire pit and built-in outdoor kitchen with granite countertops, premium Lynx grill with rotisserie, two-burner cooktop, and counter-mounted drink chest. Mature landscaping, extensive hardscape, and relocated historic slate and limestone retaining walls add character and create a truly distinctive outdoor setting.
Additional highlights include two fireplaces, three-zone HVAC, tankless water heater, stamped concrete driveway with ample guest parking, and an oversized four-car side-load garage.
With its exceptional craftsmanship, generous living spaces, sophisticated finishes, and highly convenient Fredericksburg location, 6 Delahay Drive is a home that must be experienced in person. Schedule your Realtor led tour today! With the recent price improvement, this is an outstanding opportunity to own a truly special custom residence.
| Date | Event | Price | Source |
|---|---|---|---|
| listed (Active) | $1,550,000 | Bright #VAFB2010672 | |
| price changed | $1,499,000 | Bright #VAFB2010672 |
Hi there — ask anything about this property or the area and the team will get right back to you.
Local real estate advisory services provided by agent with The Southside Group
Listed by Anne S Overington with Lando Massey Real Estate
The data relating to real estate for sale on this website appears in part through the BRIGHT Internet Data Exchange program, a voluntary cooperative exchange of property listing data between licensed real estate brokerage firms in which Anne S Overington participates, and is provided by BRIGHT through a licensing agreement. The information provided by this website is for the personal, non-commercial use of consumers and may not be used for any purpose other than to identify prospective properties consumers may be interested in purchasing. Some properties which appear for sale on this website may no longer be available because they are under contract, have closed or are no longer being offered for sale. Information Deemed Reliable But Not Guaranteed. Copyright © 2026 Bright MLS. All rights reserved.
You agree to The Southside Group Terms of Use and Privacy Policy. By choosing to contact a property, you also agree that The Southside Group and its associates may call, text, or email you regarding any inquiries or activities you submit through our website. This may involve the use of automated means and prerecorded or artificial voices.
Step 1 of 2
You've reached the free preview limit. Create a free account to see this listing and everything else on the site.
Step 2 of 2
Tell us how to reach you about homes you like.
Enter your password to sign in as
You've reached the free preview limit. Create a free account to see this listing and everything else on the site.
Already have an account? Sign in
Sign in to your account.
New here? Create an account