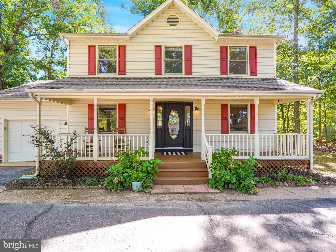
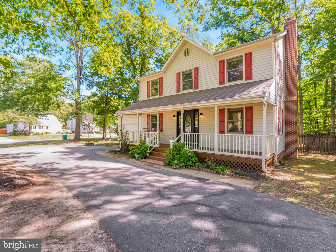
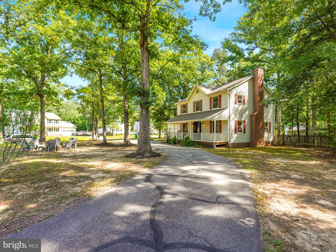
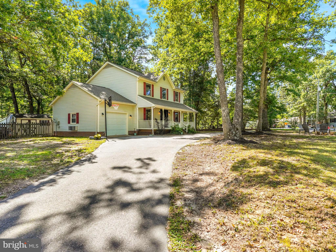
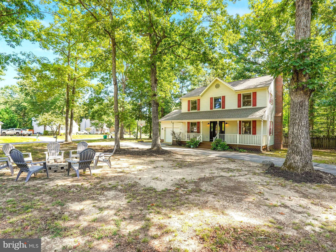
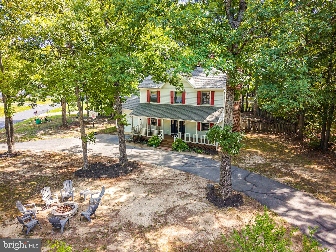
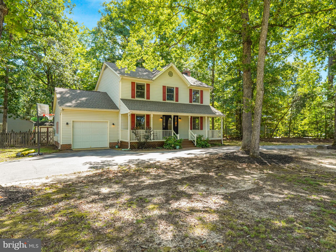
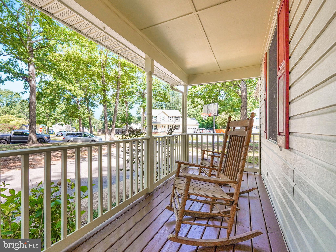
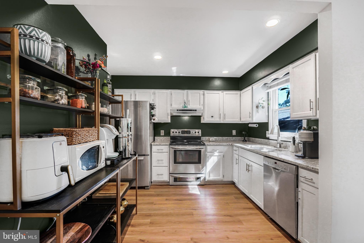
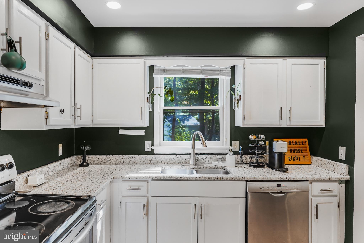
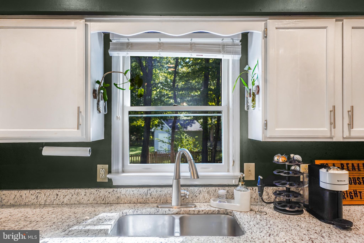
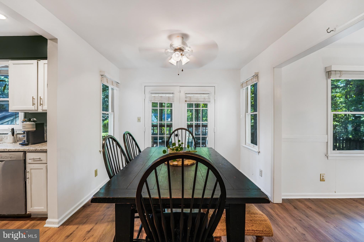
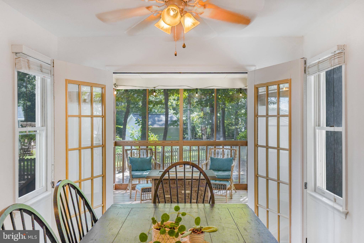
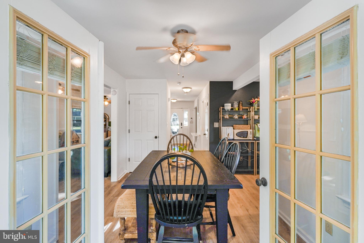
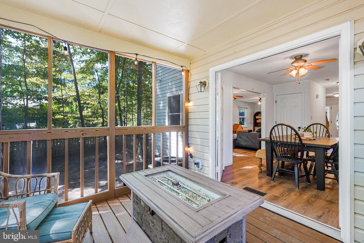
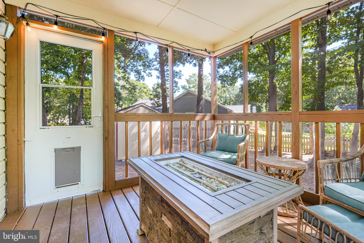
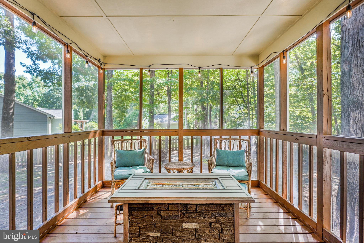
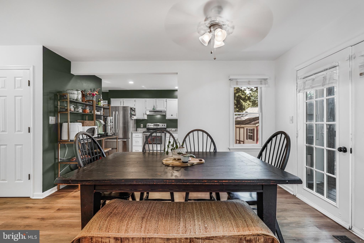
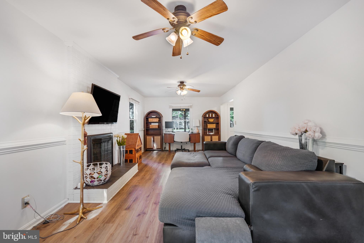
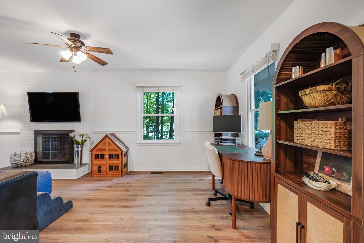
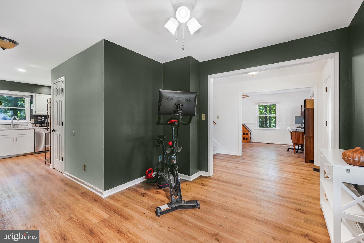
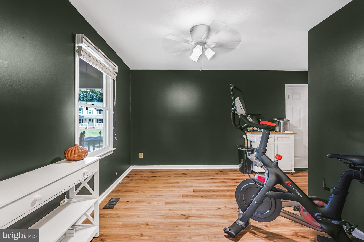
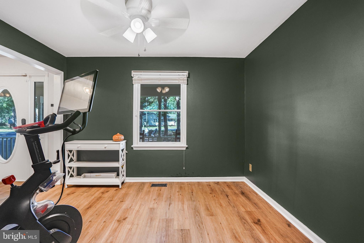
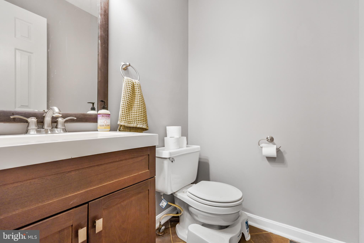
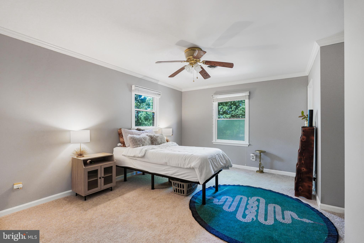
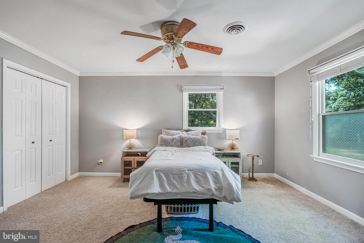
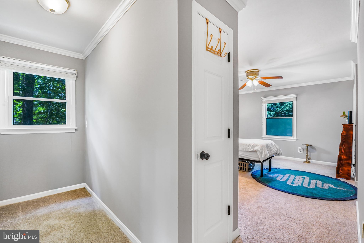
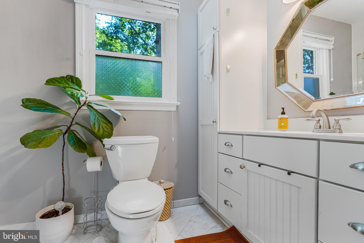
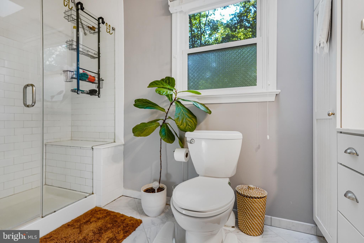
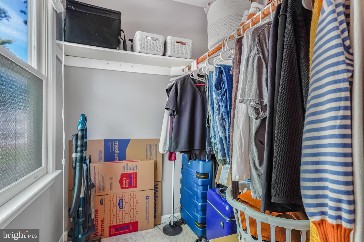
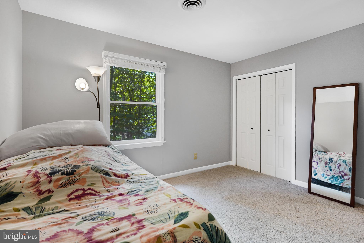
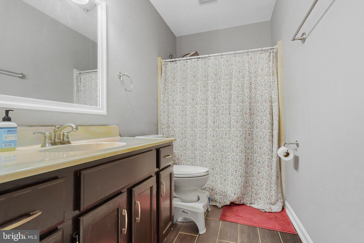
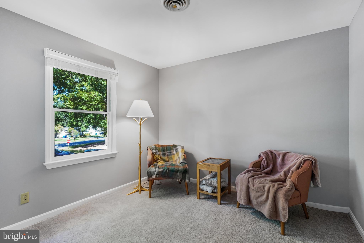
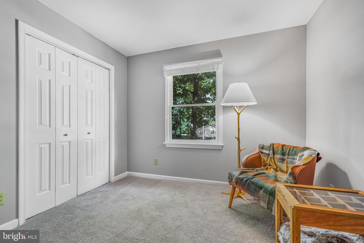
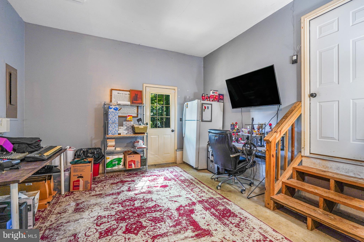
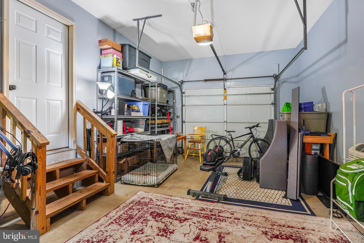
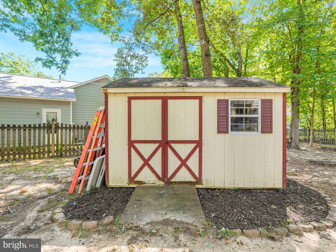
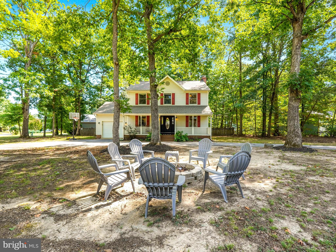
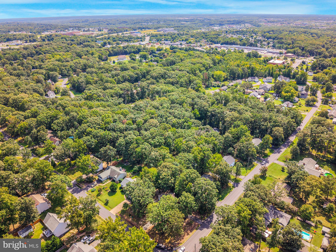
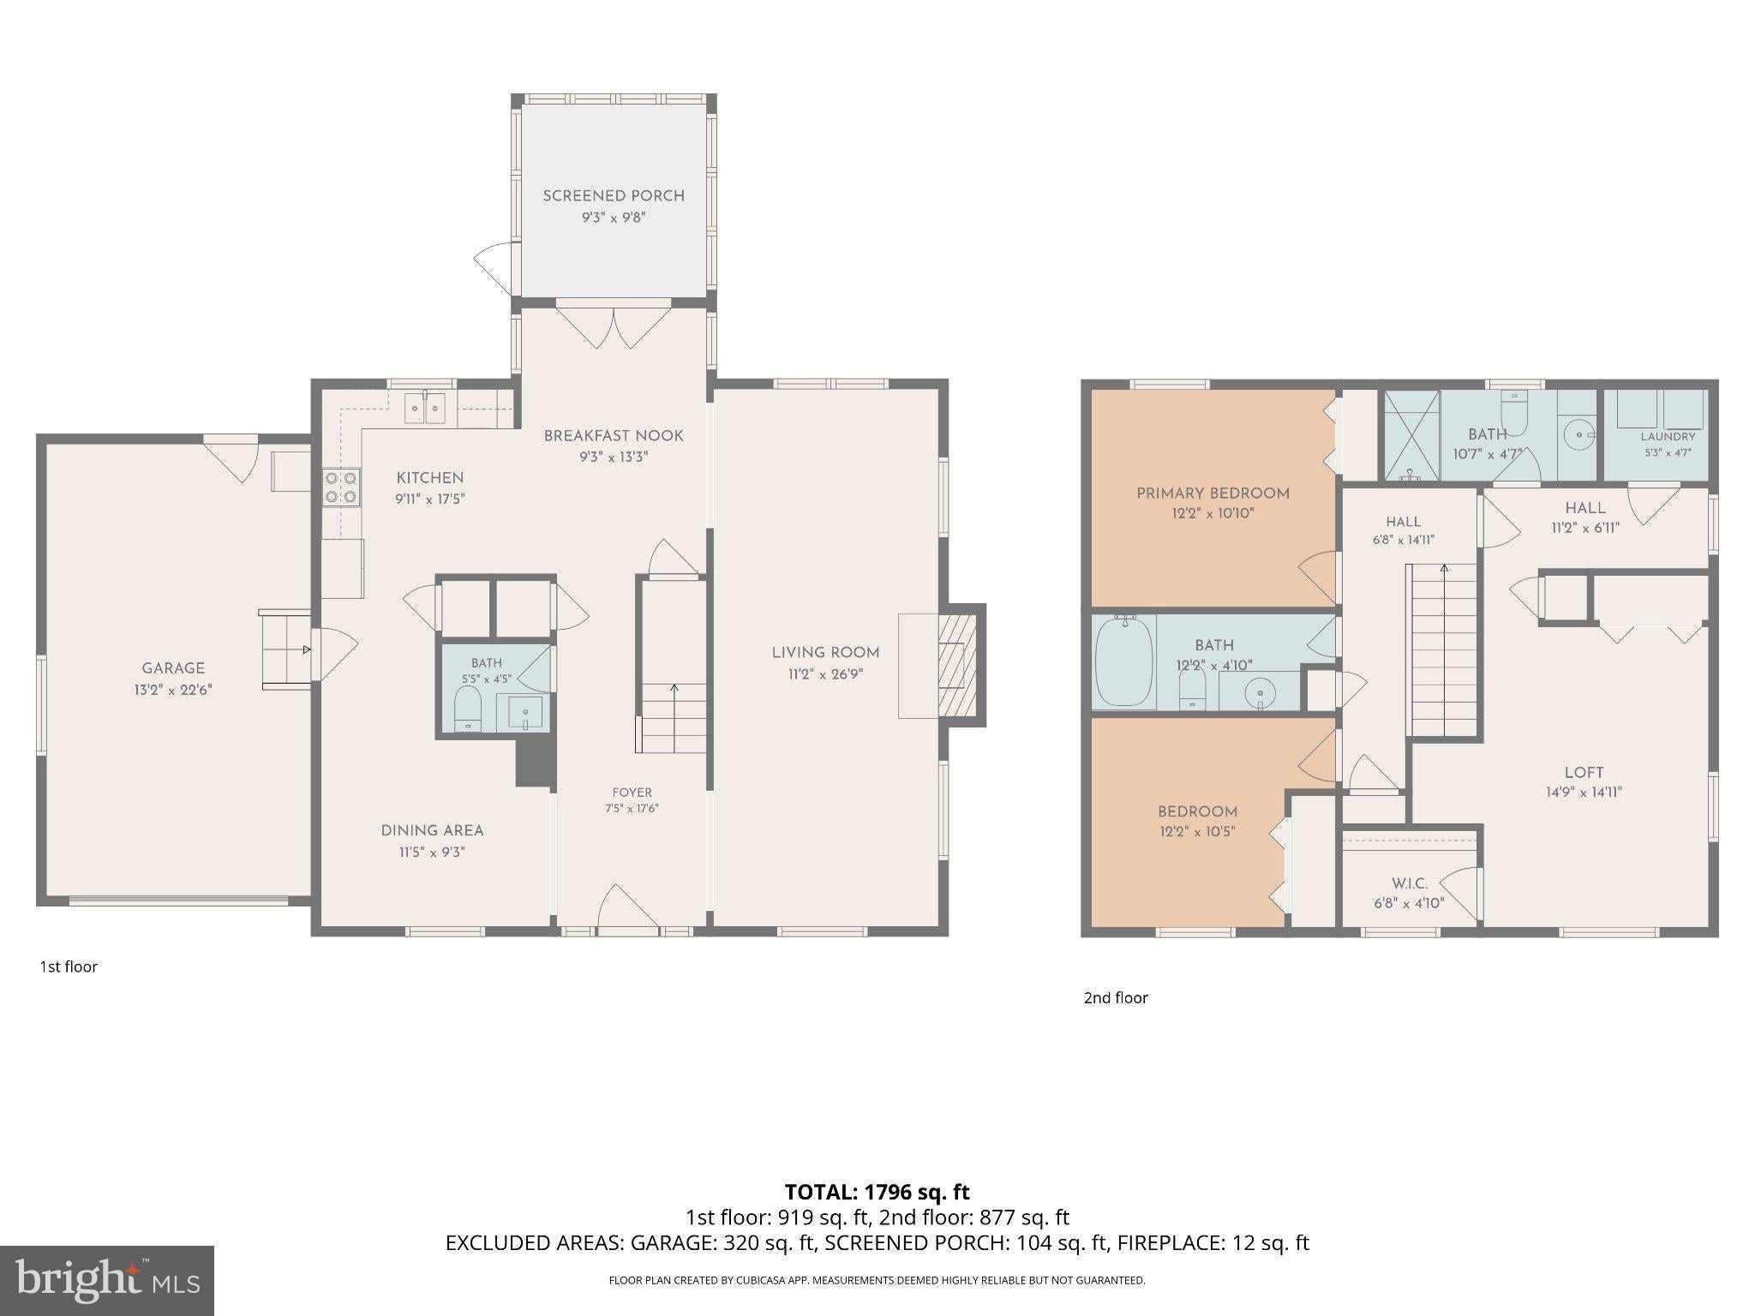
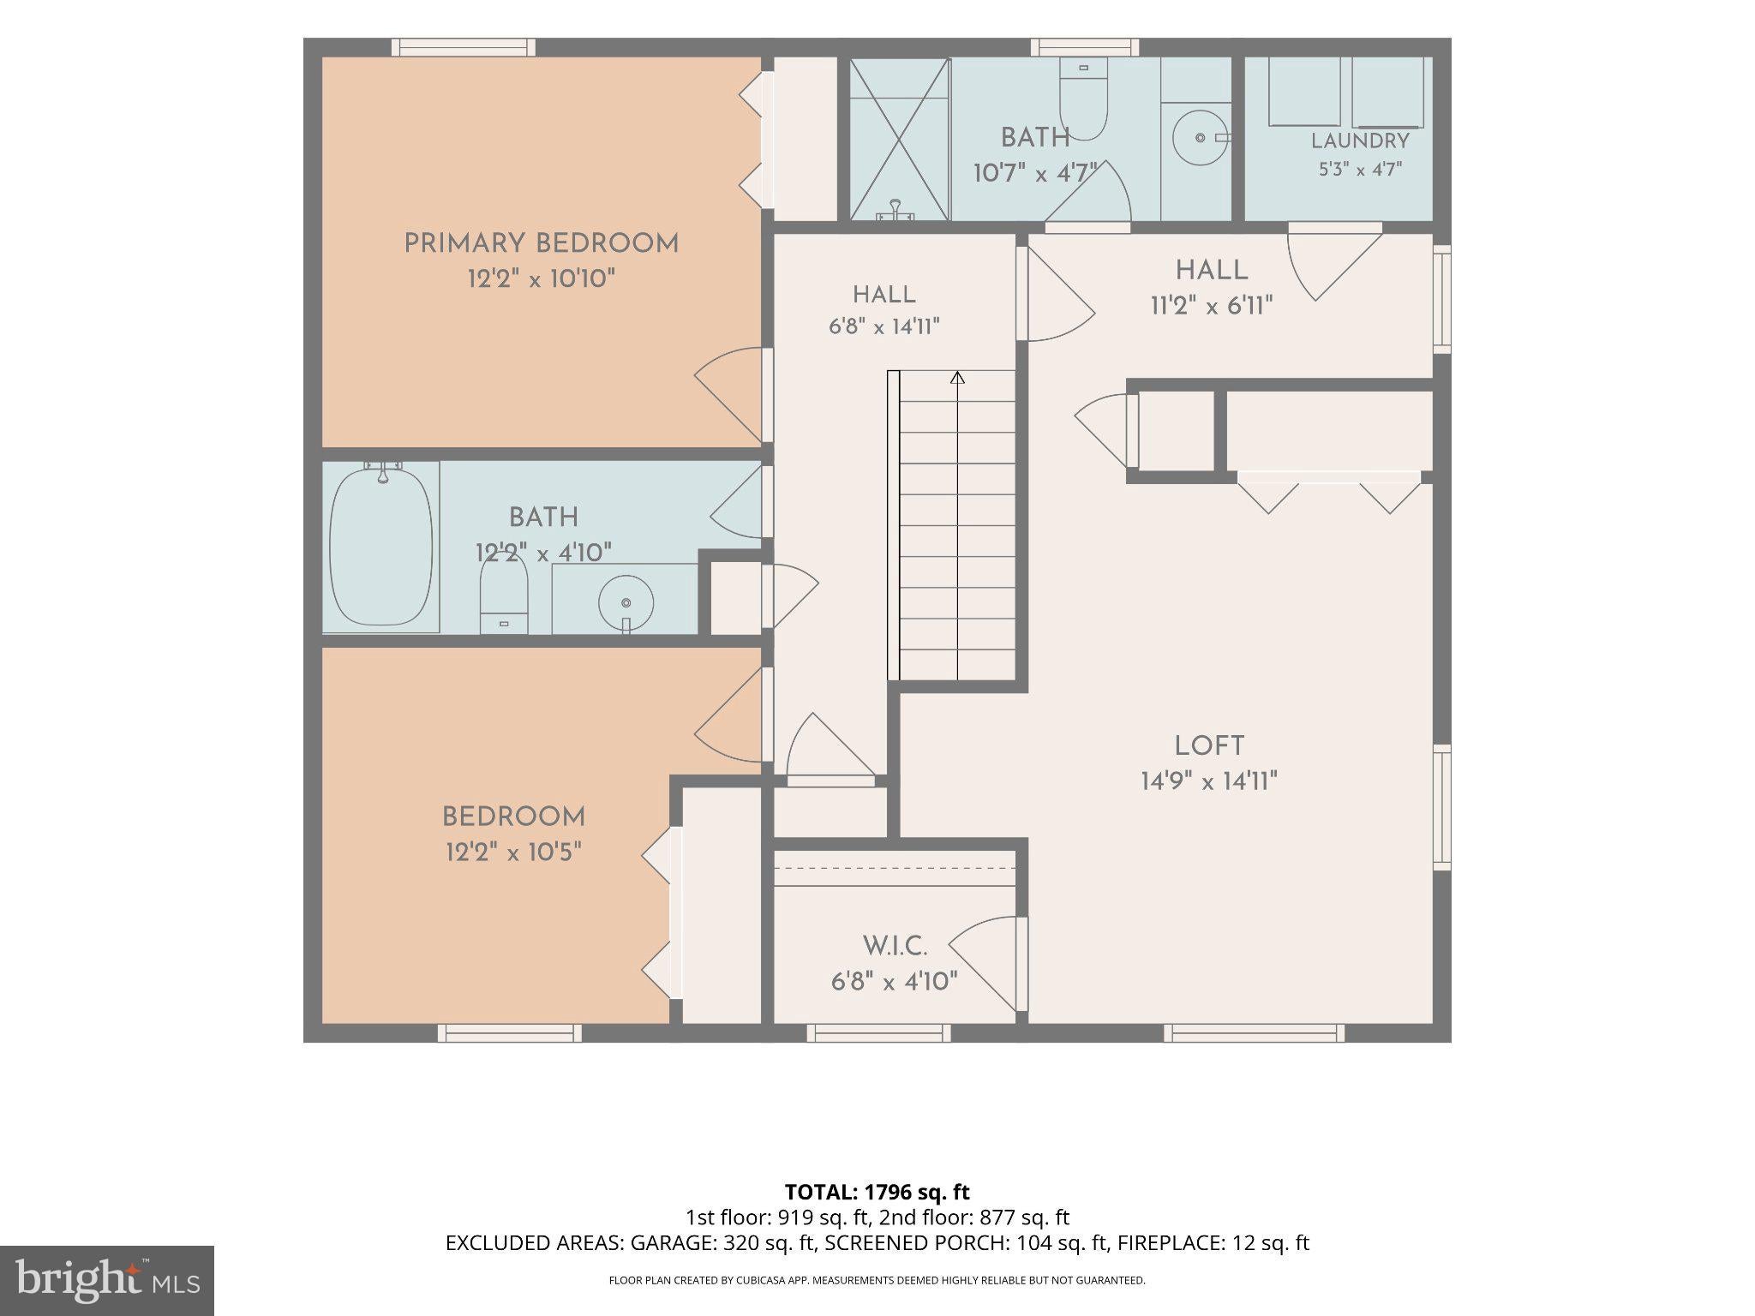
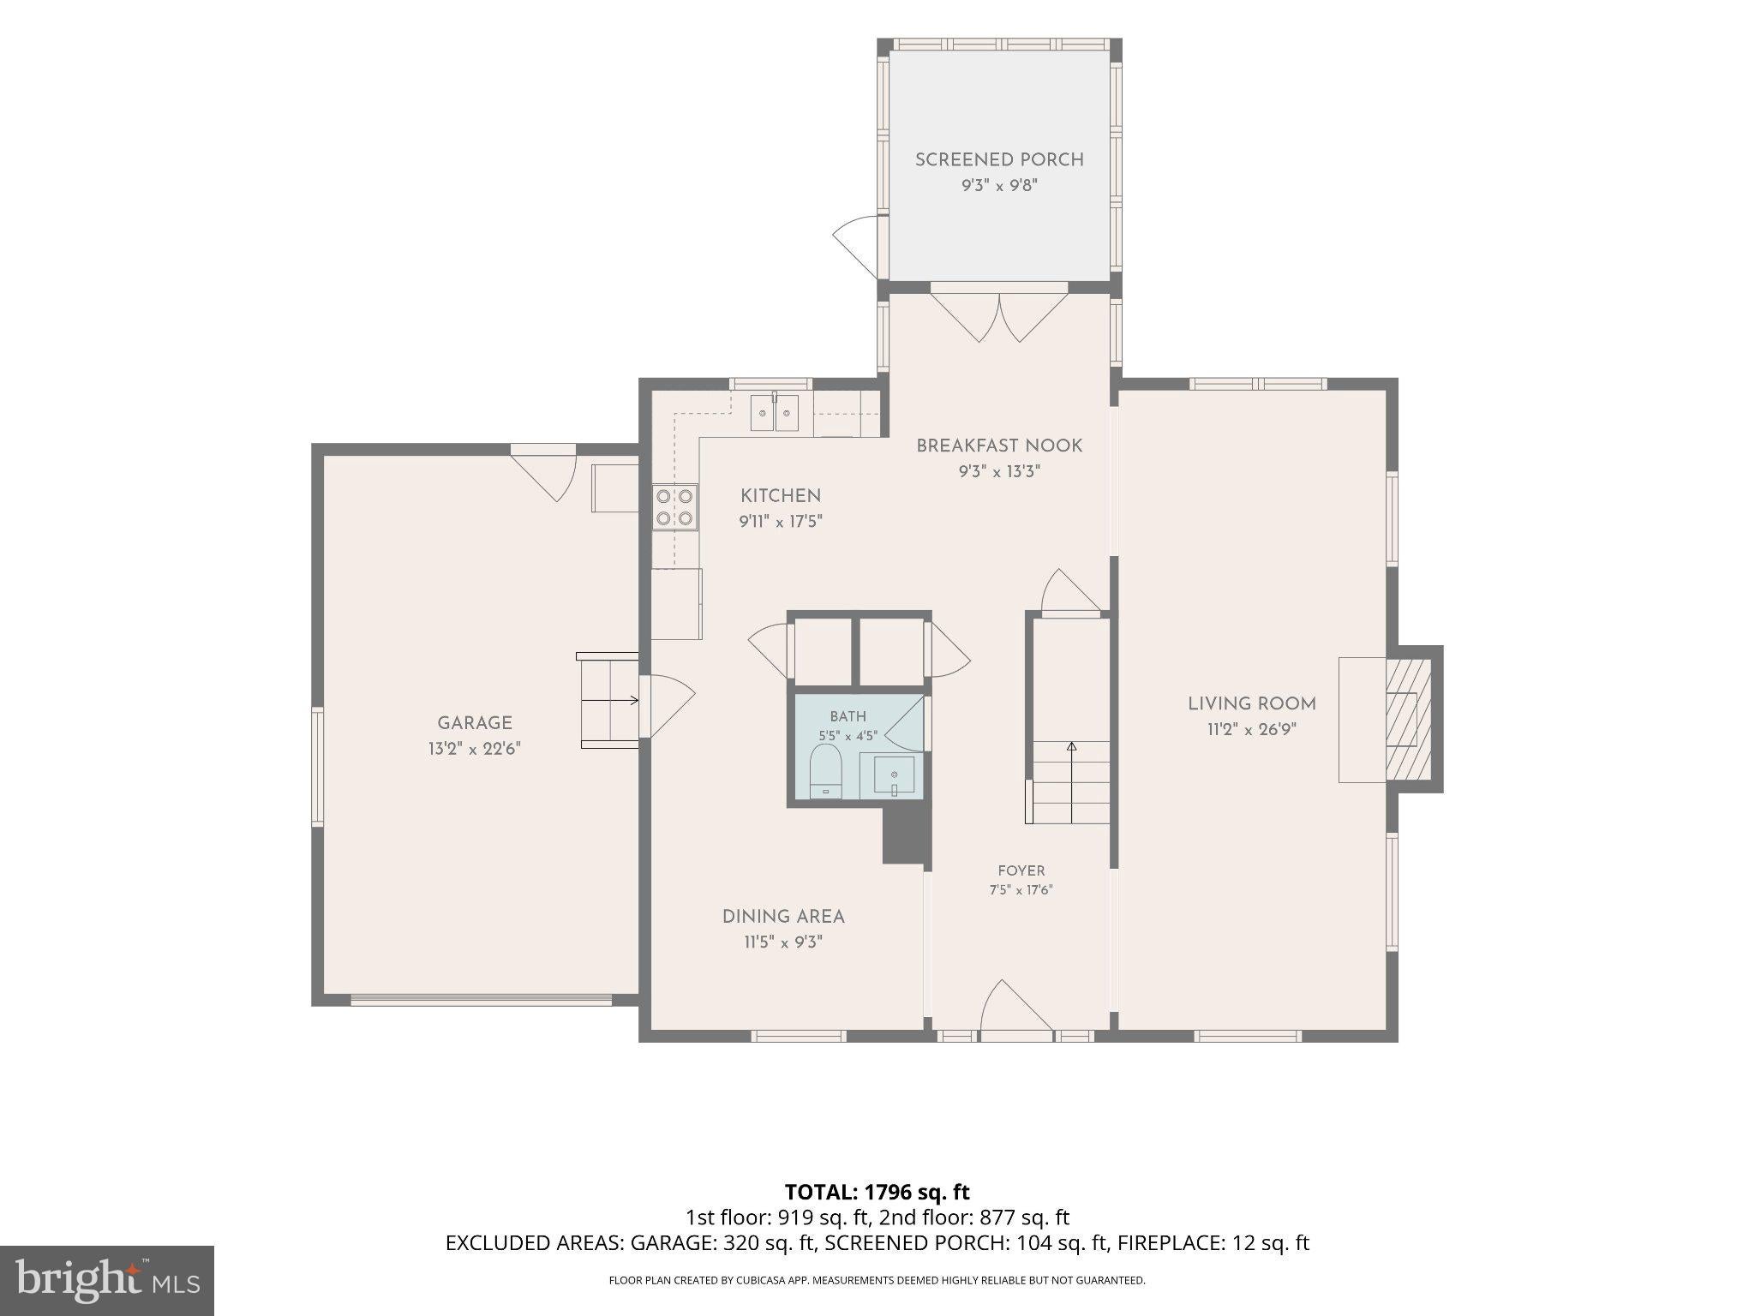
NEW PRICE, BIG VALUE! Welcome home to the pefect blend of of location, character, and style! Set just south of Old Town Fredericksburg, this charming Colonial home in Leavells Crossing is overflowing with charm. With over 1,800 sqft of thoughtfully-designed interior area, cozy outdoor living spaces, and incredible appointments throughout, you will be THE house for gathering with family and friends! Featuring 3 spacious bedrooms, 3 bathrooms, a newly screened back deck, and a front porch made for lazy mornings, this home is ideal for both relaxation and entertaining. Enjoy the warmth of the bright and airy living room with a stunning fireplace and mantle. The kitchen is equipped with stainless appliances, including a dishwasher, microwave, and electric range, and the upper-floor laundry adds convenience to your daily routine. Step outside to the screened in porch with fire-table, overlooking a fully fenced backyard with tool shed, providing a serene retreat. The corner lot gives you ample parking with a fully finished/conditioned garage (think extra game room, music studio, storage, shop, or office) and half-circle driveway with room for everyone. With major renovations (new flooring, paint, screened deck, and system service) completed in August of 2026, this home is ready for you to make lasting memories in a welcoming community, with peace of mind for years to come!
| Date | Event | Price | Source |
|---|---|---|---|
| listed (Active) | $475,000 | Bright #VASP2046112 | |
| price changed | $474,899 | Bright #VASP2046112 | |
| price changed | $459,900 | Bright #VASP2046112 | |
| price changed | $450,000 | Bright #VASP2046112 |
Hi there — ask anything about this property or the area and the team will get right back to you.
Local real estate advisory services provided by agent with The Southside Group
Listed by Daniel Carpenter-Hughes with Samson Properties
The data relating to real estate for sale on this website appears in part through the BRIGHT Internet Data Exchange program, a voluntary cooperative exchange of property listing data between licensed real estate brokerage firms in which Daniel Carpenter-Hughes participates, and is provided by BRIGHT through a licensing agreement. The information provided by this website is for the personal, non-commercial use of consumers and may not be used for any purpose other than to identify prospective properties consumers may be interested in purchasing. Some properties which appear for sale on this website may no longer be available because they are under contract, have closed or are no longer being offered for sale. Information Deemed Reliable But Not Guaranteed. Copyright © 2026 Bright MLS. All rights reserved.
You agree to The Southside Group Terms of Use and Privacy Policy. By choosing to contact a property, you also agree that The Southside Group and its associates may call, text, or email you regarding any inquiries or activities you submit through our website. This may involve the use of automated means and prerecorded or artificial voices.
Step 1 of 2
You've reached the free preview limit. Create a free account to see this listing and everything else on the site.
Step 2 of 2
Tell us how to reach you about homes you like.
Enter your password to sign in as
You've reached the free preview limit. Create a free account to see this listing and everything else on the site.
Already have an account? Sign in
Sign in to your account.
New here? Create an account