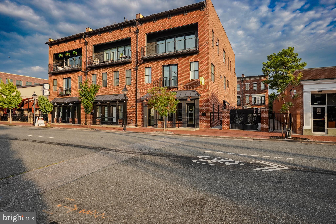
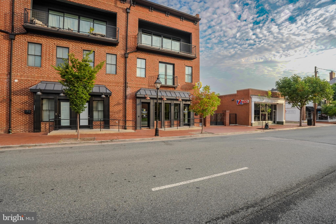
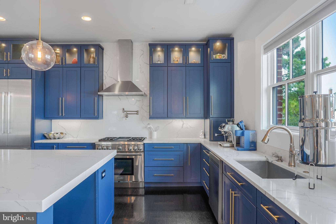
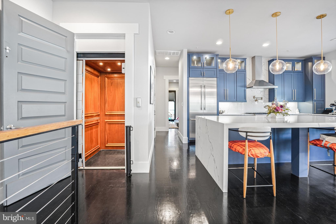
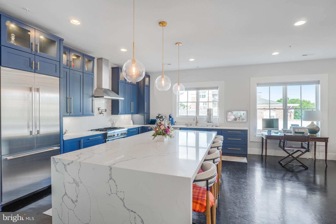
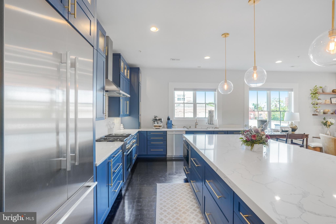
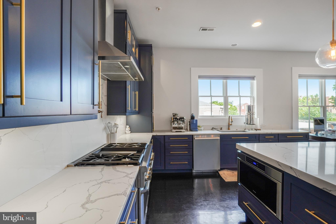
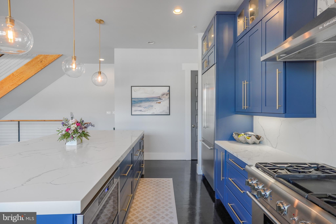
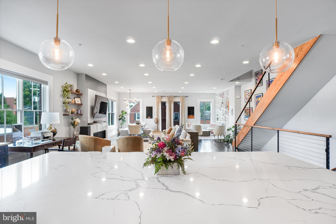
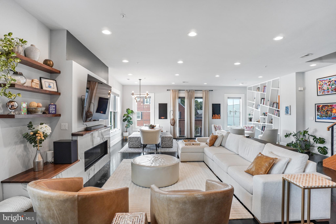
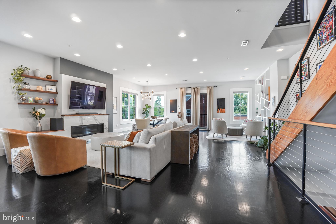
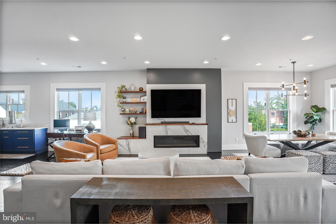
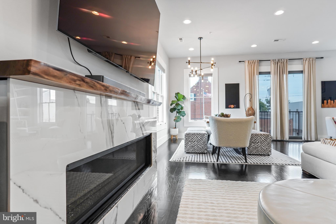
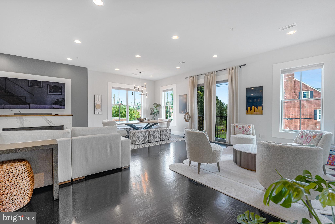
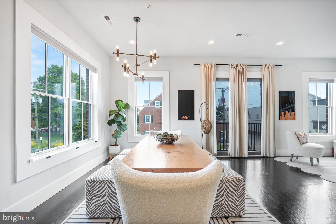
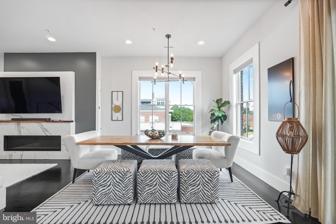
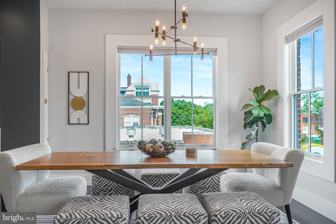
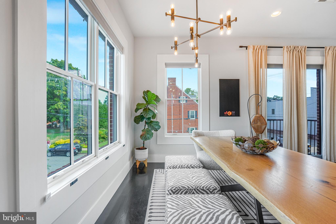
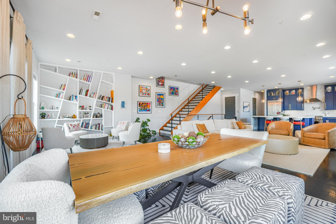
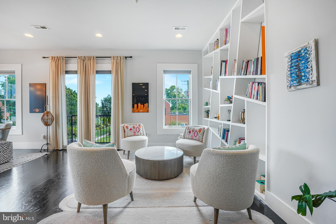
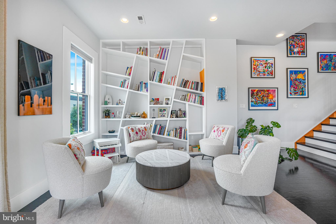
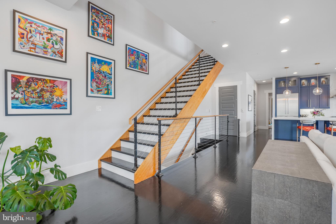
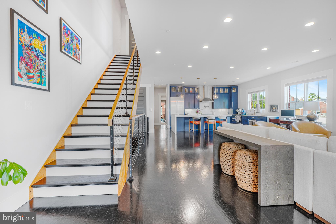
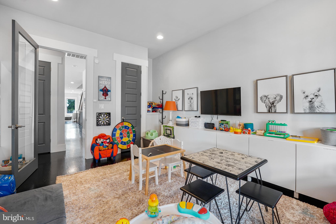
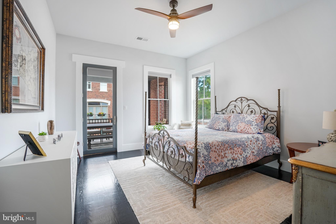
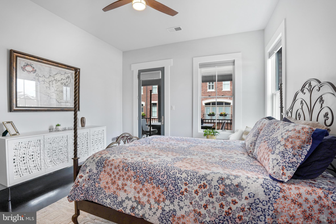
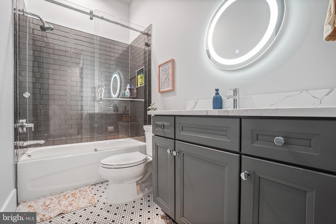
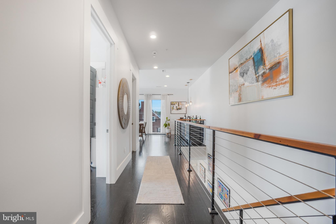
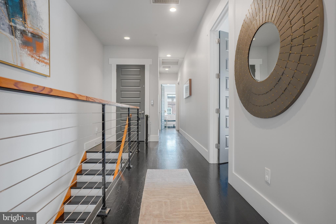
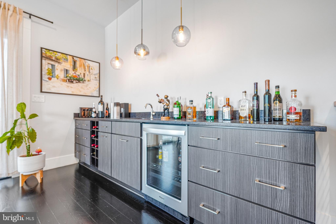
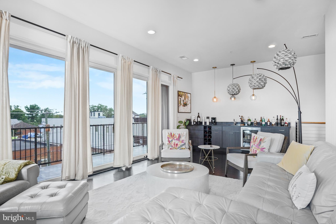
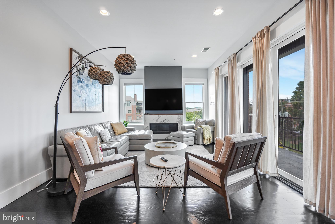
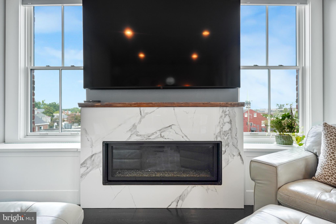
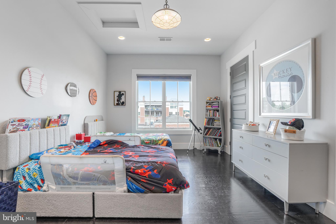
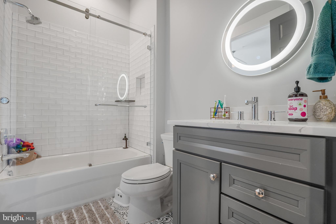
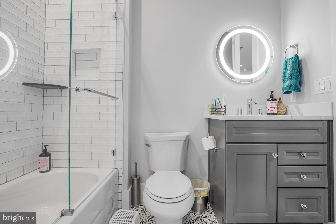
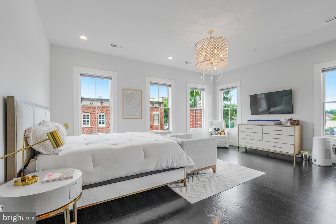
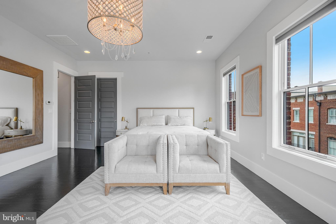
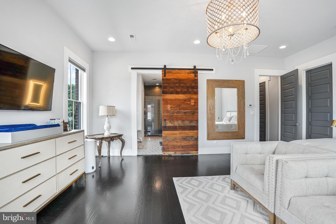
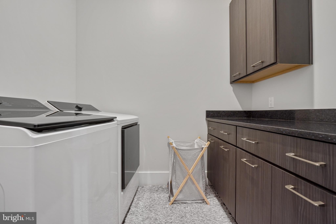
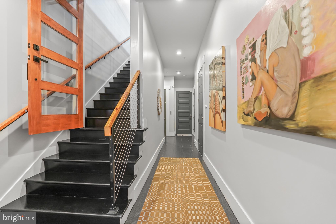
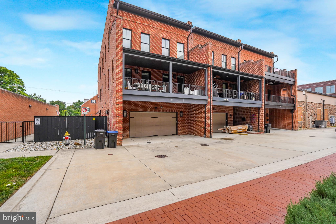
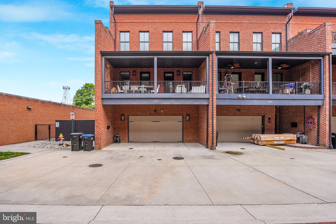
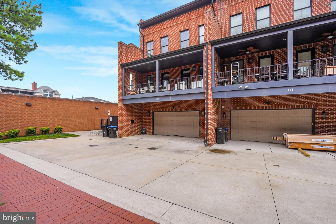
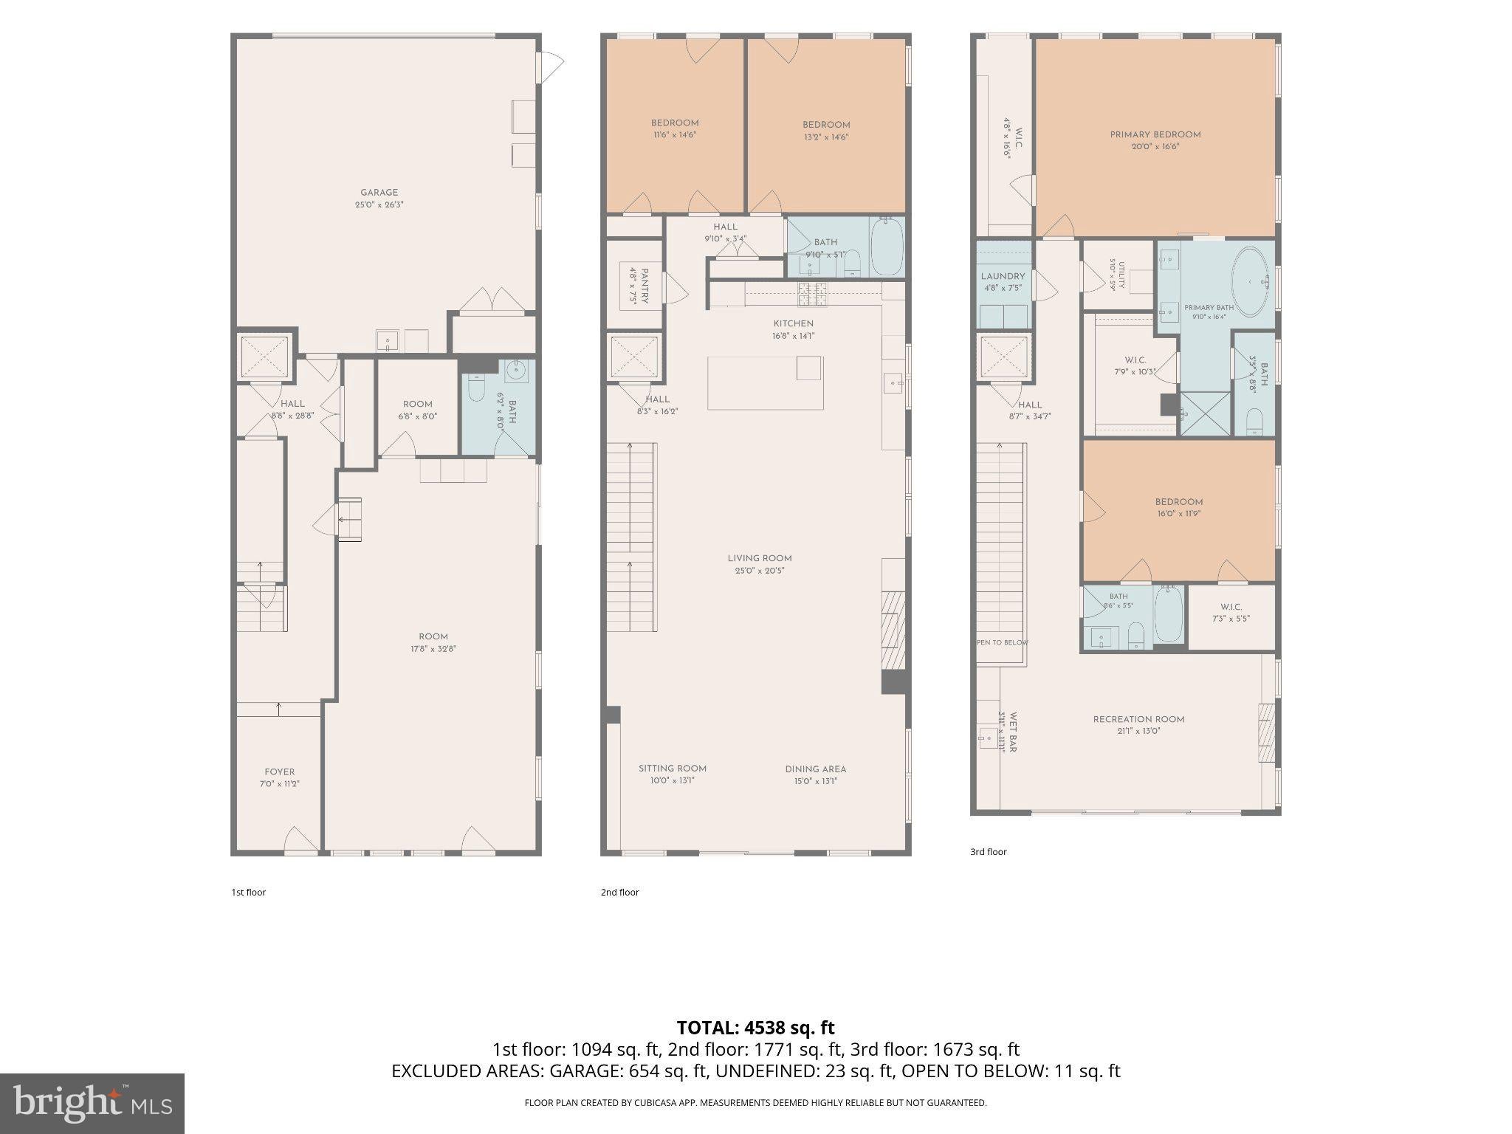
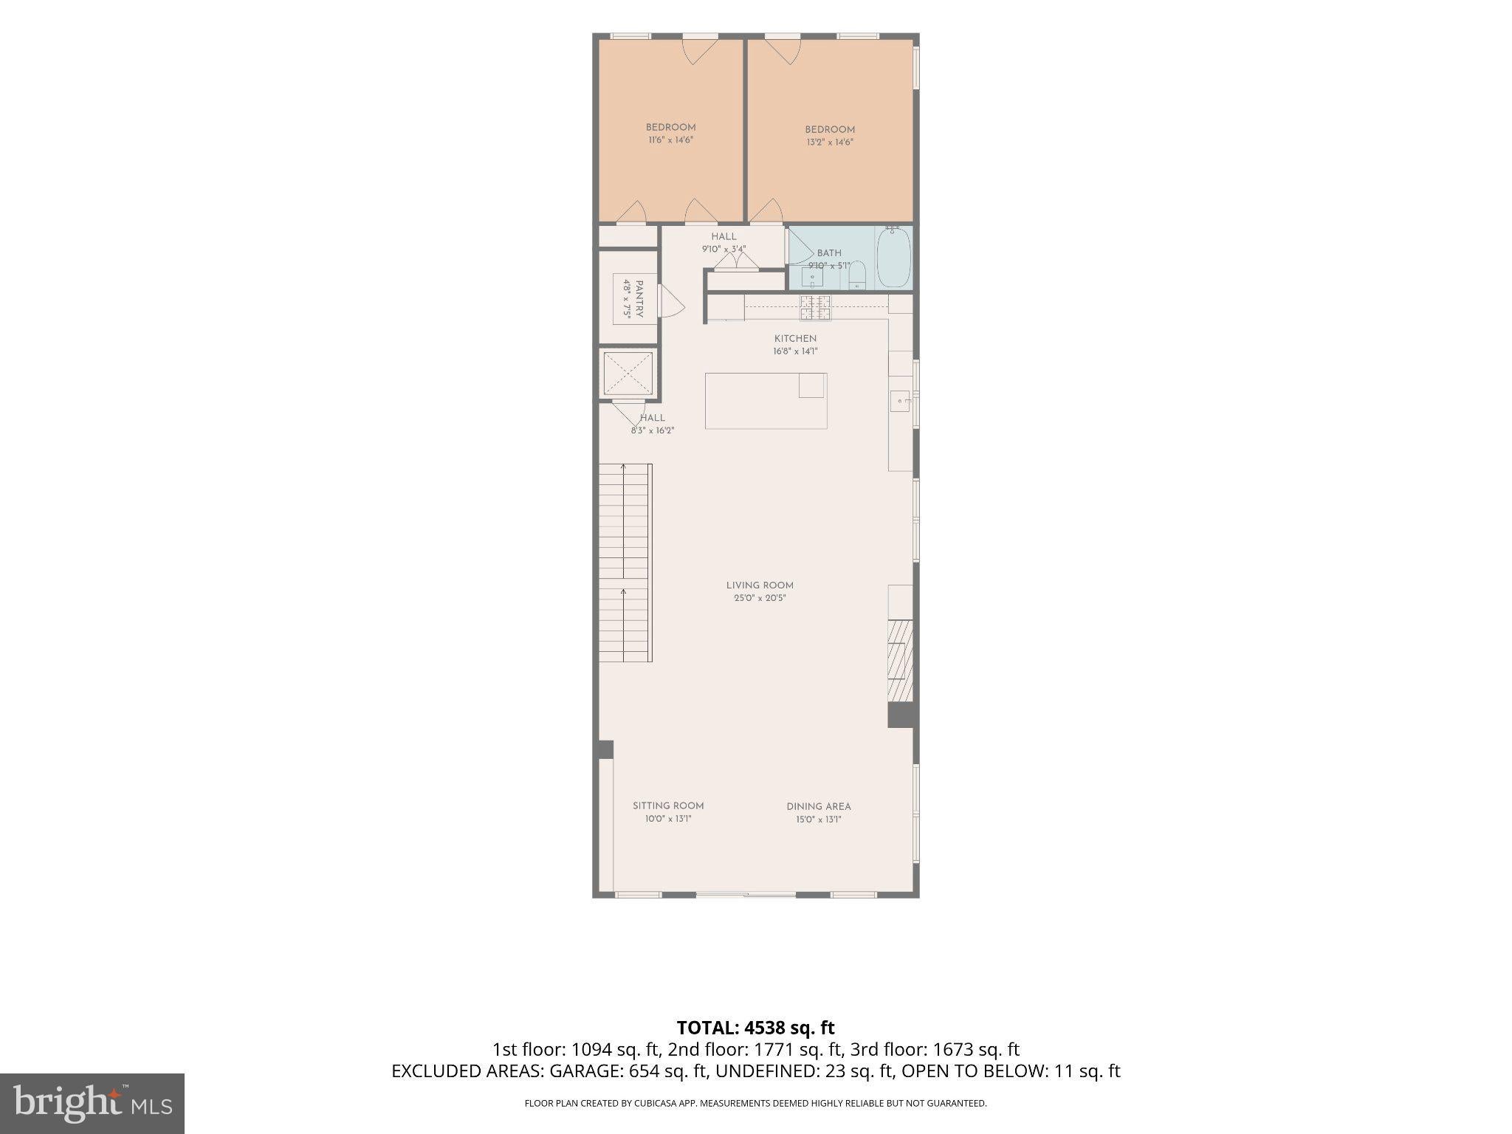
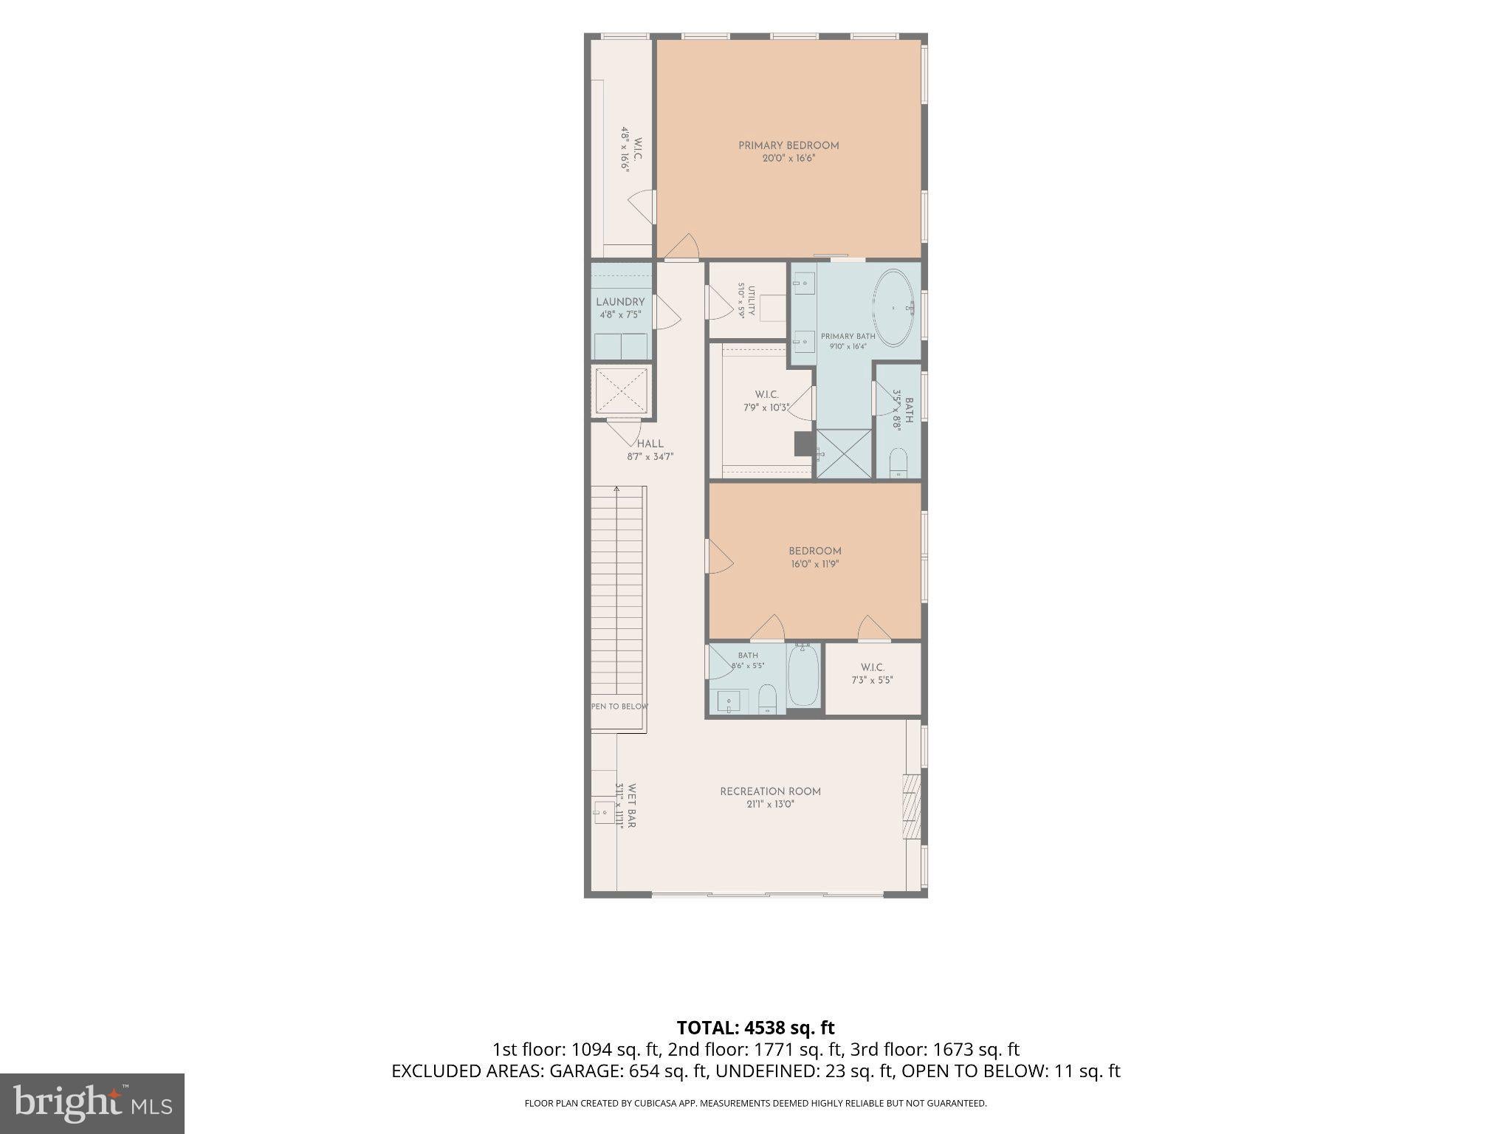
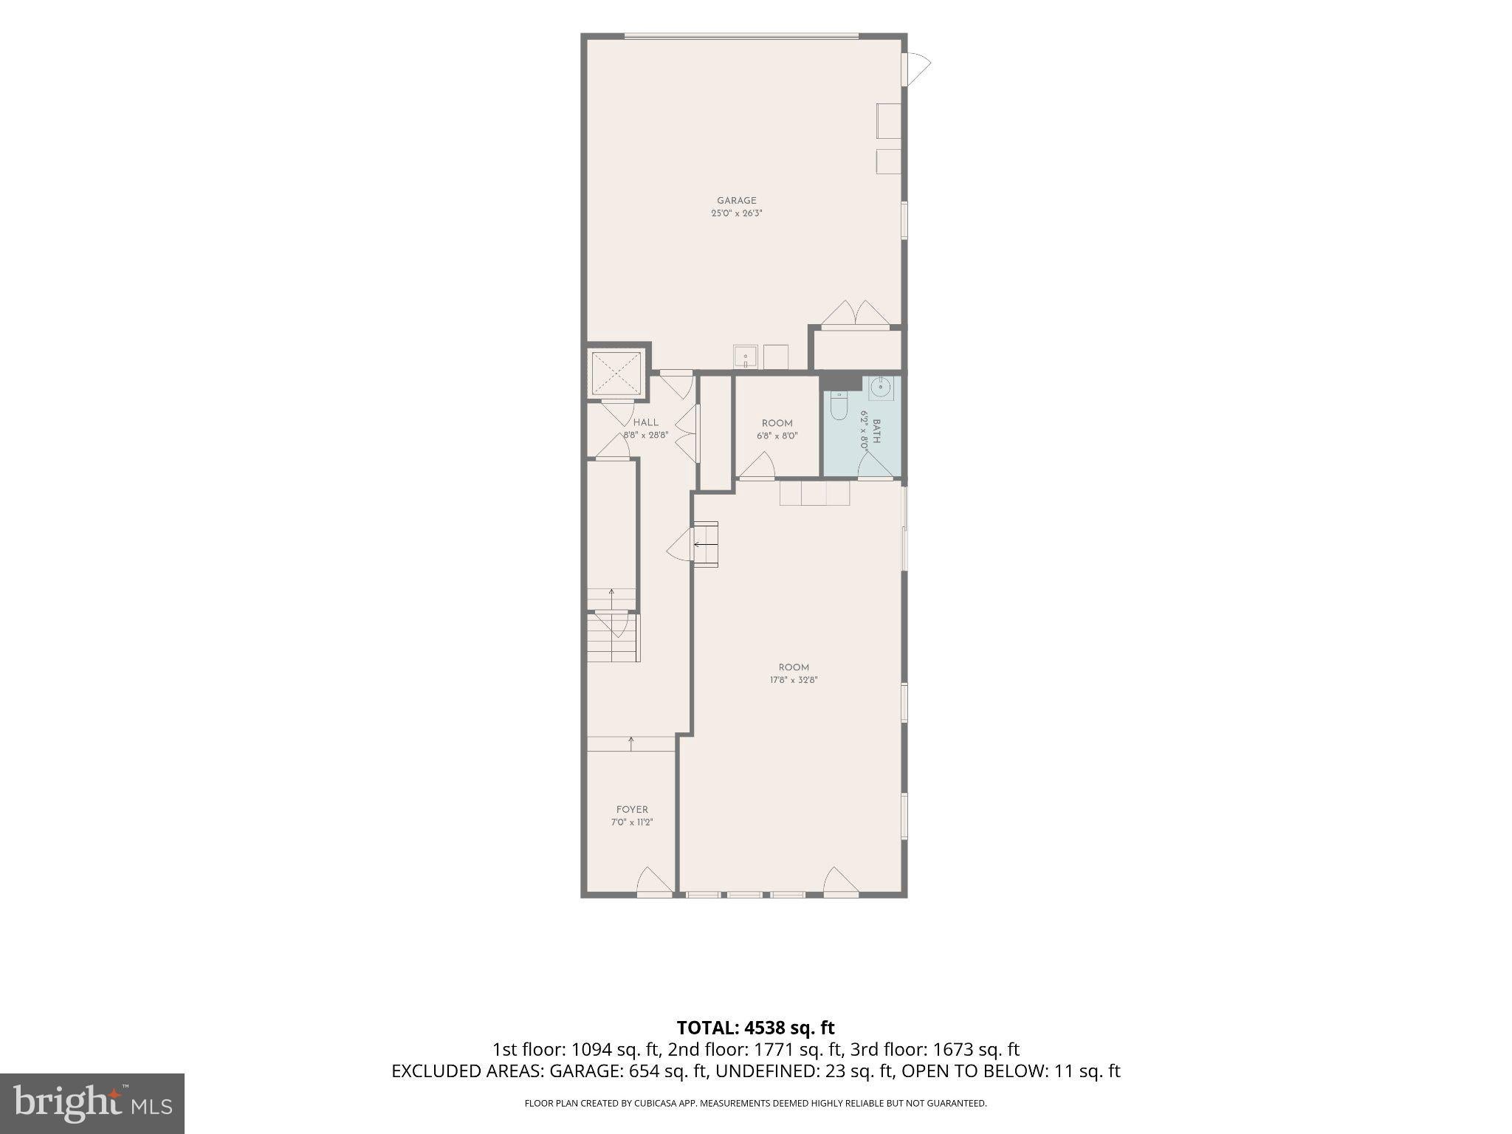
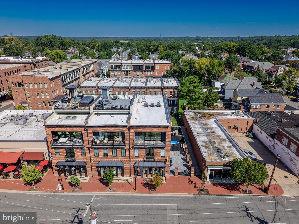
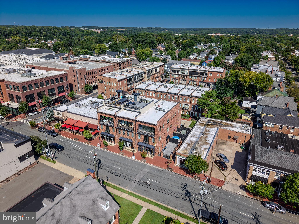
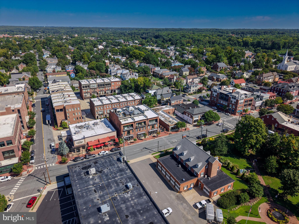
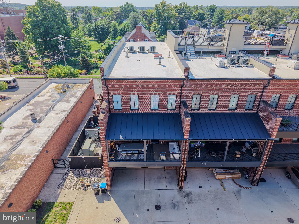
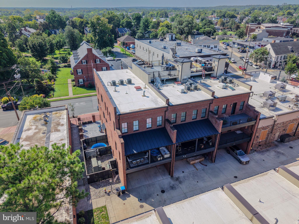
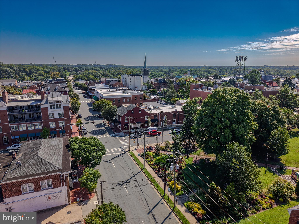
PRICE ADJUSTED TO LOWER THAN THE PREVIOUS APPRAISED VALUE OF $2,150,000. Welcome to the most impeccably kept home in the heart of downtown Fredericksburg. Beautifully designed and bathed in contemporary luxury, this 4,700-square-foot, 4-bedroom, 3.5-bathroom haven is unlike any other. Every detail has been thought of and upgraded — cabinetry, hardware, lighting, flooring, hardwood doors, railings, blinds, elevator and more.
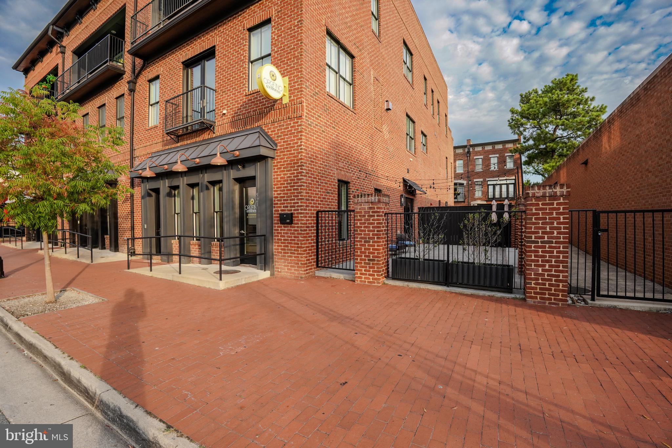
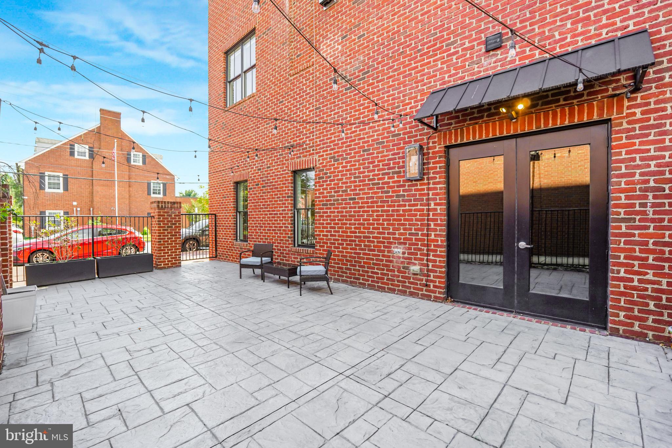
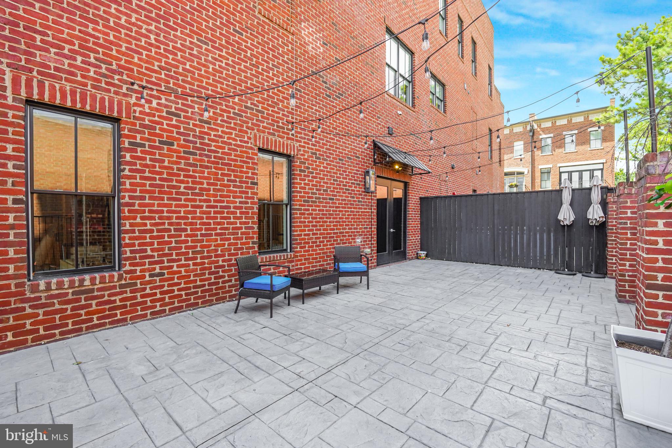
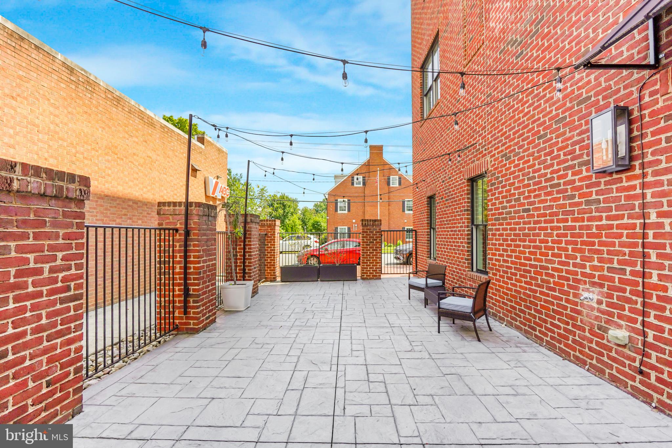
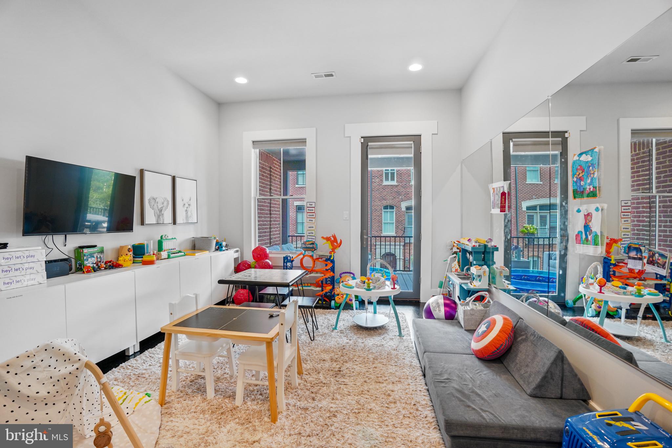
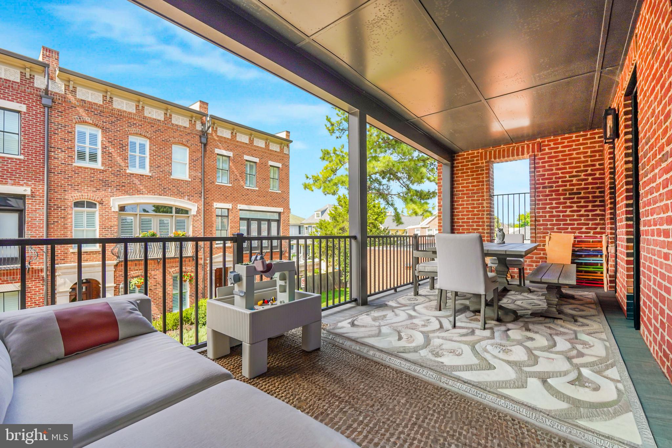
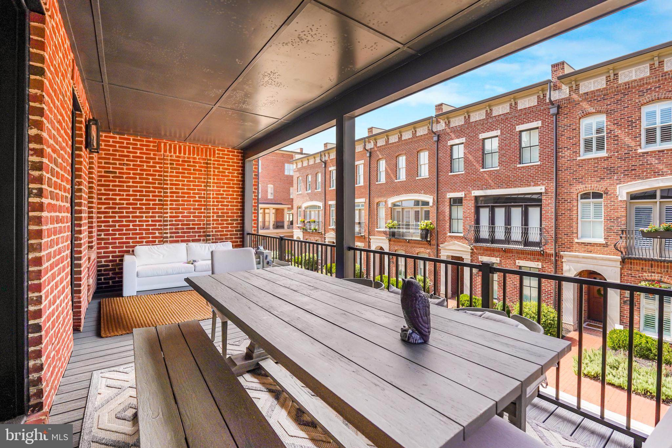
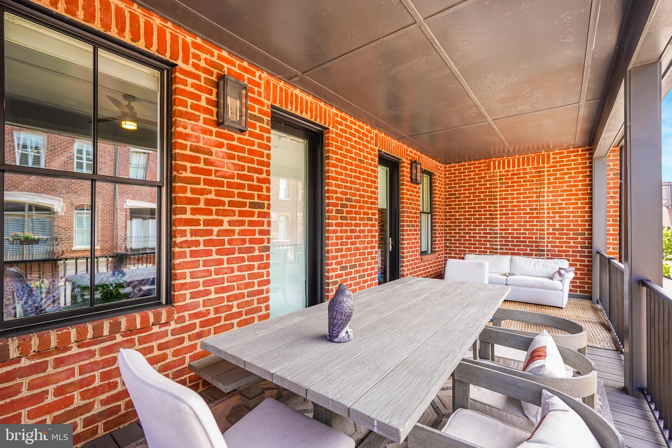
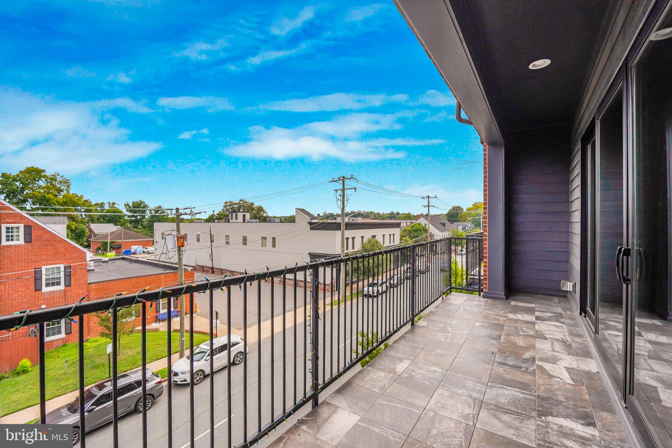
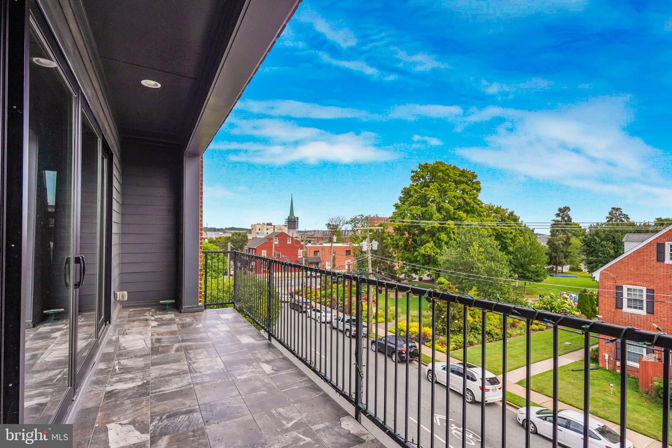
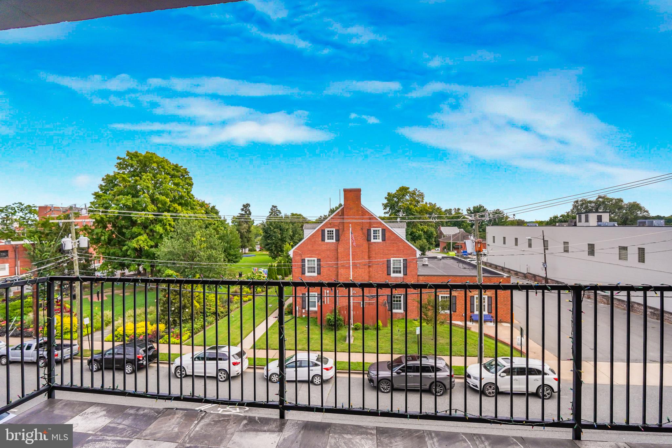
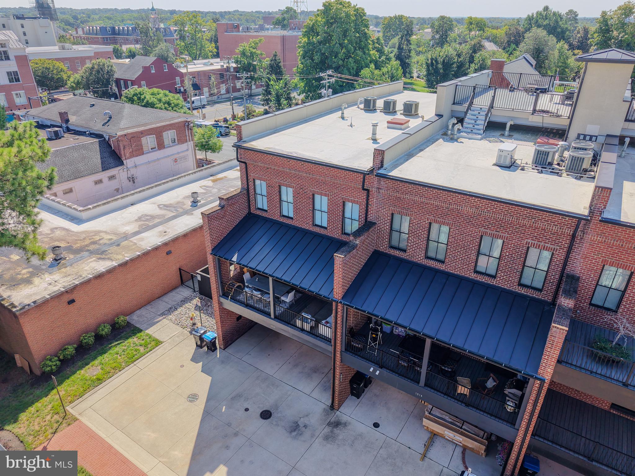
The multiple balconies and expansive patio alone could sell this home. The front balcony offers the best of both worlds: the serenity of overlooking a public park and the energy of the bustling city beyond. The rear balcony, adjoining the main-level guest rooms, provides the quiet privacy you need to unwind with a good book. The patio — spanning nearly the entire length of the home — delivers a rare amount of outdoor living space that's almost unheard of in downtown Fredericksburg.
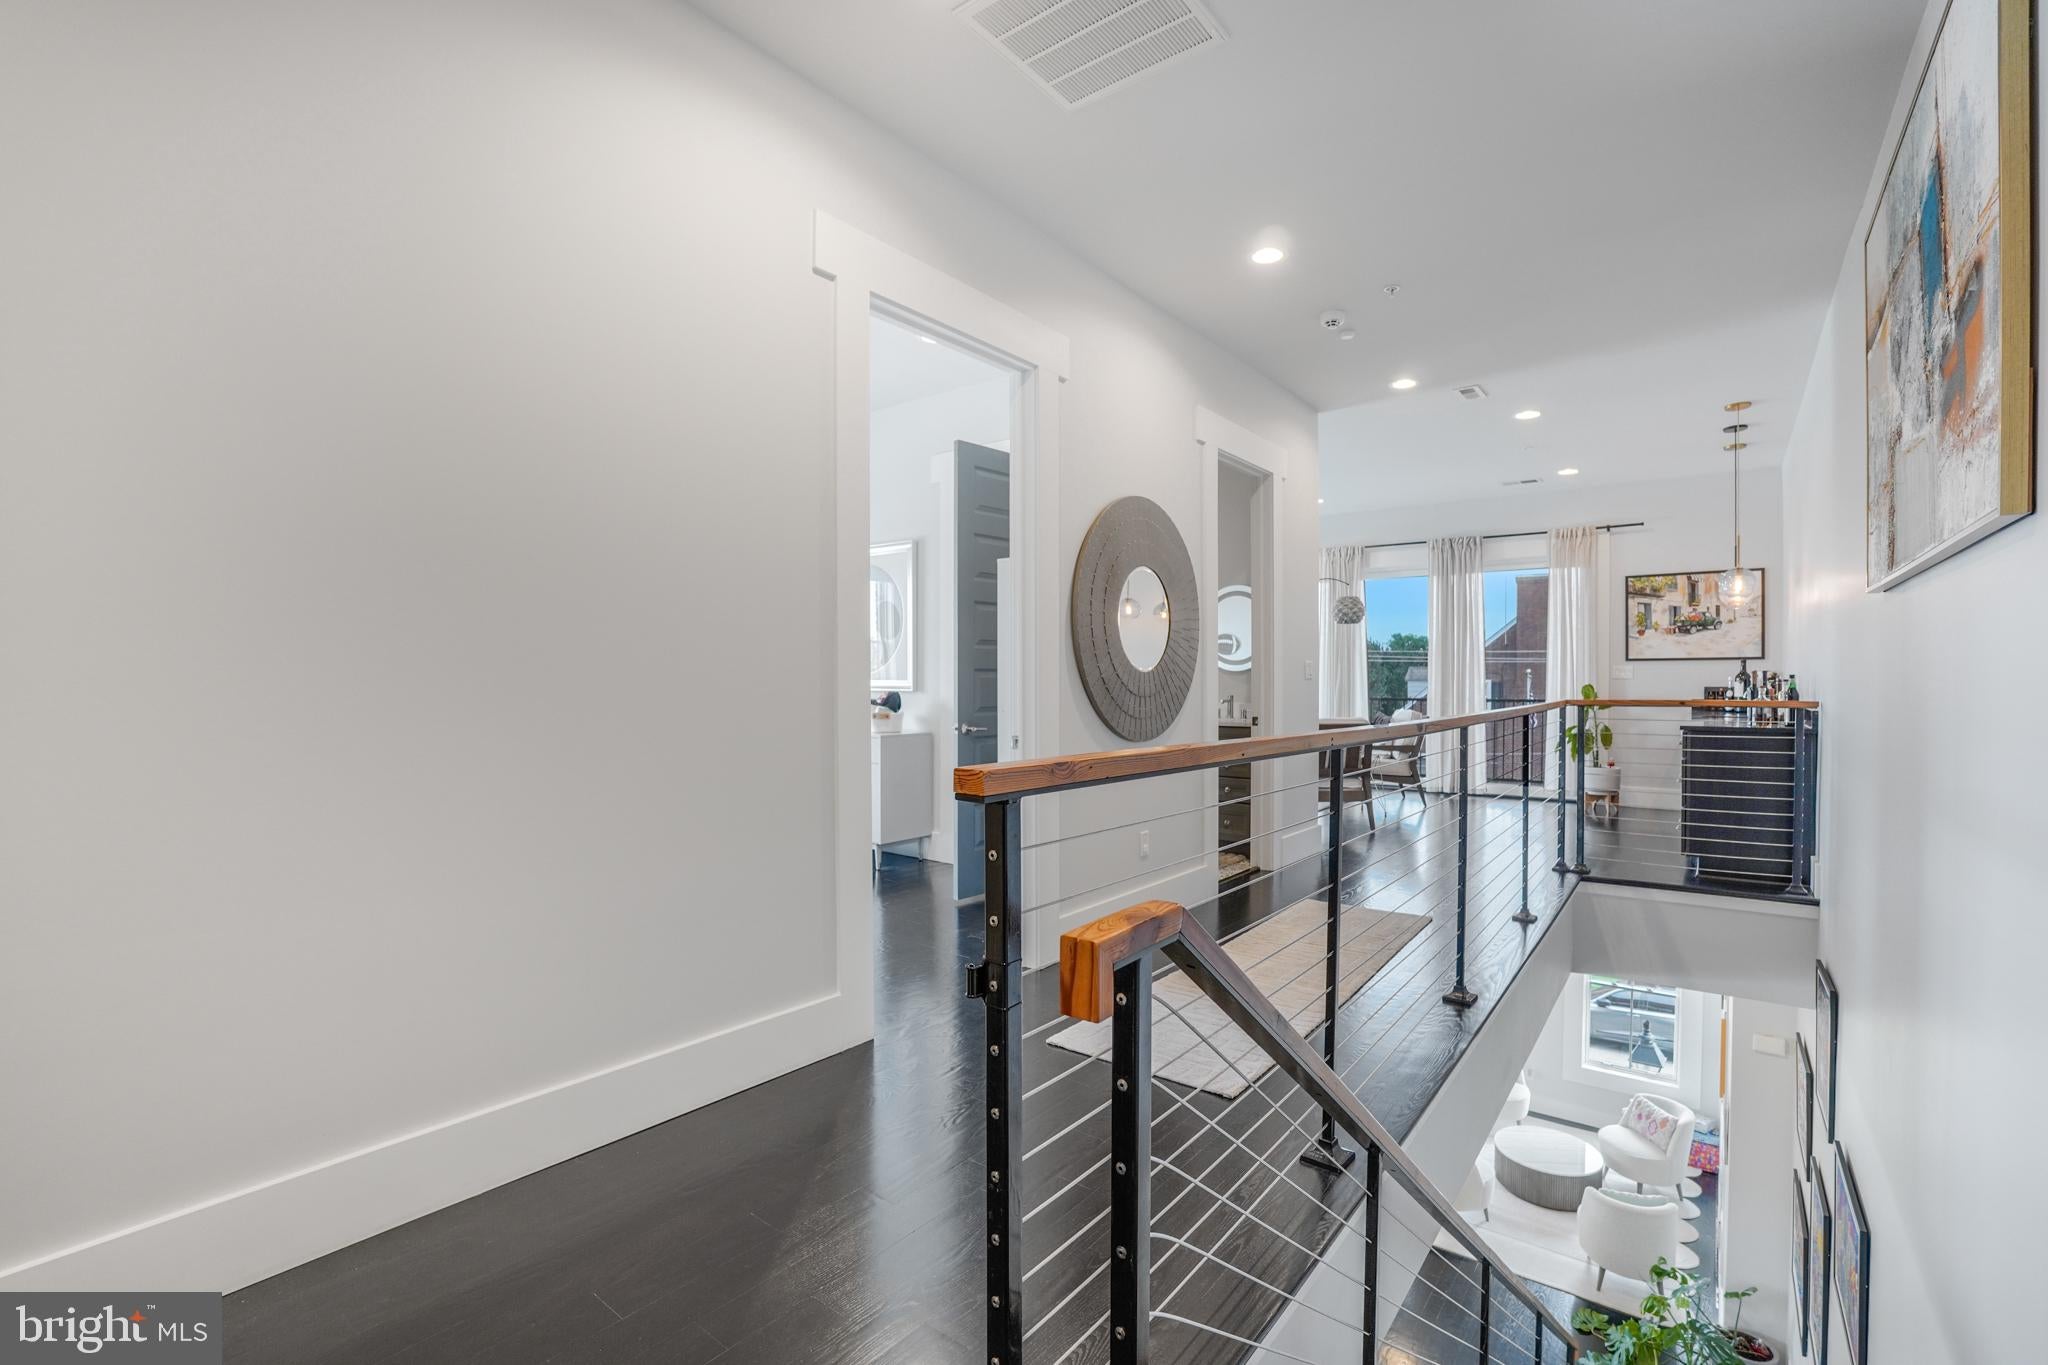
The builder spared no expense. Fifteen-foot ceilings, rich hardwoods, and wide hallways reflect a clear intention: to make this home like no other.
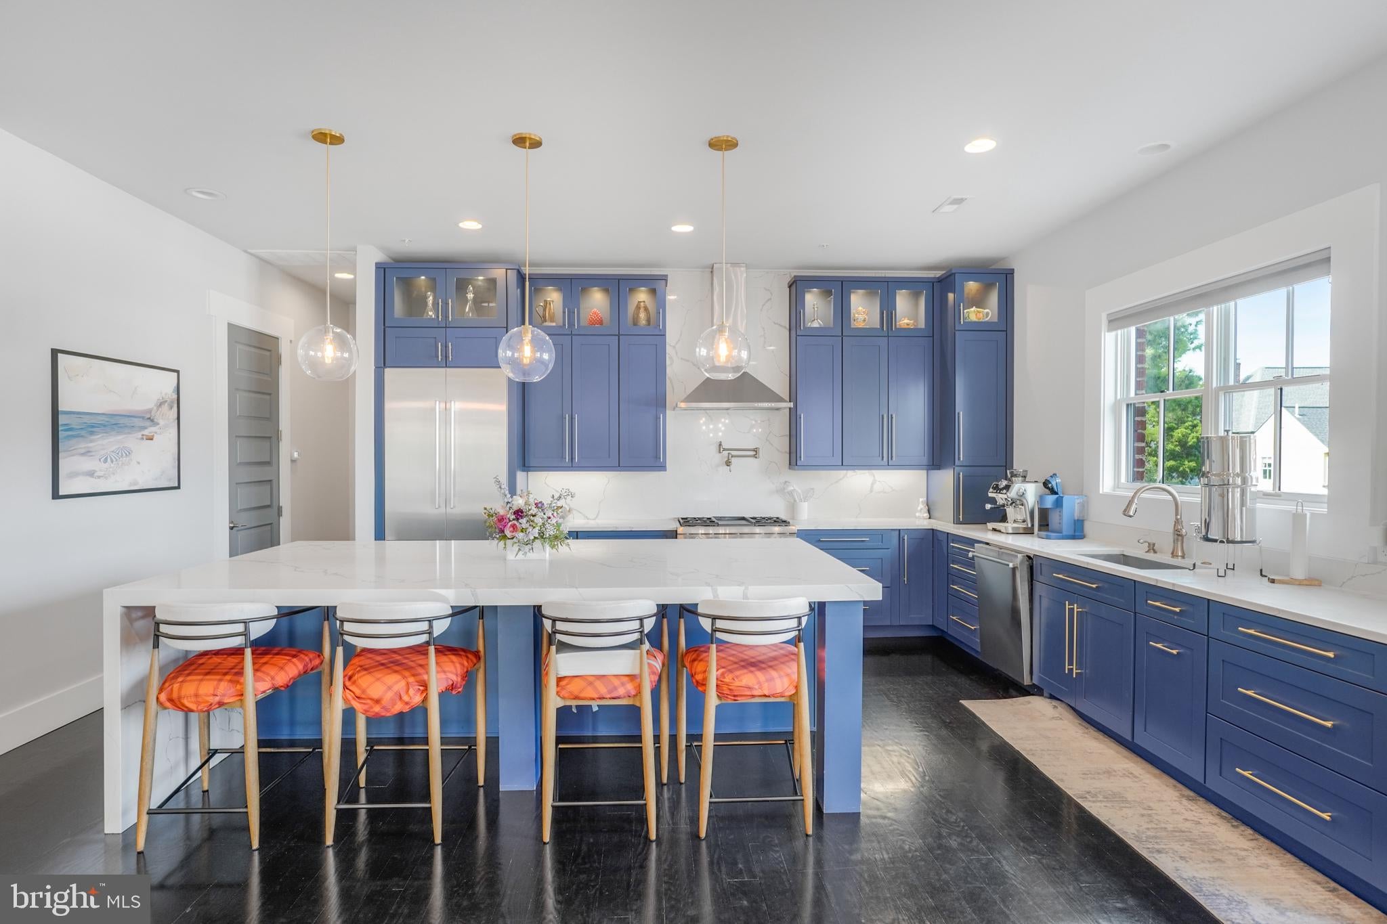
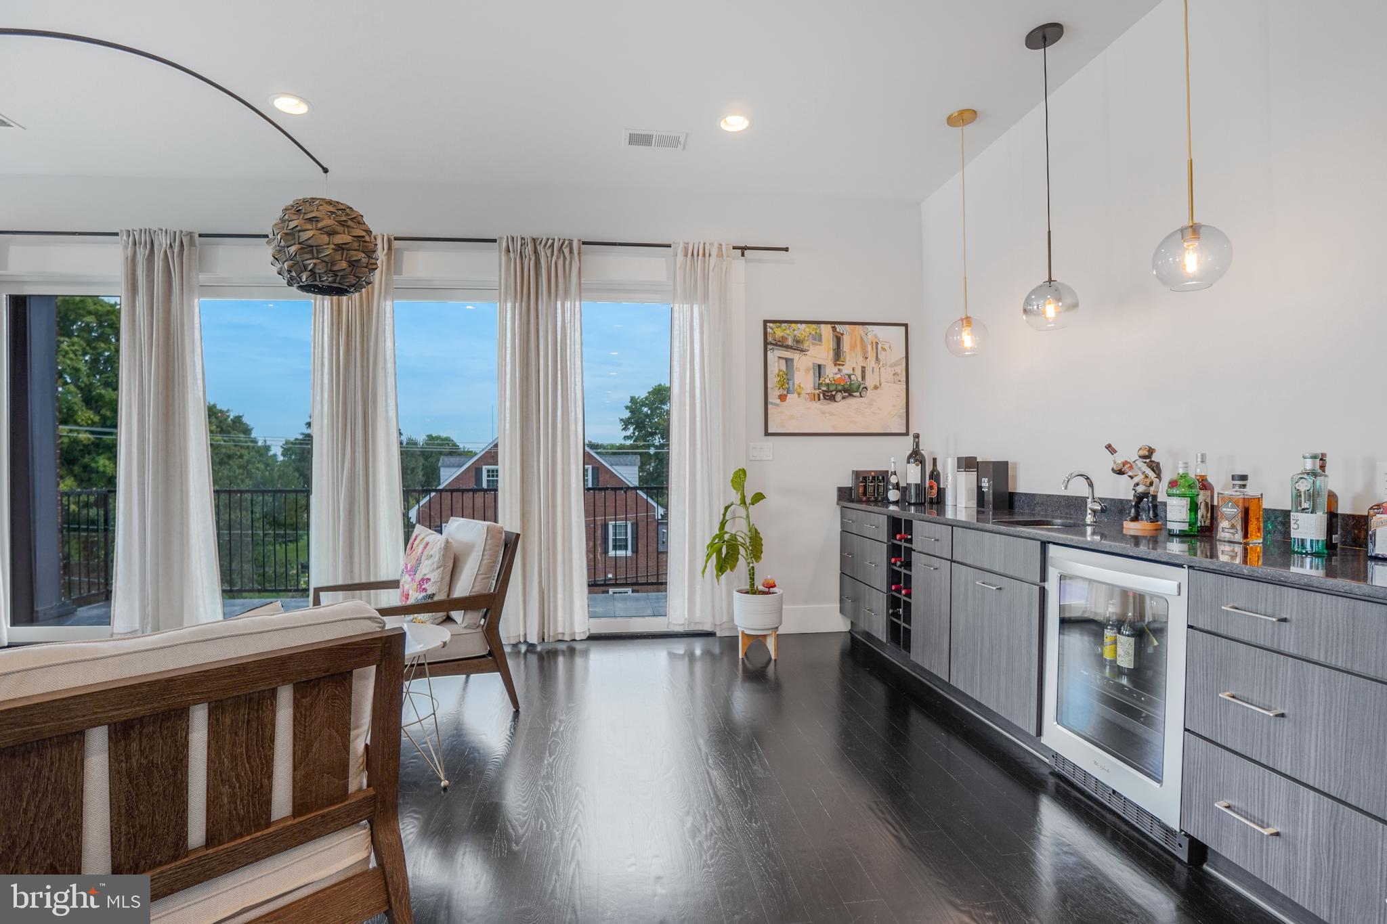
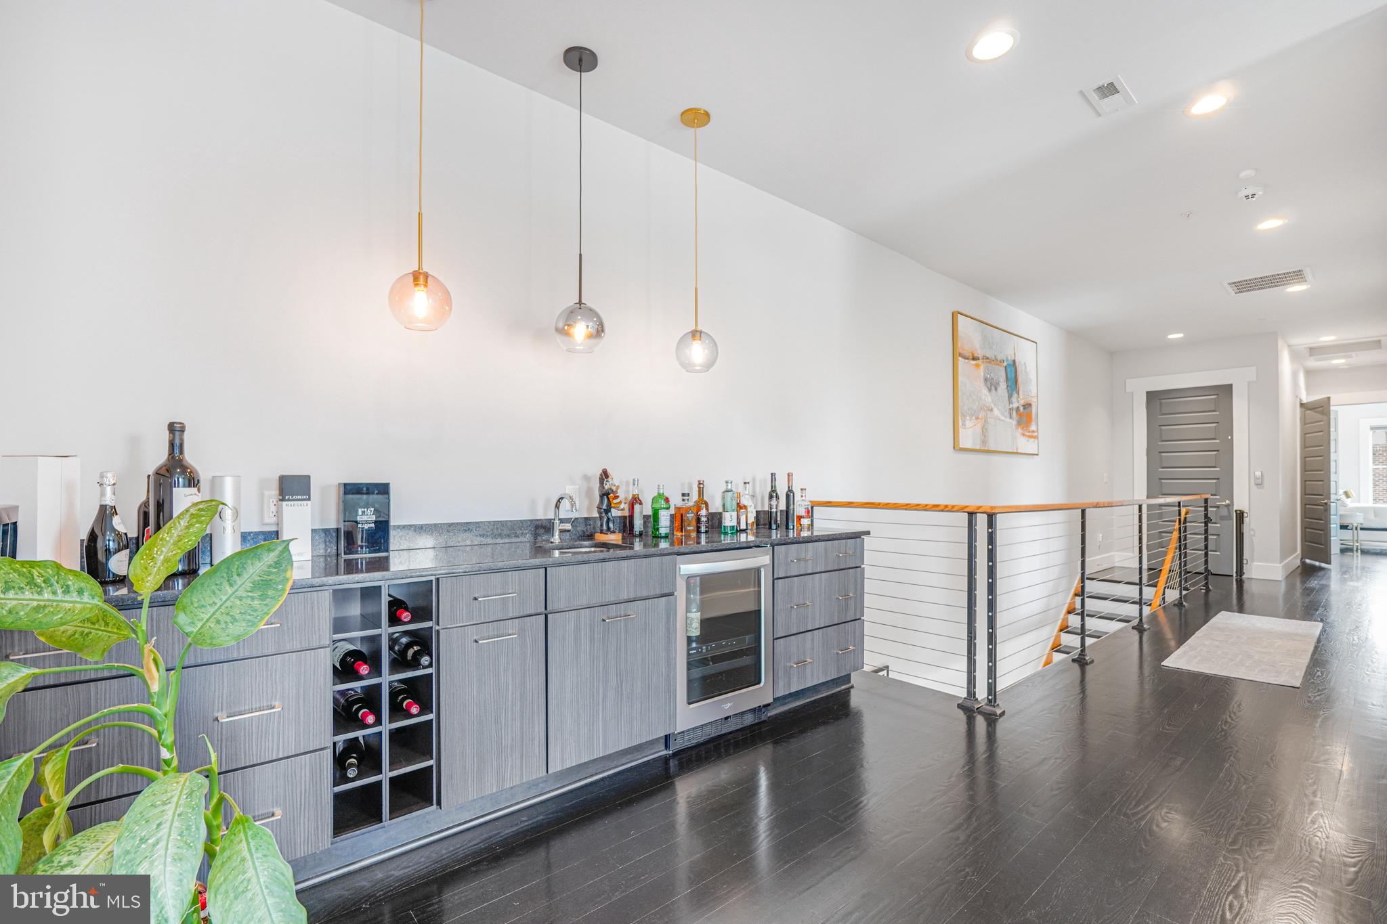
The gourmet kitchen is the true heart of the home, anchored by an island large enough for the whole family. High-end, ceiling-height cabinetry was designed to both impress guests and serve as the everyday hub. With a seamless blend of intimate seating areas and open-concept flow, entertaining is effortless — pour a glass of wine from the chiller in the upstairs living space and let the evening unfold.
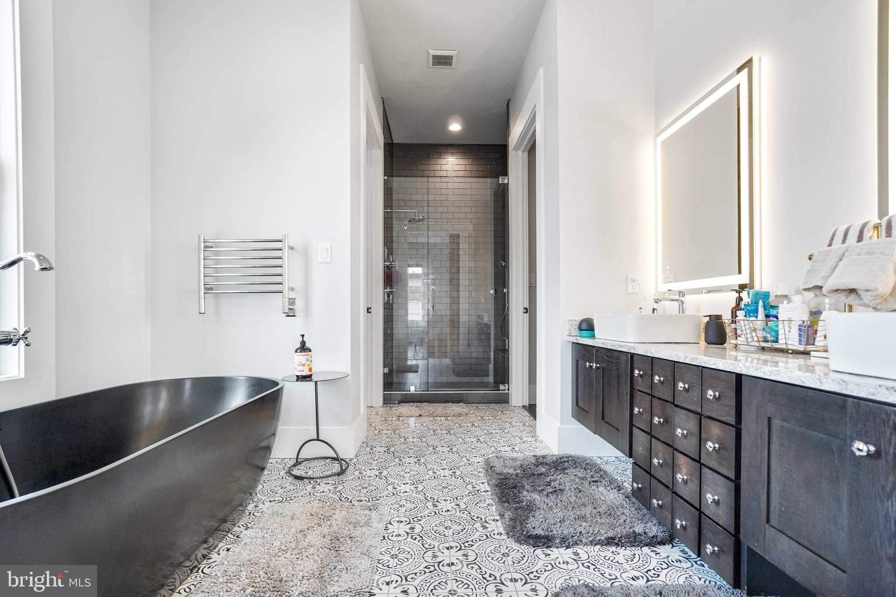
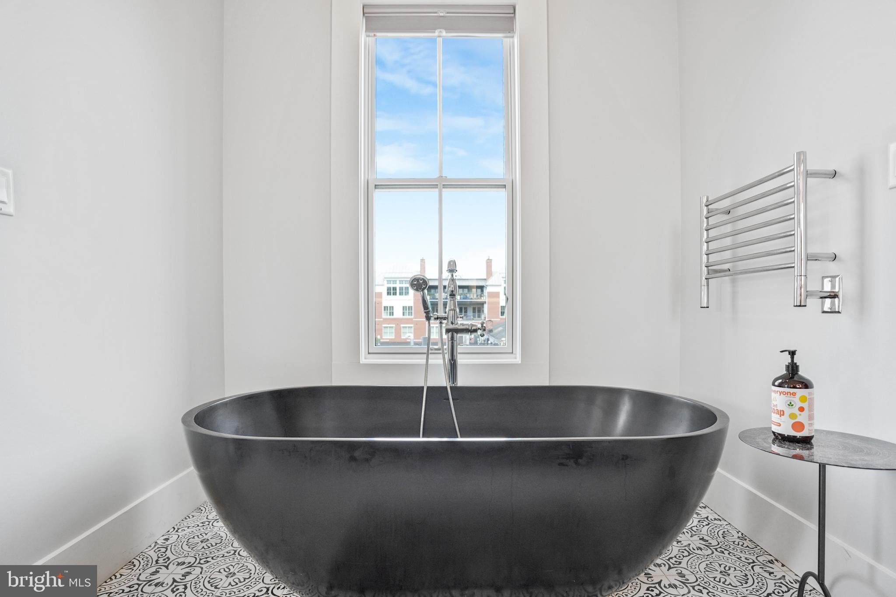
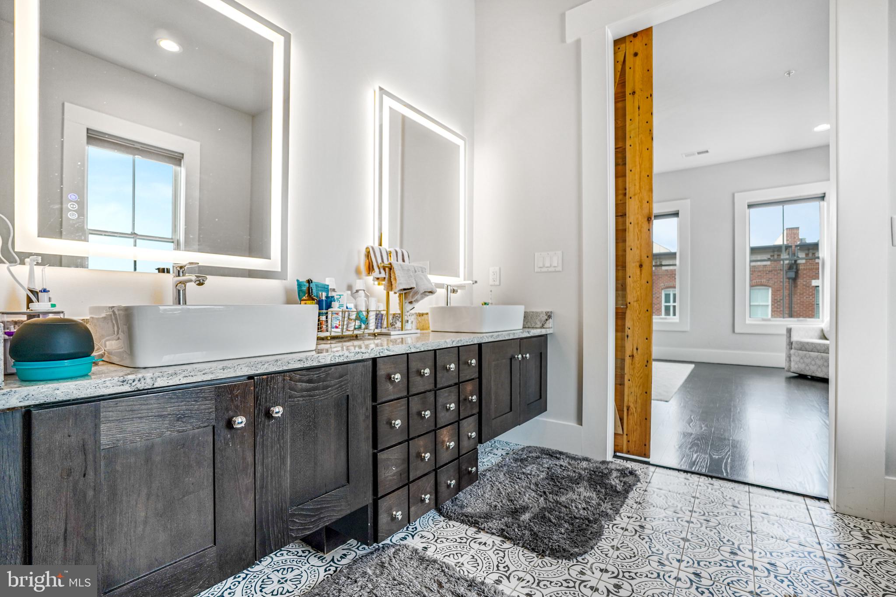
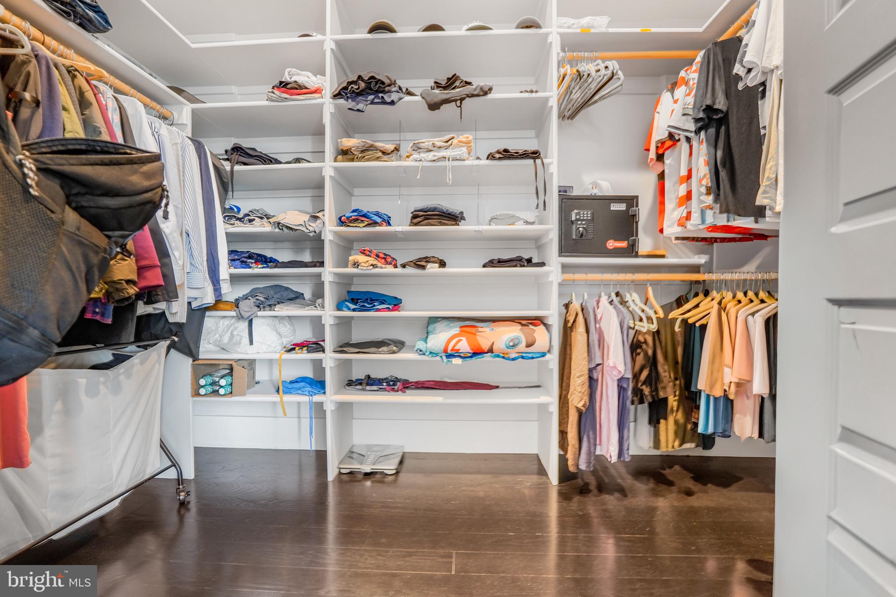
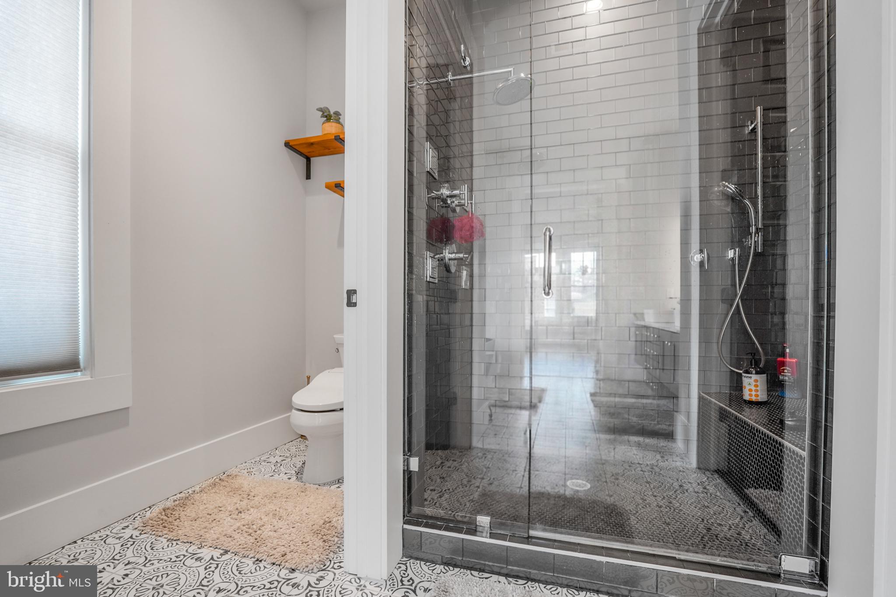
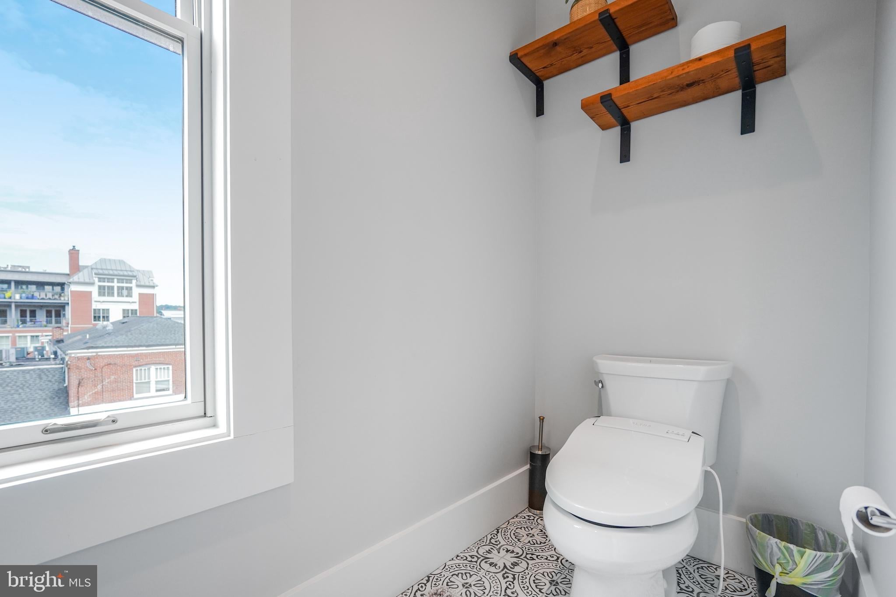
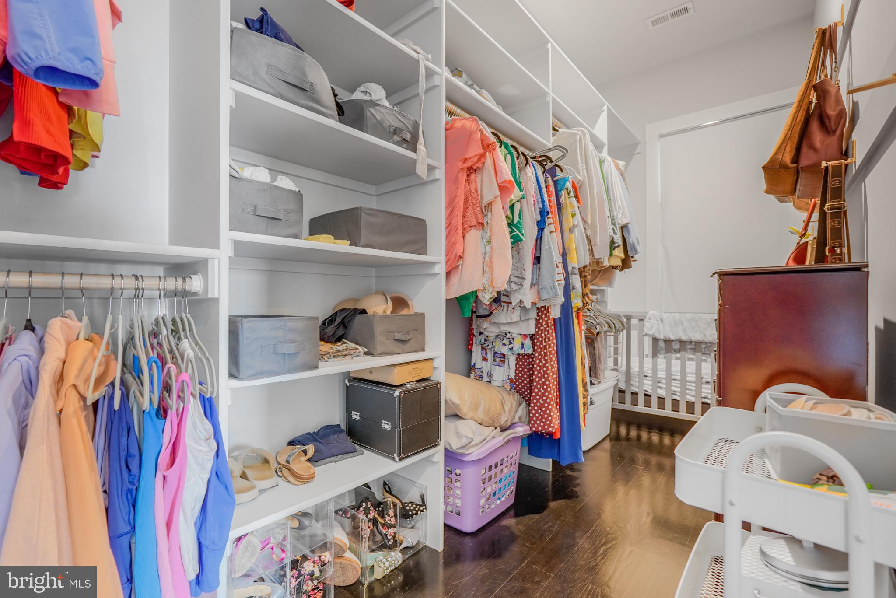
The primary suite is an oasis of its own: massive his-and-her closets, a soaking tub, a huge walk-in shower, and dual vanities. It truly must be seen to be believed.
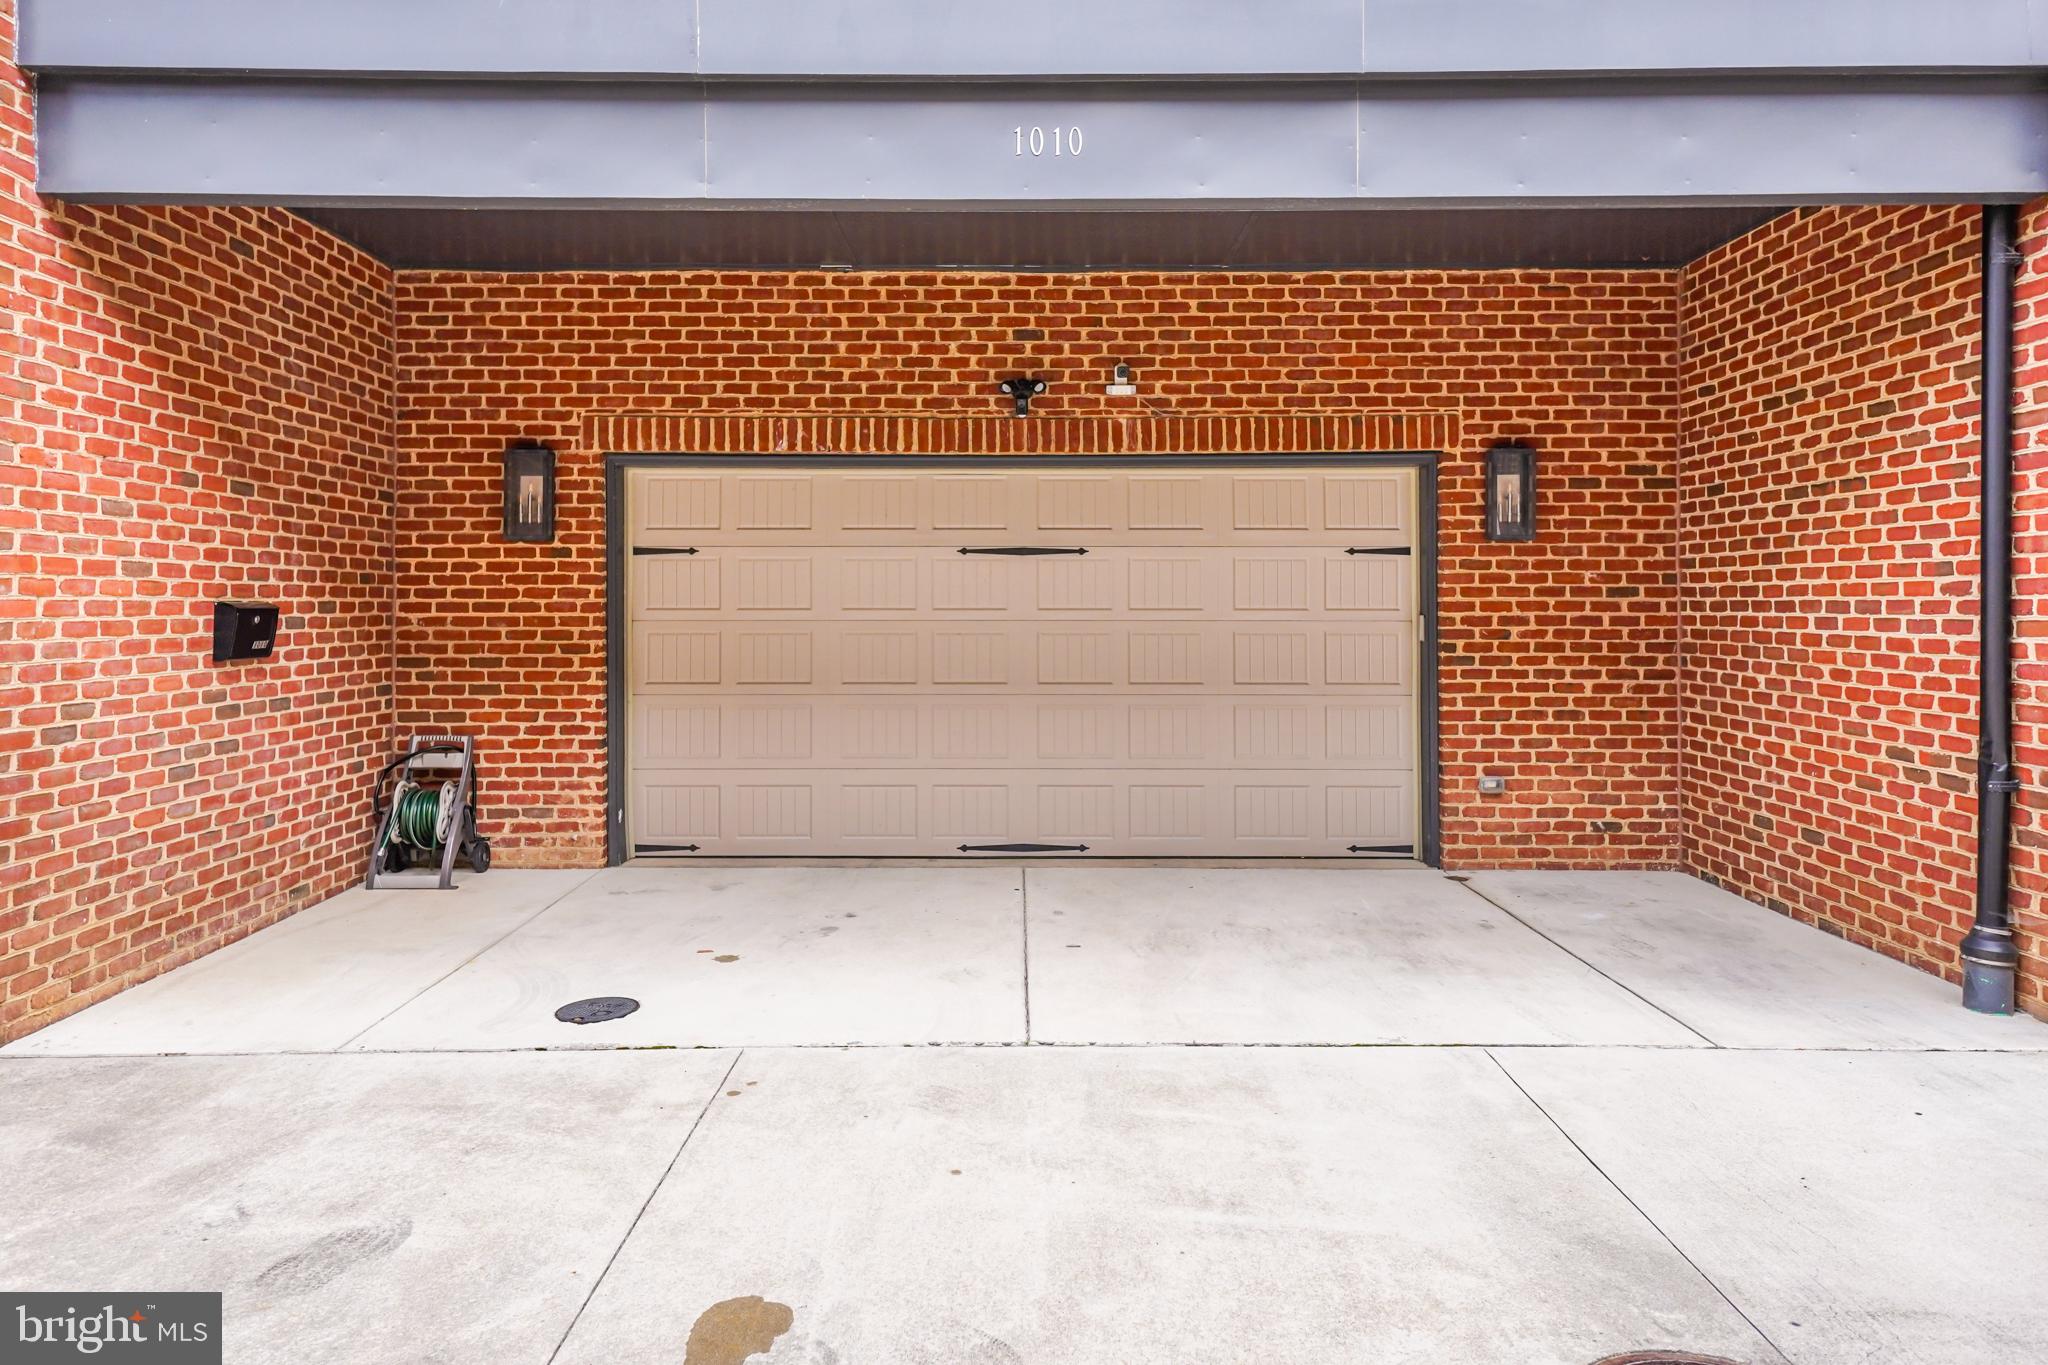
Off-street parking — a rare find in the city — comes via a shared private drive leading to a two-car garage plus two additional parking spaces.
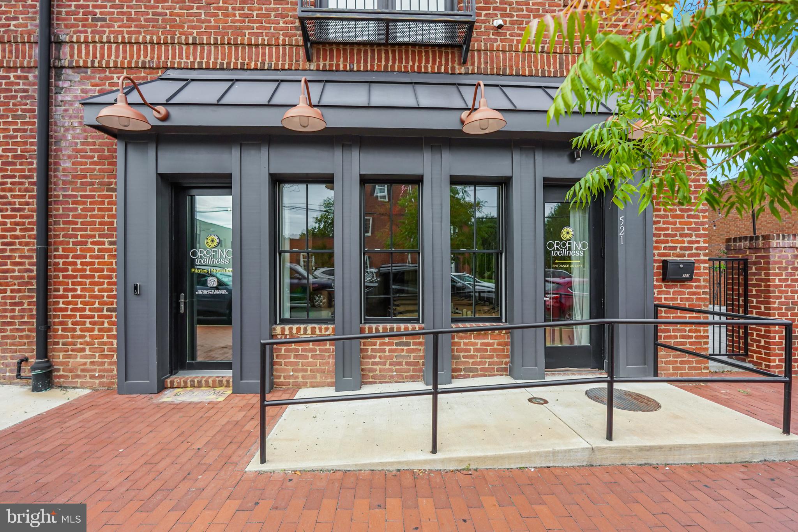
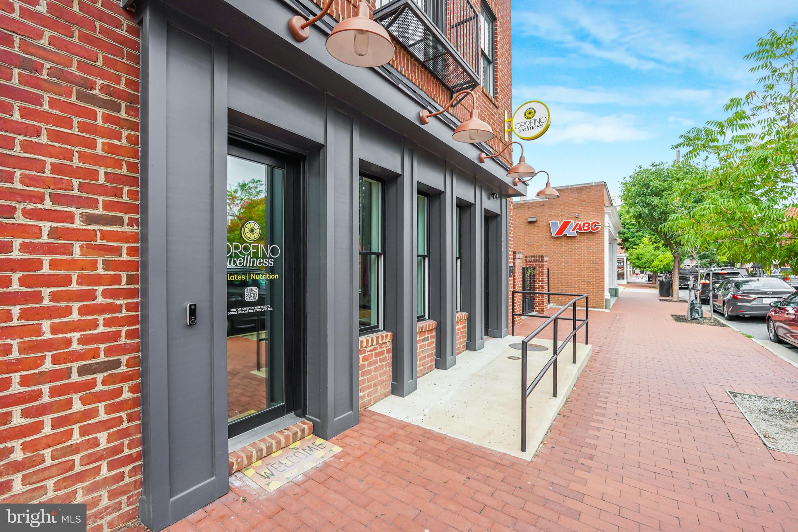
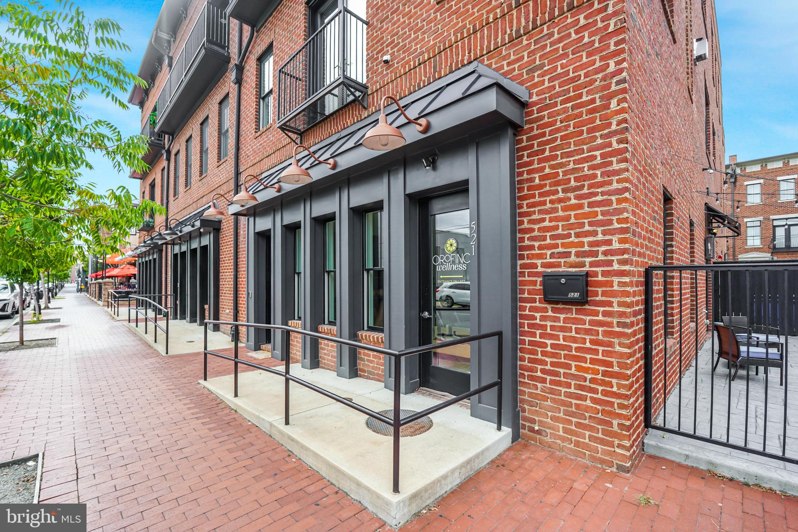
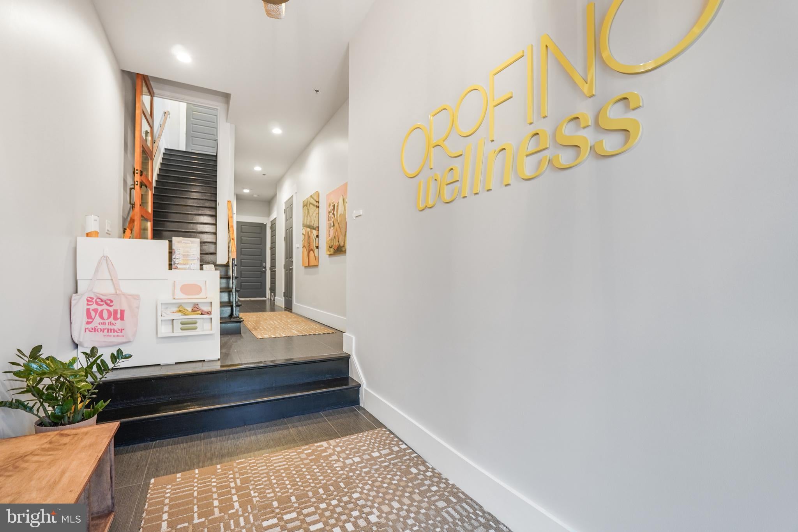
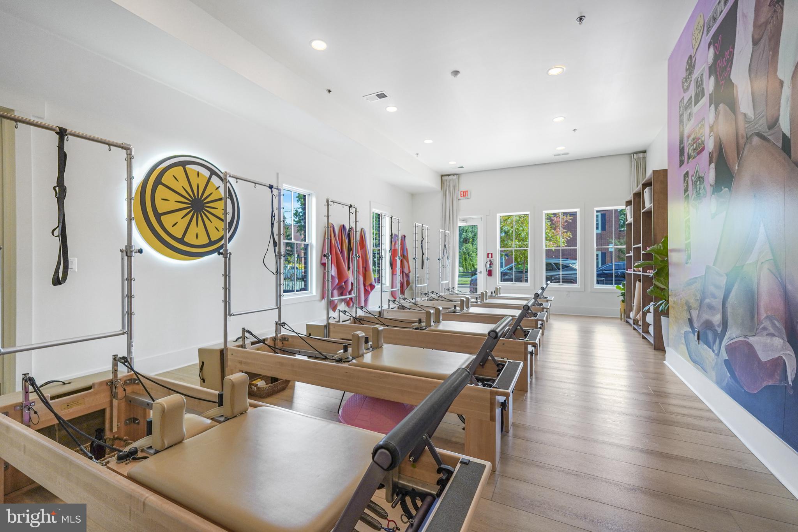
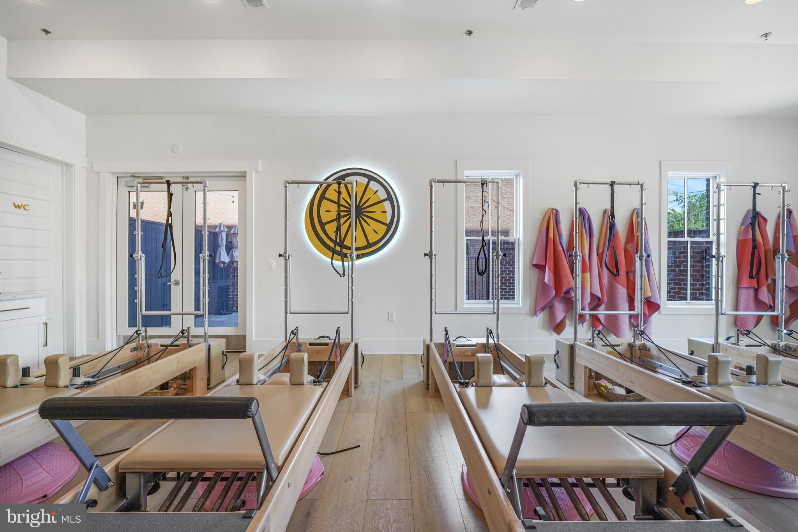
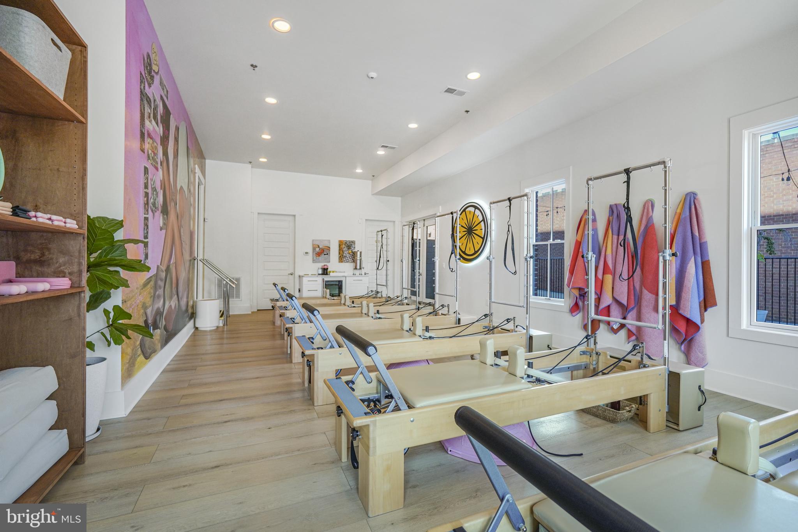
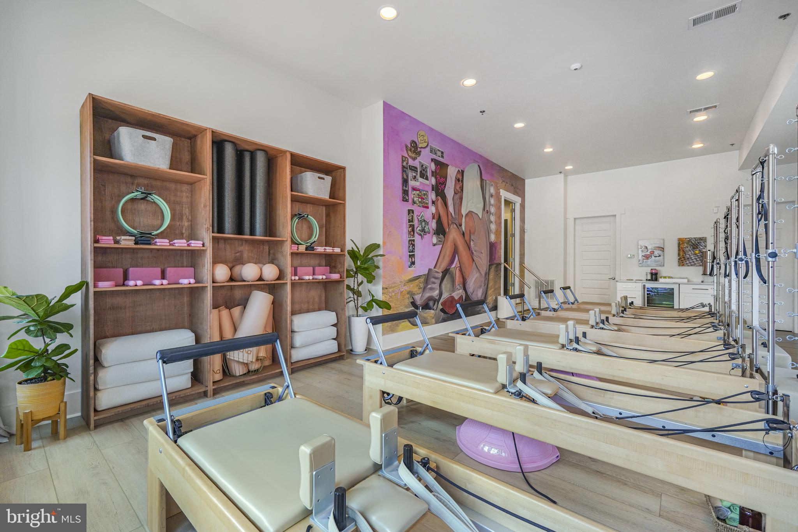
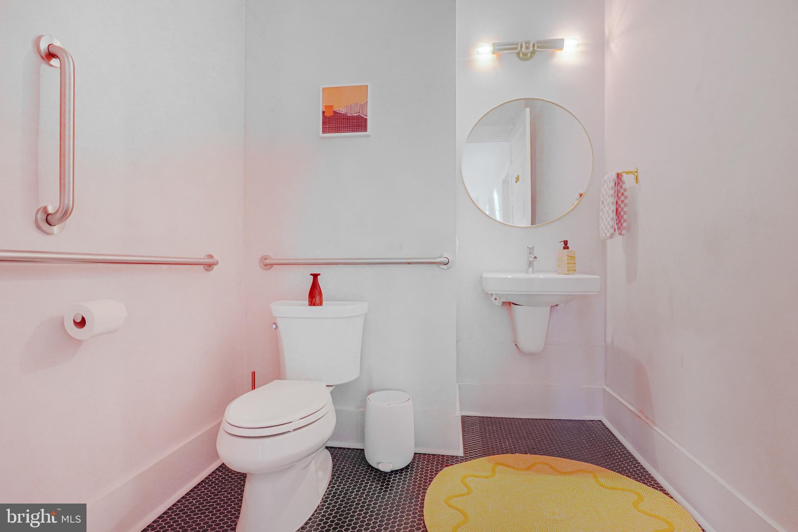
And if that weren't enough: the new owners have the option to expand into the adjoining commercial space or use it as additional living area. With a separate street entrance, dedicated bathroom, and extra storage, this mixed-use, work-live property is ideal for launching a business or generating rental income.
Make 1010 Winchester your next home. You won't regret it.
| Date | Event | Price | Source |
|---|---|---|---|
| listed (Active) | $2,200,000 | Bright #VAFB2011038 | |
| price changed | $2,100,000 | Bright #VAFB2011038 |
Hi there — ask anything about this property or the area and the team will get right back to you.
Local real estate advisory services provided by agent with The Southside Group
Listed by Tim Webb with Lando Massey Real Estate
The data relating to real estate for sale on this website appears in part through the BRIGHT Internet Data Exchange program, a voluntary cooperative exchange of property listing data between licensed real estate brokerage firms in which Tim Webb participates, and is provided by BRIGHT through a licensing agreement. The information provided by this website is for the personal, non-commercial use of consumers and may not be used for any purpose other than to identify prospective properties consumers may be interested in purchasing. Some properties which appear for sale on this website may no longer be available because they are under contract, have closed or are no longer being offered for sale. Information Deemed Reliable But Not Guaranteed. Copyright © 2026 Bright MLS. All rights reserved.
You agree to The Southside Group Terms of Use and Privacy Policy. By choosing to contact a property, you also agree that The Southside Group and its associates may call, text, or email you regarding any inquiries or activities you submit through our website. This may involve the use of automated means and prerecorded or artificial voices.
Step 1 of 2
You've reached the free preview limit. Create a free account to see this listing and everything else on the site.
Step 2 of 2
Tell us how to reach you about homes you like.
Enter your password to sign in as
You've reached the free preview limit. Create a free account to see this listing and everything else on the site.
Already have an account? Sign in
Sign in to your account.
New here? Create an account