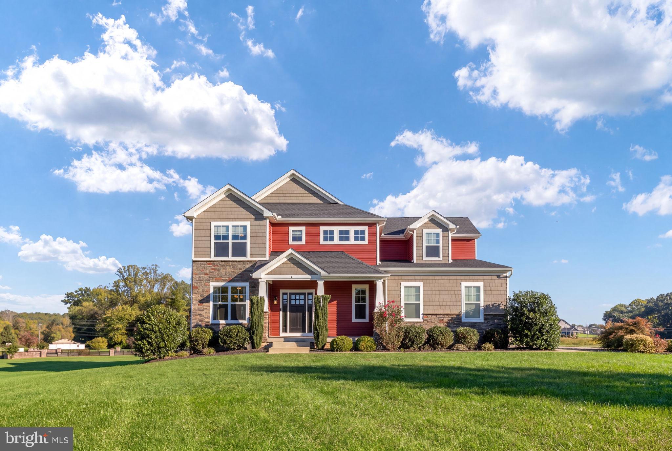
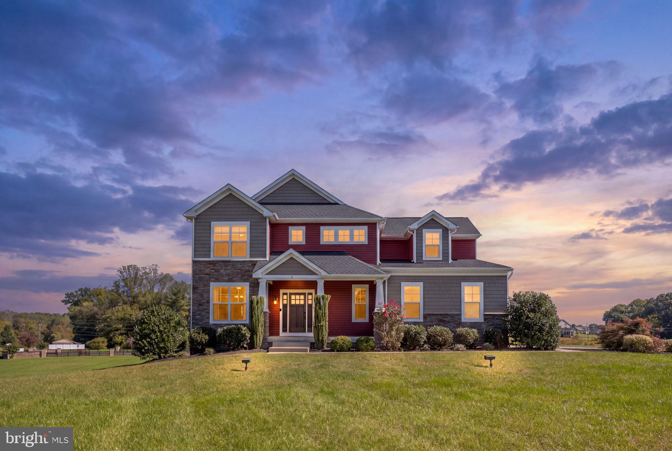
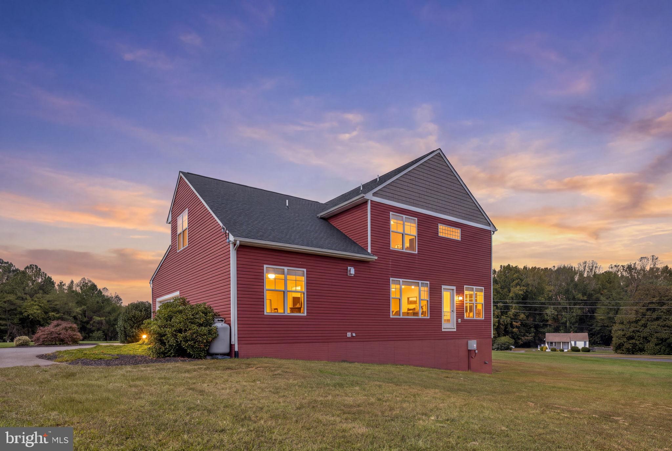
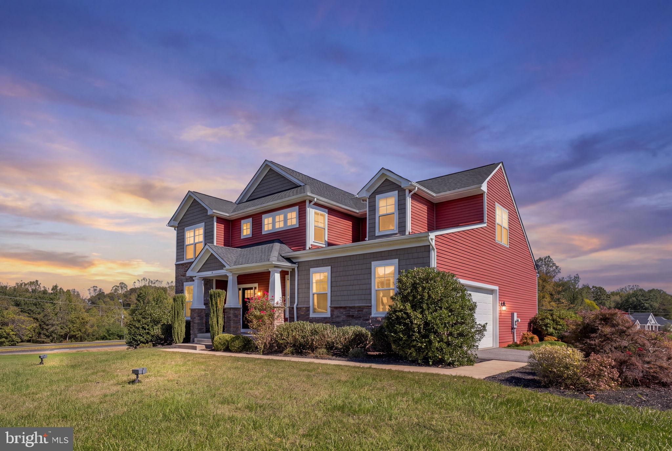
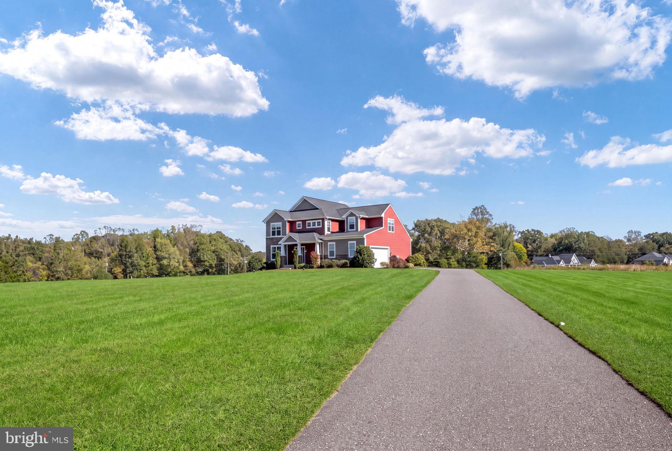
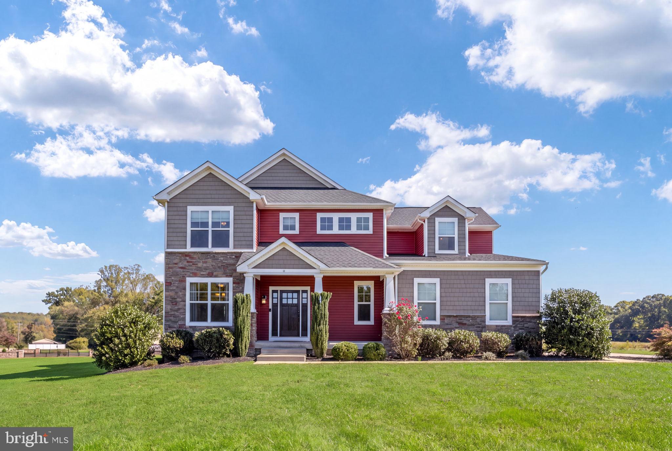
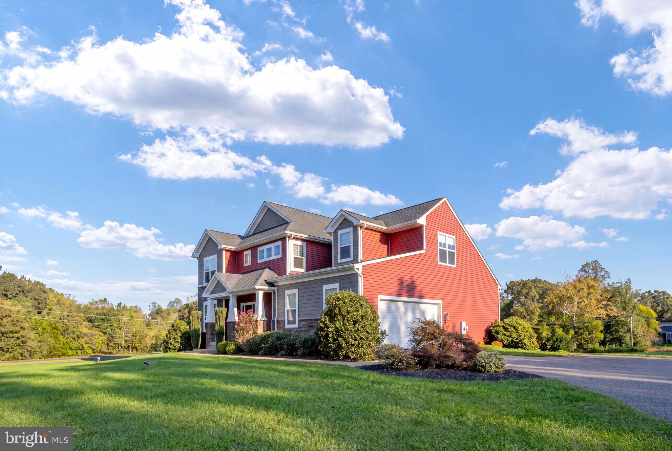
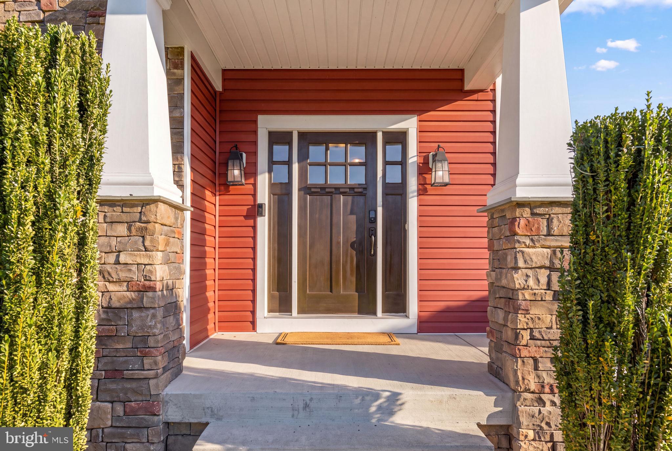
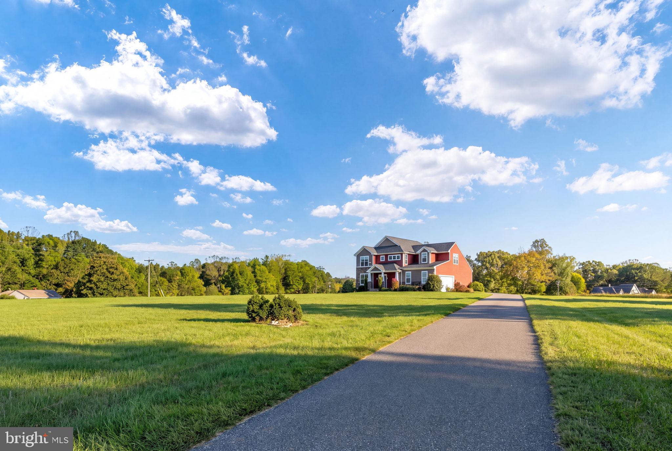
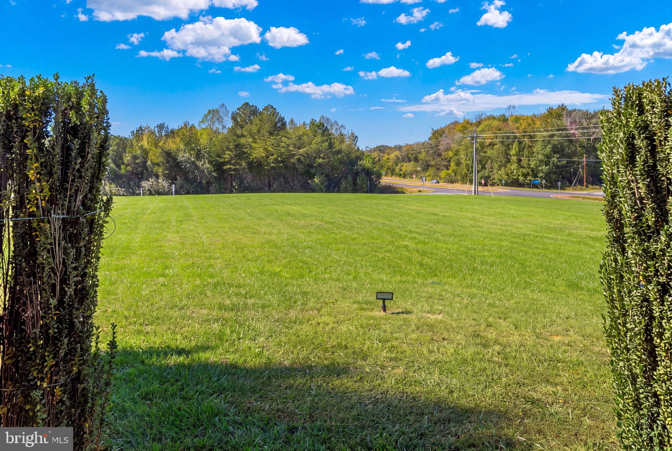
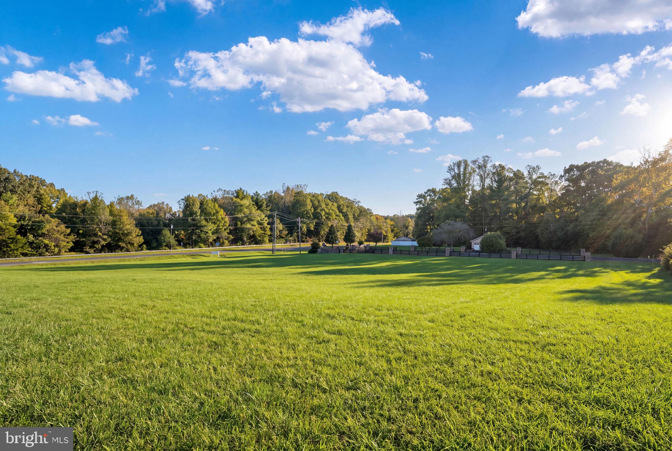
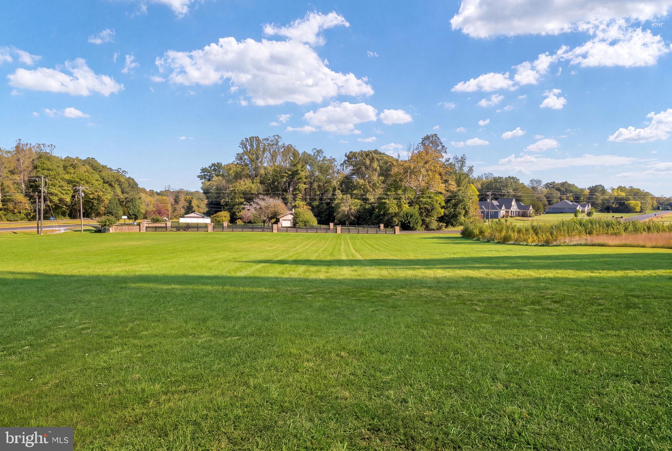
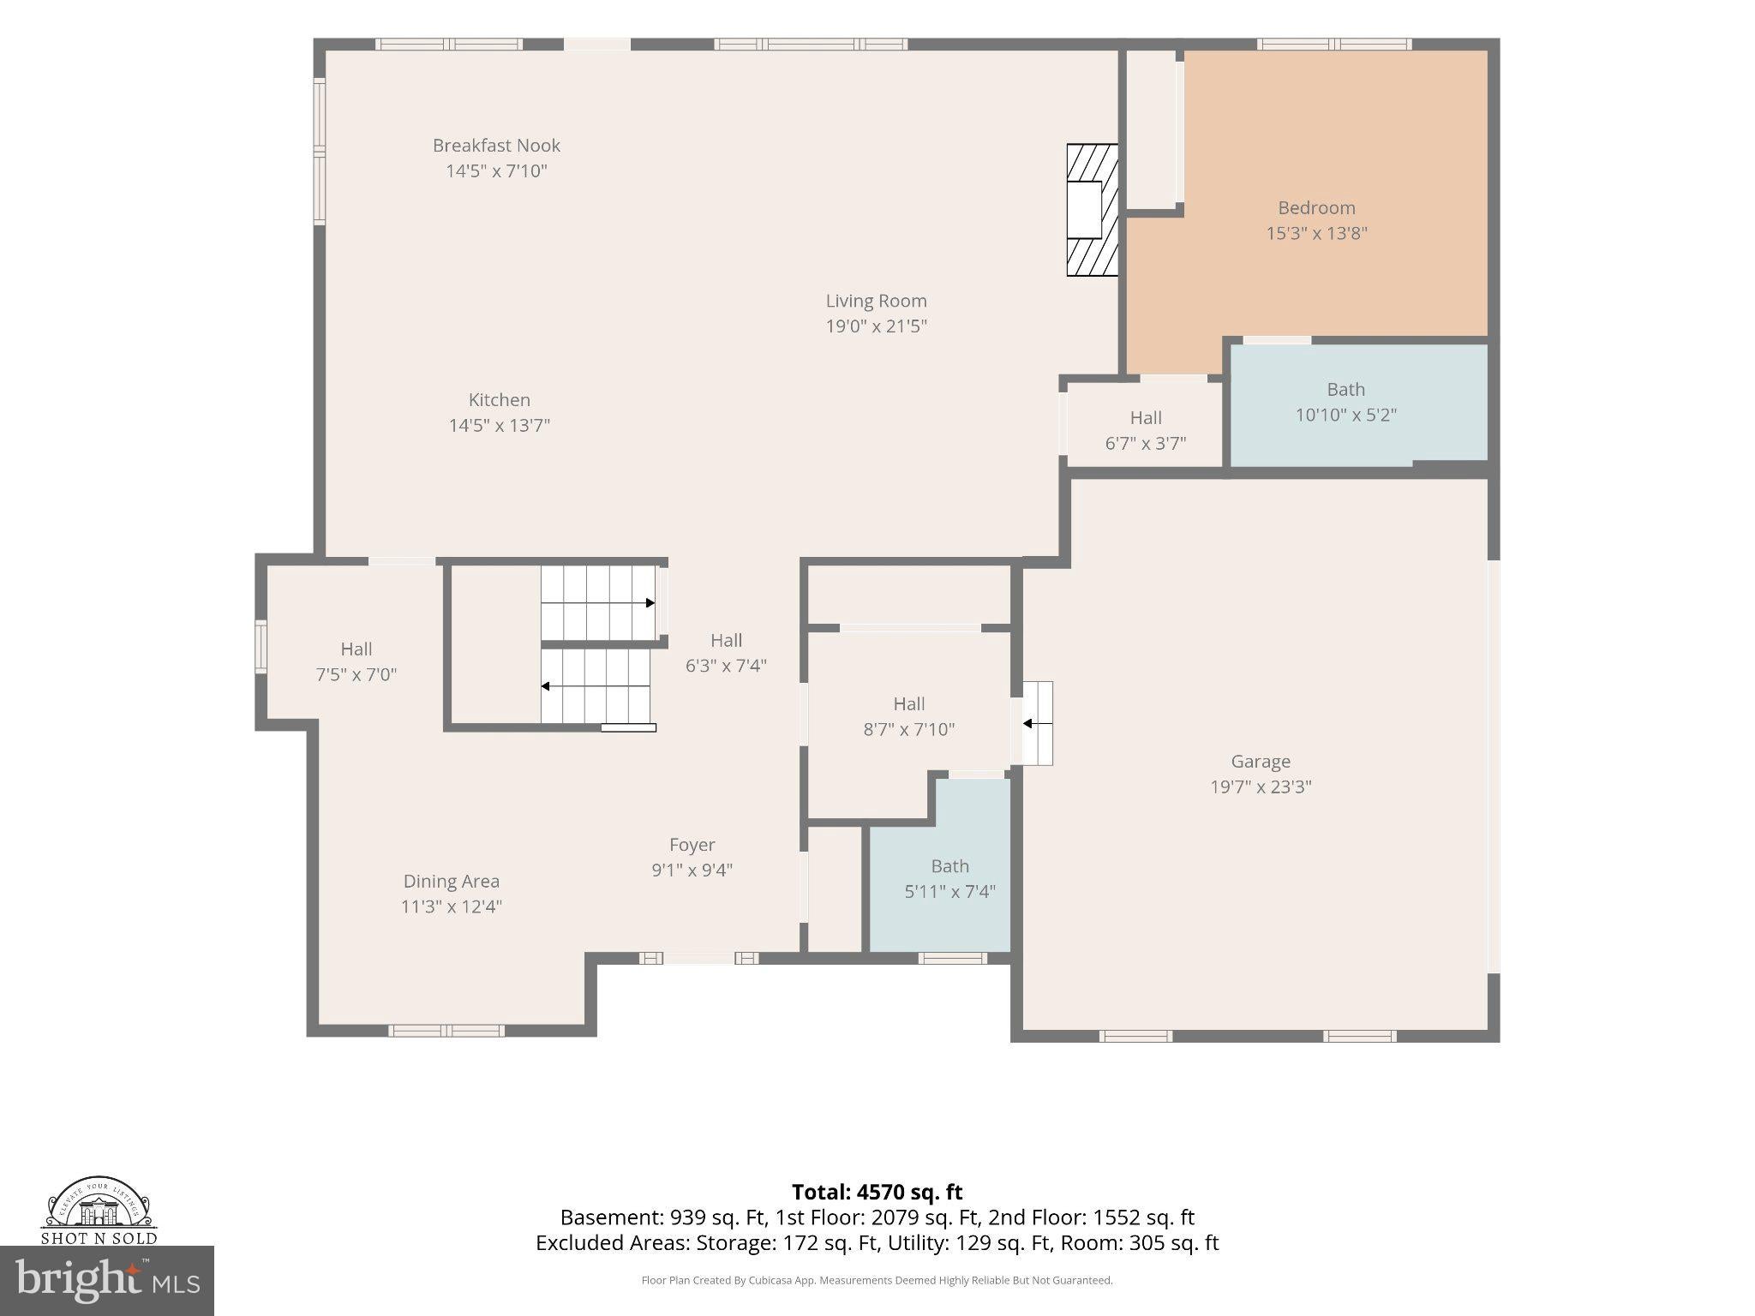
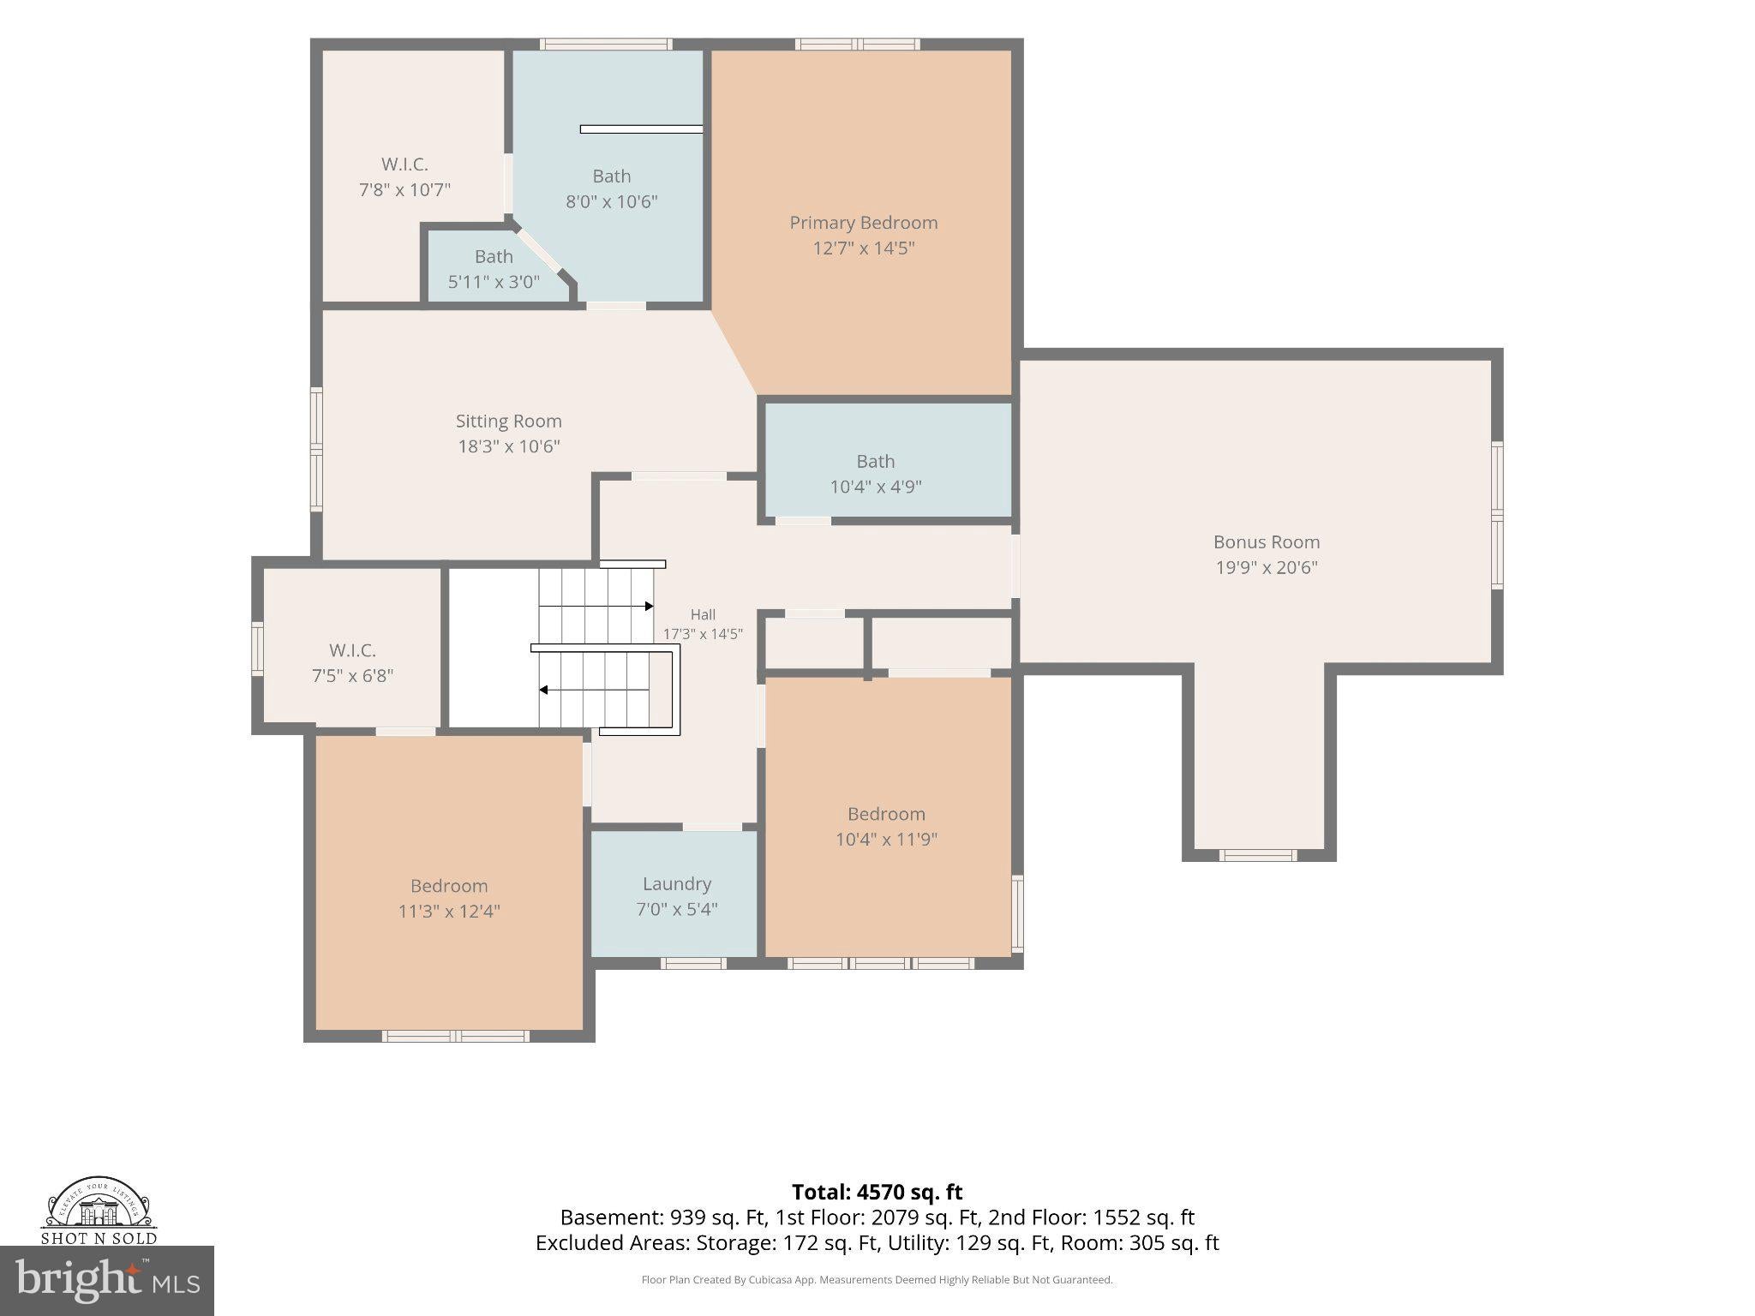
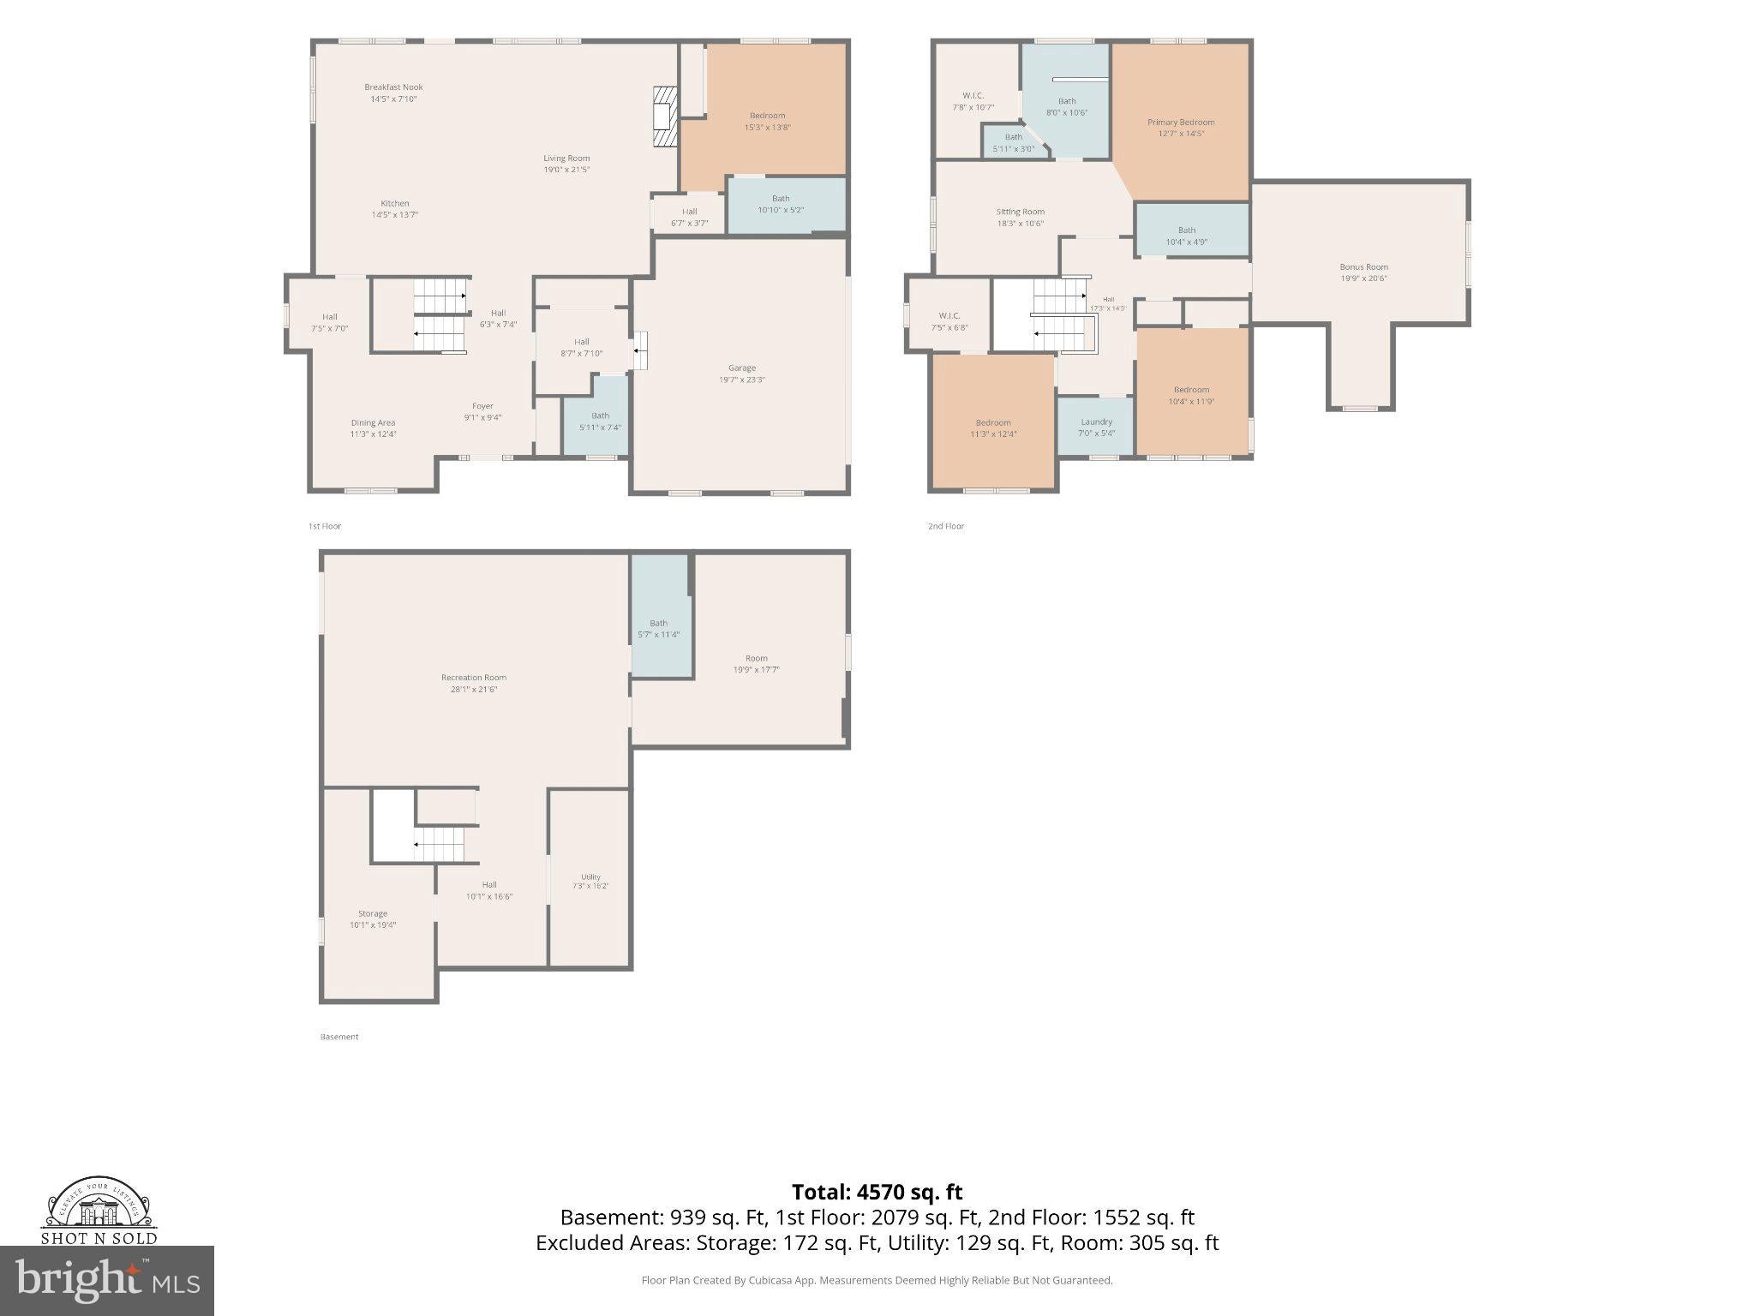
25k price improvement!!! Luxury, space, privacy, and location—5 River Bend truly has it all!** Perfectly situated on a gorgeous 3-acre lot in sought-after South Stafford, this stunning Westbrook model offers the peaceful setting you've been dreaming of without sacrificing convenience. Just 7 minutes from Downtown Fredericksburg, the VRE, commuter lots, shopping, and dining, with an ideal location for those commuting to Quantico or Dahlgren. And the best part? **NO HOA!**
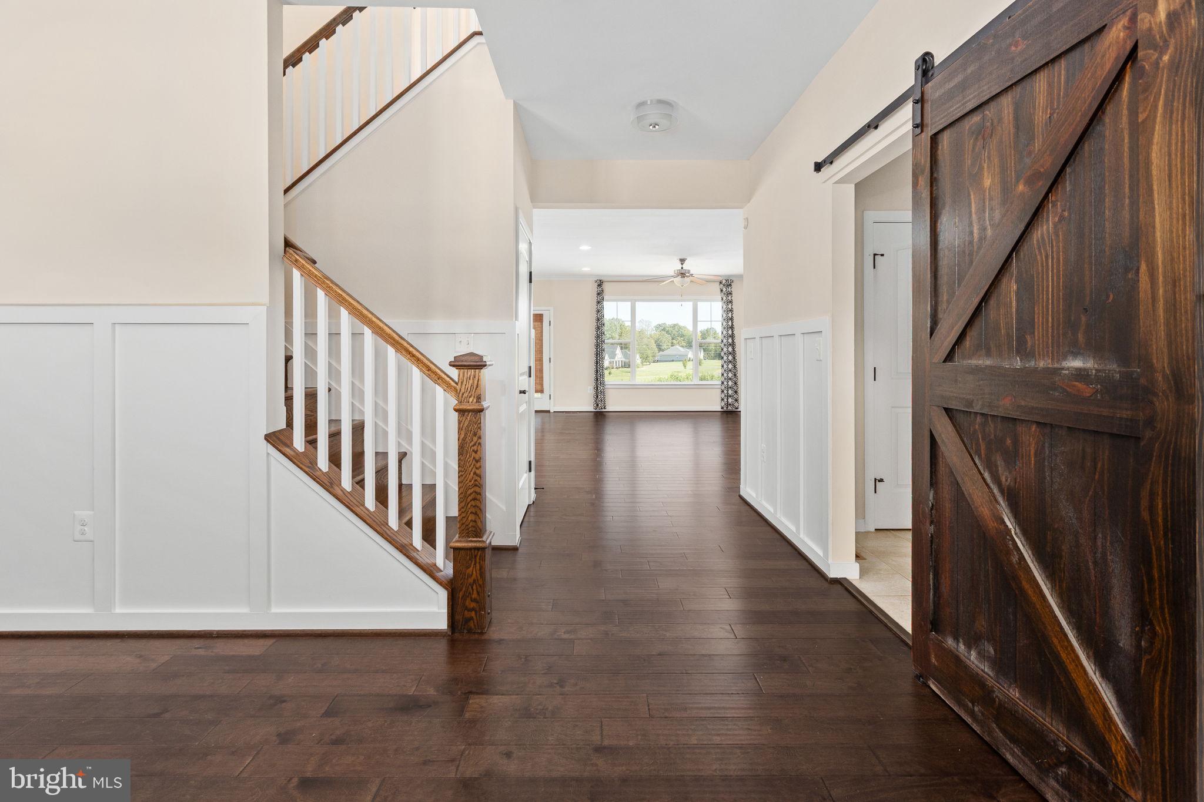
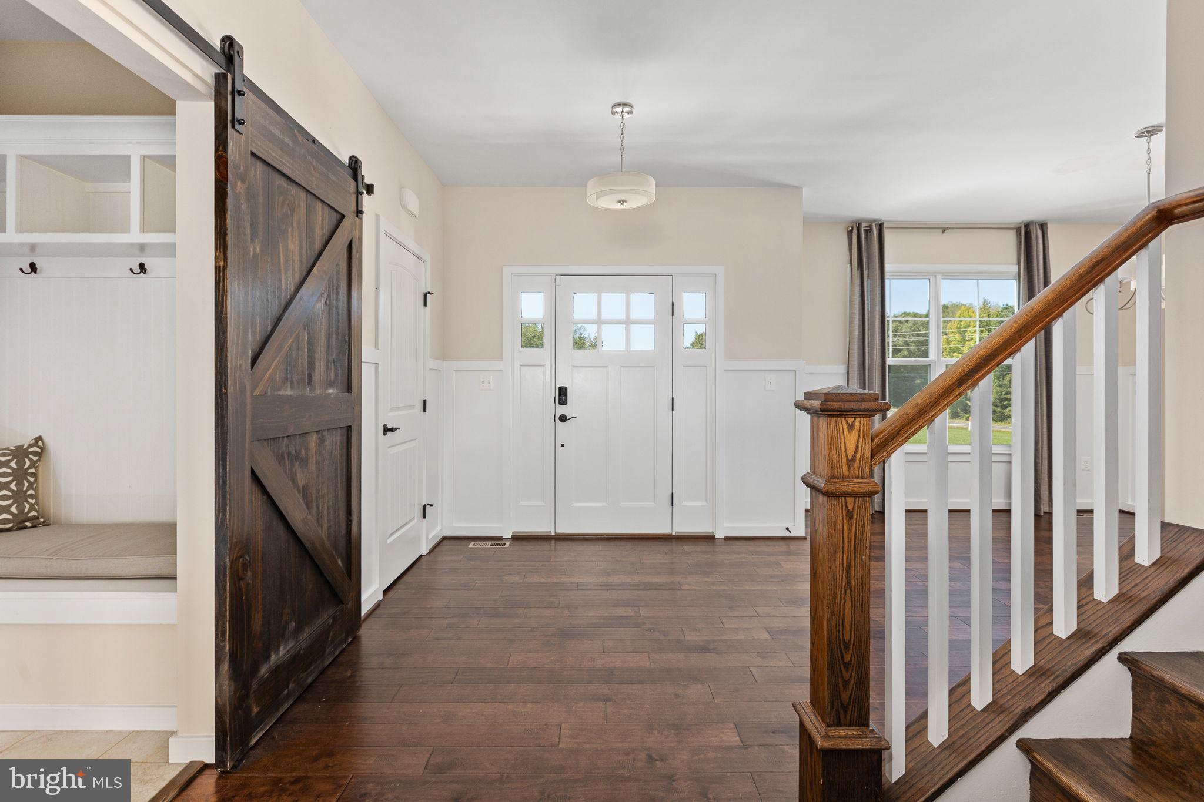
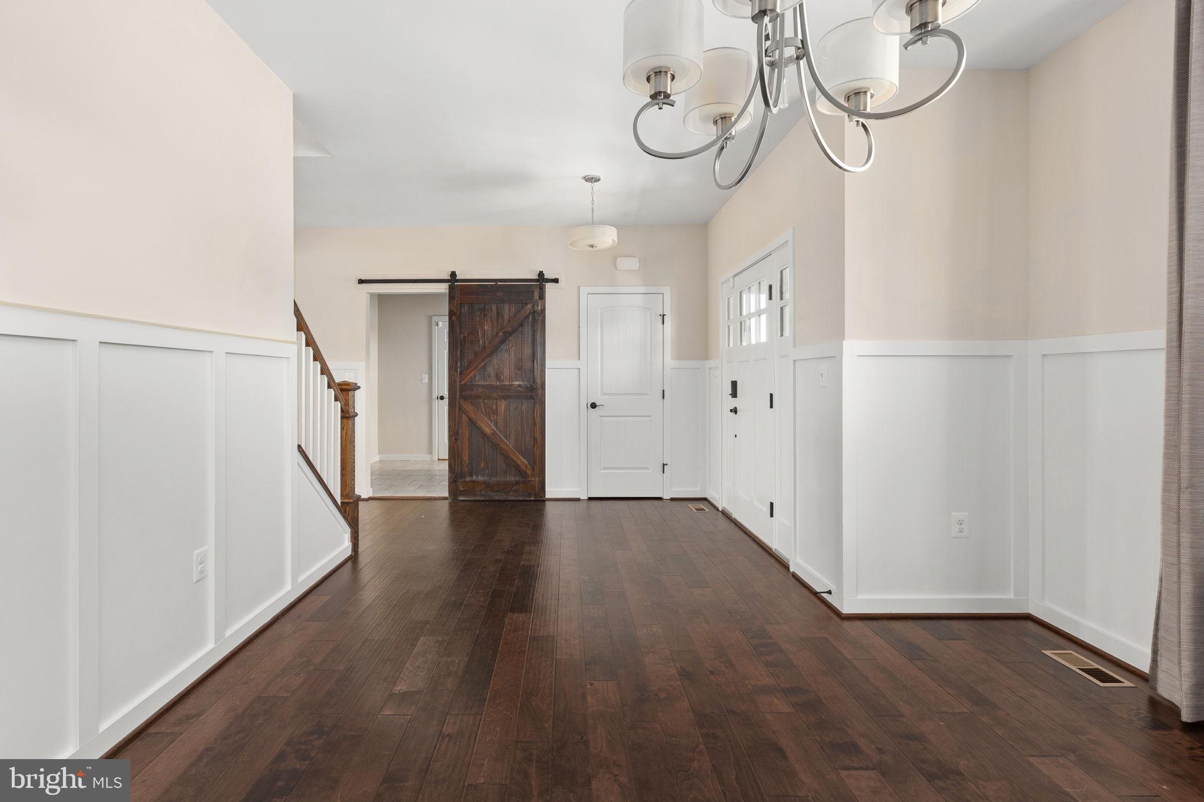
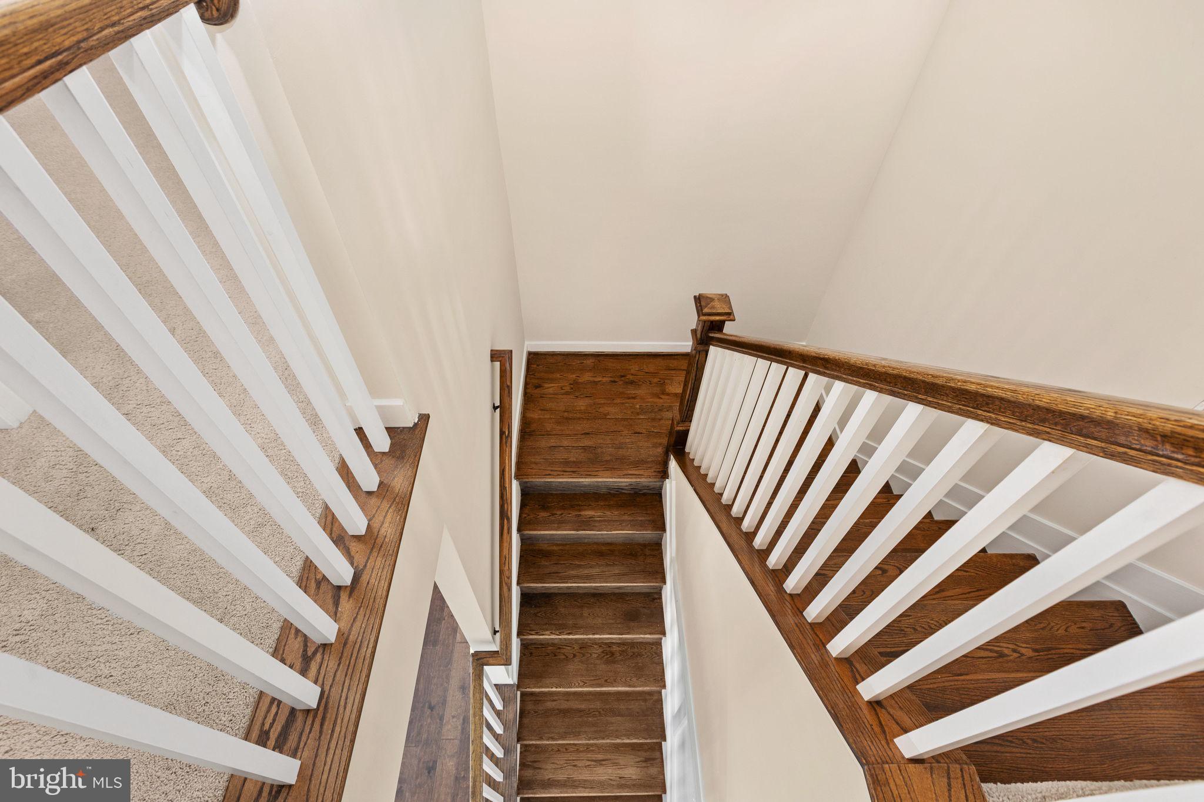
With over 4,600 square feet, 4 bedrooms (optional 5th), 4.5 bathrooms, and an incredible amount of storage, this home offers the perfect combination of luxury, comfort, and functionality. From the moment you step inside, you'll appreciate the thoughtful floor plan, spacious rooms, and beautiful finishes throughout.
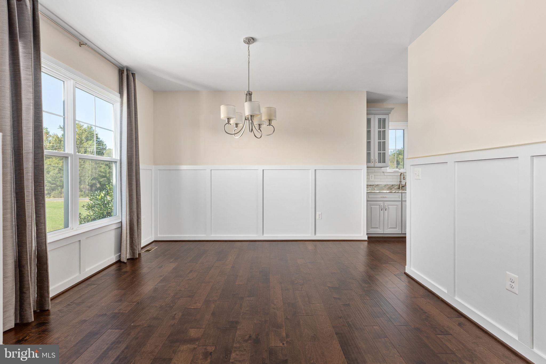
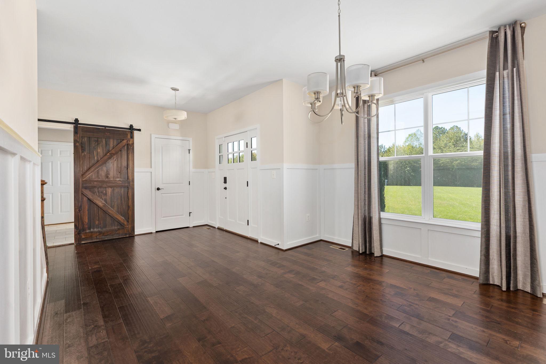
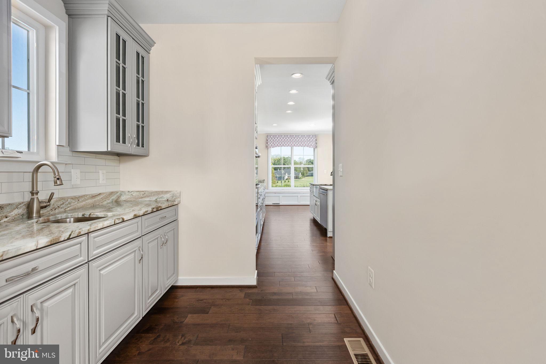
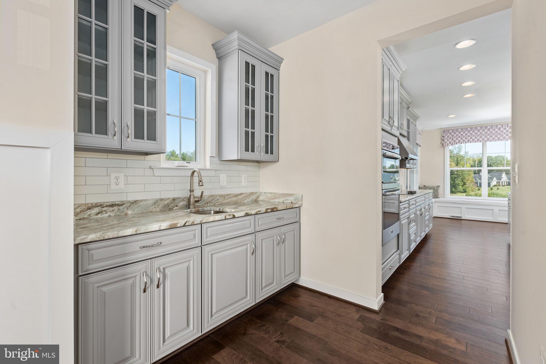
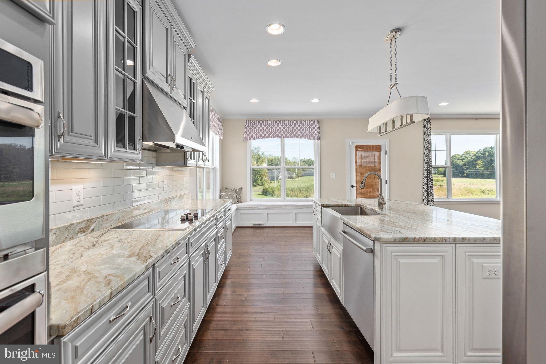
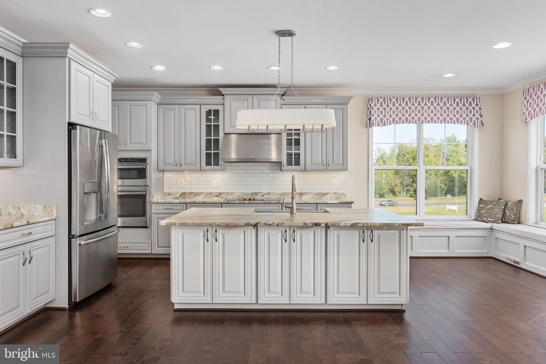
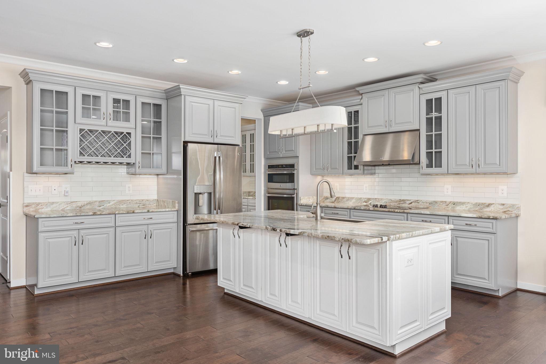
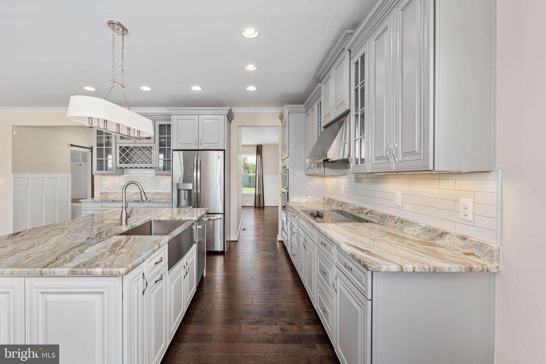
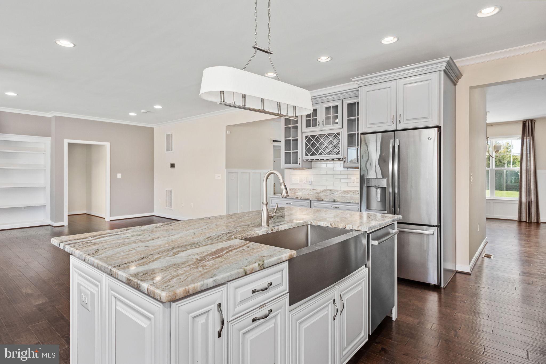
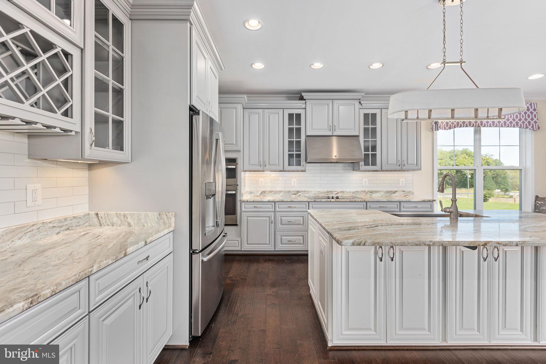
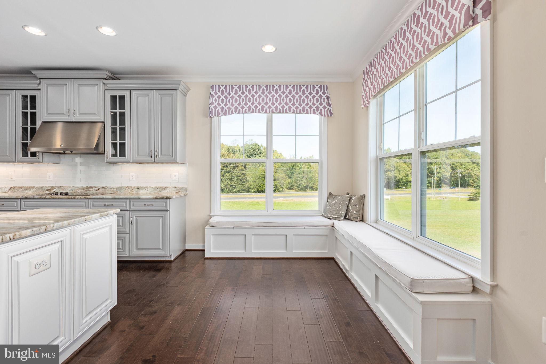
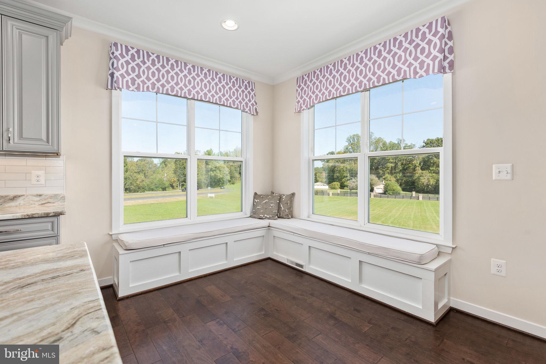
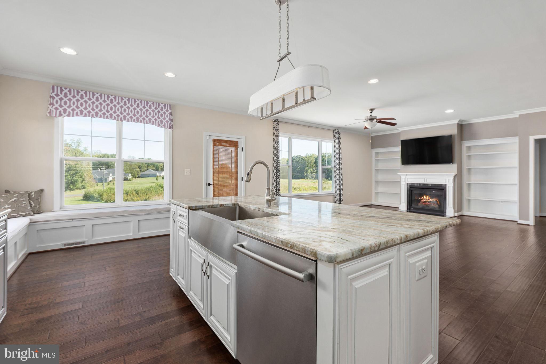
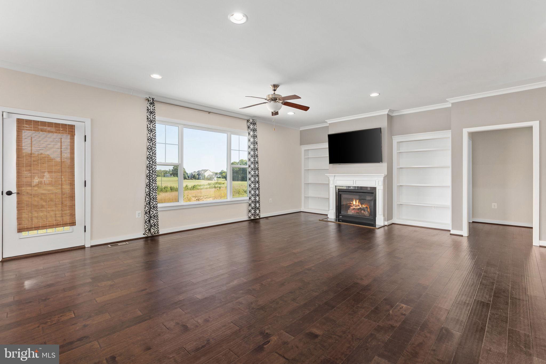
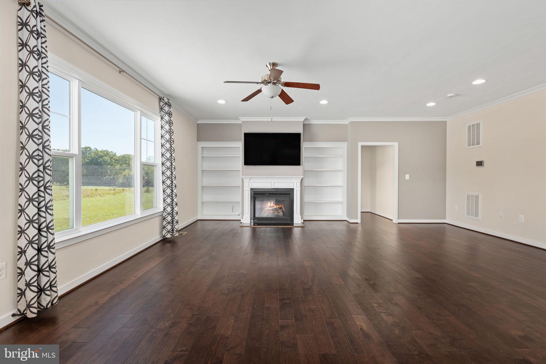
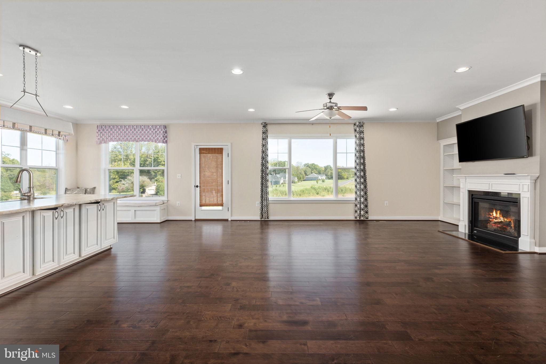
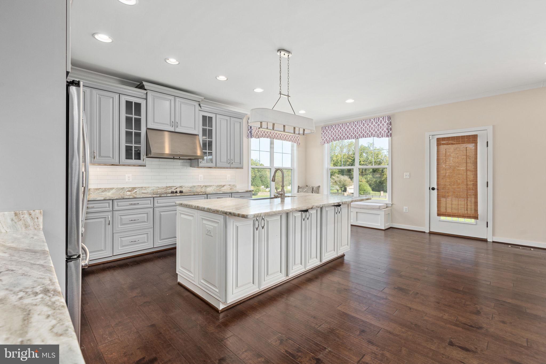
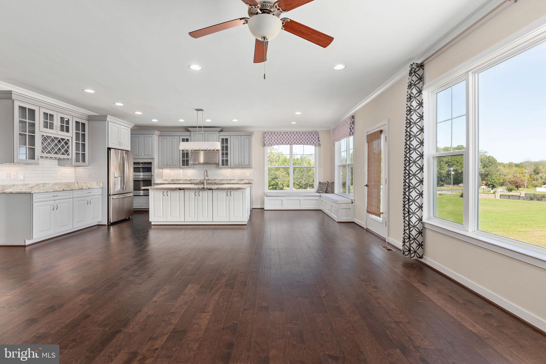
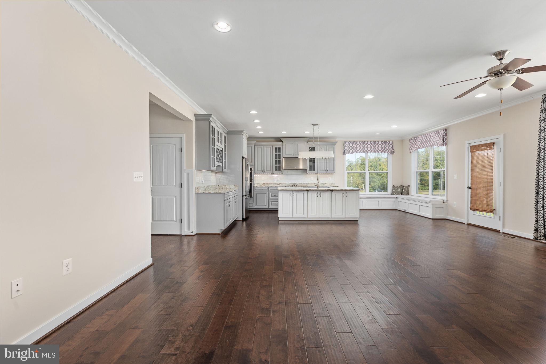
The main level is designed for both everyday living and effortless entertaining. A separate formal dining room provides the perfect setting for special occasions, while the open-concept living spaces create a natural gathering place. The gourmet kitchen is an absolute showstopper, featuring stunning high-end granite countertops, abundant cabinetry, an oversized island, a beautiful butler's pantry, and a charming breakfast area with built-in banquette seating. The kitchen opens seamlessly to the expansive family room, where custom built-ins flank a propane fireplace, creating a warm and inviting focal point.
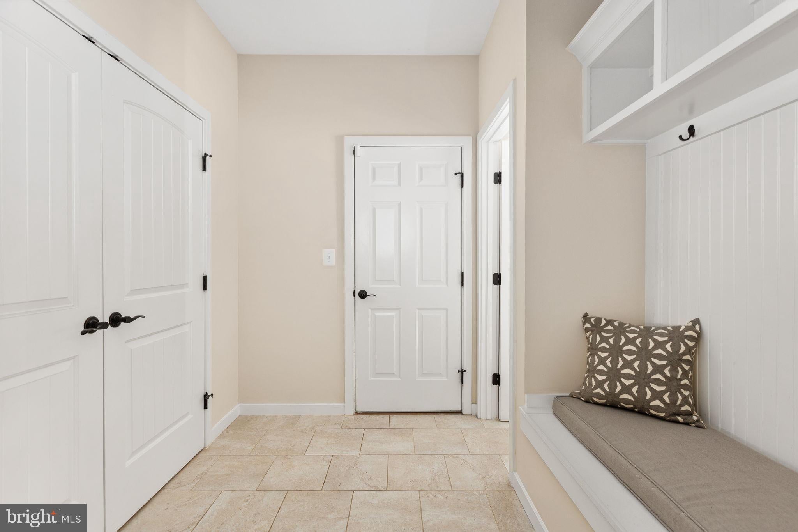
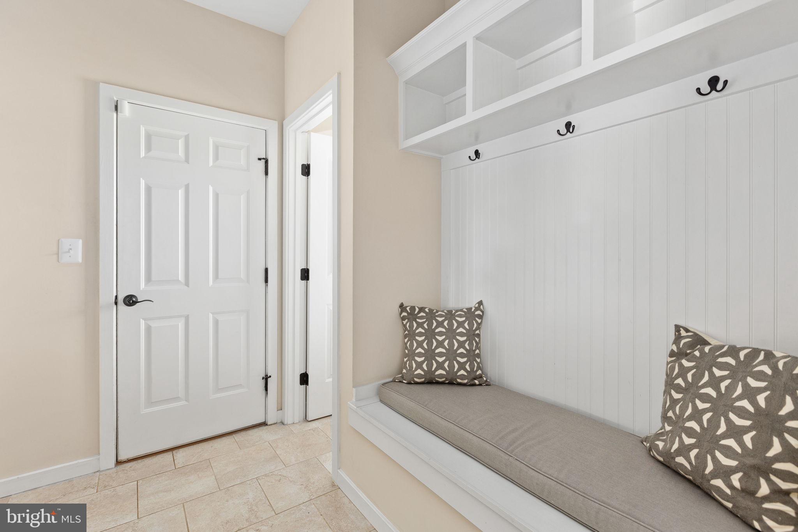
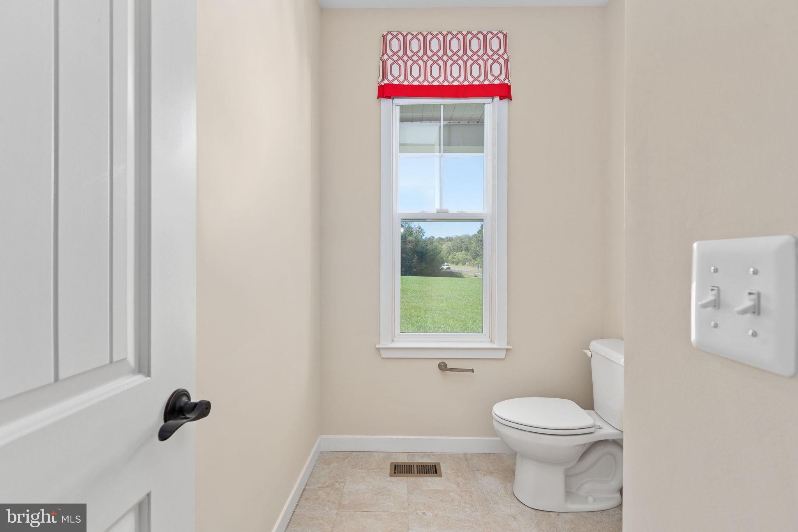
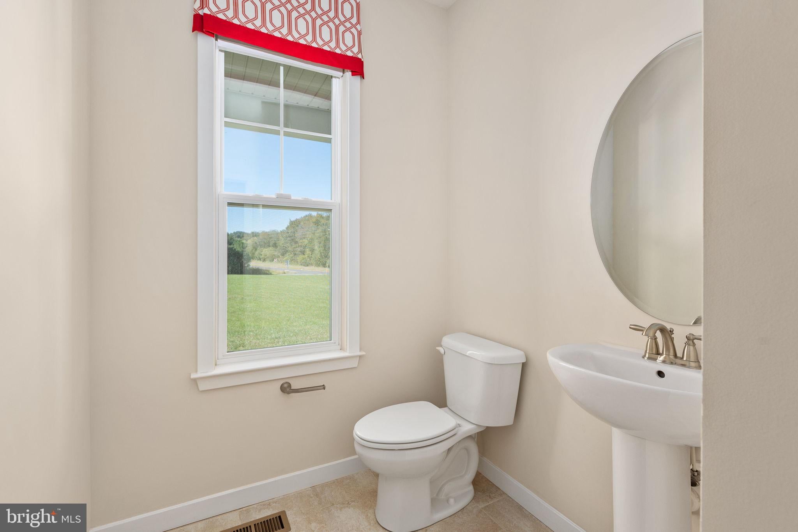
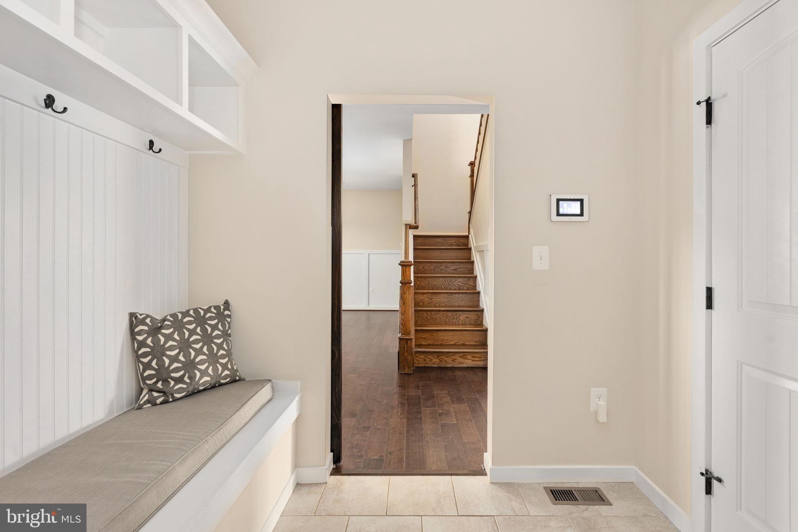
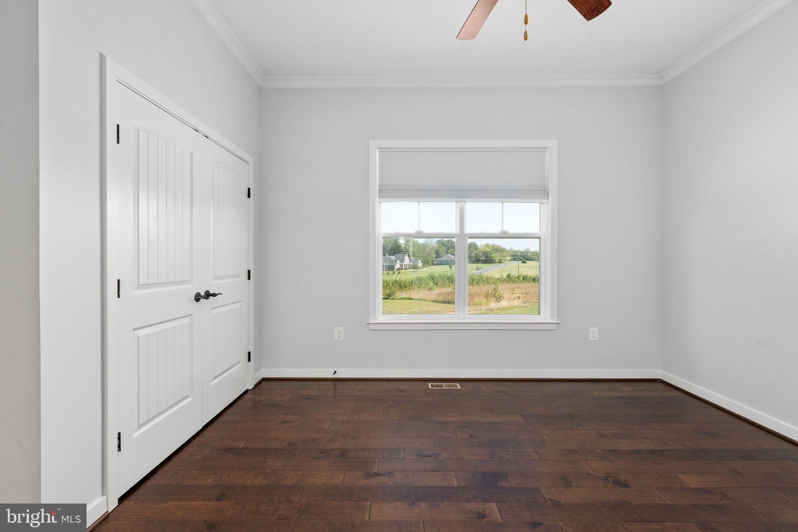
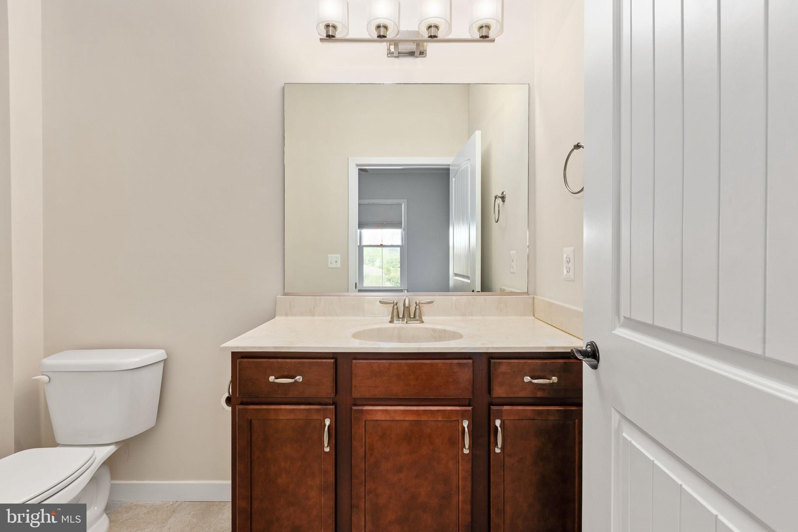
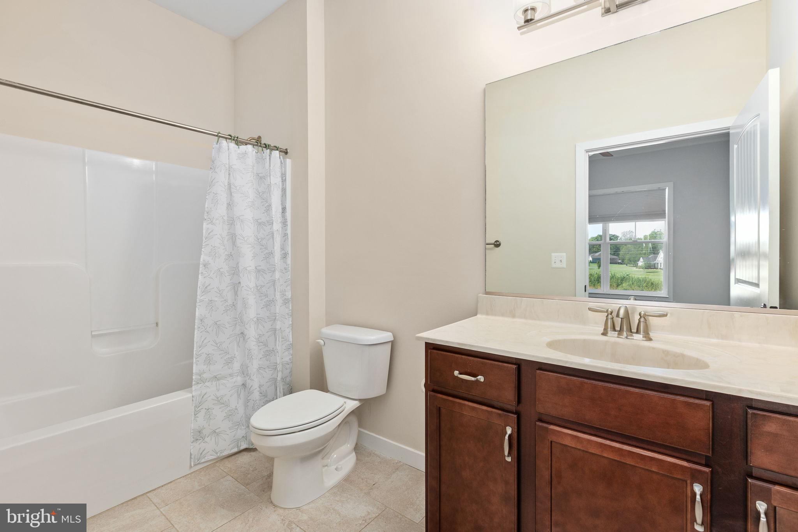
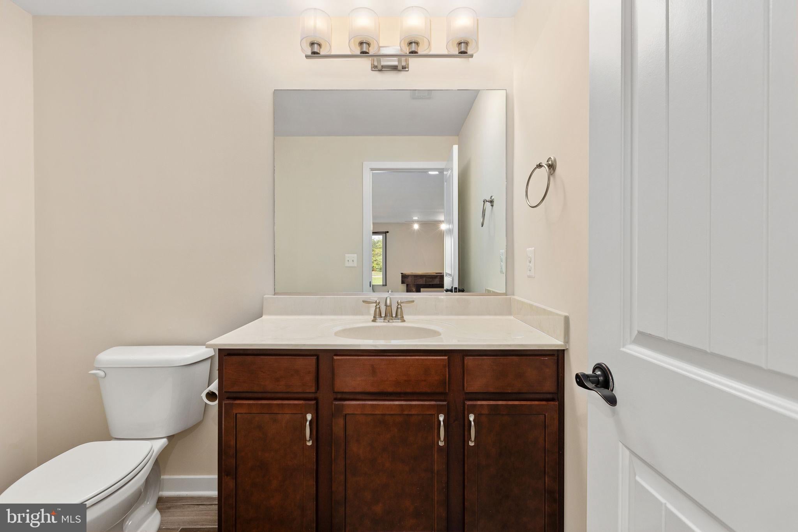
A spacious main-level bedroom with its own private ensuite offers wonderful flexibility for guests or multigenerational living. Just off the two-car side-load garage, you'll find a dedicated mudroom with a convenient half bath—because a home this beautiful should be just as practical!
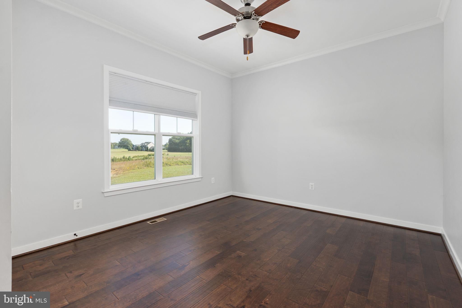
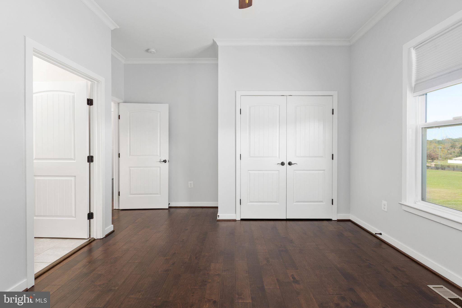
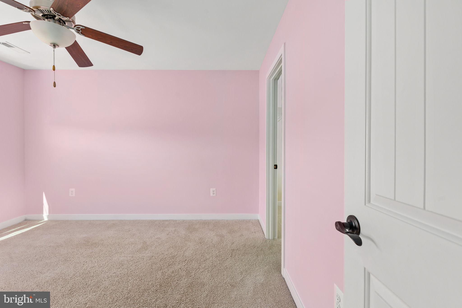
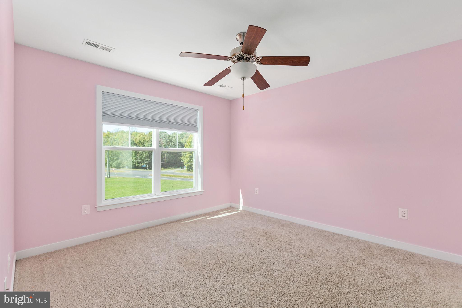
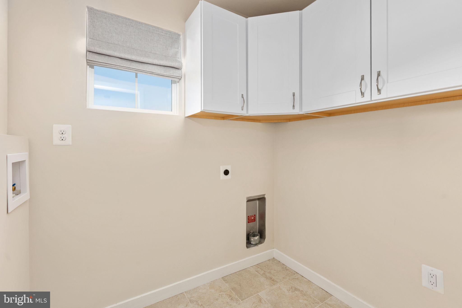
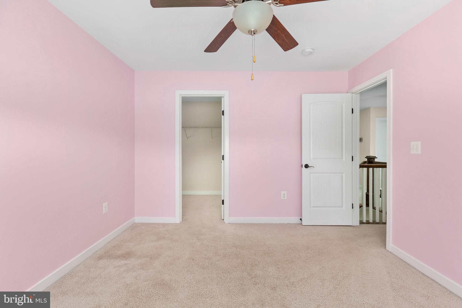
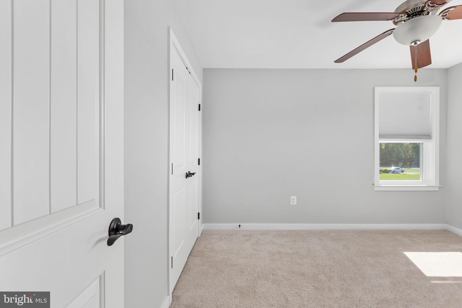
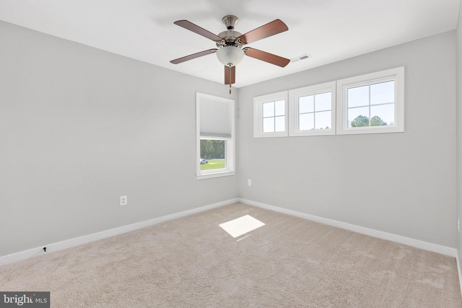
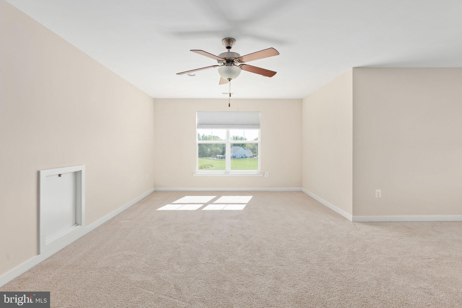
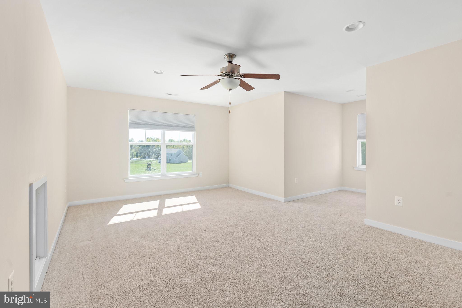
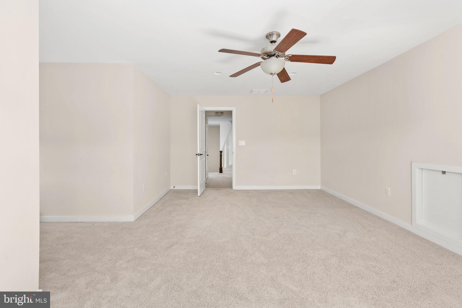
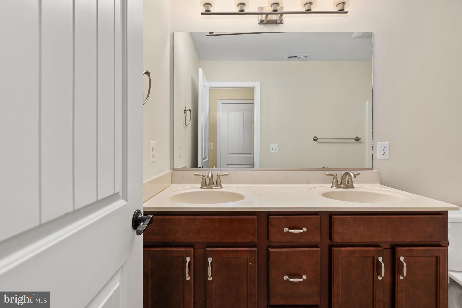
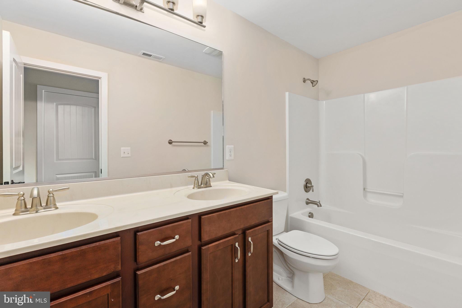
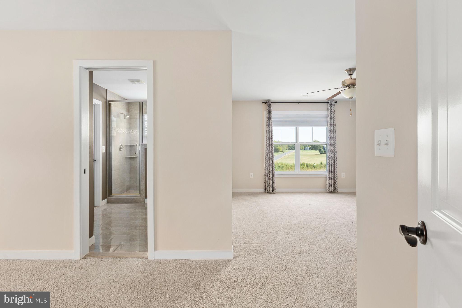
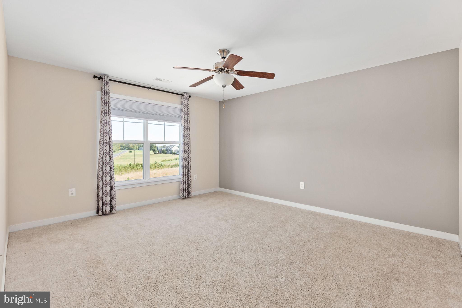
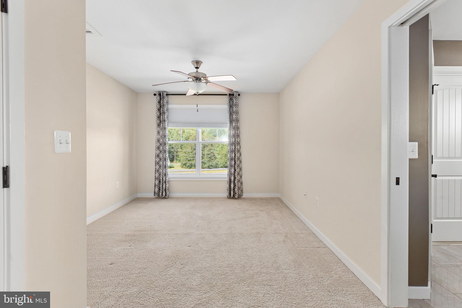
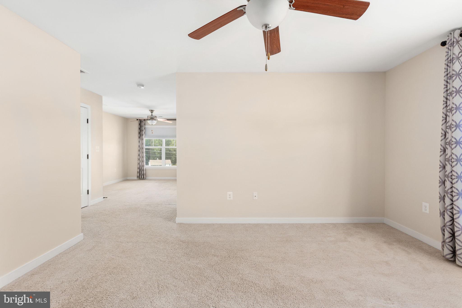
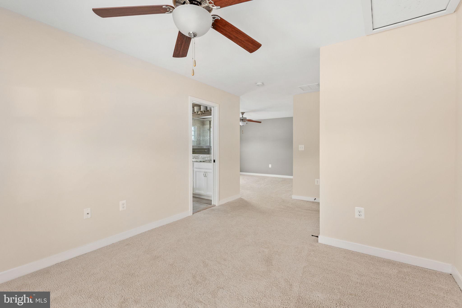
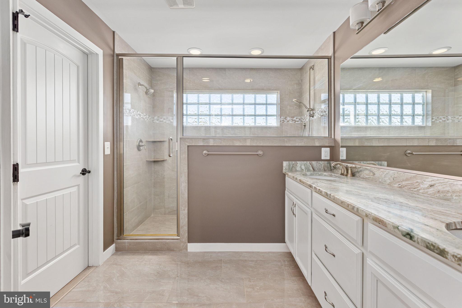
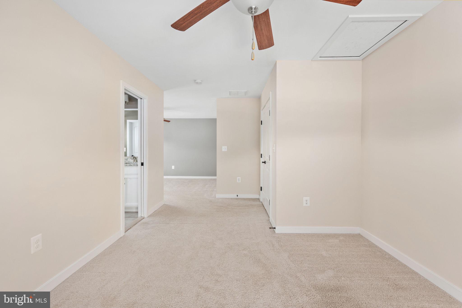
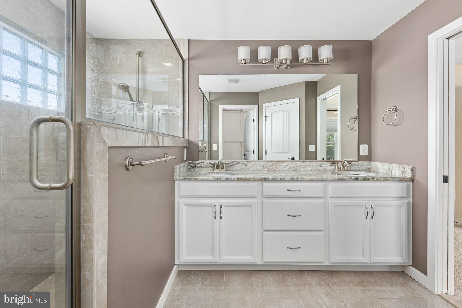
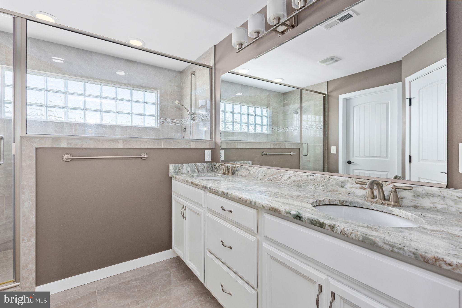
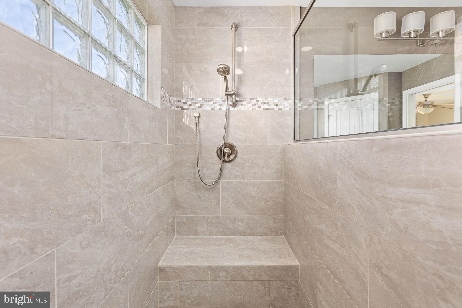
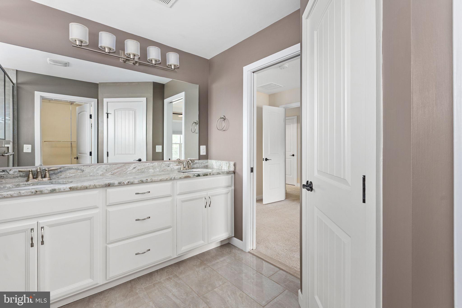
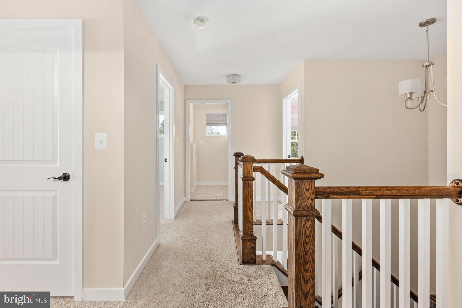
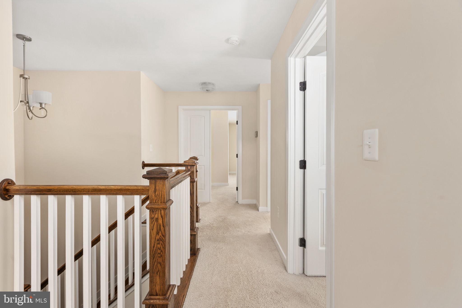
Upstairs, three additional bedrooms, and a bonus room, provide plenty of room to spread out, including the impressive primary suite. This private retreat features a separate sitting room, a beautifully appointed ensuite with a gorgeous tiled walk-in shower, double-sink vanity, and a walk-in closet. The upper level also offers a separate laundry room, and massive bonus or optional bedroom.
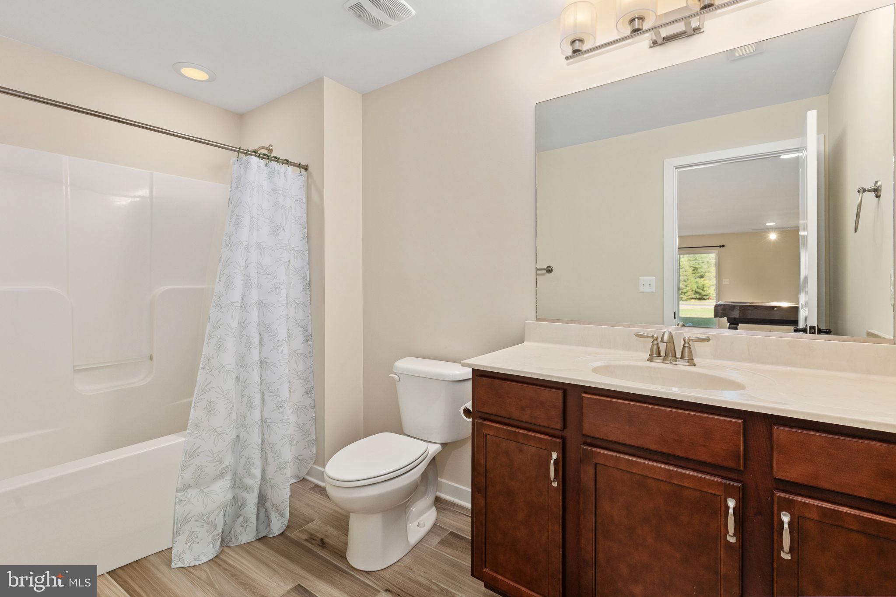
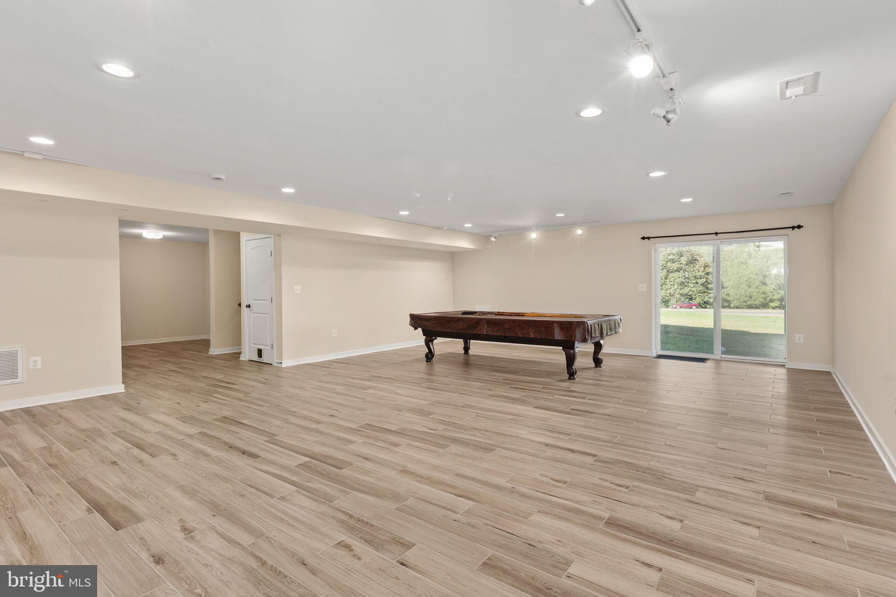
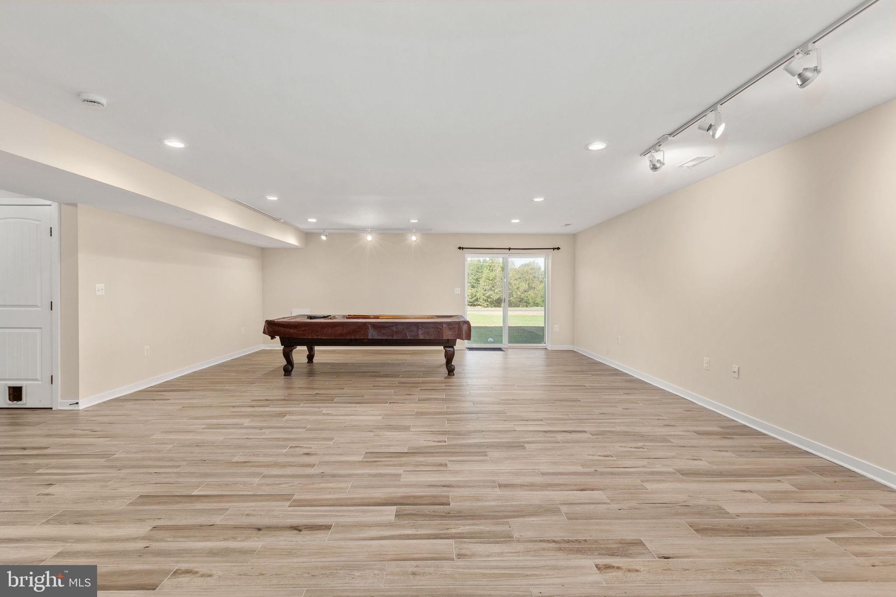
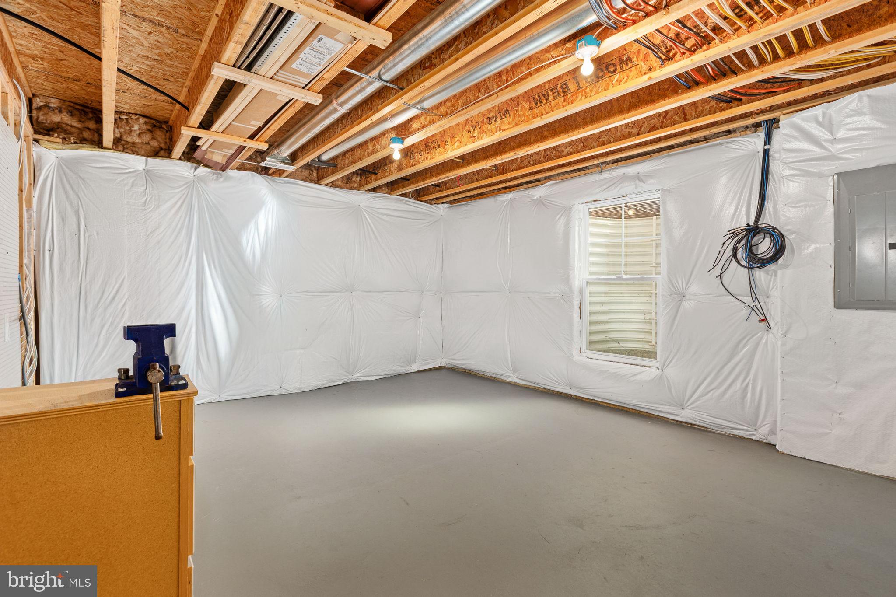
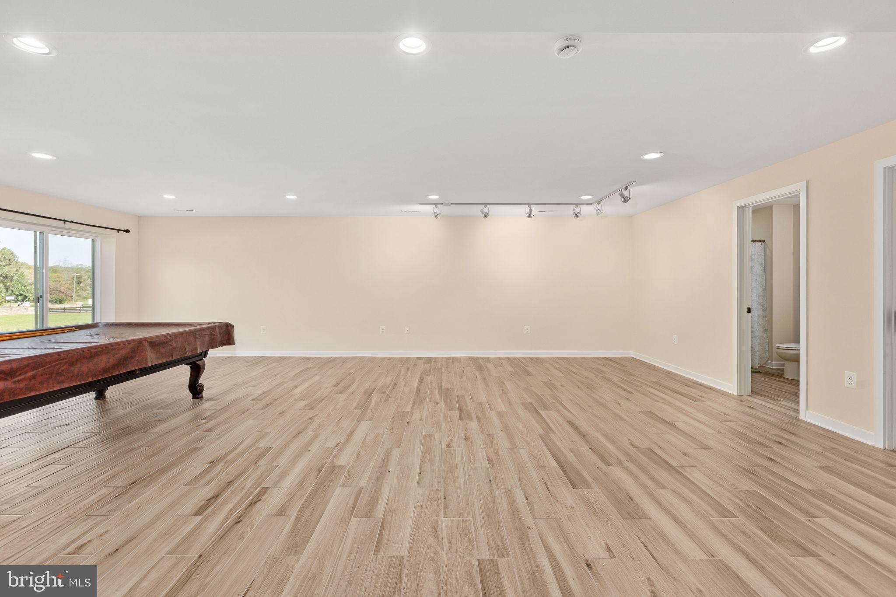
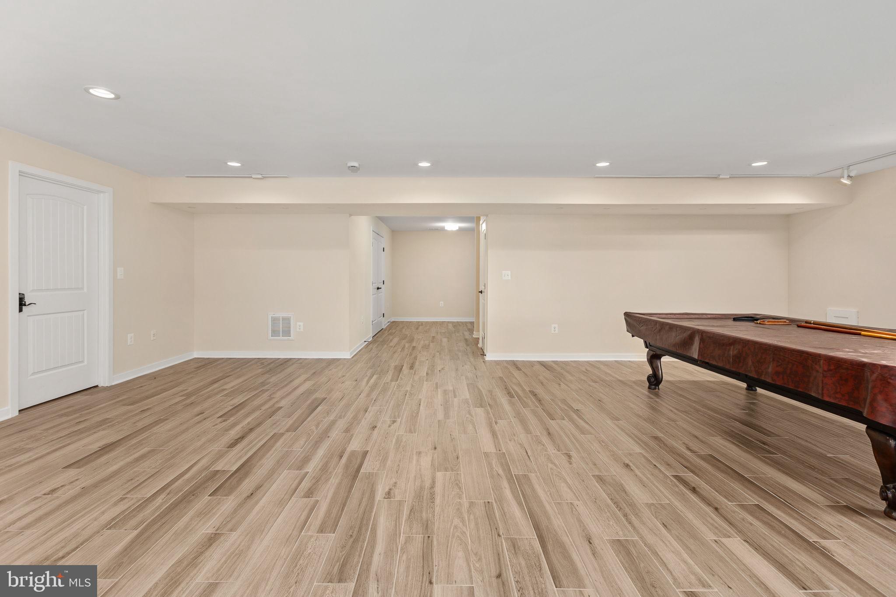
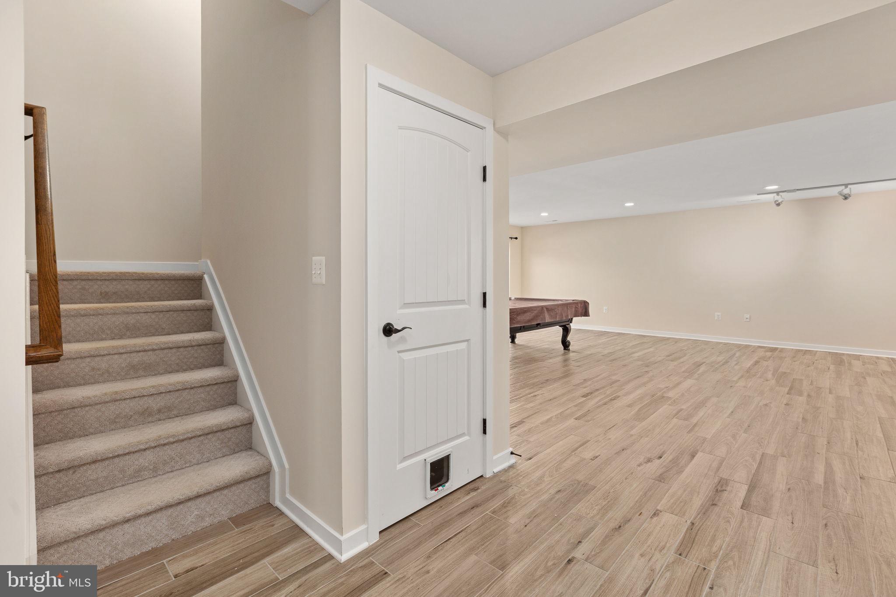
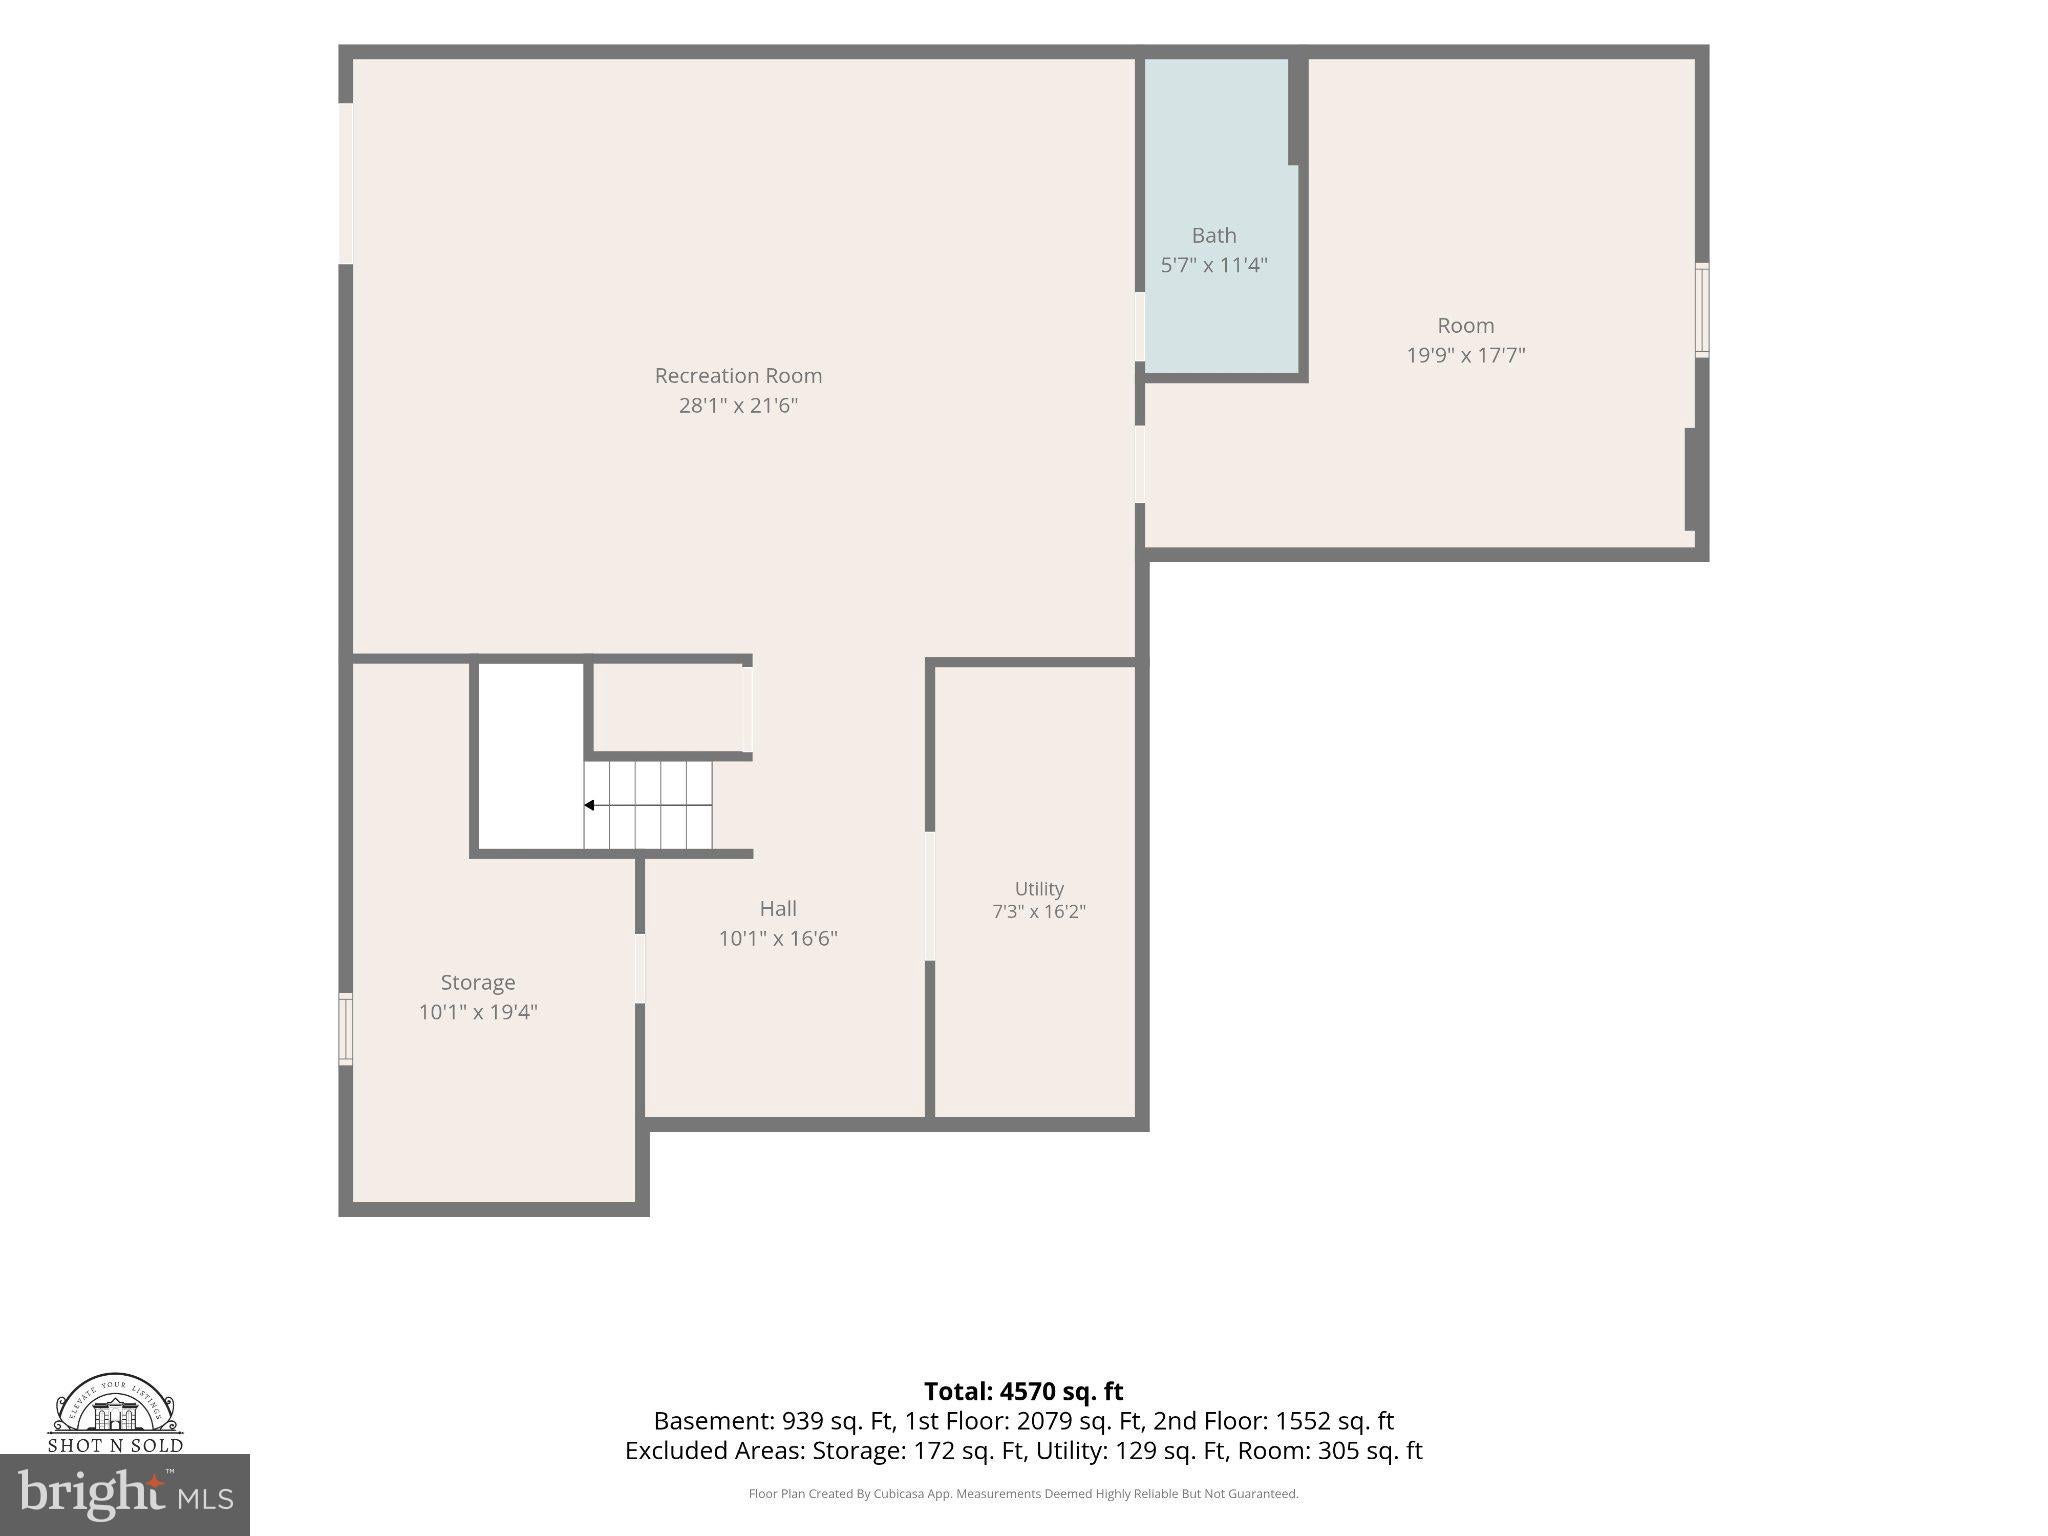
The finished walkout lower level adds even more versatility! With a massive open area ready for your dream recreation room, a full bathroom, two separate storage or workshop rooms, and additional space ideal for a home gym, the possibilities are endless. There's even an option for the pool table to convey!
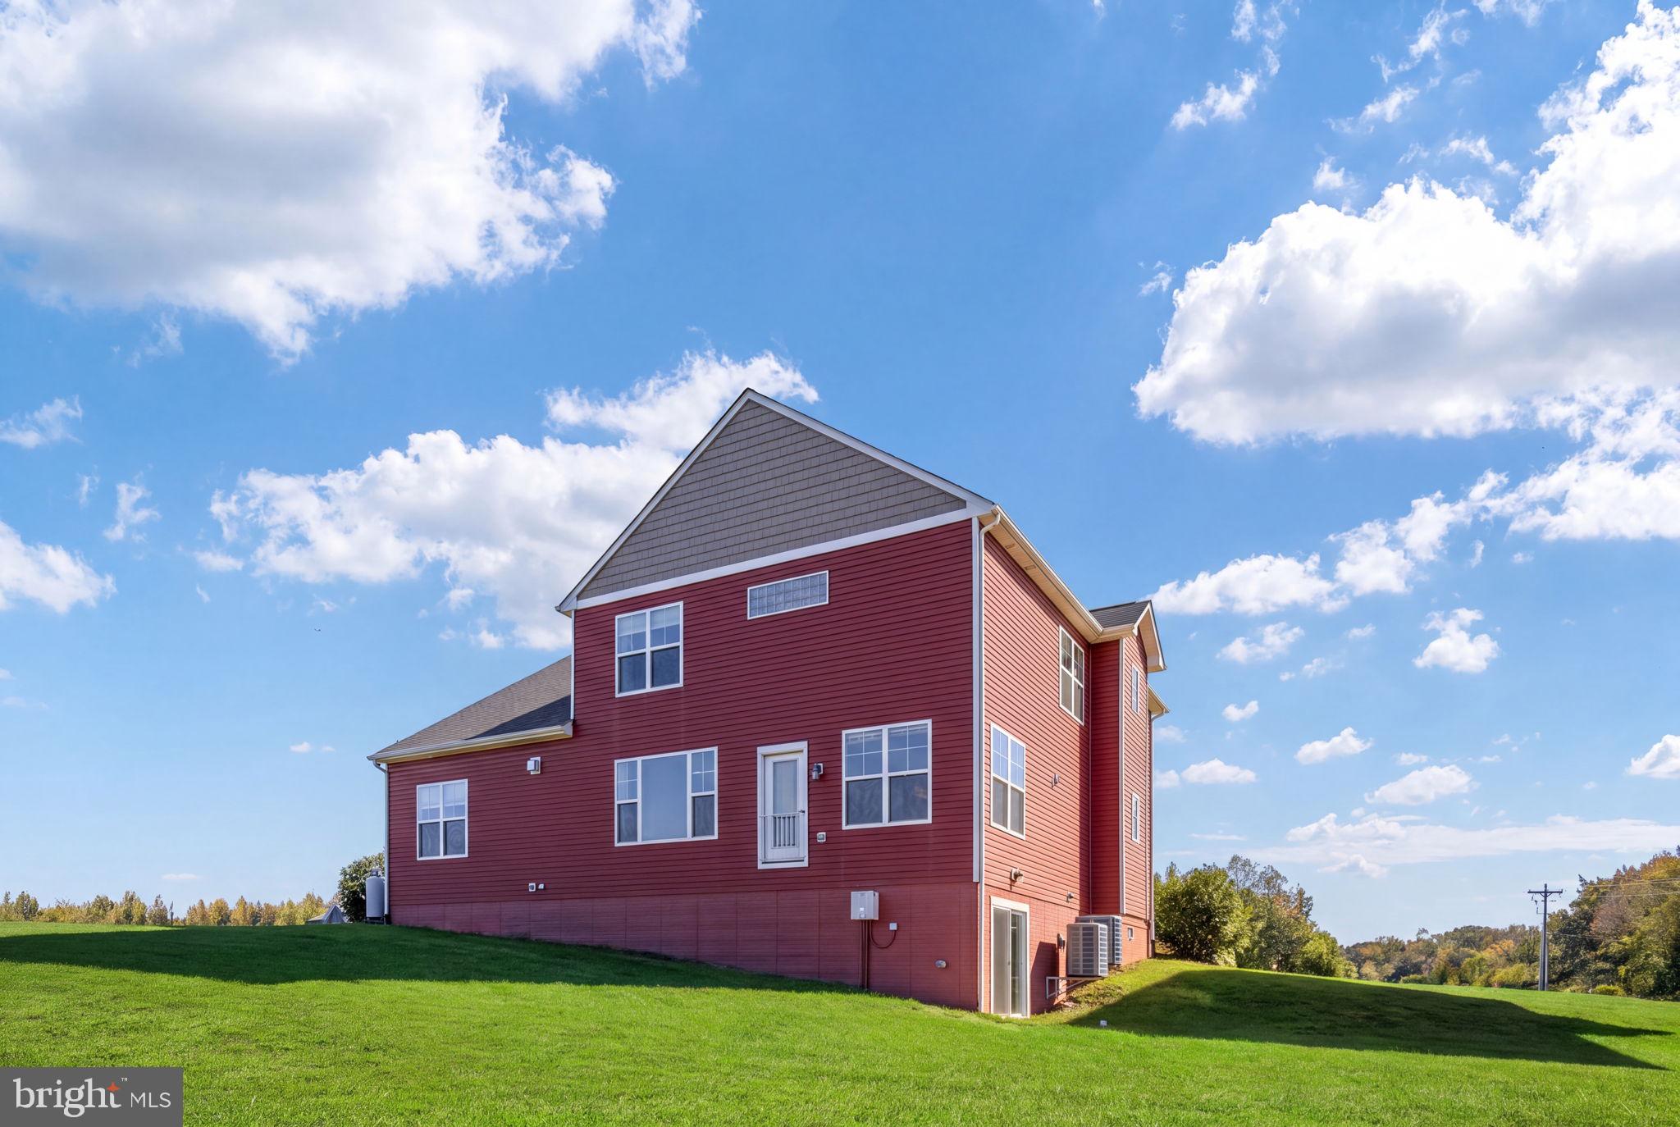
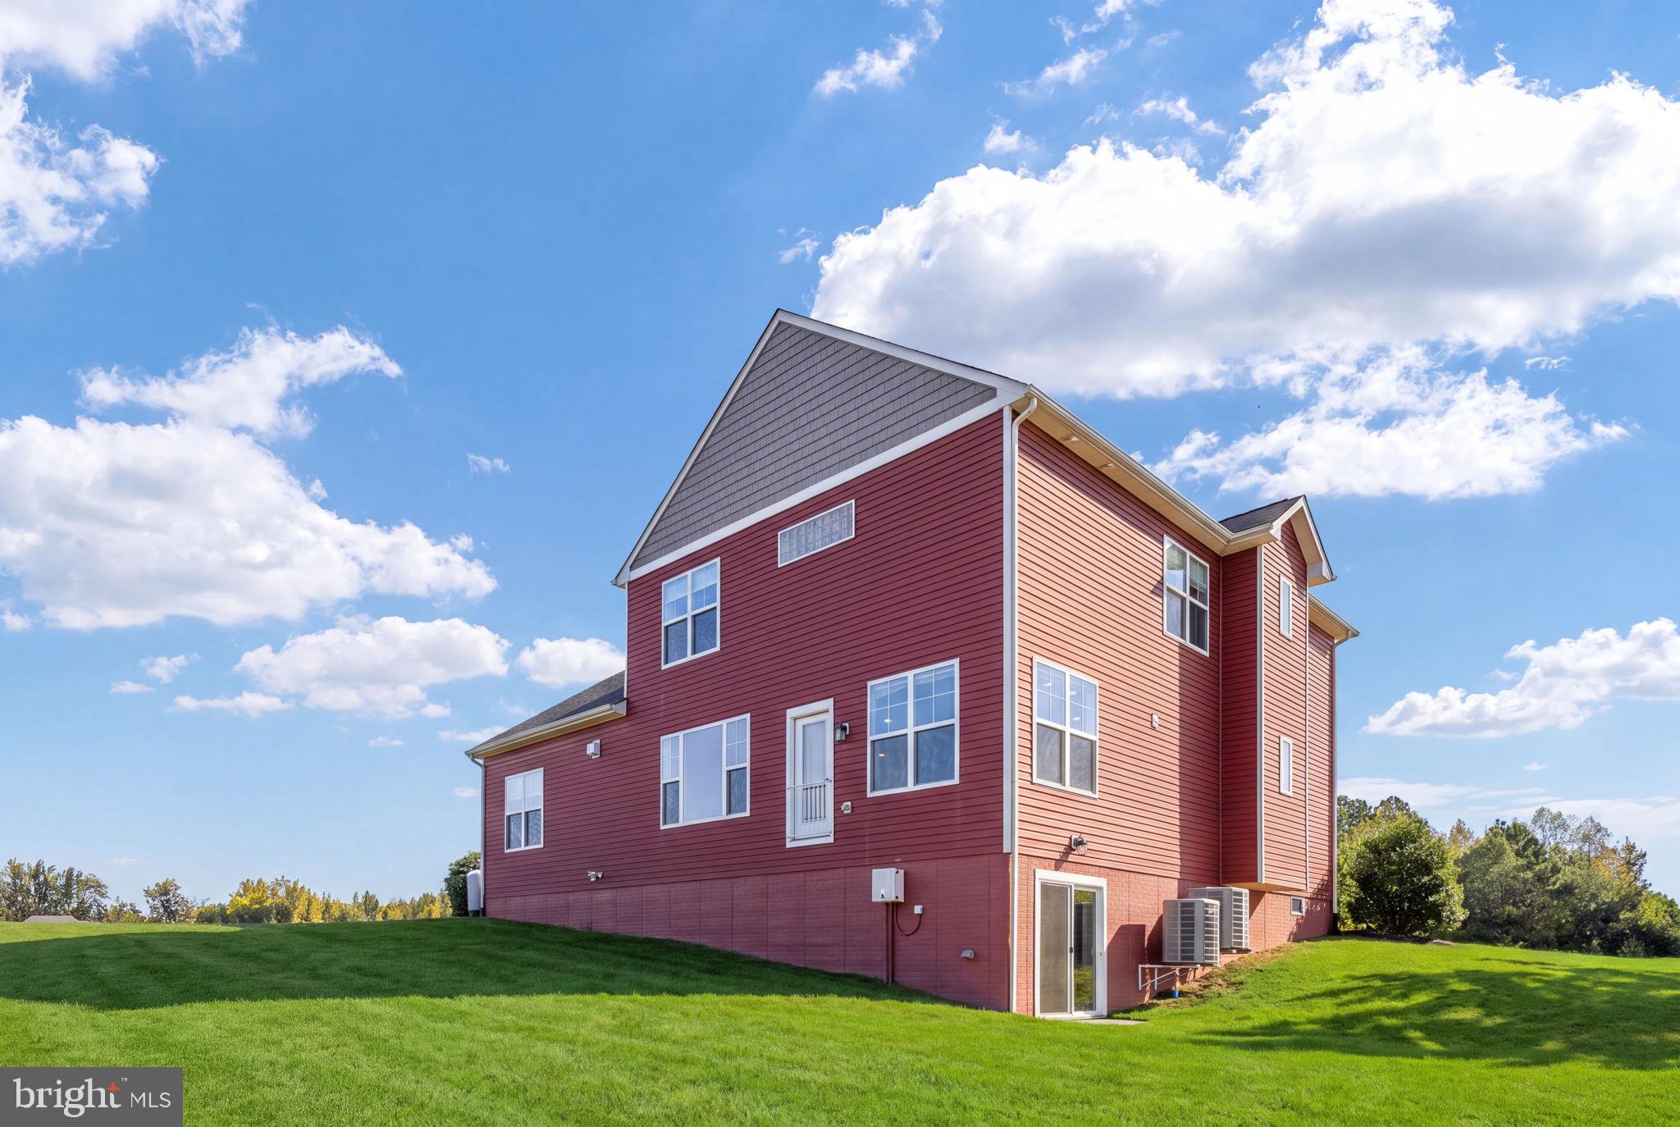
Outside, the gorgeous 3-acre property provides the space that is becoming increasingly difficult to find this close to town. Whether you envision an incredible outdoor entertaining area, gardens, a future pool, or simply room to enjoy the natural surroundings, this property offers the opportunity to create your own private oasis.
**Additional peace of mind comes with a brand-new roof installed in 2025!**
With its generous living spaces, beautiful finishes, flexible floor plan, incredible storage, and exceptional South Stafford location, 5 River Bend delivers the best of both worlds—**a little country living, a whole lot of luxury, and all the conveniences of Fredericksburg just minutes away.**
| Date | Event | Price | Source |
|---|---|---|---|
| listed (Coming Soon) | $799,000 | Bright #VAST2054332 | |
| status changed (Active) | — | Bright #VAST2054332 | |
| price changed | $775,000 | Bright #VAST2054332 |
Hi there — ask anything about this property or the area and the team will get right back to you.
Local real estate advisory services provided by agent with The Southside Group
Listed by Erin G Lewis with River Fox Realty, Llc
The data relating to real estate for sale on this website appears in part through the BRIGHT Internet Data Exchange program, a voluntary cooperative exchange of property listing data between licensed real estate brokerage firms in which Erin G Lewis participates, and is provided by BRIGHT through a licensing agreement. The information provided by this website is for the personal, non-commercial use of consumers and may not be used for any purpose other than to identify prospective properties consumers may be interested in purchasing. Some properties which appear for sale on this website may no longer be available because they are under contract, have closed or are no longer being offered for sale. Information Deemed Reliable But Not Guaranteed. Copyright © 2026 Bright MLS. All rights reserved.
You agree to The Southside Group Terms of Use and Privacy Policy. By choosing to contact a property, you also agree that The Southside Group and its associates may call, text, or email you regarding any inquiries or activities you submit through our website. This may involve the use of automated means and prerecorded or artificial voices.
Step 1 of 2
You've reached the free preview limit. Create a free account to see this listing and everything else on the site.
Step 2 of 2
Tell us how to reach you about homes you like.
Enter your password to sign in as
You've reached the free preview limit. Create a free account to see this listing and everything else on the site.
Already have an account? Sign in
Sign in to your account.
New here? Create an account