PAID-OFF SOLAR = BIG SAVINGS! NO HOA! DETACHED 2.5-CAR GARAGE!
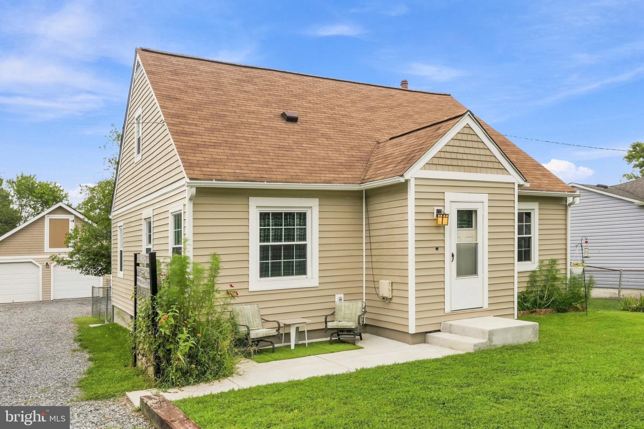
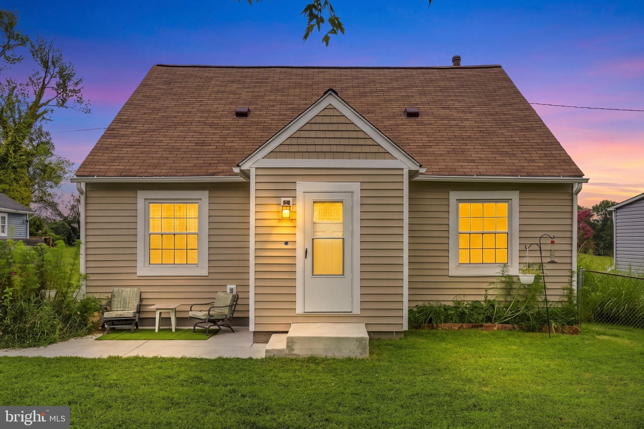
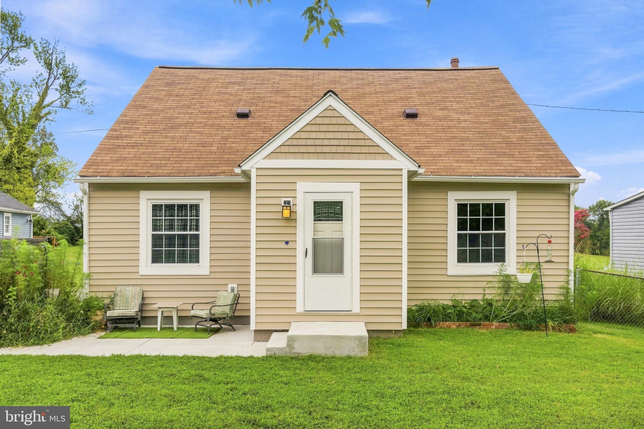
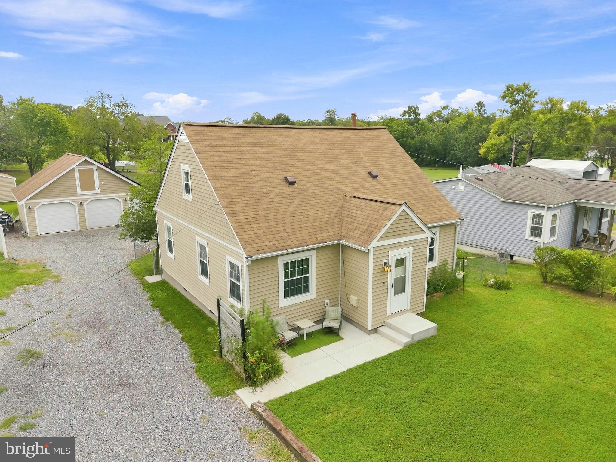
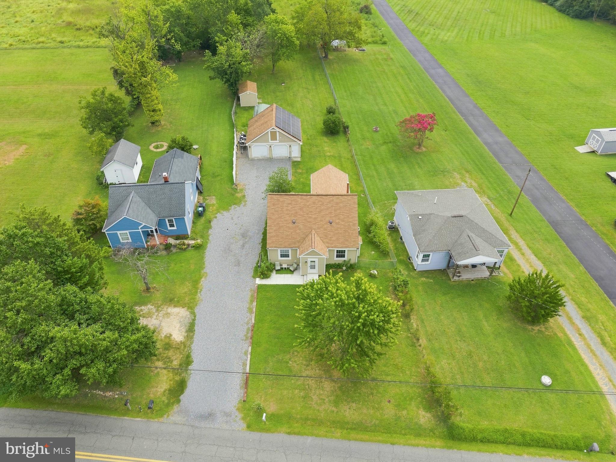
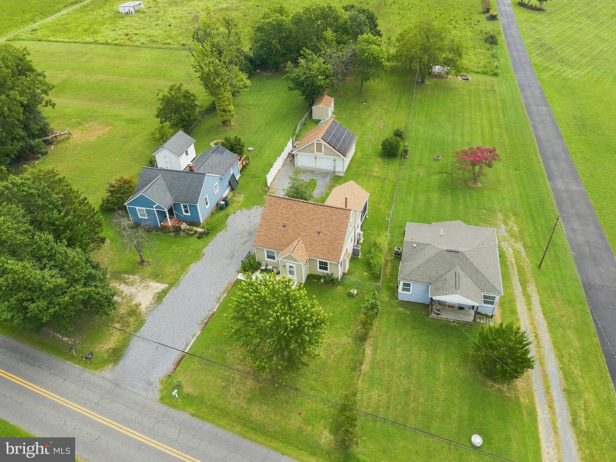
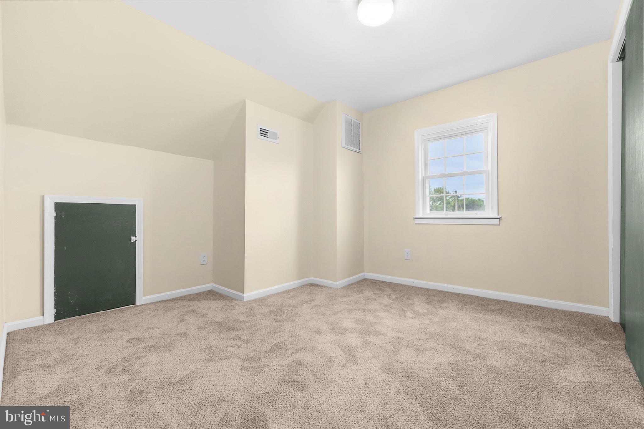
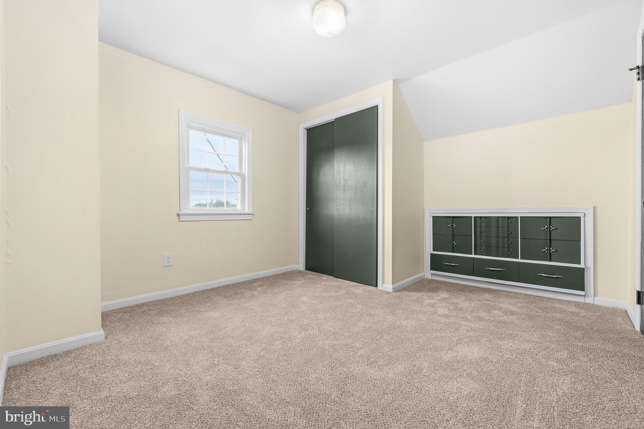
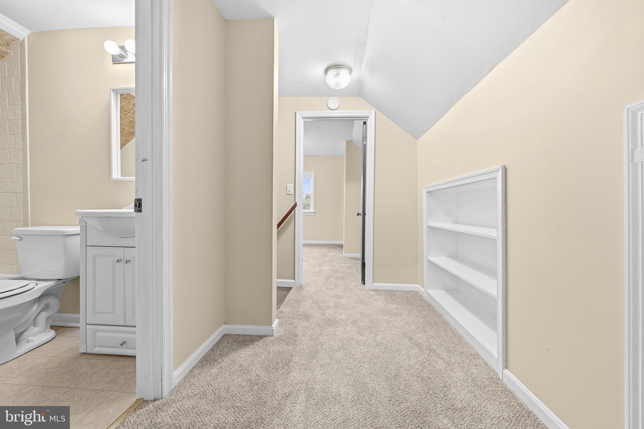
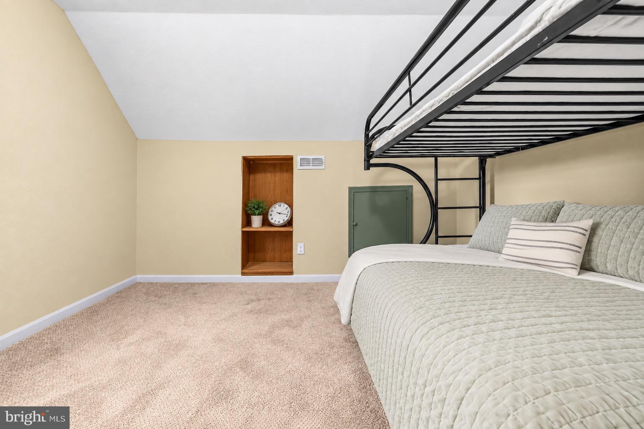
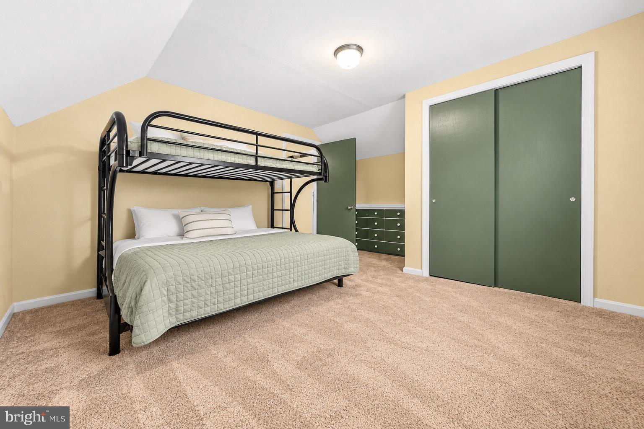
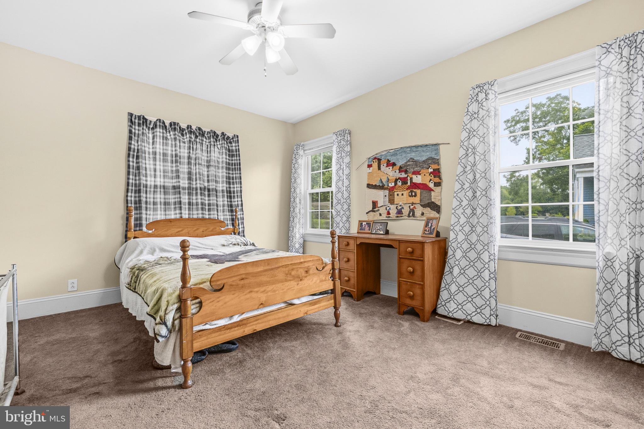
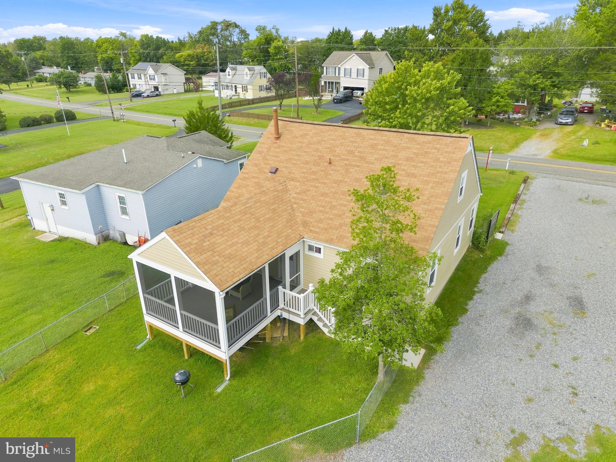
Why settle for ordinary when you can own a home that offers charm, space, and the opportunity to save on monthly expenses? Welcome to 48 Ringgold Road, a charming 4-bedroom, 2-full-bath Cape Cod conveniently located just minutes from Downtown Fredericksburg!
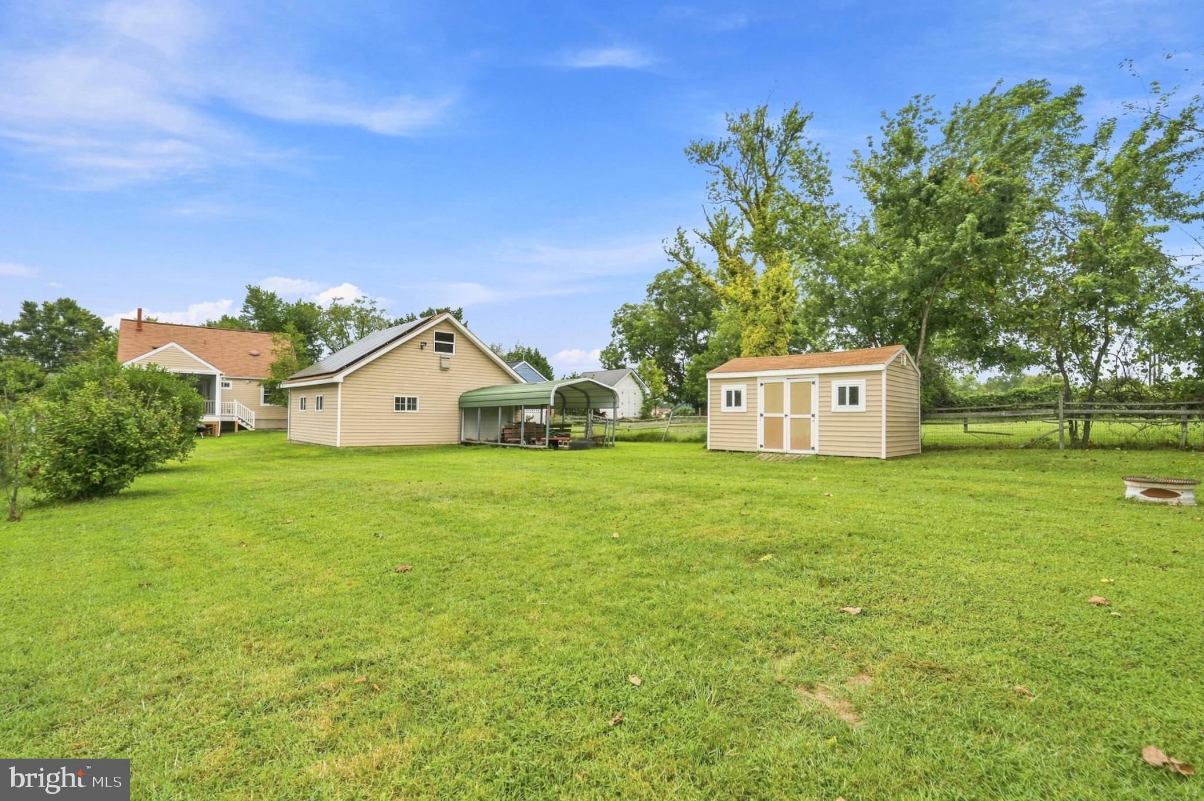
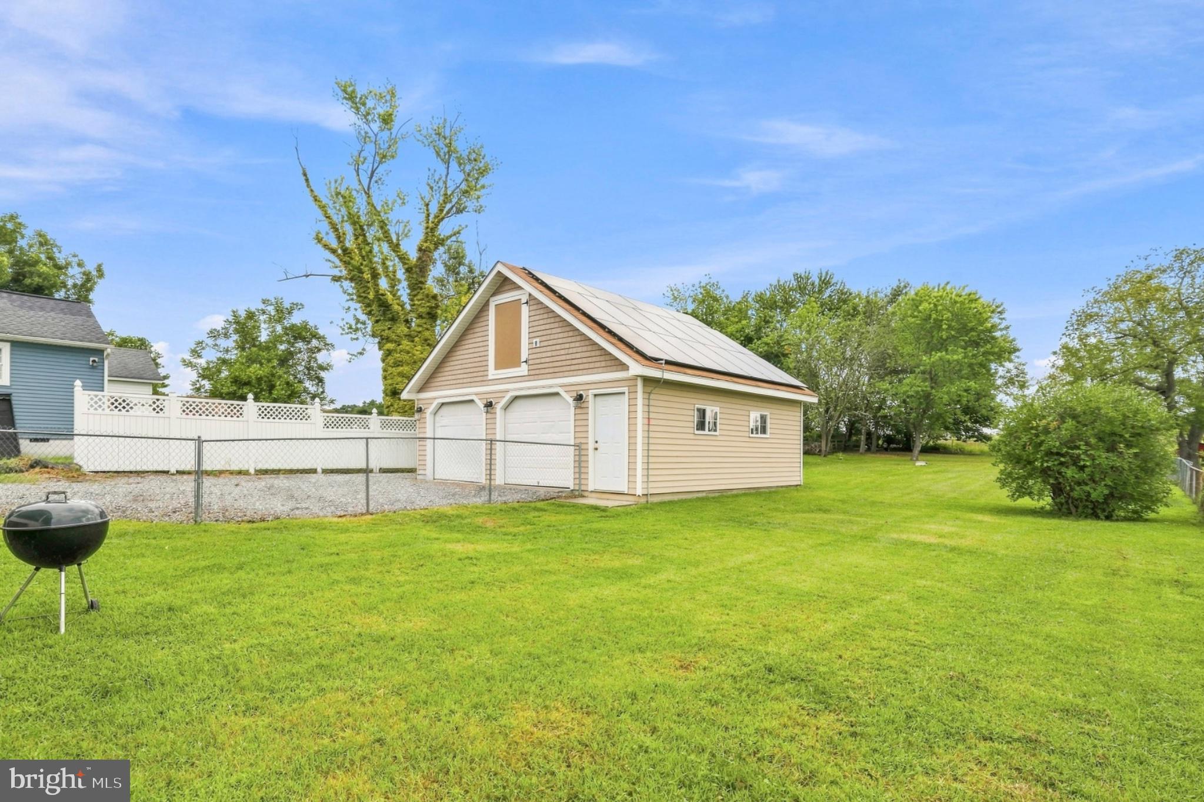
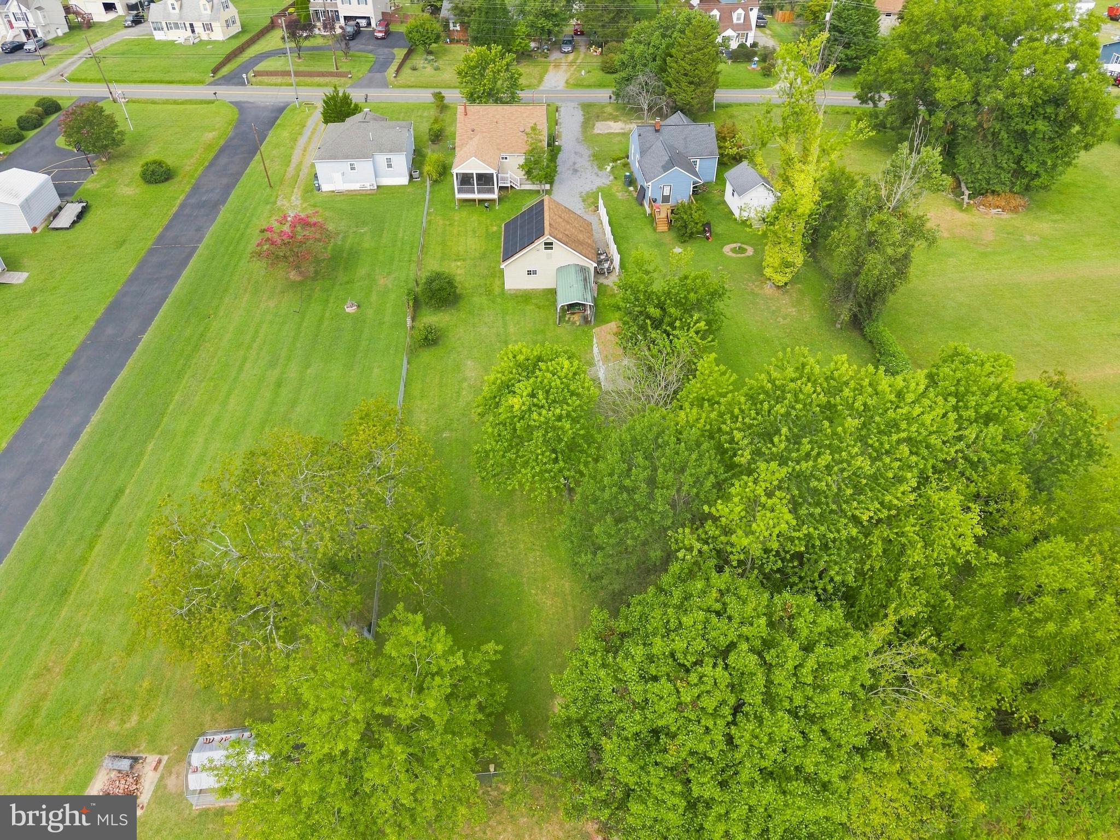
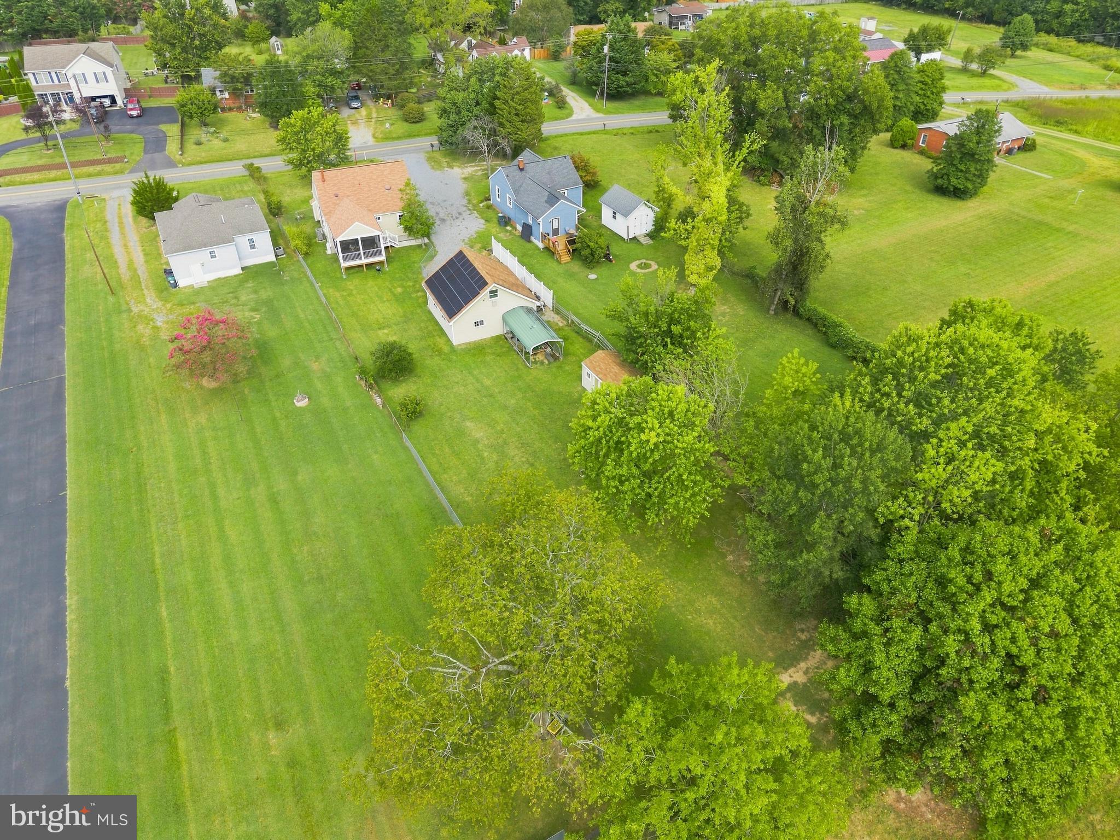
ONE OF THE BIGGEST PERKS? THE SOLAR PANELS ARE COMPLETELY PAID OFF! That's right—NO solar loan, NO lease payments, and the current owners have enjoyed little to no electric bills! Imagine the potential savings month after month while enjoying the benefits of homeownership.
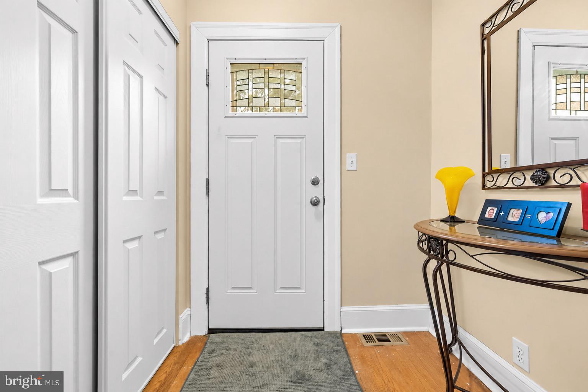
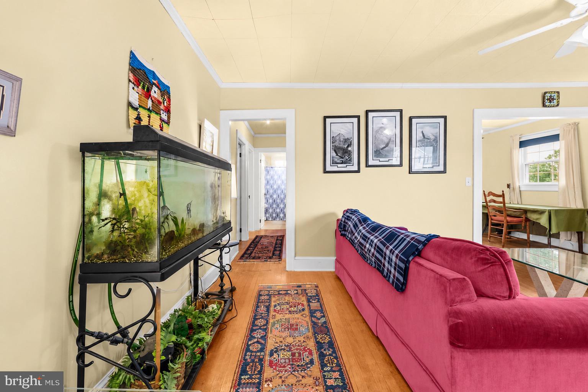
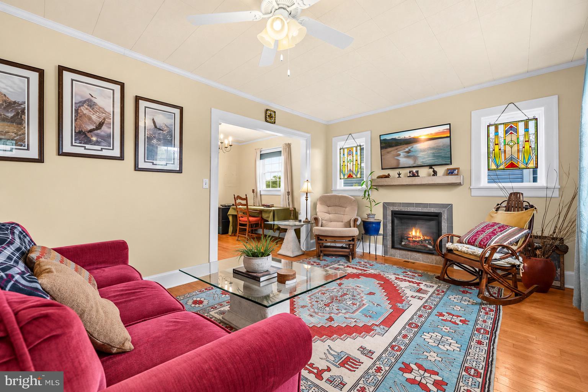
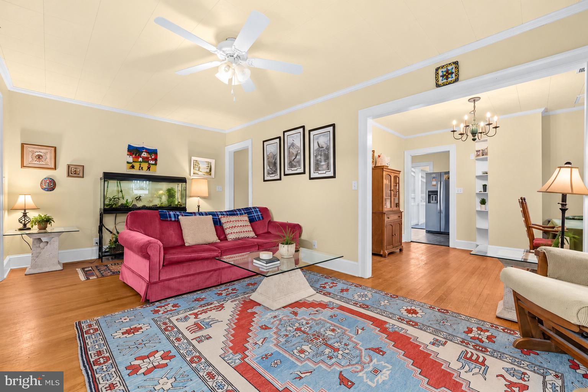
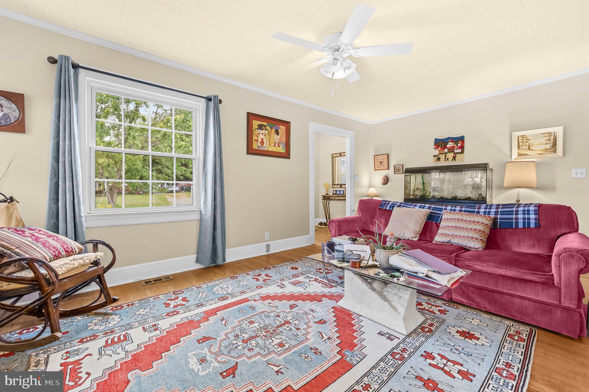
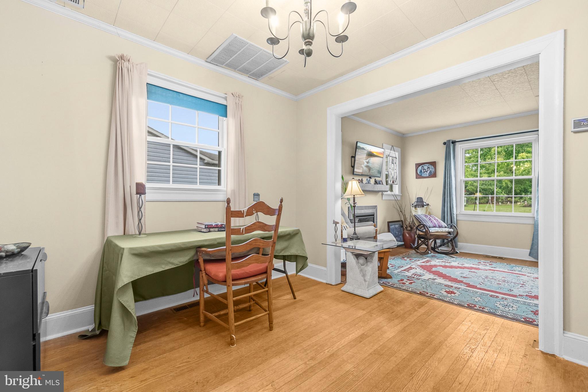
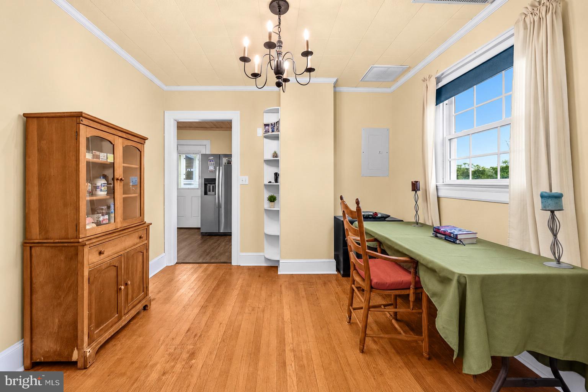
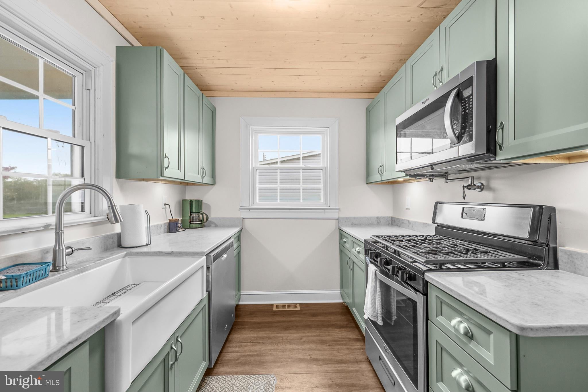
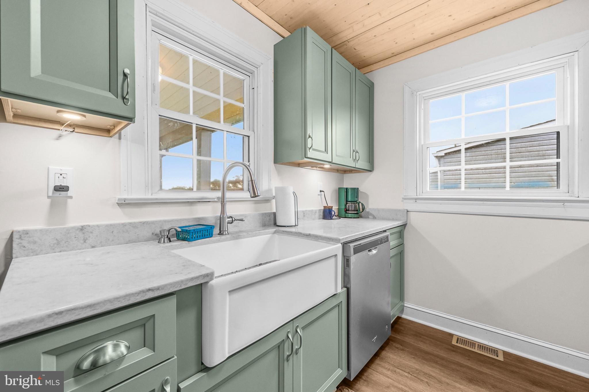
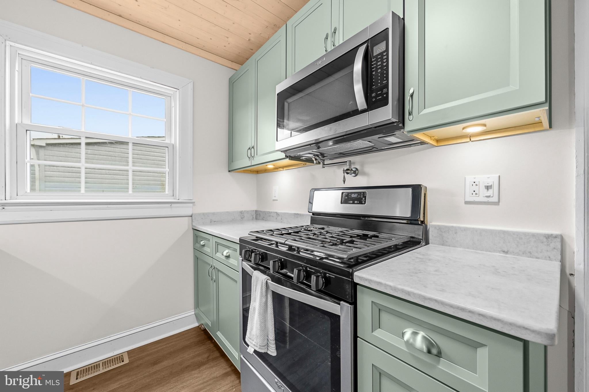
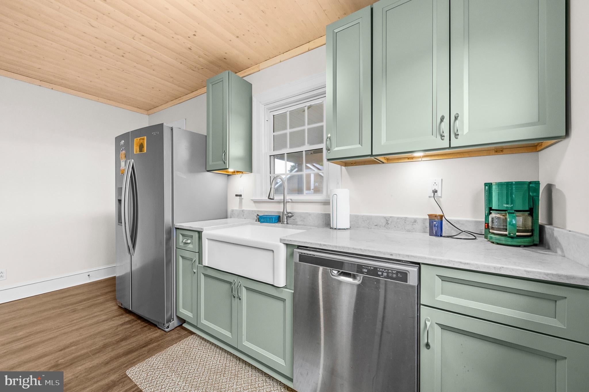
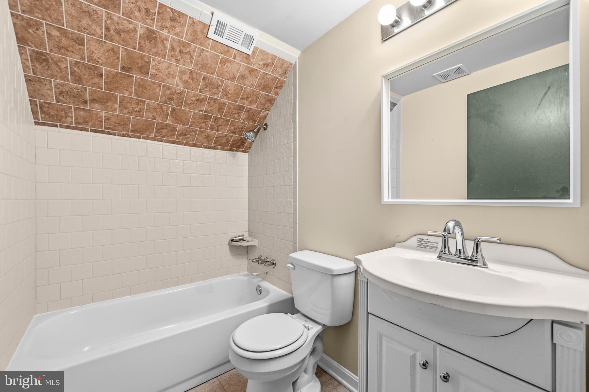
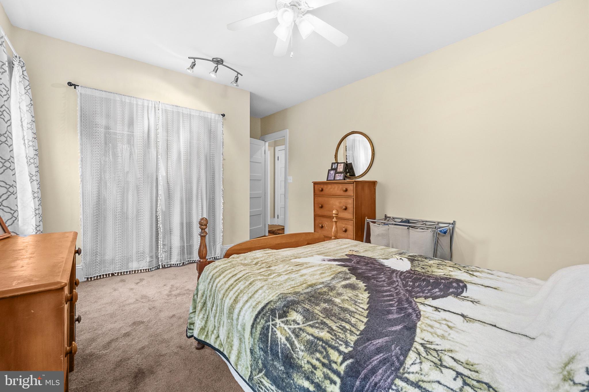
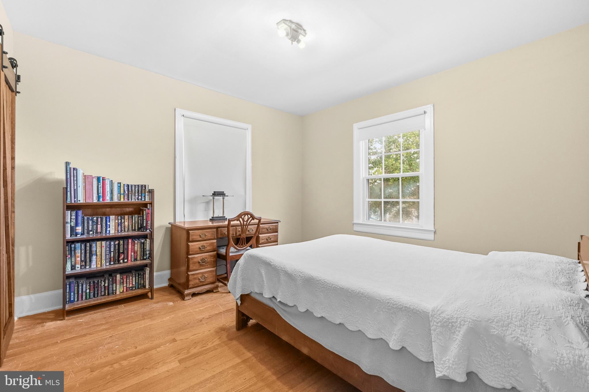
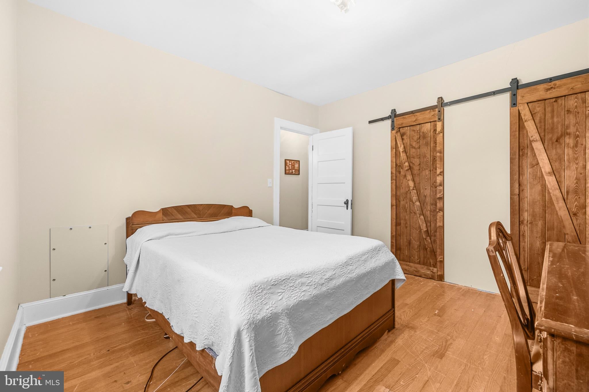
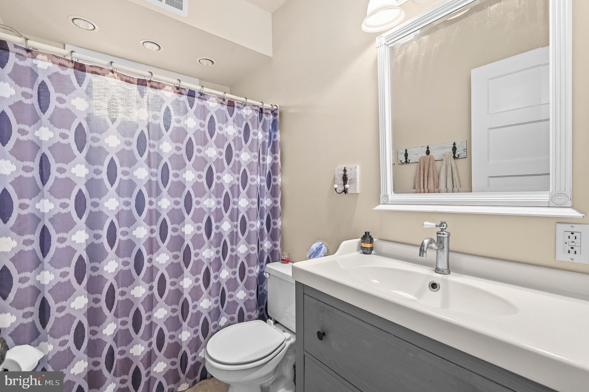
Inside, you'll find the character of a classic Cape Cod with beautiful hardwood floors, an updated kitchen, bathroom improvements, and comfortable living spaces ready for your personal touch.
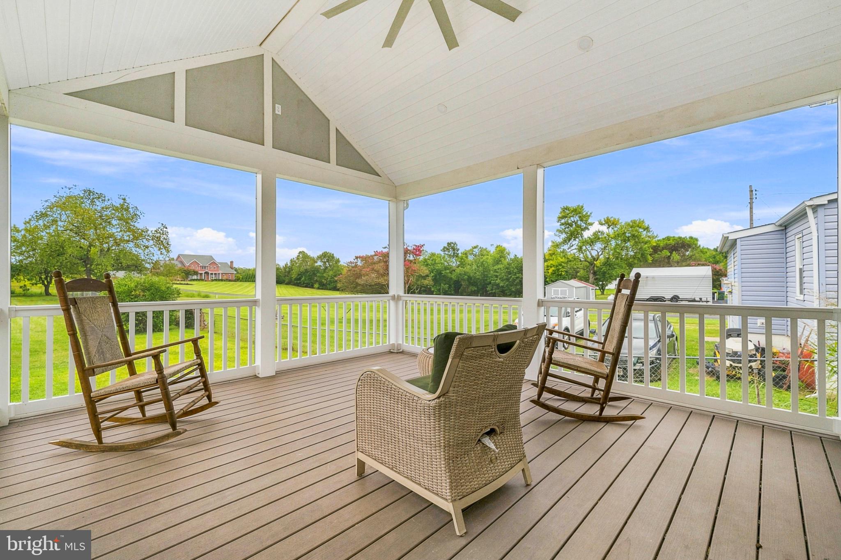
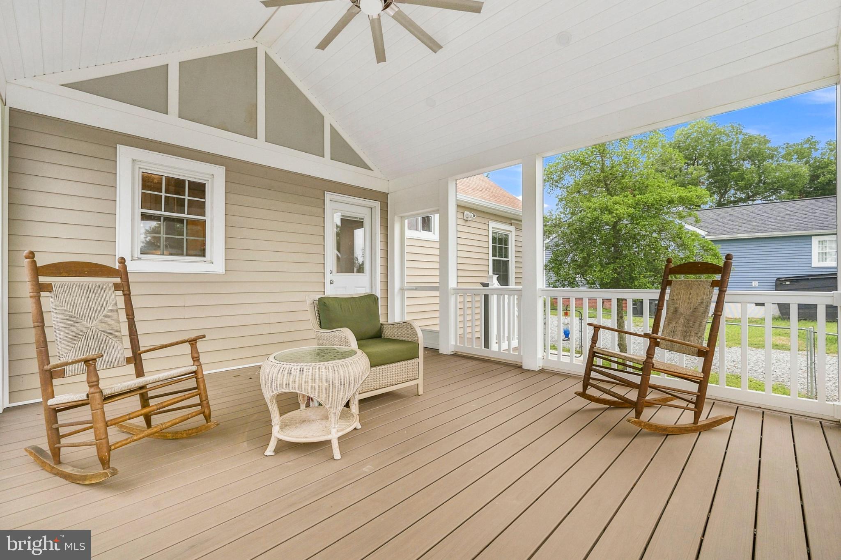
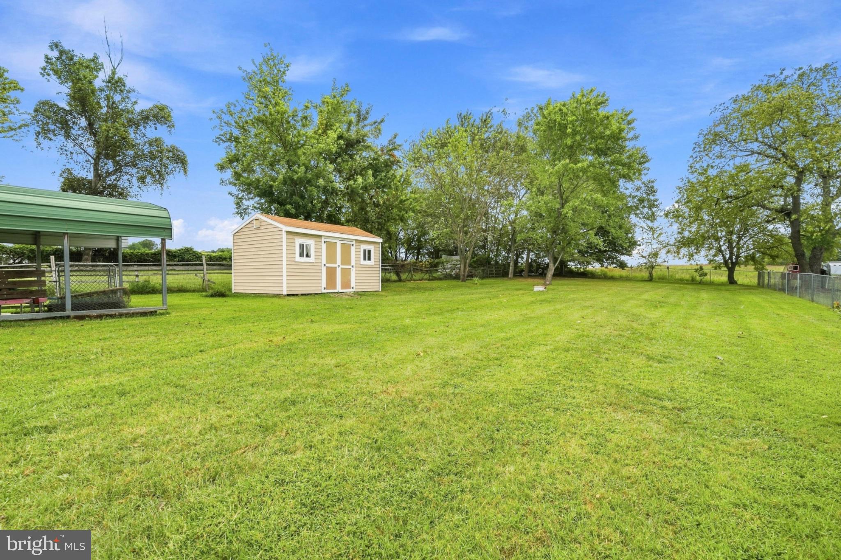
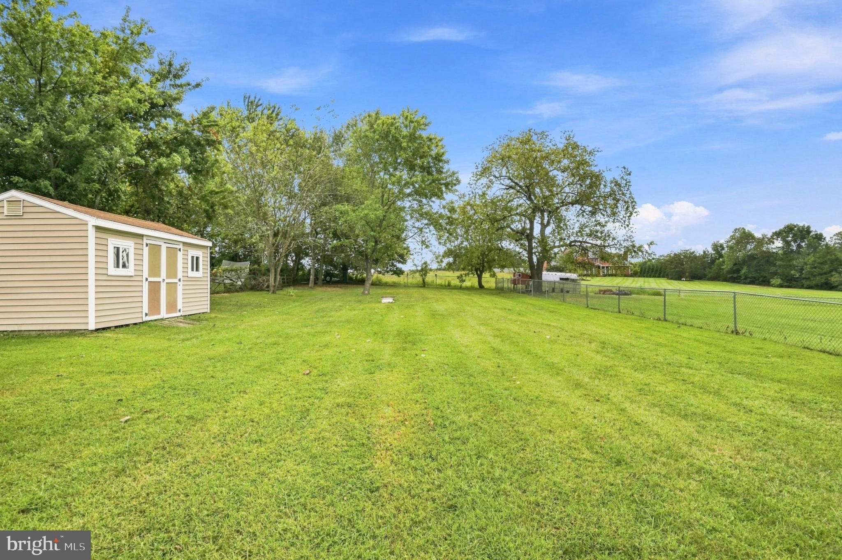
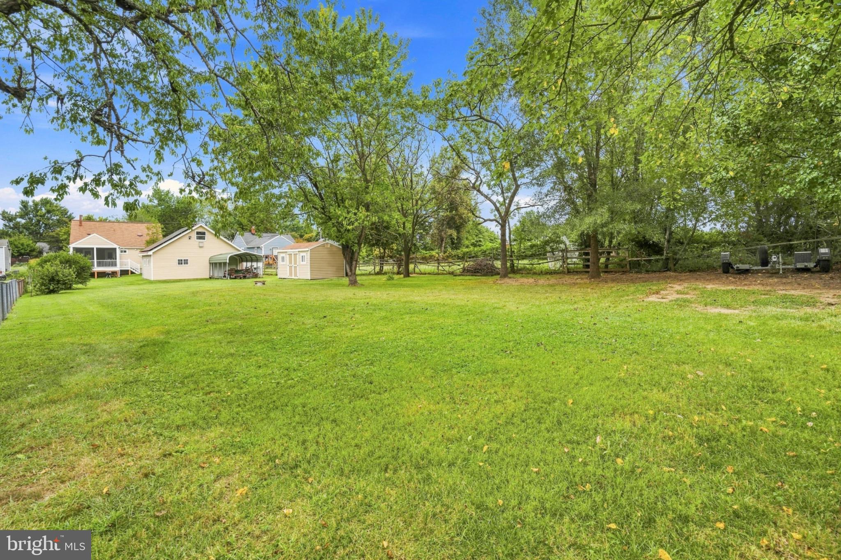
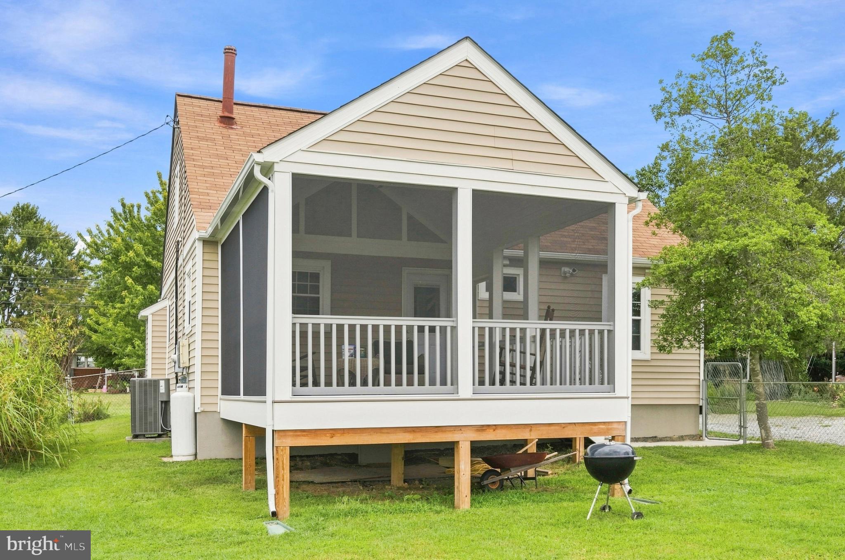
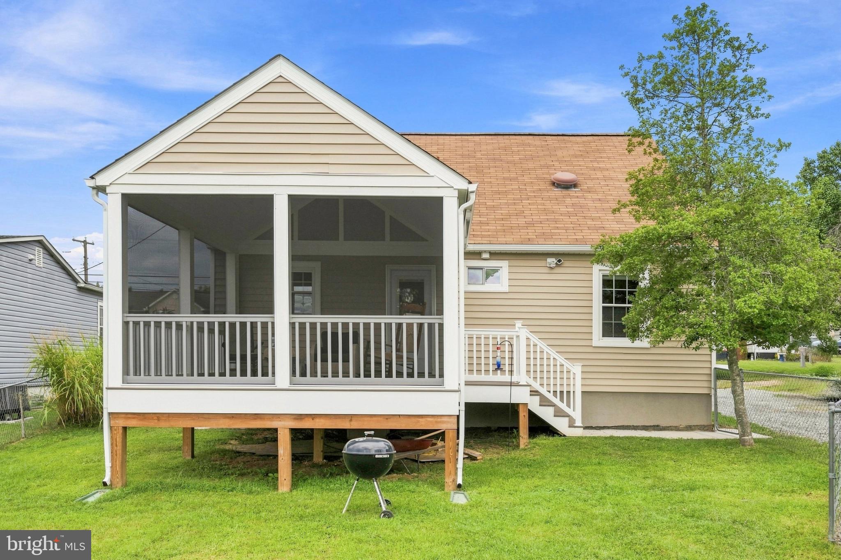
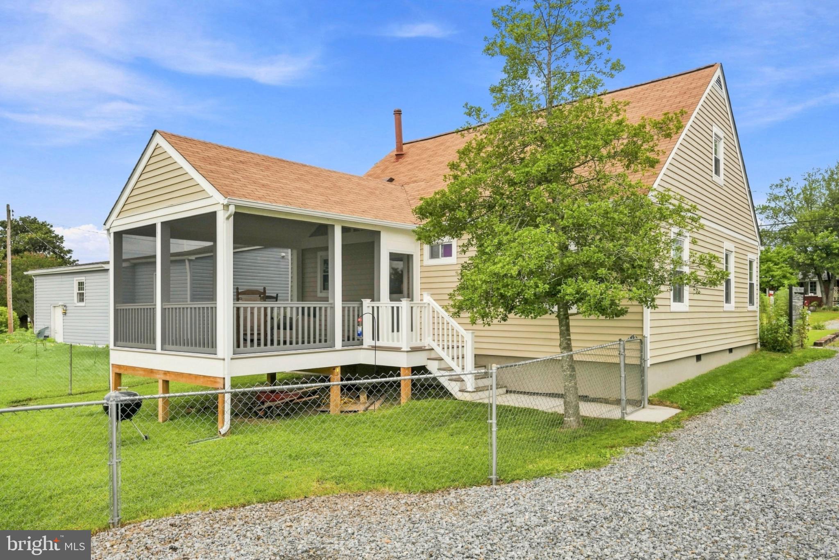
Step outside and enjoy your screened-in porch, perfect for morning coffee, relaxing evenings, or entertaining friends. The nearly half-acre lot offers room to spread out, garden, or simply enjoy your outdoor space.
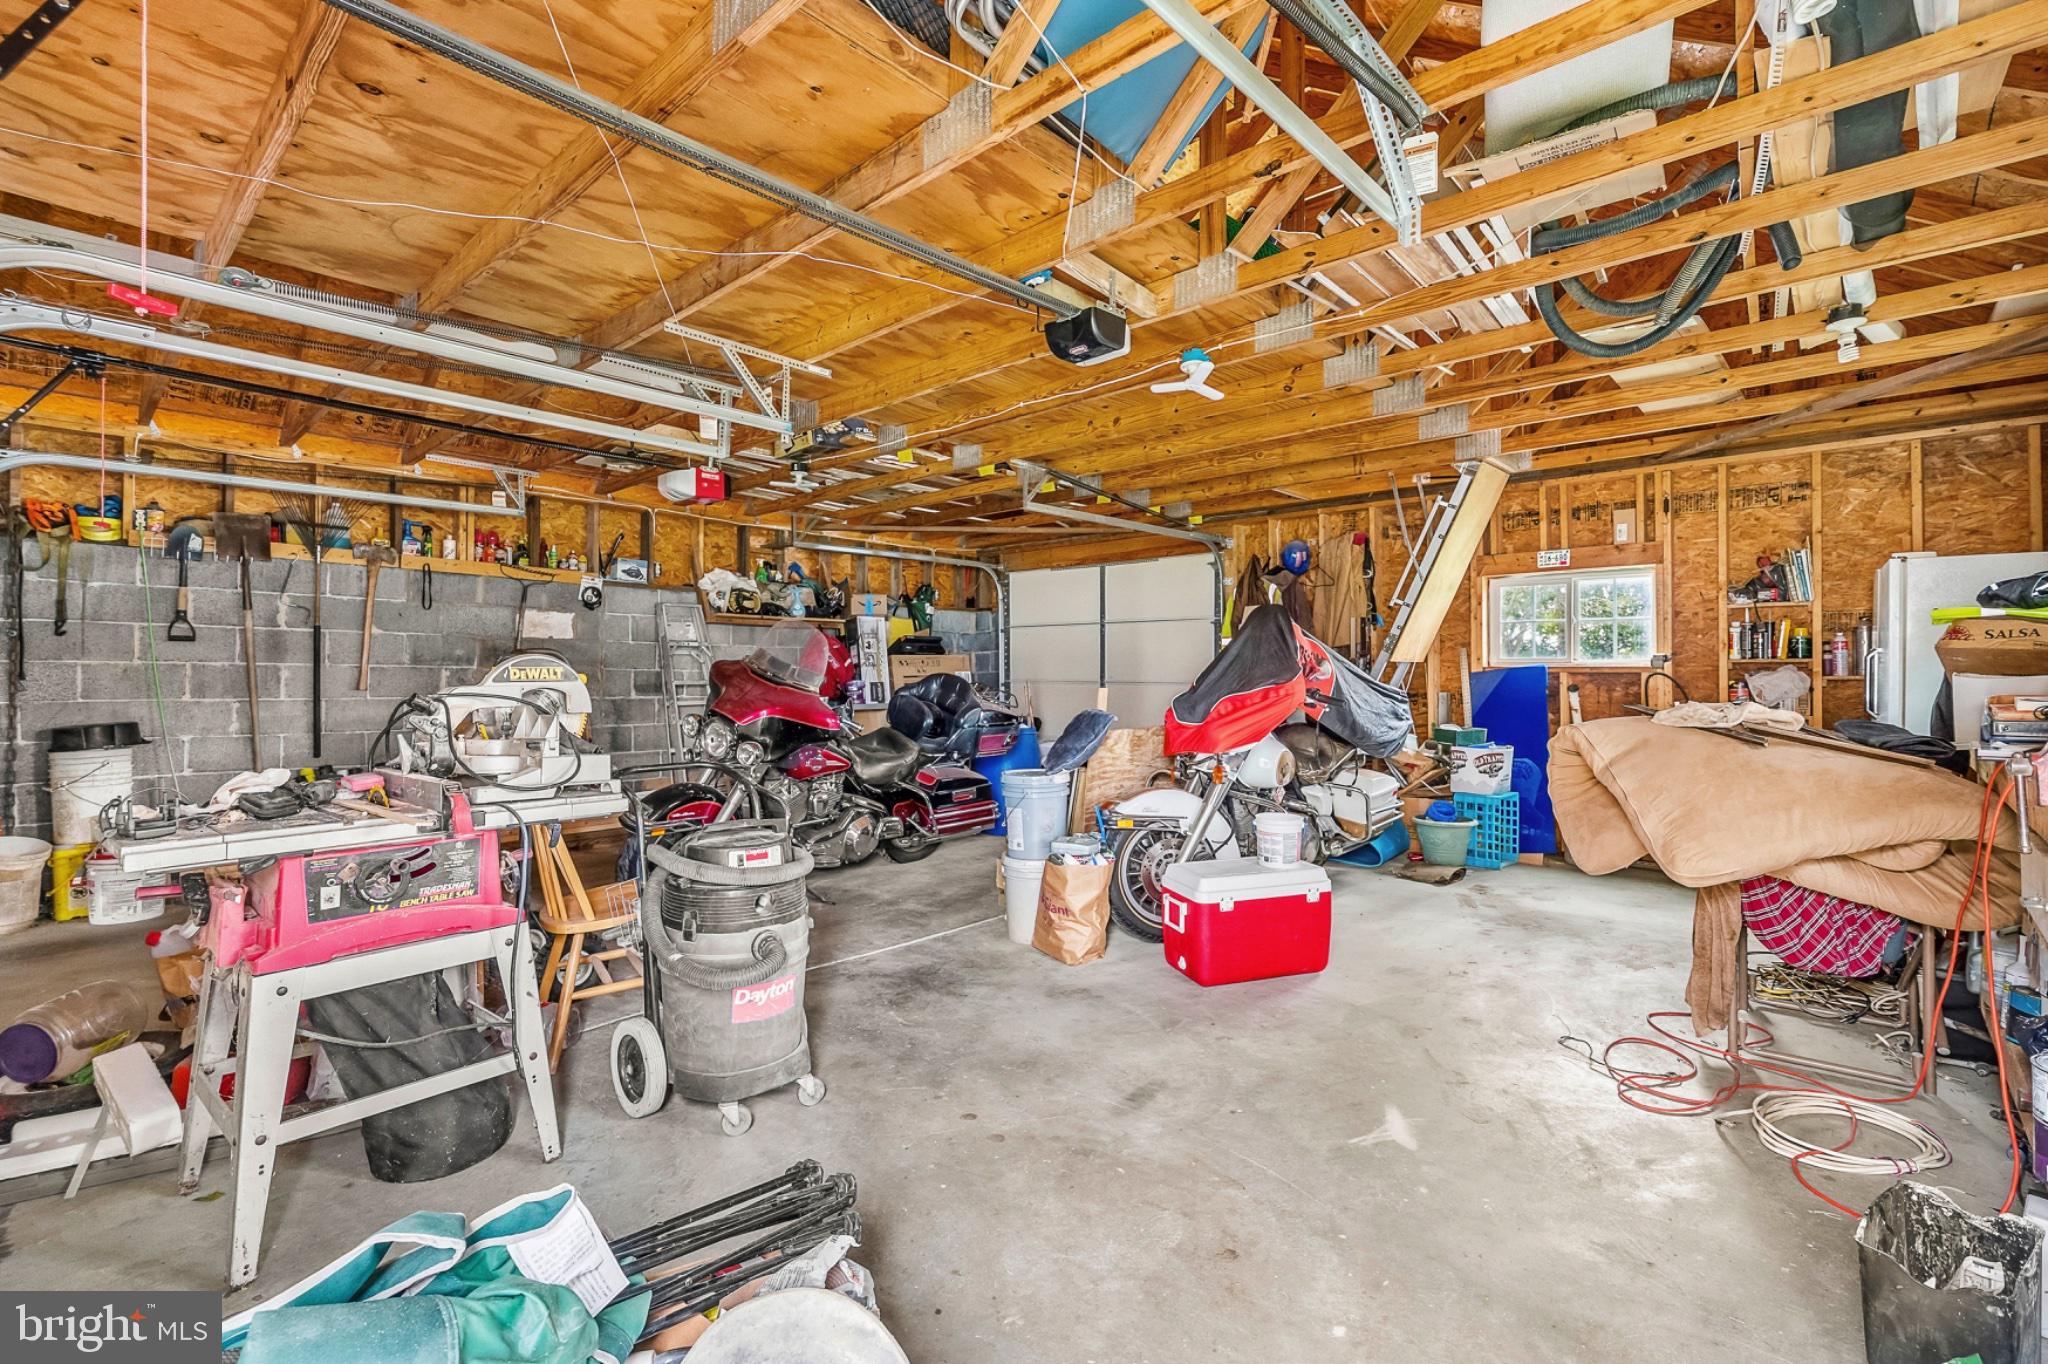
Need room for vehicles, hobbies, or extra storage? You'll love the detached 2.5-car garage with electricity and additional loft storage—a fantastic feature that's increasingly hard to find!
Additional highlights include a newer roof, HVAC replaced in 2022, and NO HOA, giving you more flexibility without monthly association fees.
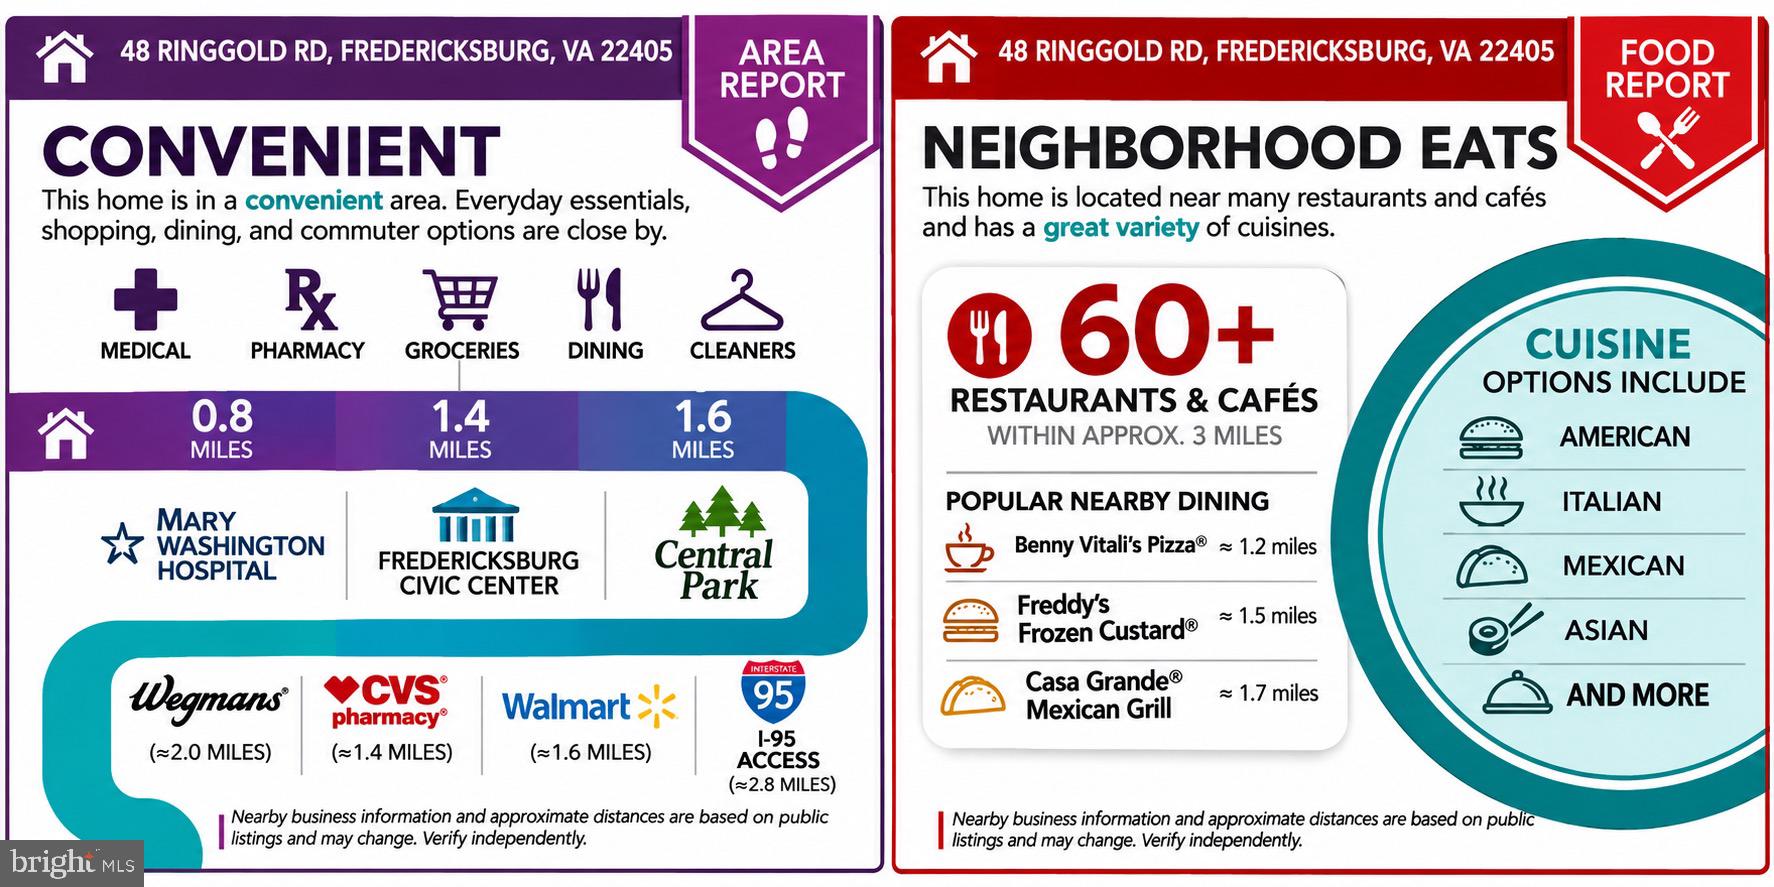
Conveniently located near Downtown Fredericksburg, shopping, restaurants, medical facilities, VRE, and major commuter routes.
FOUR BEDROOMS. TWO FULL BATHS. PAID-OFF SOLAR. MINIMAL ELECTRIC BILLS. OVERSIZED GARAGE. NO HOA.
A home with this combination of features and potential monthly savings deserves a second look!
| Date | Event | Price | Source |
|---|---|---|---|
| listed (Active) | $460,000 | Bright #VAST2055392 |
Hi there — ask anything about this property or the area and the team will get right back to you.
Local real estate advisory services provided by agent with The Southside Group
Listed by Tammy Lynn Hill with Kw Metro Center
The data relating to real estate for sale on this website appears in part through the BRIGHT Internet Data Exchange program, a voluntary cooperative exchange of property listing data between licensed real estate brokerage firms in which Tammy Lynn Hill participates, and is provided by BRIGHT through a licensing agreement. The information provided by this website is for the personal, non-commercial use of consumers and may not be used for any purpose other than to identify prospective properties consumers may be interested in purchasing. Some properties which appear for sale on this website may no longer be available because they are under contract, have closed or are no longer being offered for sale. Information Deemed Reliable But Not Guaranteed. Copyright © 2026 Bright MLS. All rights reserved.
You agree to The Southside Group Terms of Use and Privacy Policy. By choosing to contact a property, you also agree that The Southside Group and its associates may call, text, or email you regarding any inquiries or activities you submit through our website. This may involve the use of automated means and prerecorded or artificial voices.
Step 1 of 2
You've reached the free preview limit. Create a free account to see this listing and everything else on the site.
Step 2 of 2
Tell us how to reach you about homes you like.
Enter your password to sign in as
You've reached the free preview limit. Create a free account to see this listing and everything else on the site.
Already have an account? Sign in
Sign in to your account.
New here? Create an account