
 For sale
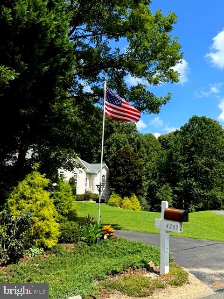
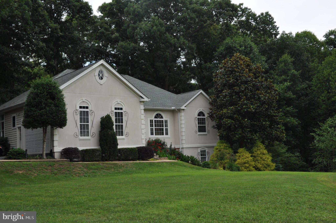
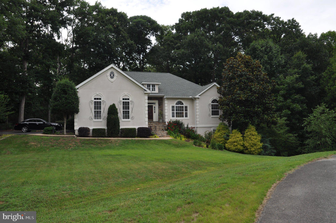
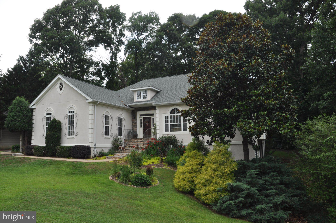
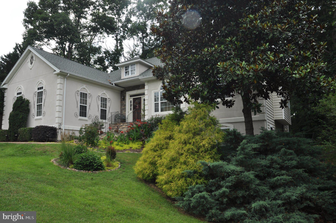

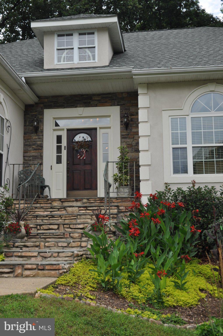
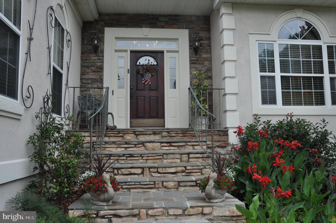
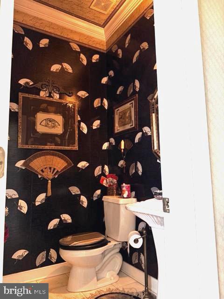
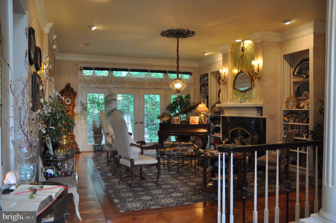
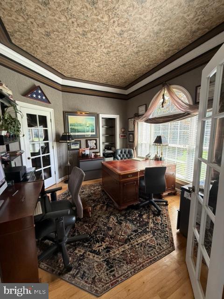
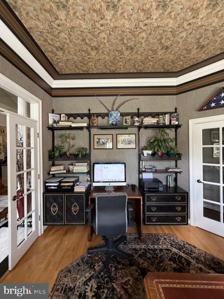

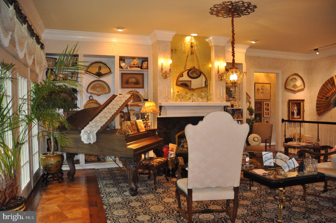
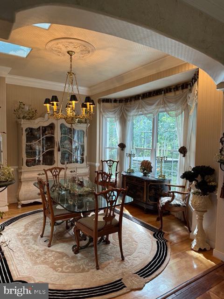
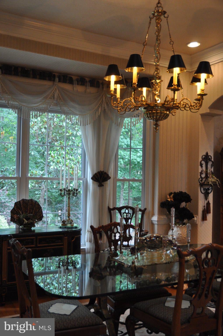
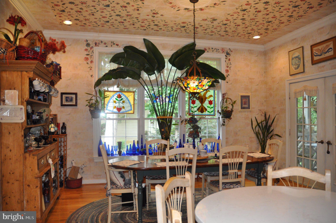
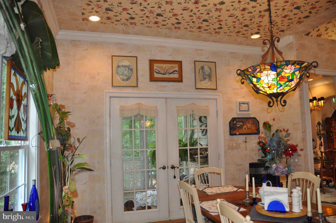
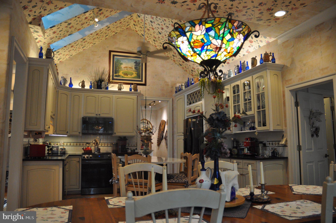
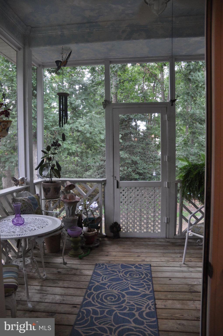
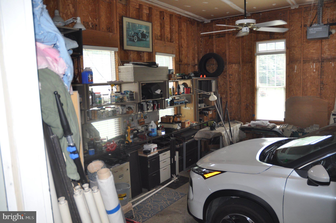

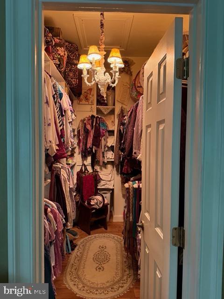
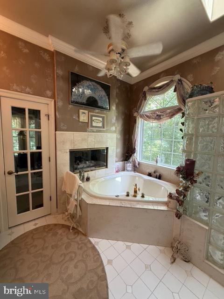

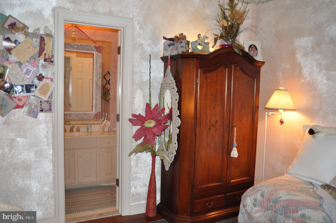
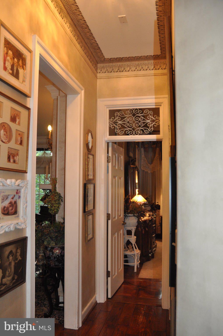
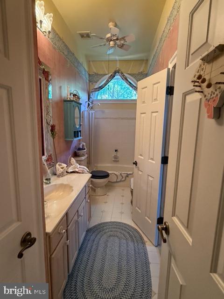
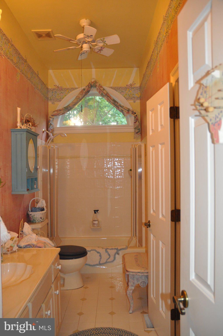
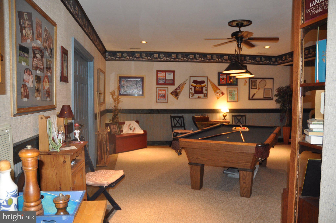
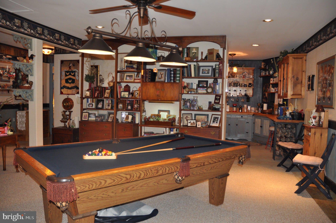
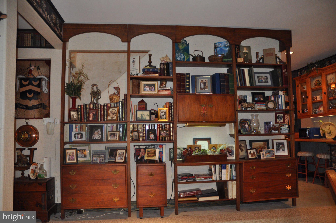
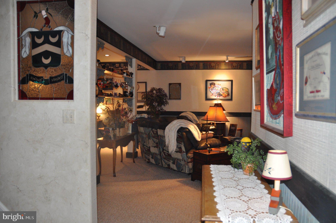
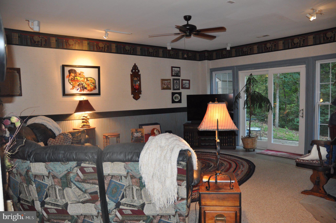
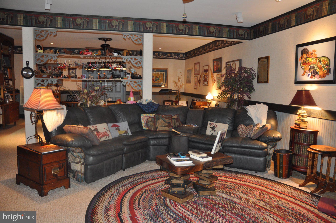
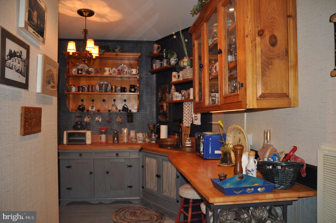
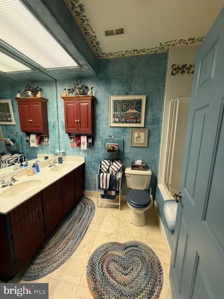
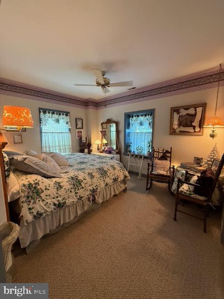
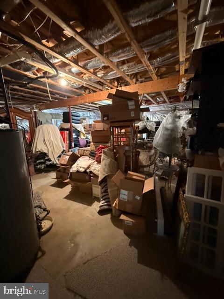
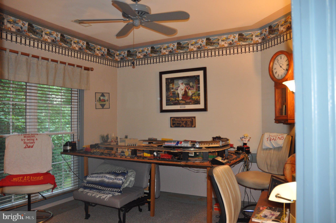
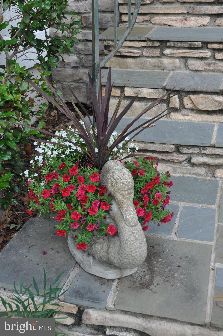
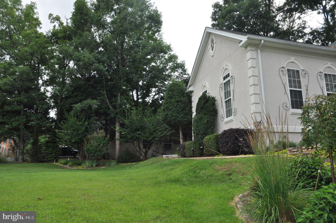
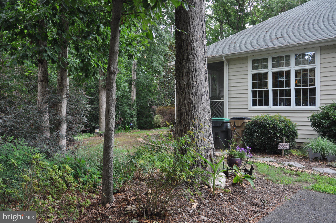

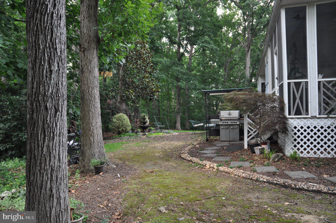
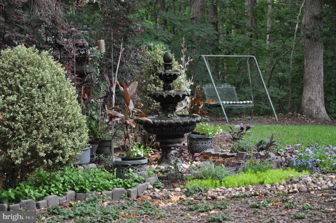
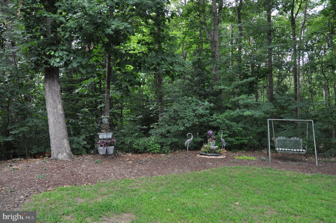
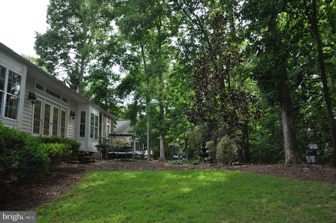
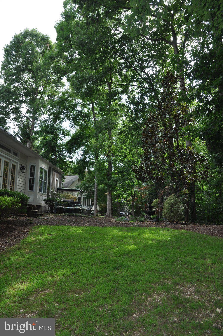
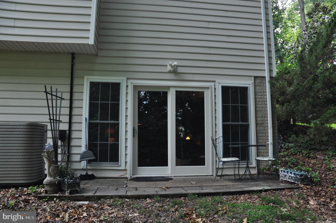

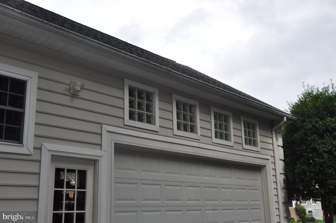

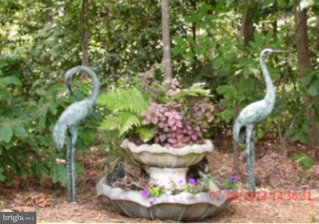
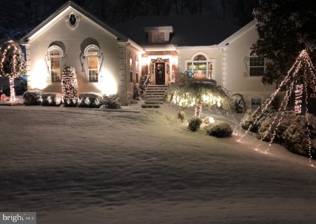
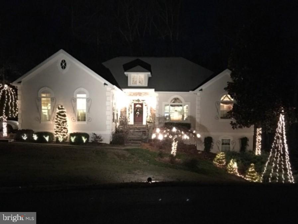
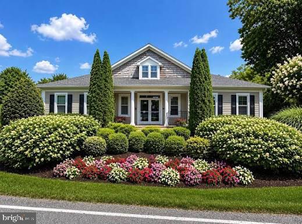
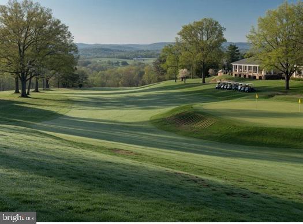
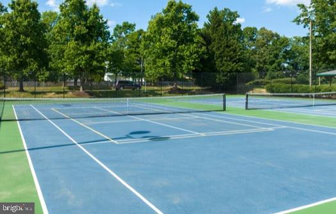
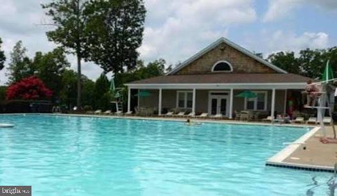
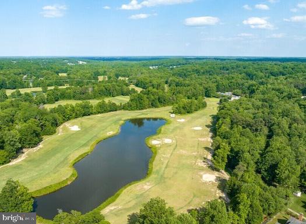
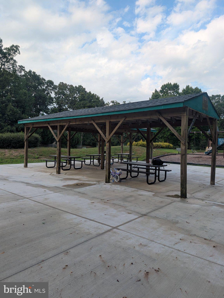
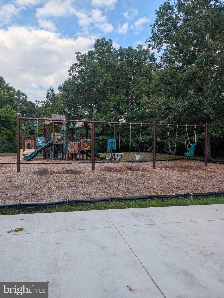
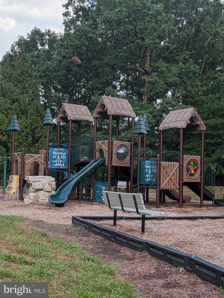
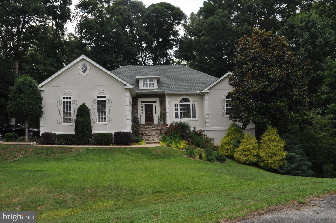
Stately, elegant French Country estate on the largest lot in all of Lee's Hill. This home is strategically sited on this large lot for maximum privacy. Discerning taste with expert craftsmanship created the design and execution of this amazing home, which features over $100,000 in custom landscaping, including a slate-step front entry. The main floor boasts soaring 10.8-foot and cathedral ceilings, while the lower level features tall 9-foot ceilings. High-end details include three-piece custom crown moldings and luxury flooring materials, such as a French Vanilla marble foyer and inlaid hardwood floors in the main floor living room. The master bath has a jetted spa & double-sided fireplace, shared with spacious master bedroom. The stunning, updated custom kitchen on the main floor showcases two large Velux skylights to accentuate the heart of the home, and it sits just a few steps from a private screened porch where you can enjoy breakfast with nature. The lower level includes a must-have, vintage-vibe kitchenette complete with a refrigerator, solid maple butcher-block countertops, vintage pine wood cabinets, and an aged copper vessel sink. There are many custom light fixtures throughout the home, each specifically designed for this property, including two Virginia Metalcrafters “Virginia Governor's" chandeliers.The lot is the standout feature for this home. The luxury textures and high-end finishes throughout the property were carefully and intentionally curated by Interiors by Ardee, Ltd. Enveloped in old-growth trees, this home is the most private in the entirety of the Lee's Hill North and South subdivision. The attention to detail and comfortable luxury this home offers are evident throughout the entire interior and exterior of this custom property. Lee's Hill is one of the premier subdivisions in Spotsylvania County and is located just a few miles from the VRE rail station, less than a mile to the newest county hospital, and close to premier shopping. While Interstate 95 is nearby, it cannot be heard from this peaceful subdivision. The community boasts a Bill Love-designed par-72 golf course, walking paths, a pool, a tot lot, picnic pavilion , pickle ball & tennis courts. It is divided into charming hamlets, each with its own vibe and named after famous golf courses and Scottish golfing terminology, contributing to the overall historic charm of the community. The neighborhood is called Lee's Hill because General Robert E. Lee's troops camped during the Battle of Fredericksburg in 1862, at the nearby Massaponax Creek, which runs through the golf course.
| Date | Event | Price | Source |
|---|---|---|---|
| listed (Active) | $749,000 | Bright #VASP2043742 |
Hi there — ask anything about this property or the area and the team will get right back to you.
Local real estate advisory services provided by agent with The Southside Group
Listed by Lynn Smith with Century 21 New Millennium
The data relating to real estate for sale on this website appears in part through the BRIGHT Internet Data Exchange program, a voluntary cooperative exchange of property listing data between licensed real estate brokerage firms in which Lynn Smith participates, and is provided by BRIGHT through a licensing agreement. The information provided by this website is for the personal, non-commercial use of consumers and may not be used for any purpose other than to identify prospective properties consumers may be interested in purchasing. Some properties which appear for sale on this website may no longer be available because they are under contract, have closed or are no longer being offered for sale. Information Deemed Reliable But Not Guaranteed. Copyright © 2026 Bright MLS. All rights reserved.
You agree to The Southside Group Terms of Use and Privacy Policy. By choosing to contact a property, you also agree that The Southside Group and its associates may call, text, or email you regarding any inquiries or activities you submit through our website. This may involve the use of automated means and prerecorded or artificial voices.
Step 1 of 2
You've reached the free preview limit. Create a free account to see this listing and everything else on the site.
Step 2 of 2
Tell us how to reach you about homes you like.
Enter your password to sign in as
You've reached the free preview limit. Create a free account to see this listing and everything else on the site.
Already have an account? Sign in
Sign in to your account.
New here? Create an account