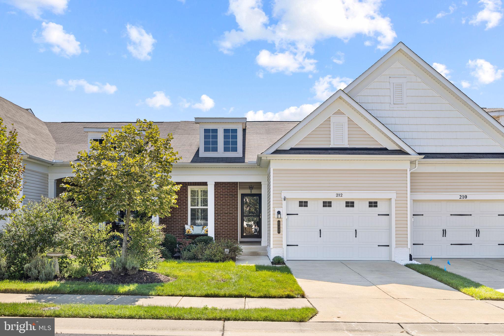
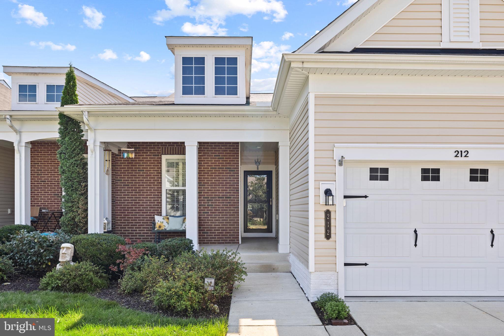
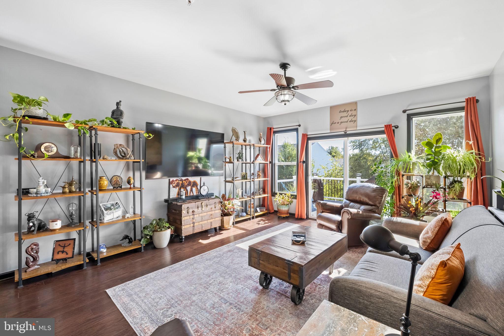
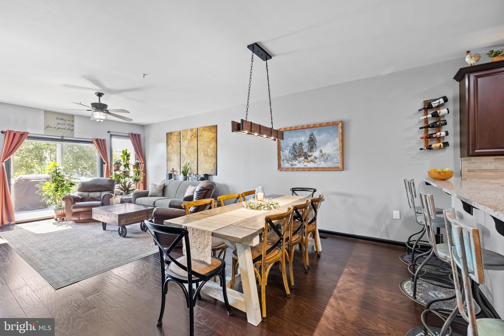
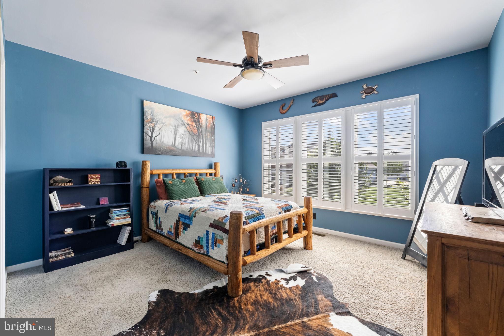
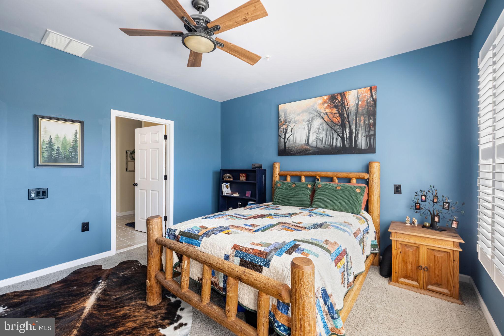
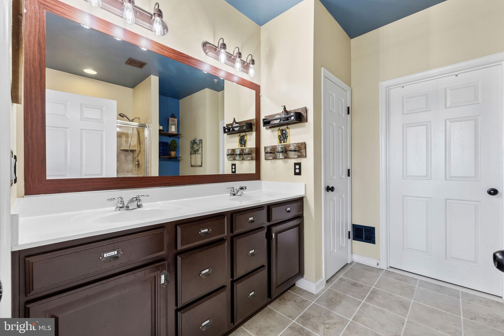
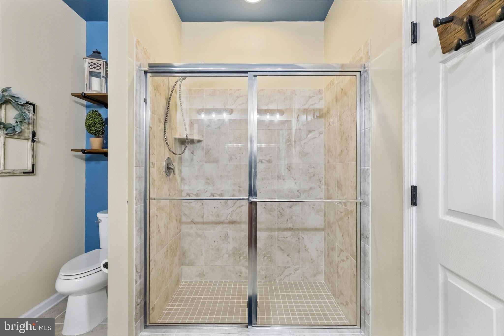
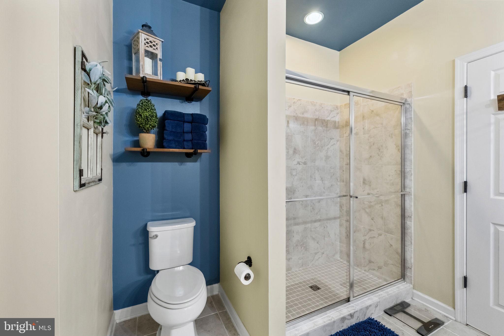
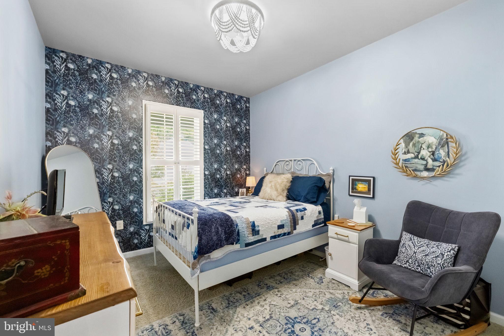
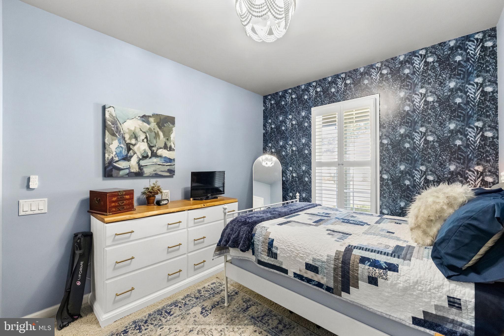
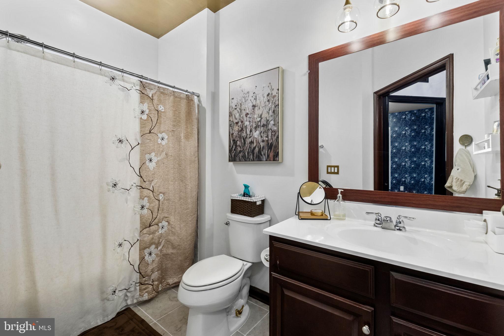
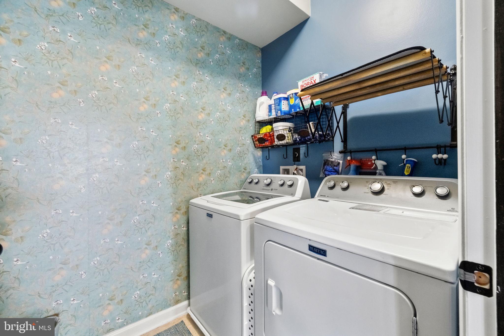
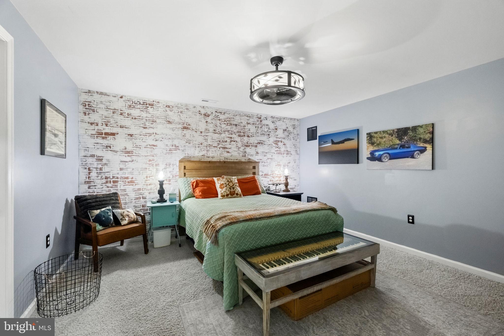
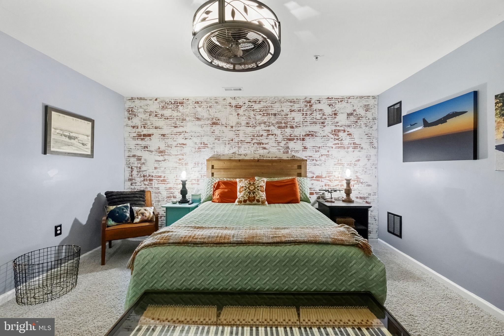
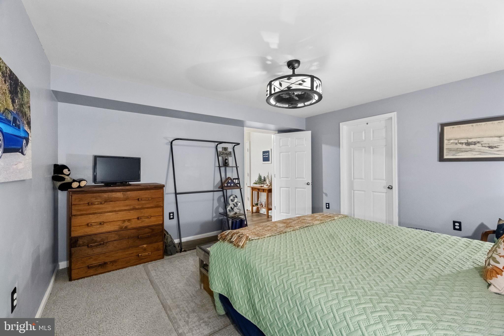
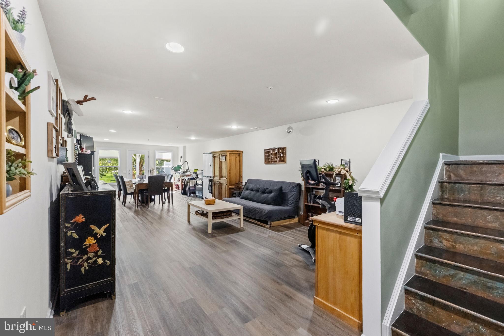
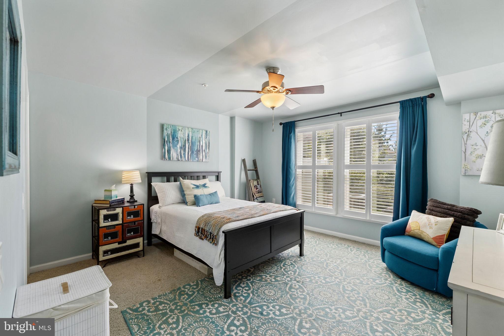
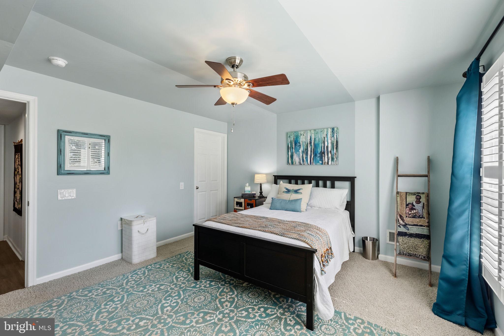
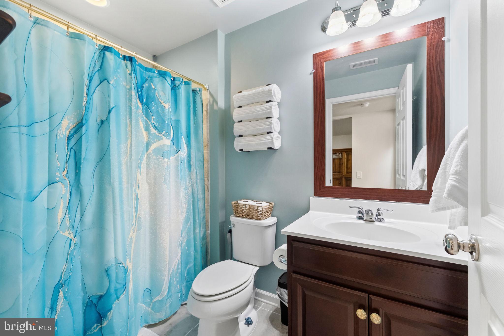
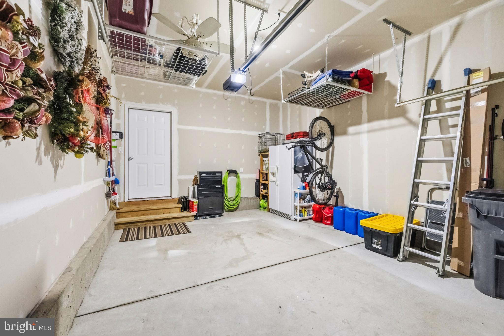
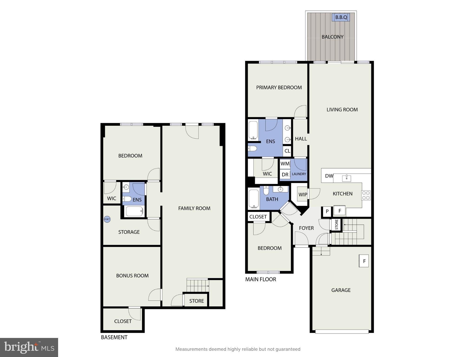
Open House - Friday, October 23, 2026 10:30 AM - 12:30 PM!!! Welcome to 212 Long Point Drive in the sought-after Celebrate Virginia 55+ community! This beautiful home offers 3 bedrooms, 3 full bathrooms, an additional bonus room in the finished basement, and so many custom touches that make it stand out from the rest!
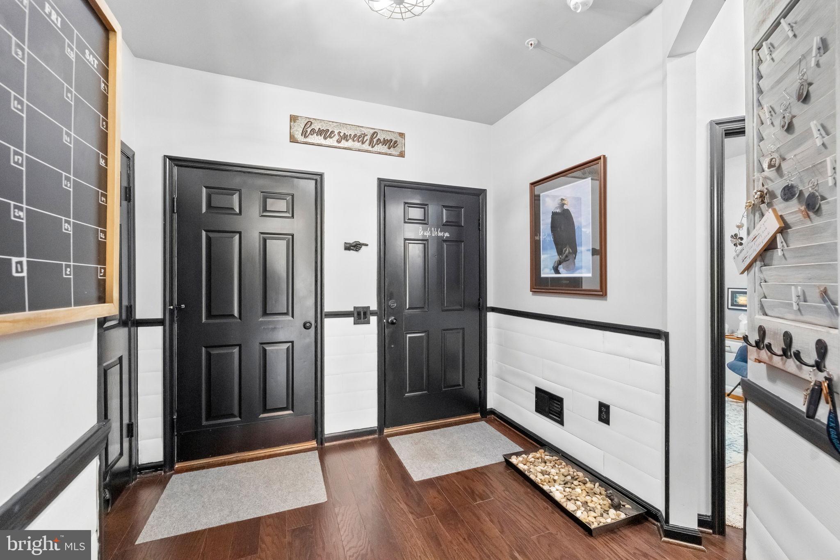
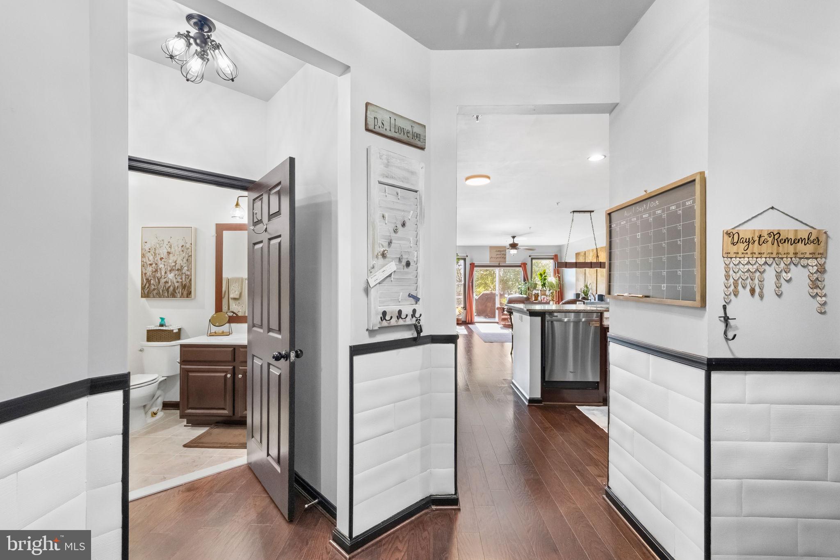
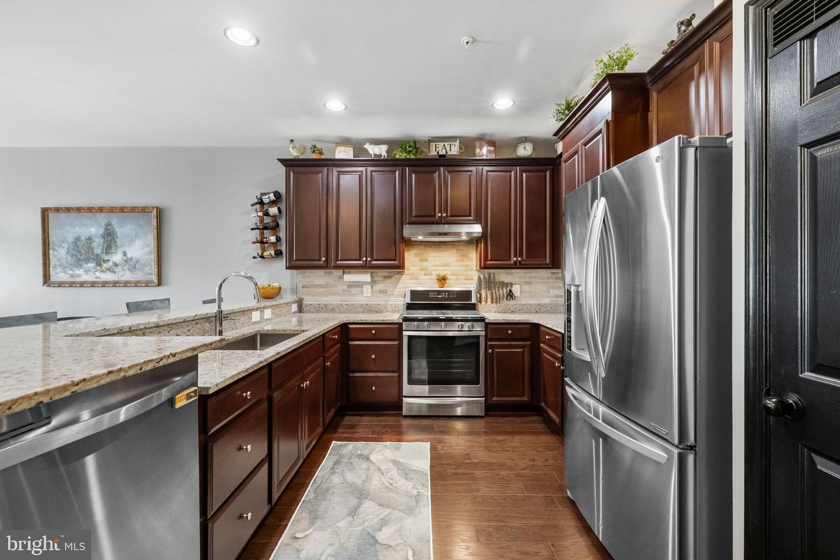
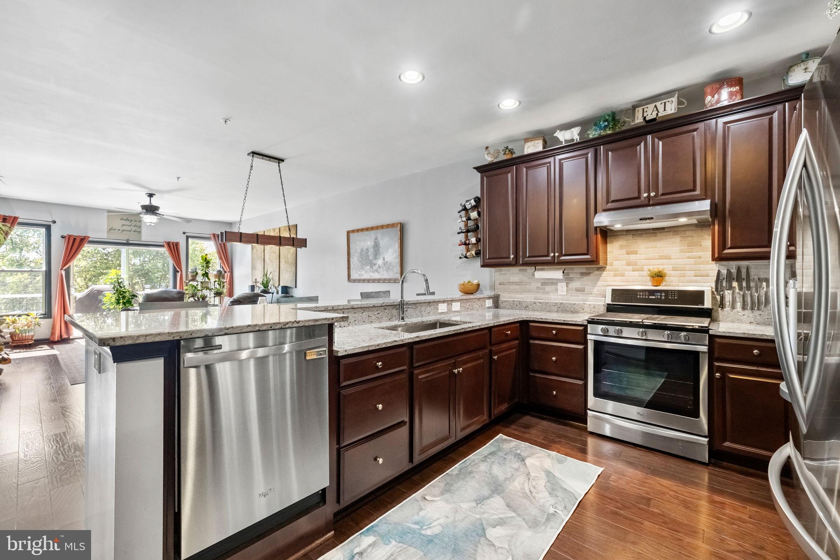
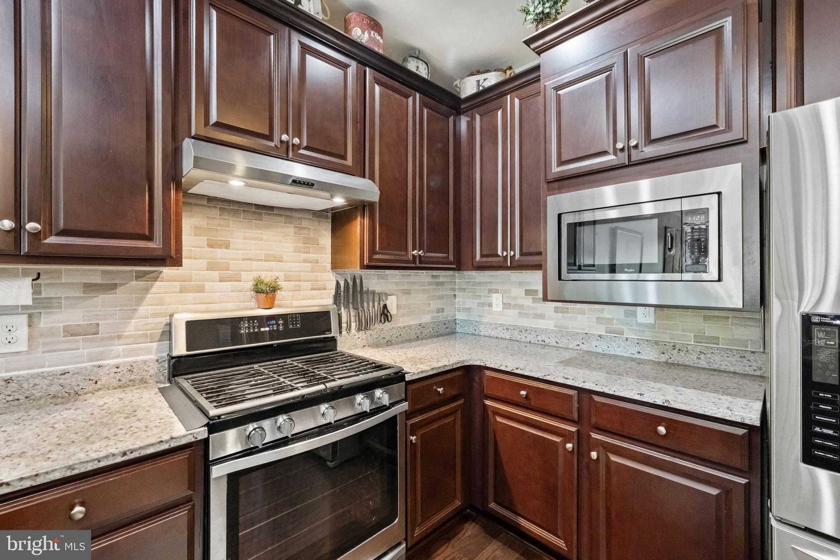
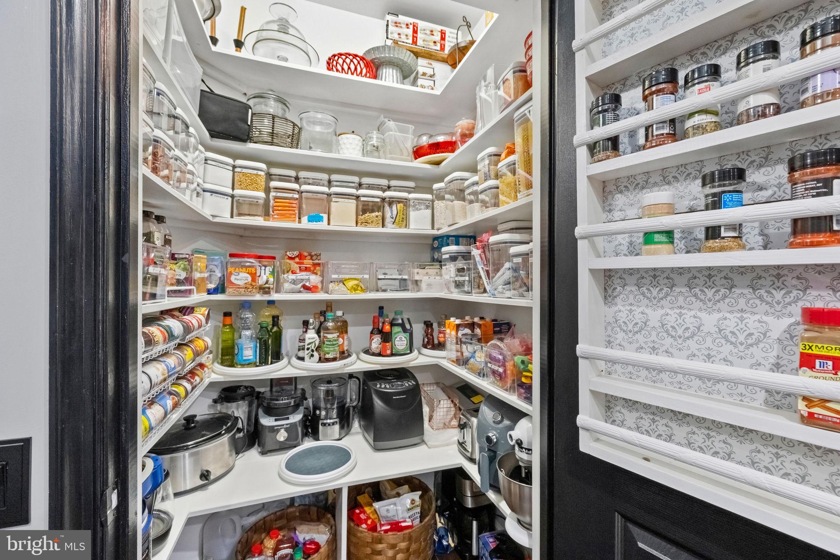
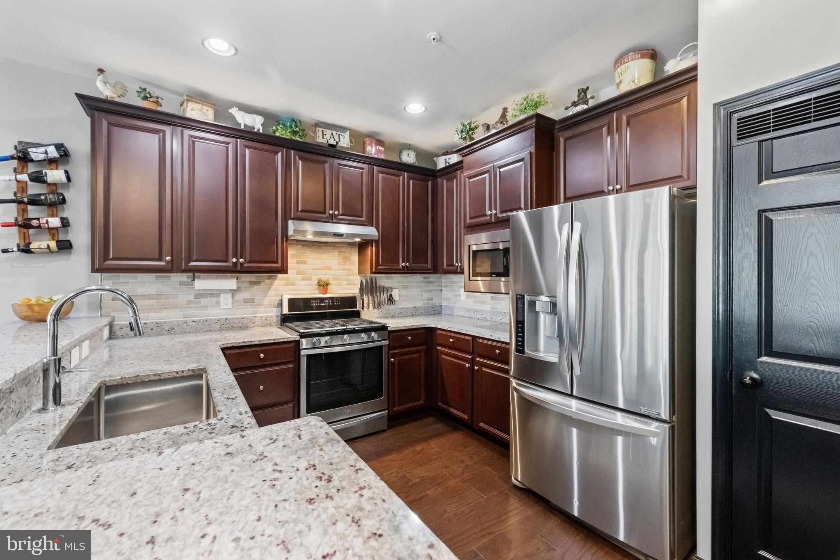
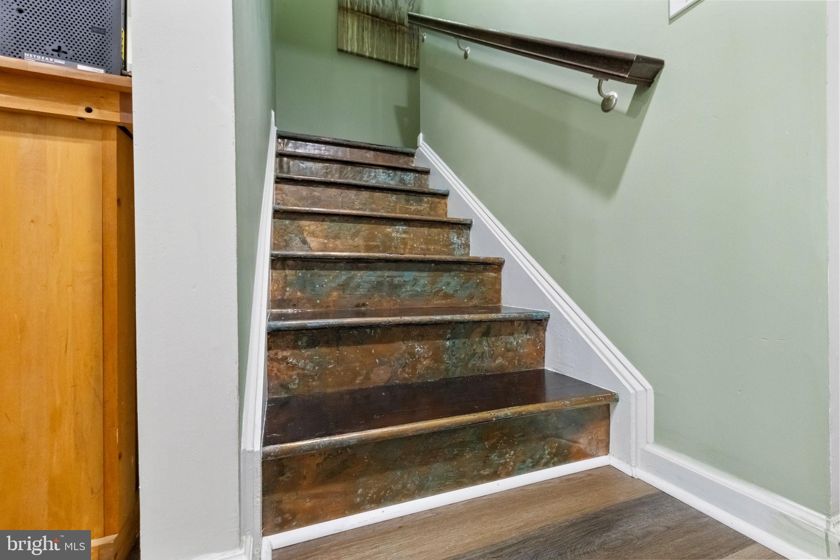
The upgraded kitchen features stainless steel appliances, plenty of cabinet and counter space, and a spacious pantry. Throughout the home, you'll find unique details including copper stair risers, custom accent walls, upgraded lighting, and beautifully painted doors that add character and personality.
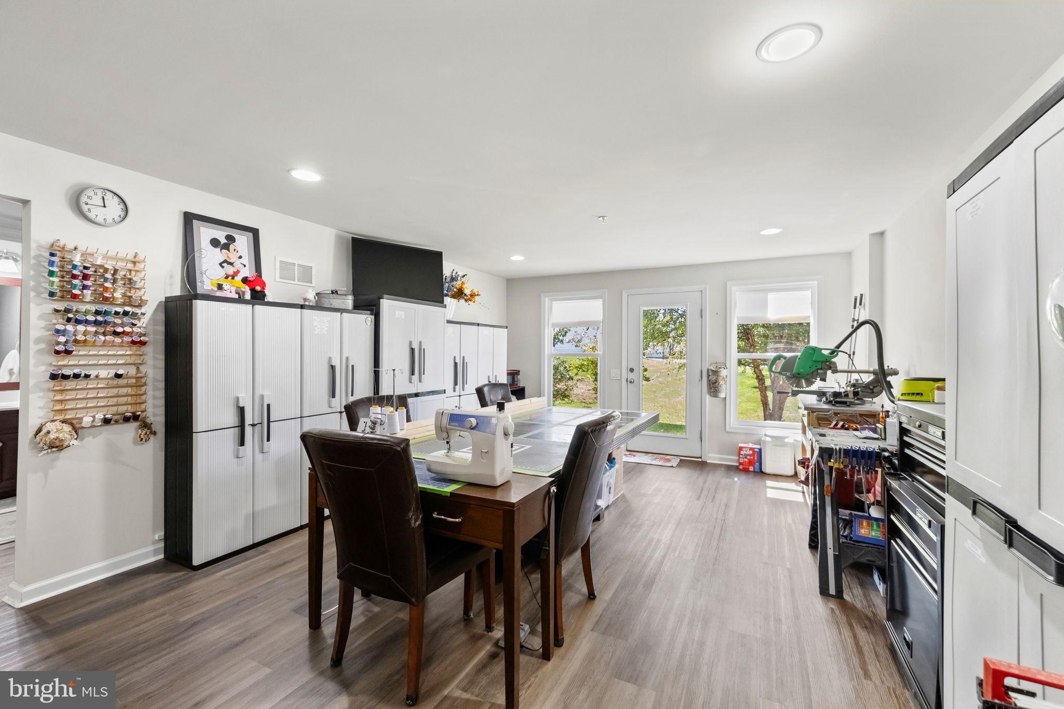
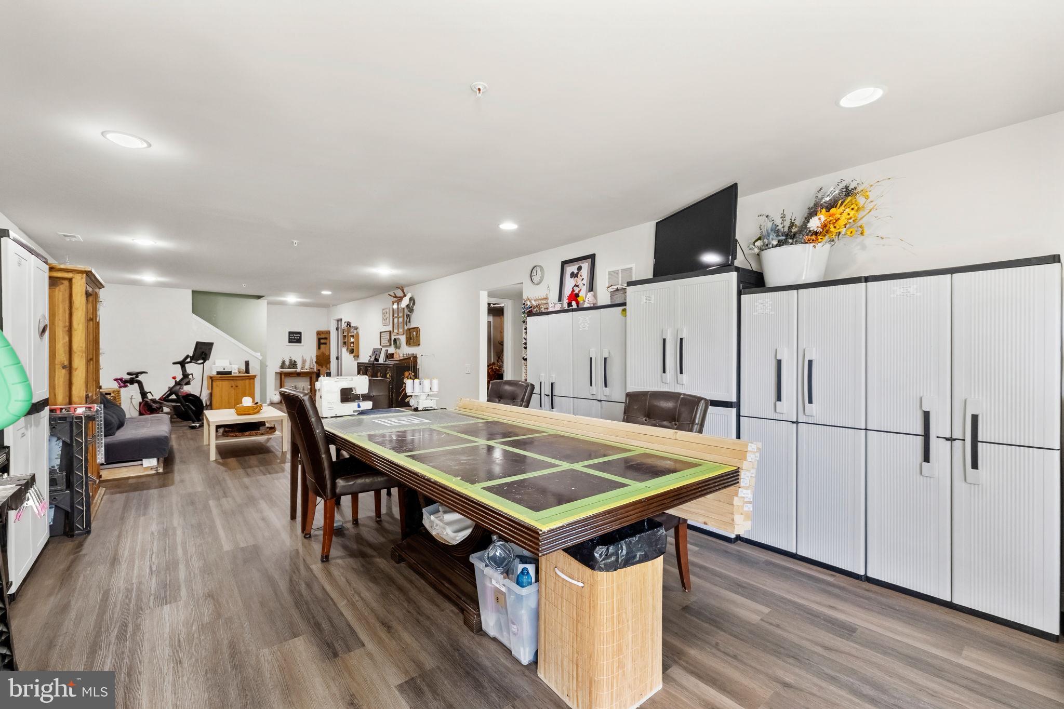
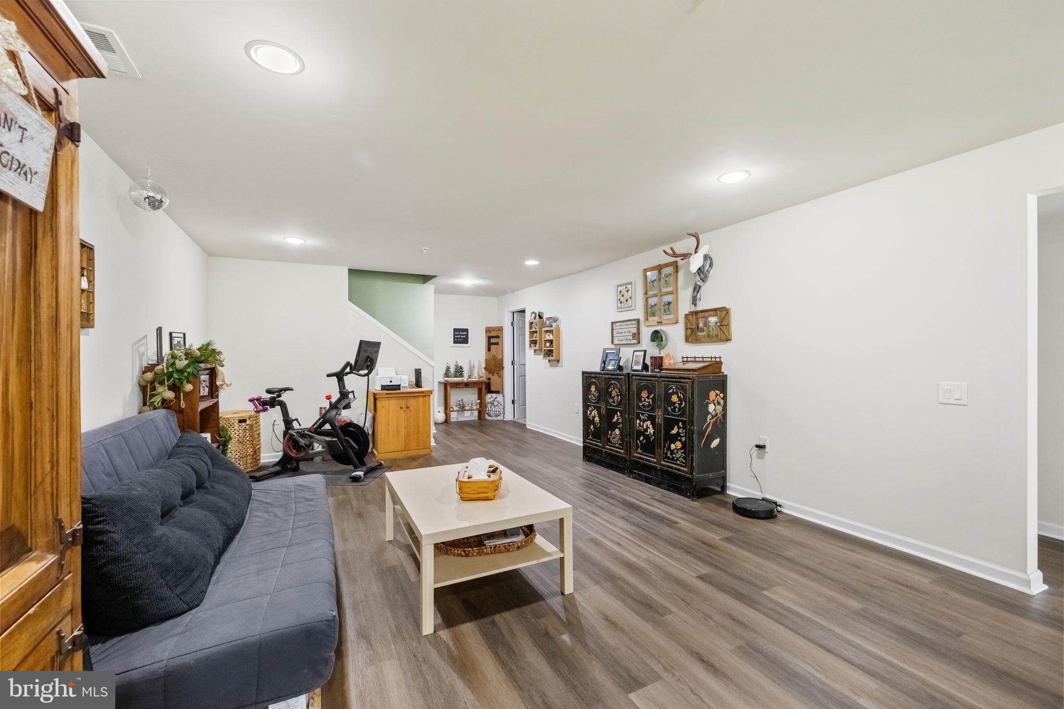
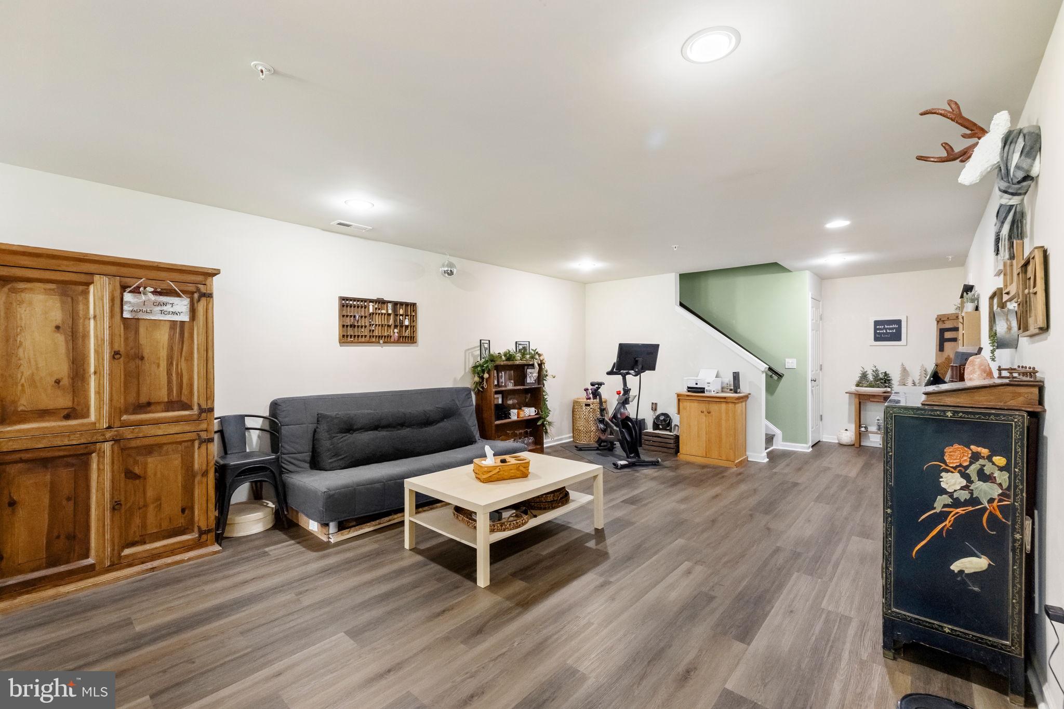
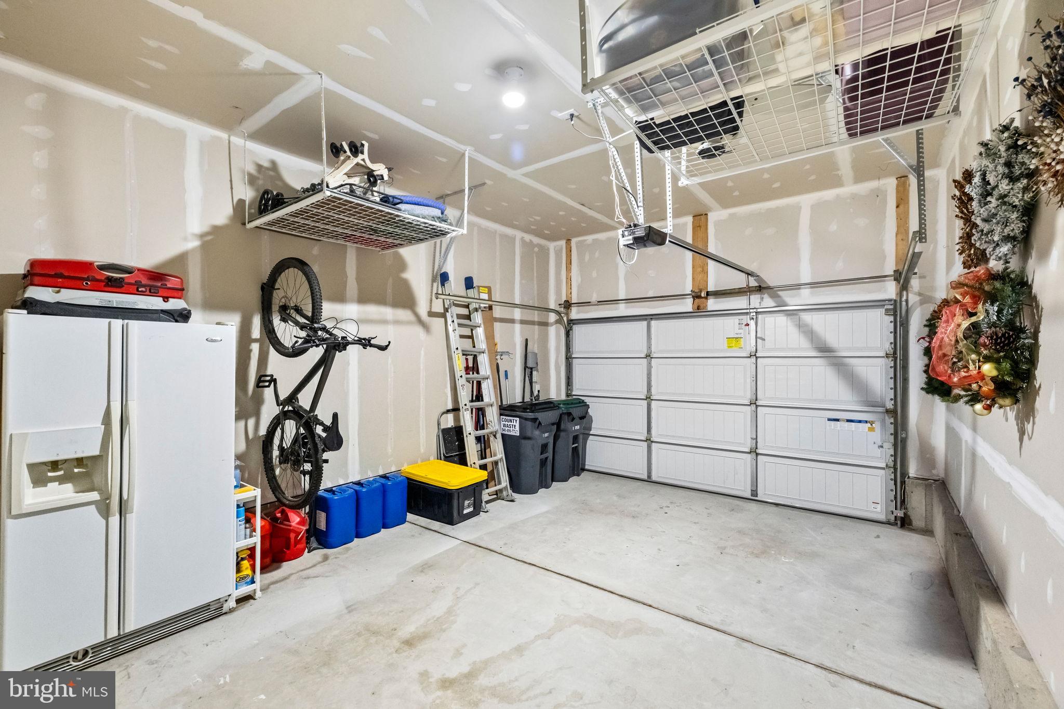
Need extra space? The finished lower level offers LVP flooring, a full bathroom, a bonus room perfect for guests, an office, or hobbies, and an incredible amount of storage!
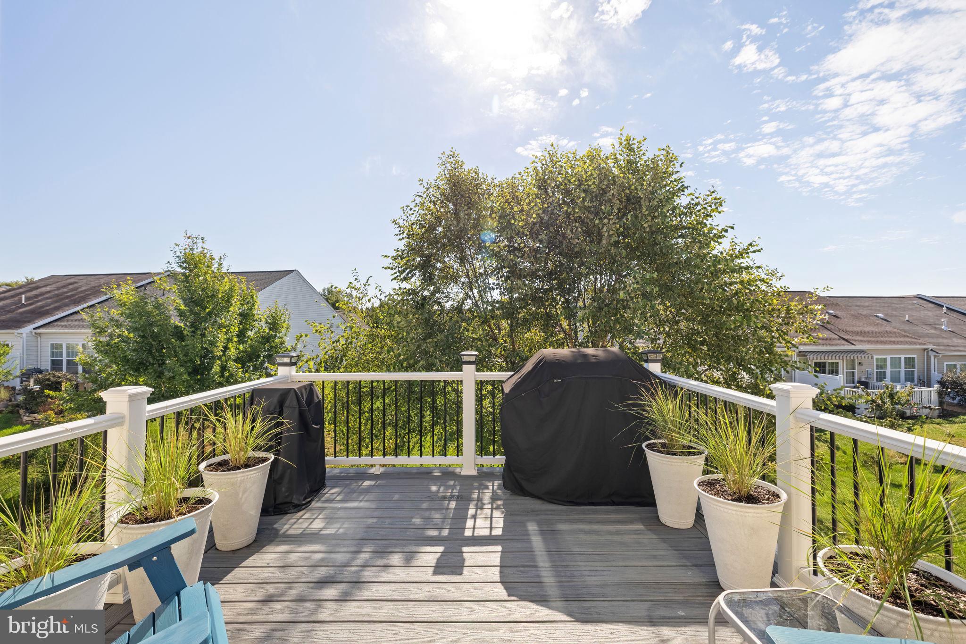
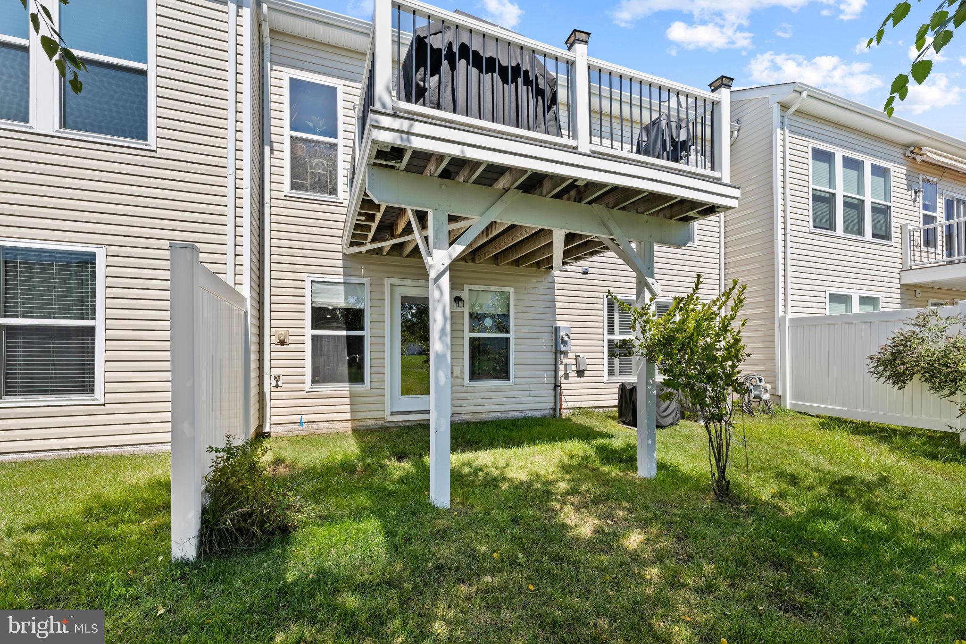
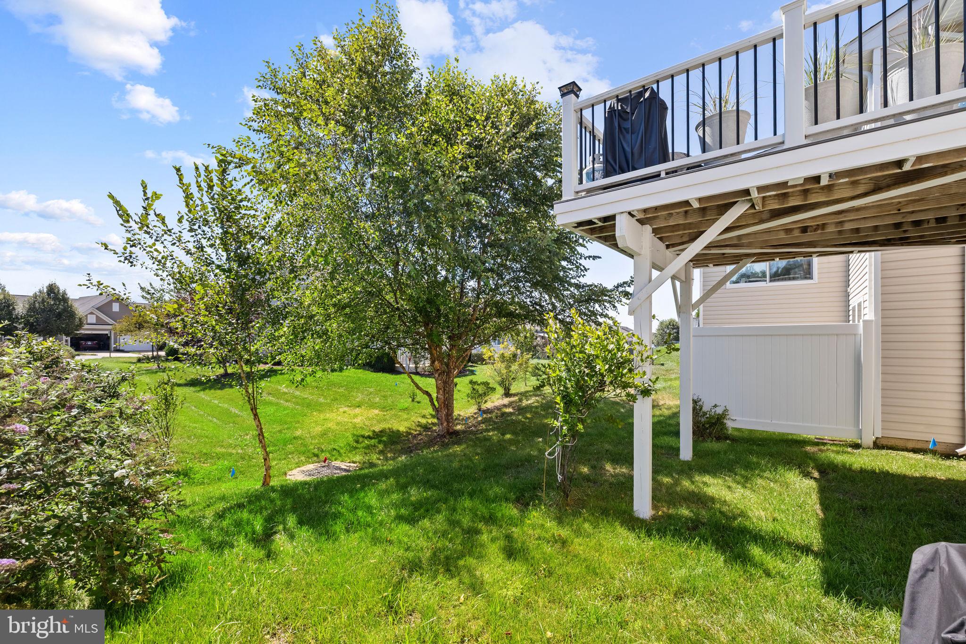
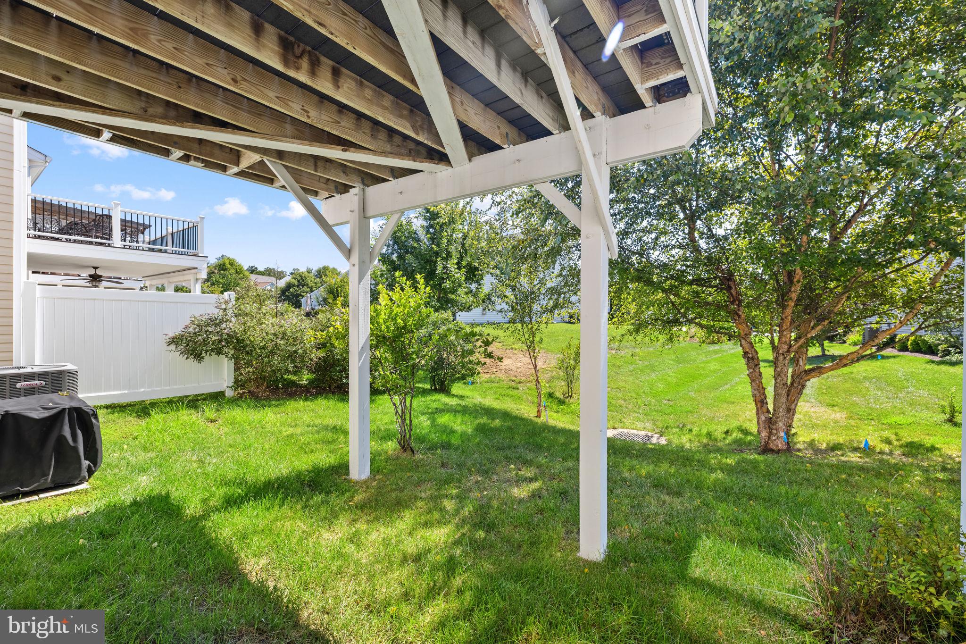
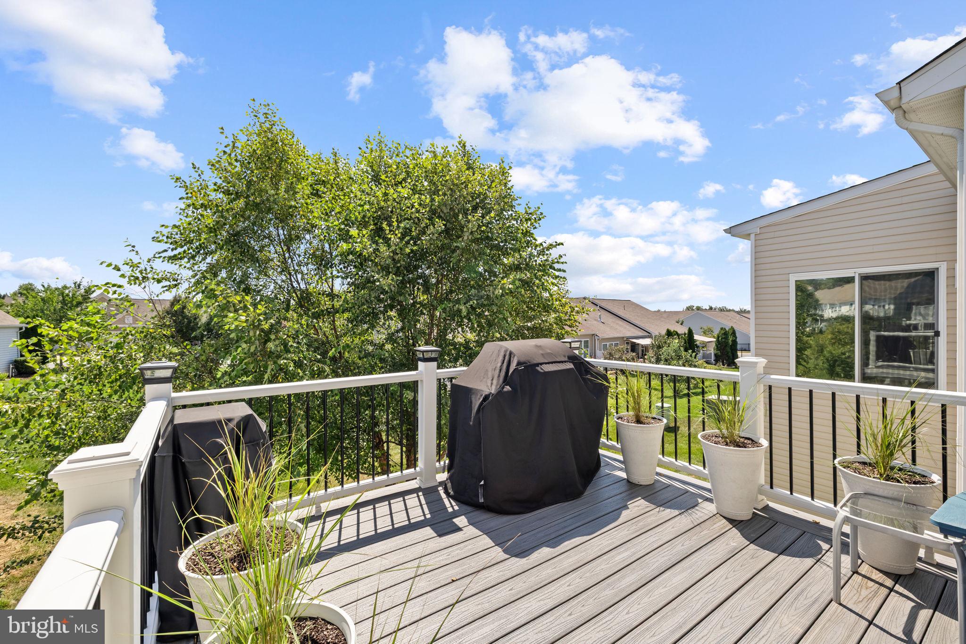
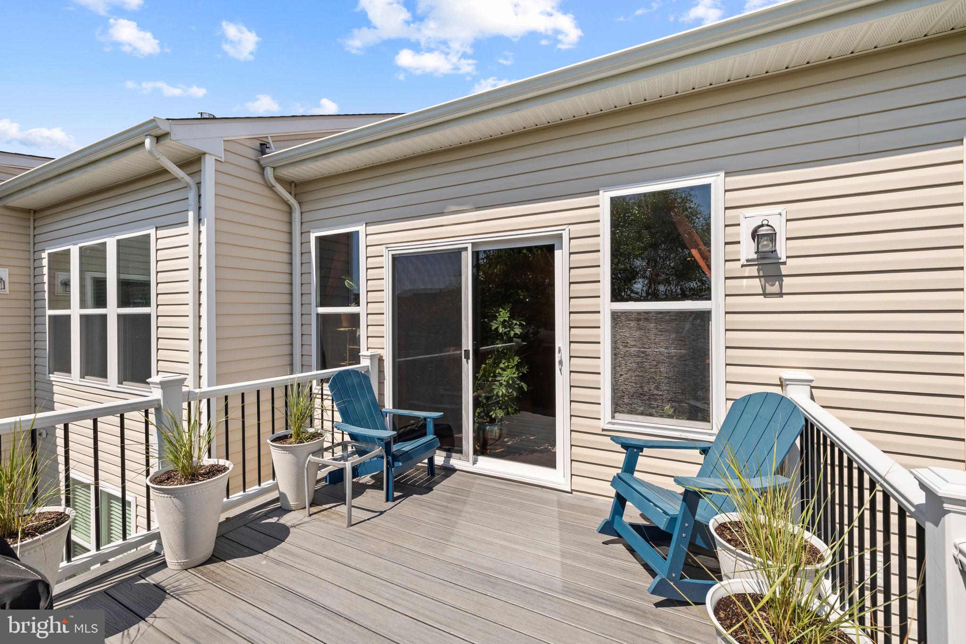
Outside, enjoy your low-maintenance Trex deck overlooking a peaceful, tree-lined backyard. The home is also wired for a generator for added peace of mind.
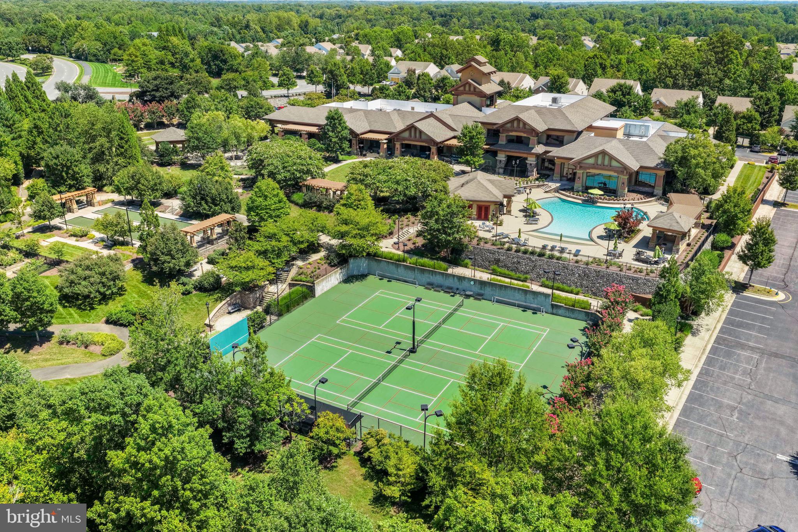
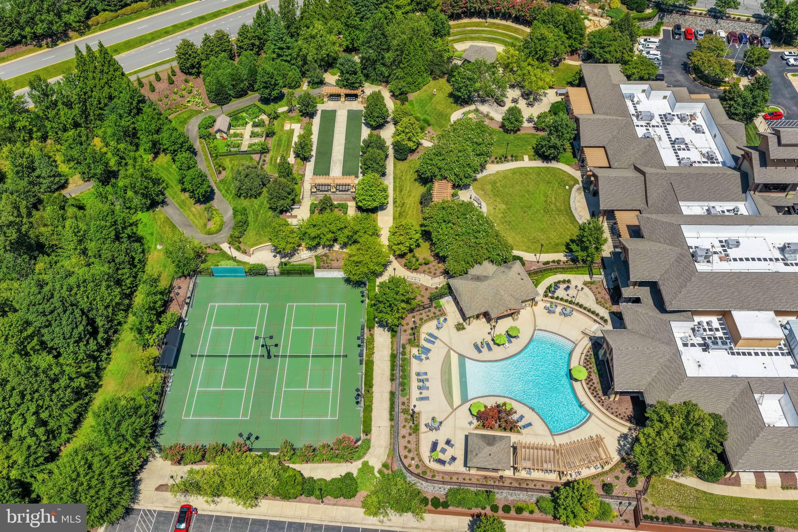
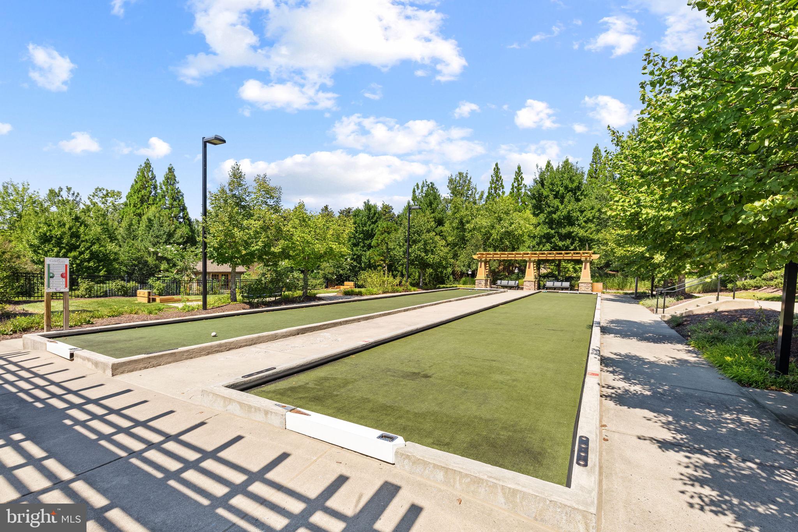
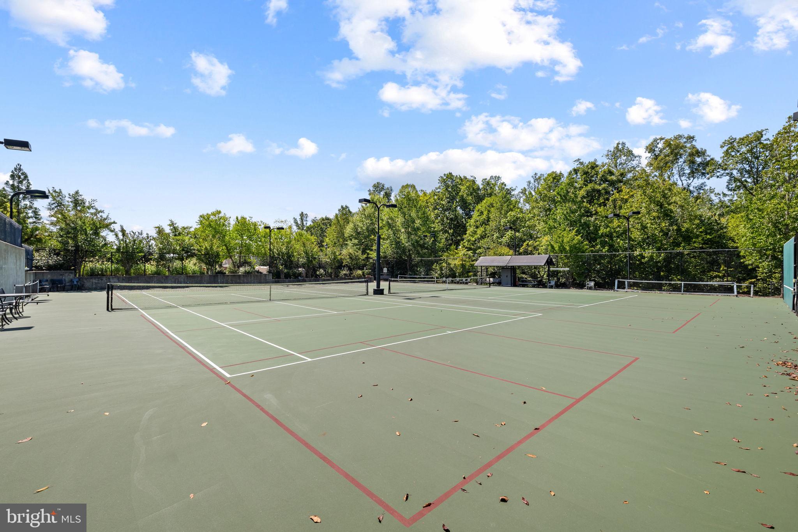
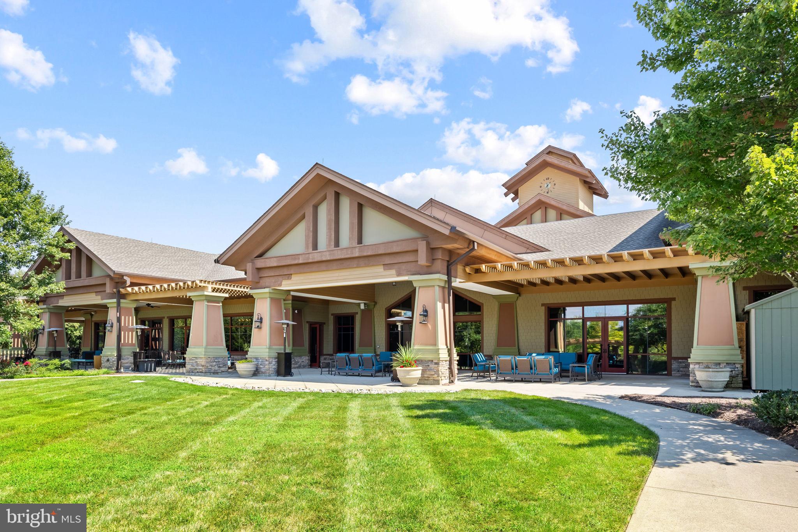
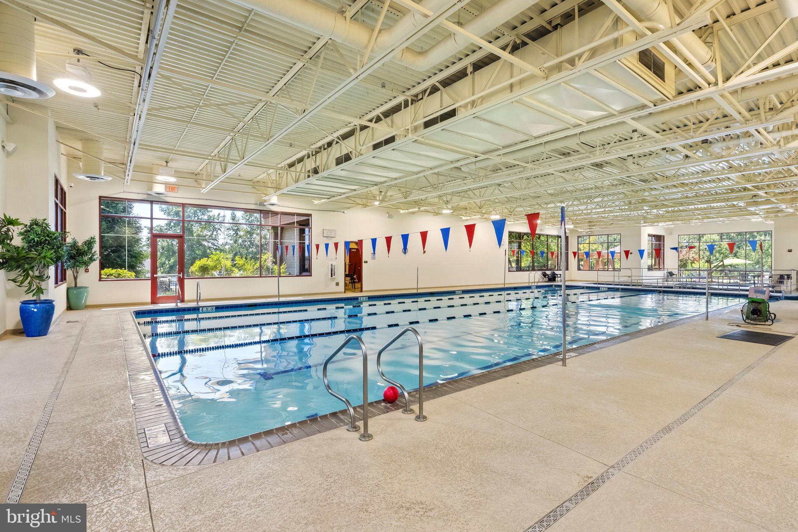
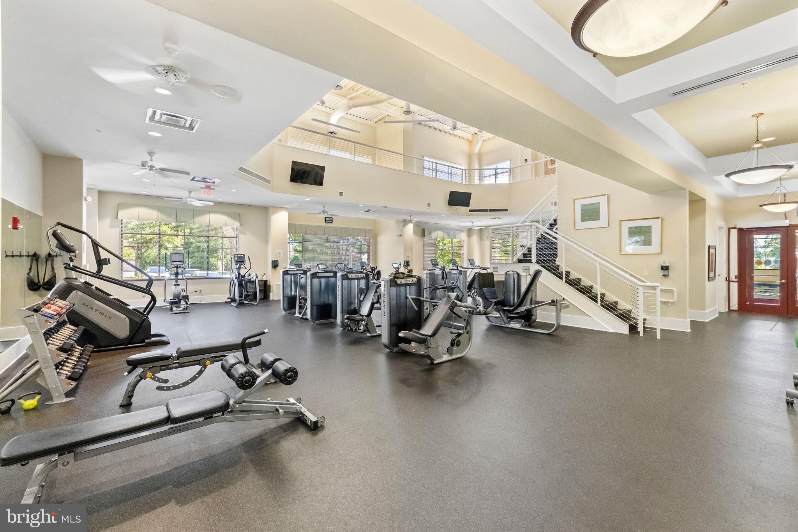
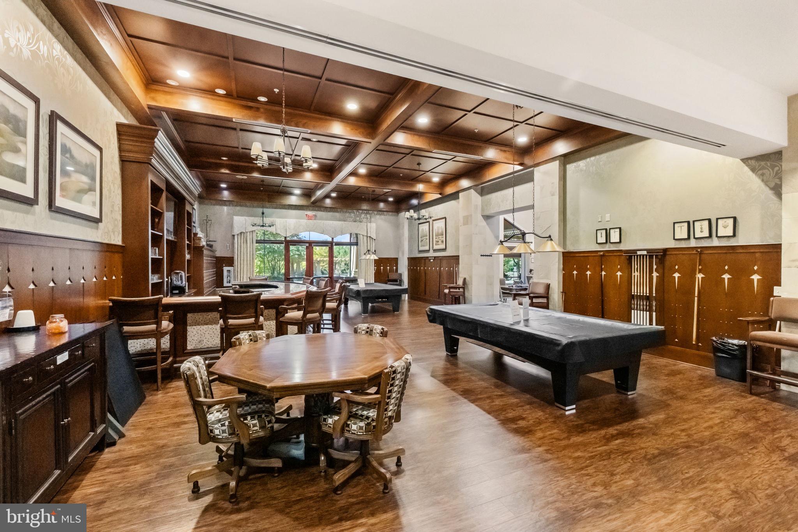
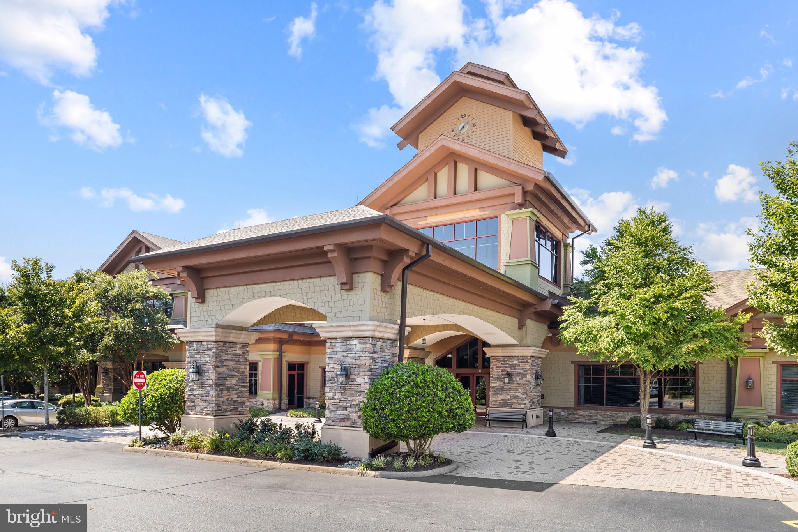
And then there are the amenities! Celebrate Virginia offers indoor and outdoor pools, a beautiful clubhouse, fitness center, walking trails, tennis and pickleball courts, and a full calendar of activities. Golf enthusiasts will love having Celebrate Virginia North Golf Club nearby!
Conveniently located near shopping, restaurants, medical facilities, I-95, and Downtown Fredericksburg, this home offers so much more than just a great location. With its custom upgrades, flexible living space, and fantastic community amenities, 212 Long Point Drive is one you really need to see in person!
| Date | Event | Price | Source |
|---|---|---|---|
| listed (Coming Soon) | $460,000 | Bright #VAST2053636 | |
| status changed (Active) | — | Bright #VAST2053636 | |
| price changed | $450,000 | Bright #VAST2053636 | |
| price changed | $448,000 | Bright #VAST2053636 |
Hi there — ask anything about this property or the area and the team will get right back to you.
Local real estate advisory services provided by agent with The Southside Group
Listed by Jennifer M Cook with Berkshire Hathaway Homeservices Penfed Realty
The data relating to real estate for sale on this website appears in part through the BRIGHT Internet Data Exchange program, a voluntary cooperative exchange of property listing data between licensed real estate brokerage firms in which Jennifer M Cook participates, and is provided by BRIGHT through a licensing agreement. The information provided by this website is for the personal, non-commercial use of consumers and may not be used for any purpose other than to identify prospective properties consumers may be interested in purchasing. Some properties which appear for sale on this website may no longer be available because they are under contract, have closed or are no longer being offered for sale. Information Deemed Reliable But Not Guaranteed. Copyright © 2026 Bright MLS. All rights reserved.
You agree to The Southside Group Terms of Use and Privacy Policy. By choosing to contact a property, you also agree that The Southside Group and its associates may call, text, or email you regarding any inquiries or activities you submit through our website. This may involve the use of automated means and prerecorded or artificial voices.
Step 1 of 2
You've reached the free preview limit. Create a free account to see this listing and everything else on the site.
Step 2 of 2
Tell us how to reach you about homes you like.
Enter your password to sign in as
You've reached the free preview limit. Create a free account to see this listing and everything else on the site.
Already have an account? Sign in
Sign in to your account.
New here? Create an account