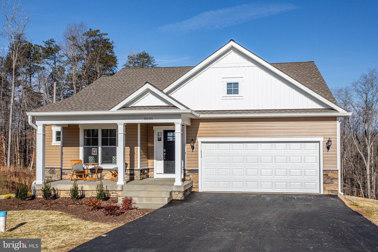
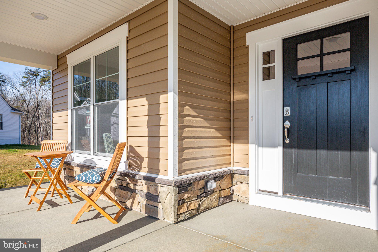
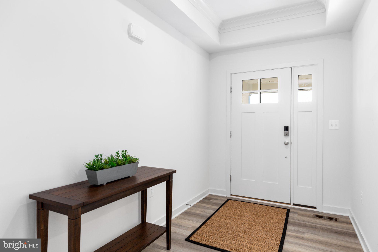
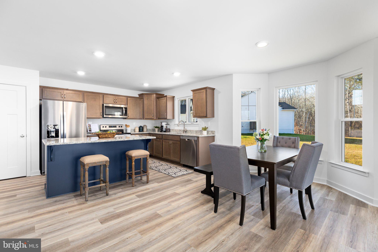
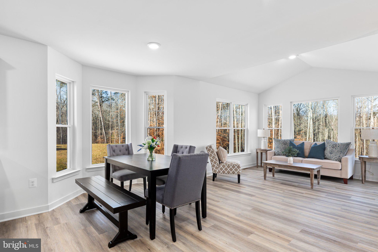
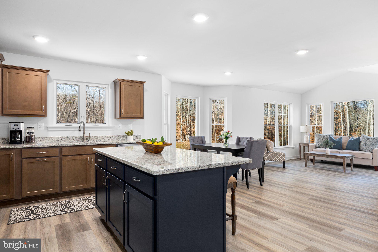
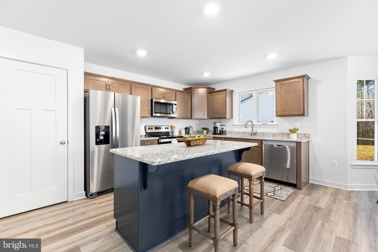
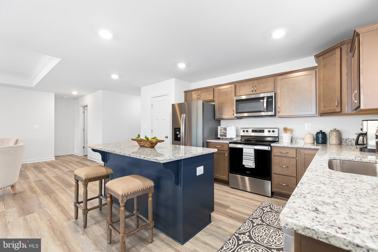
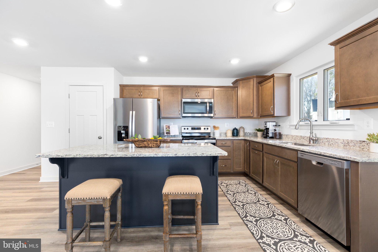
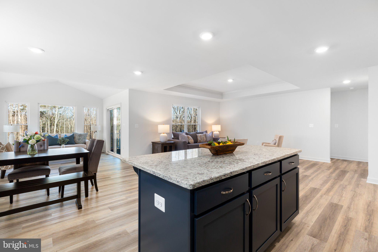
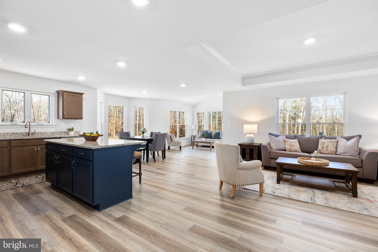
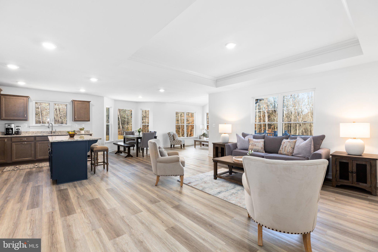
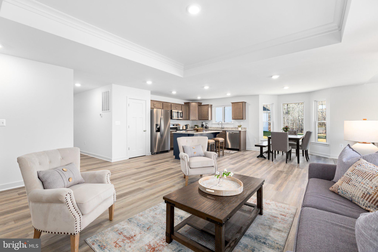
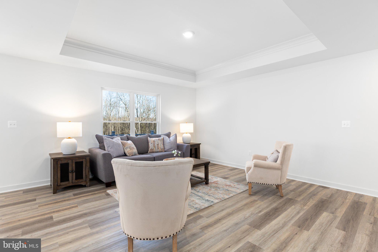
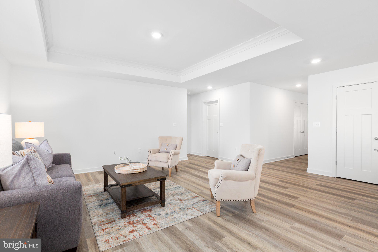
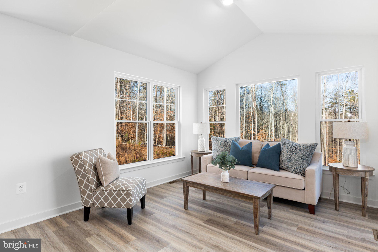
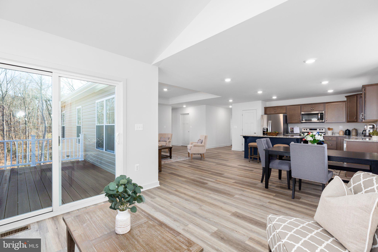
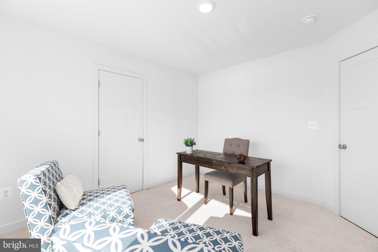
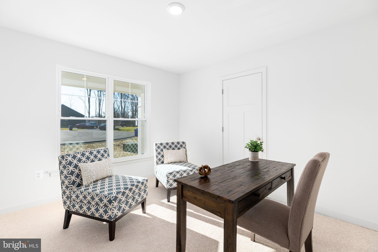
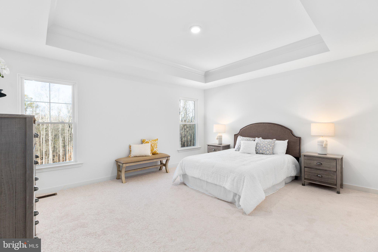
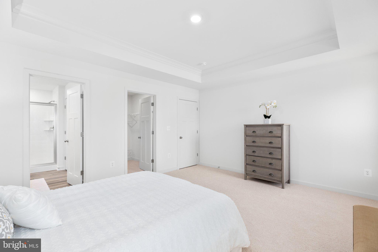
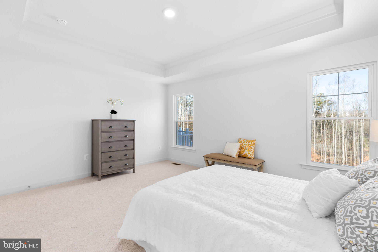
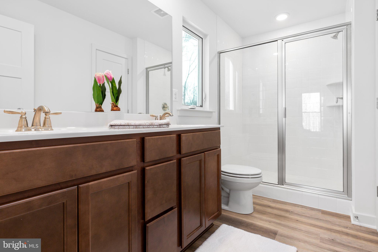
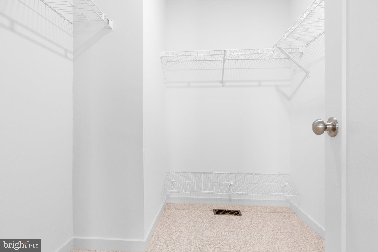
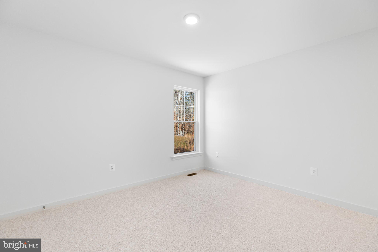
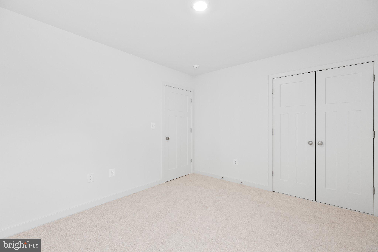
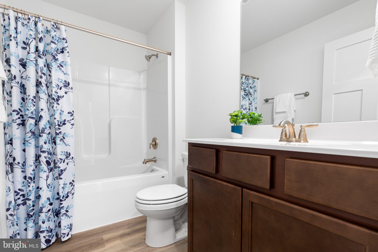
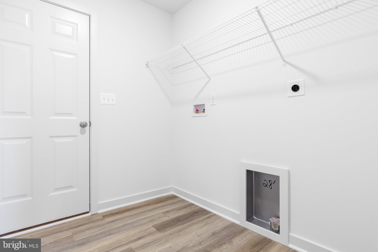
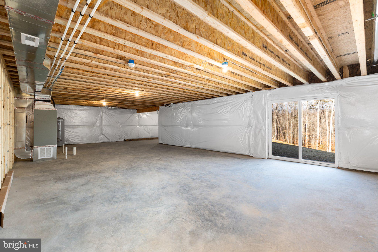
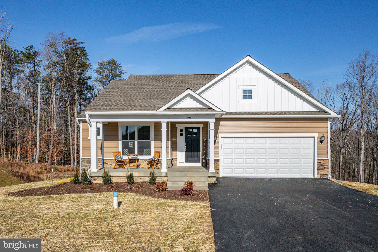
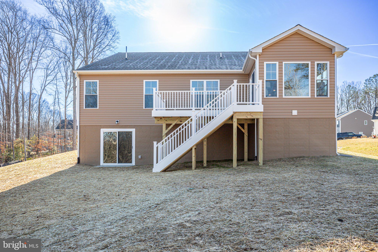
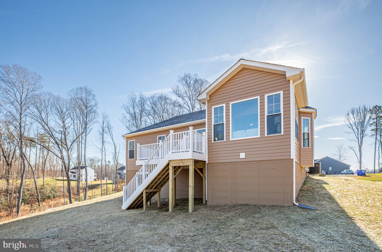
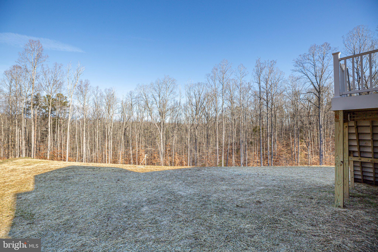
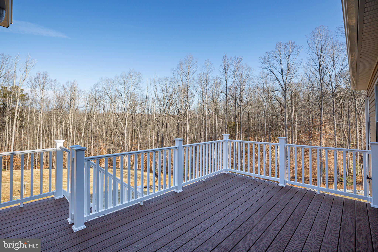
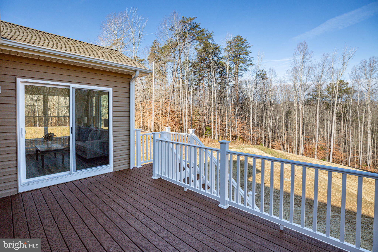
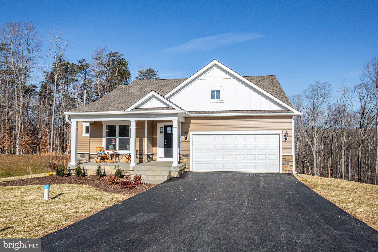
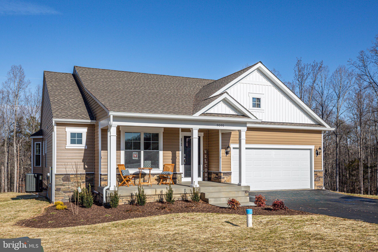
READY BY THANKSGIVING! Discover this beautifully designed, newly constructed 3-bedroom, 3-bath rambler by premier builder Westbrooke Homes, situated on a spacious 1.68-acre lot in an exclusive new community of just six homes! Conveniently located just off Route 17, this property offers a peaceful setting with easy access to shopping, dining, and I-95, making everyday commuting and weekend travel a breeze. From the moment you arrive, you'll appreciate the home's attractive curb appeal, featuring a welcoming covered front porch, beautiful stone accents, board-and-batten siding, and a side-load garage. Step inside to discover a thoughtfully designed floor plan featuring luxury vinyl plank flooring throughout the main living areas, elegant tray ceilings, and an abundance of inviting living space. The welcoming foyer opens to two generously sized secondary bedrooms, each offering ample closet space, along with a conveniently located full hall bathroom. A spacious double-door coat closet provides additional storage just inside the entry. At the heart of the home, an impressive open-concept living area seamlessly connects the spacious family room, gourmet kitchen, and bright breakfast/sunroom, creating the perfect setting for everyday living and entertaining. The beautifully appointed kitchen features granite countertops, a large center island with breakfast bar seating, stainless steel appliances, and abundant cabinetry. Just beyond, the sun-filled breakfast room showcases a stunning cathedral ceiling and sliding glass doors leading to the backyard. Privately situated off the main living area, the spacious primary suite offers a relaxing retreat, complete with an elegant tray ceiling, generous walk-in closet, and beautifully appointed ensuite bathroom featuring an oversized walk-in shower and double-sink vanity. A separate main-level laundry room with convenient shelving adds to the home's practical and functional design. The walkout lower level provides even more possibilities, featuring a finished recreation room, a third full bathroom, and generous unfinished space ready for storage or future customization. Whether you envision a home office, hobby room, fitness area, or additional finished living space, this flexible lower level offers plenty of potential. Enjoy the benefits of new construction, the privacy of a 1.68-acre homesite, and the convenience of a desirable location close to shopping, restaurants, and major commuter routes. With only six homes planned for this intimate community, this is a wonderful opportunity to own a thoughtfully designed home by Westbrooke Homes. Schedule your showing today and make this beautiful new construction home yours in time for the holidays!
| Date | Event | Price | Source |
|---|---|---|---|
| listed (Active) | $646,650 | Bright #VAST2032066 |
Hi there — ask anything about this property or the area and the team will get right back to you.
Local real estate advisory services provided by agent with The Southside Group
Listed by Alexander L Belcher with Belcher Real Estate, Llc.
The data relating to real estate for sale on this website appears in part through the BRIGHT Internet Data Exchange program, a voluntary cooperative exchange of property listing data between licensed real estate brokerage firms in which Alexander L Belcher participates, and is provided by BRIGHT through a licensing agreement. The information provided by this website is for the personal, non-commercial use of consumers and may not be used for any purpose other than to identify prospective properties consumers may be interested in purchasing. Some properties which appear for sale on this website may no longer be available because they are under contract, have closed or are no longer being offered for sale. Information Deemed Reliable But Not Guaranteed. Copyright © 2026 Bright MLS. All rights reserved.
You agree to The Southside Group Terms of Use and Privacy Policy. By choosing to contact a property, you also agree that The Southside Group and its associates may call, text, or email you regarding any inquiries or activities you submit through our website. This may involve the use of automated means and prerecorded or artificial voices.
Step 1 of 2
You've reached the free preview limit. Create a free account to see this listing and everything else on the site.
Step 2 of 2
Tell us how to reach you about homes you like.
Enter your password to sign in as
You've reached the free preview limit. Create a free account to see this listing and everything else on the site.
Already have an account? Sign in
Sign in to your account.
New here? Create an account