NO HOA! TWO PRIMARY SUITES! 2-CAR GARAGE! EXTENSIVE UPDATES! OVER 1/3 ACRE CORNER LOT! PRIME COMMUTER LOCATION!
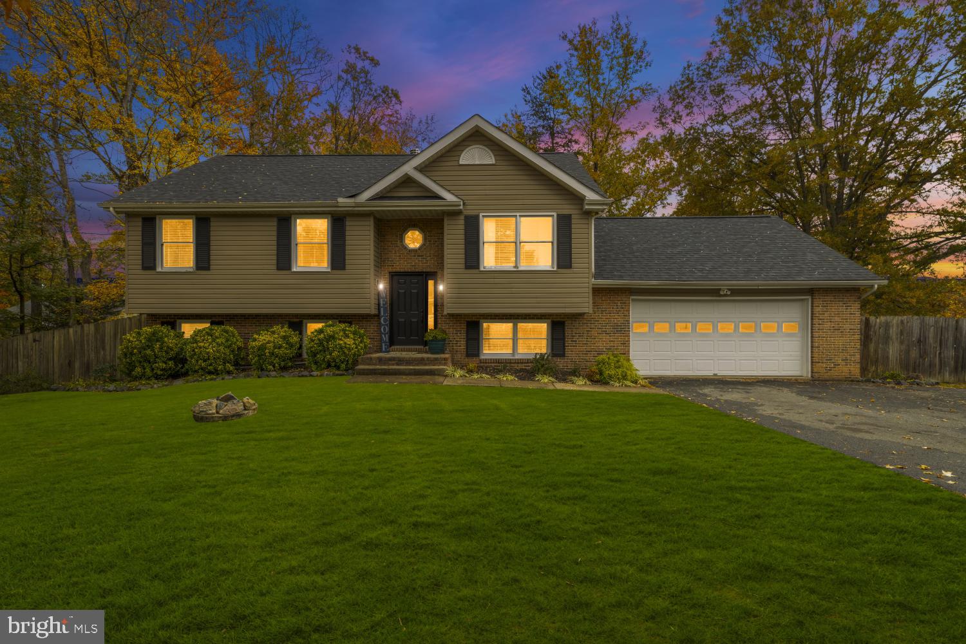
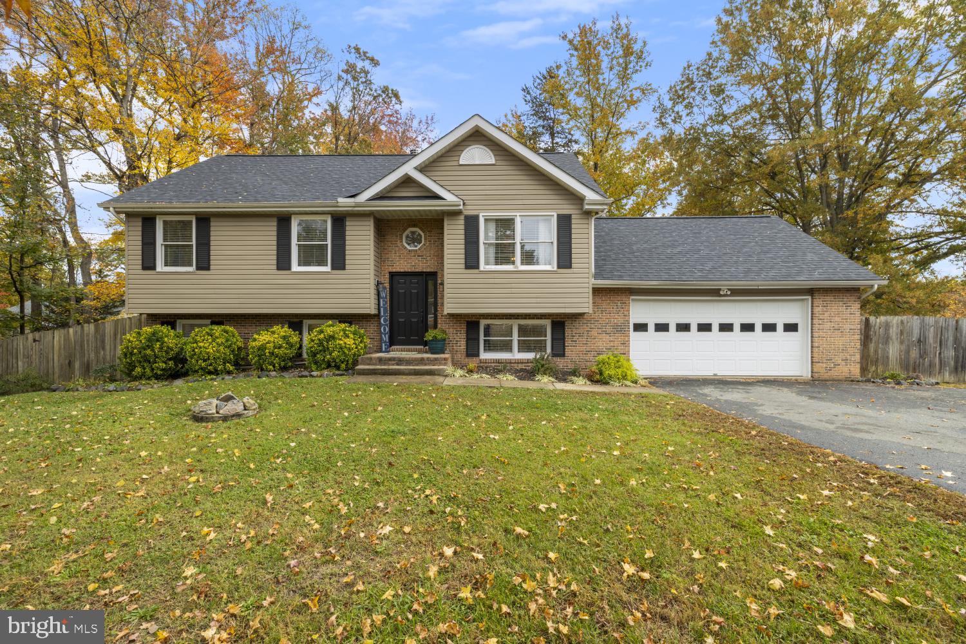
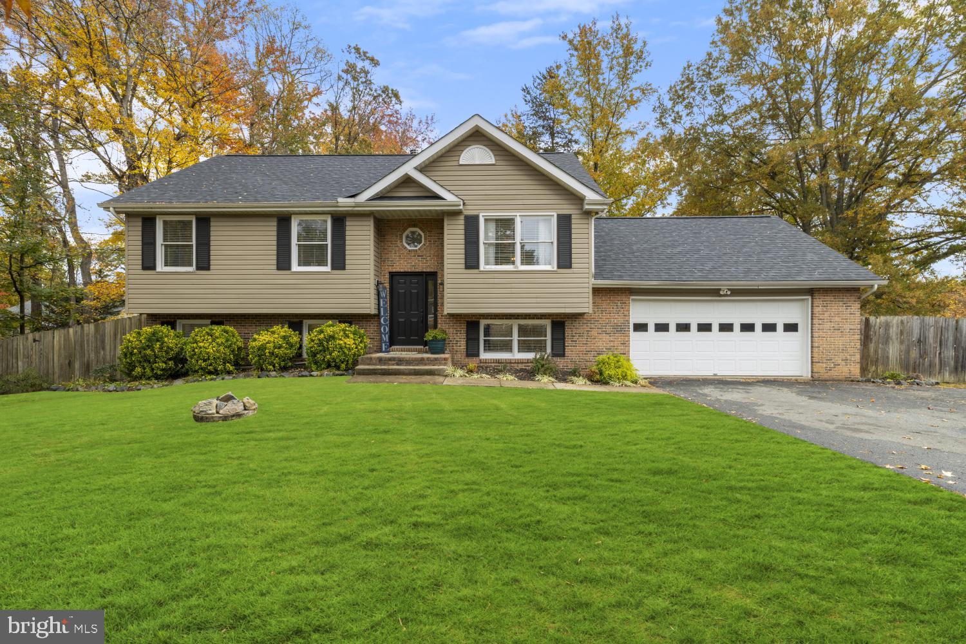
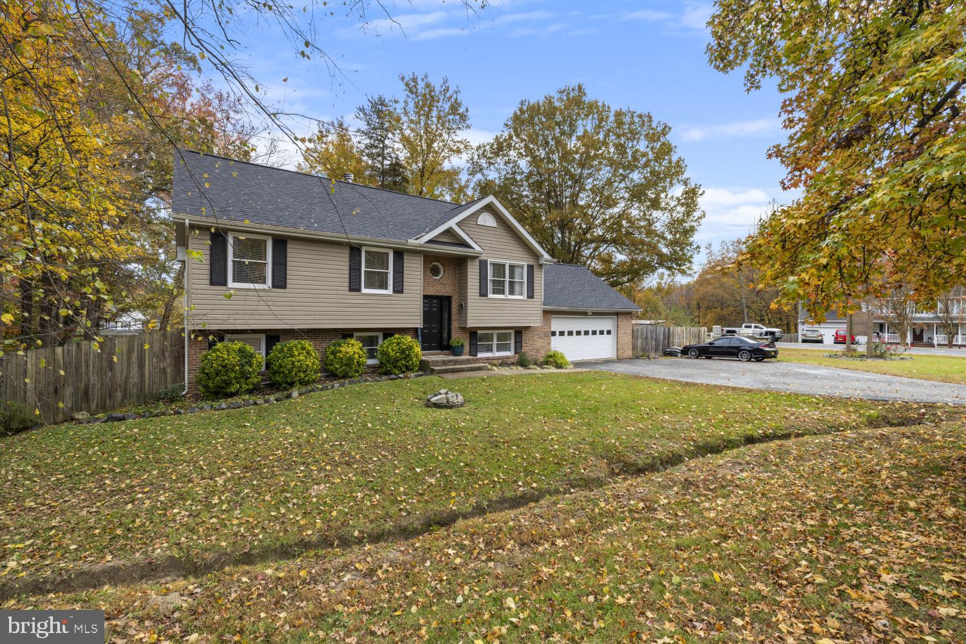
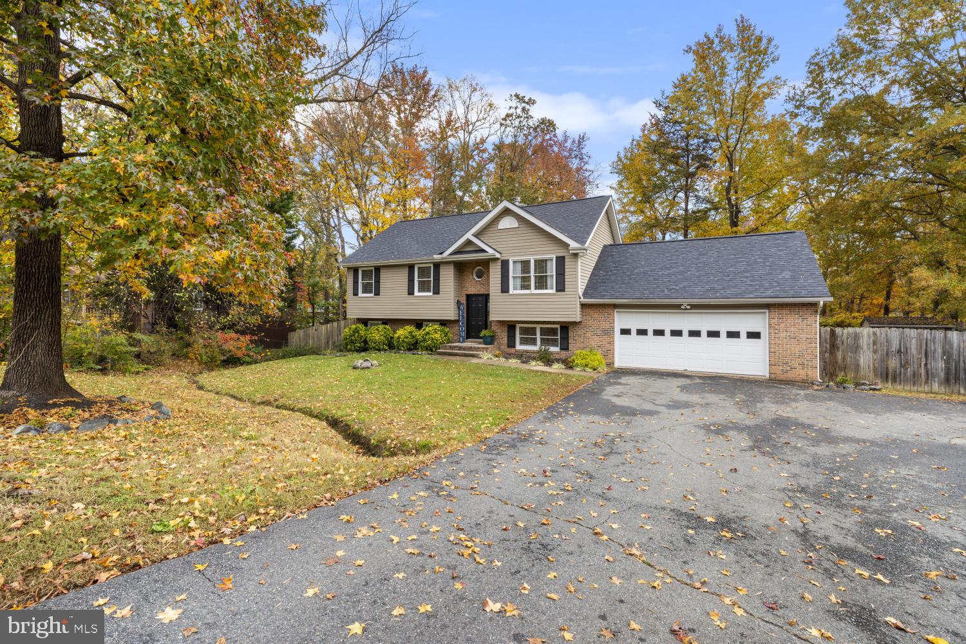
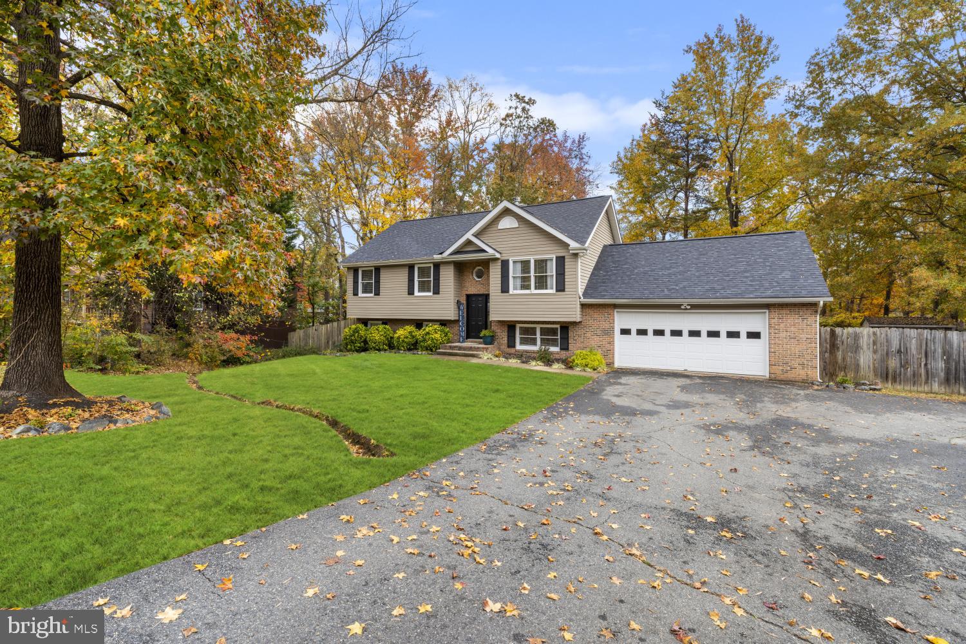
Welcome home to 2 Cherry Laurel Drive, a beautifully updated 4-bedroom, 3-full-bath home in the sought-after Hickory Ridge community of Stafford County! Offering an exceptional combination of location, space, versatility, and outdoor living, this home checks all the boxes and best of all, NO HOA!
LOCATION, LOCATION, LOCATION! Commuters will appreciate the convenient access to the Leeland Road VRE Station (approximately 1.5–2 miles), I-95 via Exit 136/Centreport Parkway (approximately 2–3 miles), and Marine Corps Base Quantico (approximately 19–22 miles)! Enjoy easy access to Route 1, Downtown Fredericksburg, shopping, dining, and everyday conveniences while enjoying the charm of an established neighborhood.
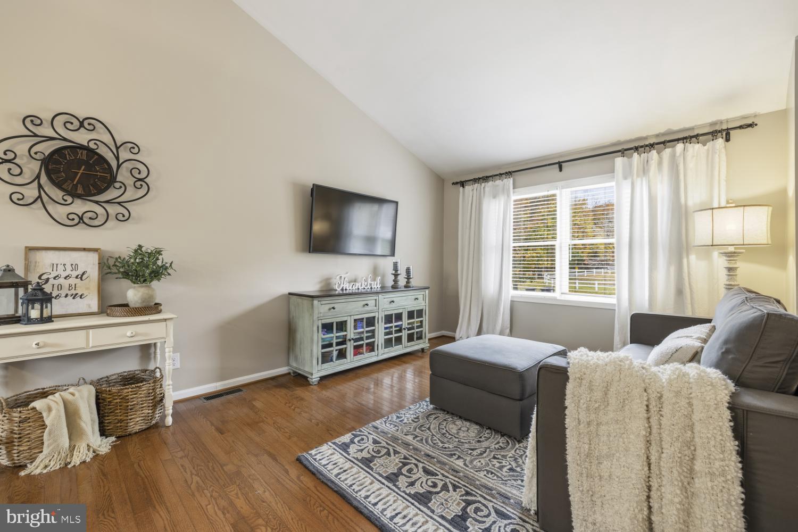
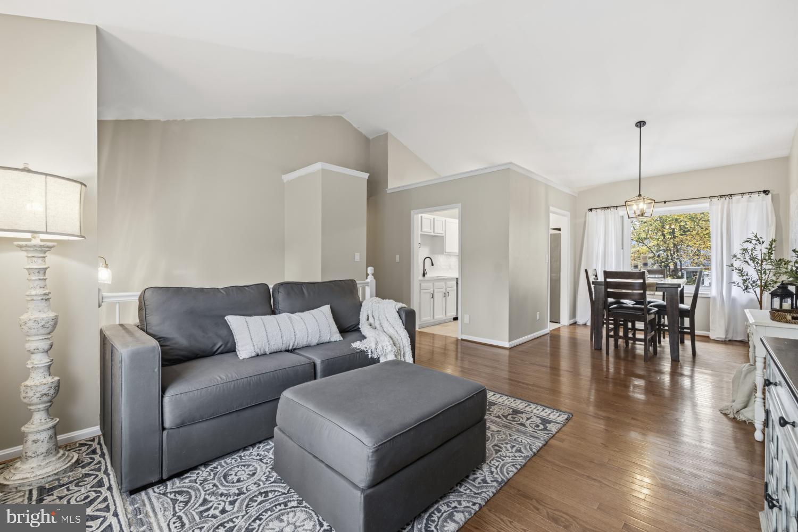
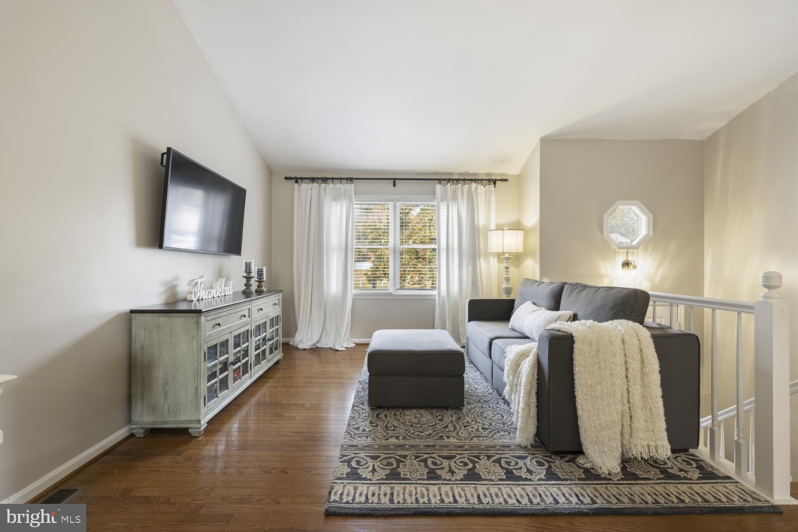
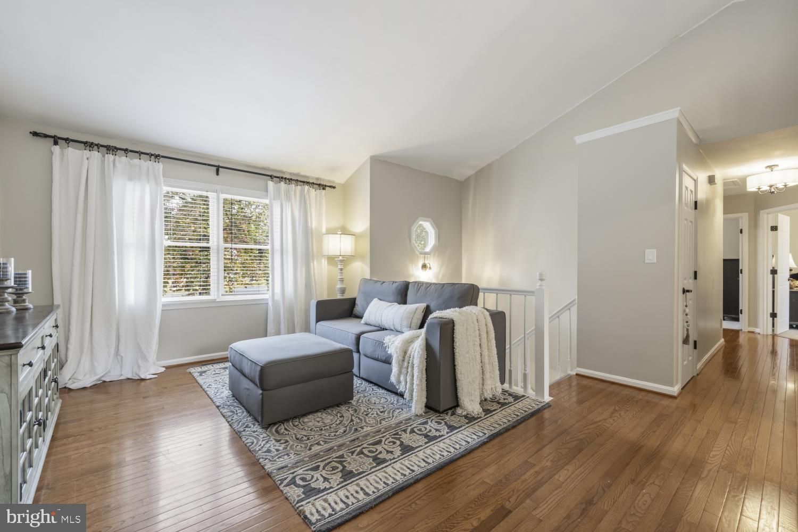
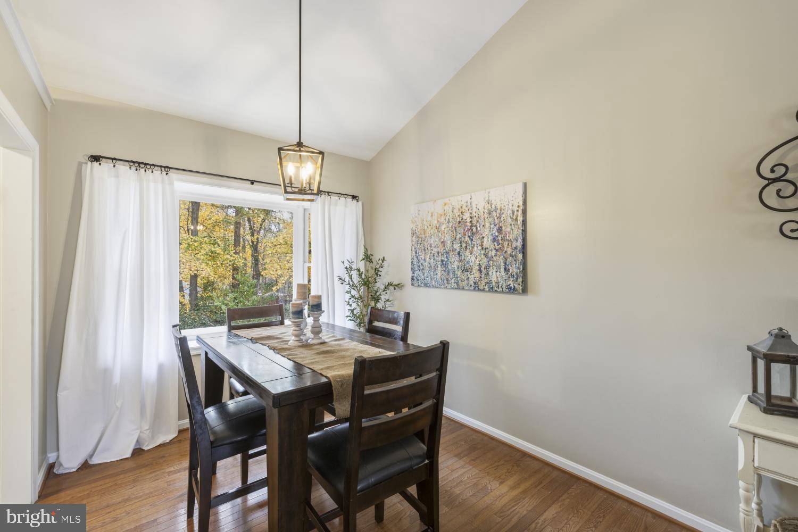
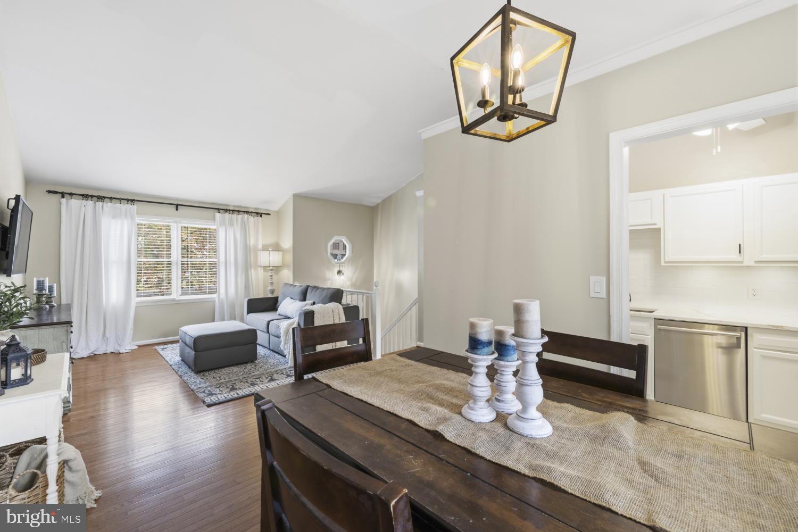
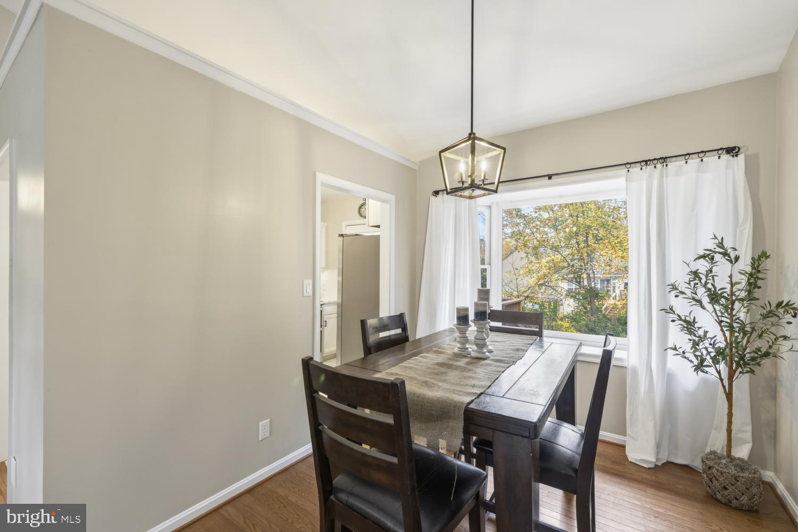
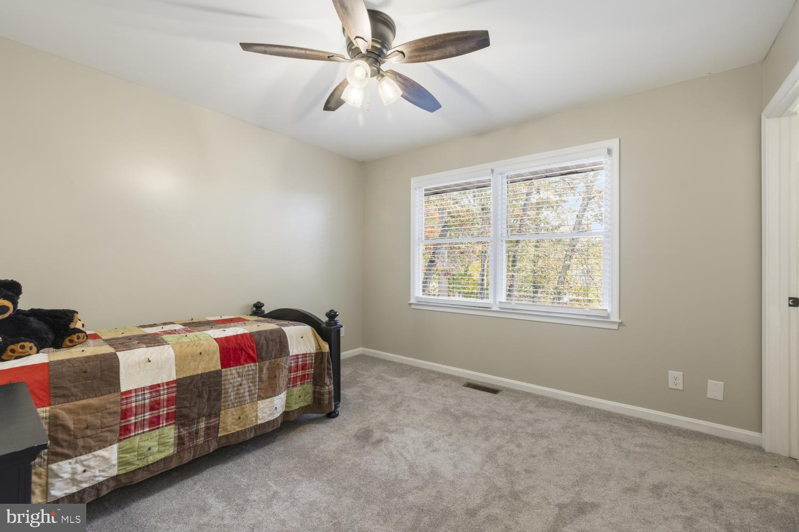
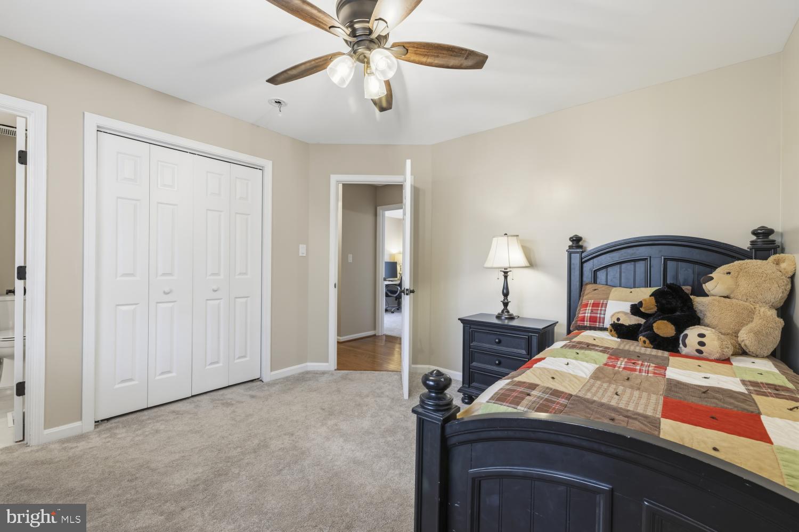
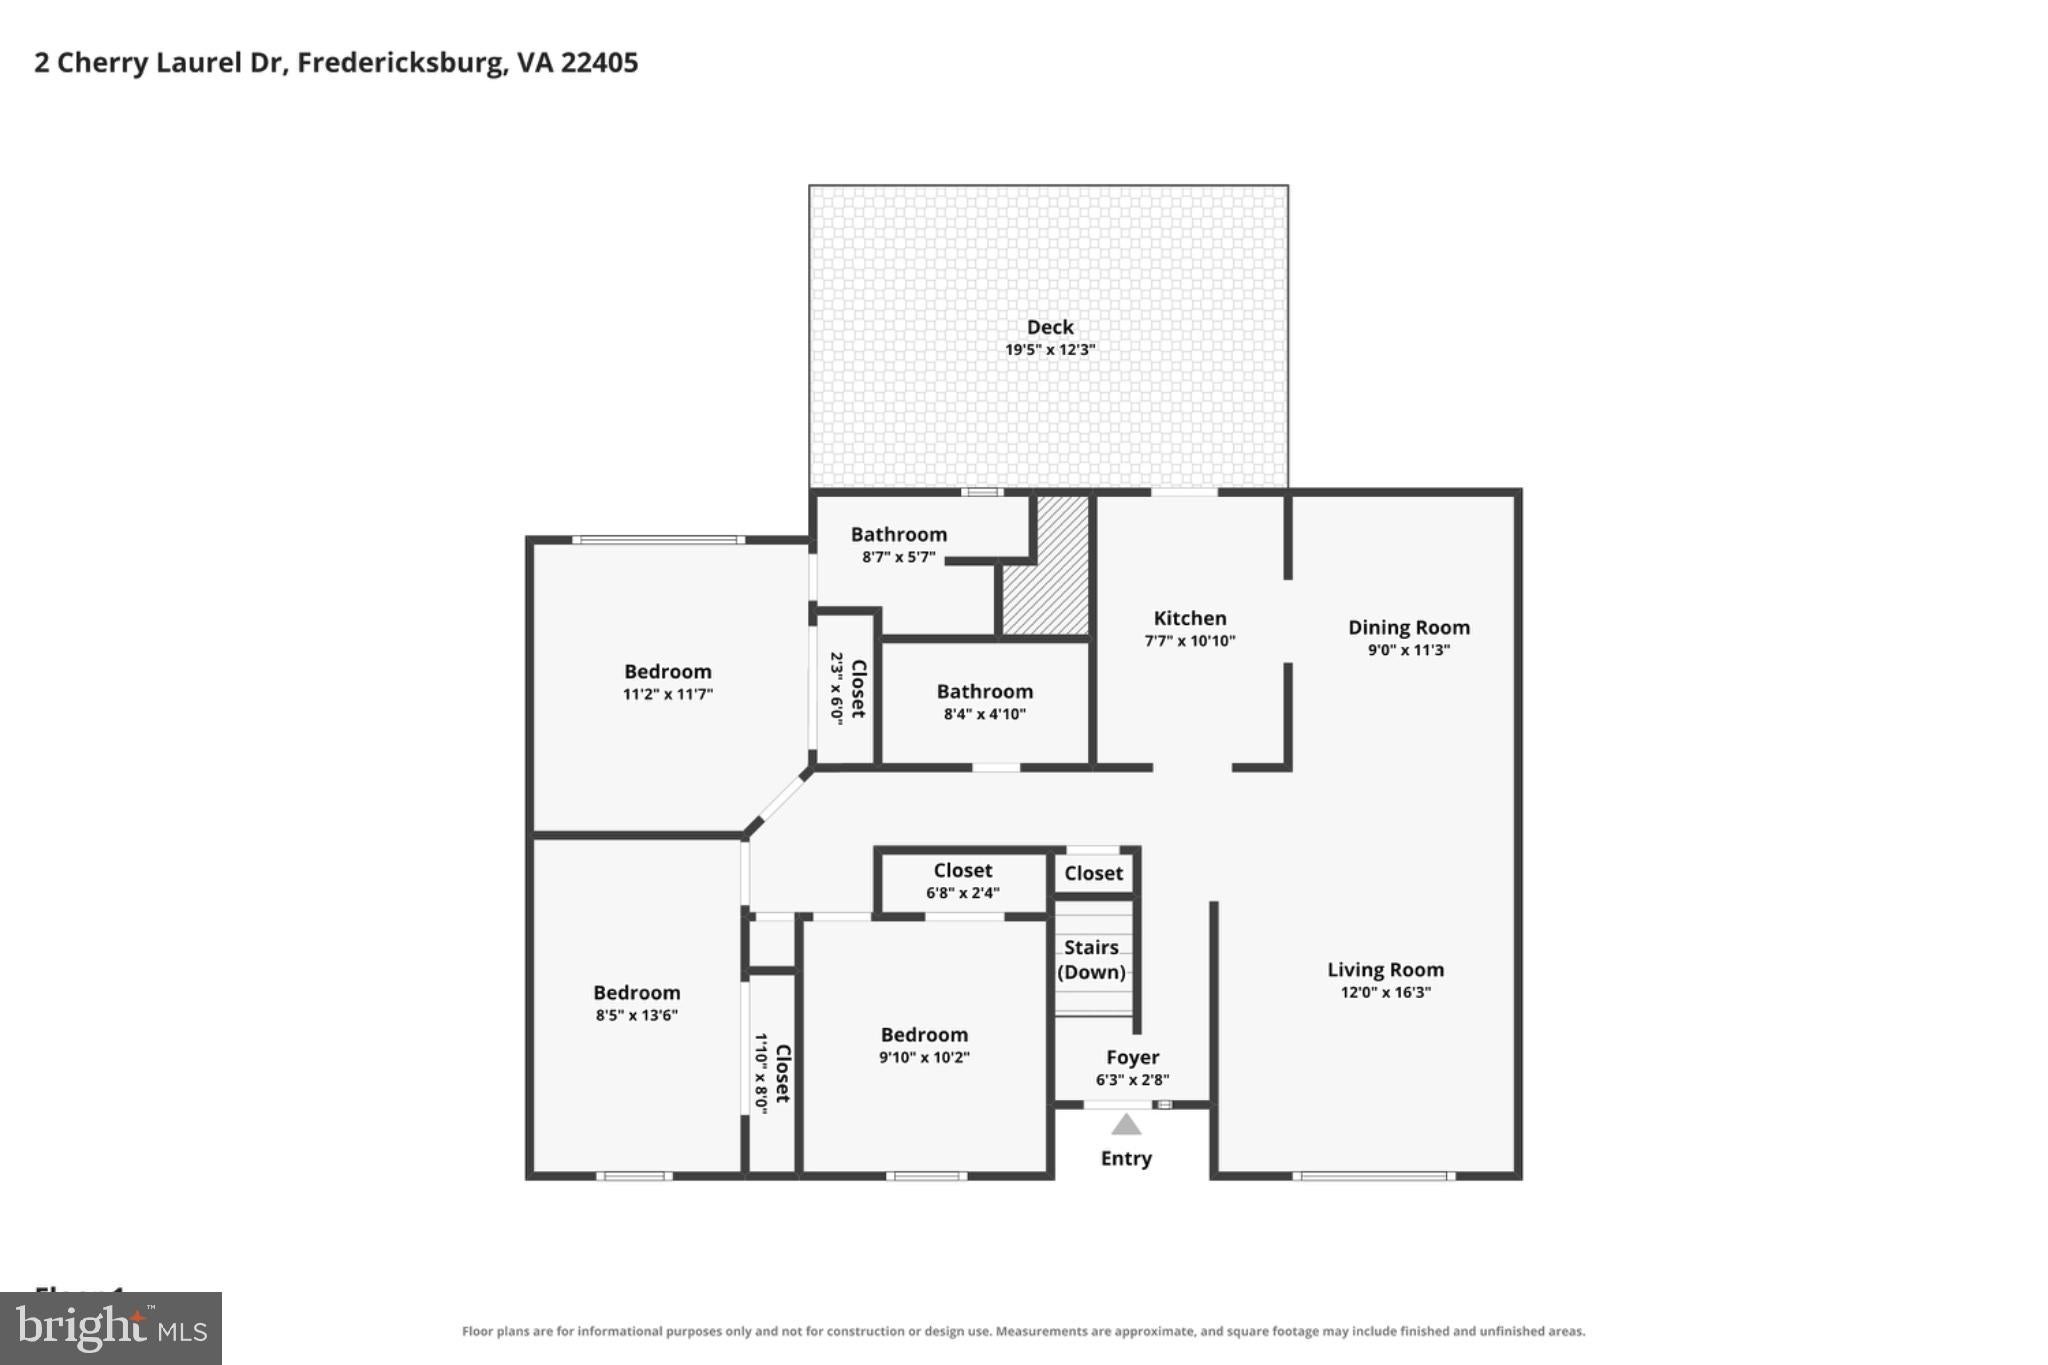
Step inside to discover an inviting interior filled with WONDERFUL NATURAL LIGHT, creating a bright and welcoming atmosphere throughout. Beautiful TRUE HARDWOOD FLOORS extend throughout the living and dining rooms, adding timeless character and warmth to these spacious gathering areas.
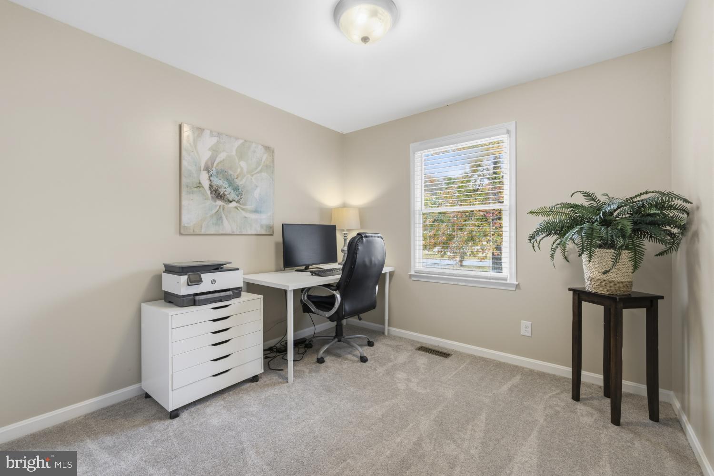
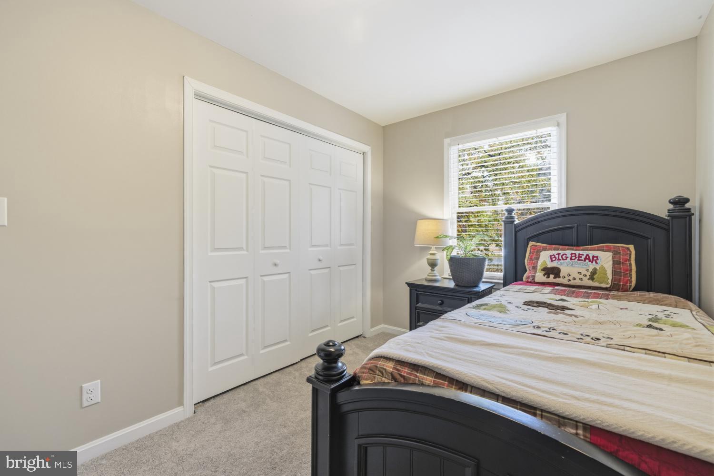
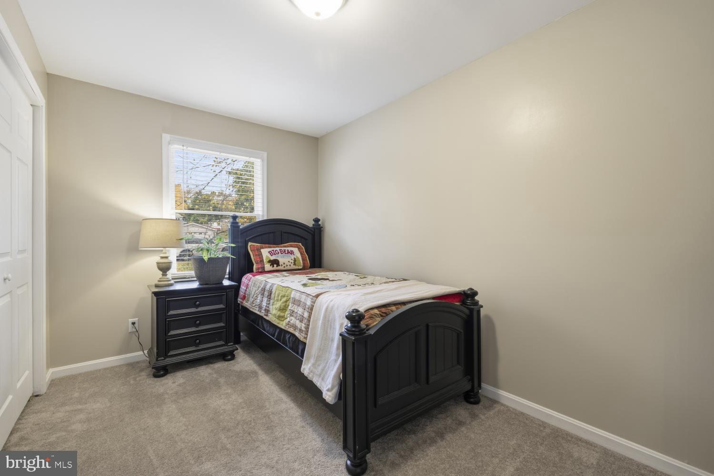
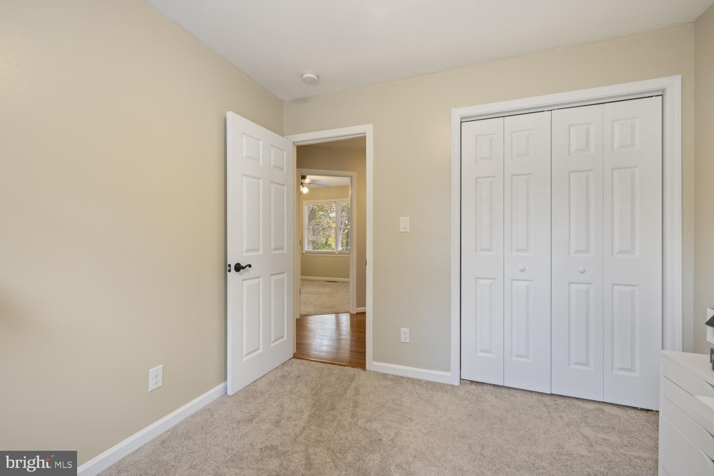
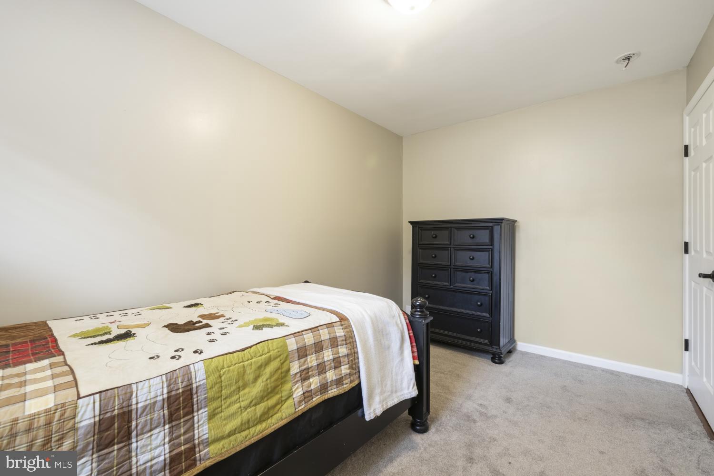
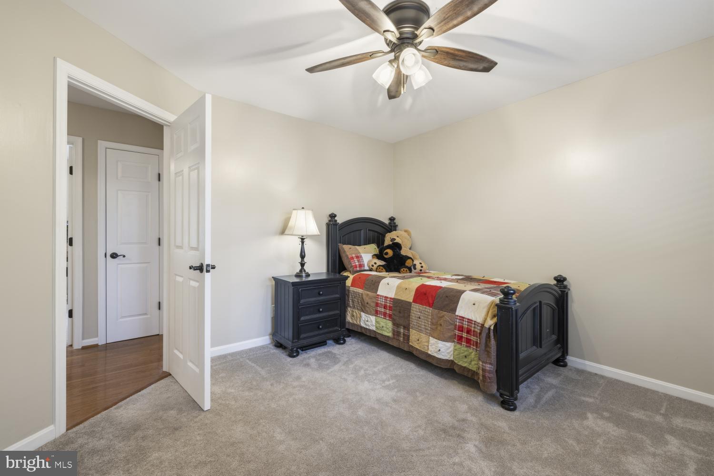
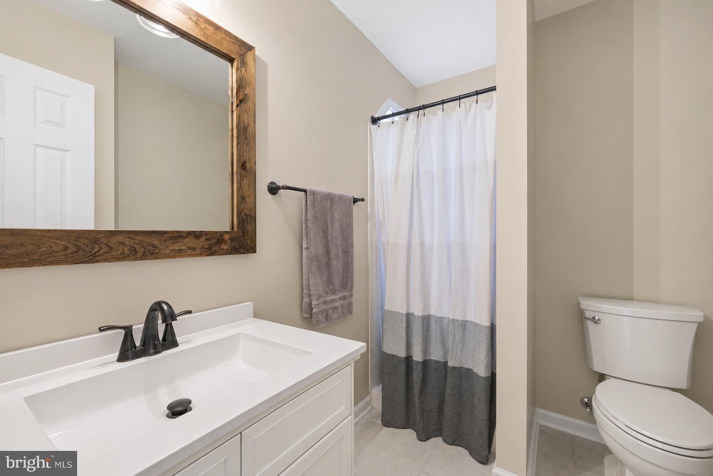
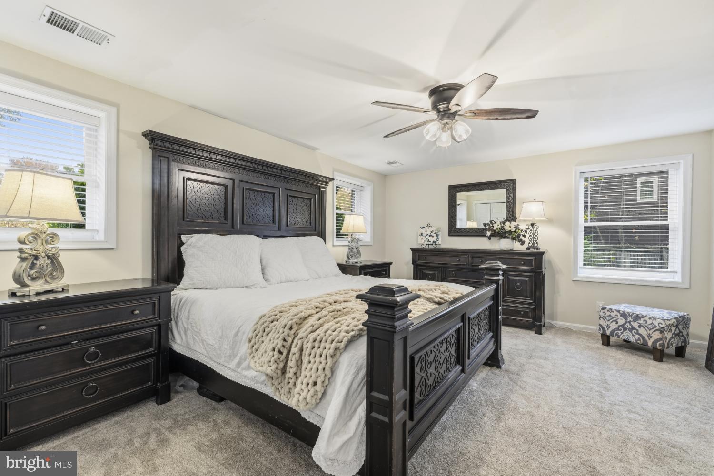
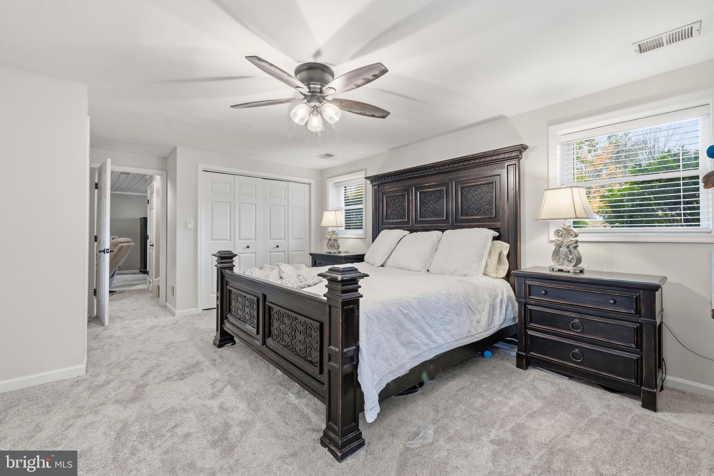
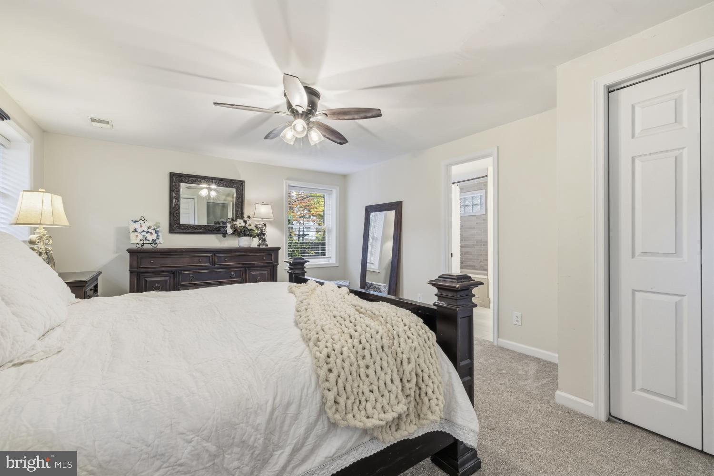
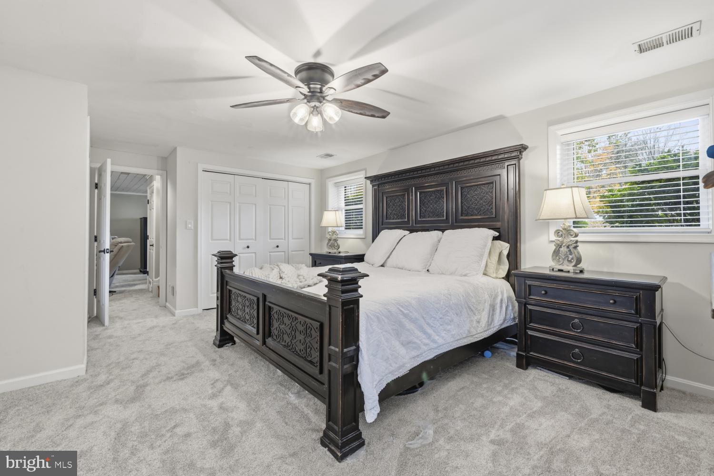
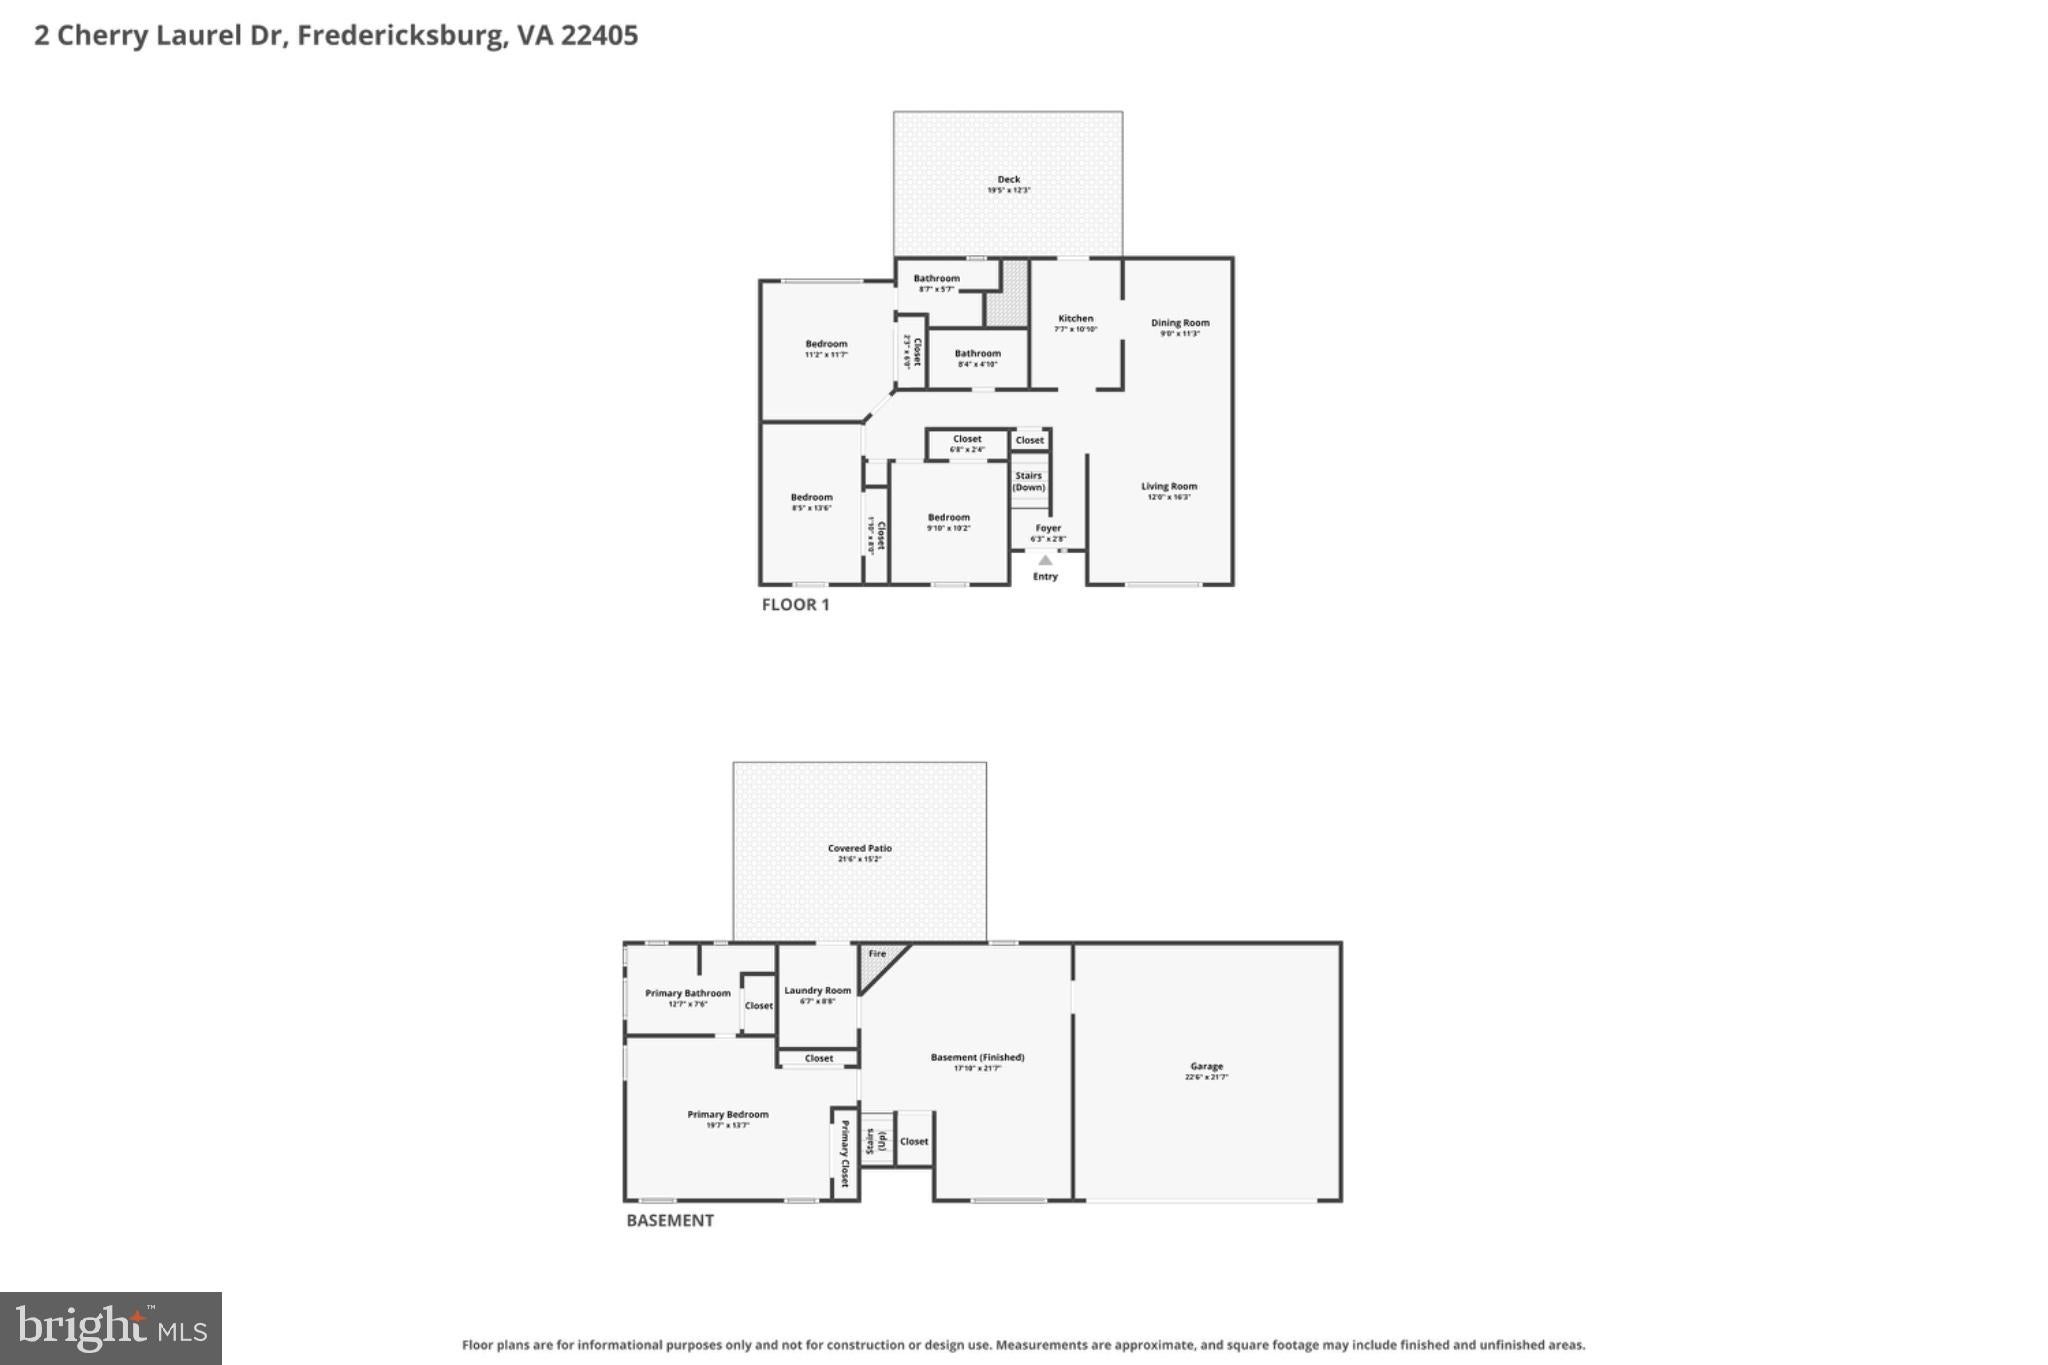
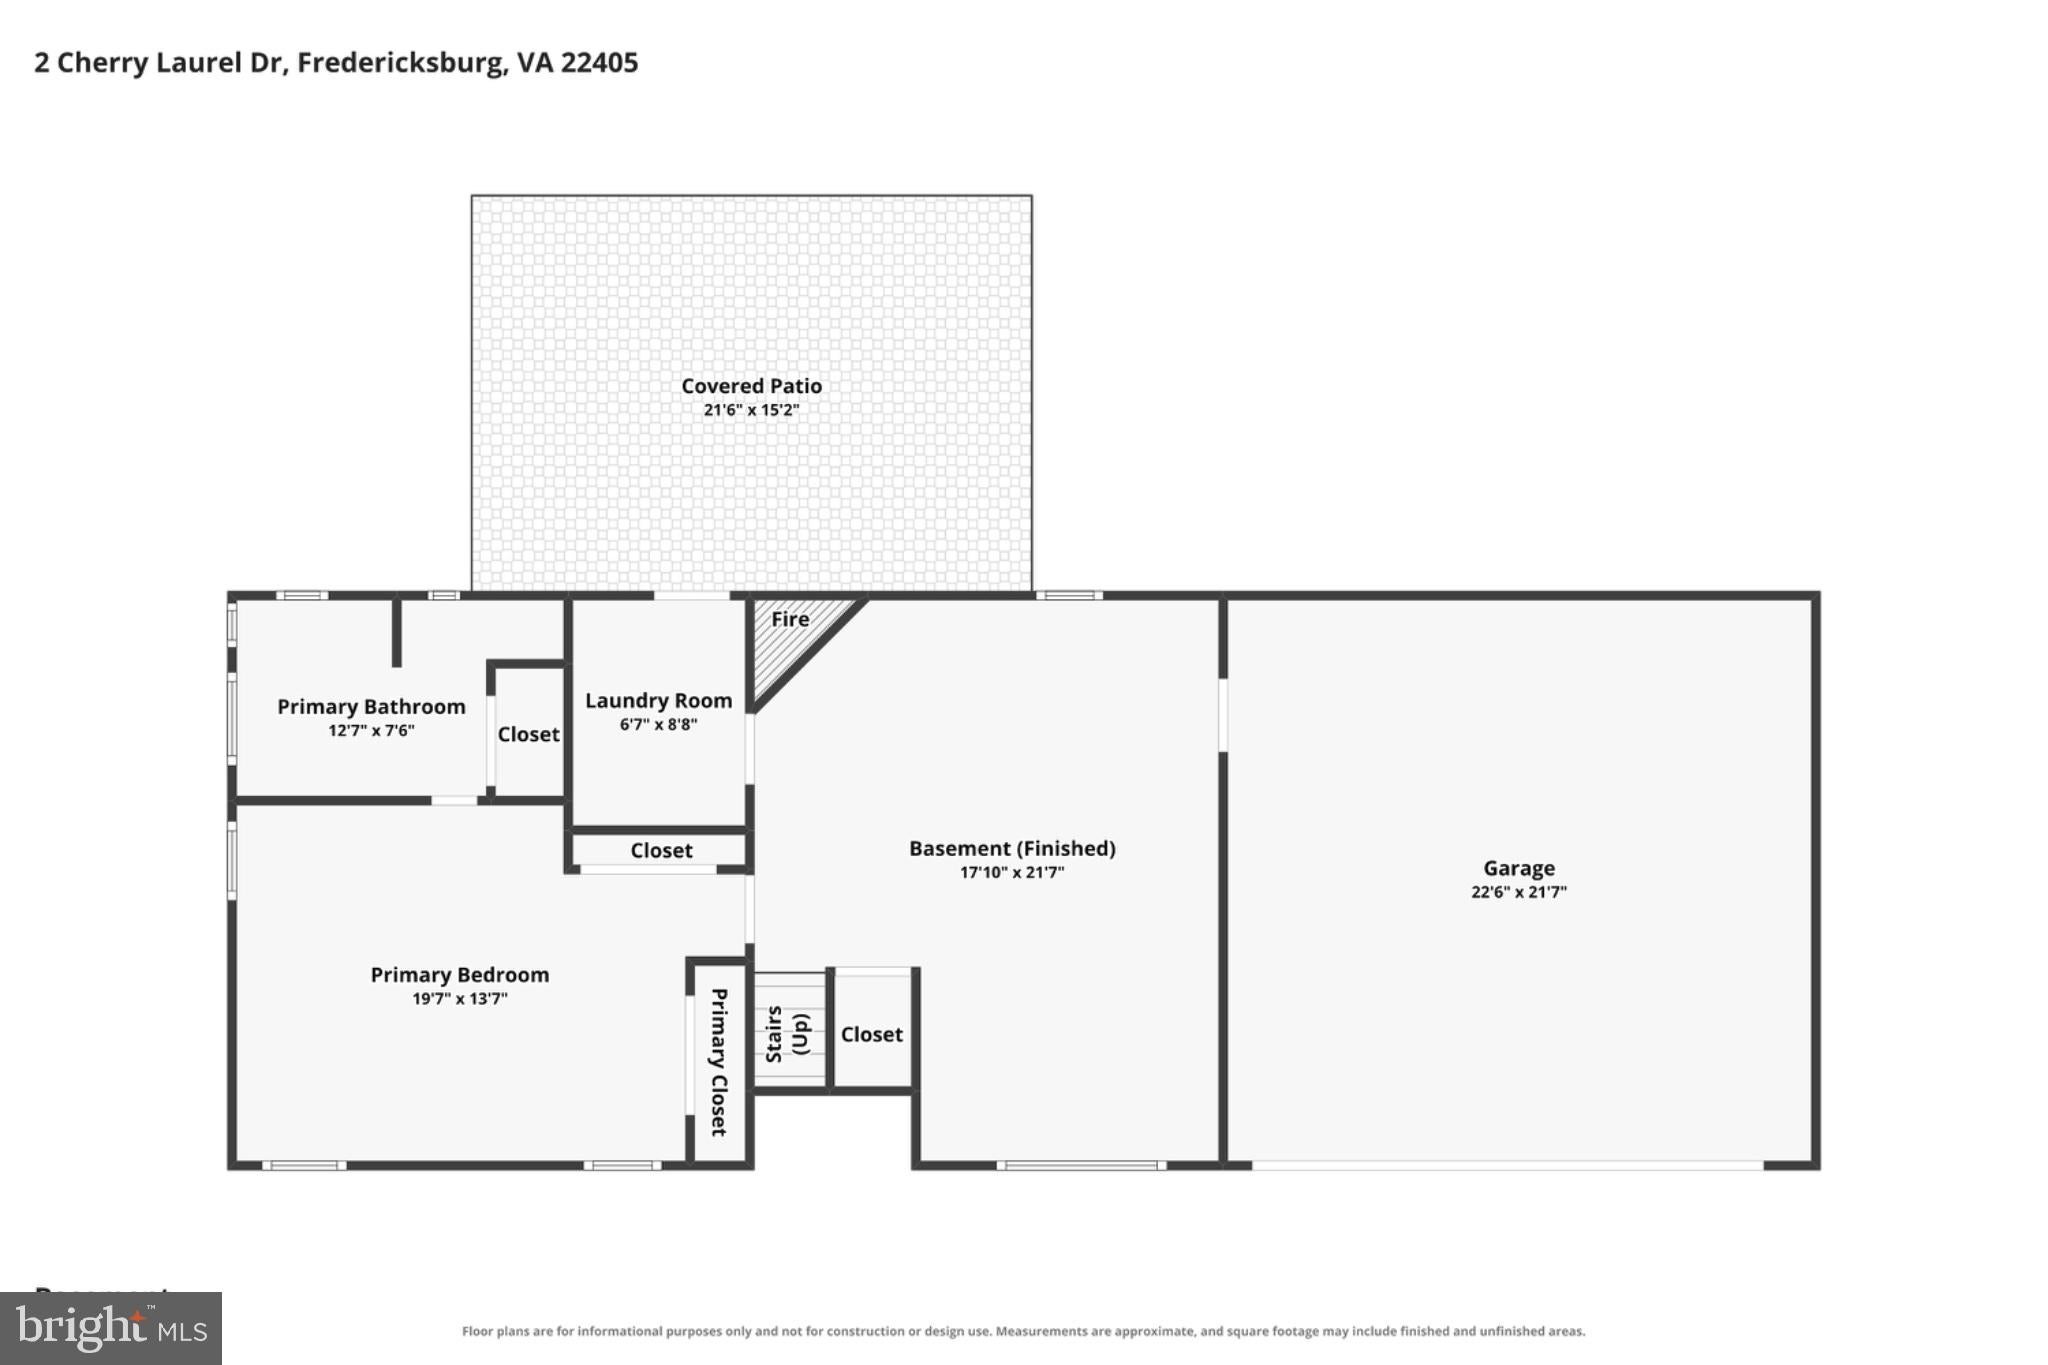
The thoughtfully designed floor plan features FOUR BEDROOMS and THREE FULL BATHROOMS, including TWO PRIMARY SUITES! This highly desirable and versatile arrangement provides exceptional flexibility for multigenerational living, extended family, overnight guests, or anyone seeking additional privacy and comfortable living accommodations.
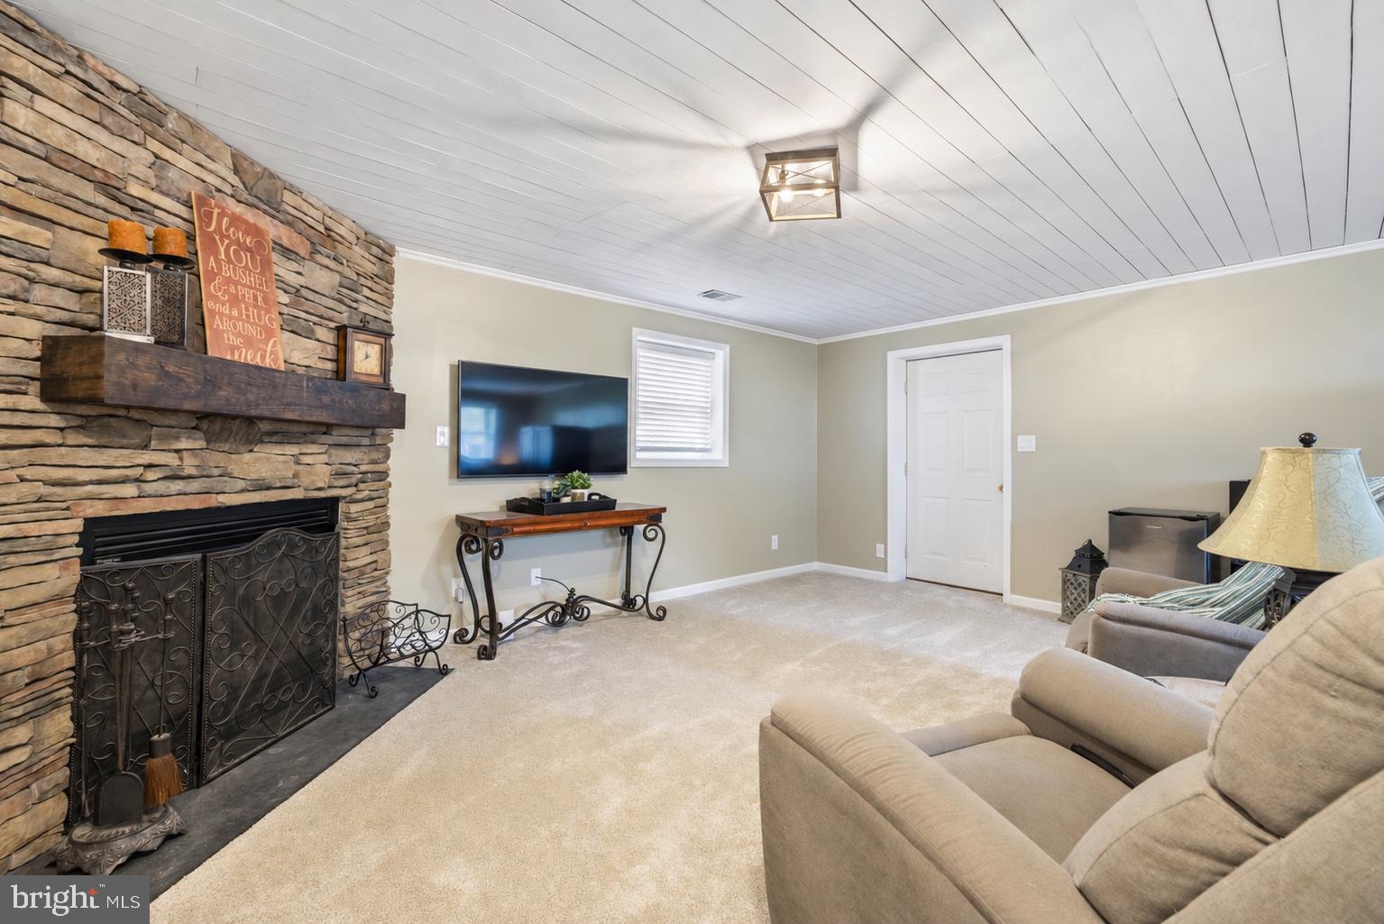
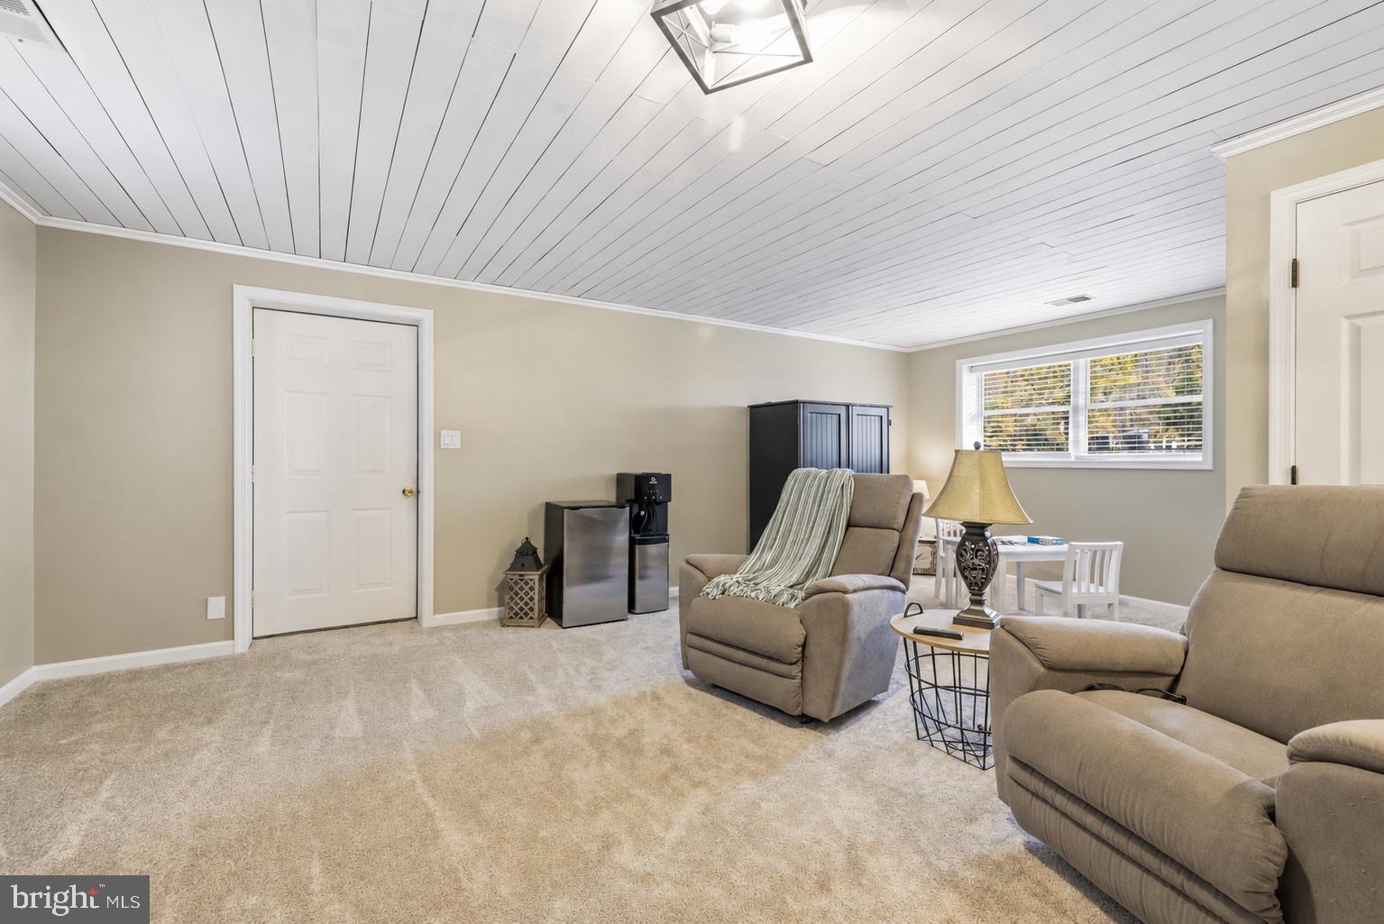
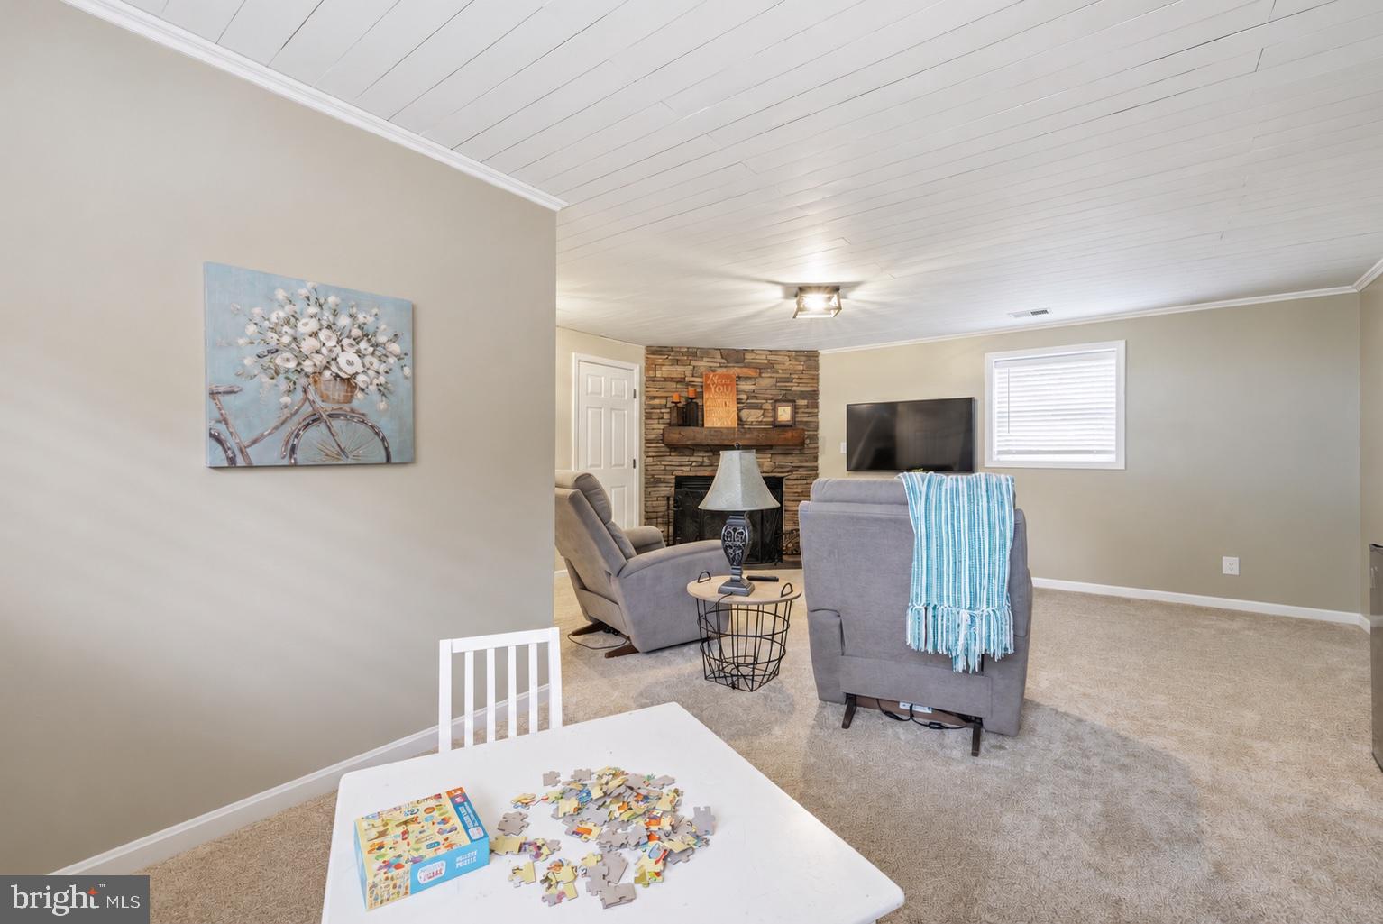
The SPACIOUS LOWER-LEVEL FAMILY ROOM provides an additional gathering space, complete with a WOOD-BURNING FIREPLACE that adds warmth, charm, and character. Whether you're enjoying cozy evenings by the fire, hosting movie nights, or creating a separate entertainment area, this inviting space offers wonderful flexibility for everyday living.
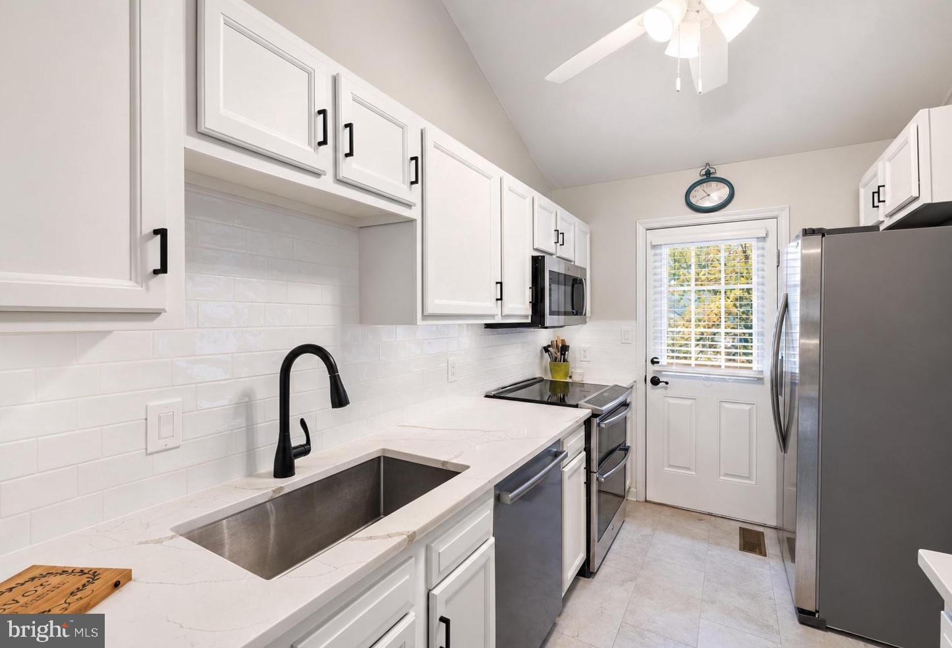
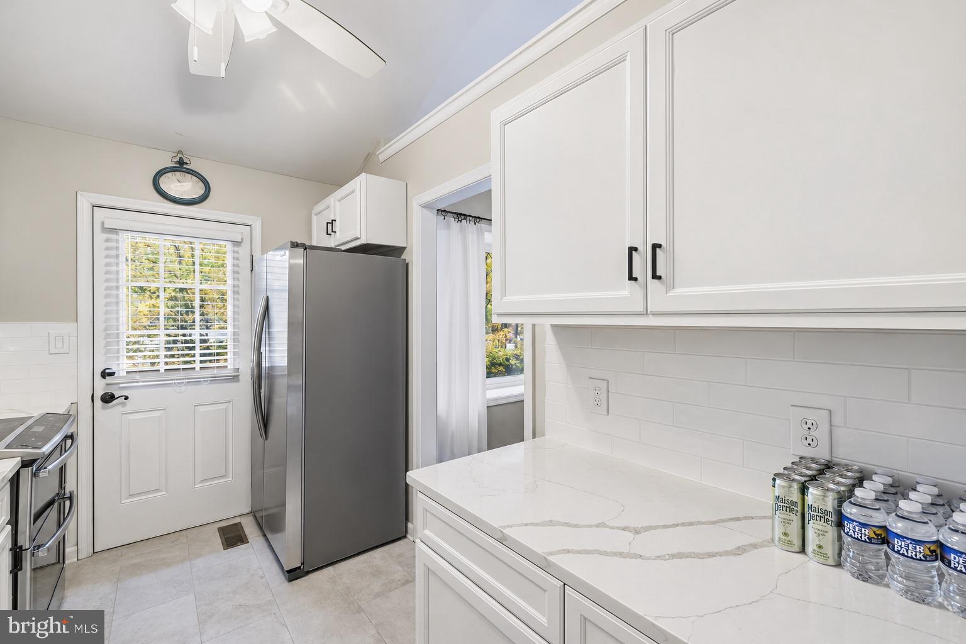
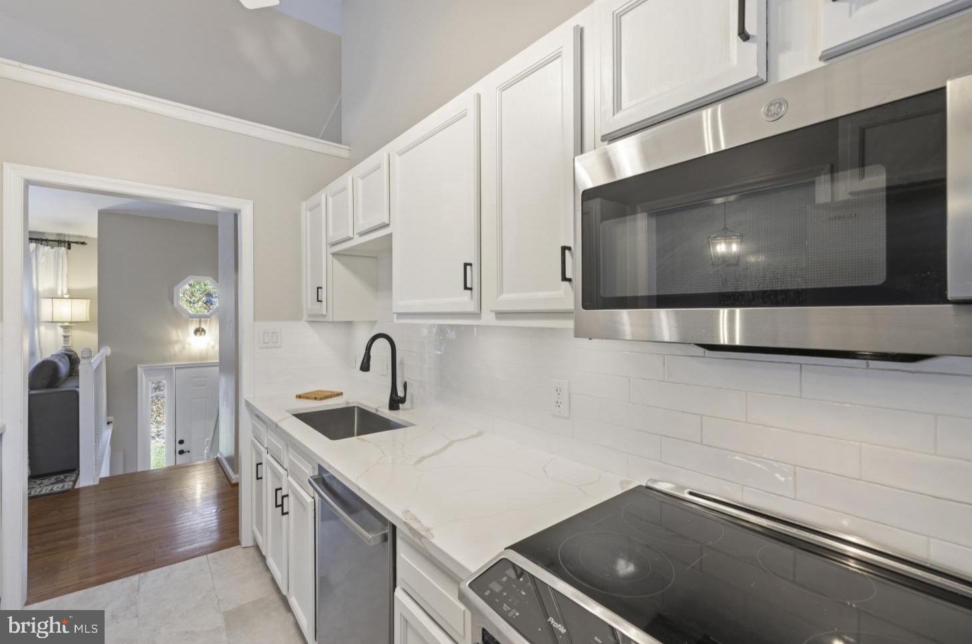
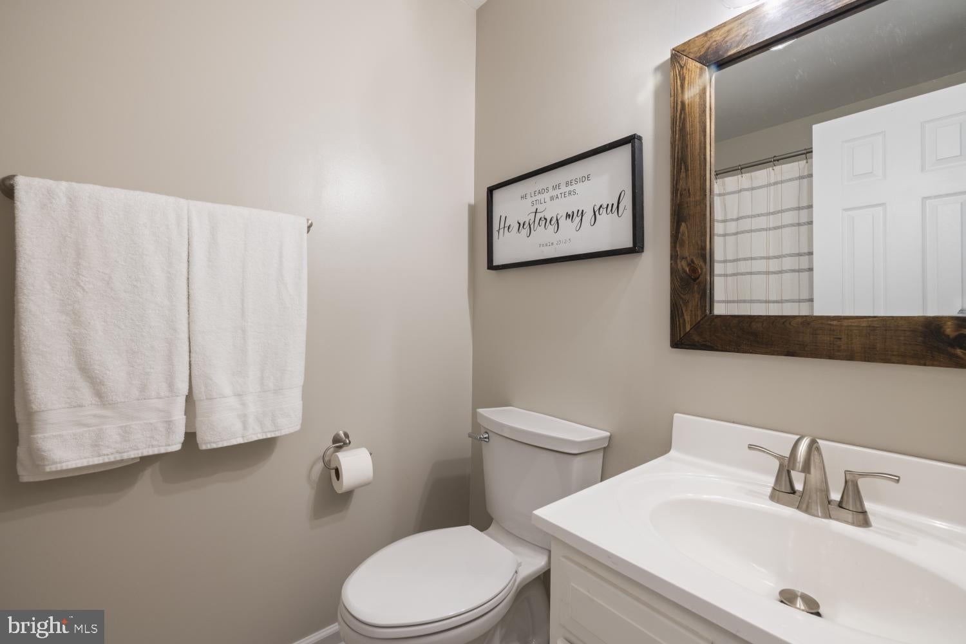
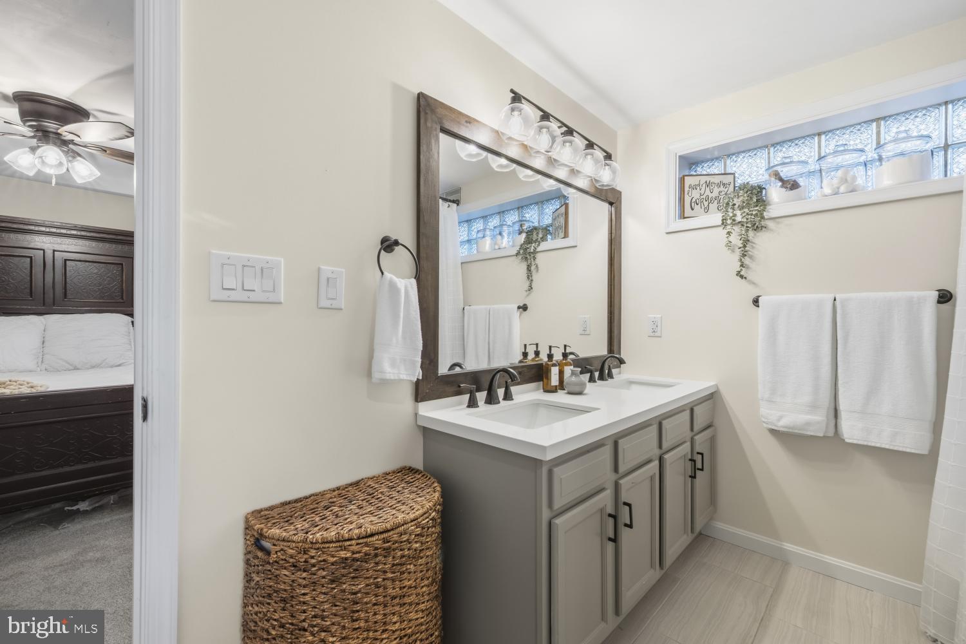
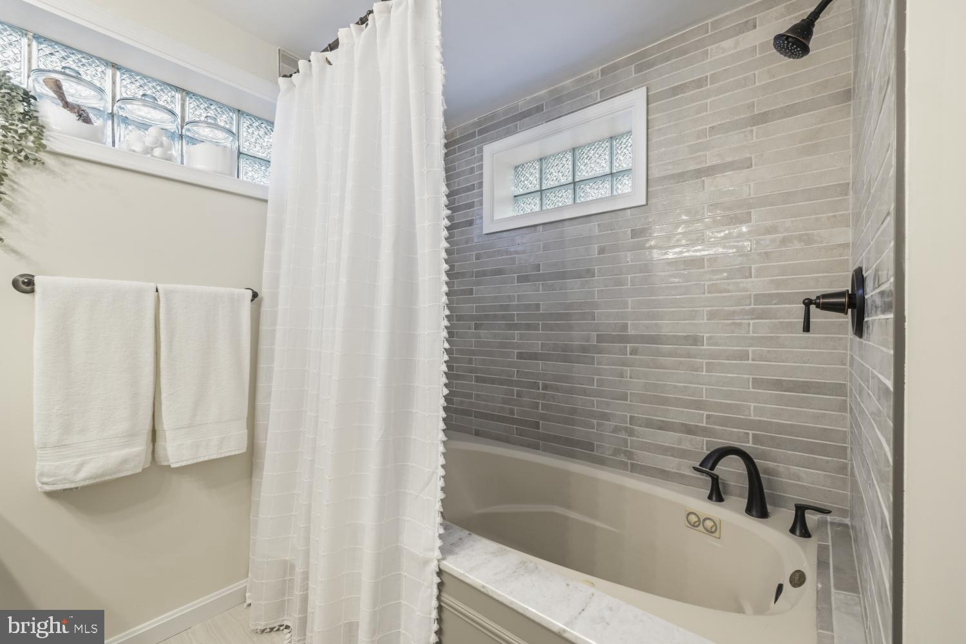
SO MANY UPDATES HAVE ALREADY BEEN COMPLETED FOR YOU! Major improvements include a NEW ROOF, HVAC replaced in 2023, all new toilets, and updated bathrooms! The refreshed kitchen features new tile flooring, countertops, backsplash, dishwasher, and microwave, offering an attractive and functional space for everyday living and entertaining. Upstairs carpeting is approximately three years young, while the lower-level carpeting is BRAND NEW! As an added bonus, the WASHER AND DRYER CONVEY!
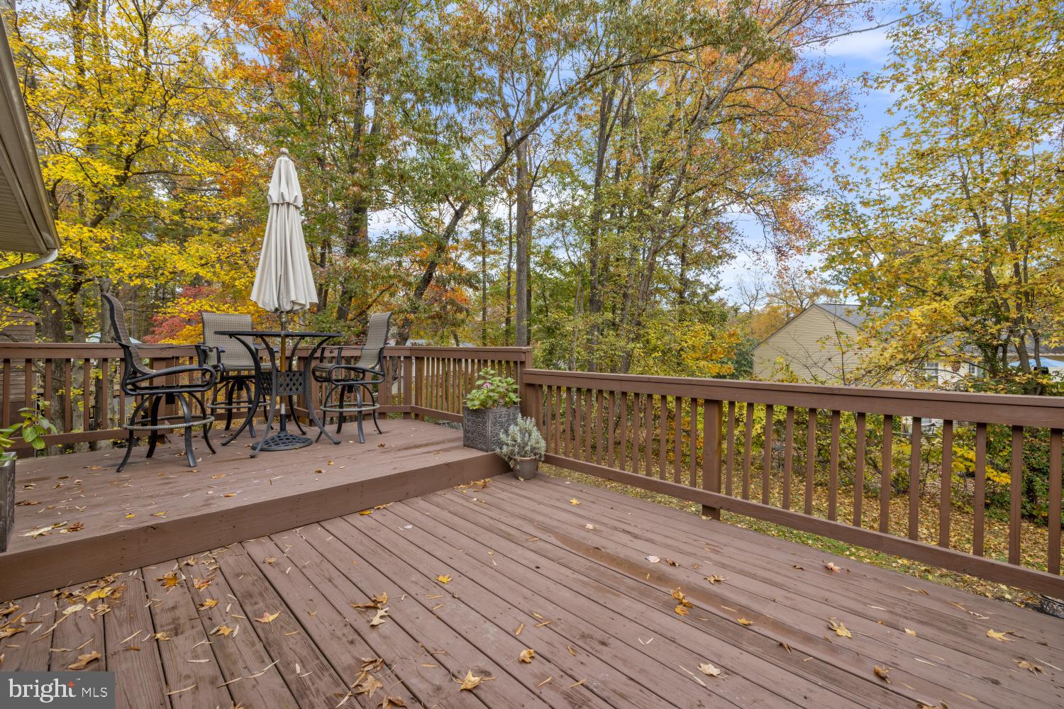
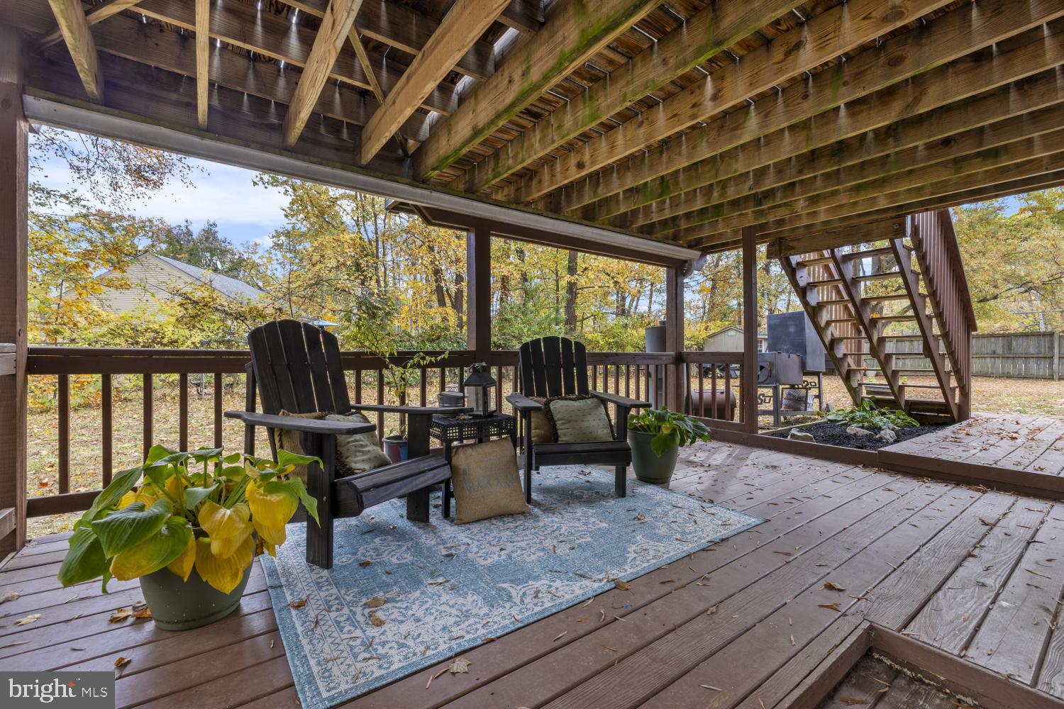
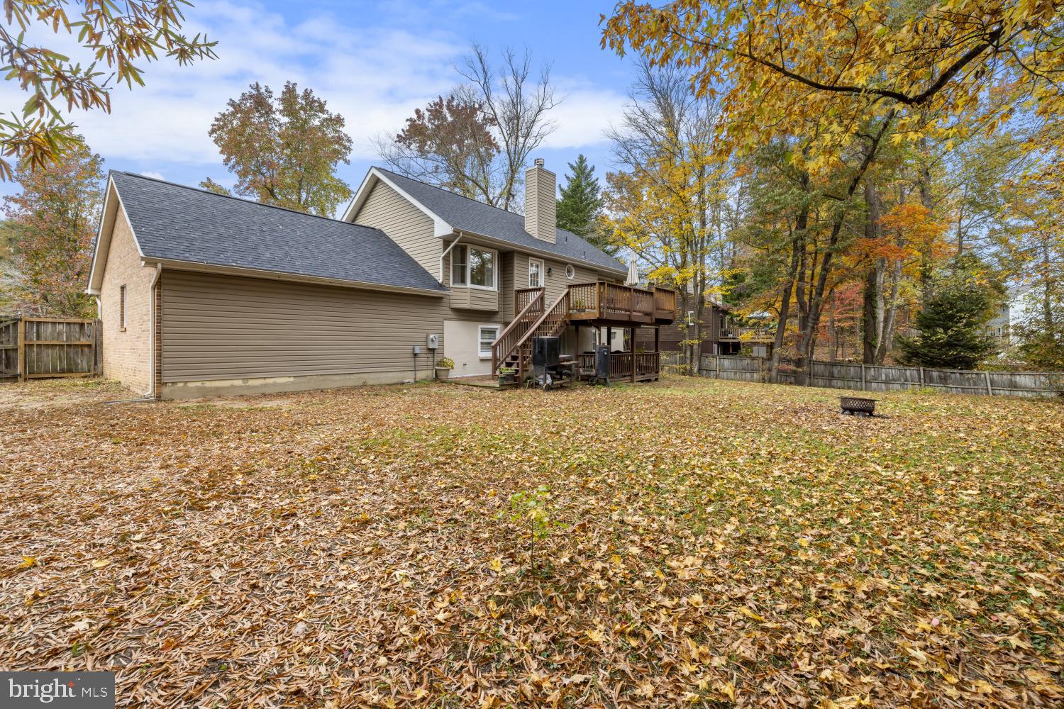
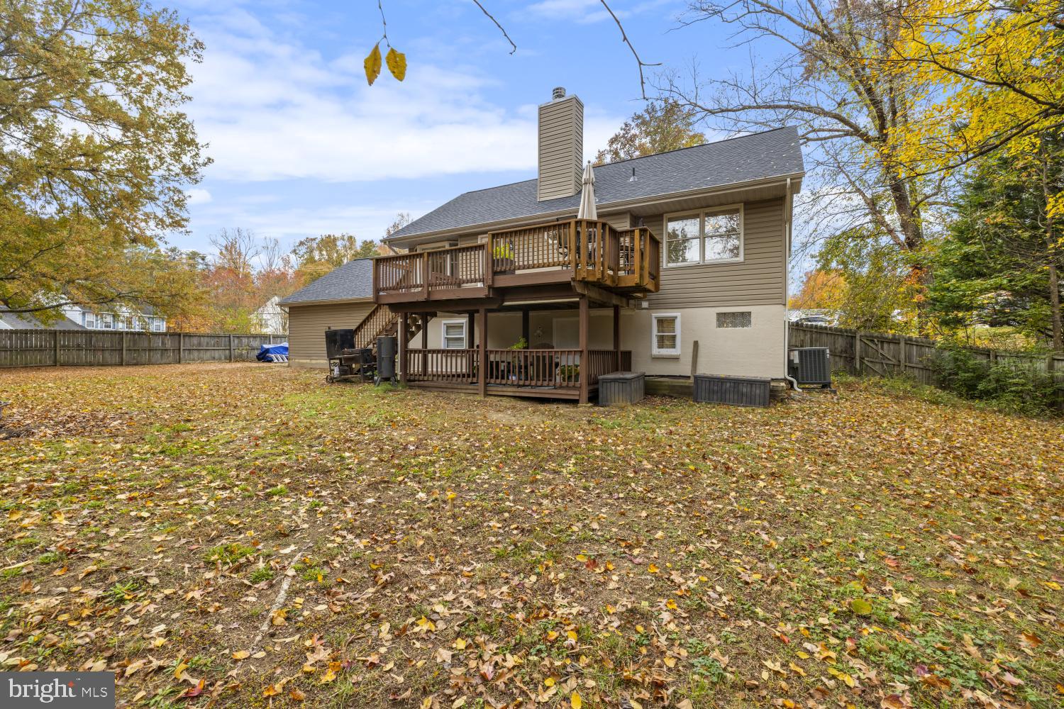
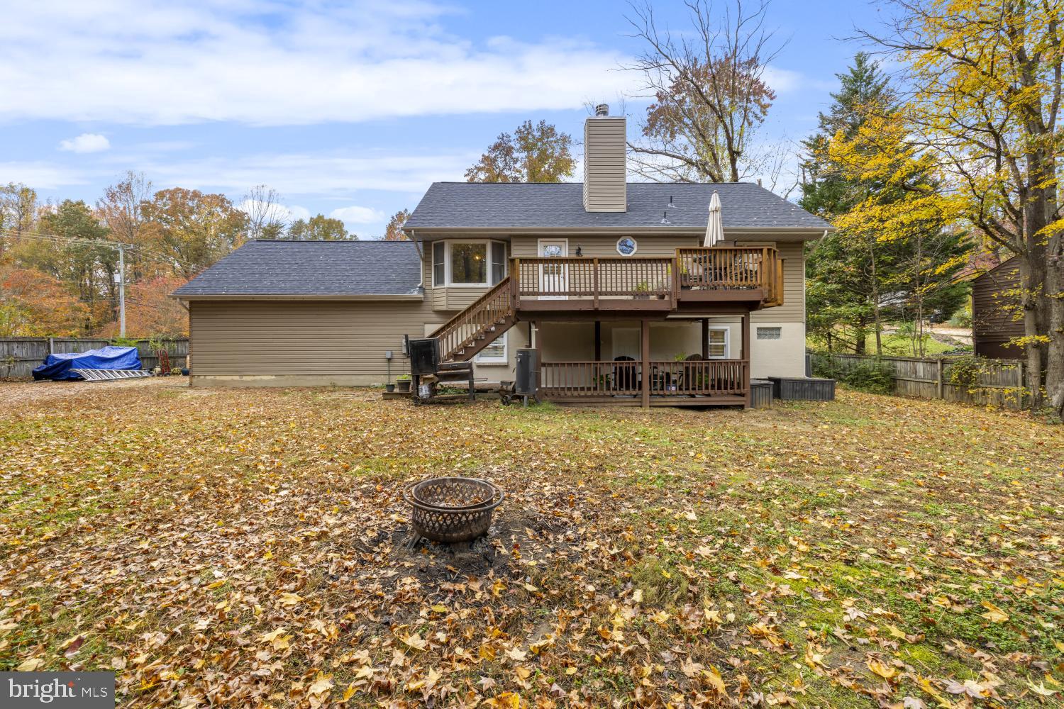
The outdoor space is equally impressive! Situated on a generous corner lot of OVER ONE-THIRD OF AN ACRE, this property boasts a large, level, fully fenced rear yard with plenty of room for pets, play, gardening, entertaining, or simply relaxing. Enjoy your morning coffee or evening gatherings on the deck overlooking the backyard, and appreciate the added convenience of a storage shed for lawn equipment and outdoor essentials.
NEED ROOM FOR EXTRA VEHICLES, A CAMPER, OR AN RV? The 2-CAR GARAGE and OVERSIZED DRIVEWAY provide exceptional parking flexibility, with potential space for a camper, RV, boat, or additional vehicles! With NO HOA, you'll enjoy added freedom and flexibility without neighborhood association restrictions, subject to applicable county regulations.
With TWO PRIMARY SUITES, TRUE HARDWOOD FLOORS, abundant natural light, a WOOD-BURNING FIREPLACE, numerous major updates, a 2-CAR GARAGE, generous additional parking, a fantastic fenced backyard, and NO HOA, this home delivers an outstanding combination of comfort, functionality, and value!
A FANTASTIC COMMUTER LOCATION, AN ESTABLISHED NEIGHBORHOOD, AND THE FREEDOM OF NO HOA! Don't miss this wonderful opportunity to call Hickory Ridge home! WELCOME HOME!
Sunday, November 22 · 1–3pm
In person · no appointment needed
| Date | Event | Price | Source |
|---|---|---|---|
| listed (Coming Soon) | $485,000 | Bright #VAST2055266 | |
| status changed (Active) | — | Bright #VAST2055266 |
Hi there — ask anything about this property or the area and the team will get right back to you.
Local real estate advisory services provided by agent with The Southside Group
Listed by Andrea Lovelace with Realty One Group Key Properties
The data relating to real estate for sale on this website appears in part through the BRIGHT Internet Data Exchange program, a voluntary cooperative exchange of property listing data between licensed real estate brokerage firms in which Andrea Lovelace participates, and is provided by BRIGHT through a licensing agreement. The information provided by this website is for the personal, non-commercial use of consumers and may not be used for any purpose other than to identify prospective properties consumers may be interested in purchasing. Some properties which appear for sale on this website may no longer be available because they are under contract, have closed or are no longer being offered for sale. Information Deemed Reliable But Not Guaranteed. Copyright © 2026 Bright MLS. All rights reserved.
You agree to The Southside Group Terms of Use and Privacy Policy. By choosing to contact a property, you also agree that The Southside Group and its associates may call, text, or email you regarding any inquiries or activities you submit through our website. This may involve the use of automated means and prerecorded or artificial voices.
Step 1 of 2
You've reached the free preview limit. Create a free account to see this listing and everything else on the site.
Step 2 of 2
Tell us how to reach you about homes you like.
Enter your password to sign in as
You've reached the free preview limit. Create a free account to see this listing and everything else on the site.
Already have an account? Sign in
Sign in to your account.
New here? Create an account