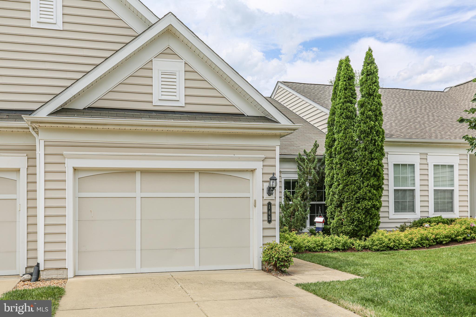
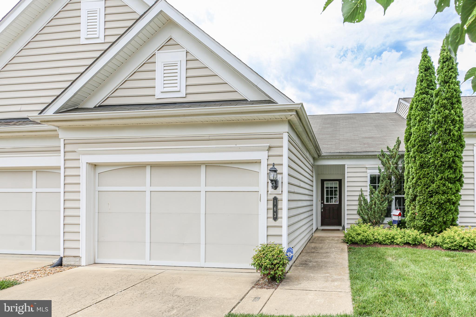
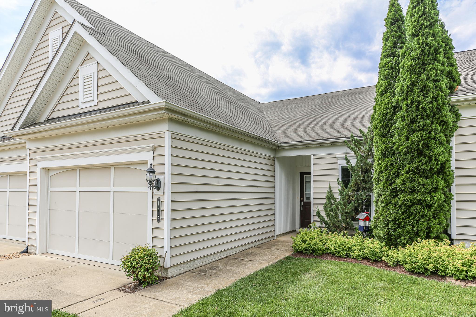
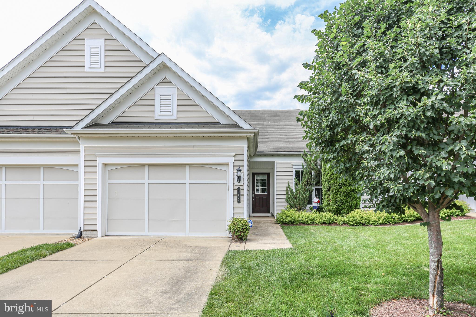
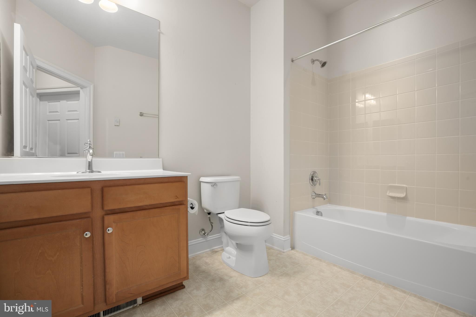
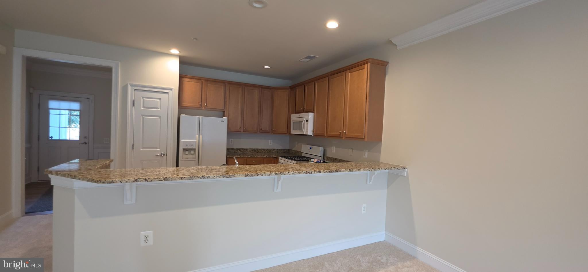
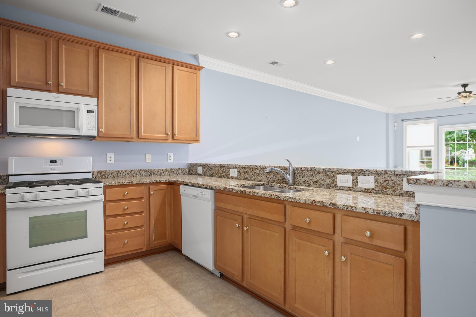
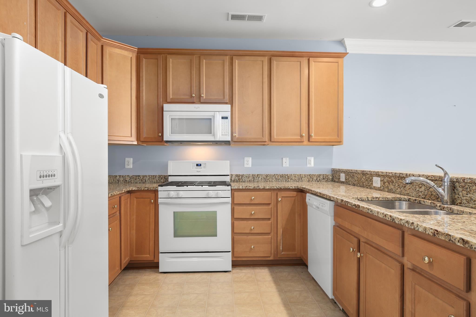
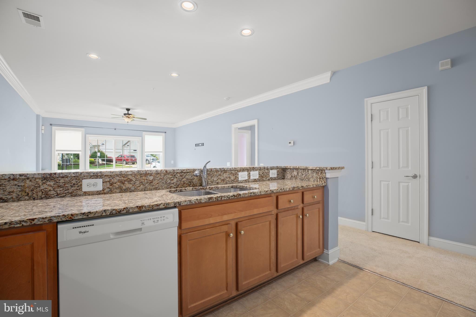
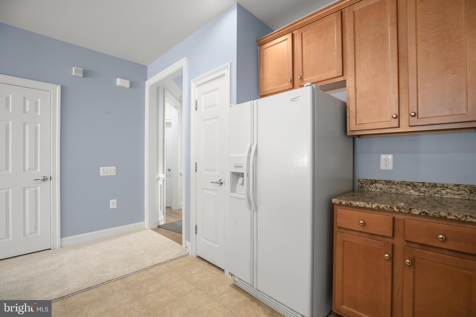
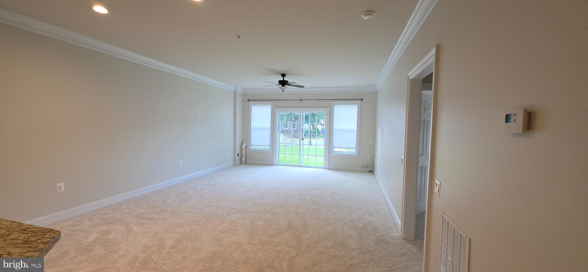
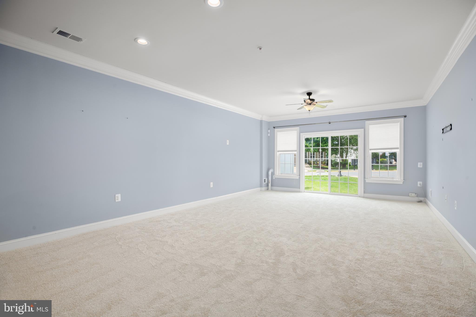
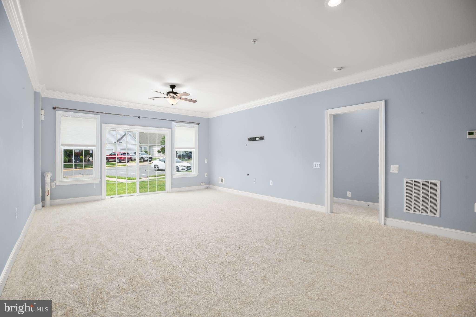
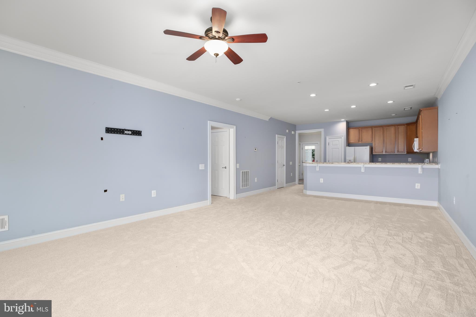
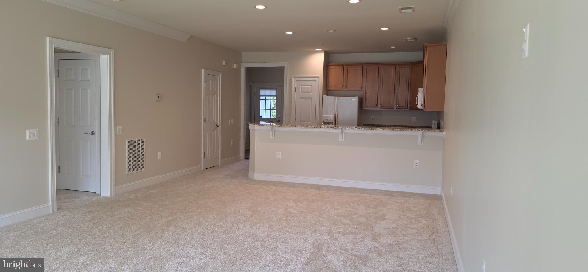
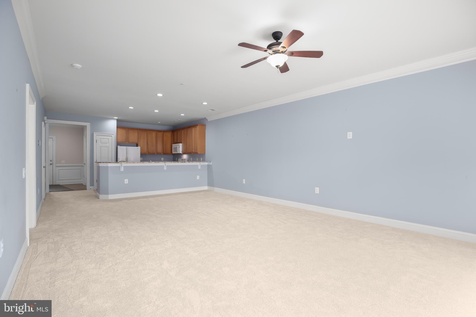
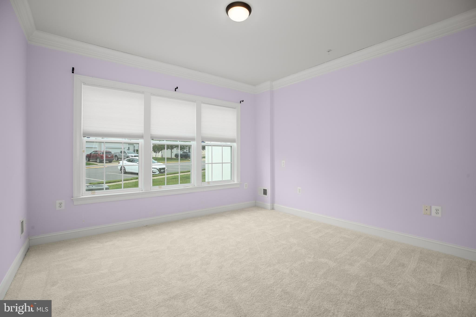
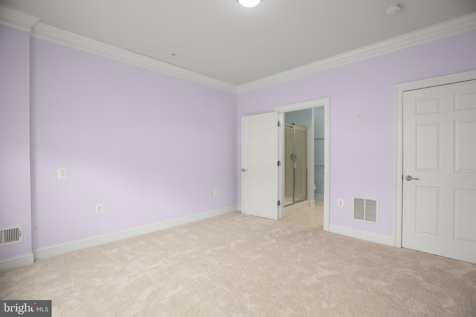
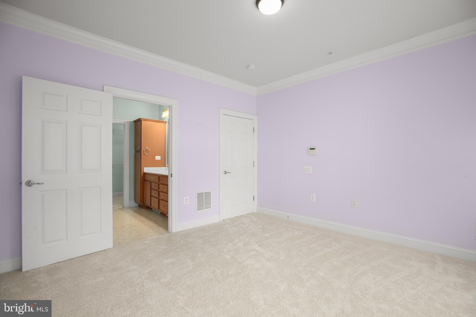
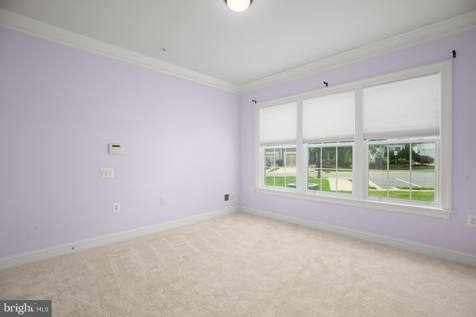
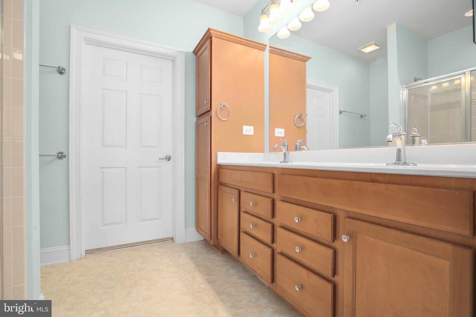
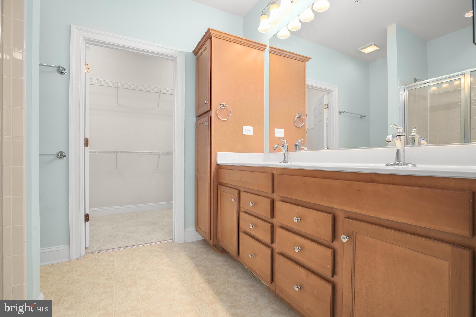
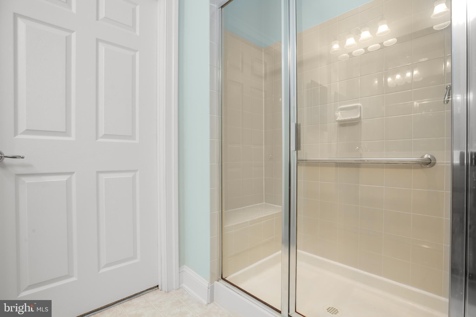
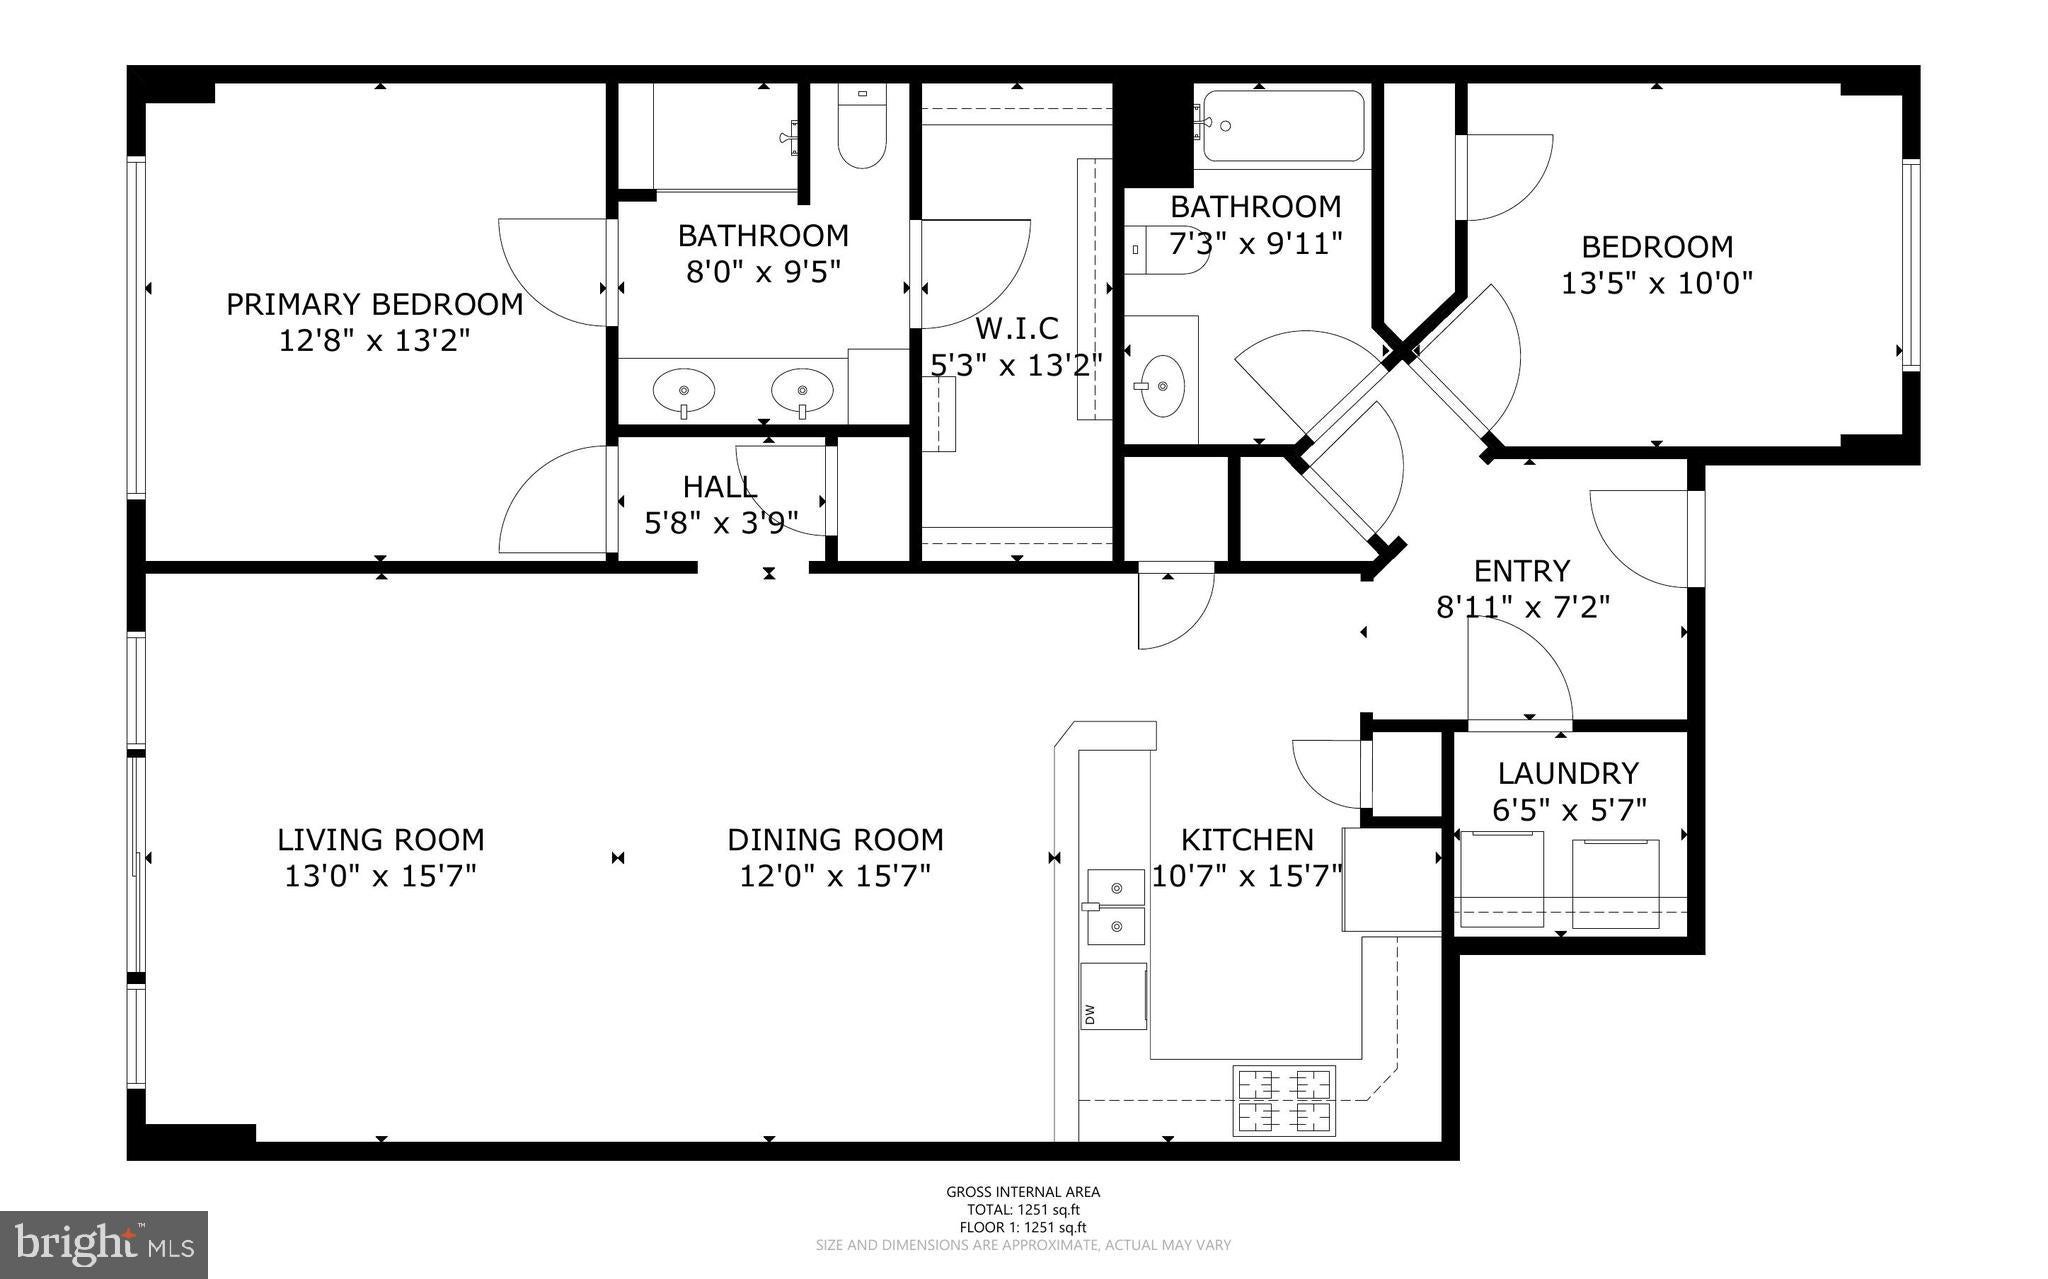
MAJOR PRICE IMPROVEMENT + HEATED BATHROOM FLOORS! Don’t miss this fantastic opportunity to own a beautifully maintained 2-bedroom, 2-bath villa in the highly desirable Celebrate Virginia North 55+ community. The significant price reduction makes this home an exceptional value, while the heated bathroom floors mean warm, cozy feet even on the coldest winter mornings!
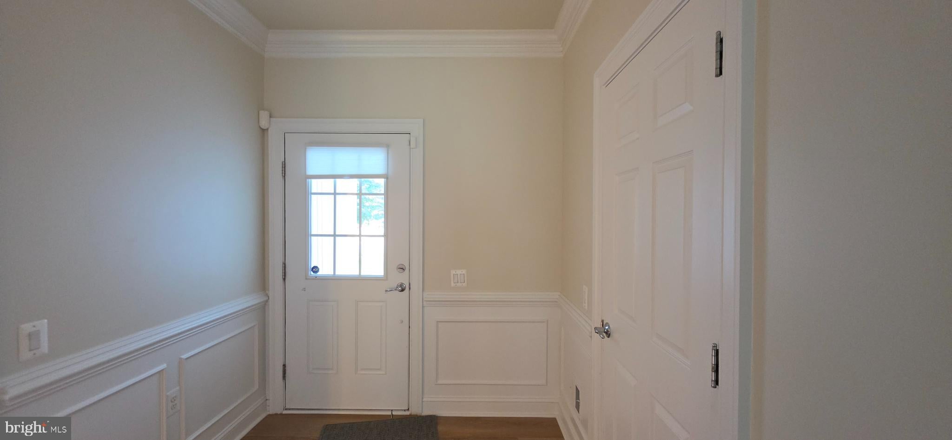
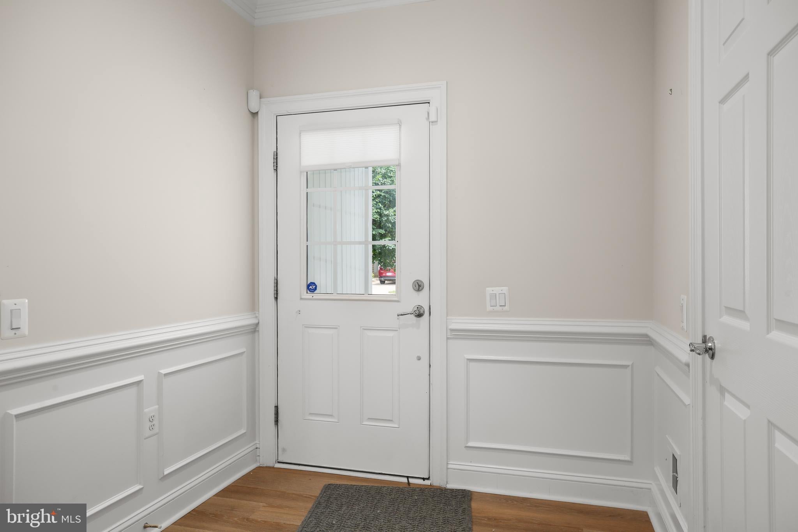
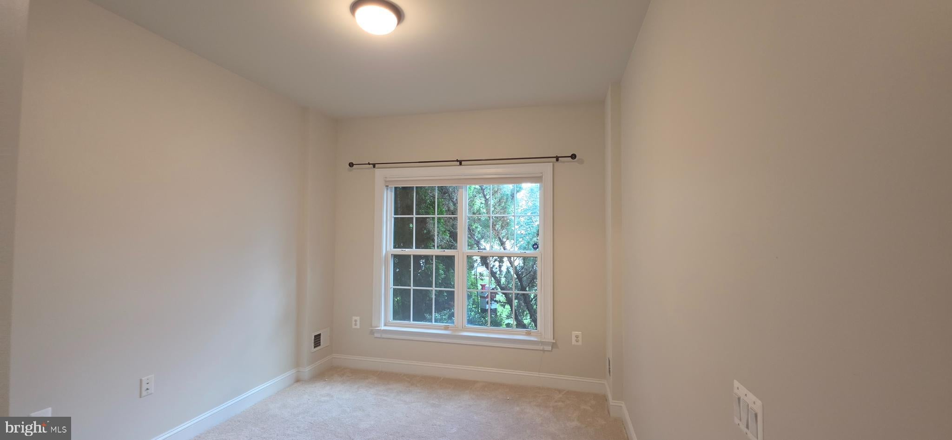
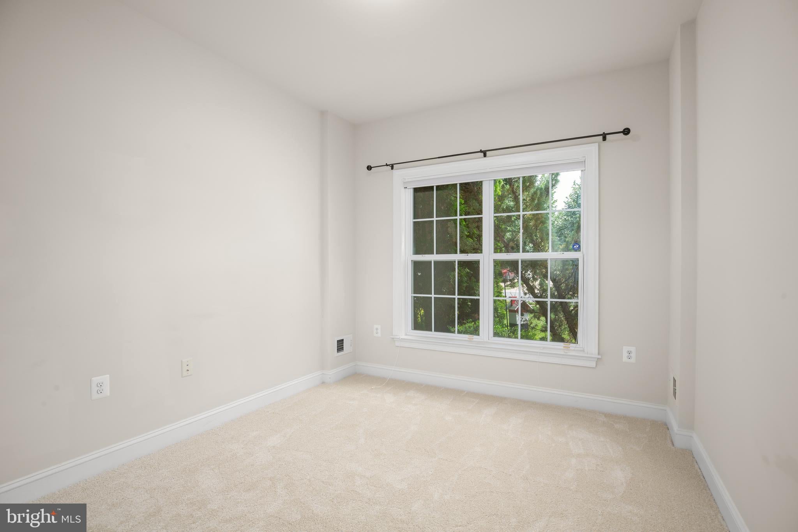
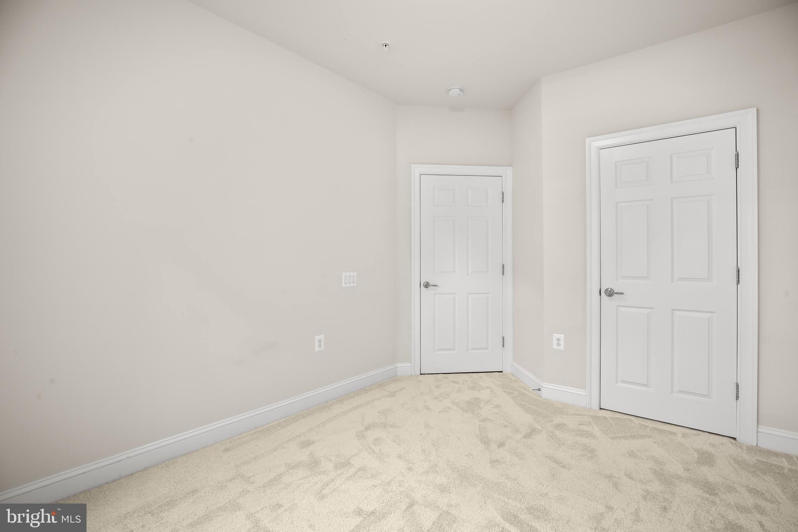
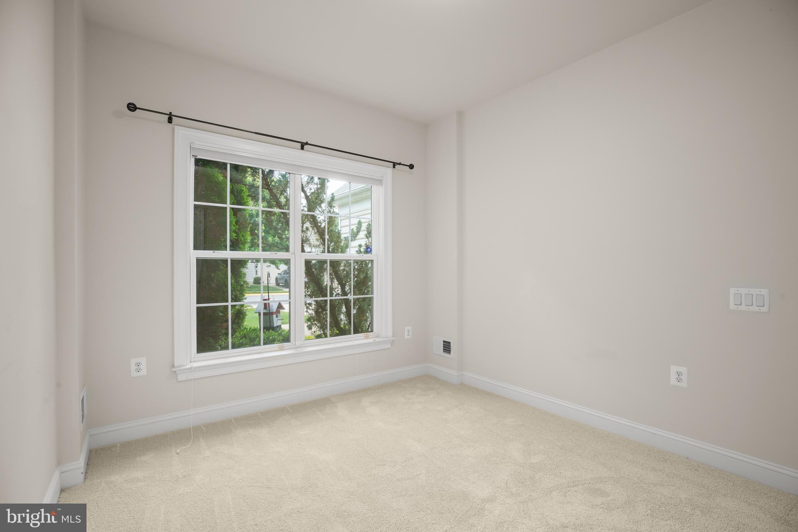
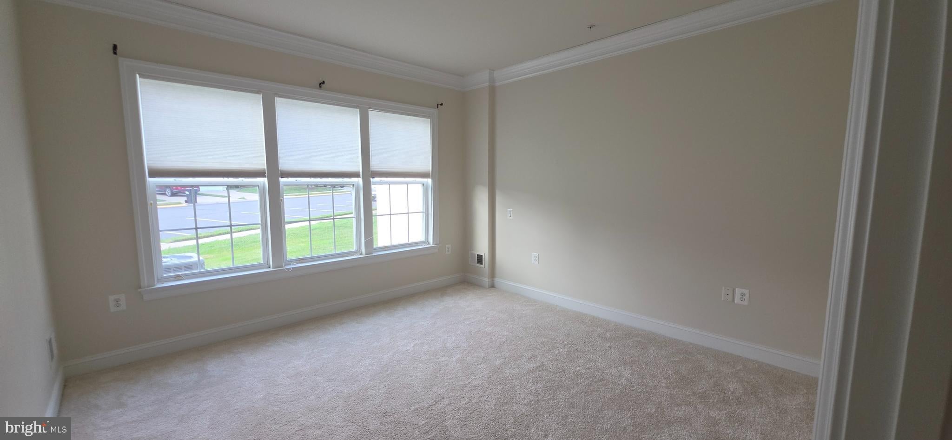
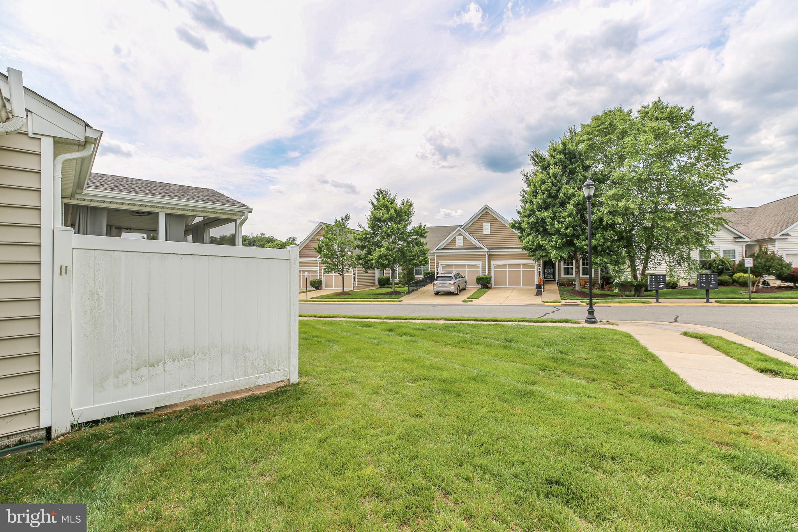
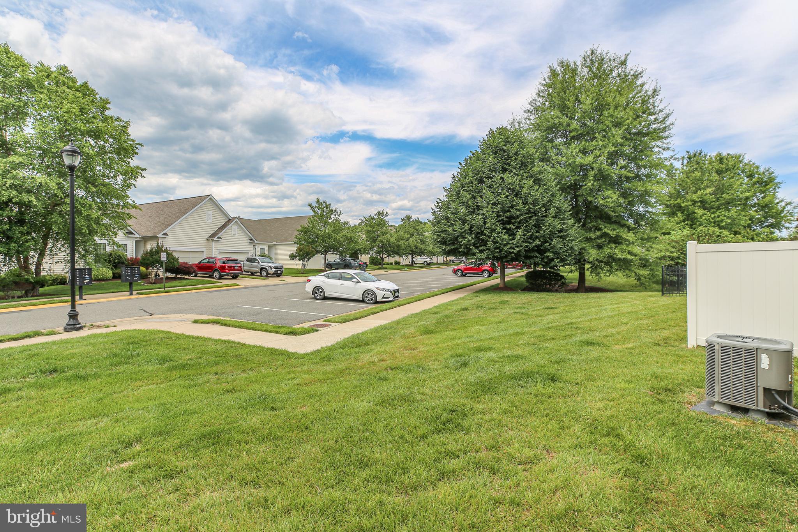
Freshly painted and featuring brand-new carpet throughout, this home offers comfortable single-level living with an open and inviting floor plan, spacious bedrooms, and abundant natural light. Overflow parking is conveniently located behind the unit.
The community's renowned clubhouse and amenity center are close by, offering residents an impressive array of recreational and social activities, including indoor and outdoor swimming pools, a fitness center, indoor walking track, tennis and pickleball courts, social clubs, and organized community events.
Whether you're relaxing at home, entertaining friends, or enjoying the vibrant active-adult lifestyle, this villa offers the perfect combination of comfort, convenience, and community living. Enjoy low-maintenance living in one of the area's most sought-after neighborhoods, with shopping, dining, healthcare, and historic downtown Fredericksburg just minutes away.
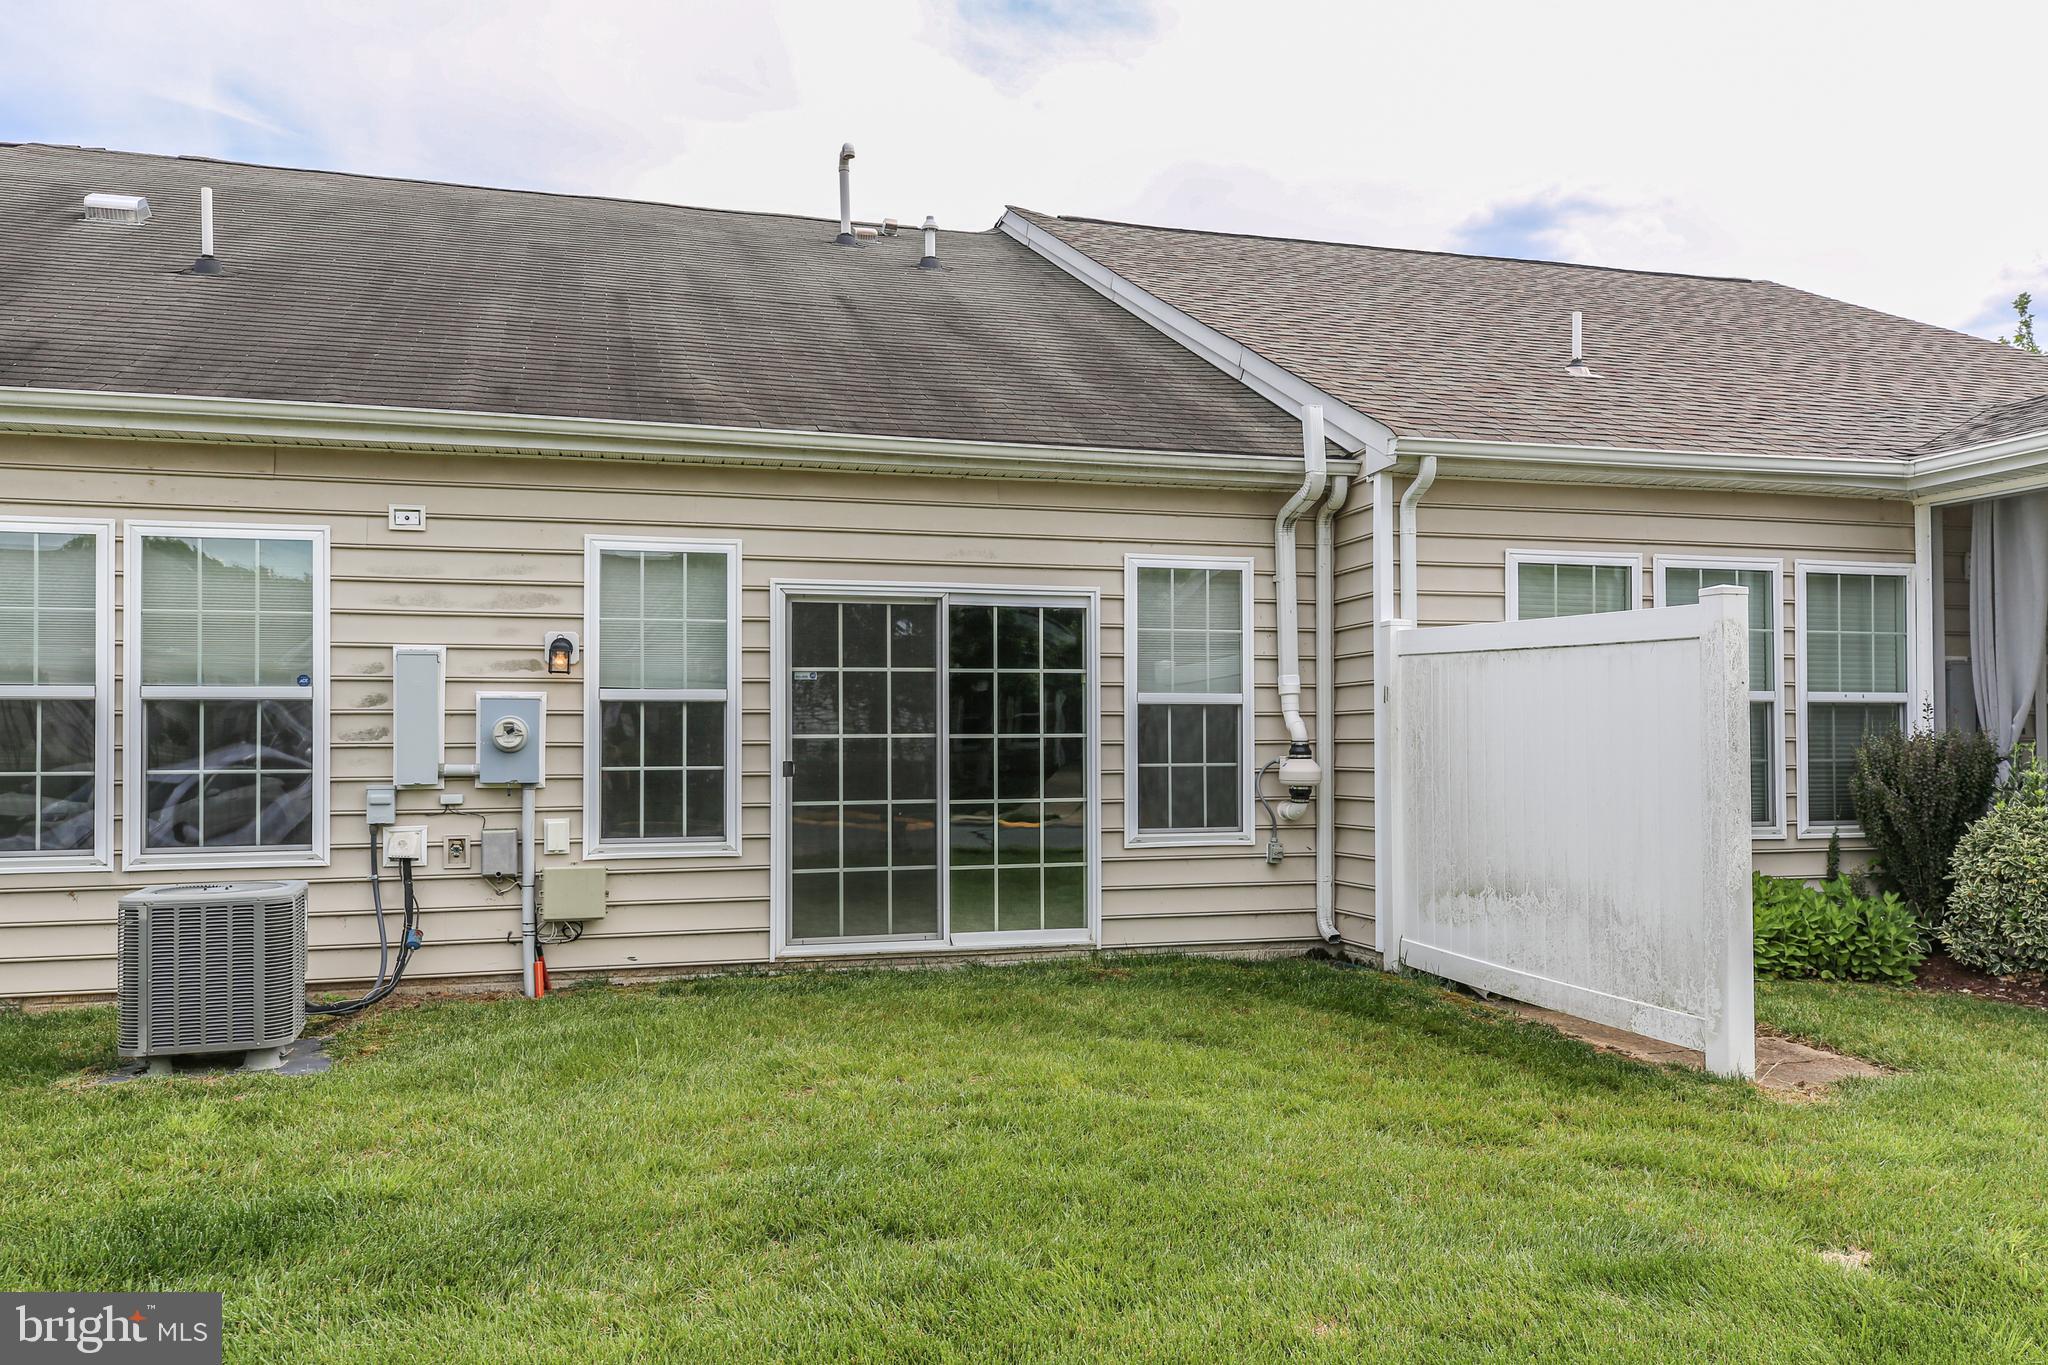
Additional features include a radon mitigation system and HVAC equipped with an electronic air cleaner and humidifier. Come see why this home is such a great value — and don't let the price improvement pass you by!
| Date | Event | Price | Source |
|---|---|---|---|
| listed (Active) | $375,000 | Bright #VAST2049772 | |
| price changed | $365,000 | Bright #VAST2049772 | |
| price changed | $360,000 | Bright #VAST2049772 |
Hi there — ask anything about this property or the area and the team will get right back to you.
Local real estate advisory services provided by agent with The Southside Group
Listed by Janet L Lopez with Long & Foster Real Estate, Inc.
The data relating to real estate for sale on this website appears in part through the BRIGHT Internet Data Exchange program, a voluntary cooperative exchange of property listing data between licensed real estate brokerage firms in which Janet L Lopez participates, and is provided by BRIGHT through a licensing agreement. The information provided by this website is for the personal, non-commercial use of consumers and may not be used for any purpose other than to identify prospective properties consumers may be interested in purchasing. Some properties which appear for sale on this website may no longer be available because they are under contract, have closed or are no longer being offered for sale. Information Deemed Reliable But Not Guaranteed. Copyright © 2026 Bright MLS. All rights reserved.
You agree to The Southside Group Terms of Use and Privacy Policy. By choosing to contact a property, you also agree that The Southside Group and its associates may call, text, or email you regarding any inquiries or activities you submit through our website. This may involve the use of automated means and prerecorded or artificial voices.
Step 1 of 2
You've reached the free preview limit. Create a free account to see this listing and everything else on the site.
Step 2 of 2
Tell us how to reach you about homes you like.
Enter your password to sign in as
You've reached the free preview limit. Create a free account to see this listing and everything else on the site.
Already have an account? Sign in
Sign in to your account.
New here? Create an account