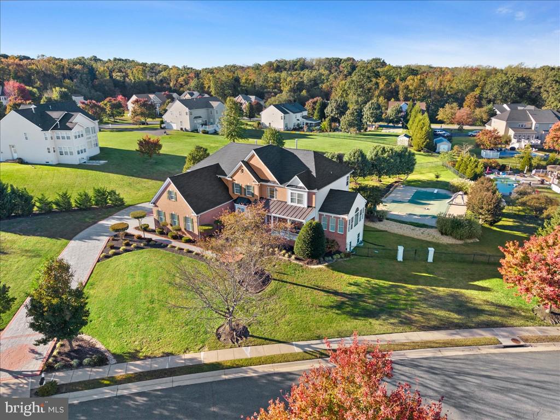
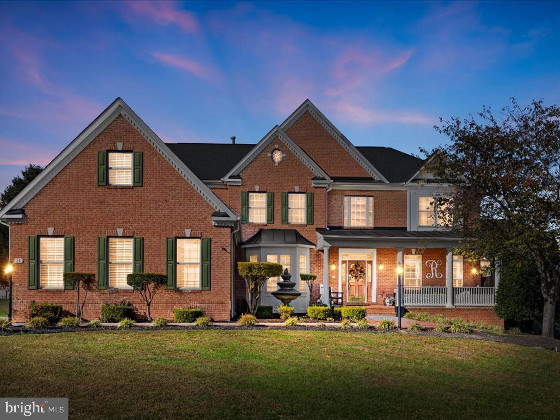
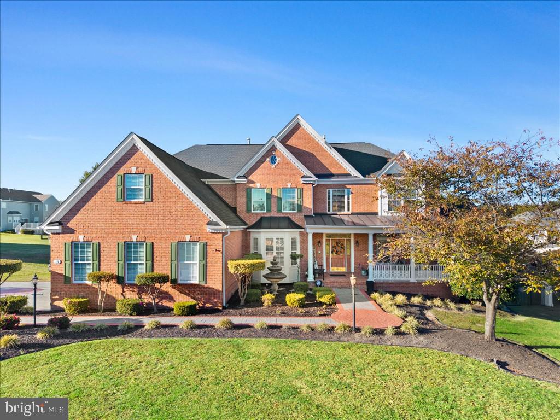
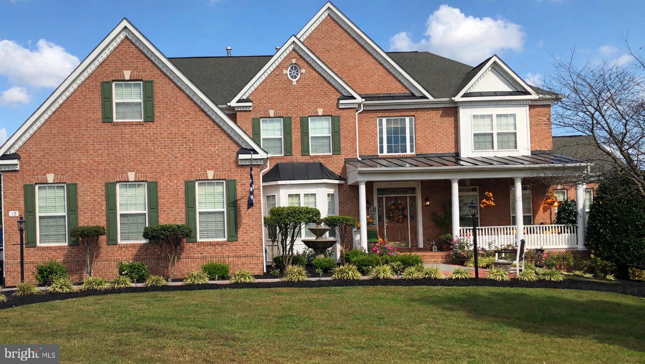
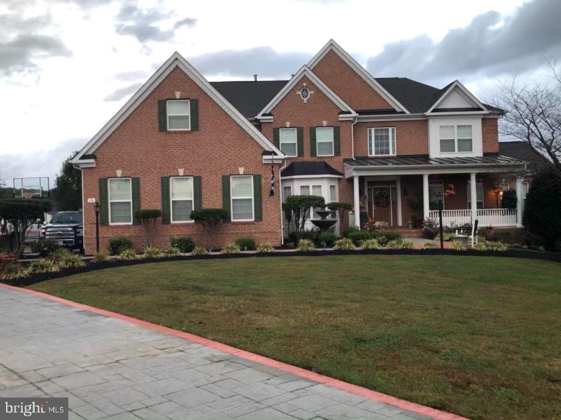
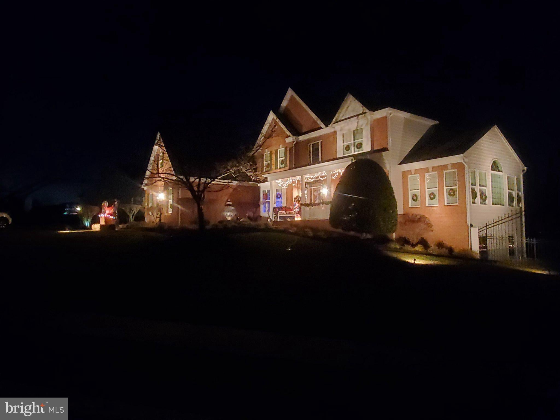
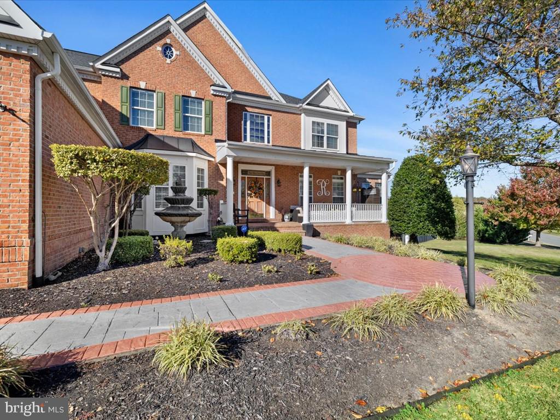
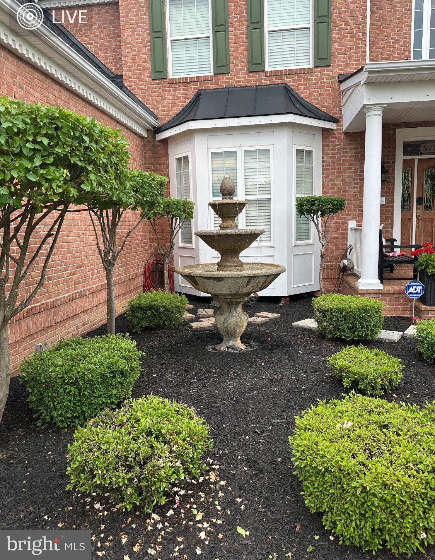
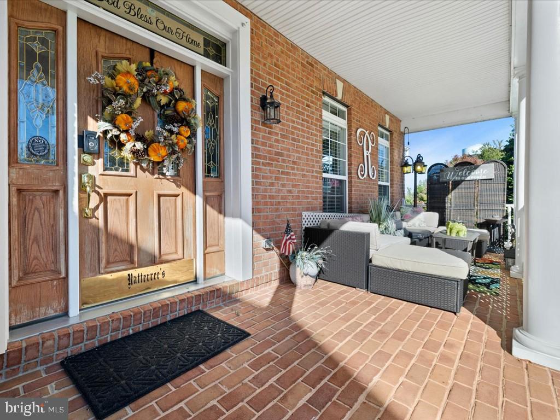
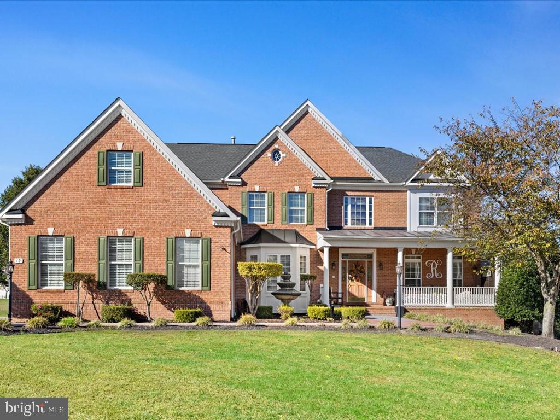
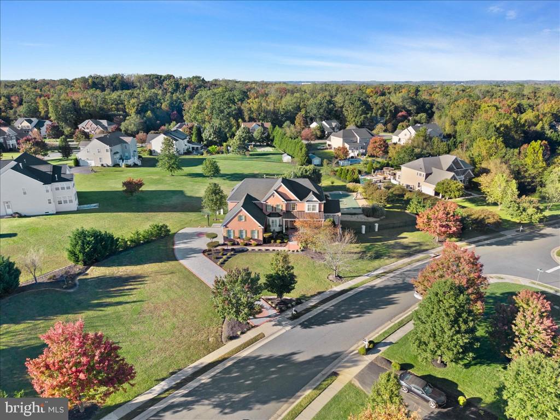
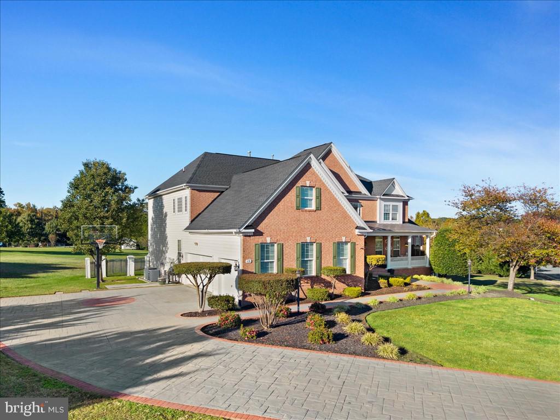
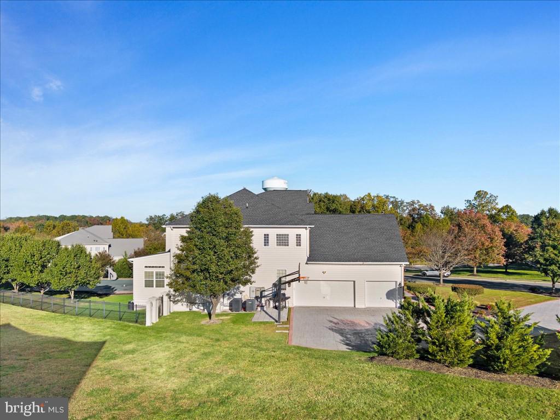
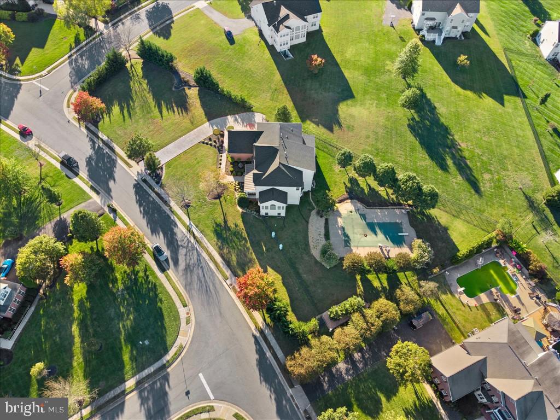
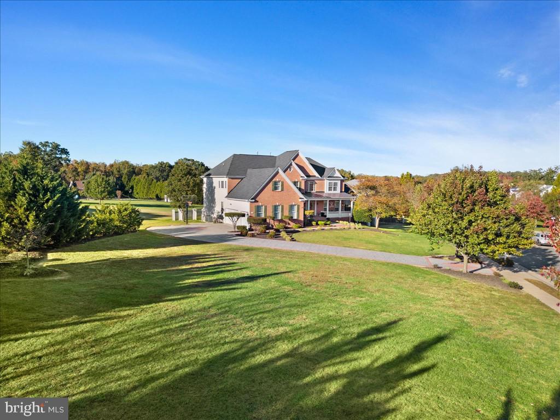
A symphony is never just a collection of instruments — it's how they play together. The same is true of a great home, and nowhere more than at 15 Adrian Way. Here, a stately brick colonial, three finished levels, and a private backyard resort come together into something far greater than any list of features could convey. Picture the arrival: a stamped-concrete driveway, manicured lawns, mature trees, a fountain tucked into the flower bed by the front door, and a columned front porch in Deacon Hill Estates — and that's only the beginning.
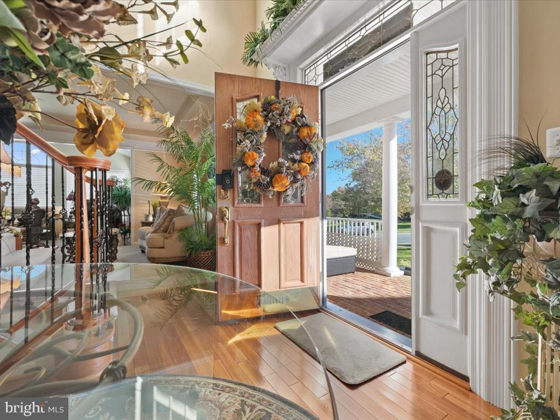
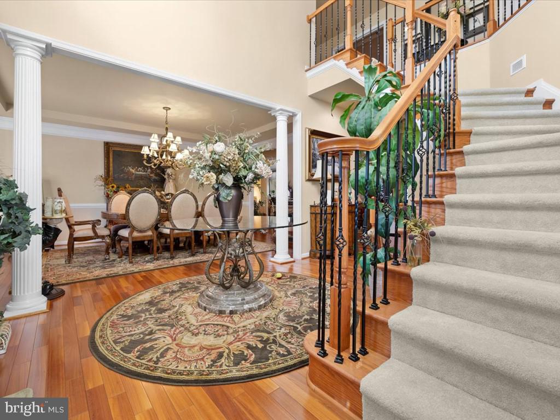
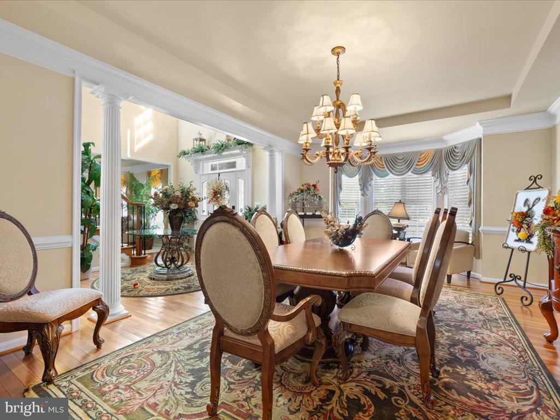
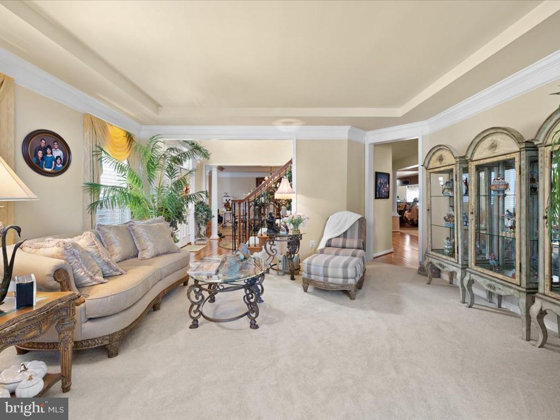
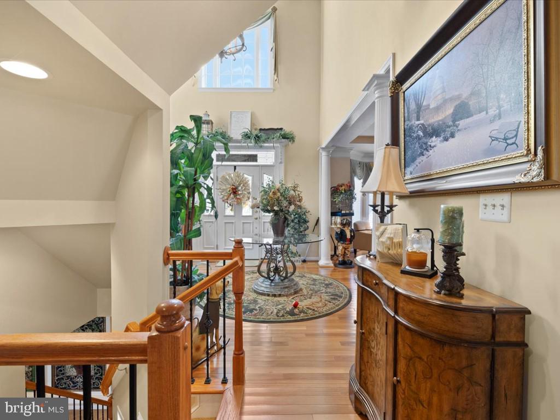
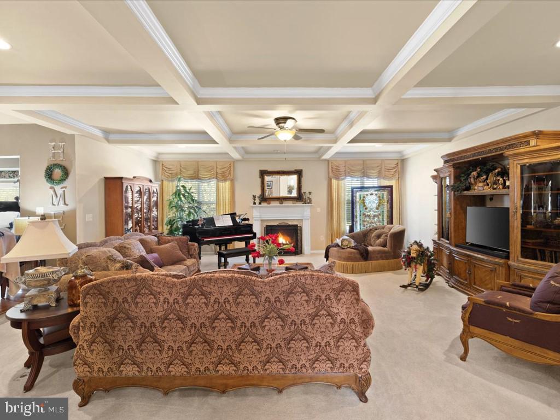
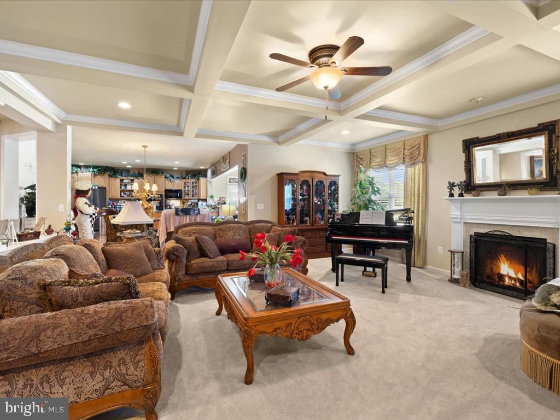
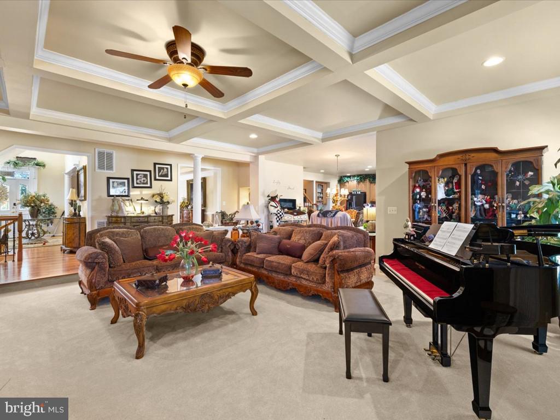
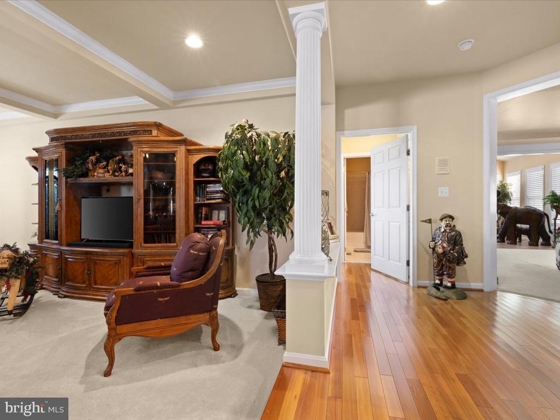
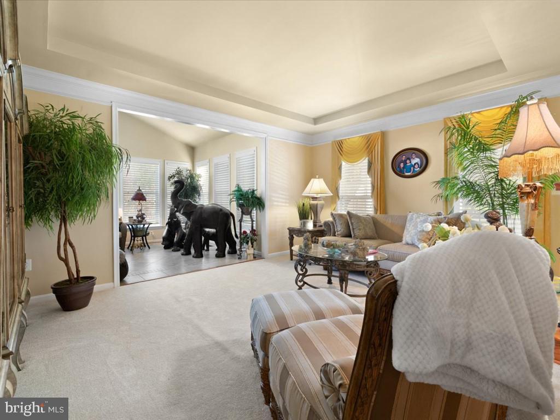
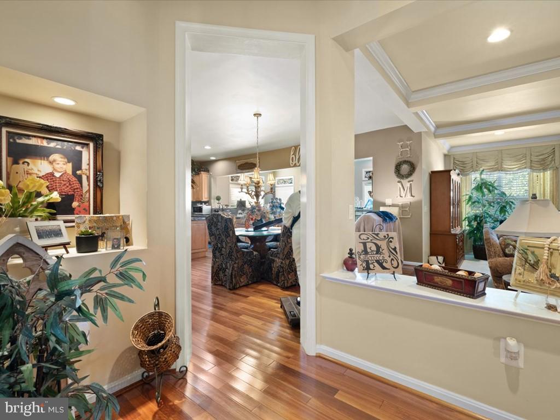
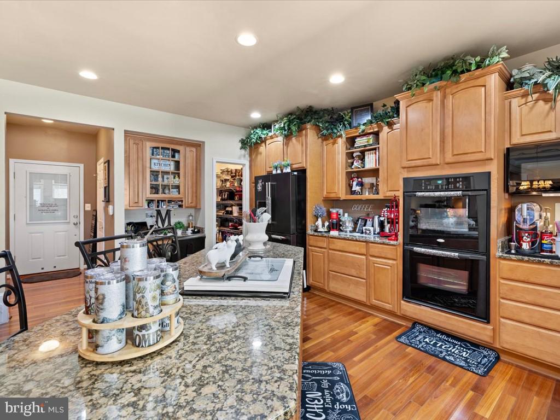
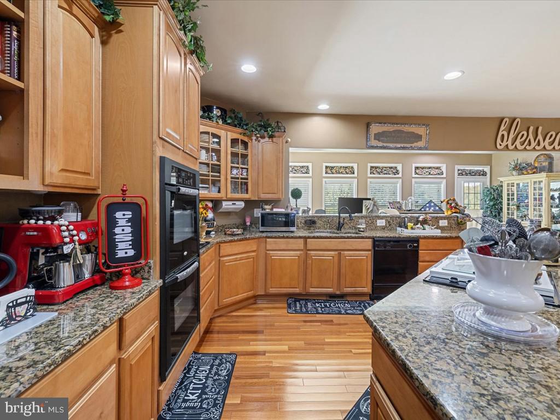
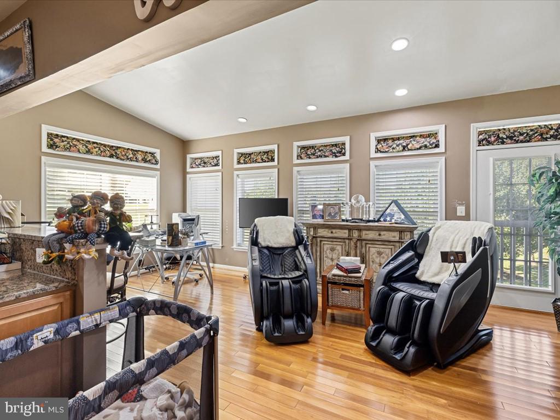
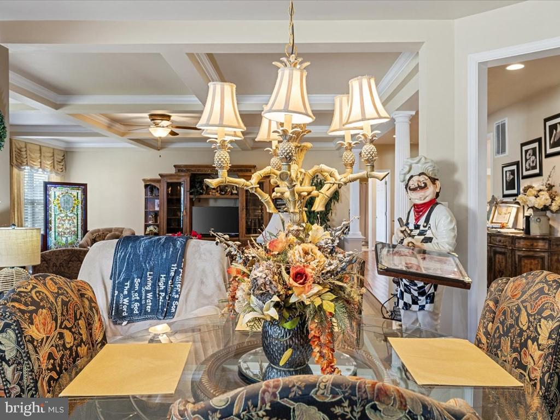
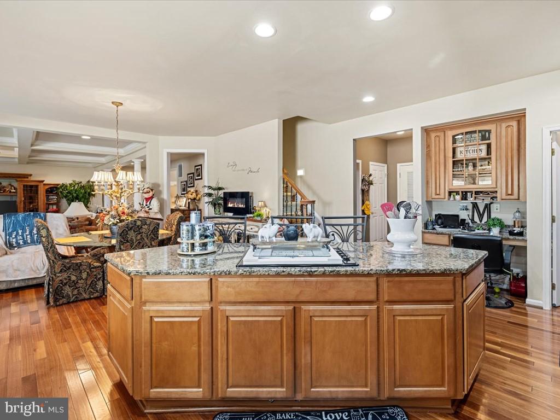
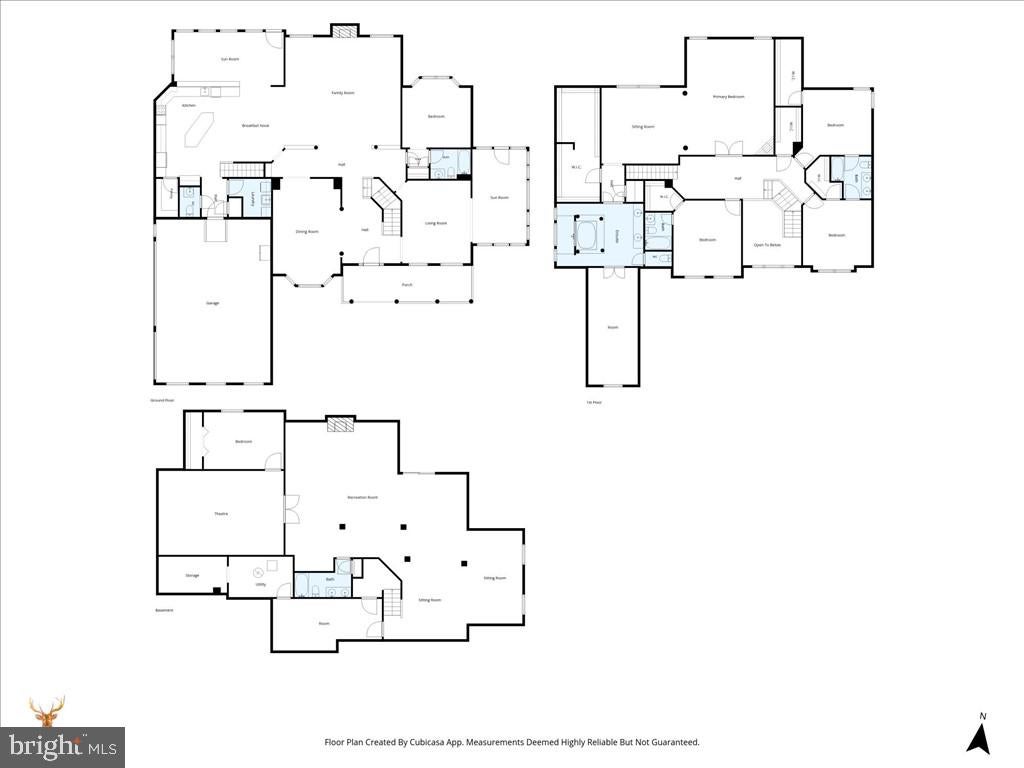
Step through the double doors into a soaring two-story foyer, where a curved staircase rises past gleaming hardwood floors, detailed wainscoting, and crown molding. The main level is a triumph of space: a formal living room made for gathering, a formal dining room made for holidays, and a chef's kitchen that anchors it all — warm wood cabinetry, granite counters, stainless steel appliances, double wall ovens, a gas cooktop, a butler's pantry, and an island big enough to seat the whole family. The great room invites you to settle in by its fireplace. And the masterstroke may be the morning room: a vaulted ceiling, skylights, and walls of windows, so breakfast comes with a view of your own resort. A study, a mudroom, and a laundry room complete the level. Every room on this floor was designed to be lived in, not just looked at — formal when you want it, comfortable when you don't.
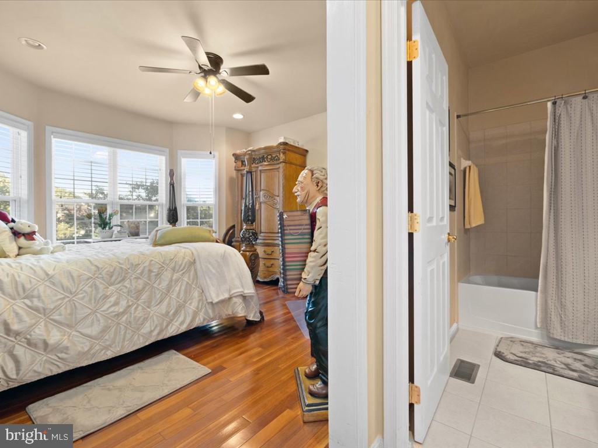
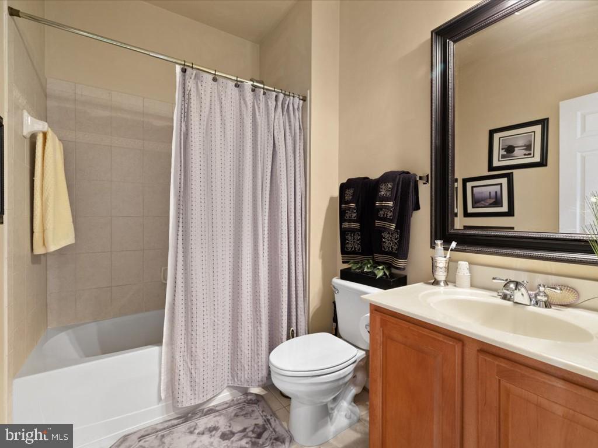
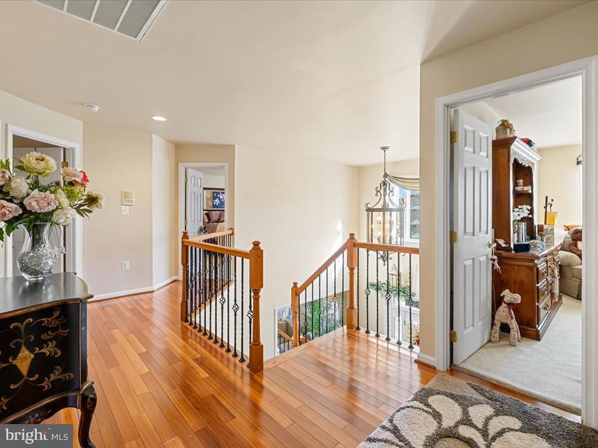
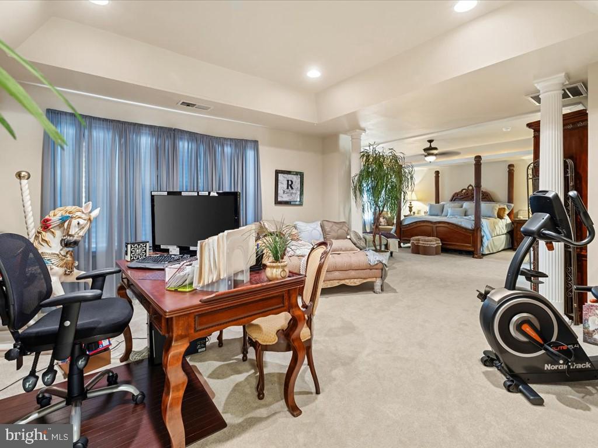
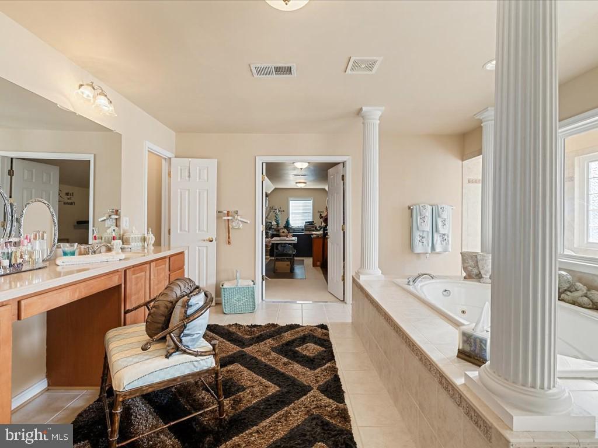
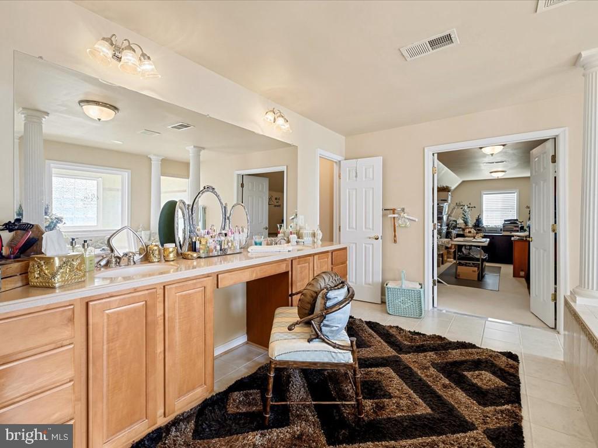
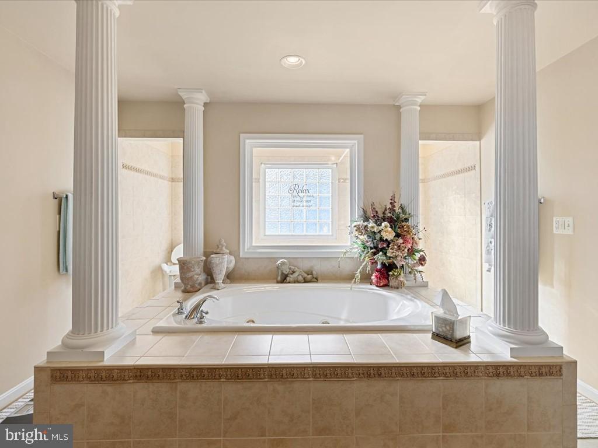
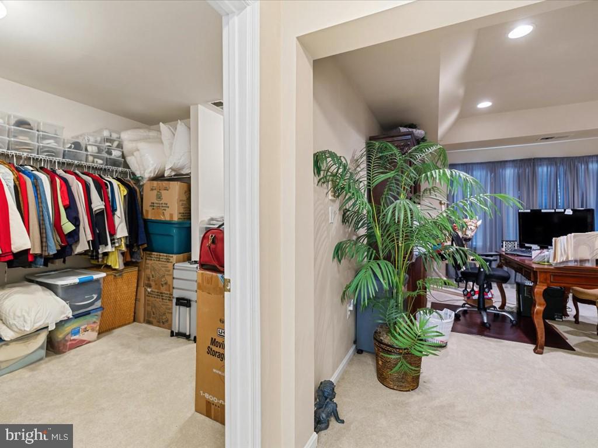
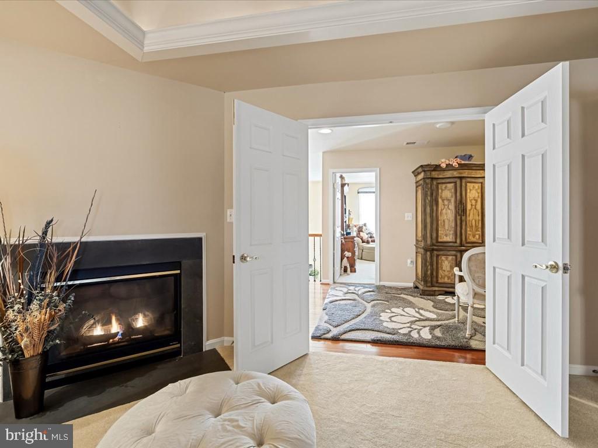
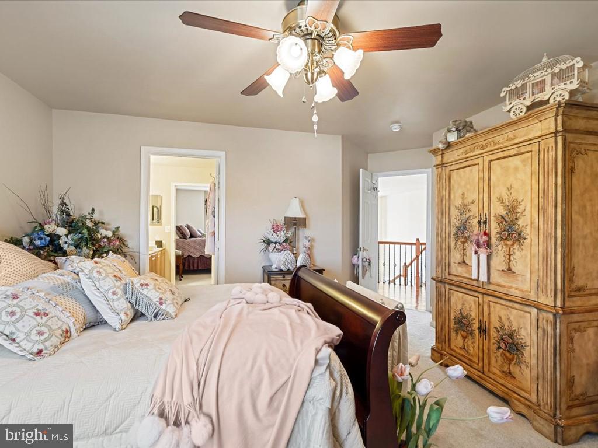
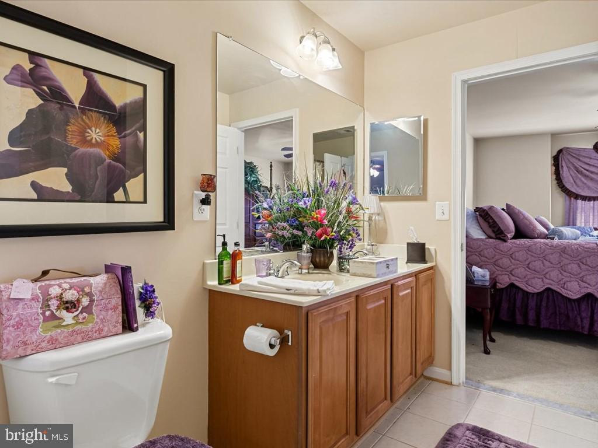
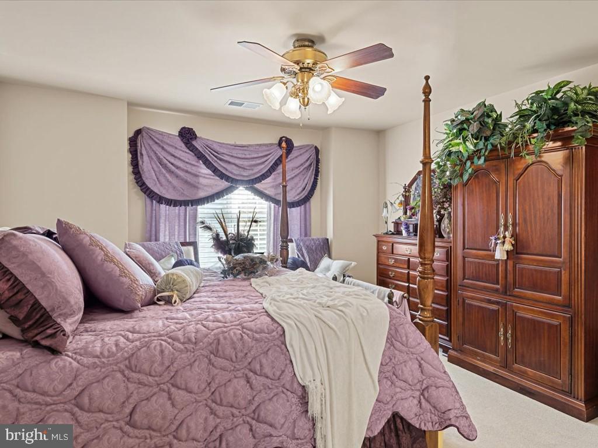
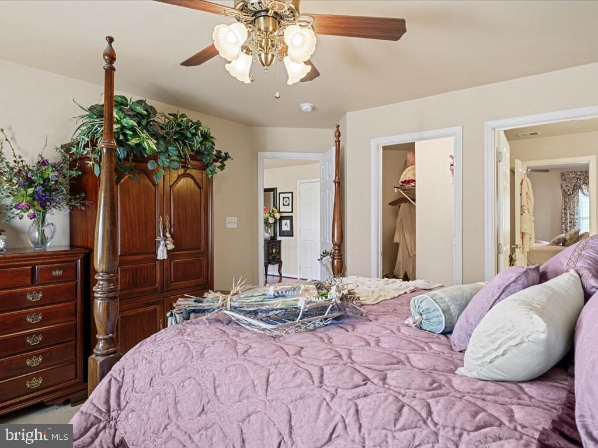
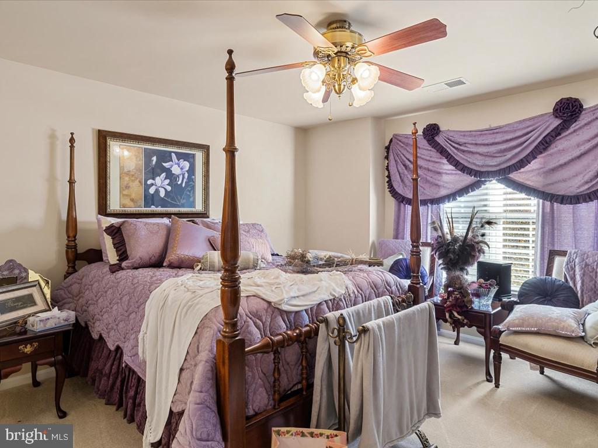
Upstairs, the primary suite is a retreat unto itself — a tray ceiling, a sitting area made for morning coffee, and a spa-like bath with a soaking tub, a separate shower, dual vanities, and a private water closet. Four additional bedrooms give everyone room to breathe — two of them share a Jack-and-Jill bath — and a dedicated exercise room with mirrored walls brings the gym home. This floor alone is larger than many entire houses.
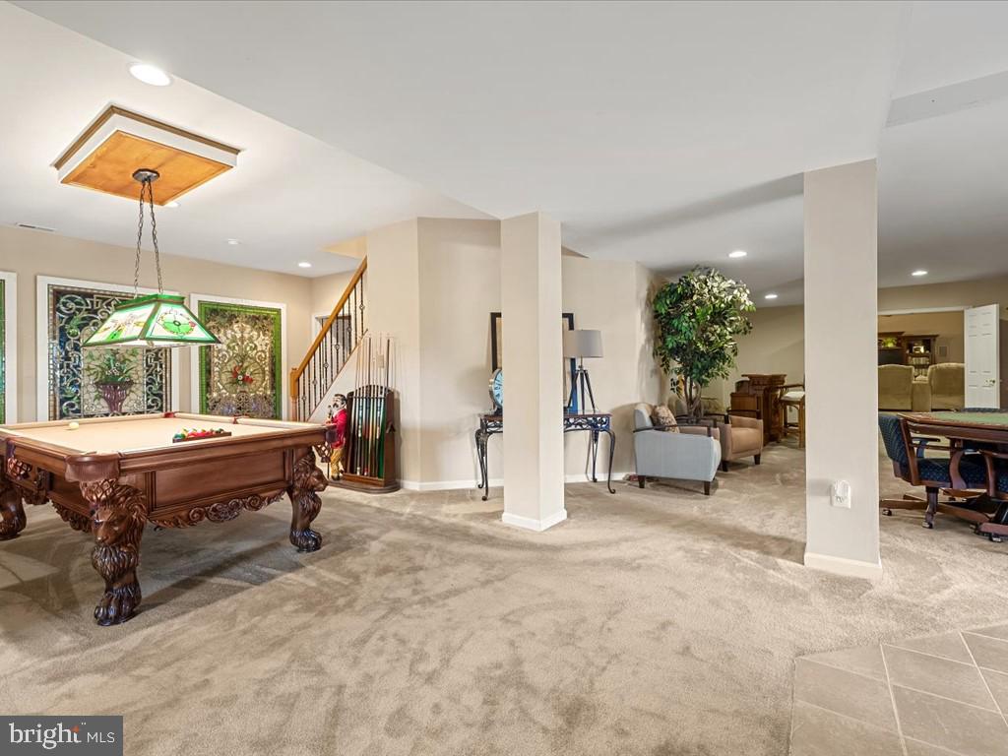
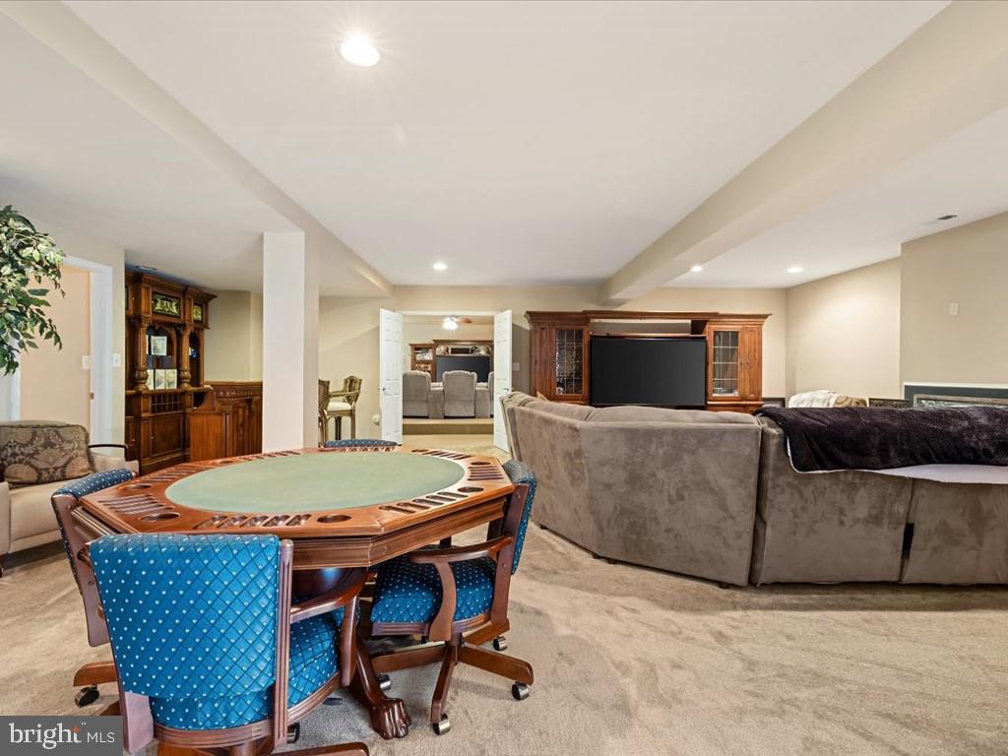
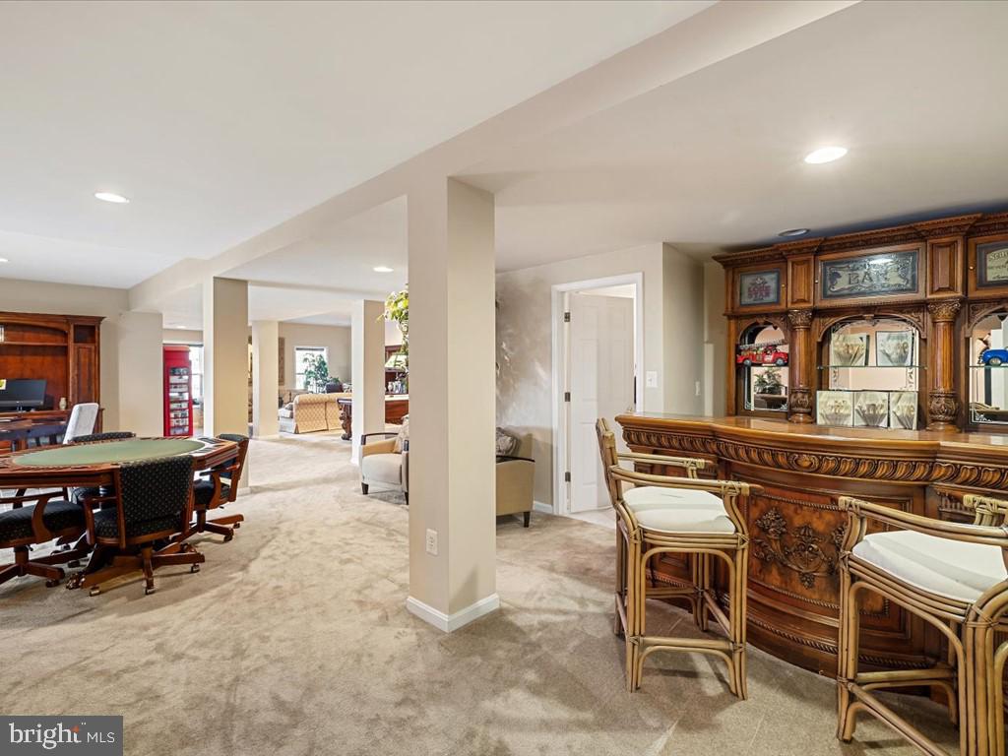
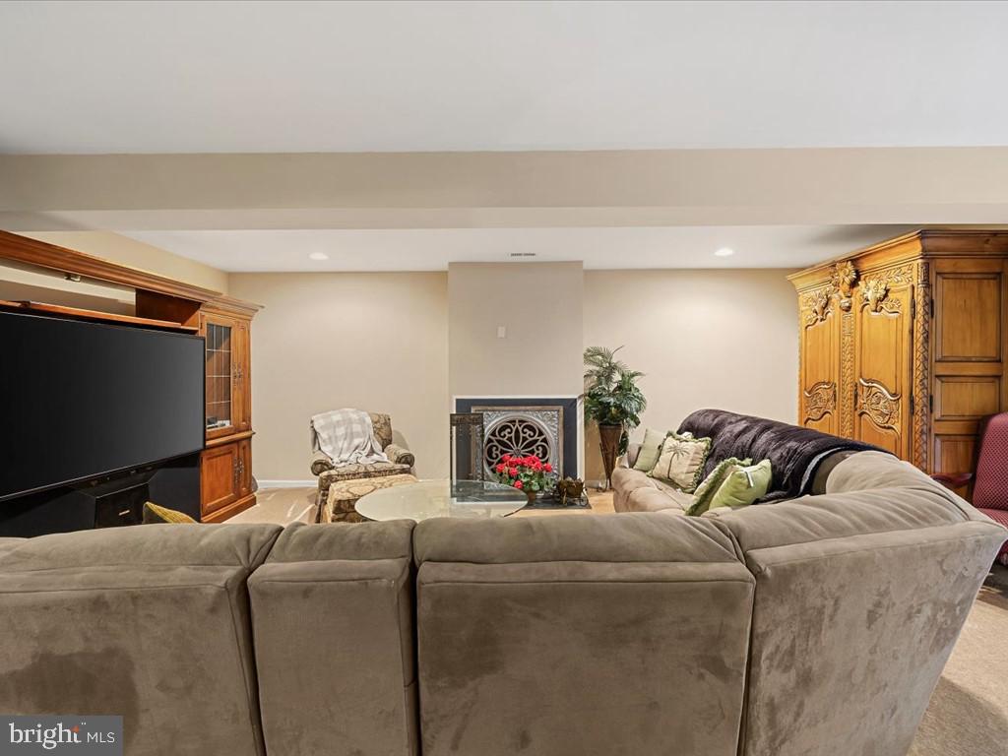
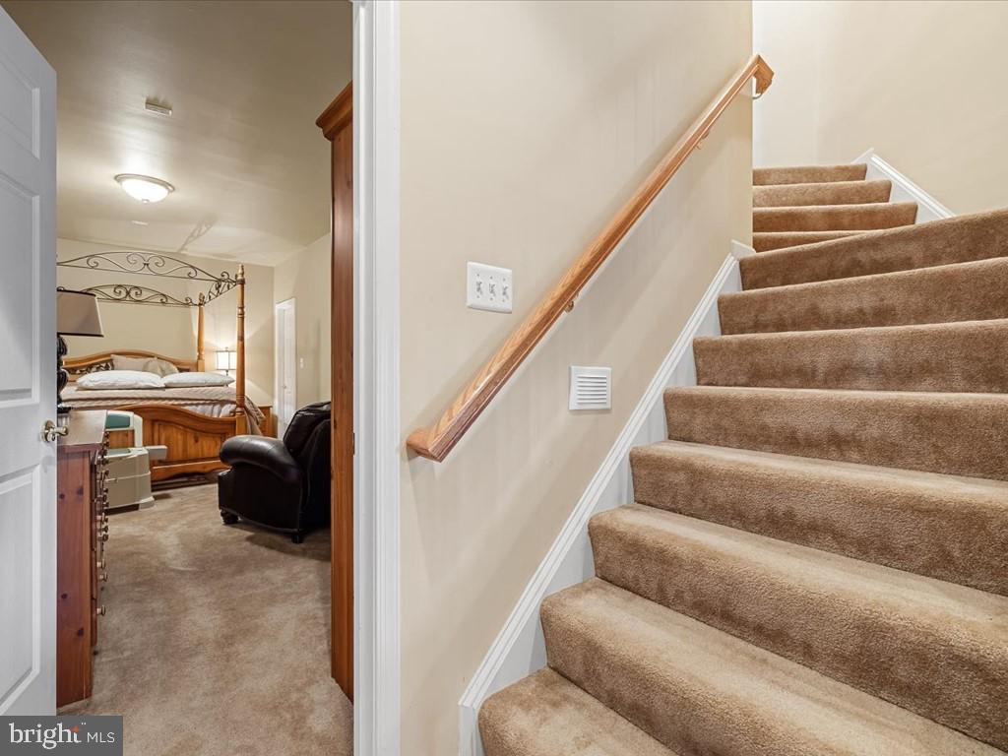
And then, the basement: some 2,600 finished square feet — a lower level larger than most entire homes, and practically a house within the house. A dedicated theater room with tiered recliner seating and a ceiling full of stars. A recreation room vast enough for a pool table, arcade games, and a bar all at once. A full bath, a sixth bedroom built to code, and a bonus room — guests, in-laws, or a private apartment, the choice is yours. Movie nights, game days, and holidays all have a home down here. Walk straight out to the patio and take your pick.
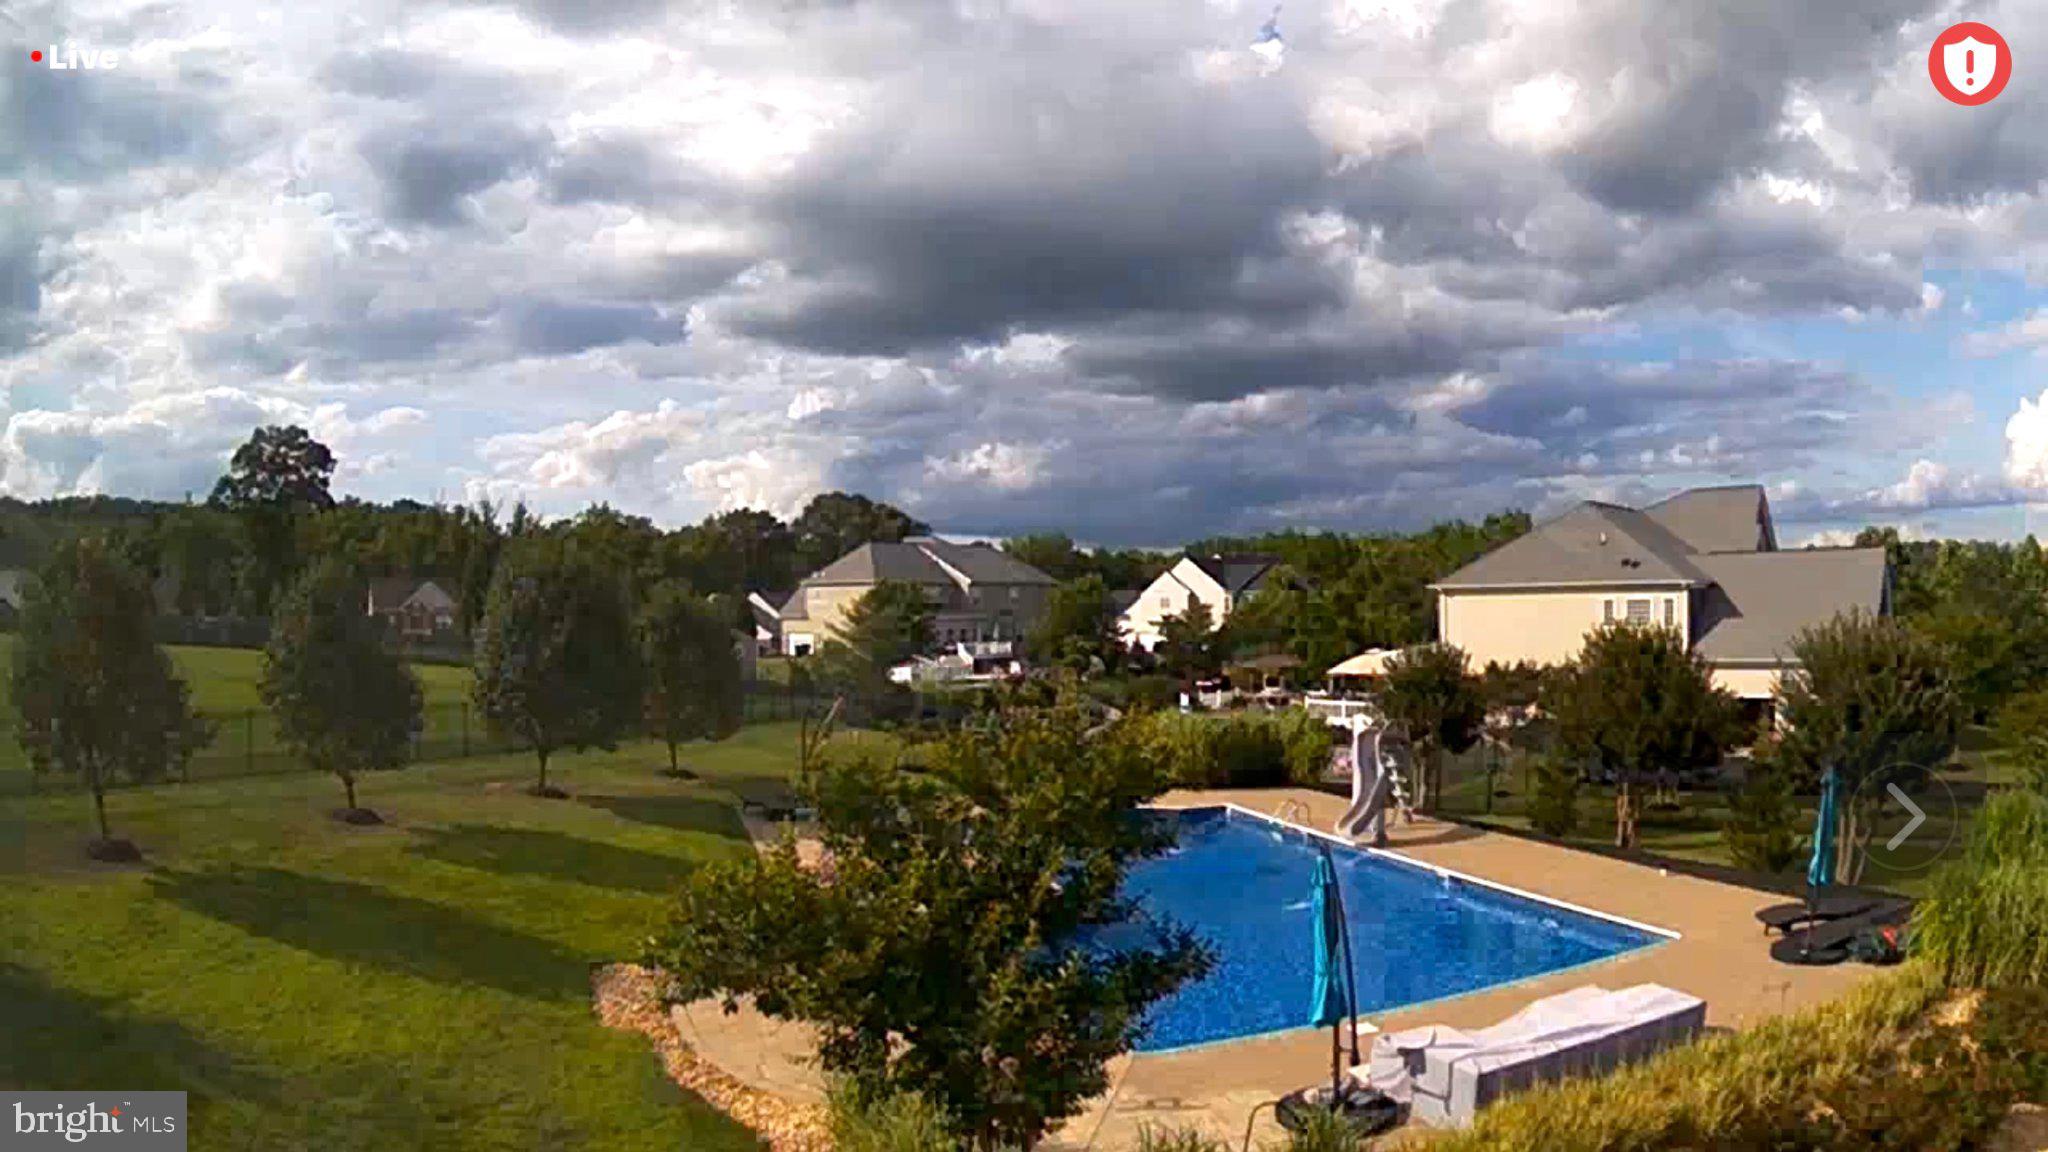
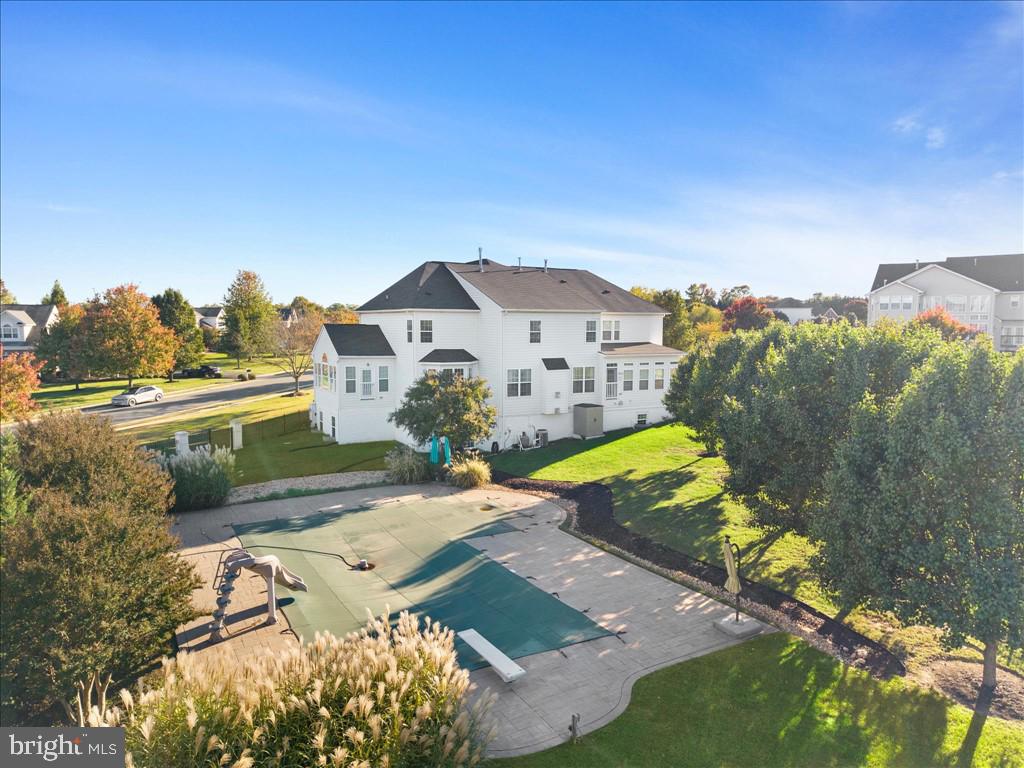
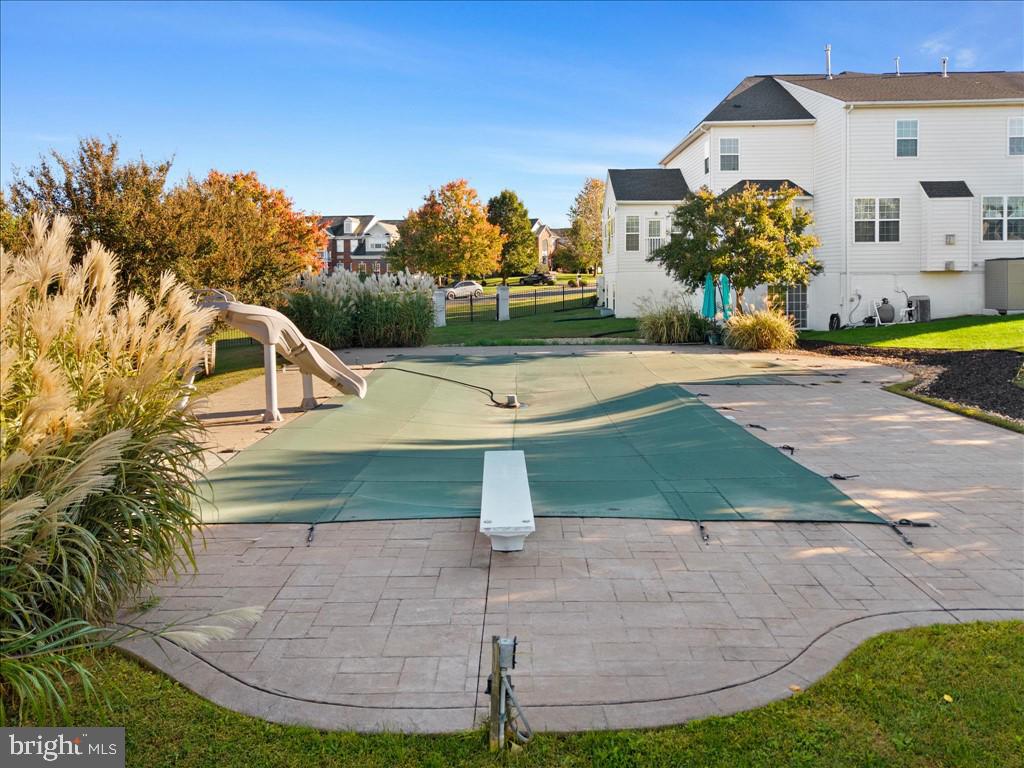
The finale is outside: an oversized inground pool with BOTH a diving board and a slide, brick paver decking, and a fully fenced backyard wrapped in mature trees — and it's already wired for a hot tub, so adding one is easy. The pool deck is wide enough for a row of loungers and a crowd, with room left over for the grill. Birthday parties, morning laps, sunset swims — this is not a backyard, it's a summer-long vacation.
Add it all up: six bedrooms, 4.5 baths, and some 8,270 finished square feet of a home where every level, every room, every view plays its part. Look, you won't find a more complete home — this size, this finish, this setting — anywhere in the Fredericksburg area. Each space plays its part beautifully. Together, they're a symphony. Schedule your private tour today!
Facts: 6BR/4.5BA | 8,270 total finished sq ft (5,660 above grade + finished walk-out basement) | Fireplace in great room | Dedicated theater room | Chef's kitchen w/ double ovens & butler's pantry | Morning room w/ vaulted ceiling & skylights | Pool w/ diving board & slide, wired for hot tub | Built 2006 | Deacon Hill Estates
| Date | Event | Price | Source |
|---|---|---|---|
| listed (Coming Soon) | $1,250,000 | Bright #VAST2054842 | |
| status changed (Active) | — | Bright #VAST2054842 |
Hi there — ask anything about this property or the area and the team will get right back to you.
Local real estate advisory services provided by agent with The Southside Group
Listed by Sherry D. Daminski with One Percent Lists Virginia
The data relating to real estate for sale on this website appears in part through the BRIGHT Internet Data Exchange program, a voluntary cooperative exchange of property listing data between licensed real estate brokerage firms in which Sherry D. Daminski participates, and is provided by BRIGHT through a licensing agreement. The information provided by this website is for the personal, non-commercial use of consumers and may not be used for any purpose other than to identify prospective properties consumers may be interested in purchasing. Some properties which appear for sale on this website may no longer be available because they are under contract, have closed or are no longer being offered for sale. Information Deemed Reliable But Not Guaranteed. Copyright © 2026 Bright MLS. All rights reserved.
You agree to The Southside Group Terms of Use and Privacy Policy. By choosing to contact a property, you also agree that The Southside Group and its associates may call, text, or email you regarding any inquiries or activities you submit through our website. This may involve the use of automated means and prerecorded or artificial voices.
Step 1 of 2
You've reached the free preview limit. Create a free account to see this listing and everything else on the site.
Step 2 of 2
Tell us how to reach you about homes you like.
Enter your password to sign in as
You've reached the free preview limit. Create a free account to see this listing and everything else on the site.
Already have an account? Sign in
Sign in to your account.
New here? Create an account