Luxury Living at Its Finest in Mineral Springs Plantation
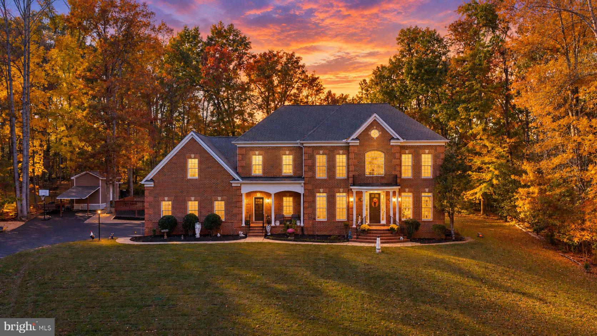
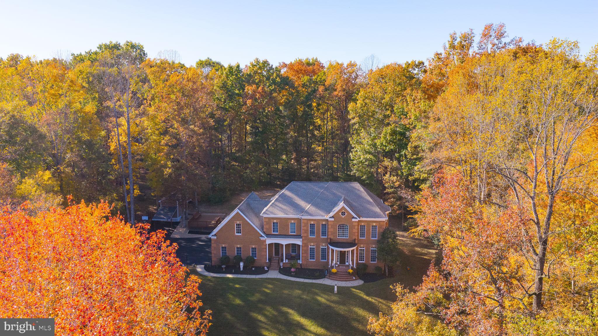
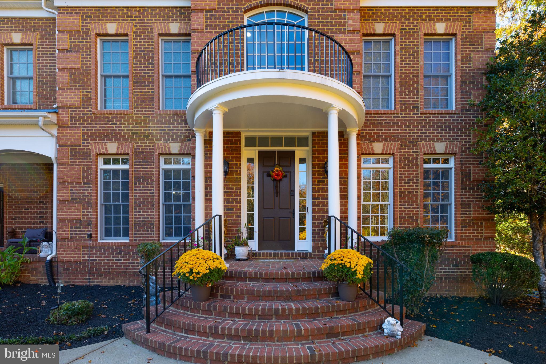
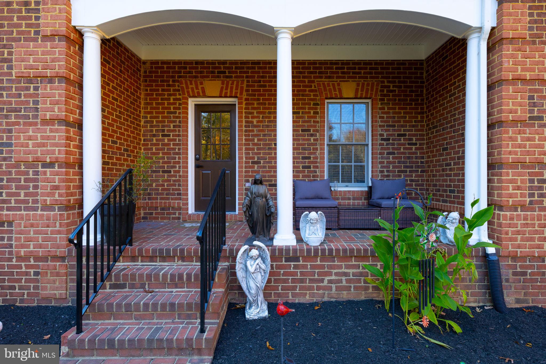
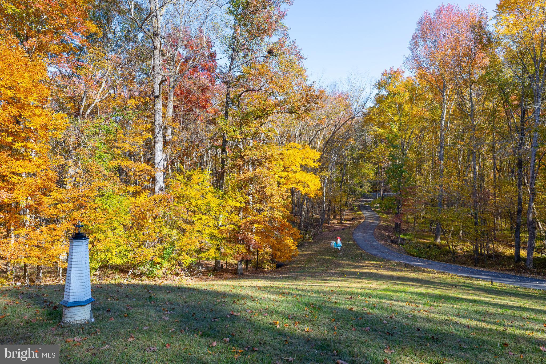
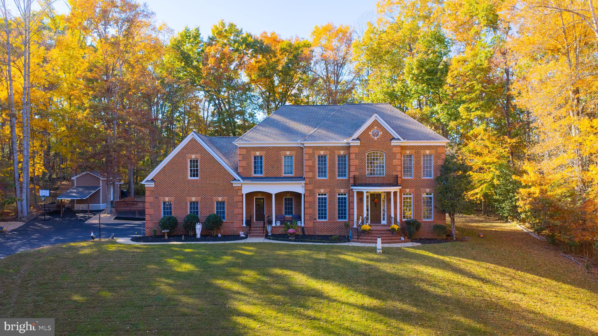
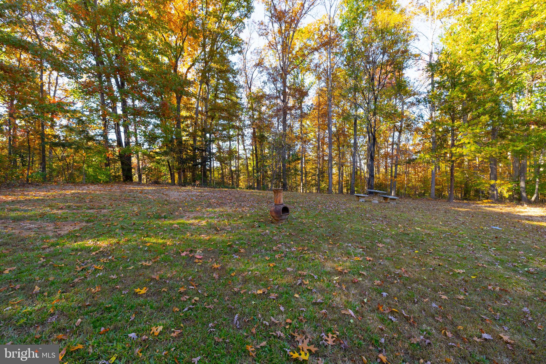
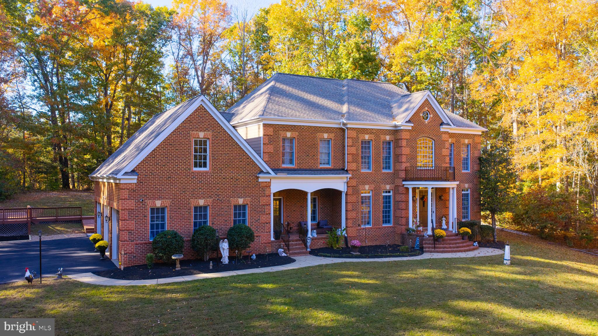
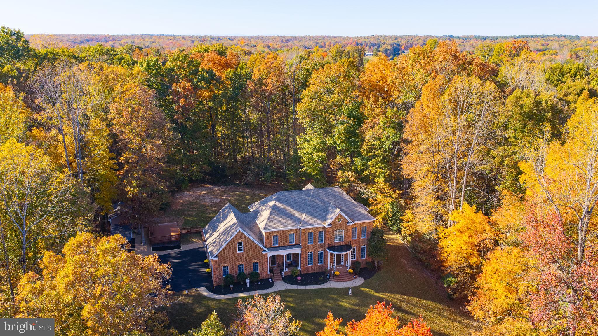
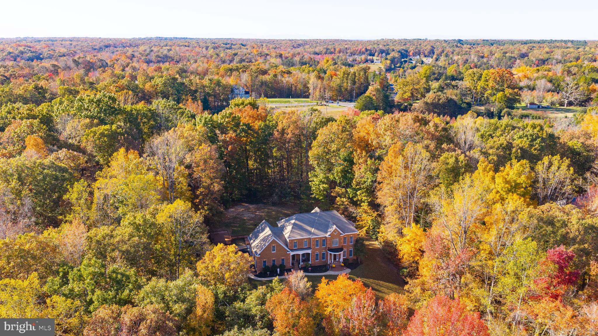
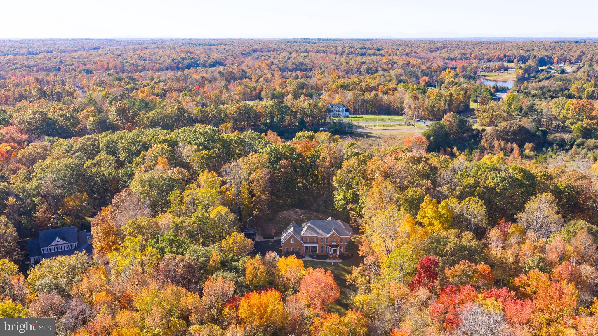
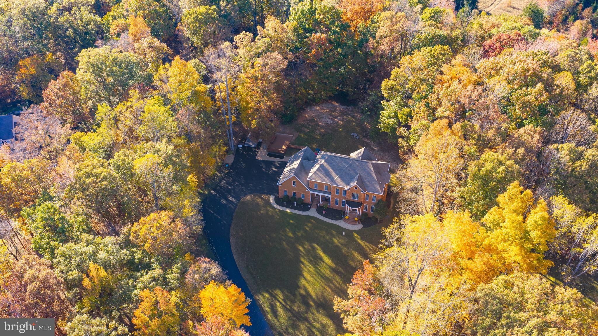
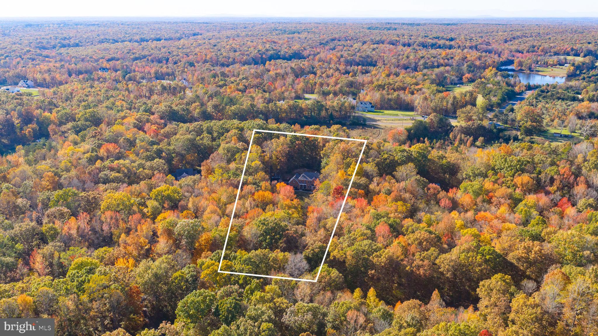
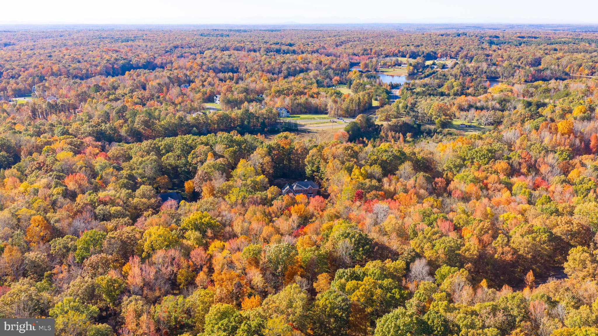
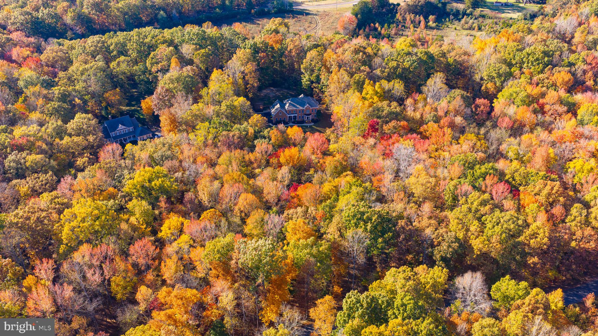
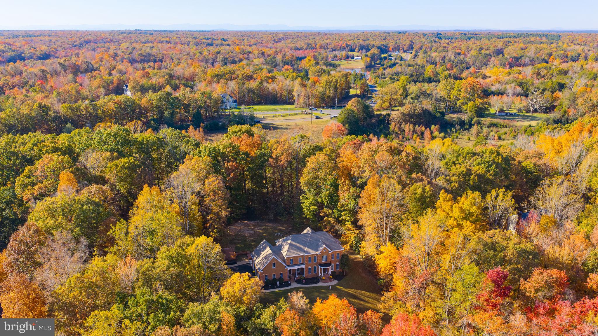
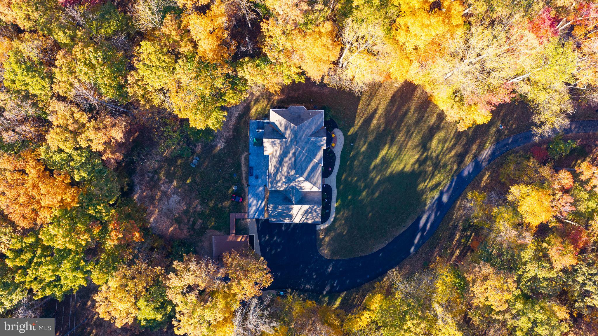
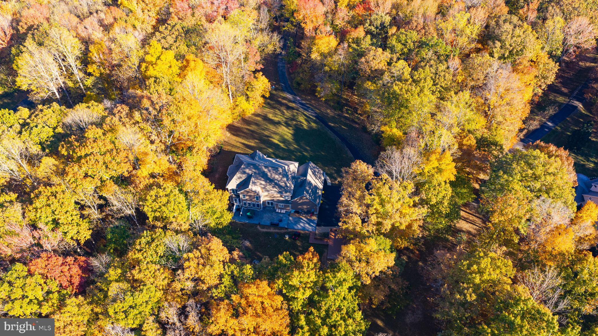
Discover an exceptional blend of luxury, privacy, and elegance in this stunning brick-front estate, gracefully situated atop a hill on 3.68 acres of beautifully secluded land in the highly sought-after Mineral Springs Plantation community of Fredericksburg, Virginia. Offering a rare combination of peaceful estate living and convenient access to premier shopping, dining, and major medical facilities, this remarkable residence delivers an elevated lifestyle in a truly desirable setting.
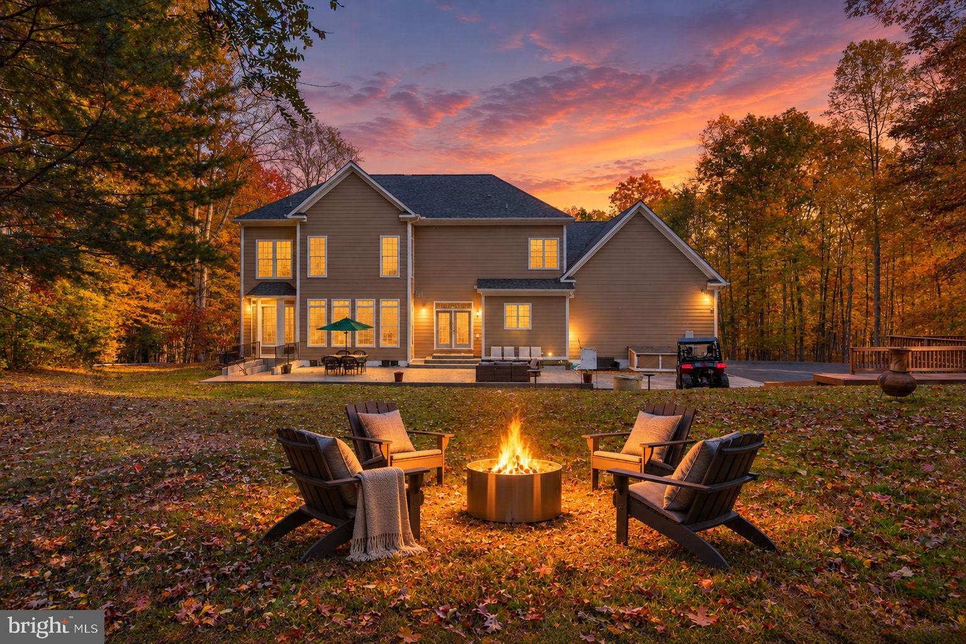
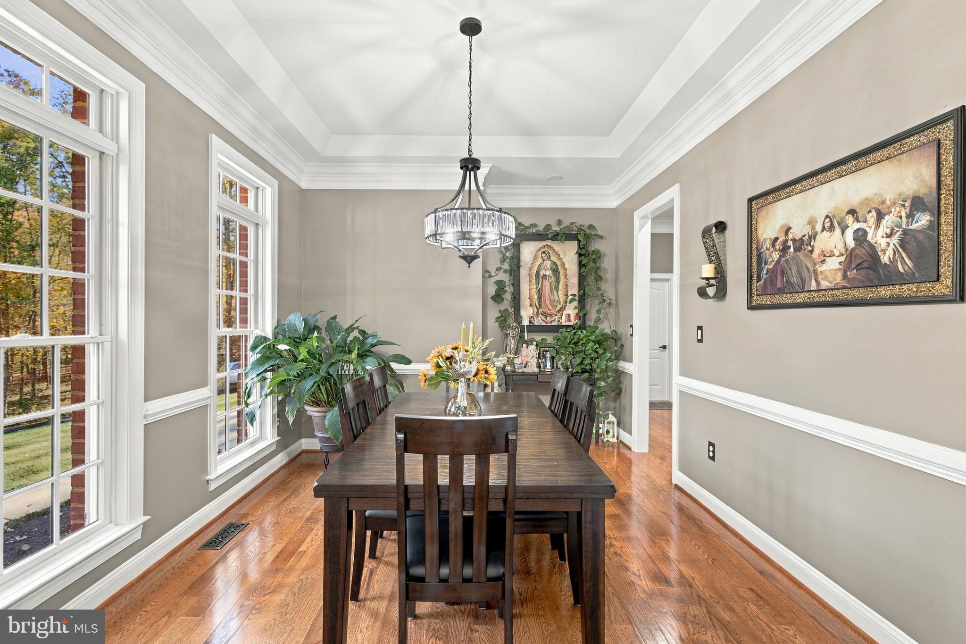
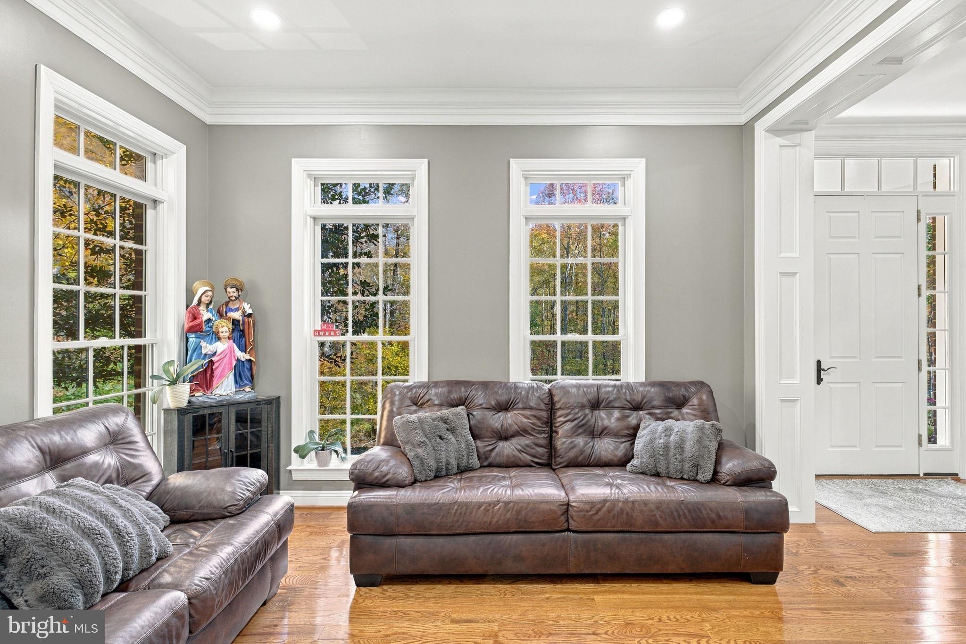
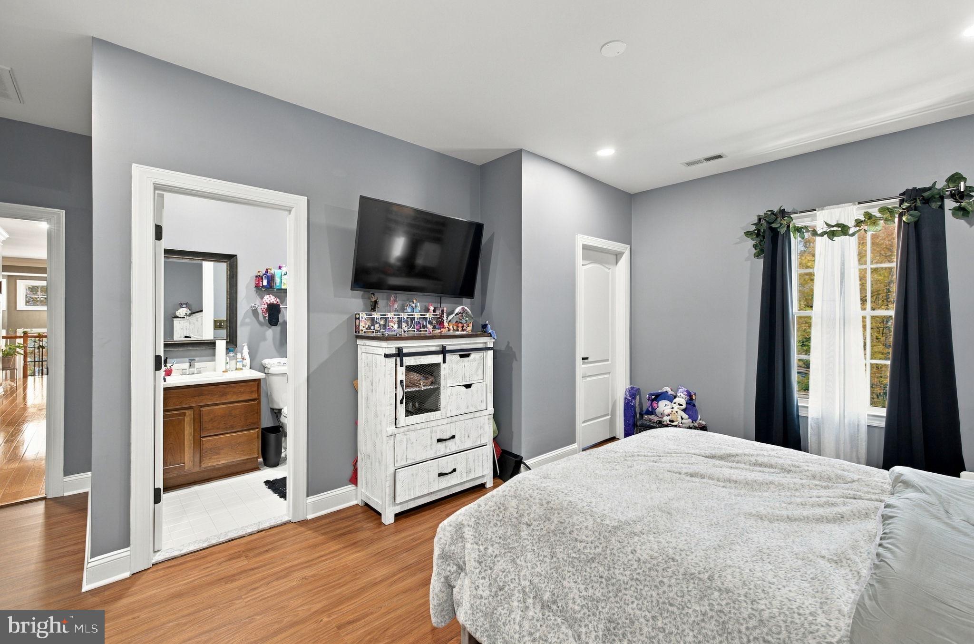
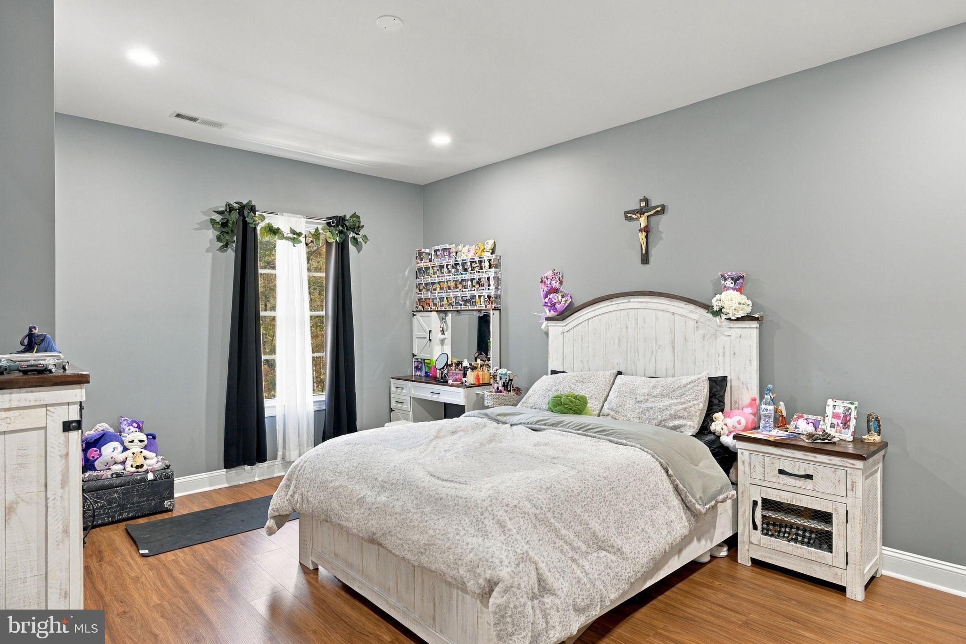
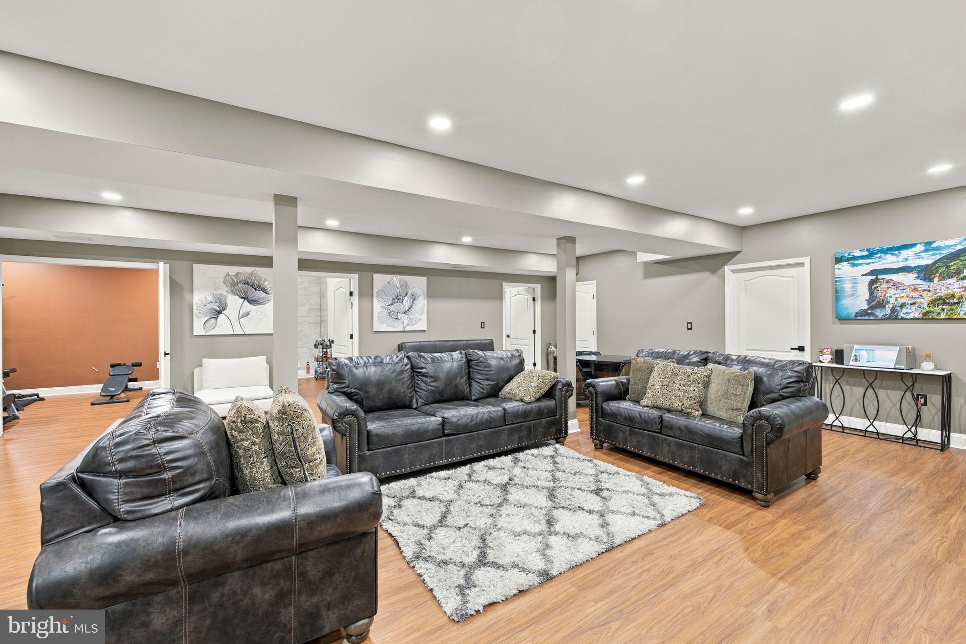
Over the past 12 months, the seller has invested more than $120,000 in extensive renovations and enhancements, thoughtfully elevating the home’s beauty, comfort, and functionality. Recent improvements include a fully finished basement, new flooring, fresh interior paint, updated lighting, and beautifully enhanced outdoor living spaces.
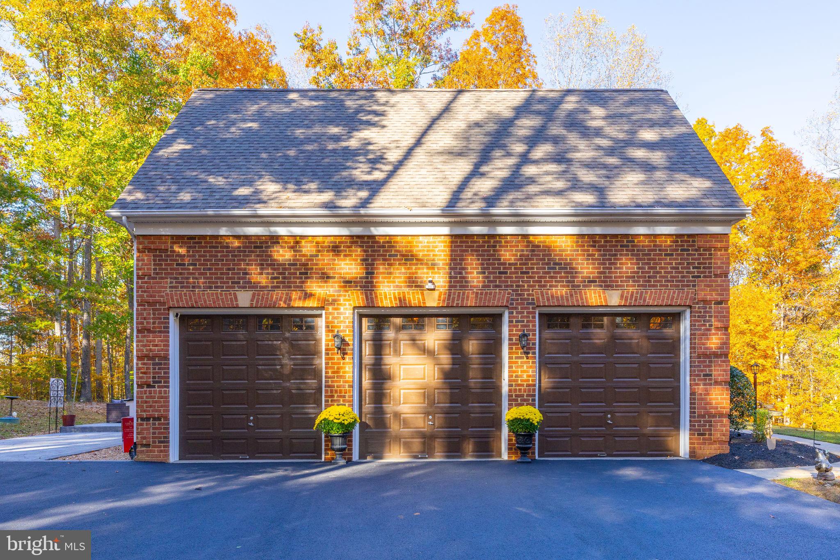
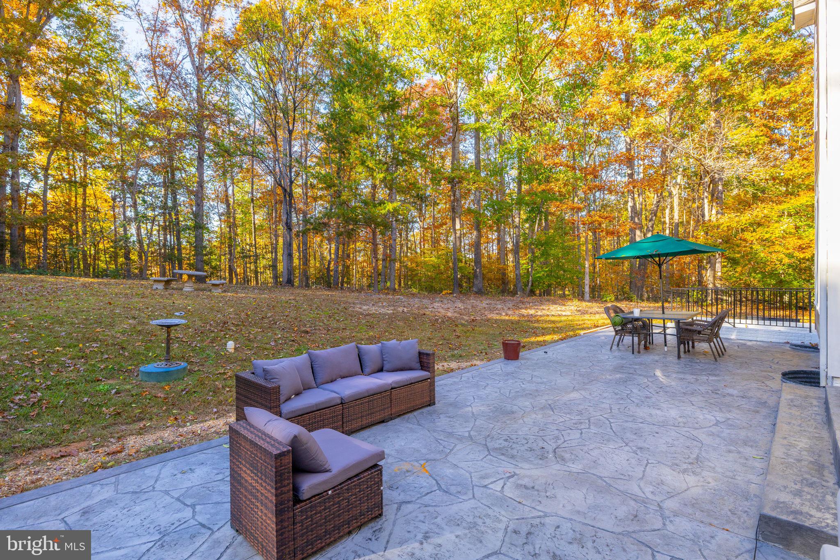
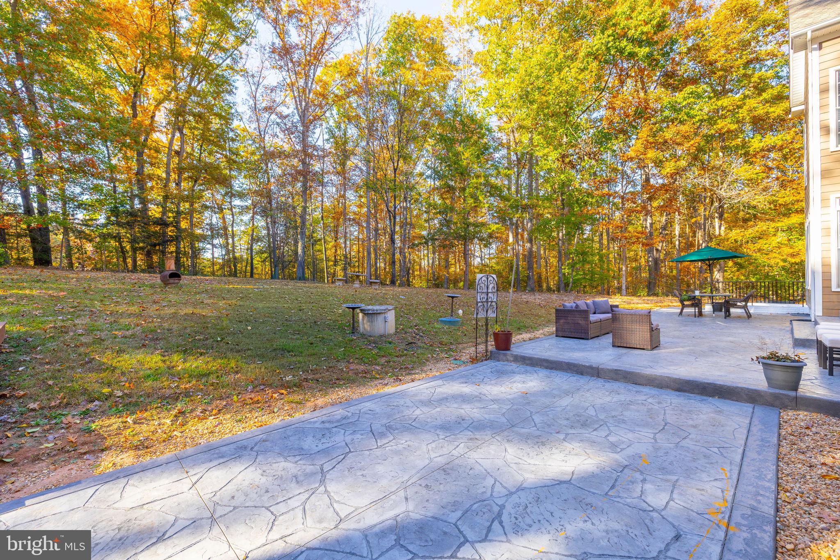
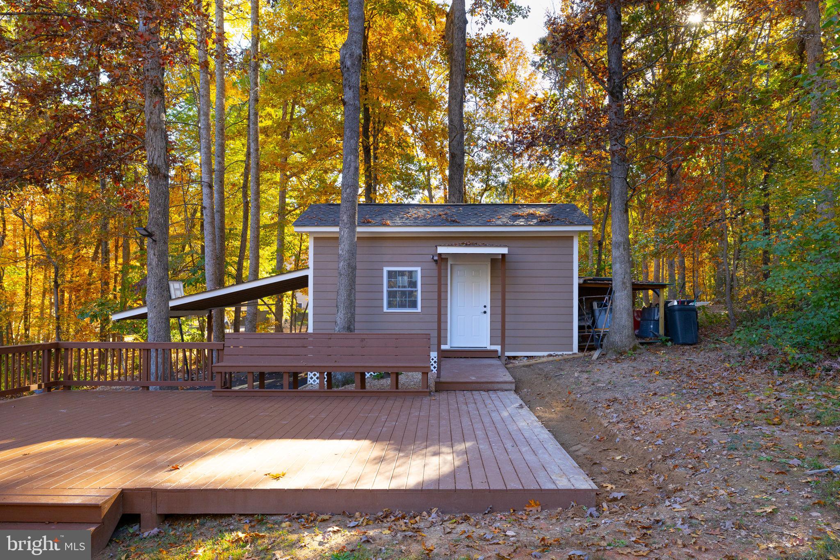
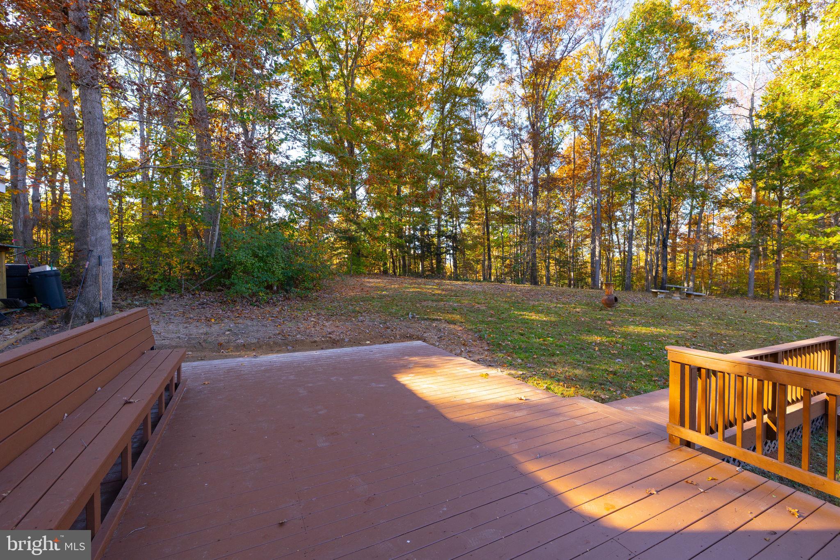
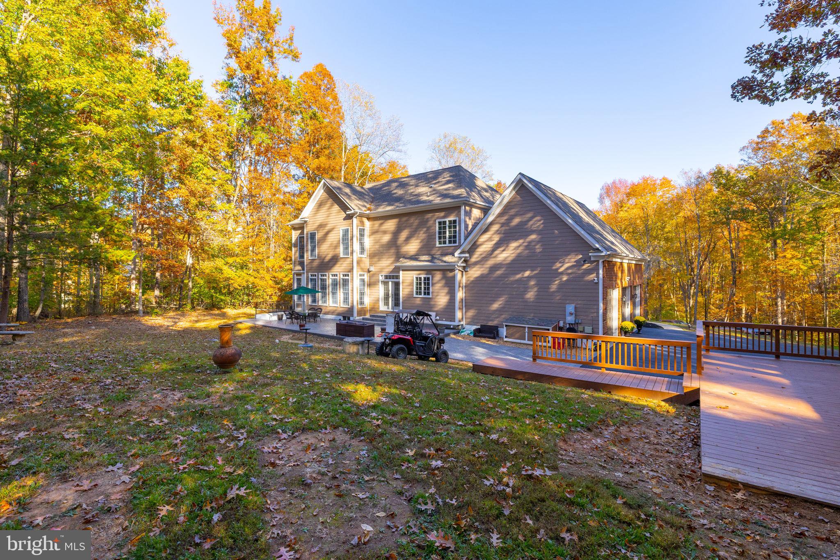
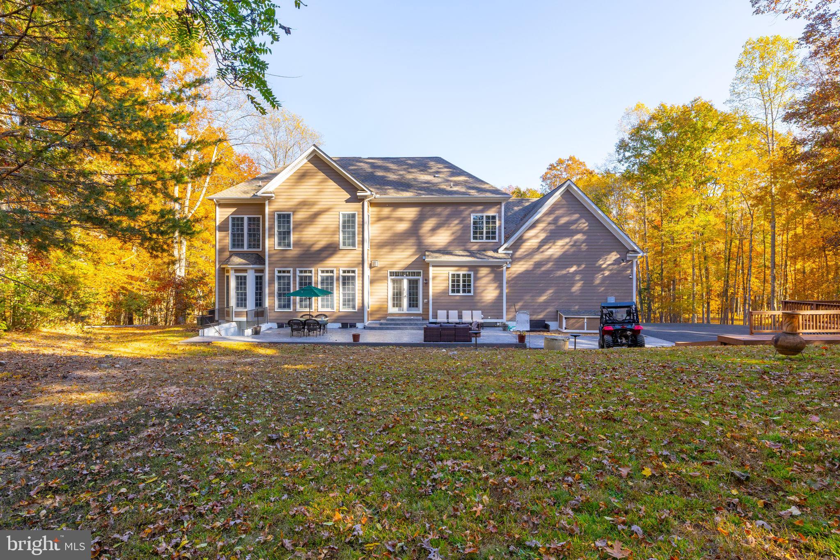
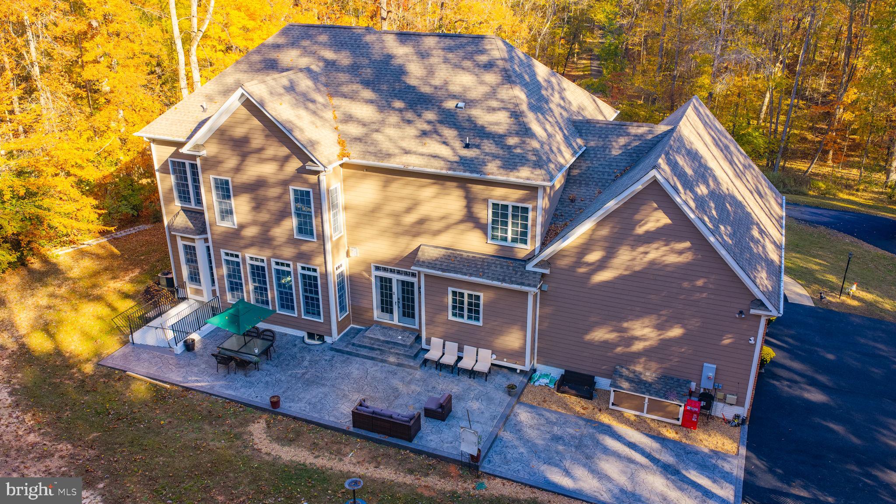
Step outside and experience an impressive collection of outdoor amenities, including a newly installed stamped-concrete patio, an expansive custom wood deck, and a distinctive 10-by-22-foot custom-built shed complete with its own porch. The expanded driveway provides convenient parking for approximately 10 vehicles, making entertaining guests effortless.
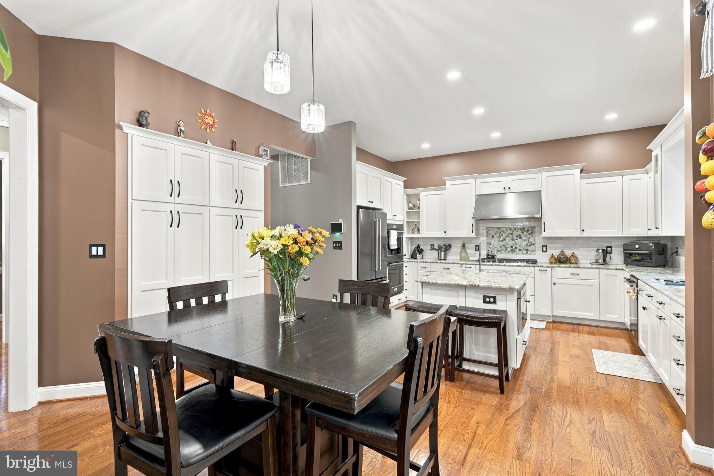
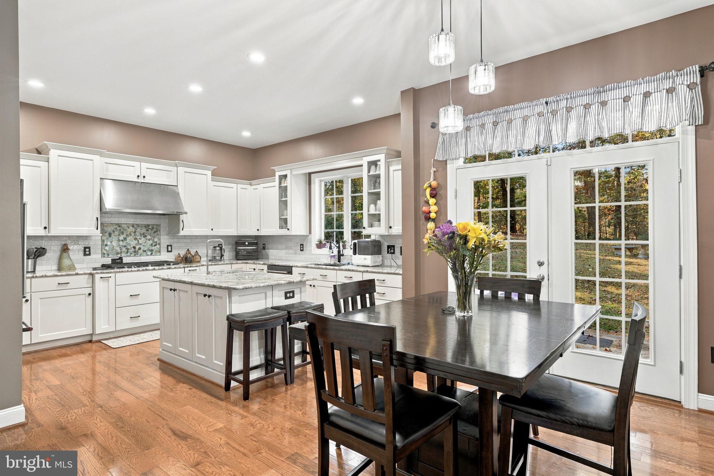
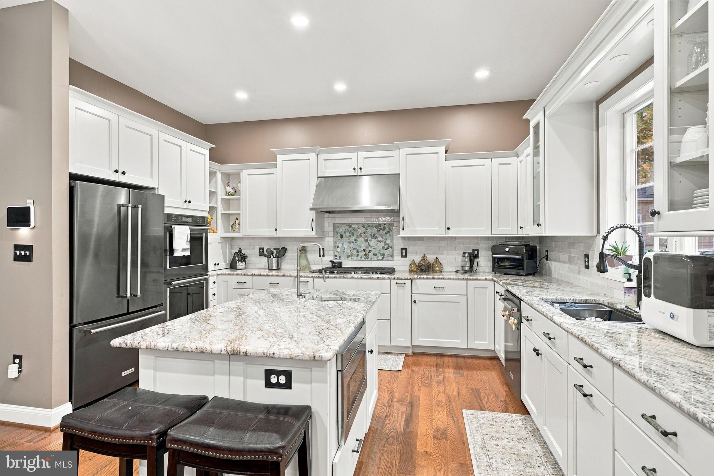
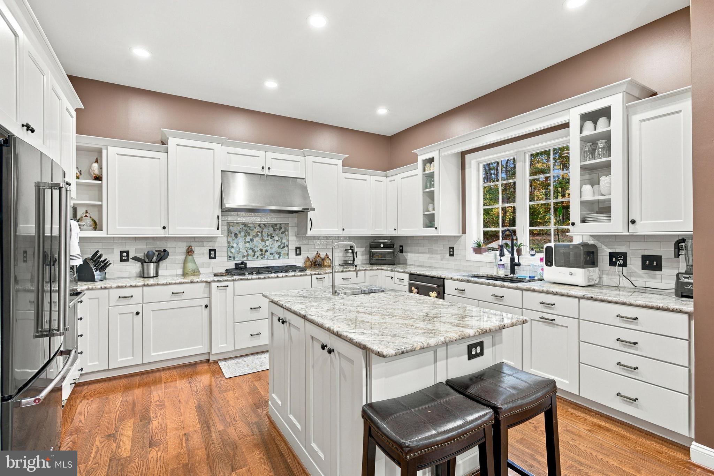
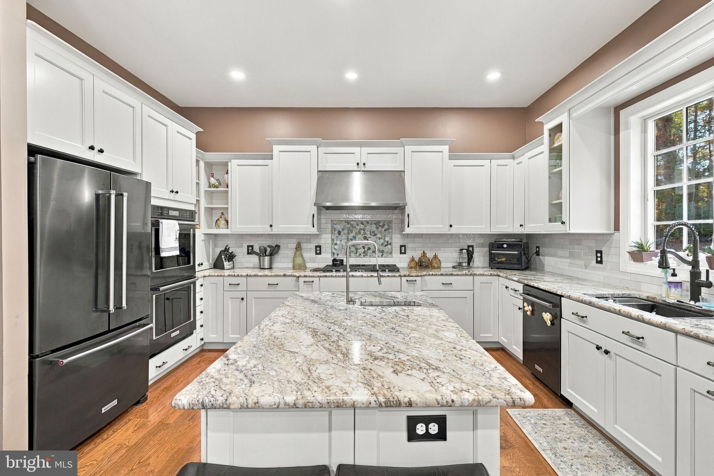
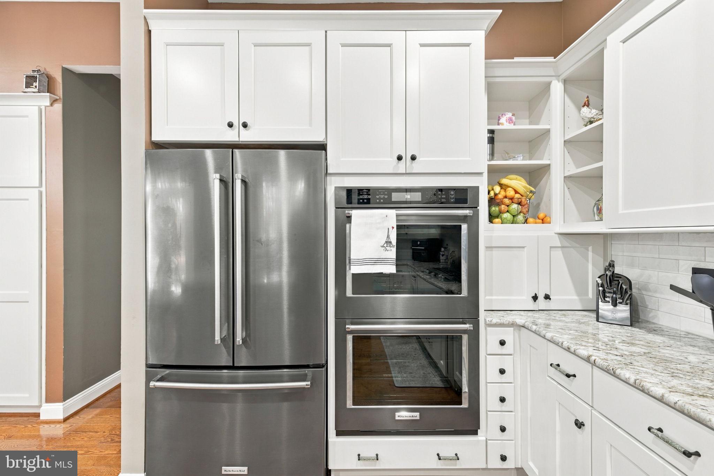
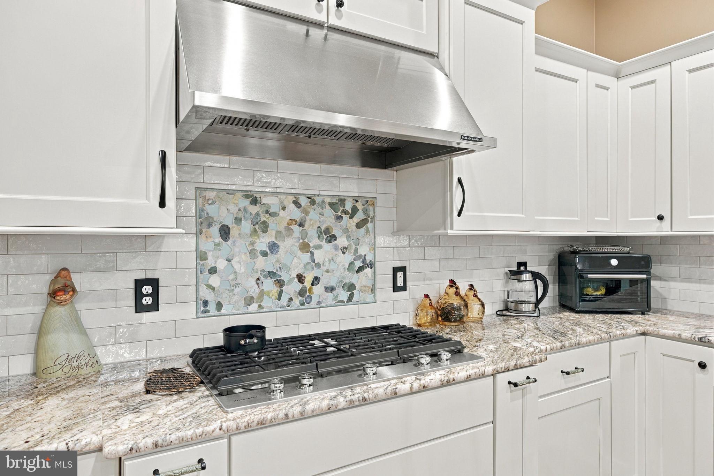
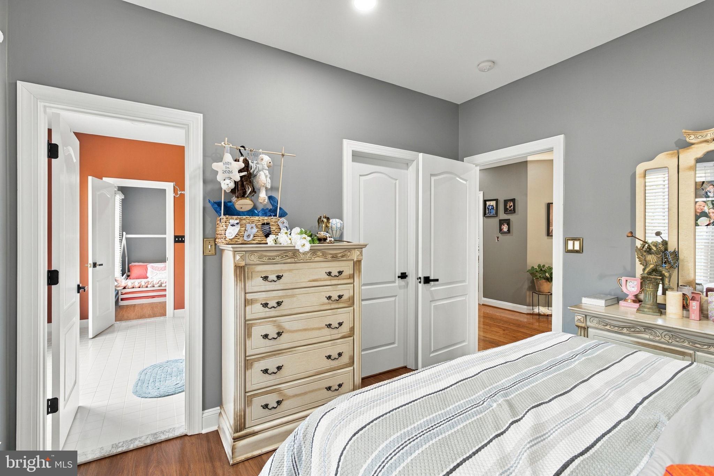
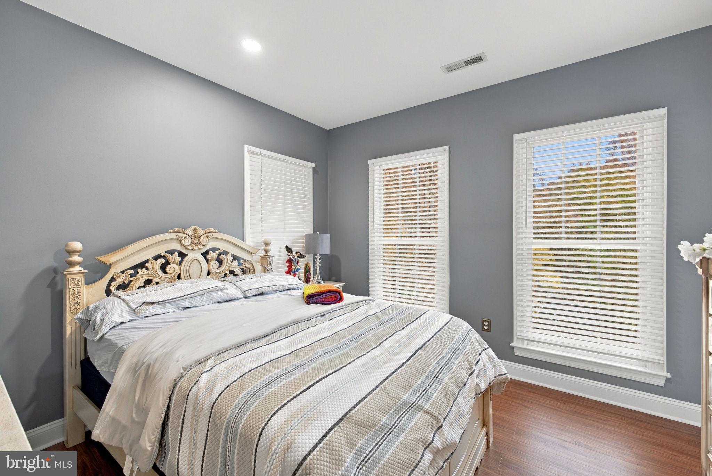
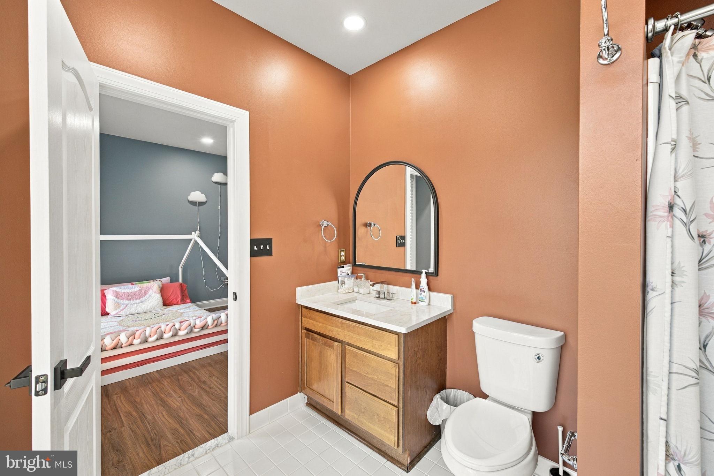
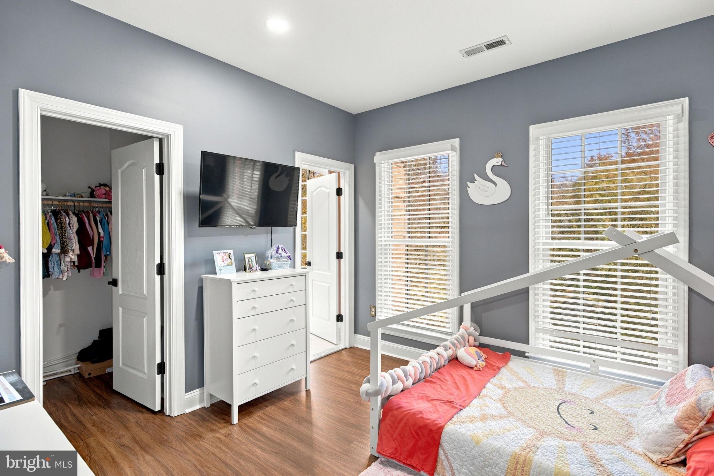
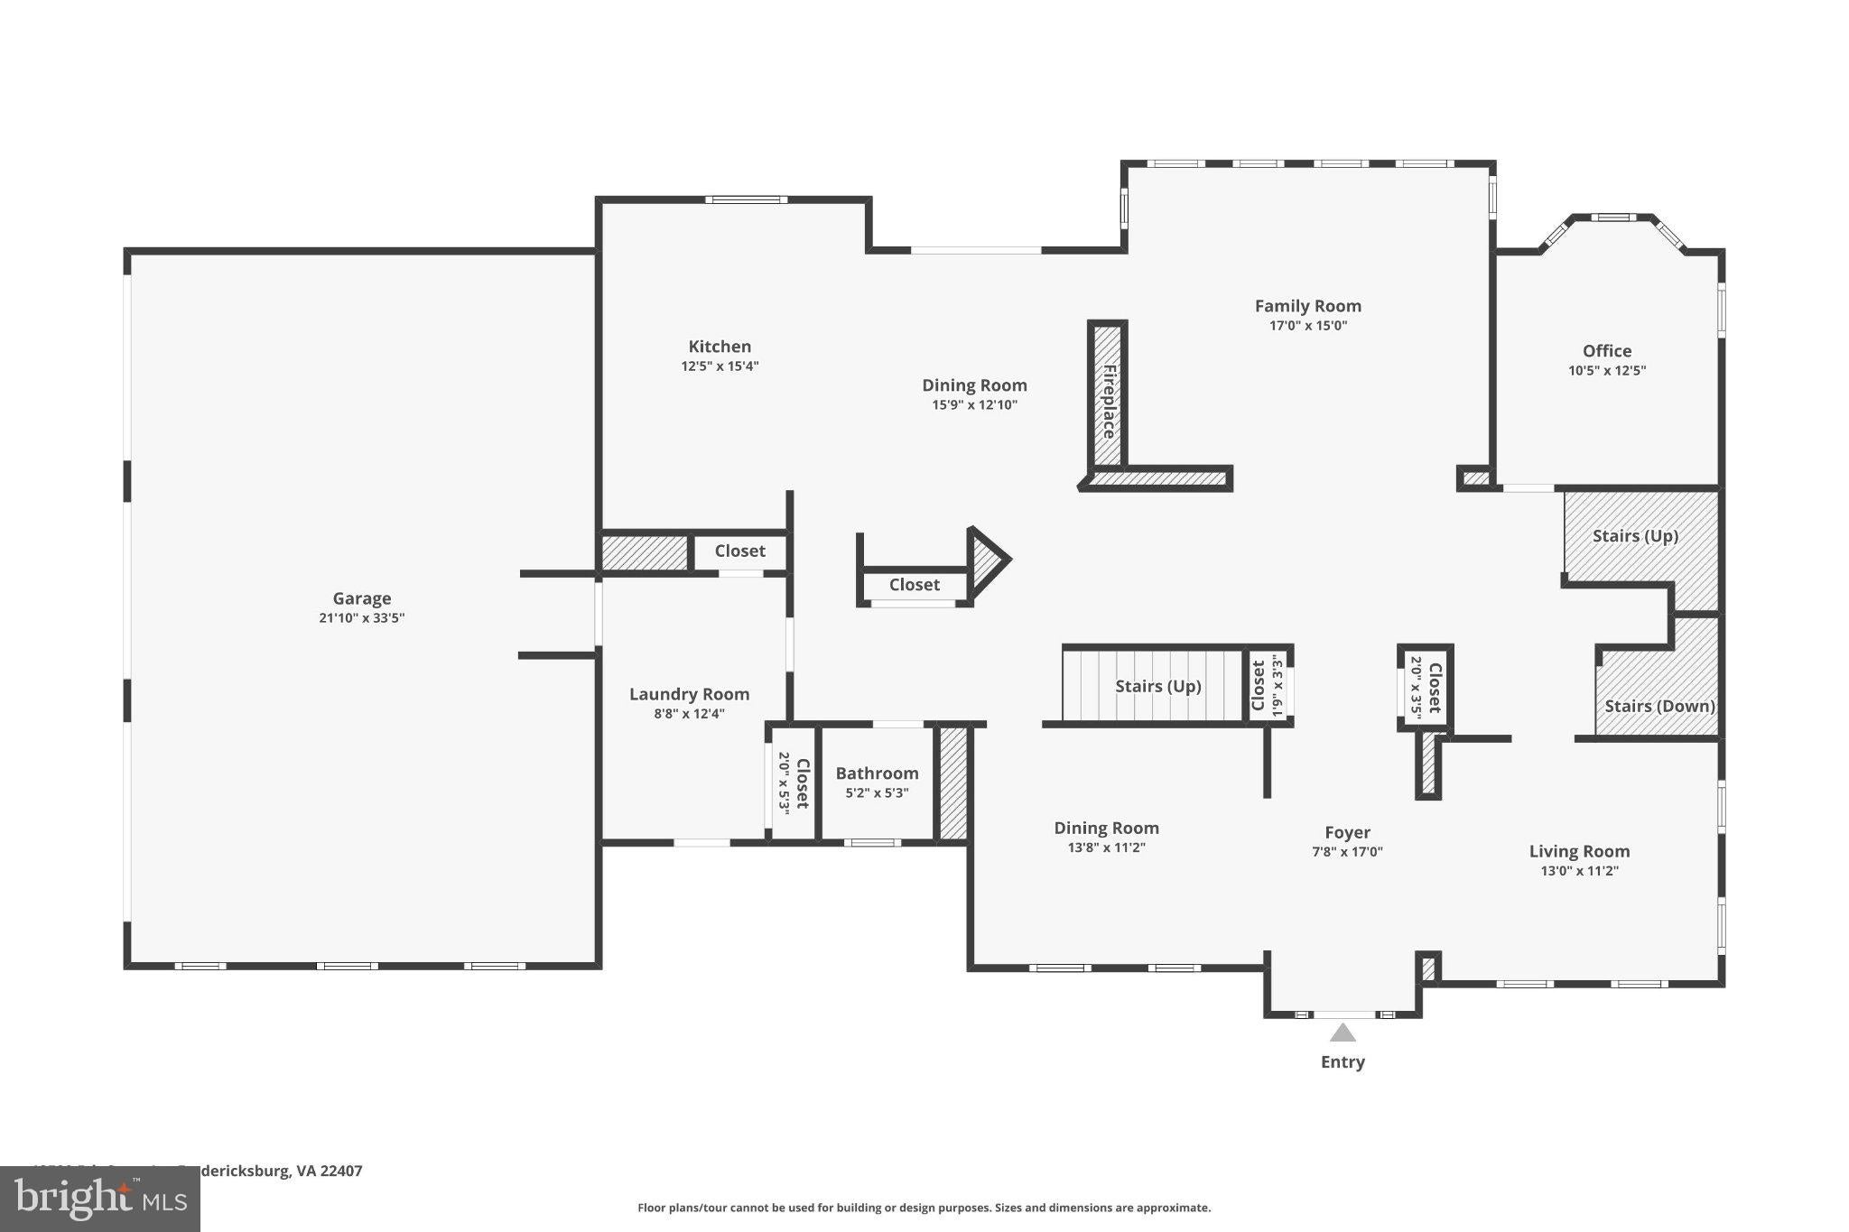
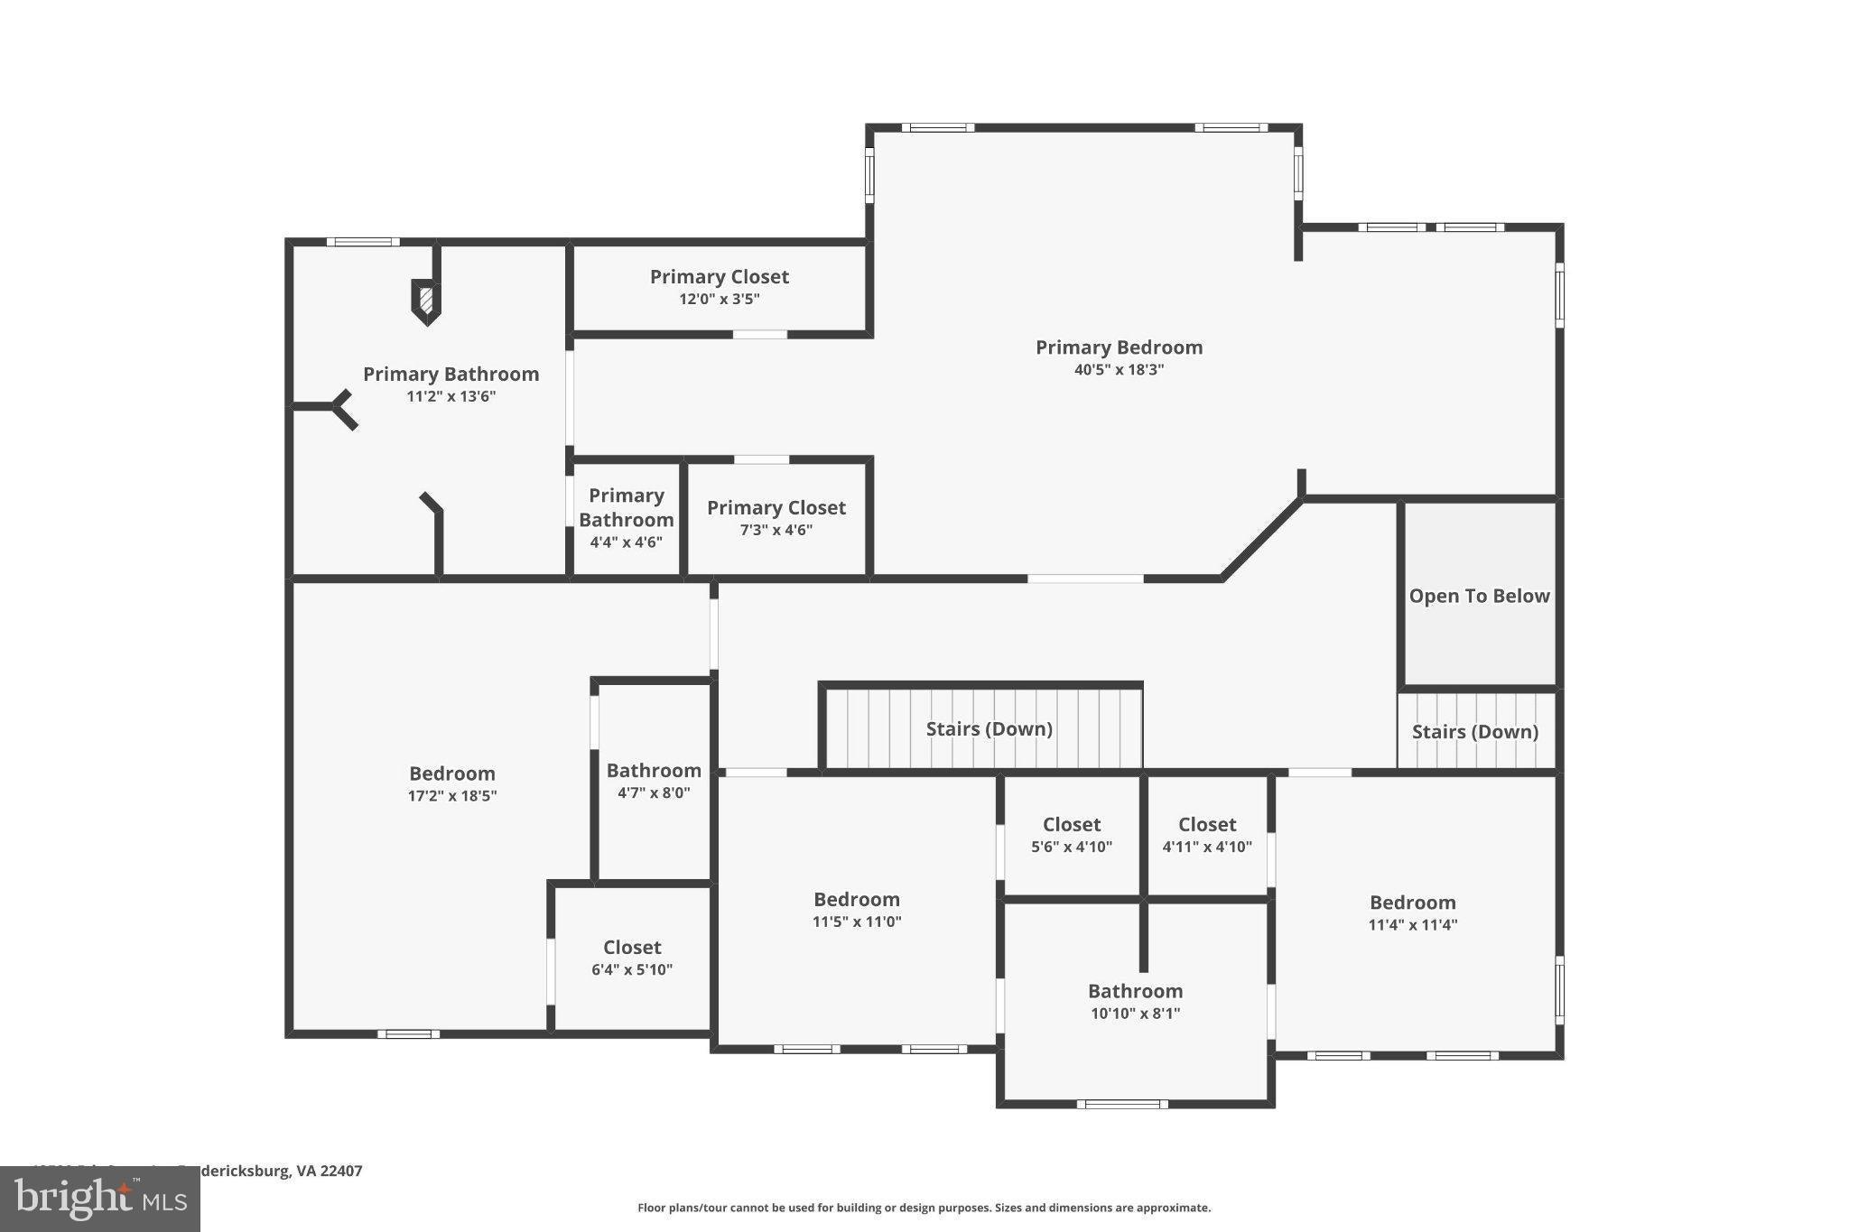
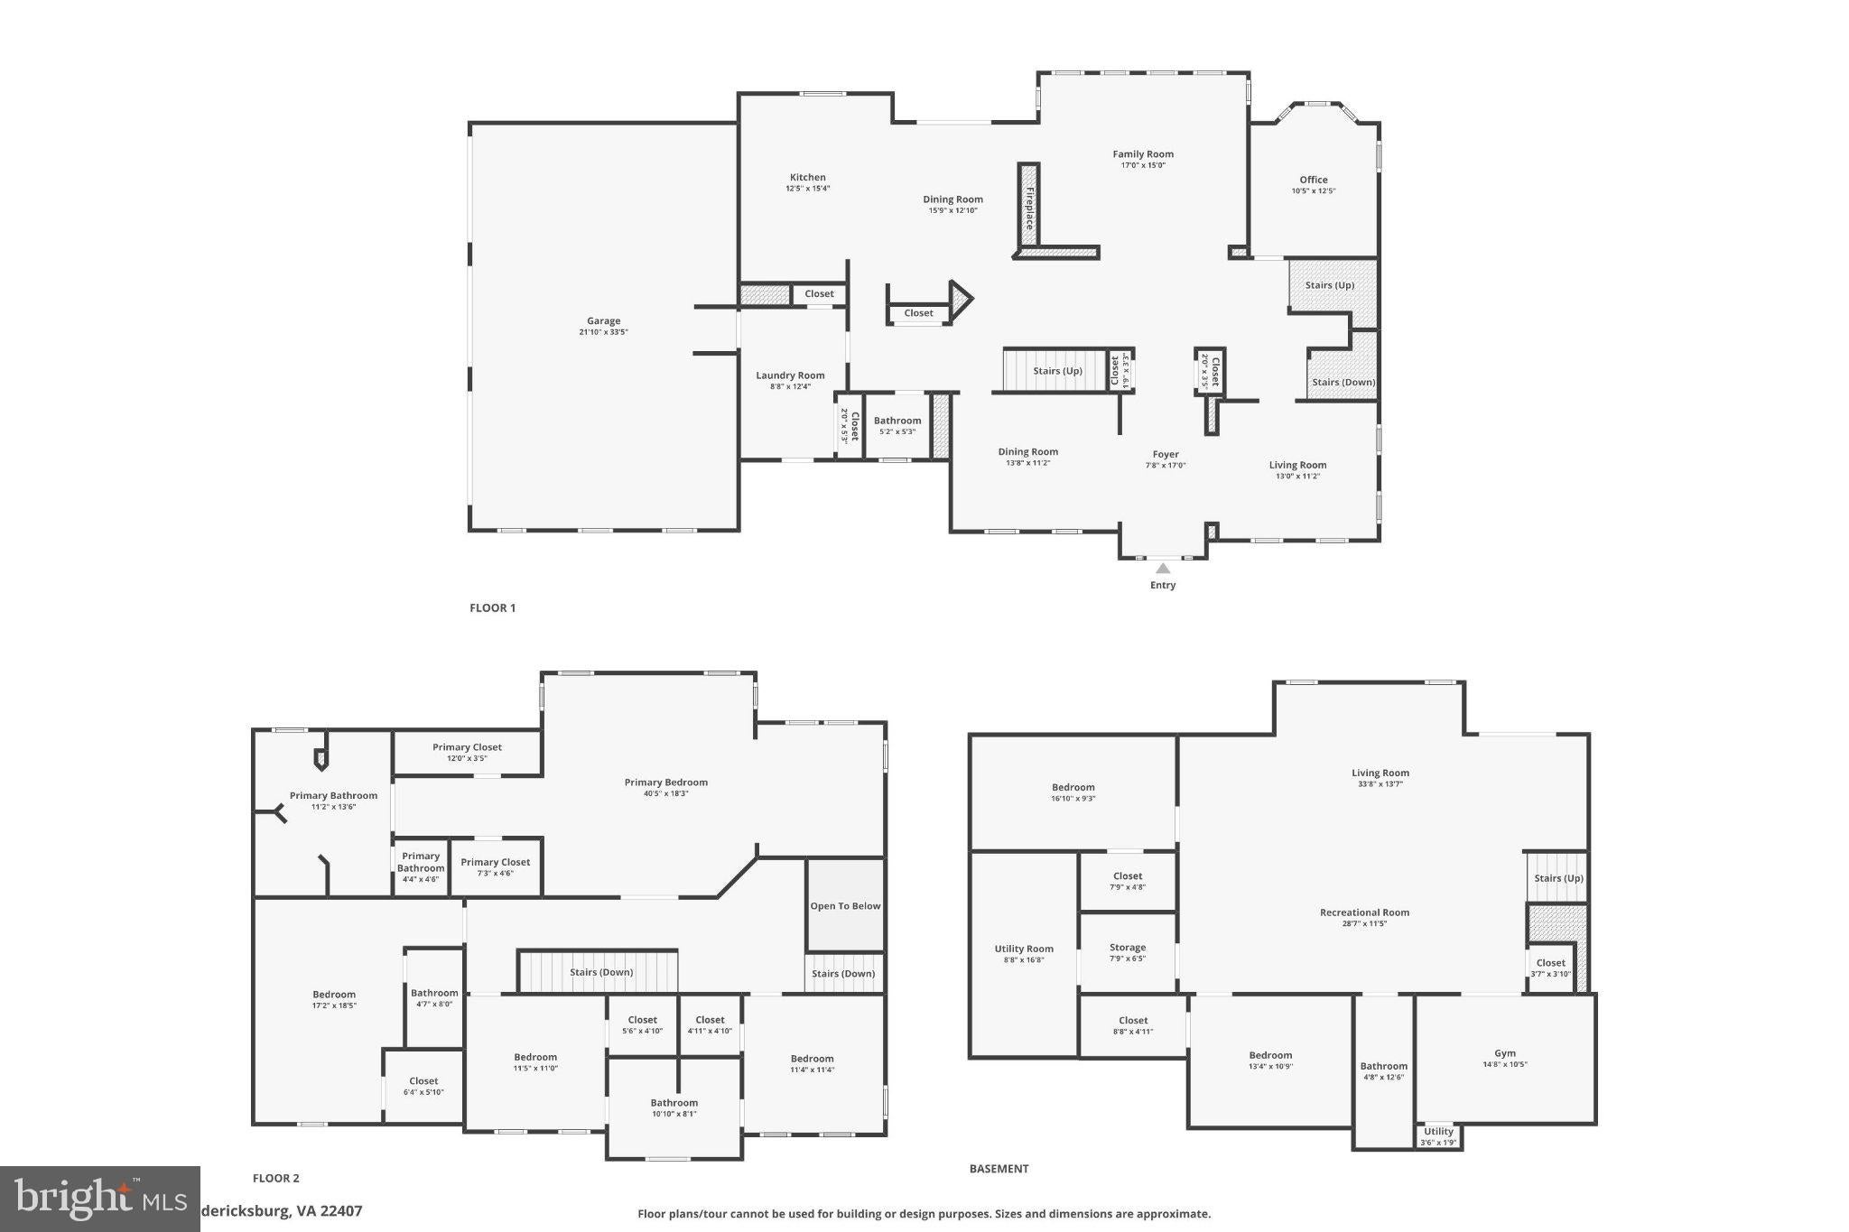
Boasting approximately 6,000 square feet of finished living space, this impressive home features 4+ bedrooms, 3.5 bathrooms, a three-car-plus garage, and an abundance of thoughtfully designed living space. The beautifully updated kitchen showcases custom 42-inch cabinetry, elegant granite countertops, and a generous center island—creating an inviting setting for everyday living and memorable gatherings.
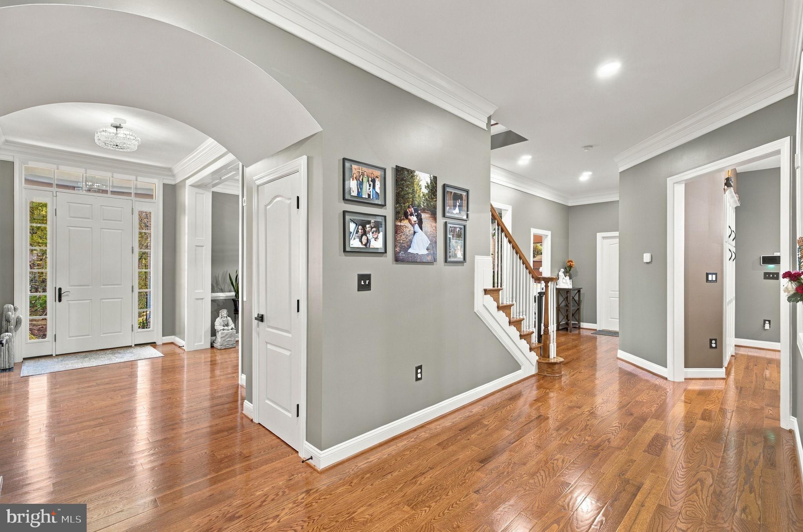
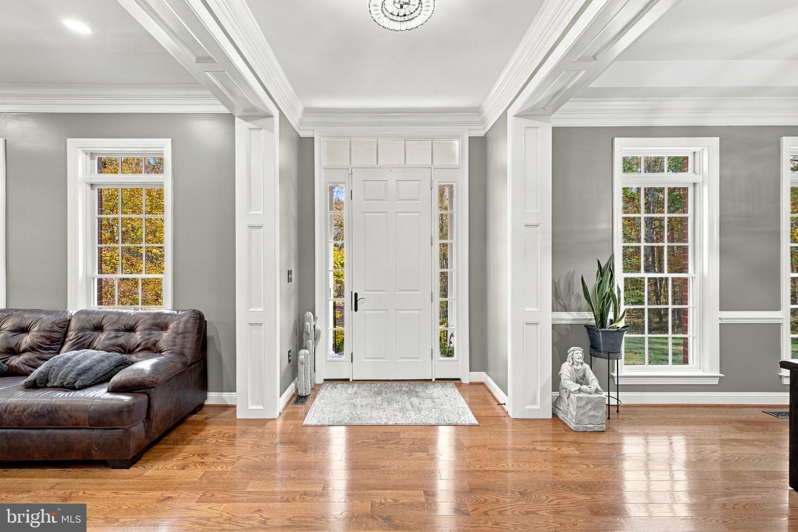
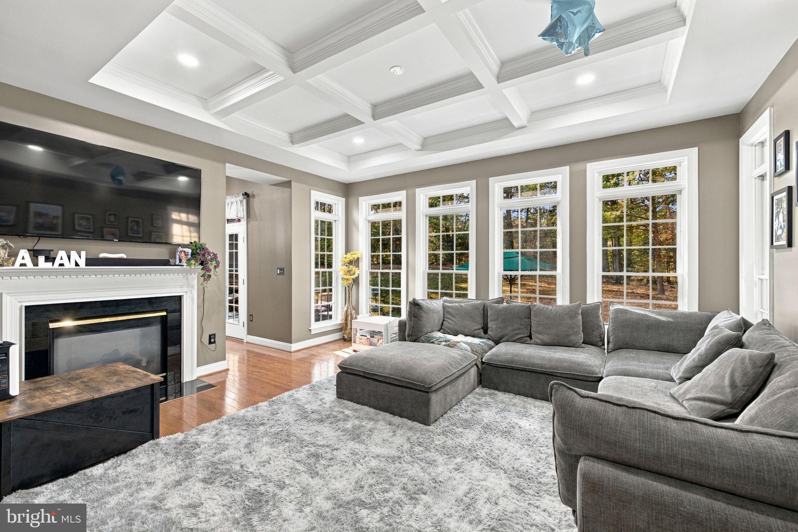
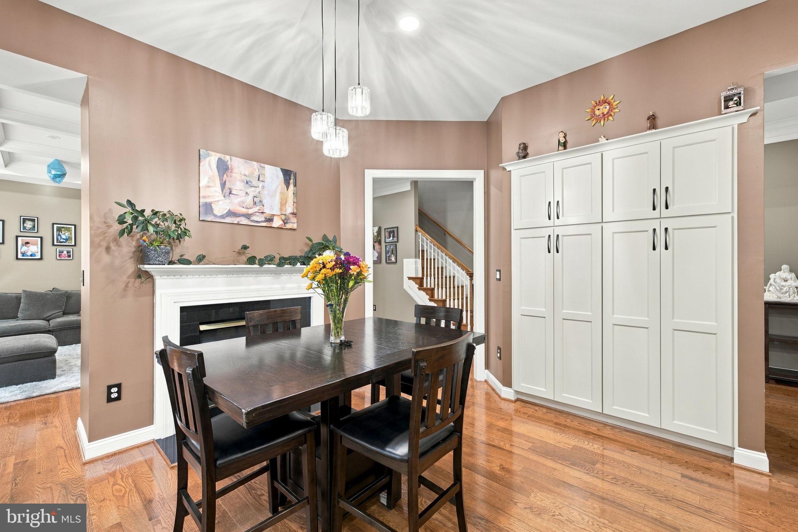
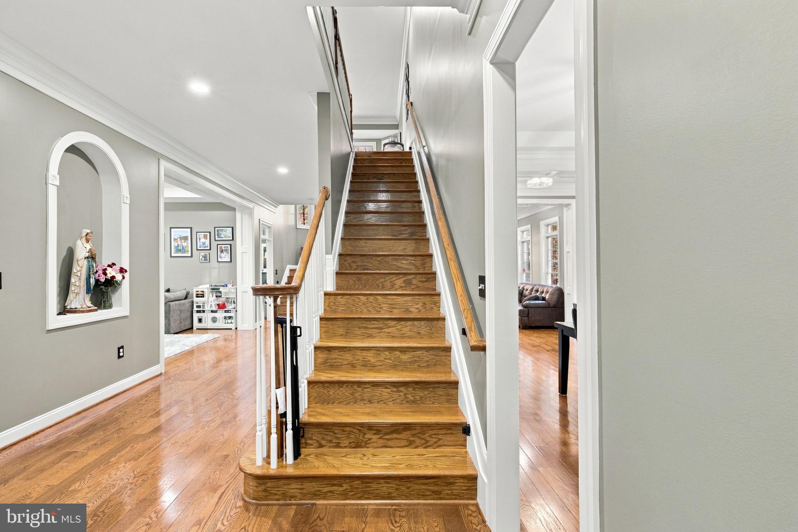
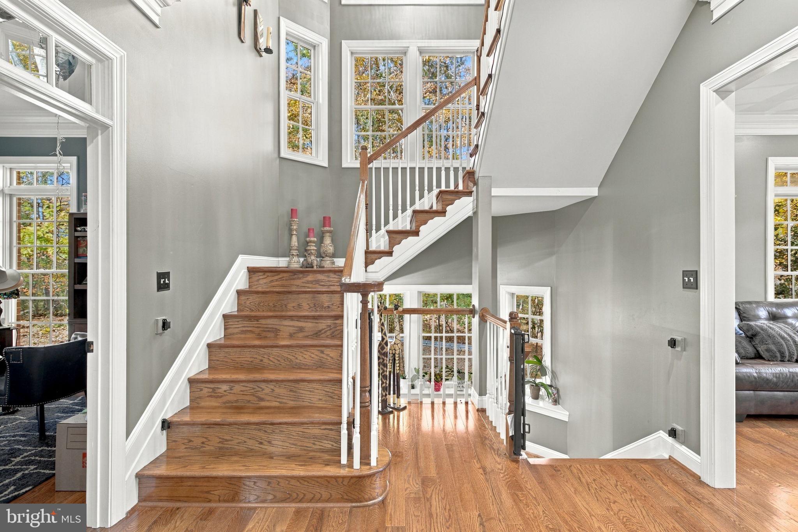
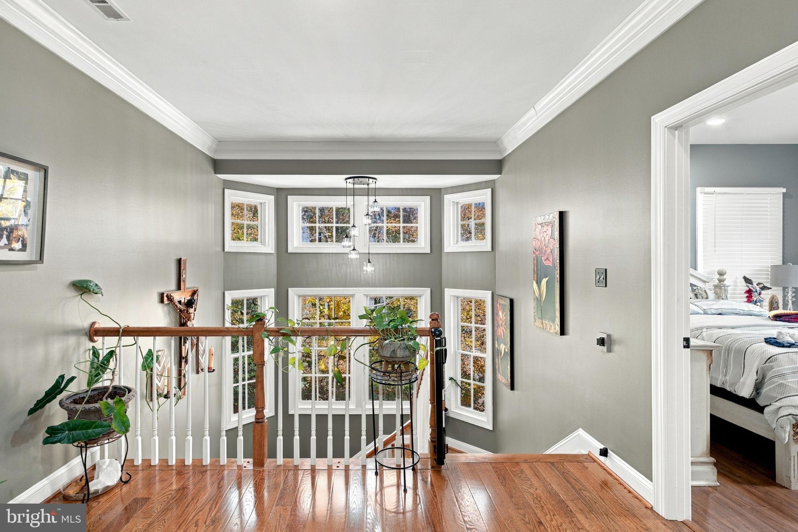
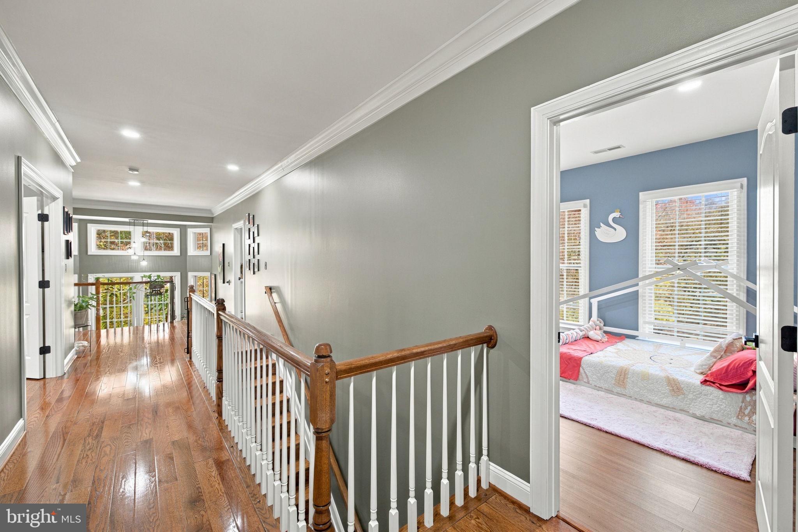
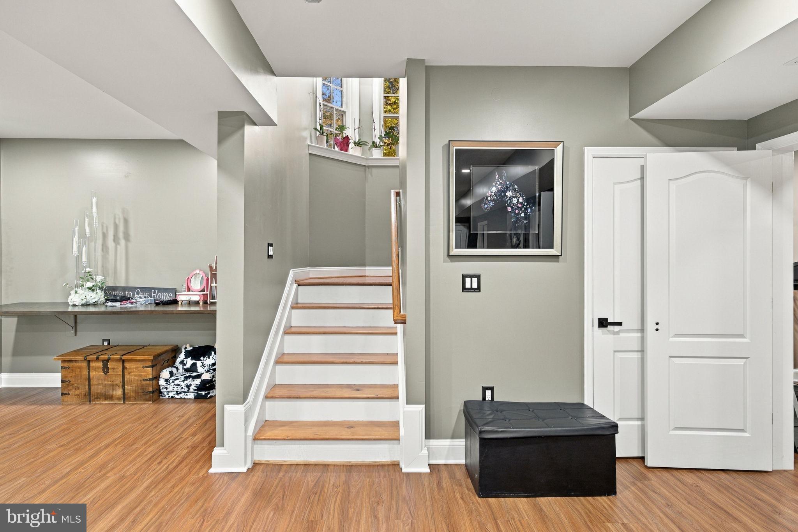
Inside, gorgeous hardwood flooring, soaring 10-foot ceilings on both the main and upper levels, and a dramatic coffered ceiling in the great room contribute to the home’s sophisticated architectural character. A striking double-sided fireplace adds warmth and ambiance, while dual staircases create an elegant sense of scale and flow throughout the residence.
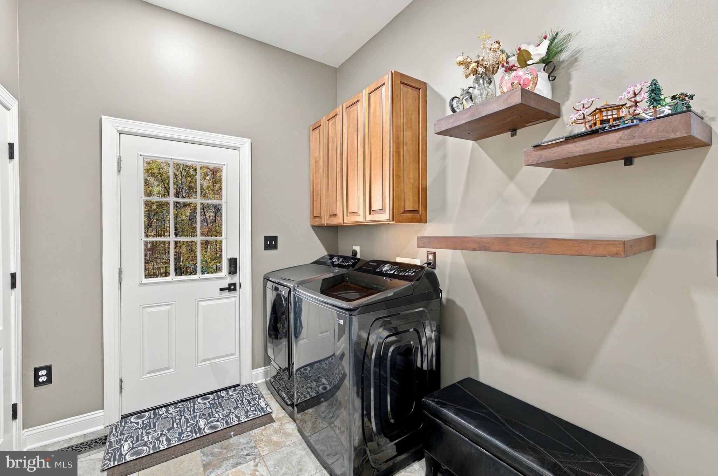
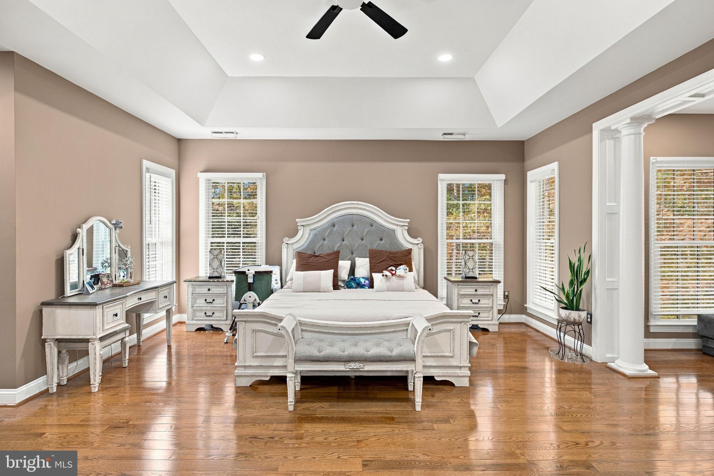
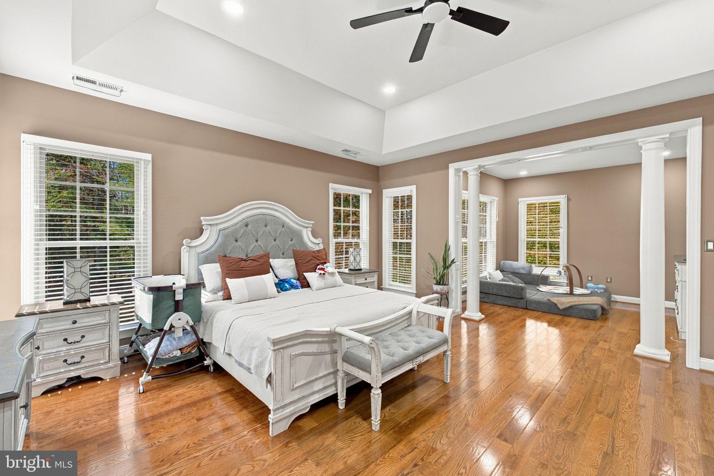
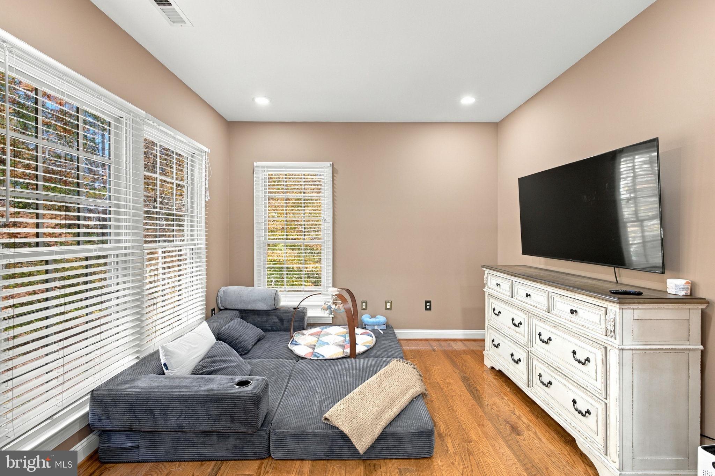
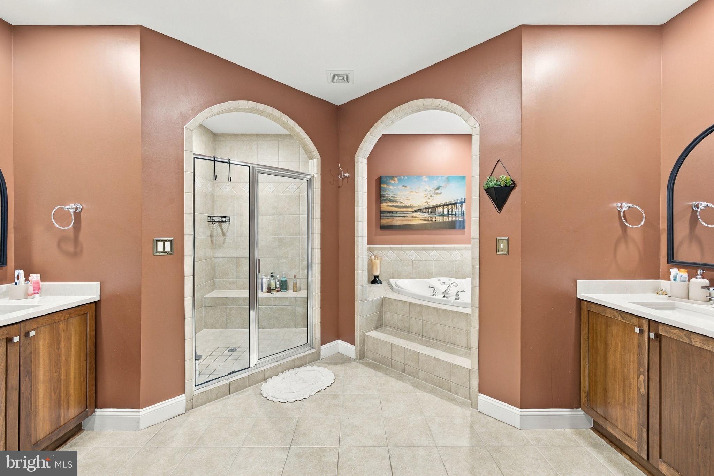
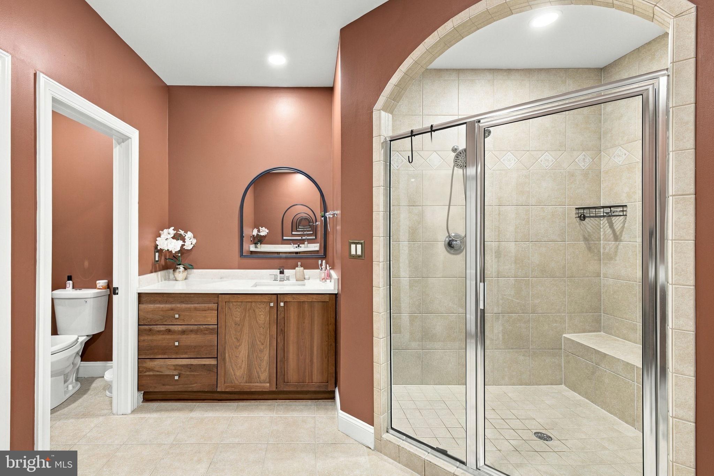
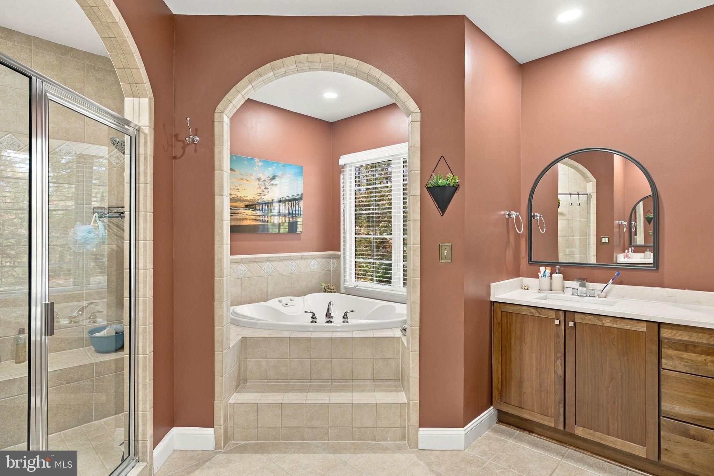
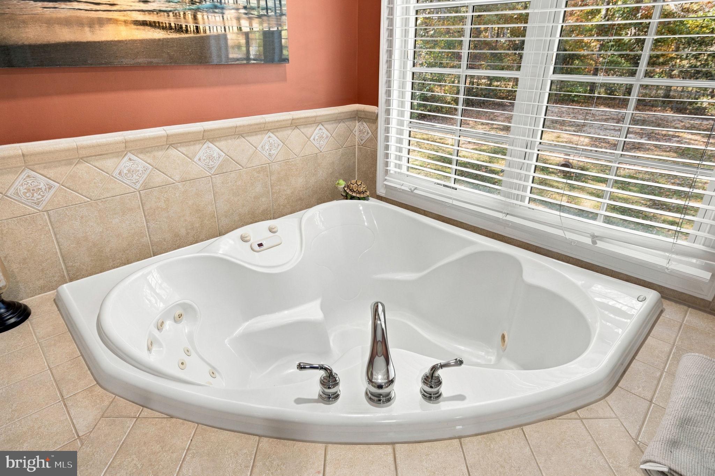
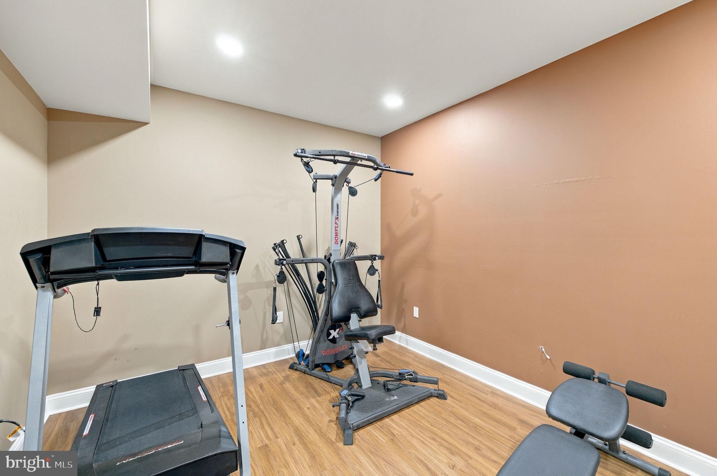
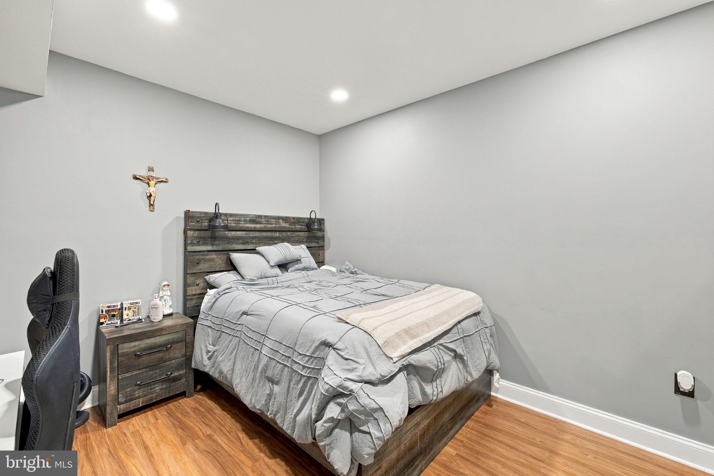
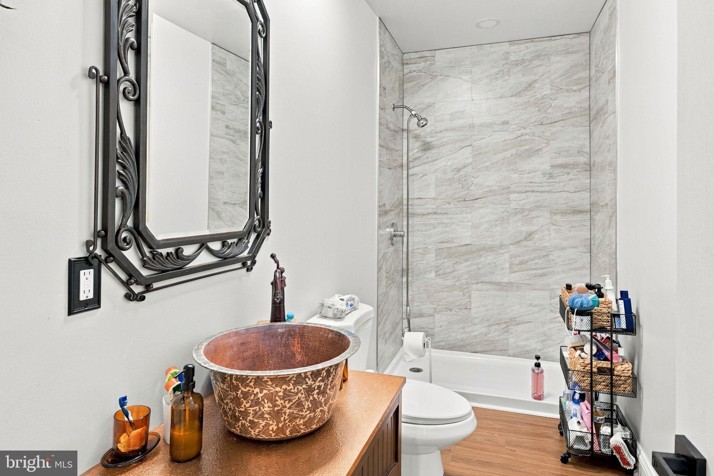
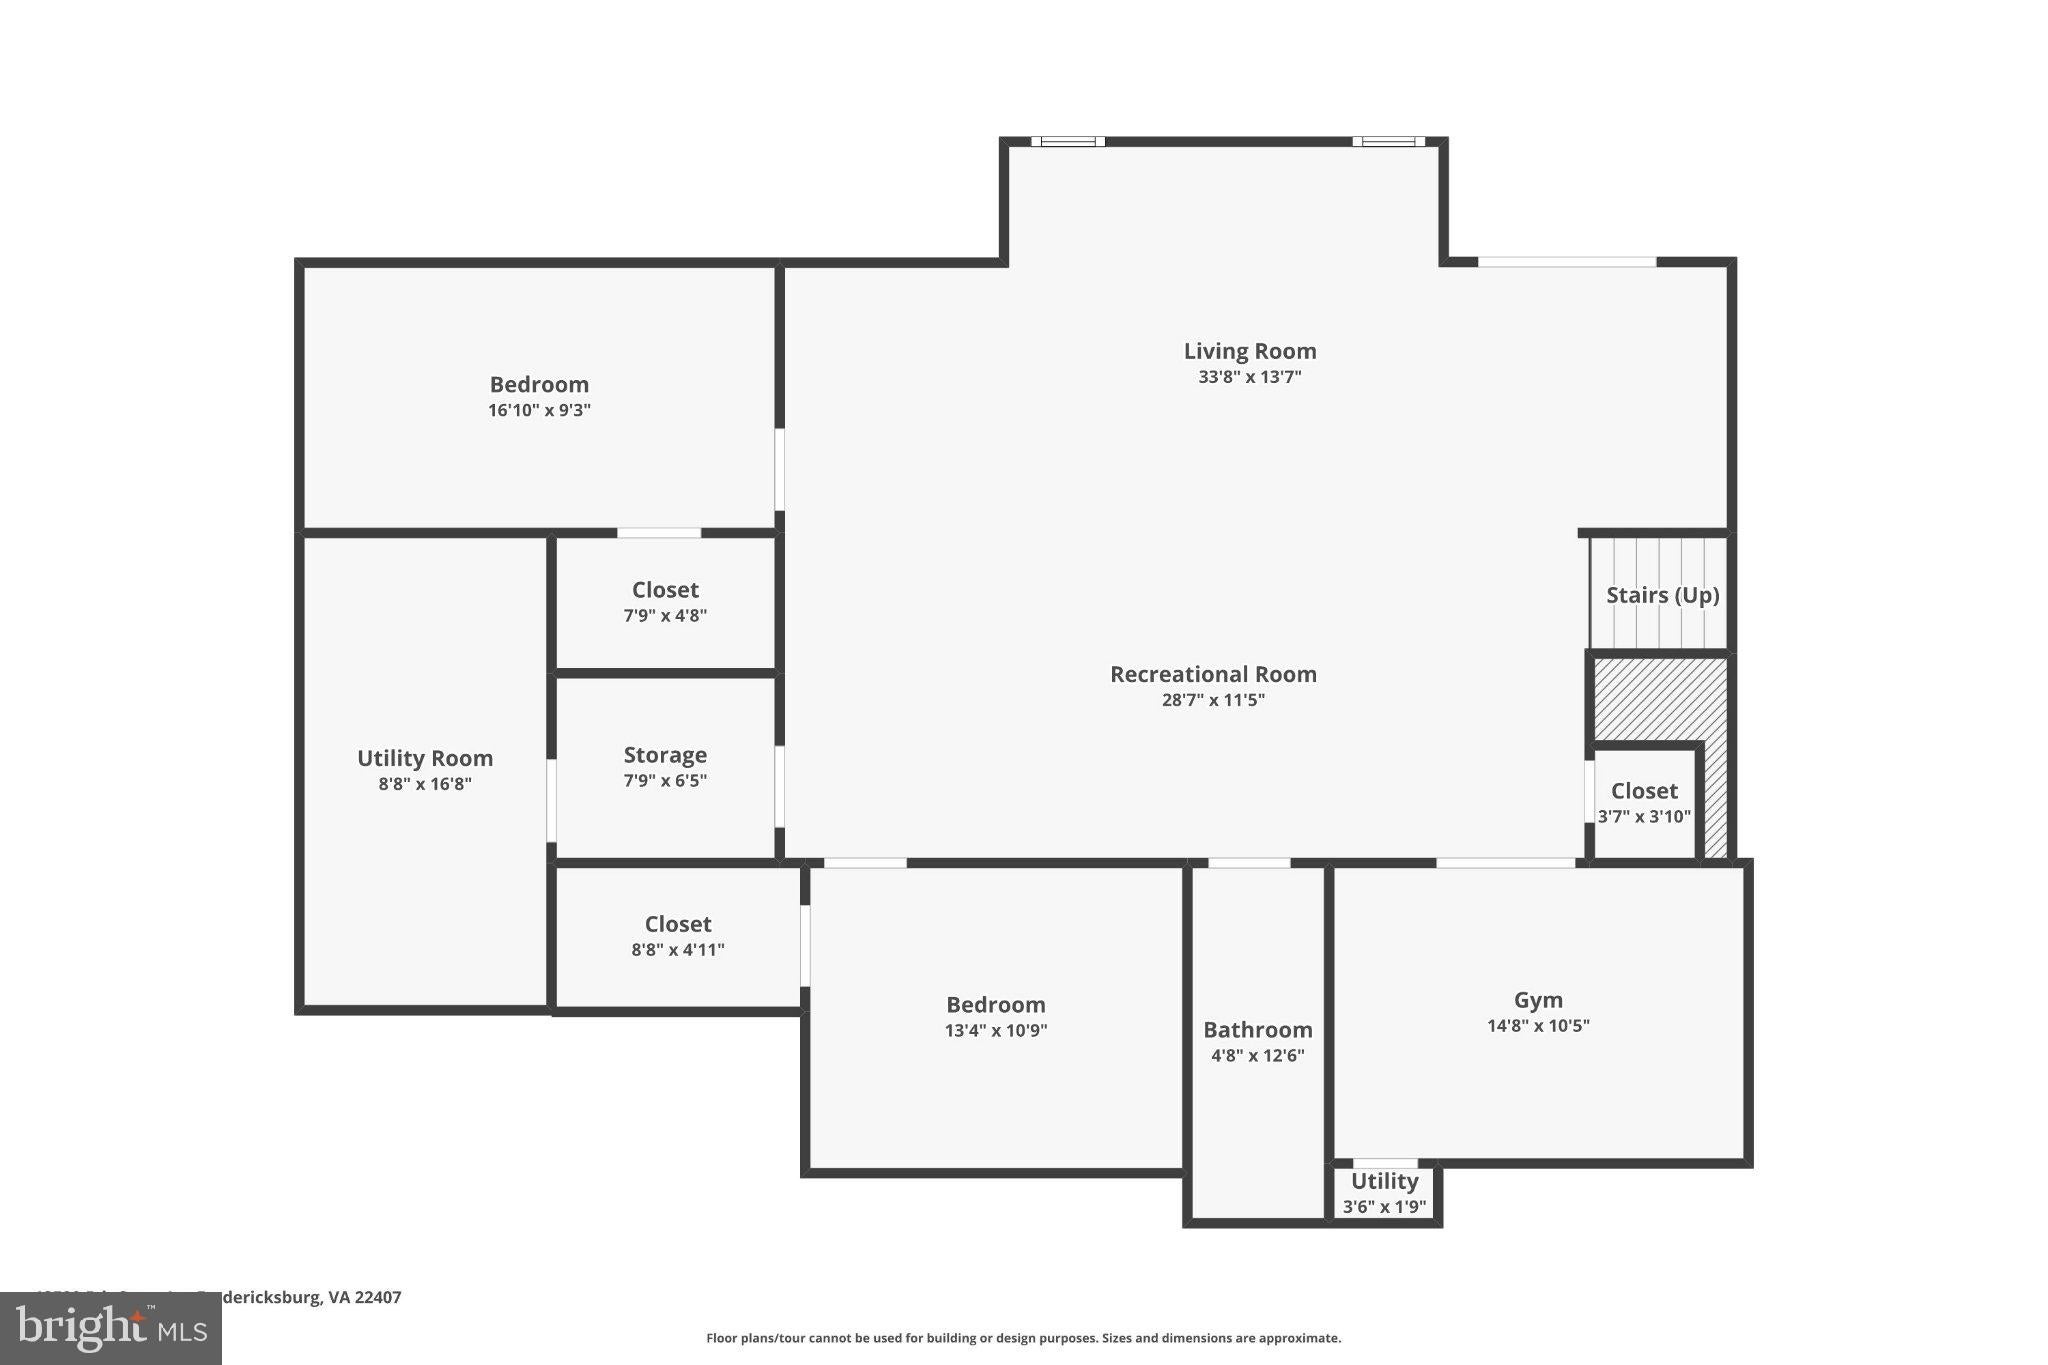
The expansive primary suite serves as a private retreat, featuring a spacious sitting area and a luxurious tray ceiling. Convenient laundry hookups on both the main and lower levels add flexibility to the home’s thoughtful design.The beautifully finished basement significantly expands the home's living and entertaining possibilities. This versatile lower-level retreat features a generous recreational area, ideal for a game room, media lounge, family gathering space, or entertainment center. Two additional rooms offer exceptional flexibility and can be tailored to suit a variety of needs, such as a home office, private hobby room, fitness space, or guest area, subject to applicable requirements. A full bathroom adds convenience and functionality, making the lower level especially accommodating for extended gatherings and everyday use. With its combination of additional rooms, recreational space, and private bathroom facilities, this finished basement provides valuable flexibility for a wide range of lifestyles.
With its commanding hilltop setting, substantial recent improvements, generous acreage, and exceptional indoor and outdoor living spaces, this distinguished property presents a wonderful opportunity to enjoy refined living in one of Fredericksburg’s desirable residential communities.
Experience the space, privacy, and timeless appeal of this remarkable Mineral Springs Plantation home.
| Date | Event | Price | Source |
|---|---|---|---|
| listed (Coming Soon) | $1,150,000 | Bright #VASP2046890 | |
| status changed (Active) | — | Bright #VASP2046890 |
Hi there — ask anything about this property or the area and the team will get right back to you.
Local real estate advisory services provided by agent with The Southside Group
Listed by Miguel A Correa with Keller Williams Capital Properties
The data relating to real estate for sale on this website appears in part through the BRIGHT Internet Data Exchange program, a voluntary cooperative exchange of property listing data between licensed real estate brokerage firms in which Miguel A Correa participates, and is provided by BRIGHT through a licensing agreement. The information provided by this website is for the personal, non-commercial use of consumers and may not be used for any purpose other than to identify prospective properties consumers may be interested in purchasing. Some properties which appear for sale on this website may no longer be available because they are under contract, have closed or are no longer being offered for sale. Information Deemed Reliable But Not Guaranteed. Copyright © 2026 Bright MLS. All rights reserved.
You agree to The Southside Group Terms of Use and Privacy Policy. By choosing to contact a property, you also agree that The Southside Group and its associates may call, text, or email you regarding any inquiries or activities you submit through our website. This may involve the use of automated means and prerecorded or artificial voices.
Step 1 of 2
You've reached the free preview limit. Create a free account to see this listing and everything else on the site.
Step 2 of 2
Tell us how to reach you about homes you like.
Enter your password to sign in as
You've reached the free preview limit. Create a free account to see this listing and everything else on the site.
Already have an account? Sign in
Sign in to your account.
New here? Create an account