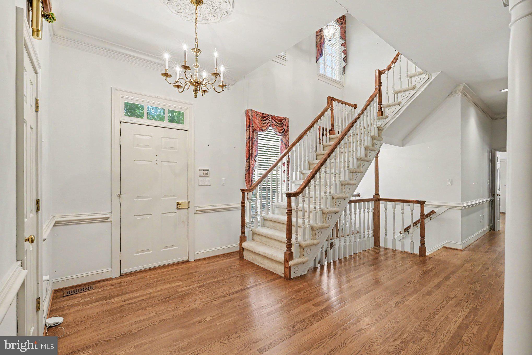
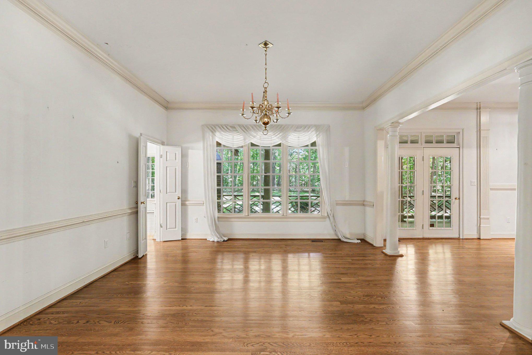
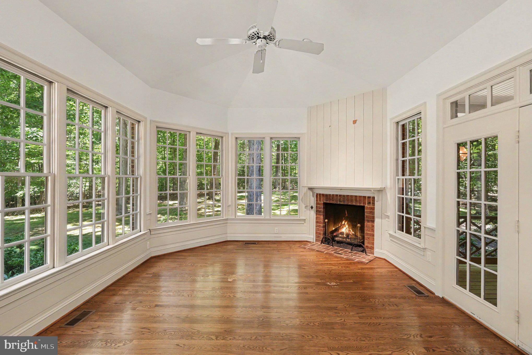
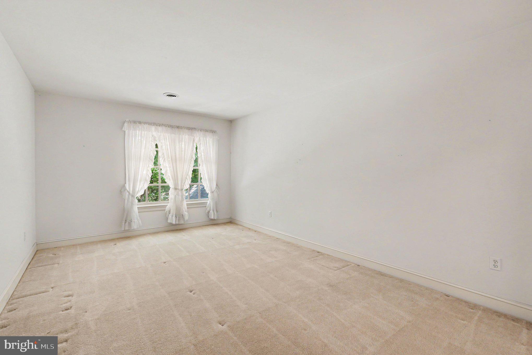
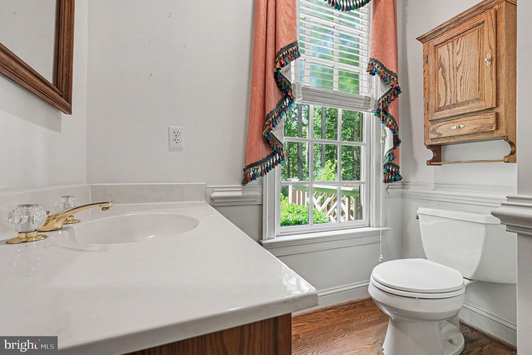
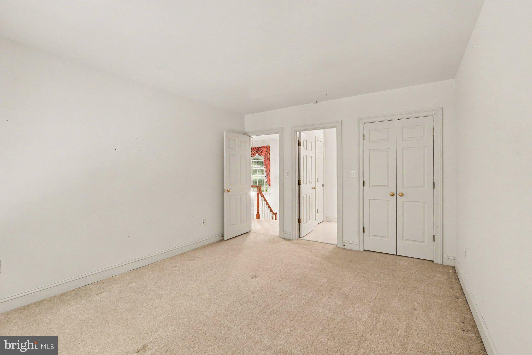
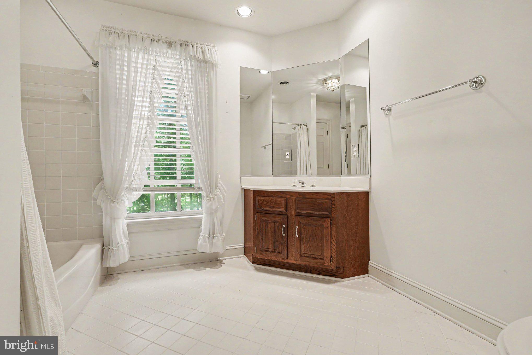
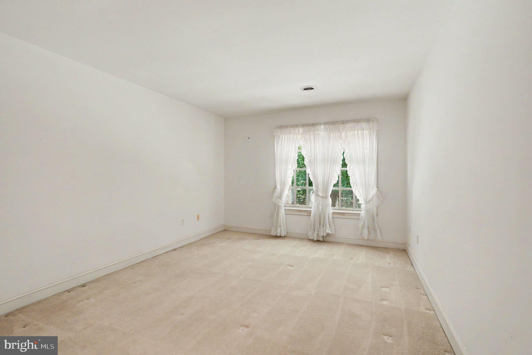
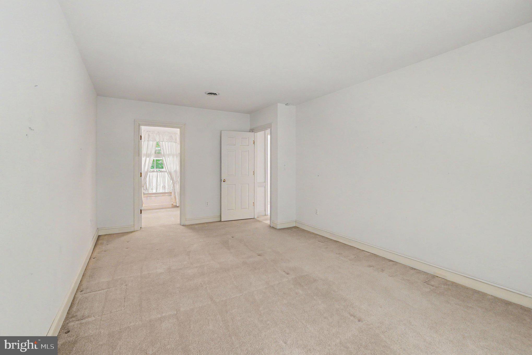
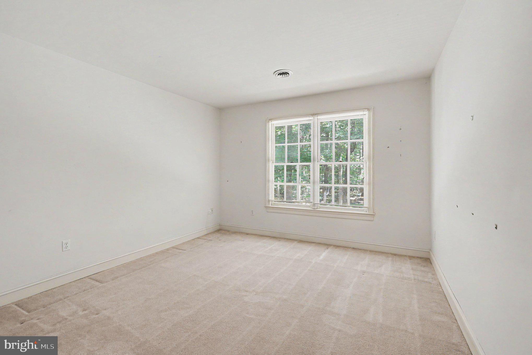
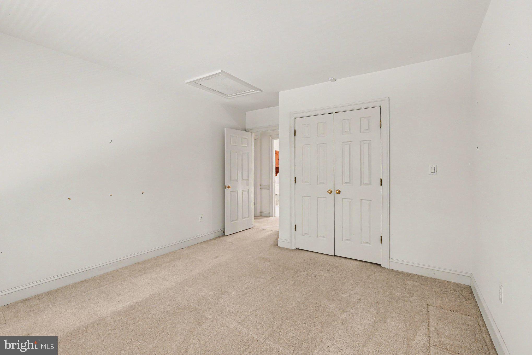
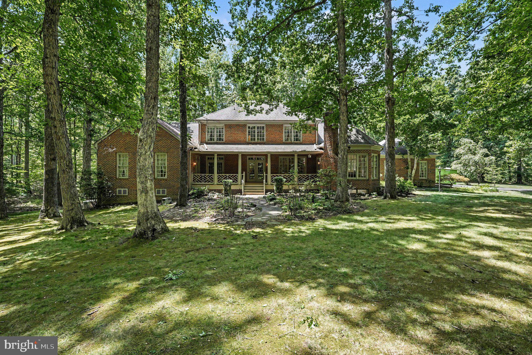
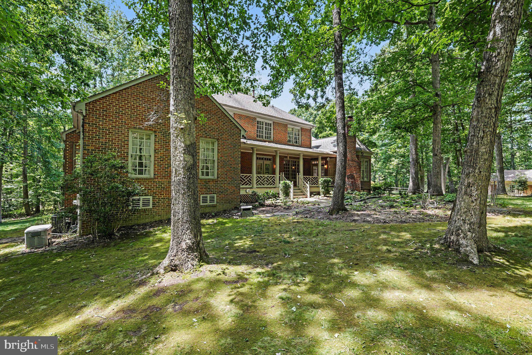
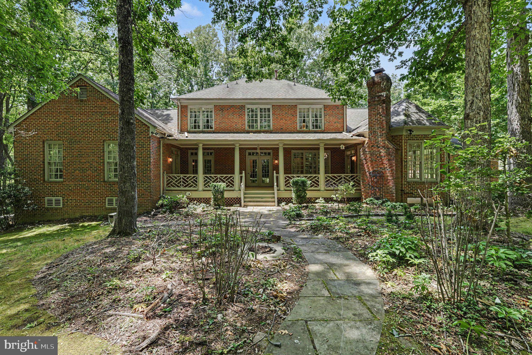
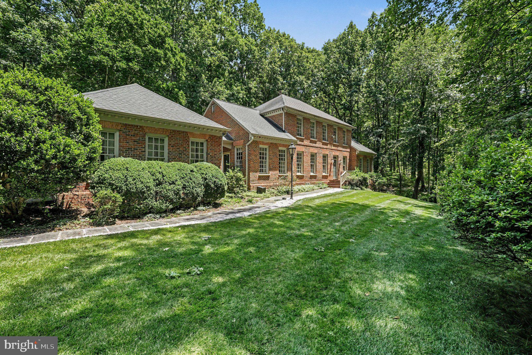
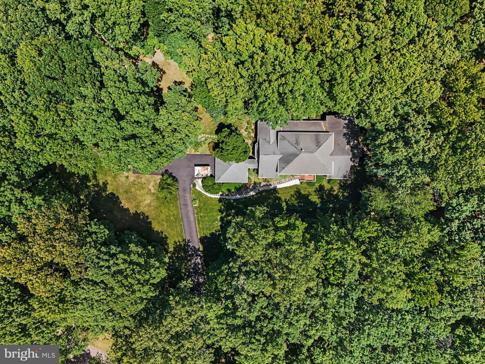
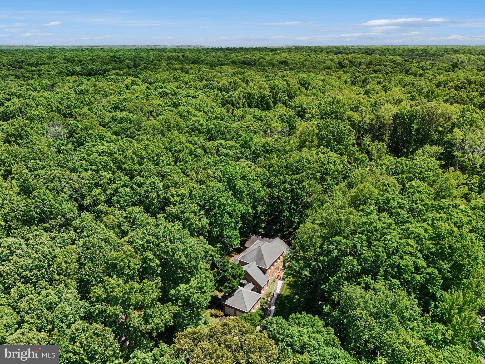
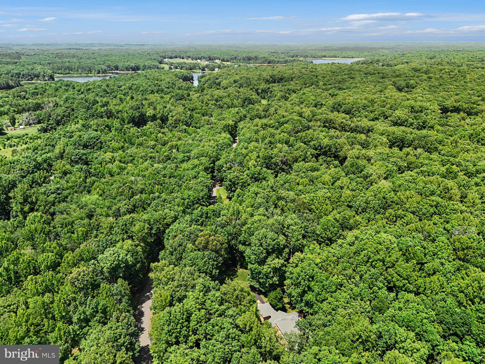
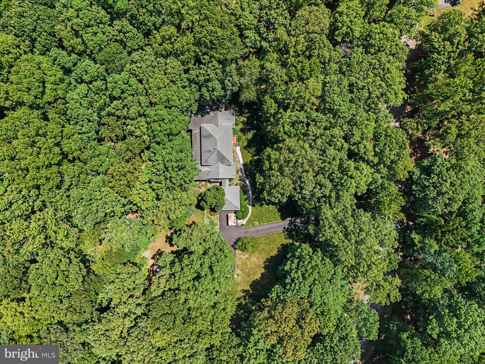
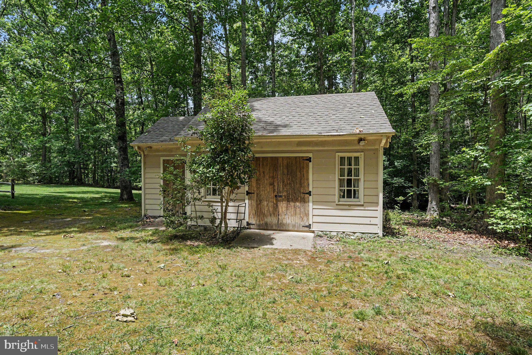
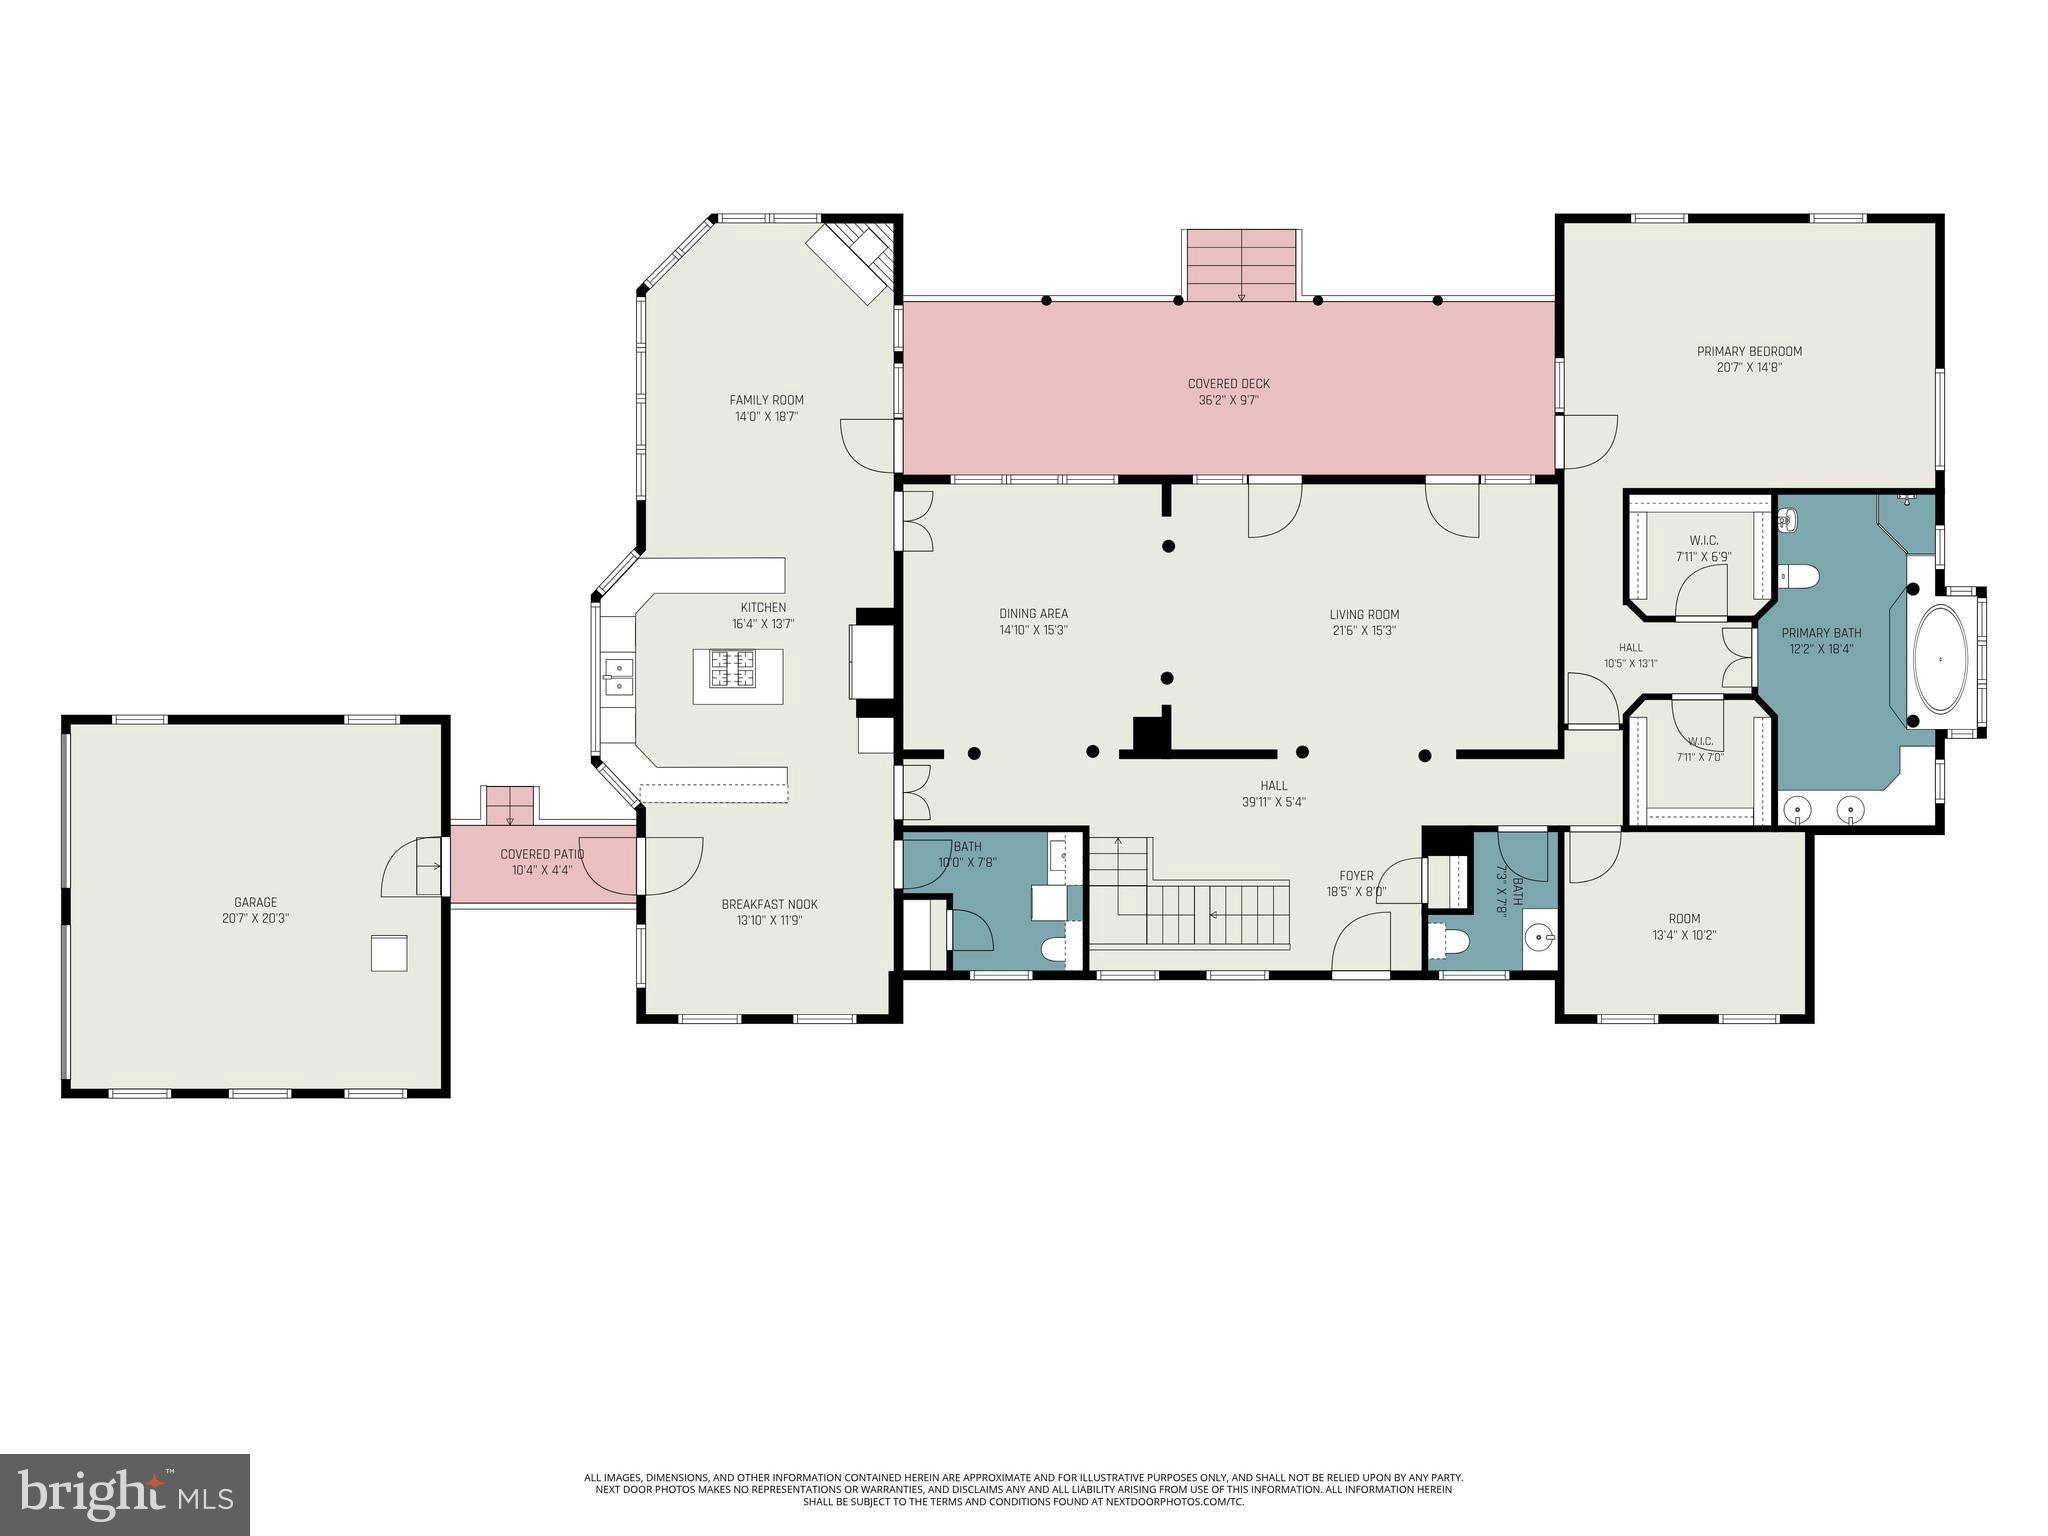
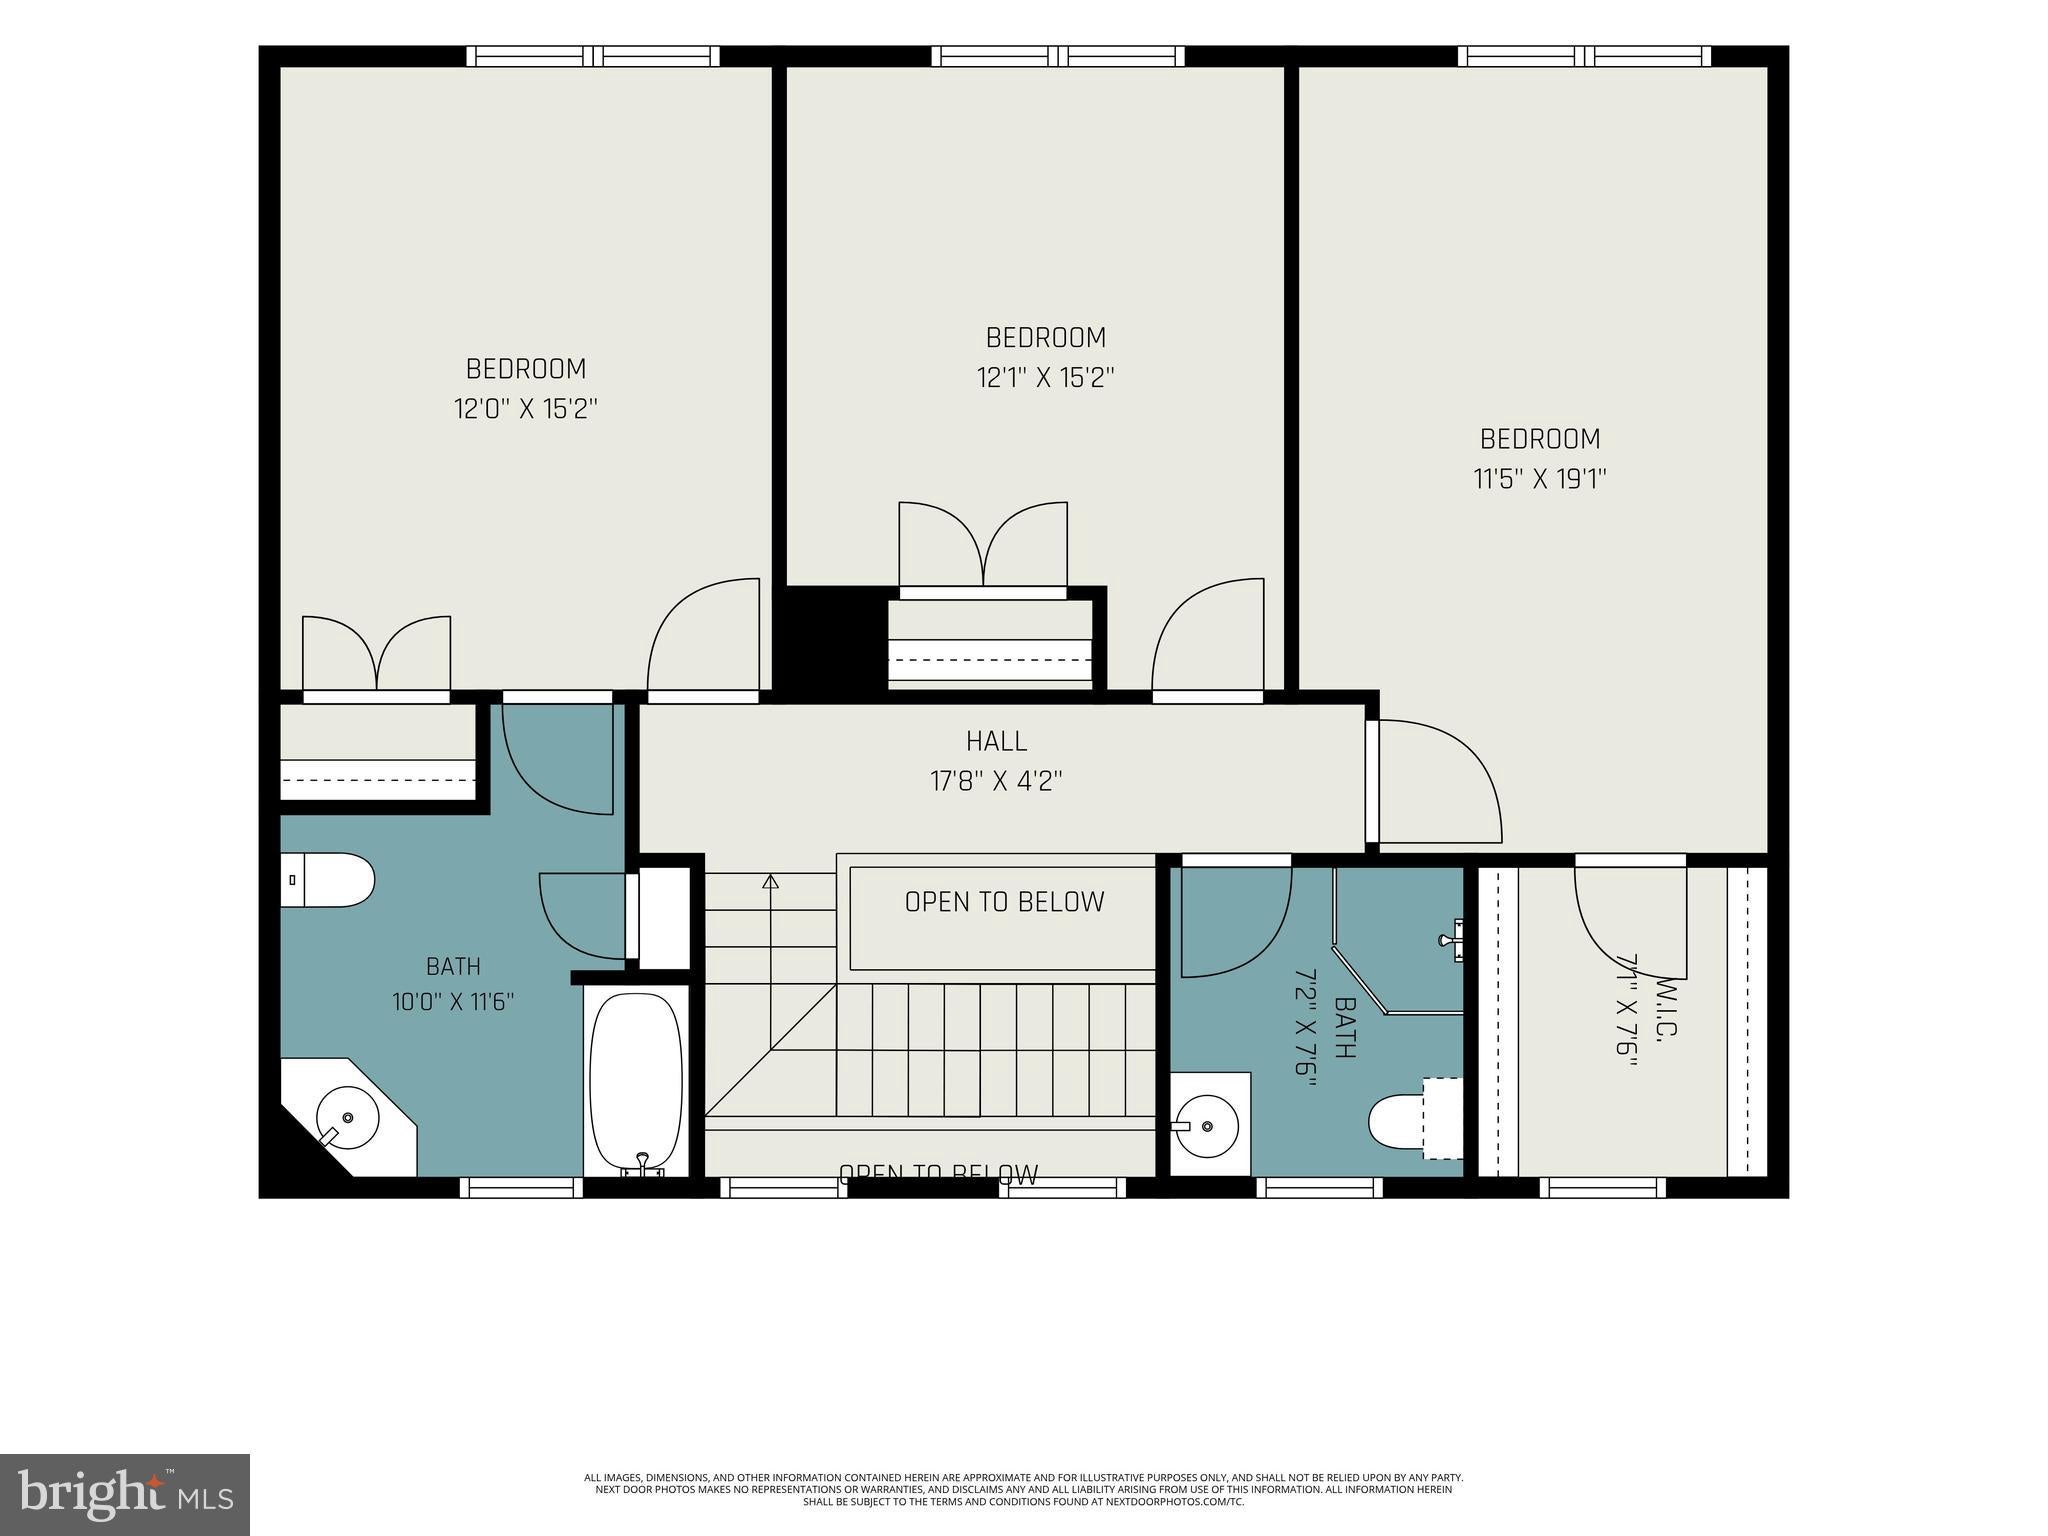
UNCOMPROMISING QUALITY can be found in this stately Federal-style estate nestled on over 5 private acres in the prestigious Mineral Spring Estates community, backing to the scenic Hunting Run Reservoir. Surrounded by mature woods and impeccably maintained grounds, this exceptional brick residence offers timeless elegance, privacy, and outstanding craftsmanship throughout.
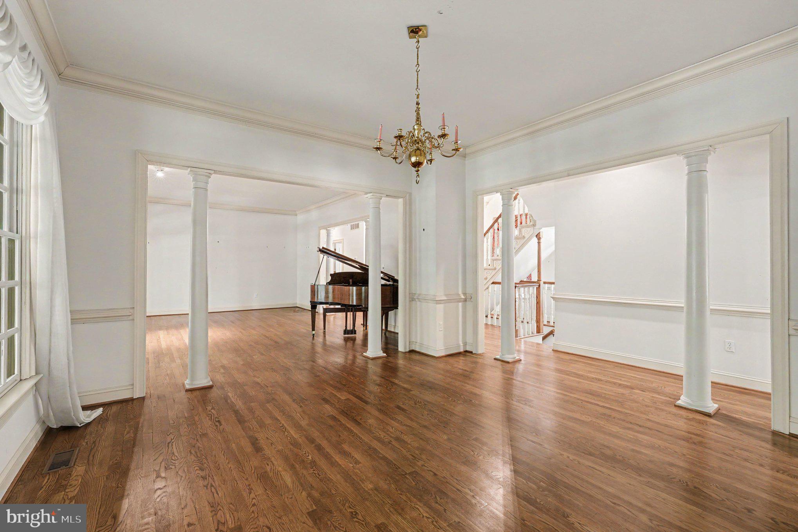
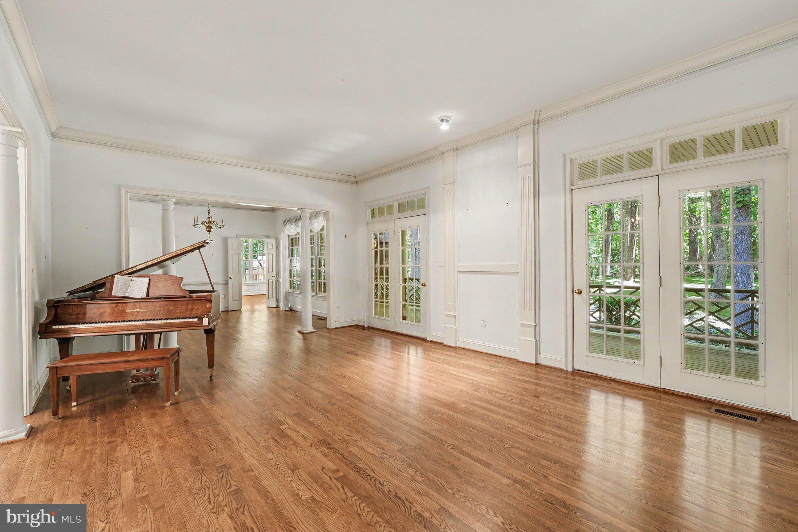
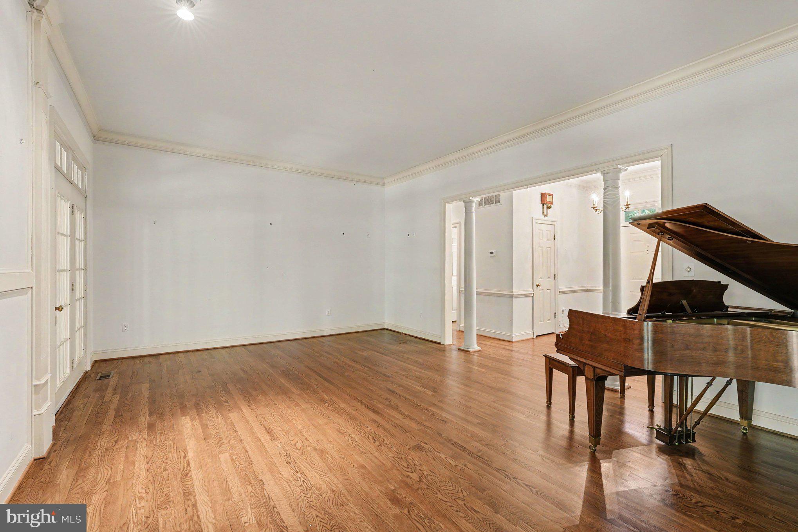
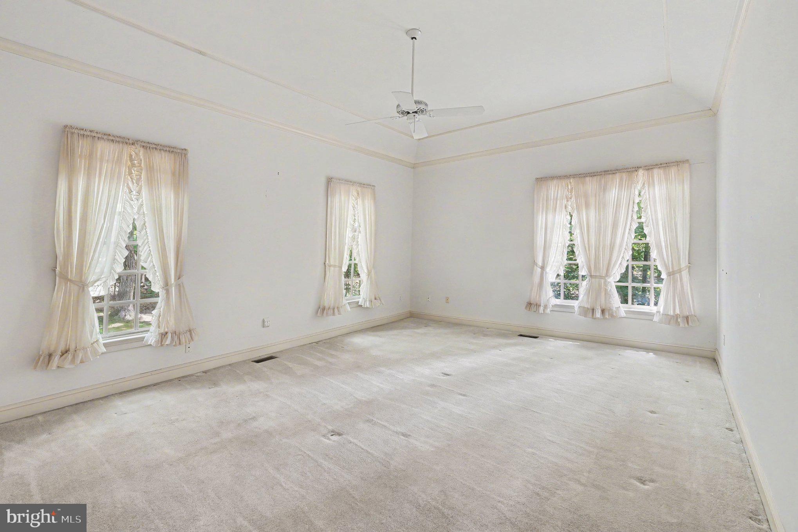
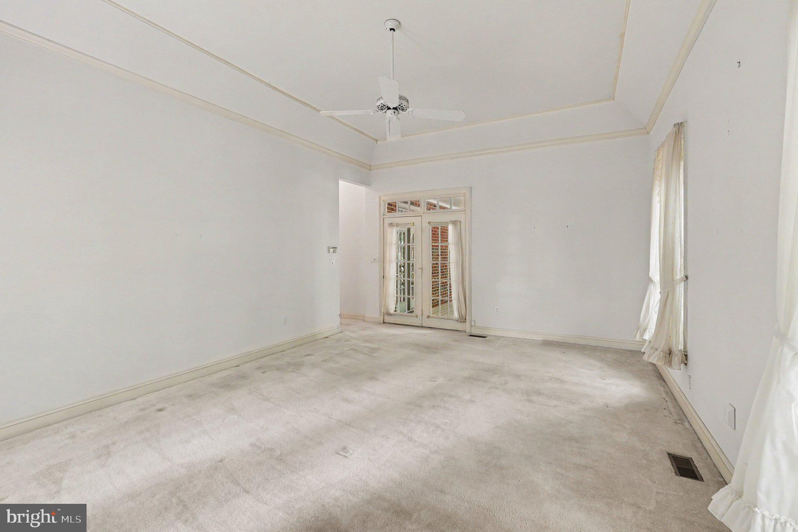
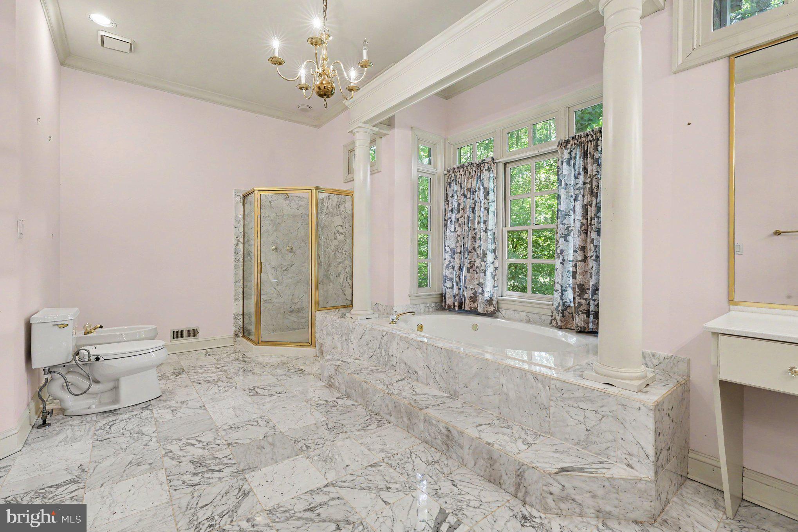
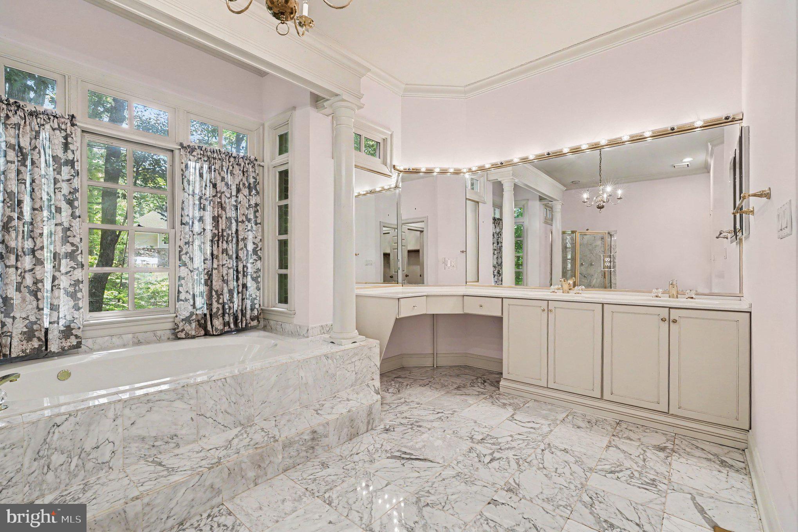
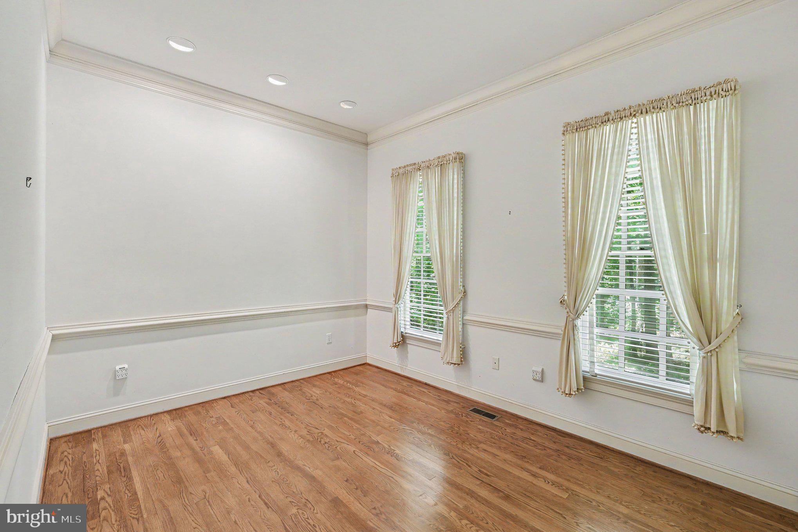
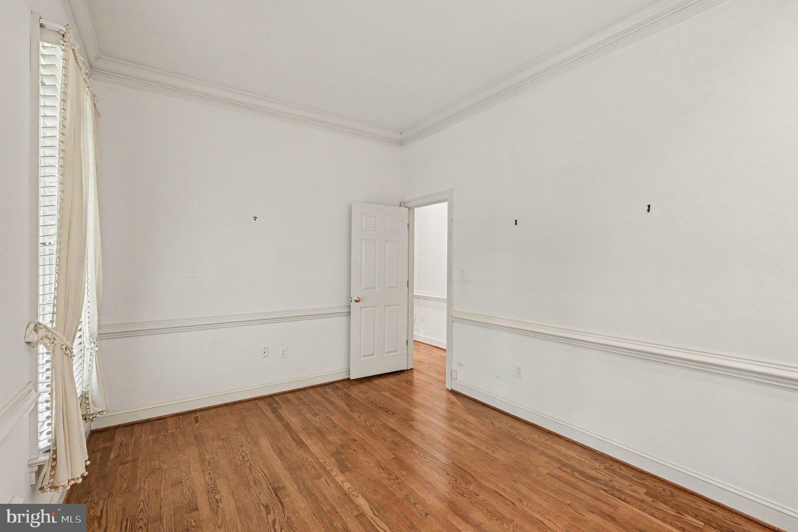
A grand entrance welcomes you into a thoughtfully designed floor plan featuring soaring 10-foot ceilings, elegant columns, rich architectural details, and abundant natural light. The luxurious main-level owner's suite provides the convenience of one-level living and serves as a private retreat with spacious accommodations and spa-like comfort.
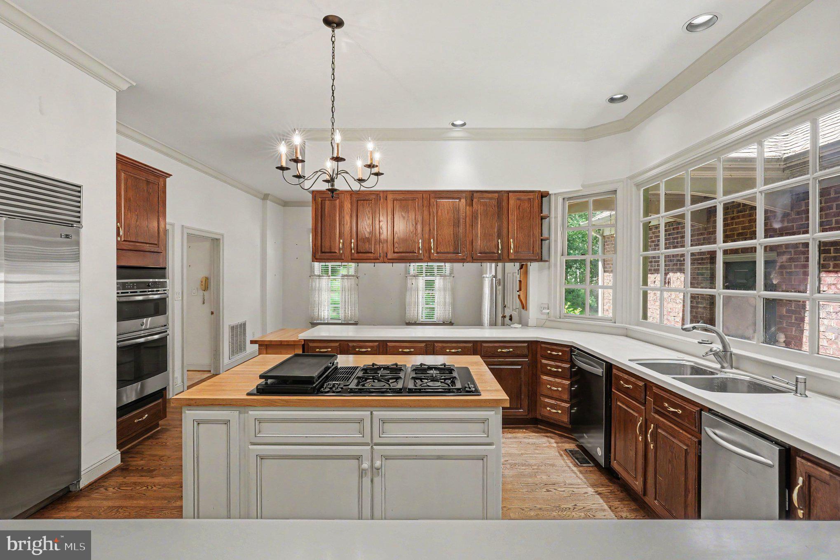
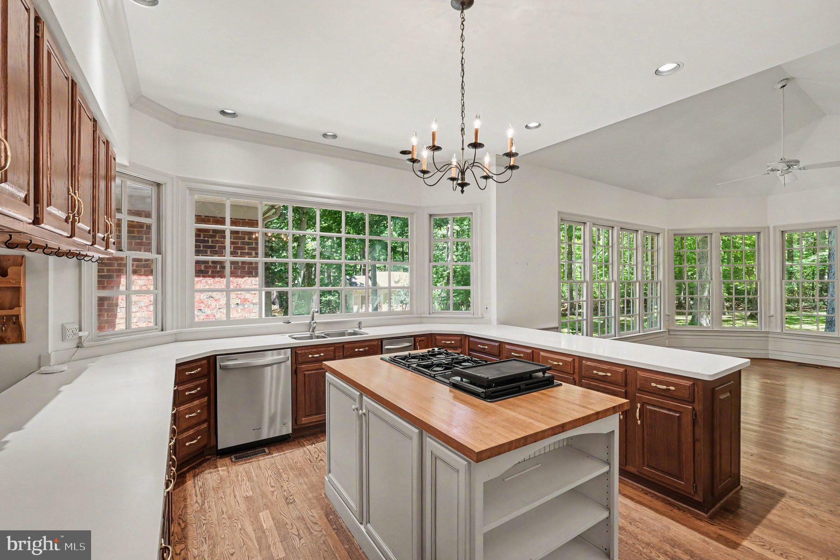
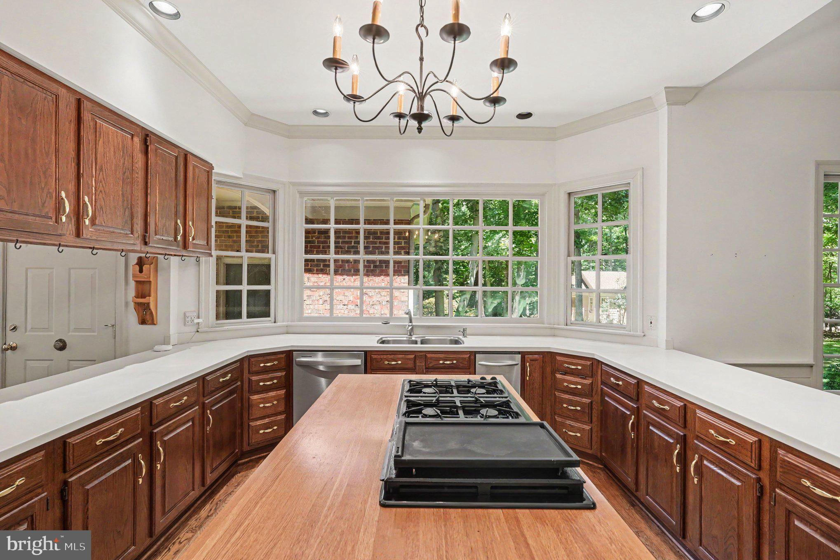
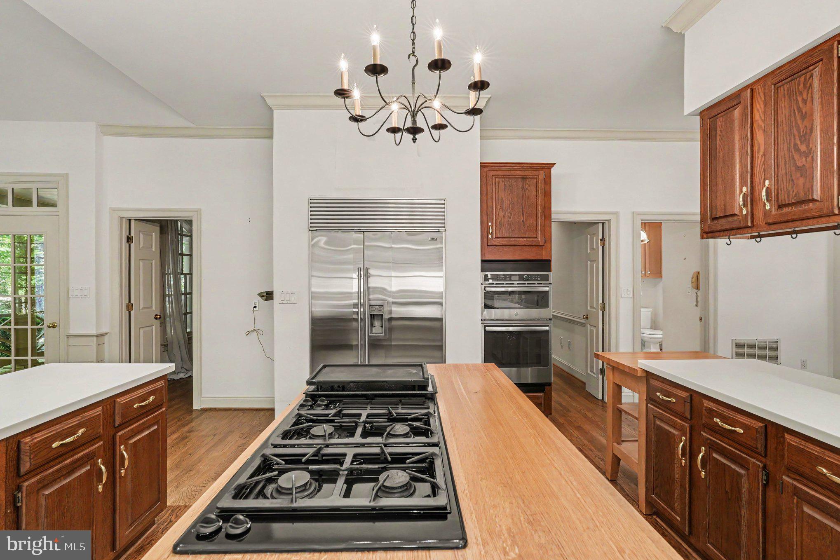
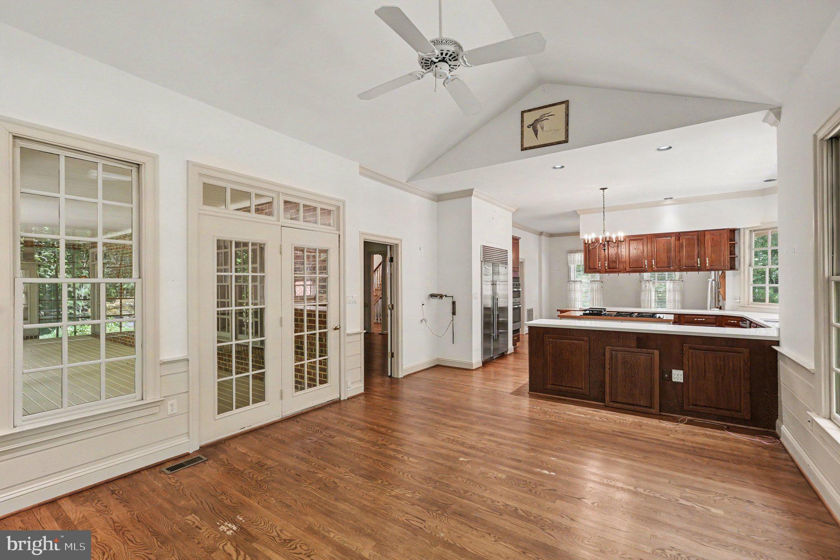
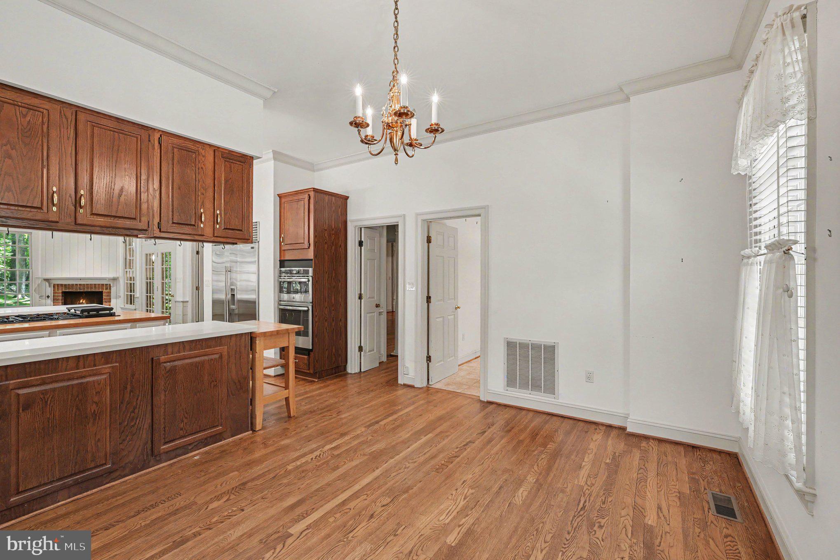
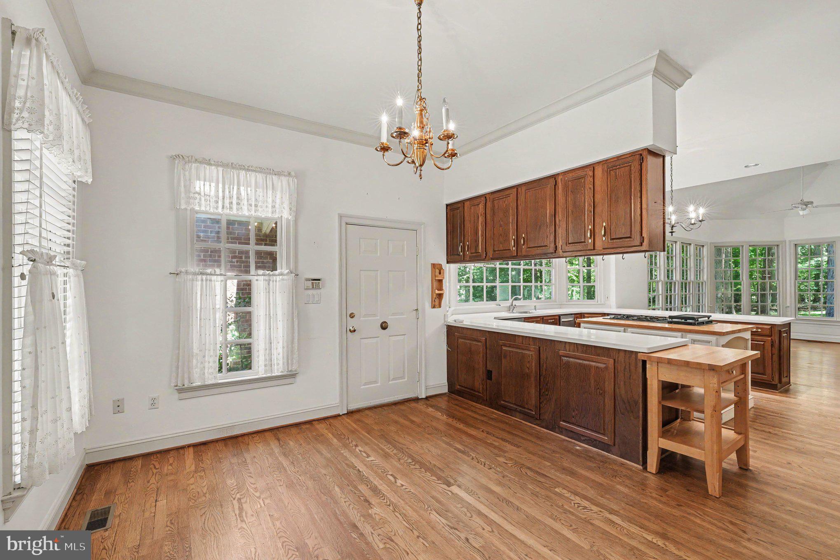
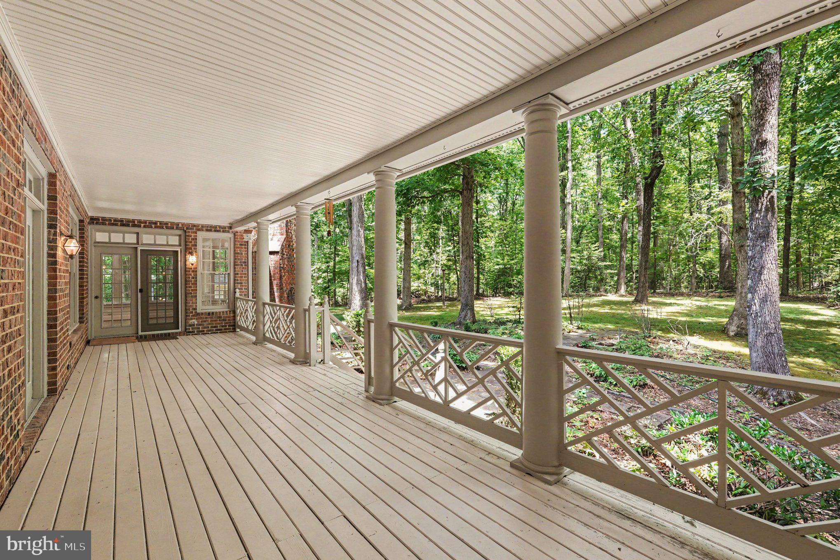
At the heart of the home is a fabulous gourmet kitchen designed for both everyday living and entertaining, flowing seamlessly into the living and dining spaces. Step outside to the impressive 37-foot covered veranda, the perfect place to enjoy peaceful mornings, outdoor dining, or relaxing views of the surrounding landscape.
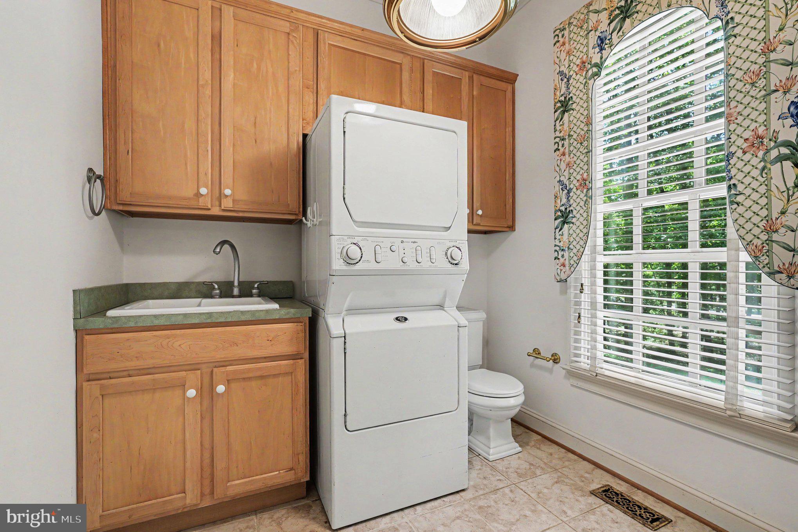
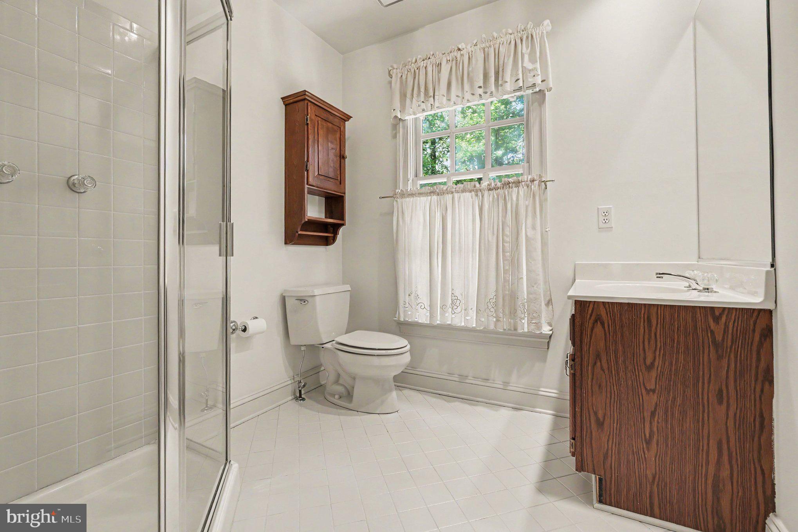
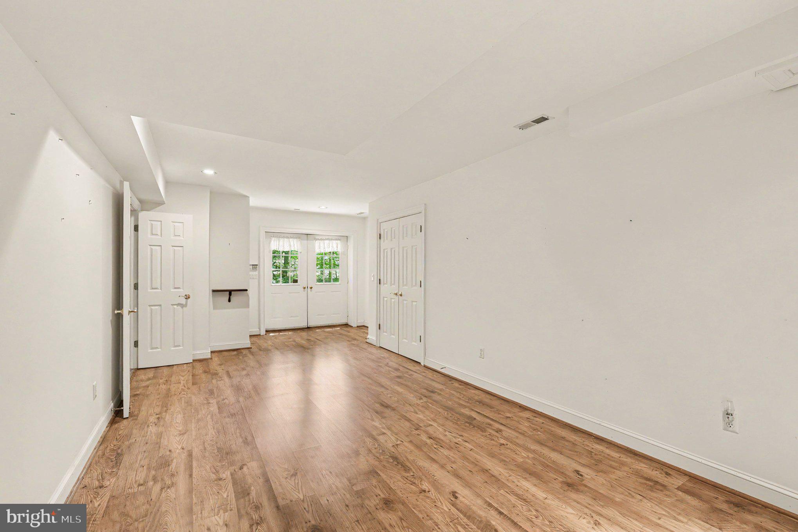
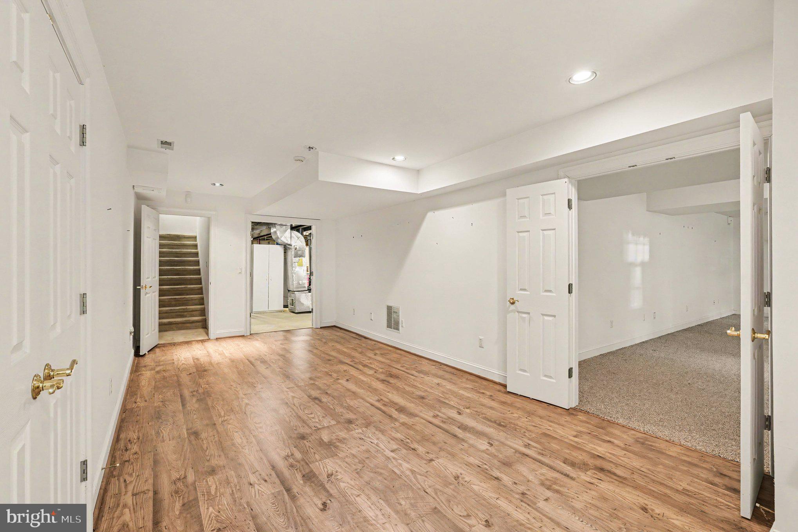
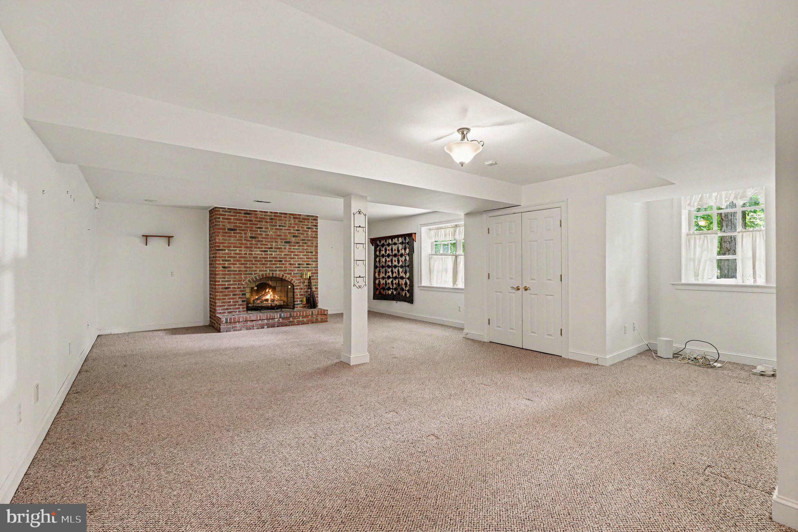
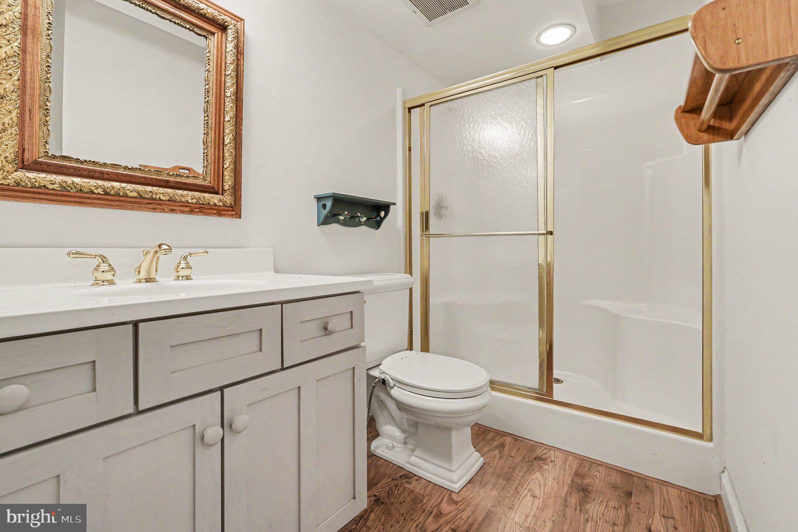
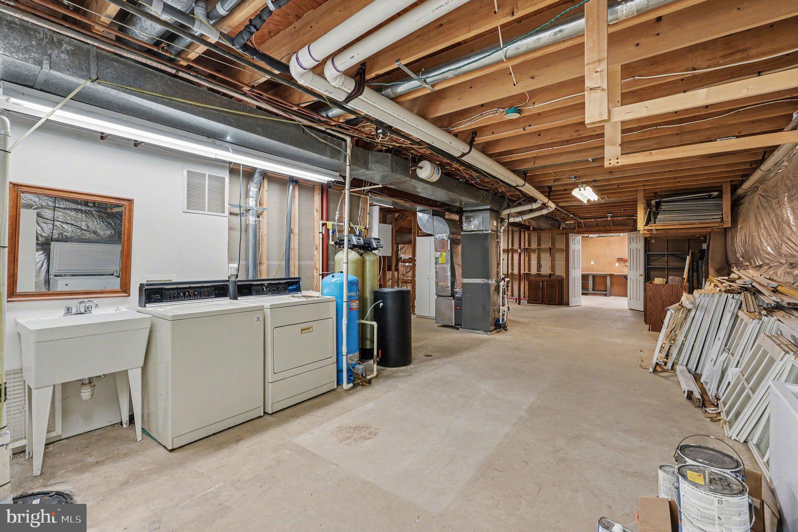
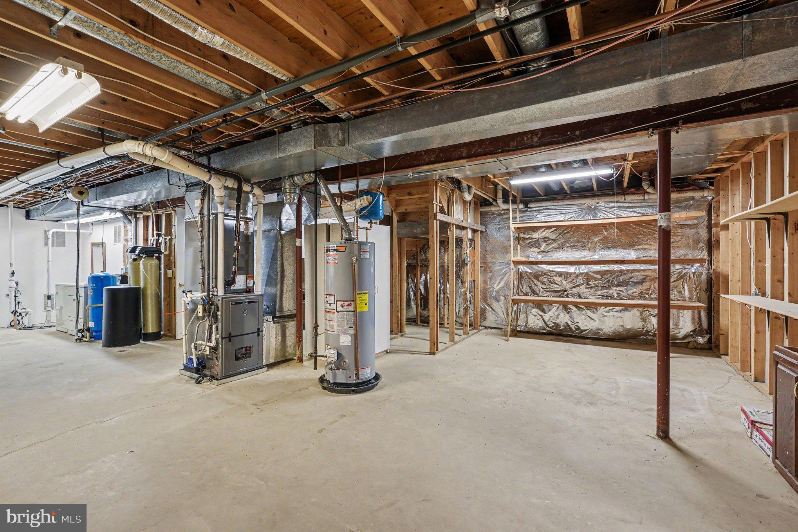
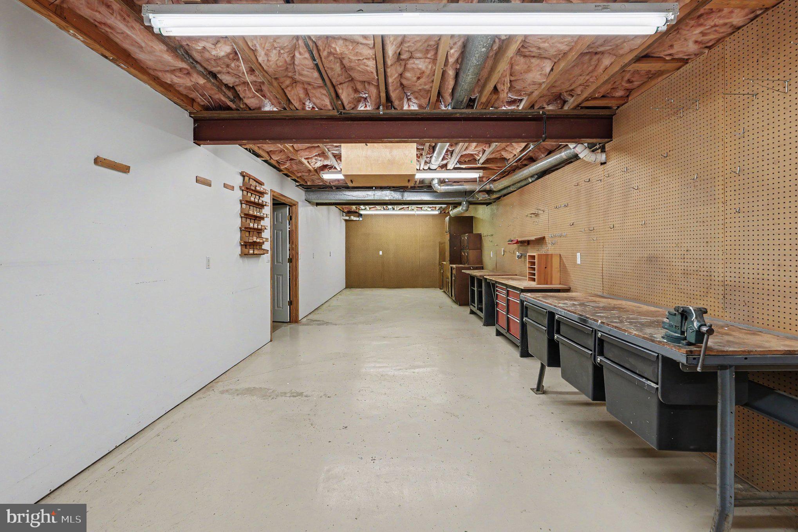
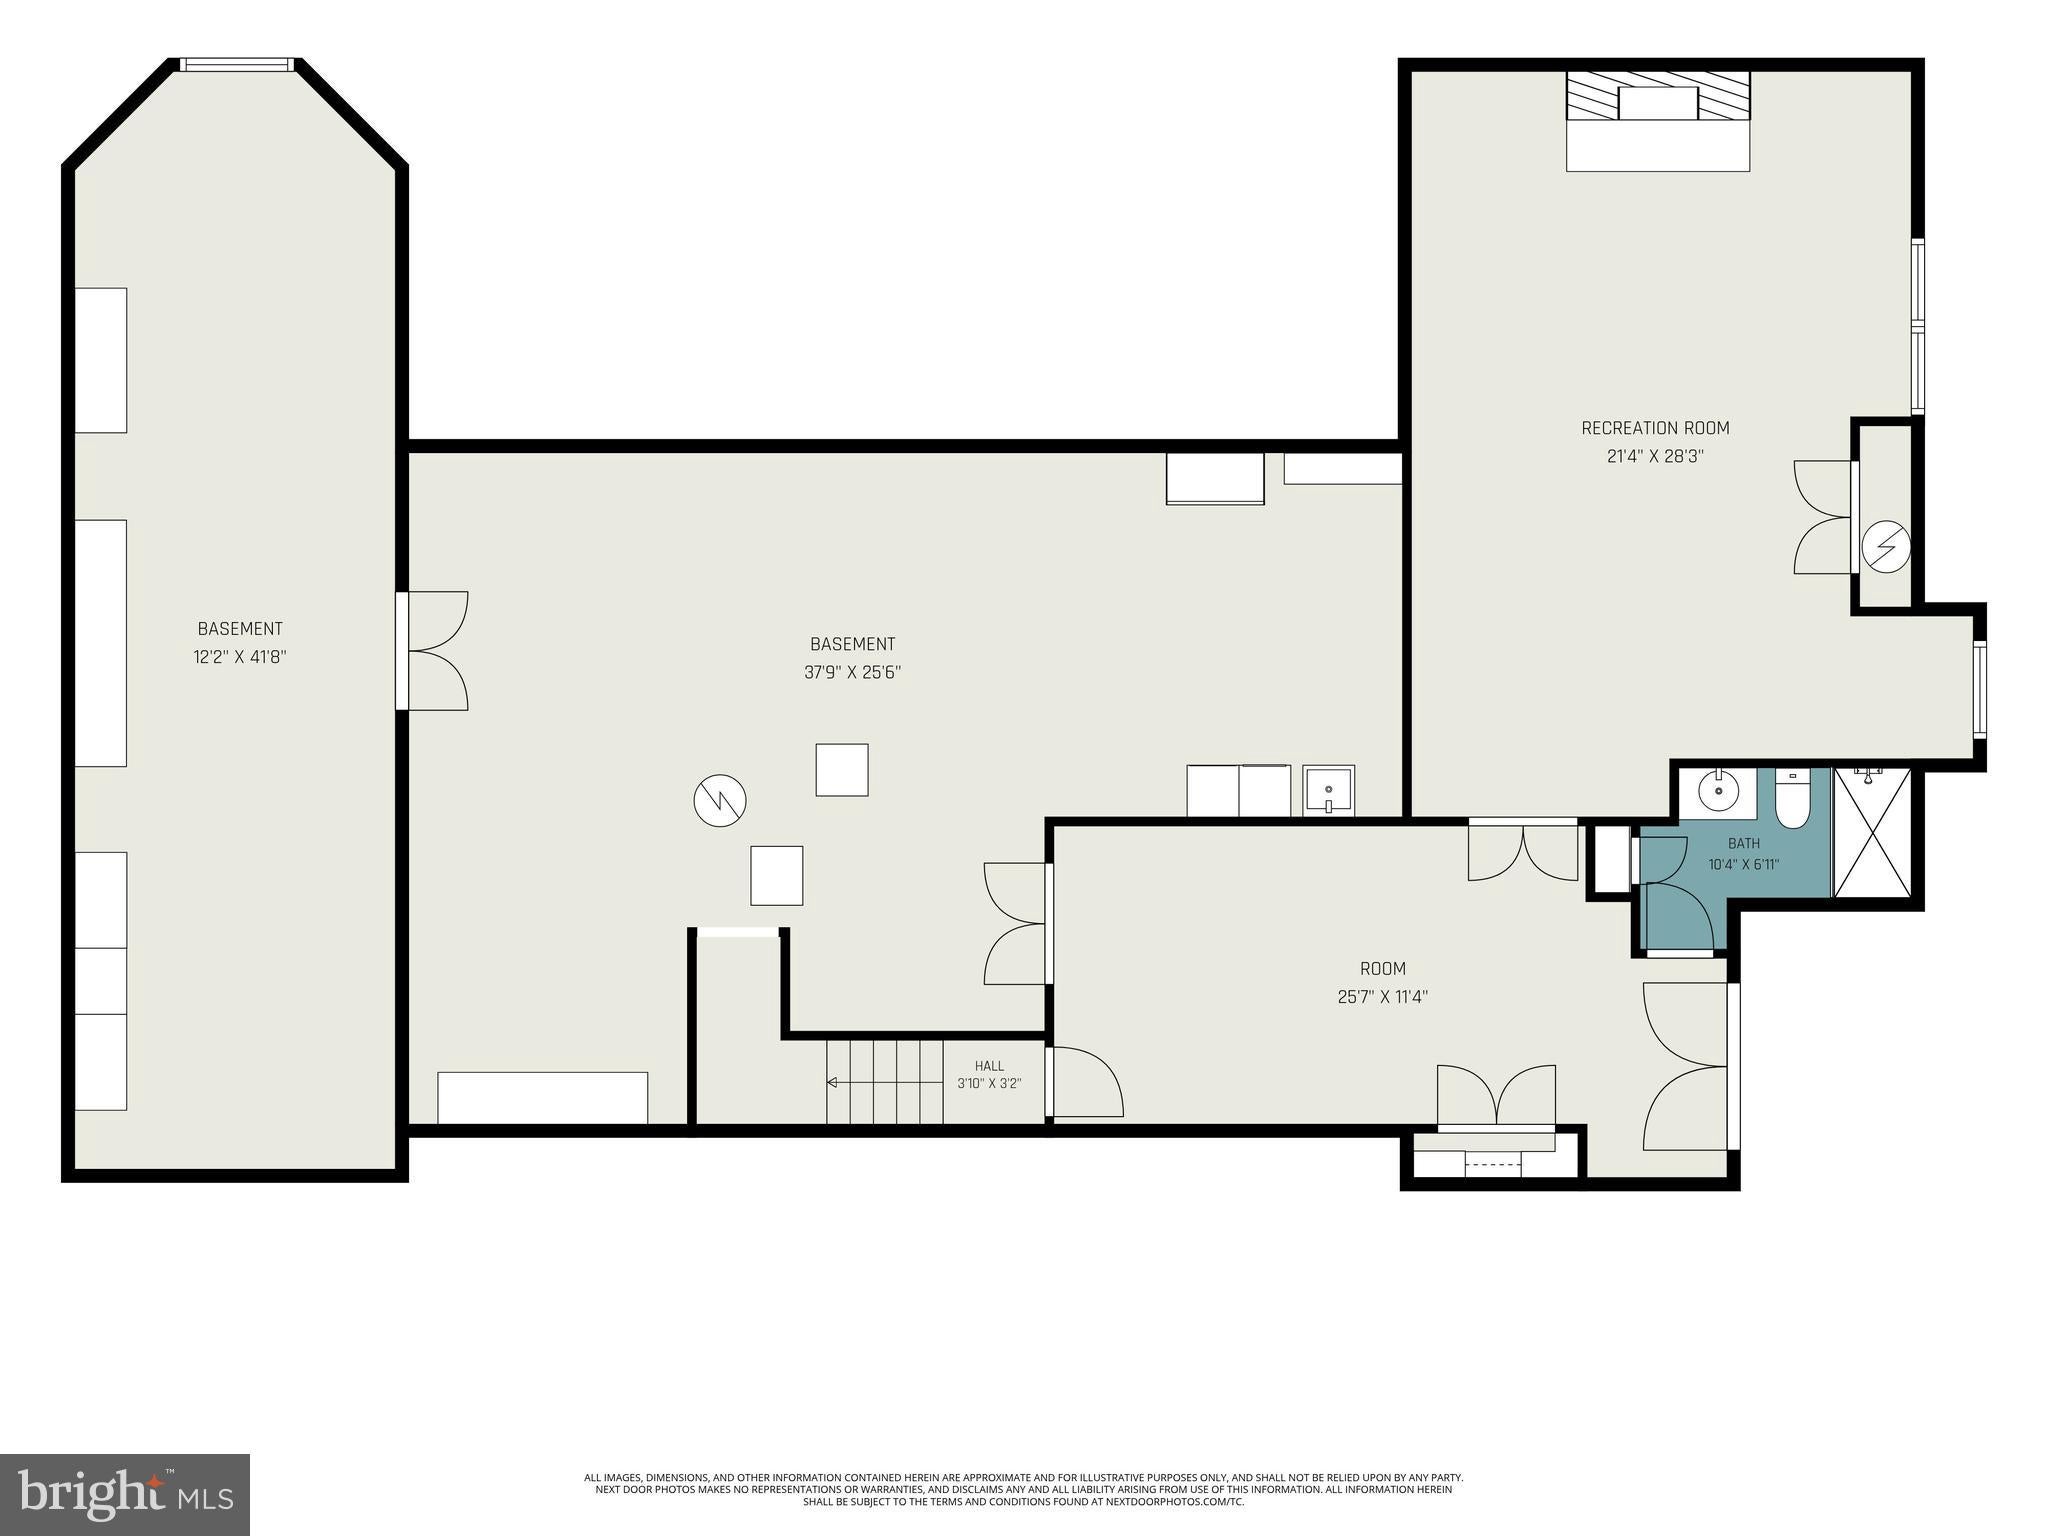
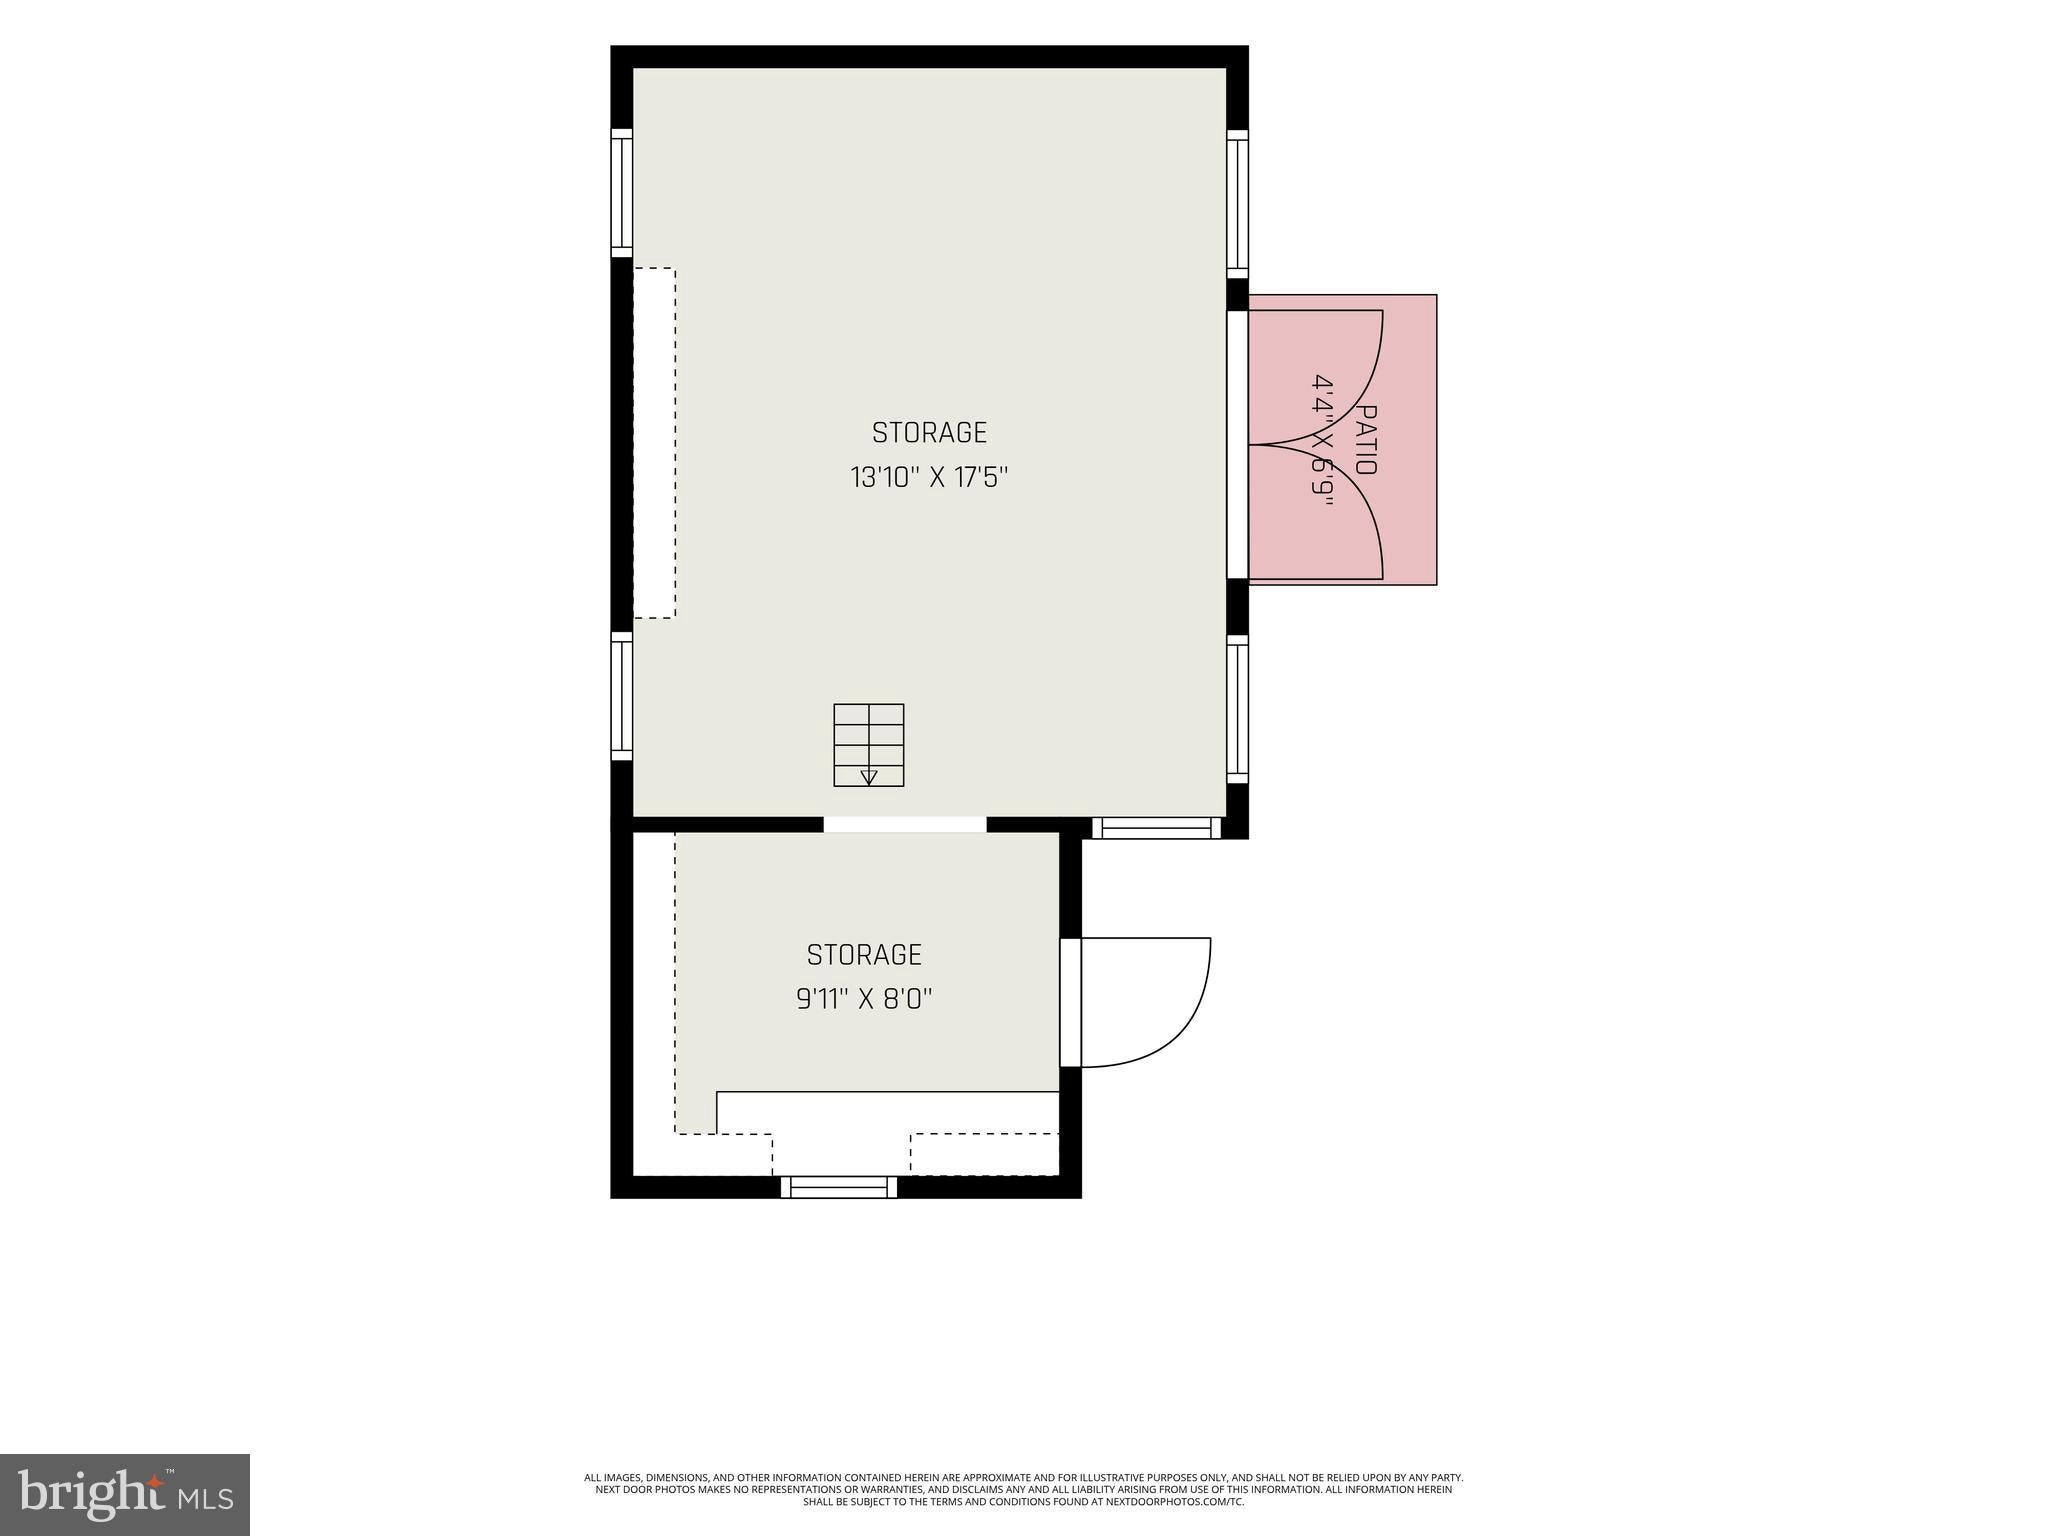
The expansive walk-out lower level offers exceptional flexibility with a partially finished basement, full bath, and direct outdoor access. A large unfinished storage area and dedicated workshop provide ample space for hobbies, projects, and organization. Dual laundry areas on both the main and lower levels add convenience and functionality.
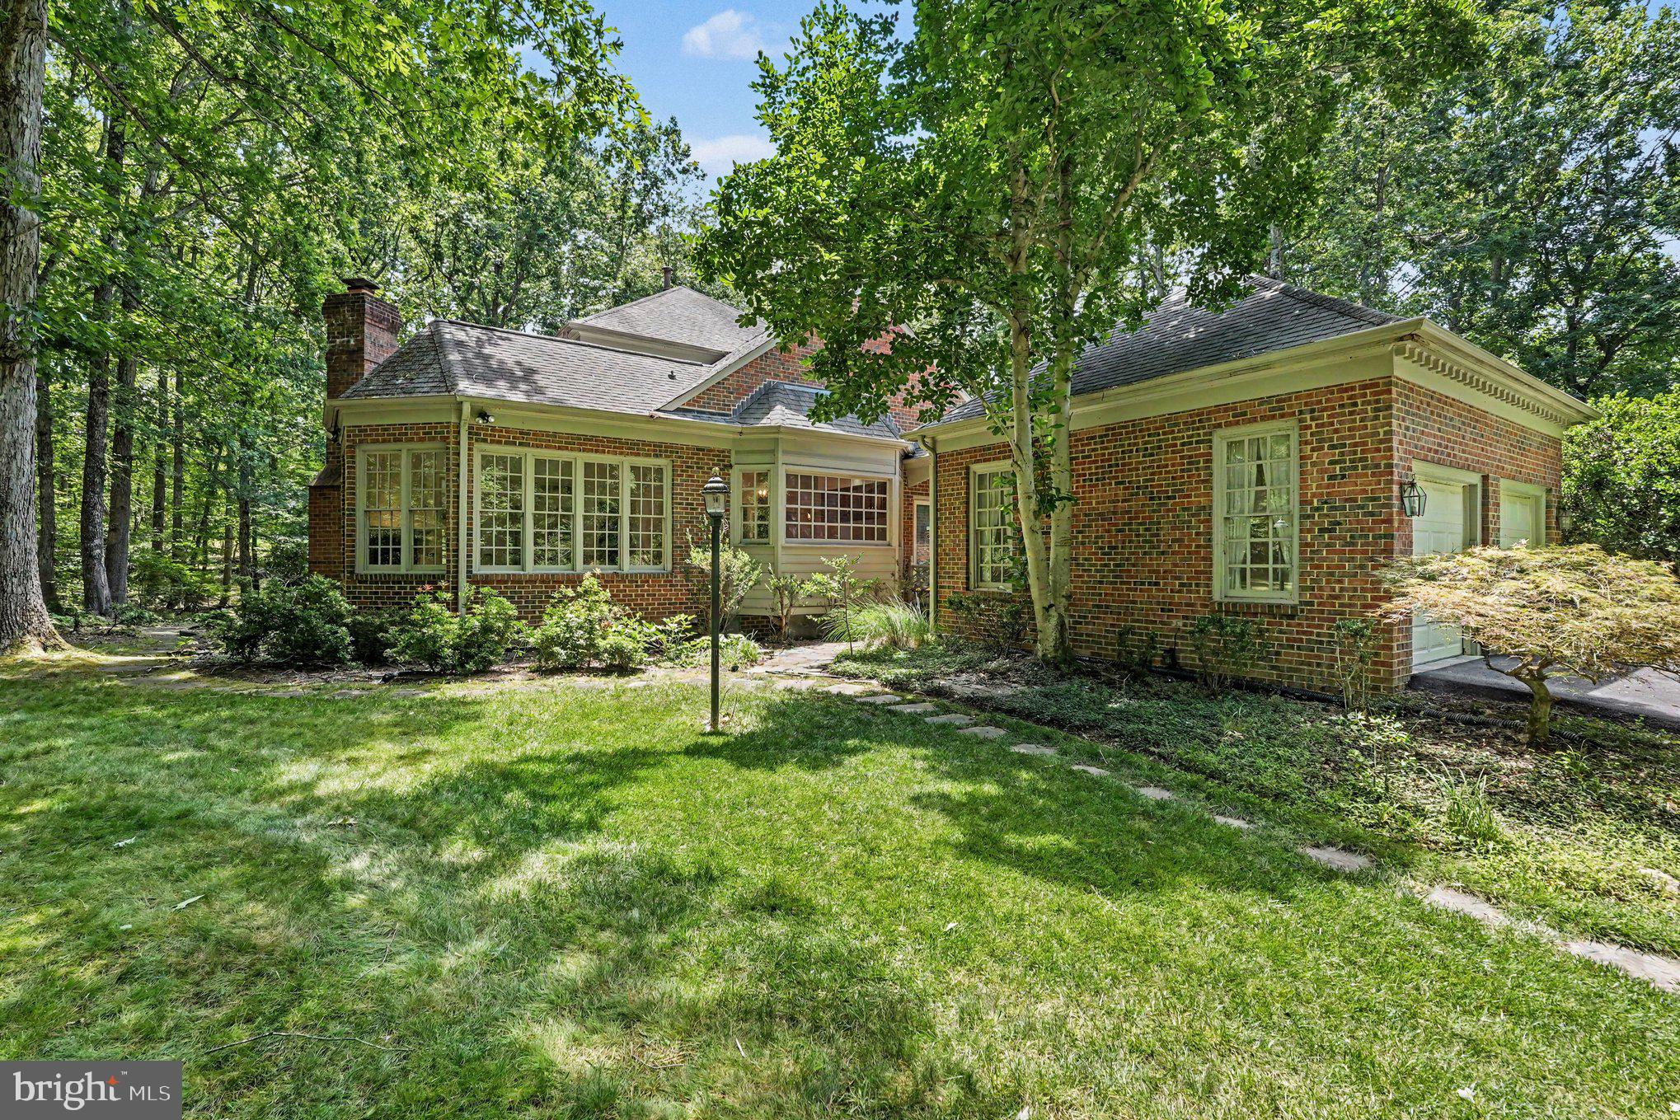
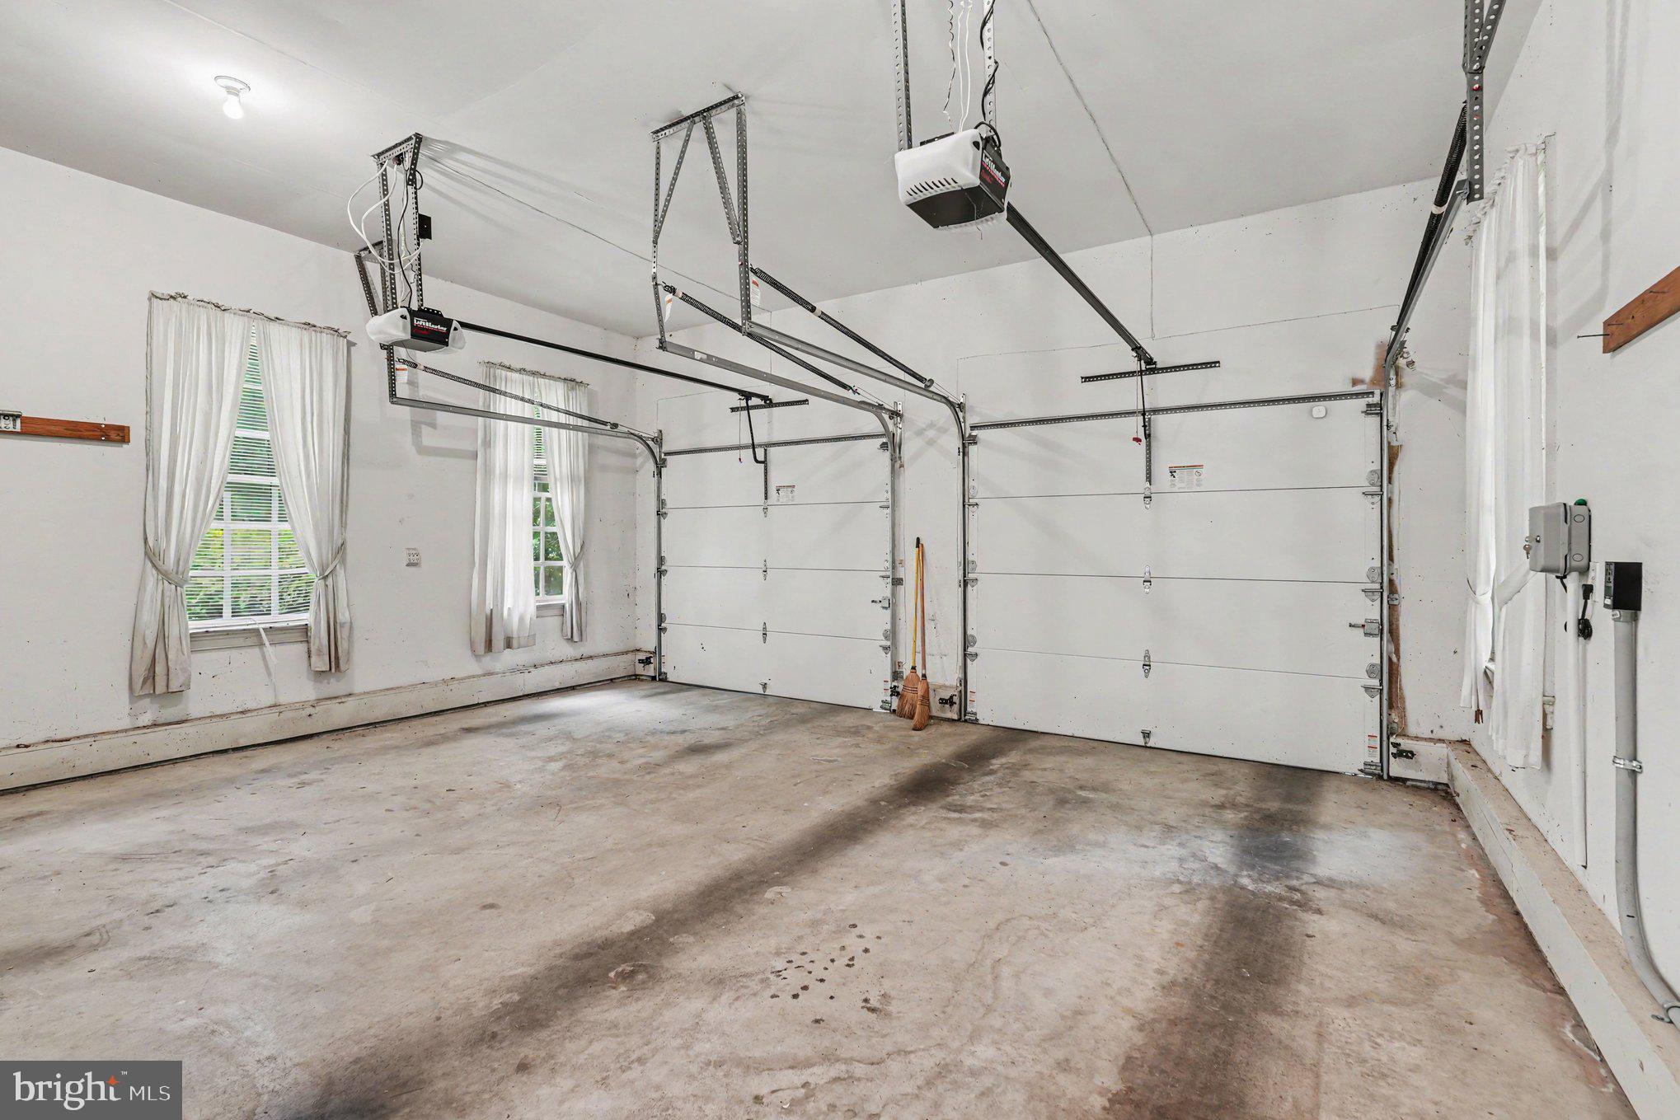
Additional highlights include a charming breezeway connecting the home to the oversized brick side-load garage, an oversized asphalt driveway with ample parking, and beautifully manicured grounds enhanced by a wooded setting that creates a true estate atmosphere.
The lawn and landscaping have been meticulously maintained, with prepaid Virginia Green lawn treatments and irrigation service included through the end of 2026, offering peace of mind and continued curb appeal for the next owner.
This remarkable property combines luxury, quality, privacy, and convenience in one of the area's most sought-after communities. A rare opportunity to own a distinguished estate where every detail has been thoughtfully cared for and beautifully maintained.
| Date | Event | Price | Source |
|---|---|---|---|
| listed (Active) | $799,900 | Bright #VASP2042614 | |
| price changed | $769,900 | Bright #VASP2042614 | |
| status changed (Pending) | — | Bright #VASP2042614 | |
| status changed (Active) | — | Bright #VASP2042614 |
Hi there — ask anything about this property or the area and the team will get right back to you.
Local real estate advisory services provided by agent with The Southside Group
Listed by Amanda D Elrod with Coldwell Banker Elite
The data relating to real estate for sale on this website appears in part through the BRIGHT Internet Data Exchange program, a voluntary cooperative exchange of property listing data between licensed real estate brokerage firms in which Amanda D Elrod participates, and is provided by BRIGHT through a licensing agreement. The information provided by this website is for the personal, non-commercial use of consumers and may not be used for any purpose other than to identify prospective properties consumers may be interested in purchasing. Some properties which appear for sale on this website may no longer be available because they are under contract, have closed or are no longer being offered for sale. Information Deemed Reliable But Not Guaranteed. Copyright © 2026 Bright MLS. All rights reserved.
You agree to The Southside Group Terms of Use and Privacy Policy. By choosing to contact a property, you also agree that The Southside Group and its associates may call, text, or email you regarding any inquiries or activities you submit through our website. This may involve the use of automated means and prerecorded or artificial voices.
Step 1 of 2
You've reached the free preview limit. Create a free account to see this listing and everything else on the site.
Step 2 of 2
Tell us how to reach you about homes you like.
Enter your password to sign in as
You've reached the free preview limit. Create a free account to see this listing and everything else on the site.
Already have an account? Sign in
Sign in to your account.
New here? Create an account