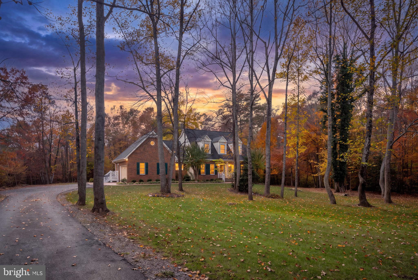
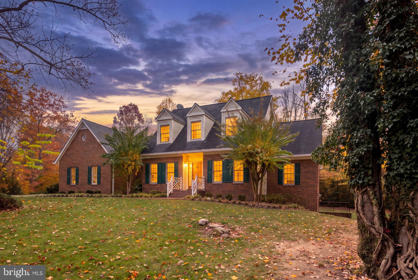
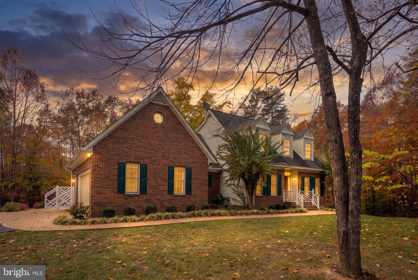
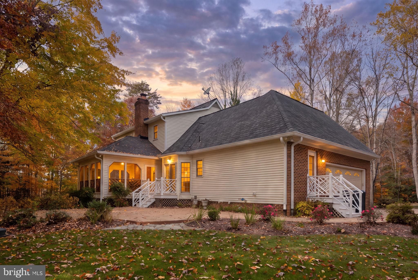
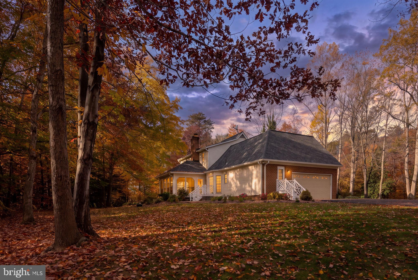
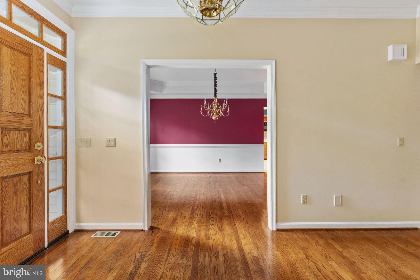
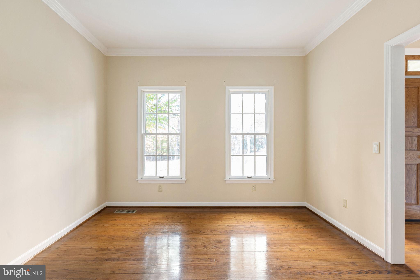
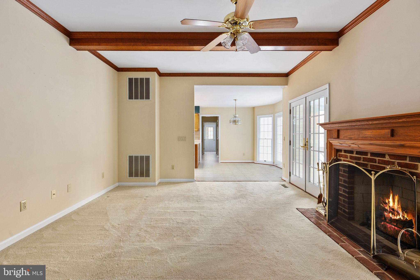
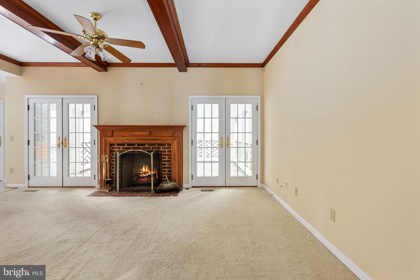
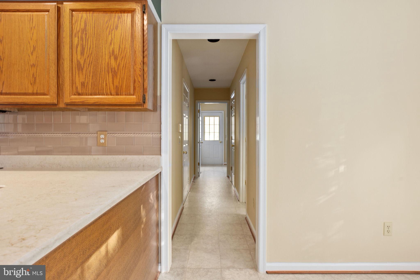
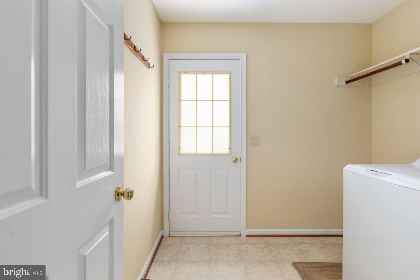
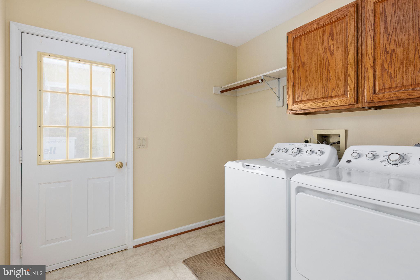
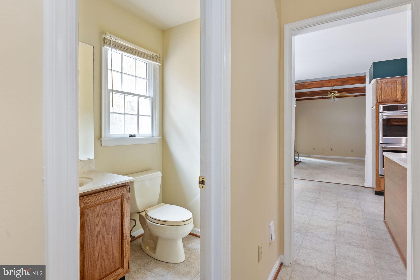
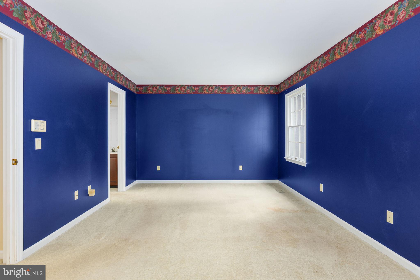
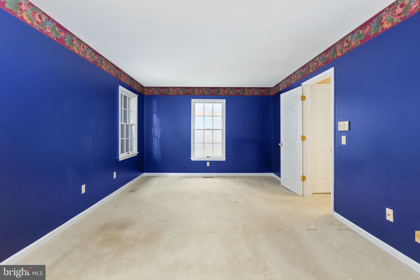
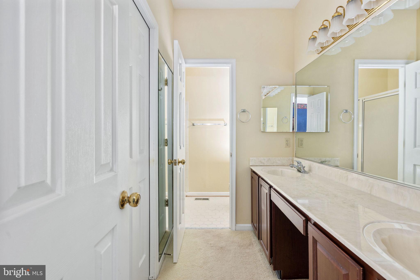
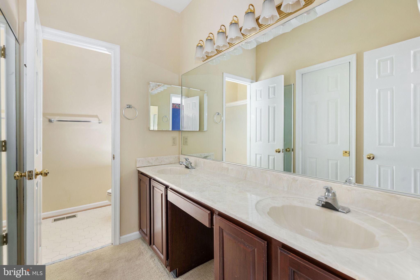
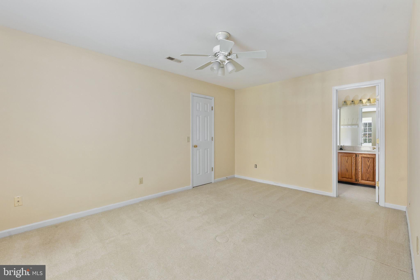
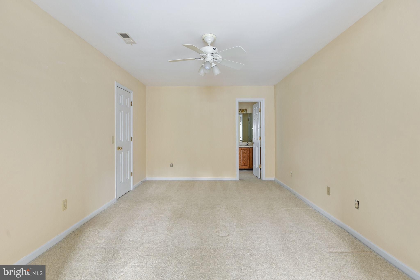
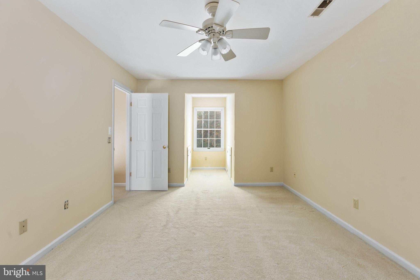
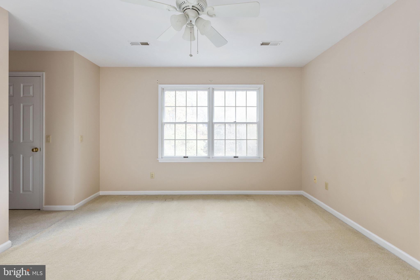
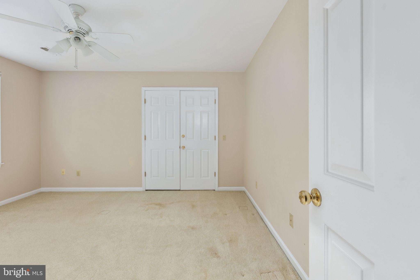
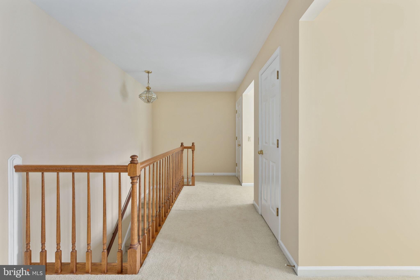
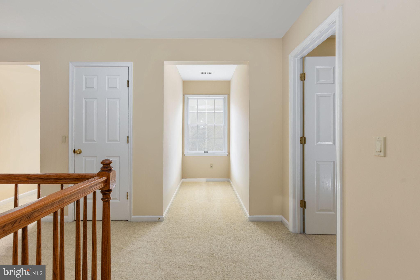
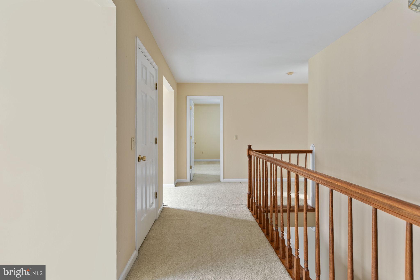
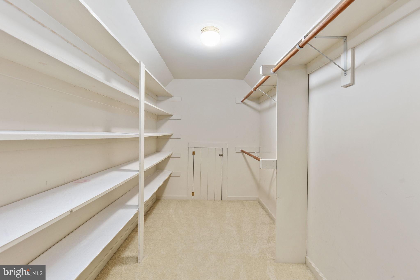
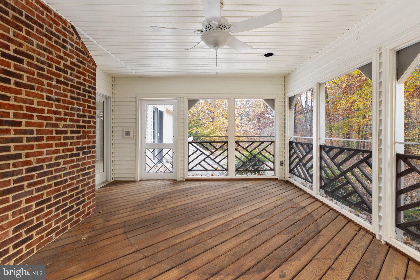
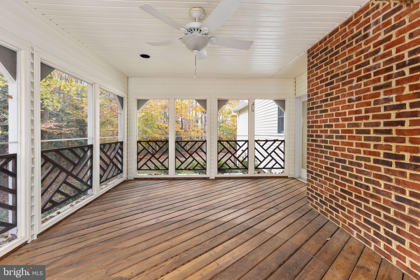
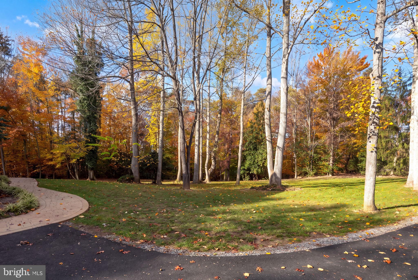
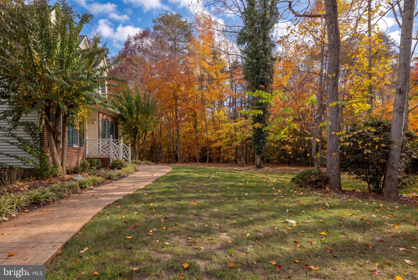
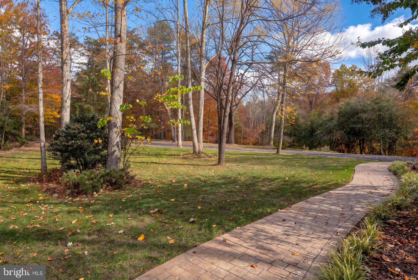
Pre-listing appraisal done and it shows in the pride of ownership that shines throughout this very well-maintained, one-owner home at 134 Lake Forest Drive in Falmouth. Situated on a beautiful, large lot with a mostly wooded backdrop, this home offers original charm, thoughtful updates, and high-speed internet for convenient everyday connectivity.
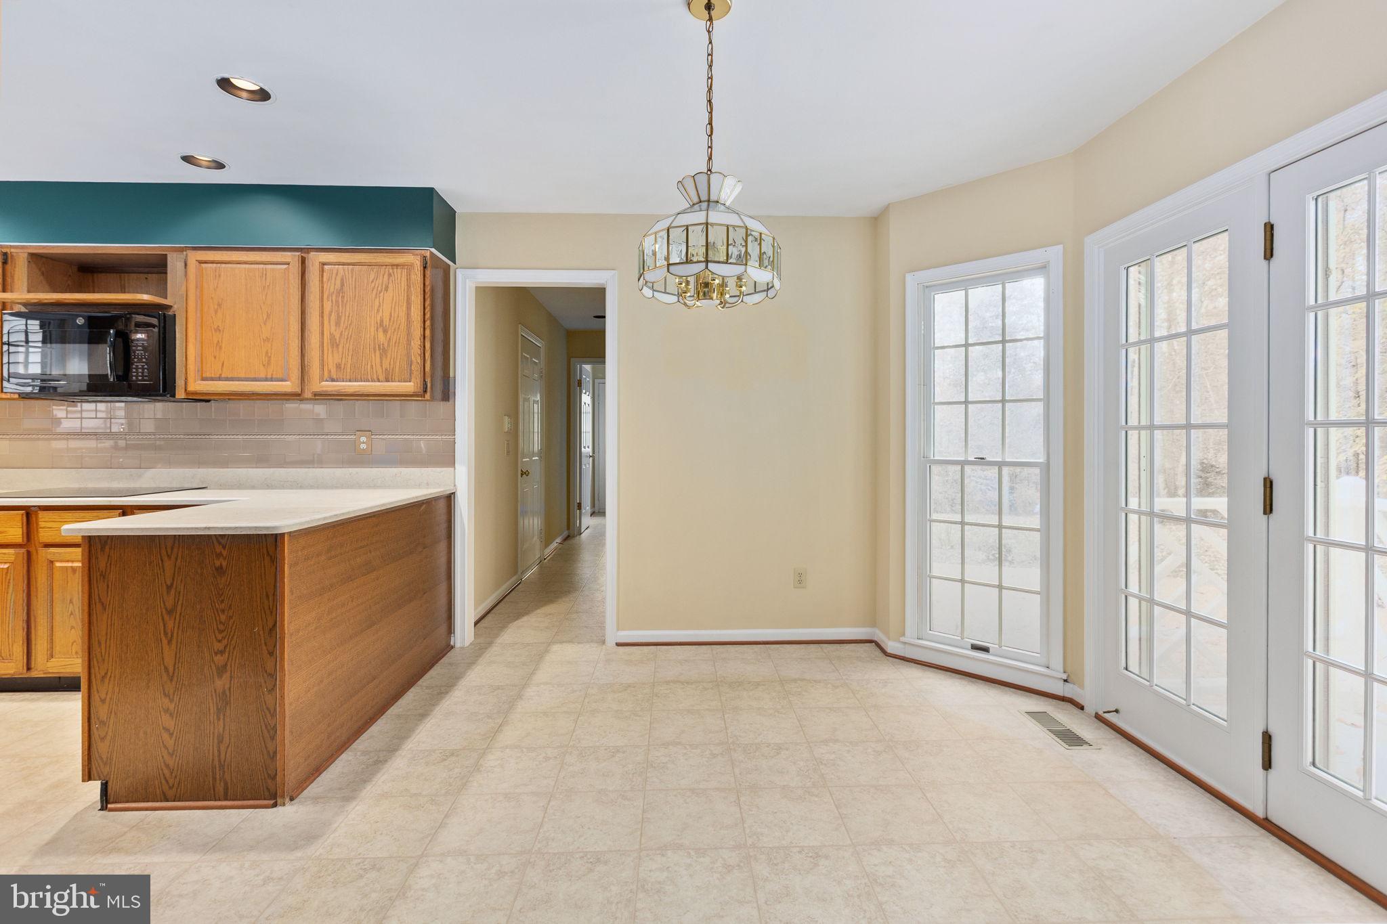
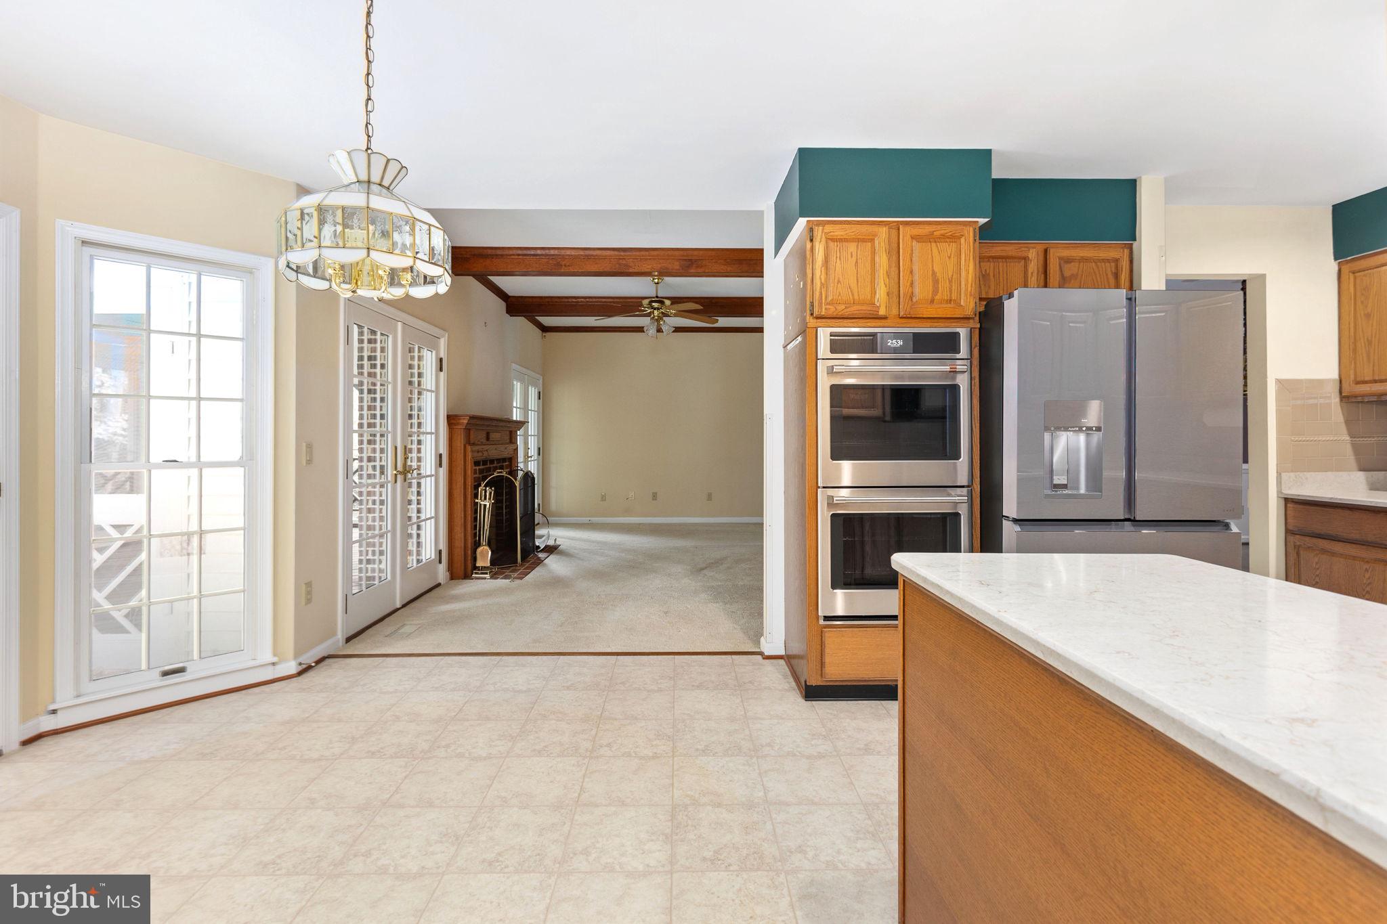
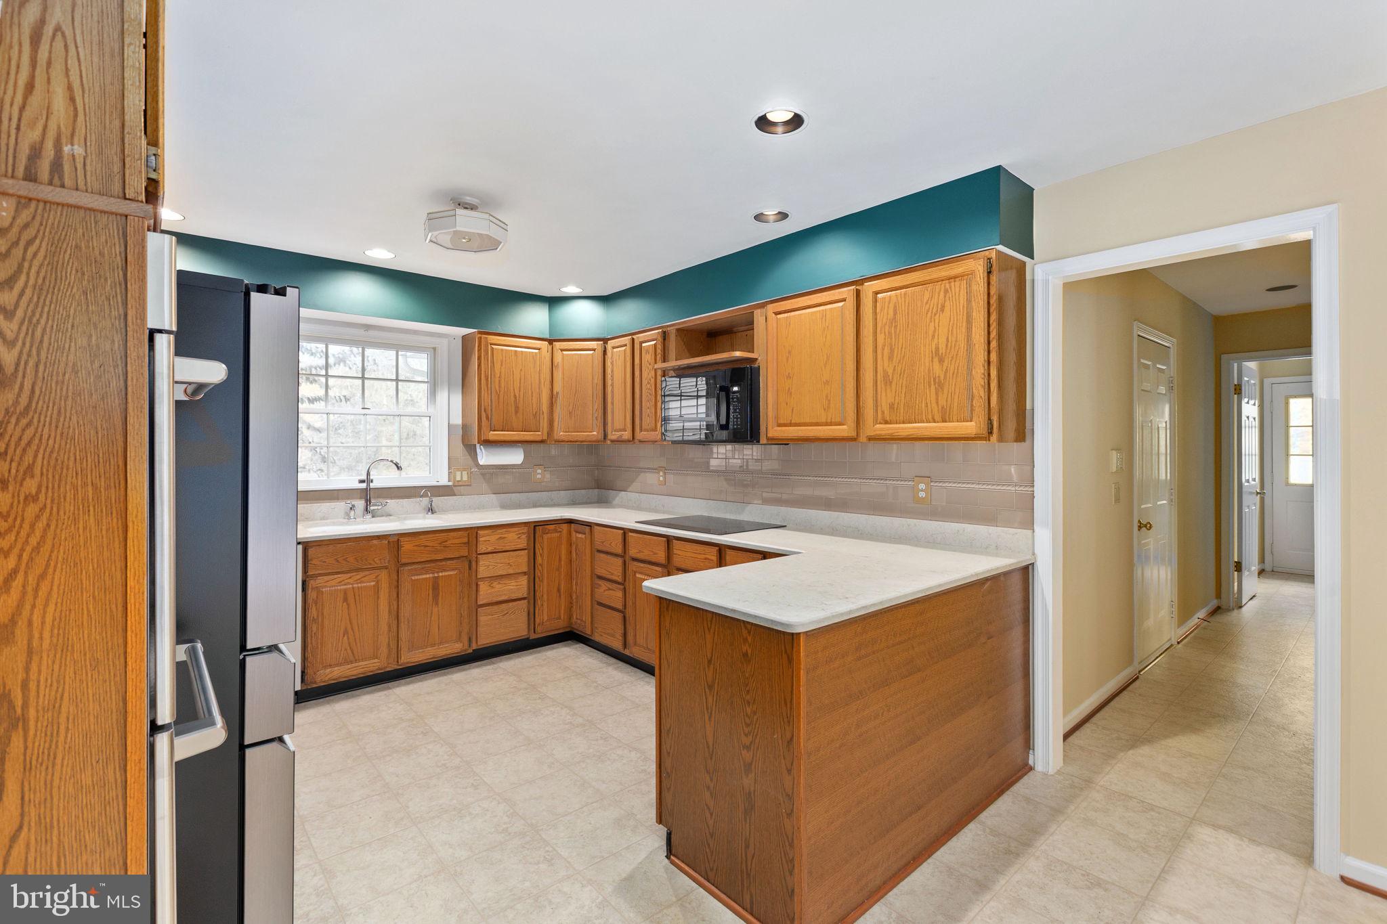
Updated kitchen appliances, a Generac generator, a replaced roof, and newer air conditioning add comfort and convenience. Additional improvements include a newly paved driveway, gutters with gutter guards, a replacement well pump, and a new water pressure tank. Stamped concrete along the sidewalk, patio, and area near the garage adds distinctive detail to the outdoor spaces and complements the established hardscaping. Andersen windows, central vacuum, and a brand-new, never-used woodstove in the basement for supplemental heat round out the home’s features.
Enjoy its lovingly preserved character or personalize the interior over time. This is a wonderful opportunity to own a carefully maintained home with meaningful improvements already in place.
| Date | Event | Price | Source |
|---|---|---|---|
| listed (Active) | $649,000 | Bright #VAST2055534 |
Hi there — ask anything about this property or the area and the team will get right back to you.
Local real estate advisory services provided by agent with The Southside Group
Listed by Kimberly A Guilder with Century 21 Redwood Realty
The data relating to real estate for sale on this website appears in part through the BRIGHT Internet Data Exchange program, a voluntary cooperative exchange of property listing data between licensed real estate brokerage firms in which Kimberly A Guilder participates, and is provided by BRIGHT through a licensing agreement. The information provided by this website is for the personal, non-commercial use of consumers and may not be used for any purpose other than to identify prospective properties consumers may be interested in purchasing. Some properties which appear for sale on this website may no longer be available because they are under contract, have closed or are no longer being offered for sale. Information Deemed Reliable But Not Guaranteed. Copyright © 2026 Bright MLS. All rights reserved.
You agree to The Southside Group Terms of Use and Privacy Policy. By choosing to contact a property, you also agree that The Southside Group and its associates may call, text, or email you regarding any inquiries or activities you submit through our website. This may involve the use of automated means and prerecorded or artificial voices.
Step 1 of 2
You've reached the free preview limit. Create a free account to see this listing and everything else on the site.
Step 2 of 2
Tell us how to reach you about homes you like.
Enter your password to sign in as
You've reached the free preview limit. Create a free account to see this listing and everything else on the site.
Already have an account? Sign in
Sign in to your account.
New here? Create an account