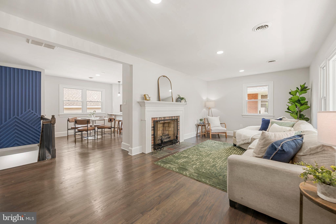
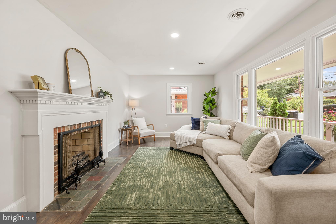
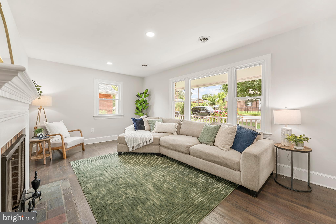
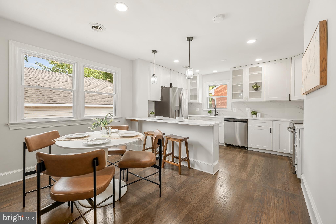
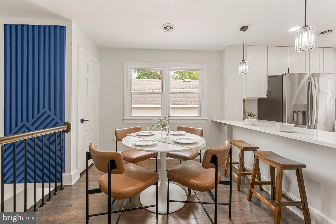
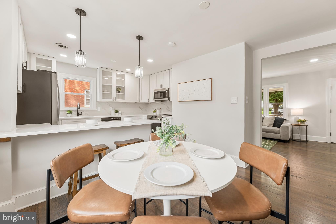
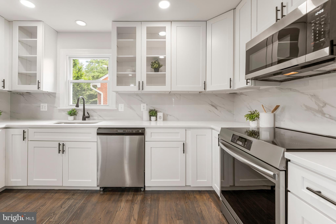
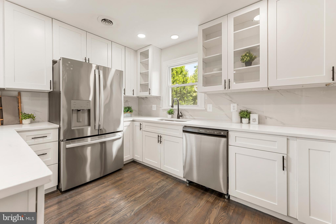
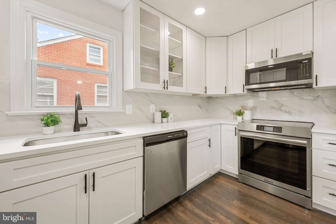
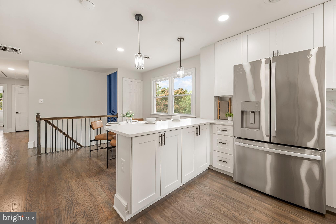
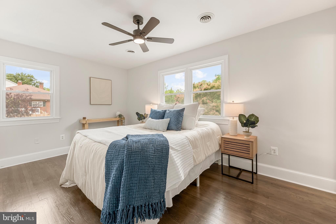
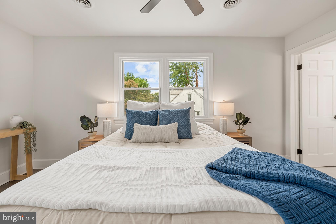
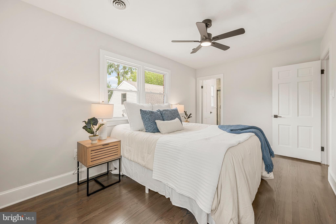
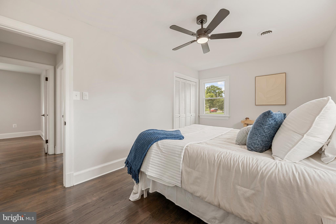
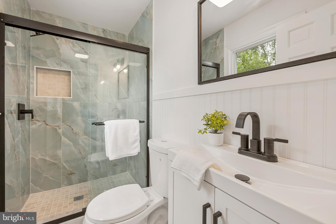
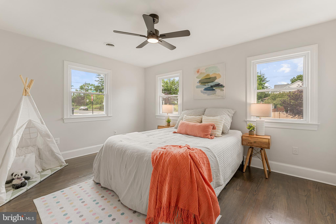
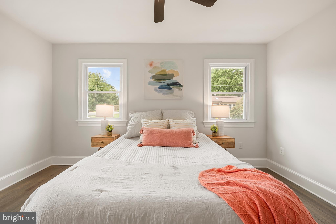
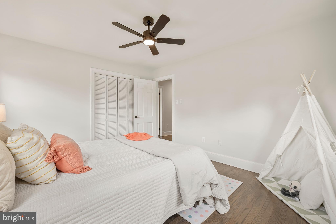
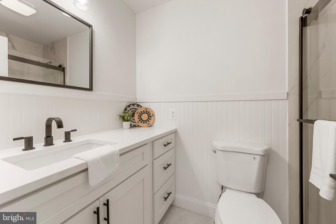
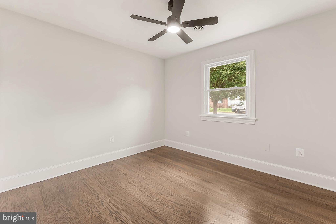
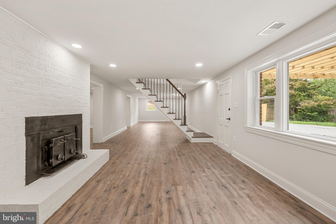
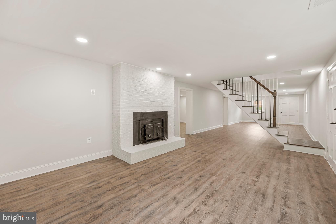
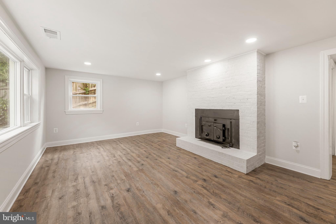
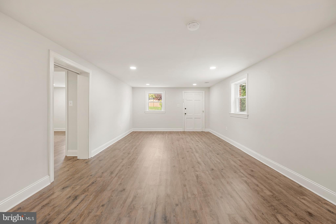
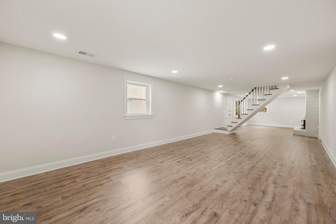
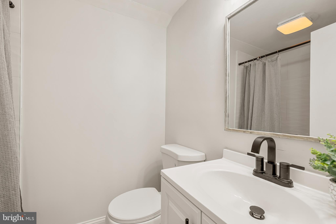
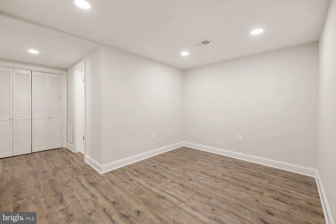
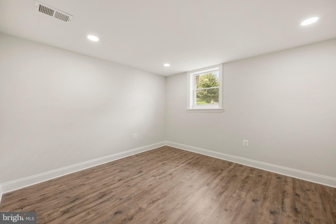
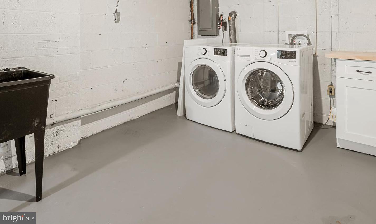
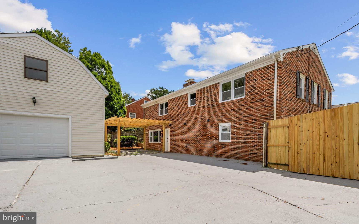
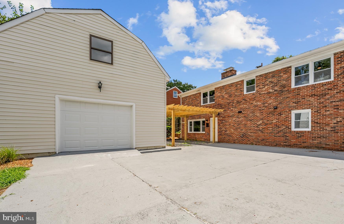
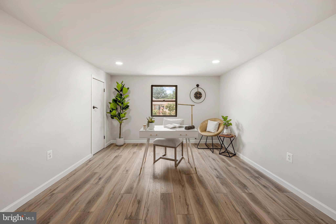
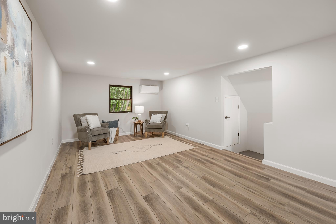
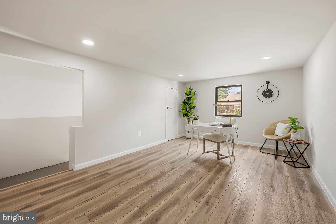
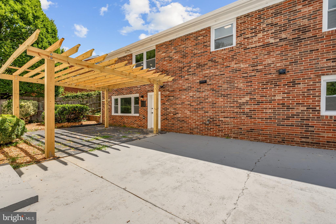
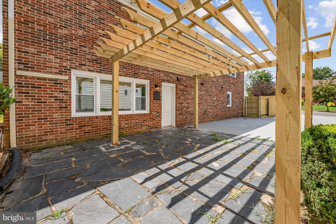
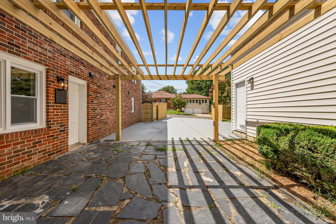
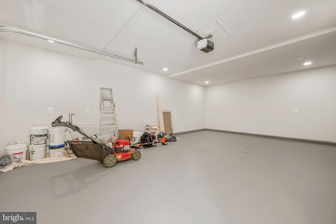
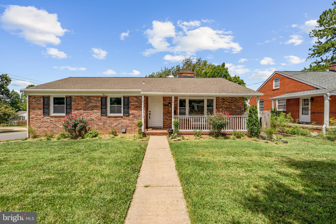
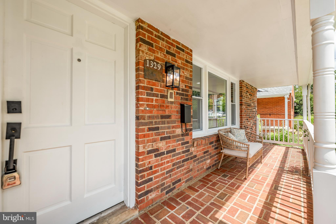
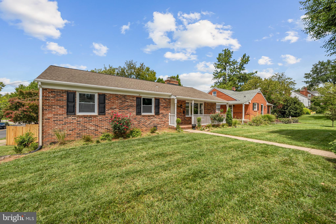
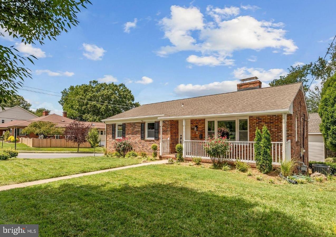
Feeling like new from the moment you step inside, it offers fresh paint, brand new floors (2026), and energy efficient windows (2026), paired with abundant modern updates throughout the kitchen, bathrooms, and home systems. Tucked in the heart of historic downtown Fredericksburg and set on a corner lot just blocks from the University of Mary Washington, this charming, move-in ready home offers timeless character in an idyllic, established neighborhood with sidewalks throughout, close to shopping, dining, art studios, and the Rappahannock Riverfront. Step into the light-filled living room, where a large picture window fills the space with natural light. Just beyond, the expansive kitchen has been recently updated (2026) with Shaker-style cabinets, stainless steel appliances, sleek quartz countertops, a classic backsplash, and recessed lighting. A peninsula breakfast bar with stylish pendant lighting opens into a dining area perfect for effortless entertaining and comfortable everyday living. A rare main level primary bedroom suite offers comfort and privacy, complete with an updated en suite bathroom featuring a step-in glass door shower, stylish tile work, and sleek fixtures. Two additional bedrooms share a second full bathroom in the hallway, outfitted with a wide vanity, step-in glass door shower, and contemporary finishes. Downstairs, the finished lower level provides a recreation room, adding even more flexibility and expanding your options, along with multiple generously sized, versatile bonus spaces suited for a home office, gym, playroom, or whatever fits your needs. A fourth bedroom and third renovated full bathroom complete the lower level, great for guests or multi-generational living. Nearby, a huge laundry room offers massive space for storage. Above the detached garage, an extra bonus space awaits, perfect for a home office, art studio, or workshop. Outside, unwind under the pergola on the stone patio, ideal for outdoor entertaining, dining, and grilling. A detached garage with a newly replaced roof (2026) provides secure parking, all set on a fenced corner lot with a gated driveway. Major home system updates include a newer roof (2021), HVAC (2023), and water heater (2023), offering peace of mind for years to come. You'll love the location: less than half a mile to the university and transit station, under 1.5 miles to downtown Fredericksburg, Mary Washington Hospital, and the VRE station, and just over 2 miles to Central Park shopping & dining, Spotsylvania Towne Centre, and Old Mill Park. Giant, Wegmans, and local favorites like Sedona Taphouse, Orofino, Fahrenheit 132, and so much more are just minutes away. Quick access to I-95, Route 1, Route 3, and Route 17, plus the Fredericksburg VRE/Amtrak station and nearby transit service, makes commuting effortless. Don't miss your chance to own this gorgeously updated home in an ideal location, schedule your showing today!
| Date | Event | Price | Source |
|---|---|---|---|
| listed (Active) | $629,000 | Bright #VAFB2011020 | |
| status changed (Active Under Contract) | — | Bright #VAFB2011020 | |
| status changed (Active) | — | Bright #VAFB2011020 | |
| price changed | $619,000 | Bright #VAFB2011020 |
Hi there — ask anything about this property or the area and the team will get right back to you.
Local real estate advisory services provided by agent with The Southside Group
Listed by Tobin Alexander Moss with Kw Metro Center
The data relating to real estate for sale on this website appears in part through the BRIGHT Internet Data Exchange program, a voluntary cooperative exchange of property listing data between licensed real estate brokerage firms in which Tobin Alexander Moss participates, and is provided by BRIGHT through a licensing agreement. The information provided by this website is for the personal, non-commercial use of consumers and may not be used for any purpose other than to identify prospective properties consumers may be interested in purchasing. Some properties which appear for sale on this website may no longer be available because they are under contract, have closed or are no longer being offered for sale. Information Deemed Reliable But Not Guaranteed. Copyright © 2026 Bright MLS. All rights reserved.
You agree to The Southside Group Terms of Use and Privacy Policy. By choosing to contact a property, you also agree that The Southside Group and its associates may call, text, or email you regarding any inquiries or activities you submit through our website. This may involve the use of automated means and prerecorded or artificial voices.
Step 1 of 2
You've reached the free preview limit. Create a free account to see this listing and everything else on the site.
Step 2 of 2
Tell us how to reach you about homes you like.
Enter your password to sign in as
You've reached the free preview limit. Create a free account to see this listing and everything else on the site.
Already have an account? Sign in
Sign in to your account.
New here? Create an account