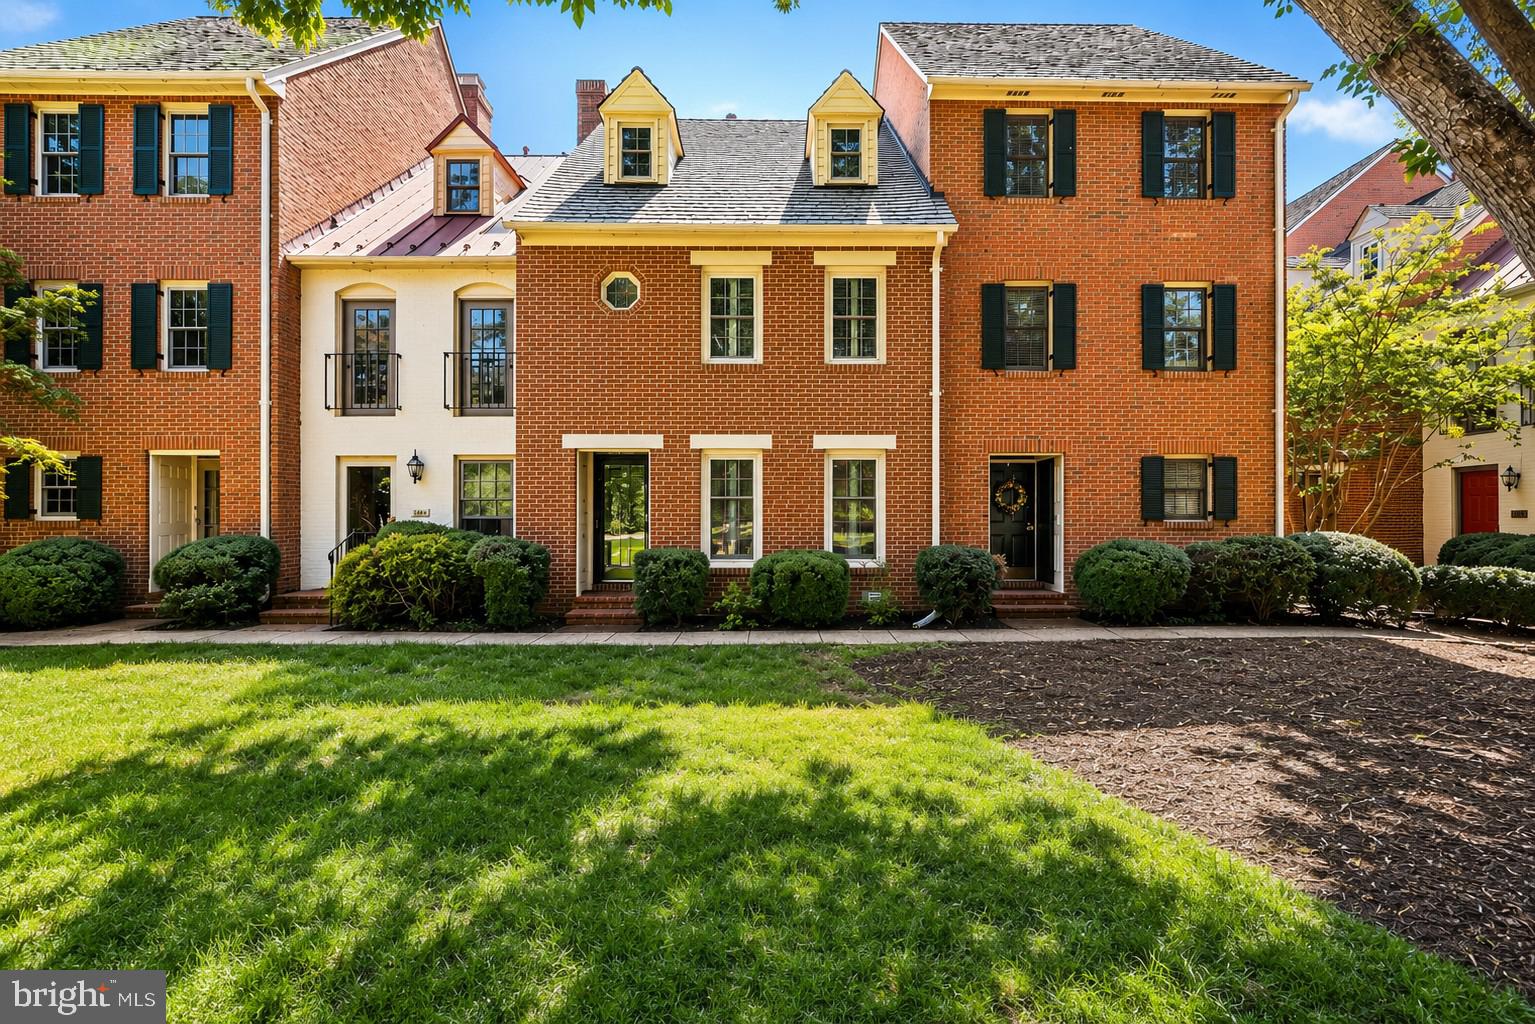
SELLER OFFERING 2 DISCOUNT POINTS TOWARD AN INTEREST RATE BUYDOWN WITH AN ACCEPTABLE OFFER AT CURRENT LIST PRICE! Discover the charm and convenience of Downtown Fredericksburg living at 1306 Kenmore Avenue #4! This distinctive brick townhome offers 3 bedrooms, each with its own private full bath, providing an exceptional level of privacy and flexibility rarely found in a downtown property. Now vacant and ready for immediate occupancy, the home is directly across from tennis and pickleball courts and just minutes from downtown restaurants, shops, parks, the VRE, and everything Fredericksburg has to offer.
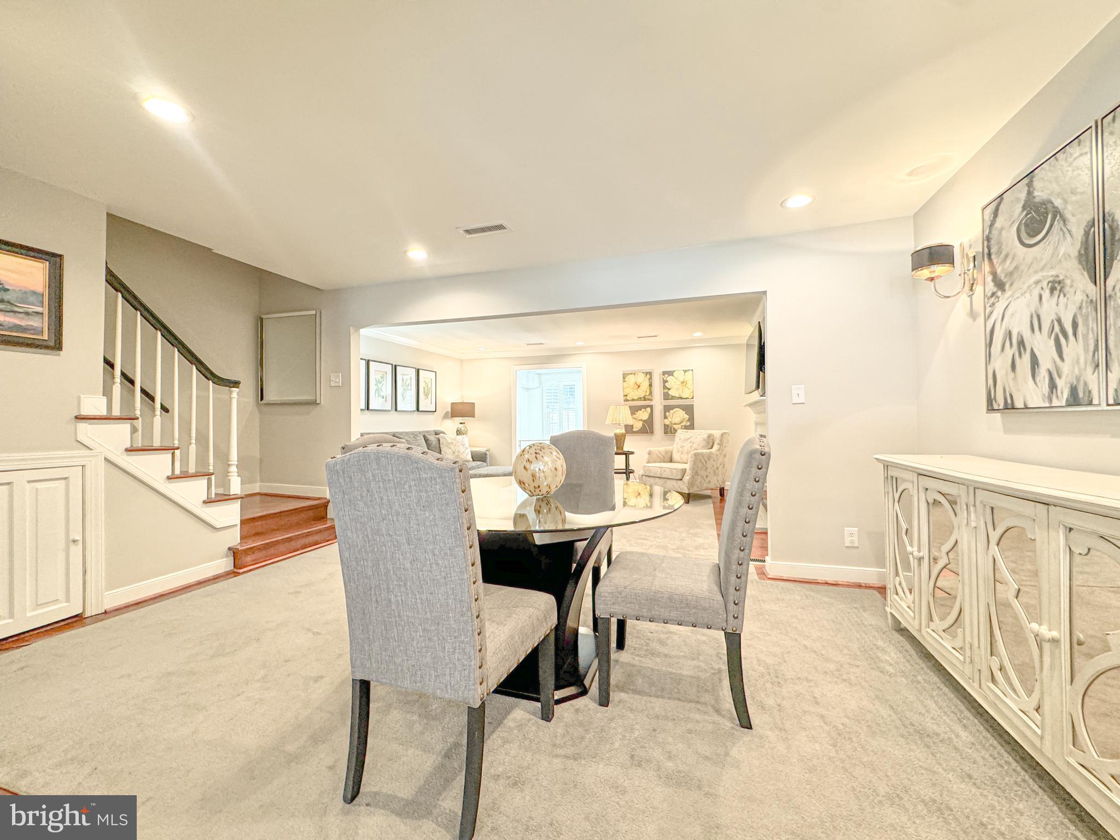
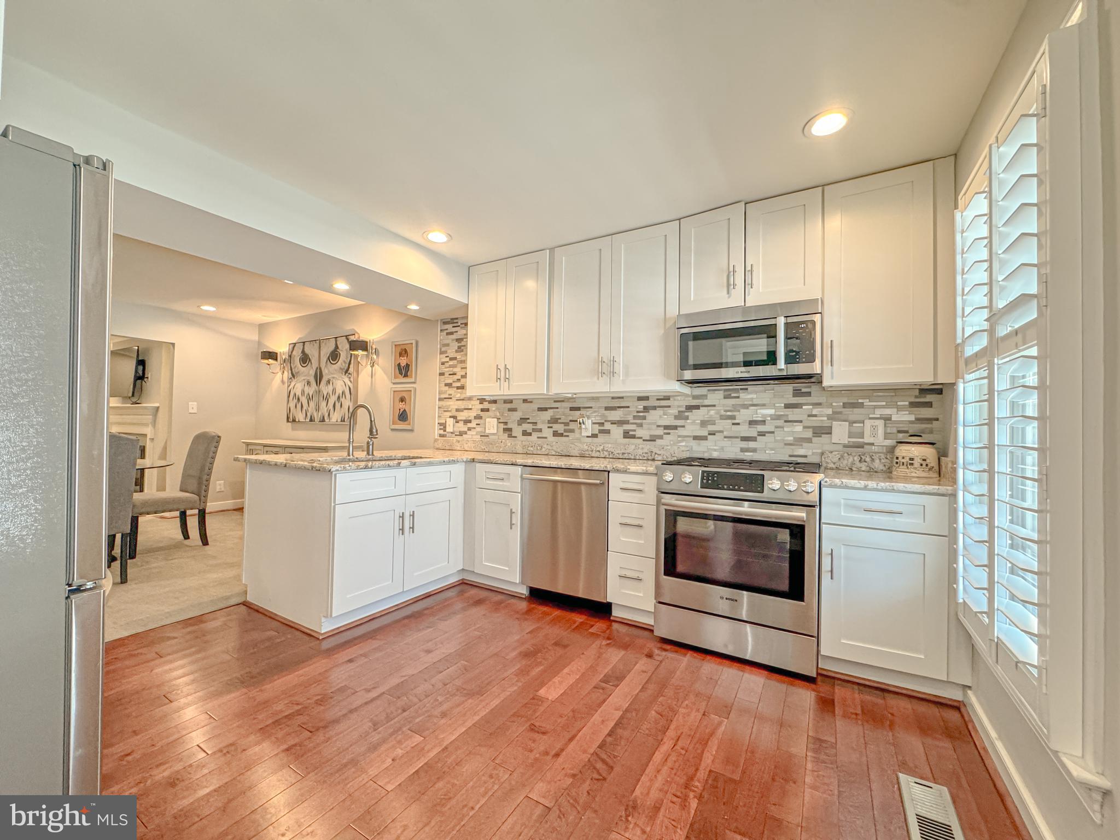
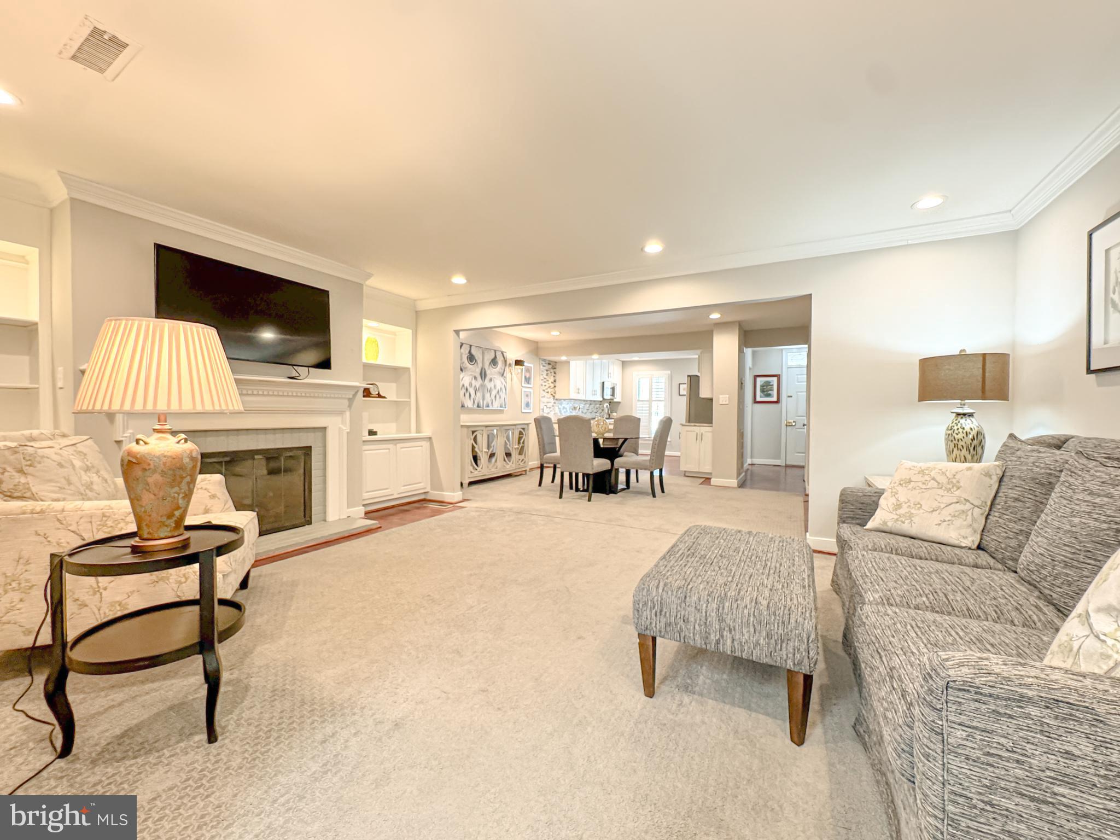
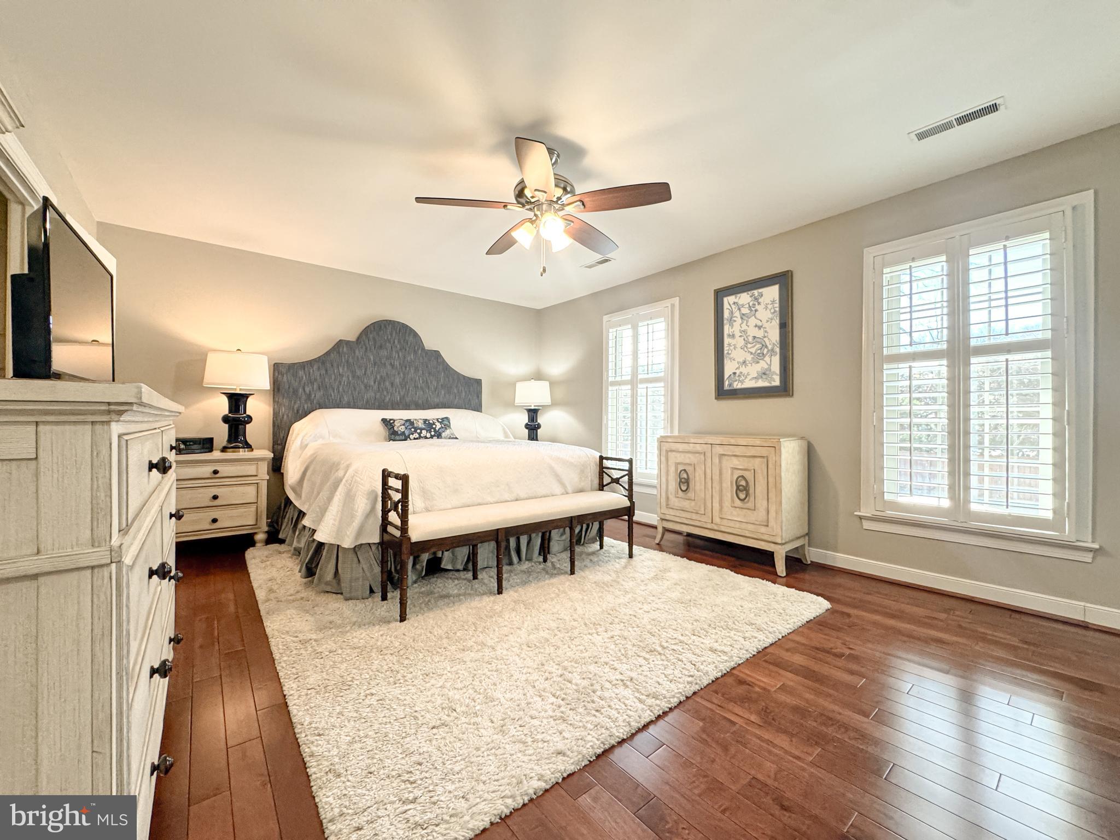
Inside, you'll find hardwood flooring, crown molding, custom built-ins, and two gas fireplaces that add warmth and character throughout. The updated kitchen features granite countertops, white cabinetry, Bosch appliances including a 5-burner gas range, pantry, and breakfast bar, with a separate dining room ideal for entertaining. One of the home's standout features is the light-filled sunroom with exposed brick, skylights, and built-in cabinetry—an inviting space for a home office, reading room, or additional living area. The primary suite offers its own gas fireplace, custom built-ins, double vanities, and a walk-in tile shower.
Outside, enjoy a private fenced brick patio, a storage shed with electricity, and the convenience of two off-street parking spaces, including one assigned space.
| Date | Event | Price | Source |
|---|---|---|---|
| listed (Active) | $599,999 | Bright #VAFB2010598 |
Hi there — ask anything about this property or the area and the team will get right back to you.
Local real estate advisory services provided by agent with The Southside Group
Listed by Michelle Wilson with Century 21 New Millennium
The data relating to real estate for sale on this website appears in part through the BRIGHT Internet Data Exchange program, a voluntary cooperative exchange of property listing data between licensed real estate brokerage firms in which Michelle Wilson participates, and is provided by BRIGHT through a licensing agreement. The information provided by this website is for the personal, non-commercial use of consumers and may not be used for any purpose other than to identify prospective properties consumers may be interested in purchasing. Some properties which appear for sale on this website may no longer be available because they are under contract, have closed or are no longer being offered for sale. Information Deemed Reliable But Not Guaranteed. Copyright © 2026 Bright MLS. All rights reserved.
You agree to The Southside Group Terms of Use and Privacy Policy. By choosing to contact a property, you also agree that The Southside Group and its associates may call, text, or email you regarding any inquiries or activities you submit through our website. This may involve the use of automated means and prerecorded or artificial voices.
Step 1 of 2
You've reached the free preview limit. Create a free account to see this listing and everything else on the site.
Step 2 of 2
Tell us how to reach you about homes you like.
Enter your password to sign in as
You've reached the free preview limit. Create a free account to see this listing and everything else on the site.
Already have an account? Sign in
Sign in to your account.
New here? Create an account