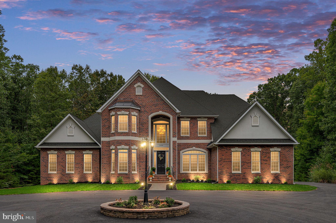
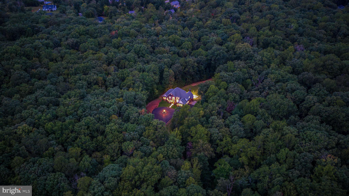
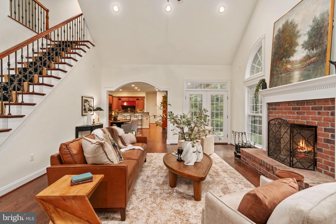
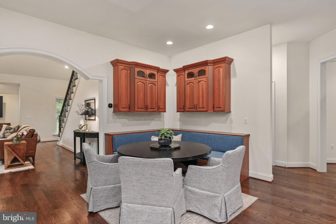
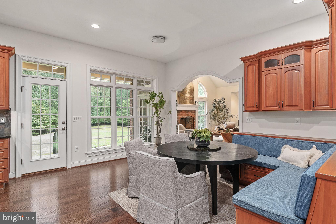
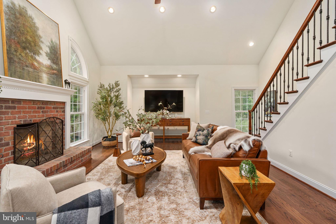
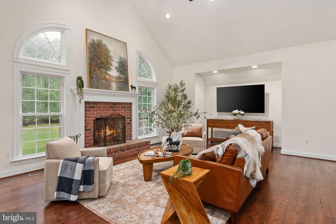
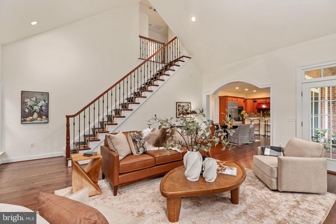
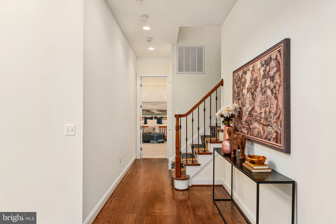
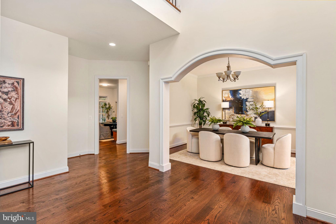
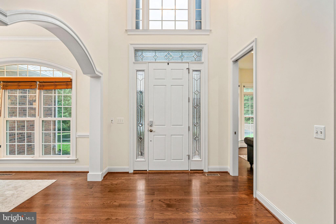
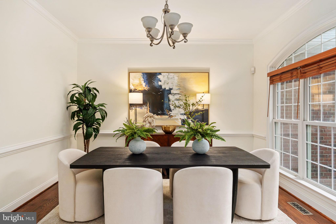
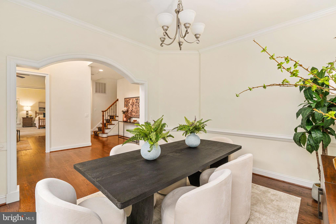
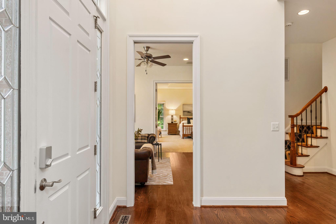
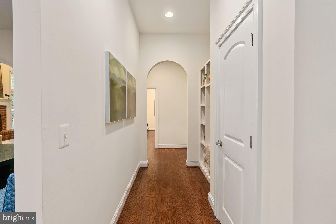
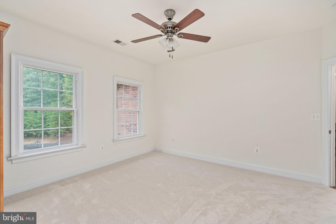
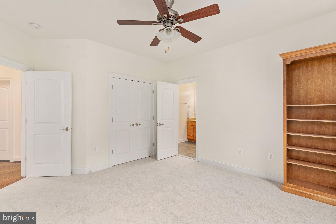
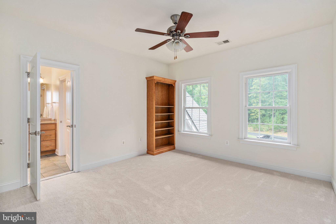
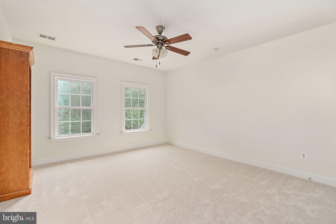
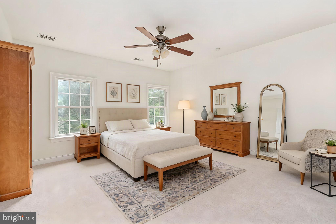
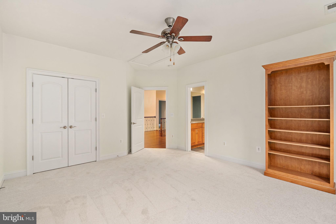
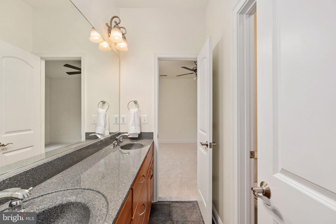
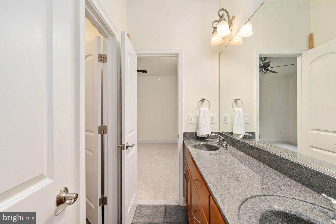
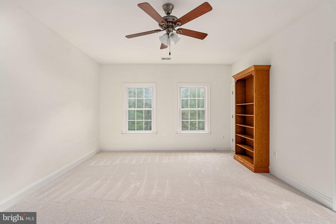
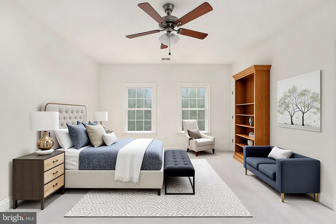
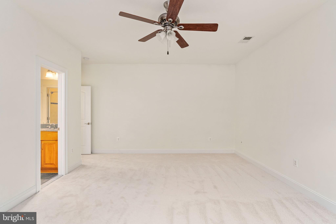
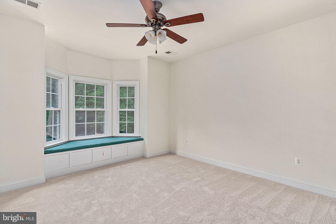
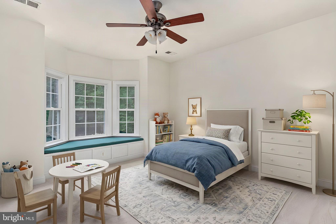
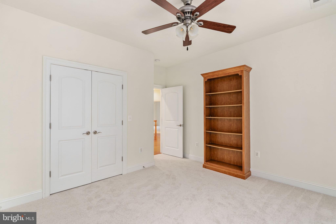
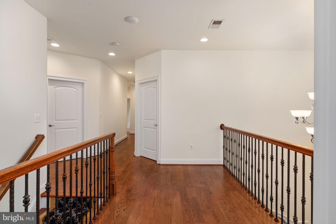
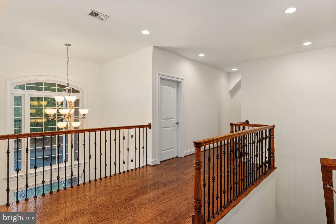
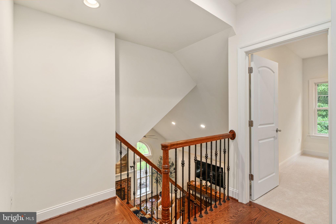
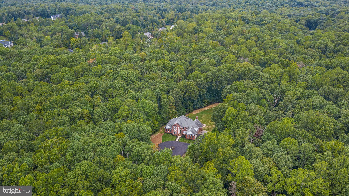
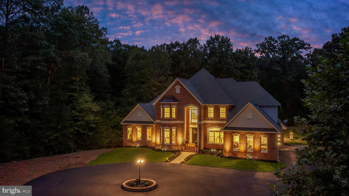
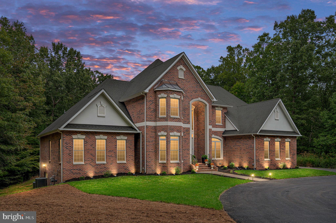
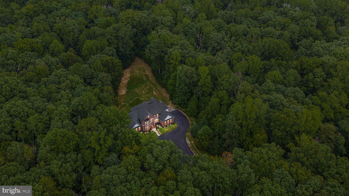
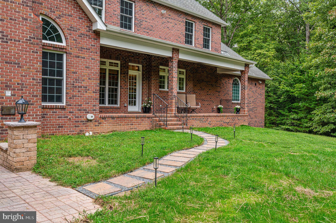
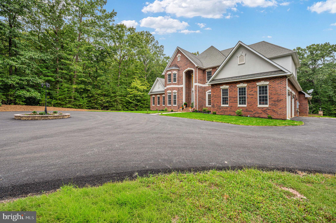
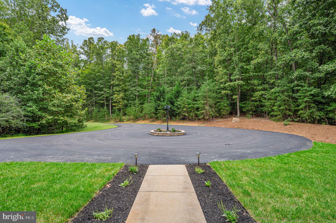
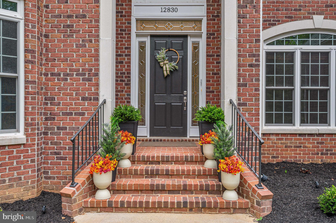
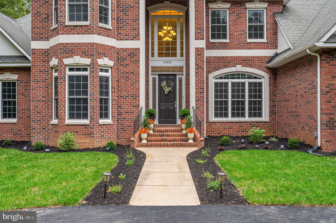
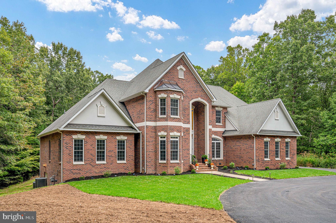
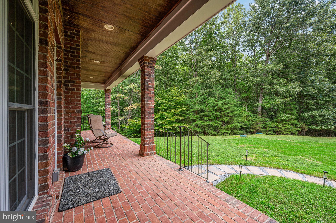
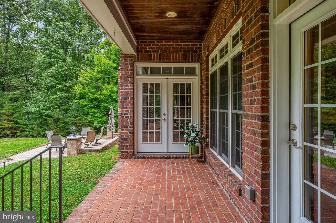
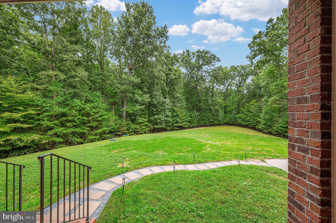
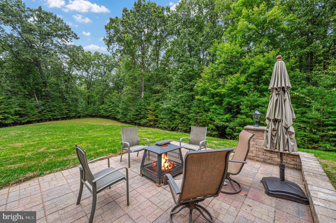
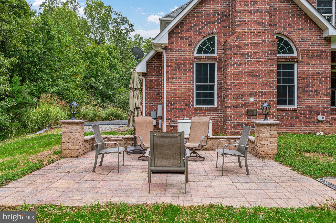
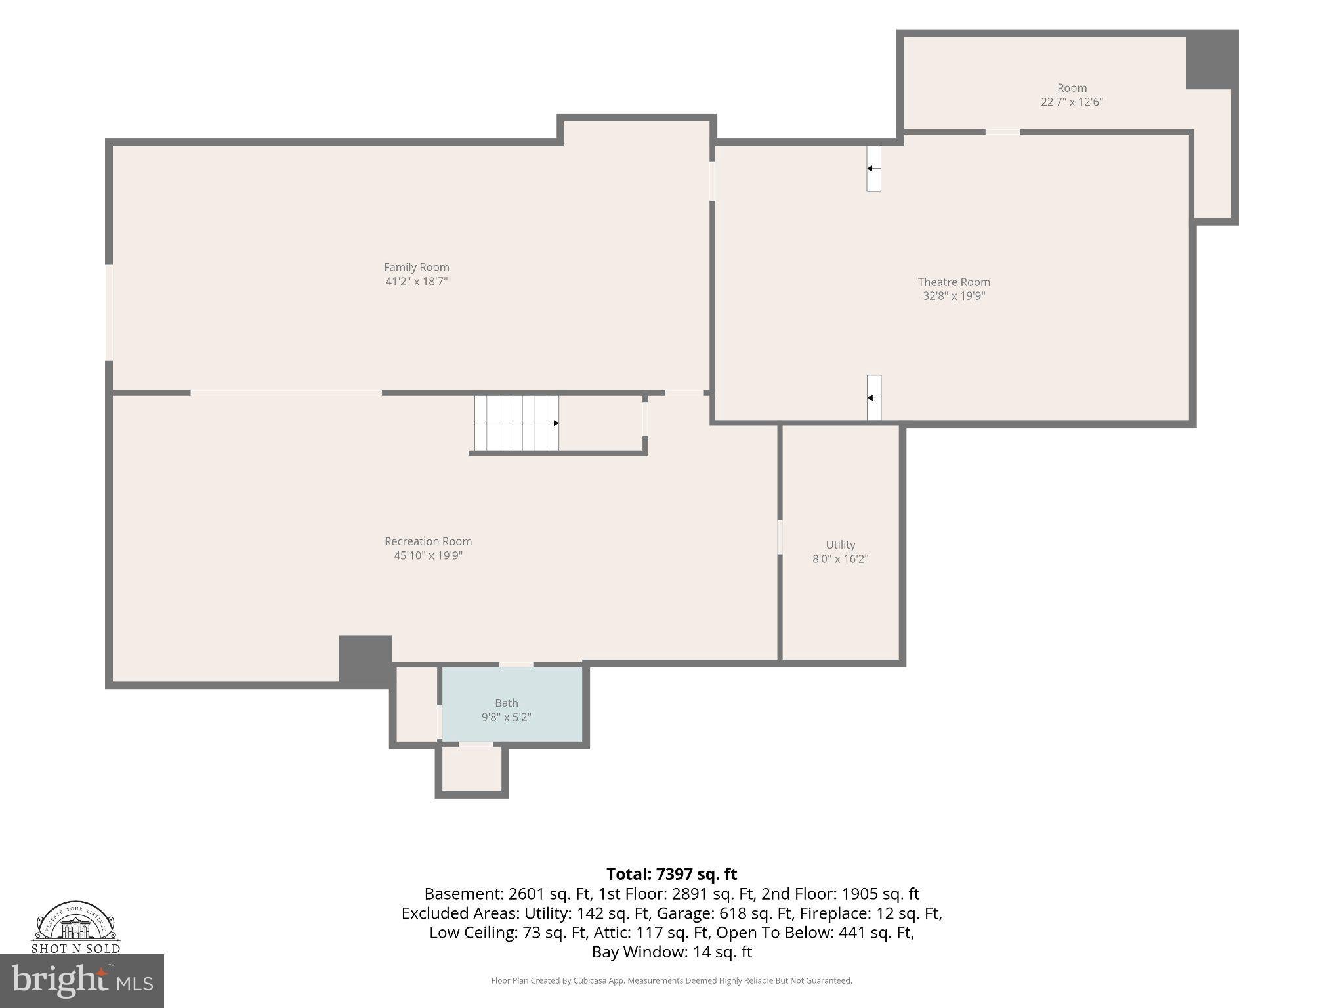
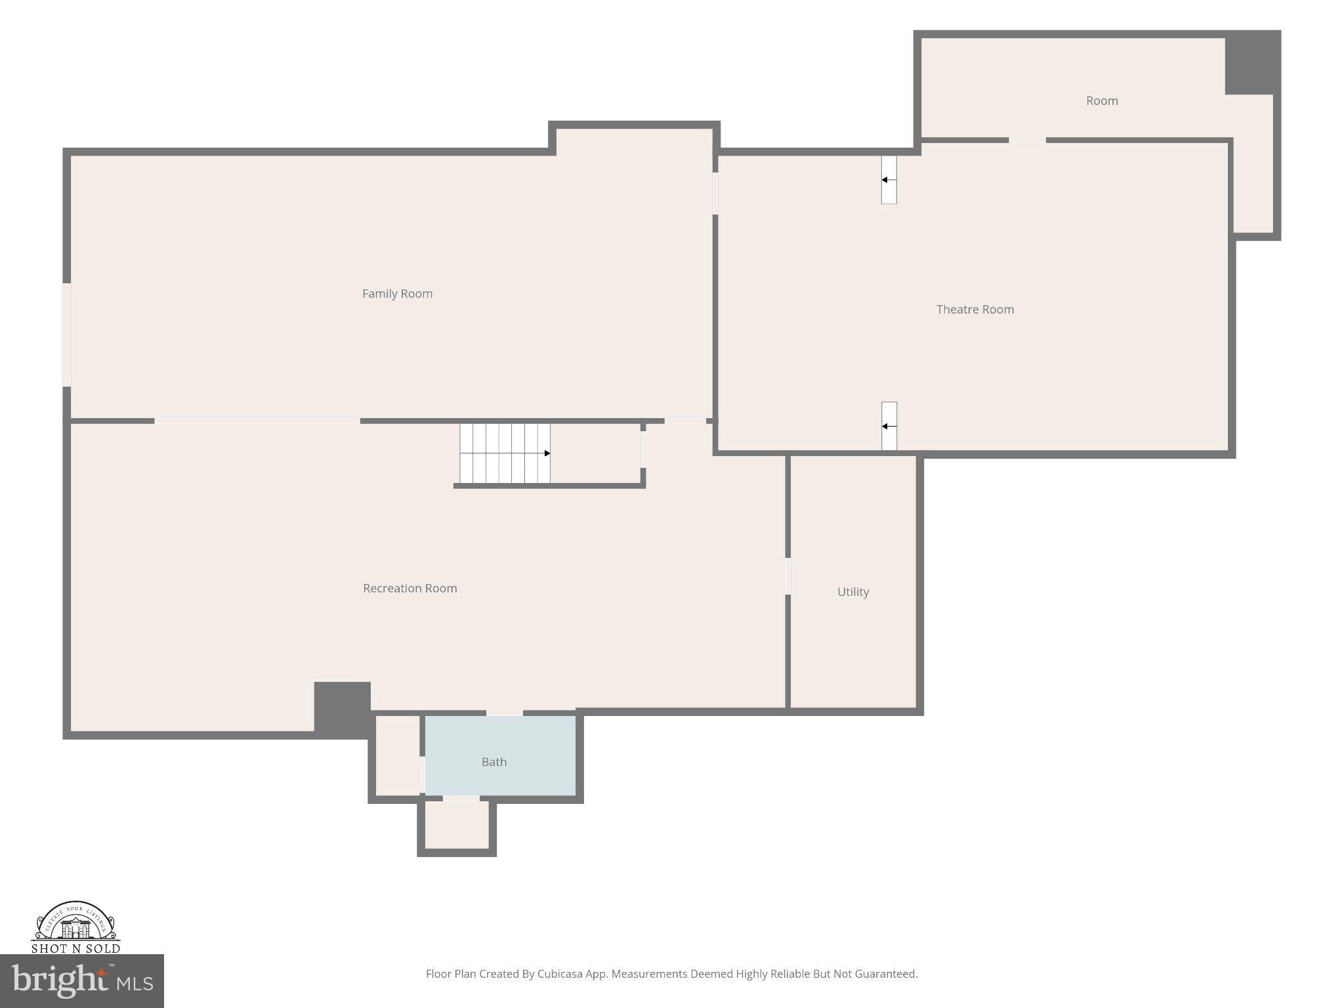
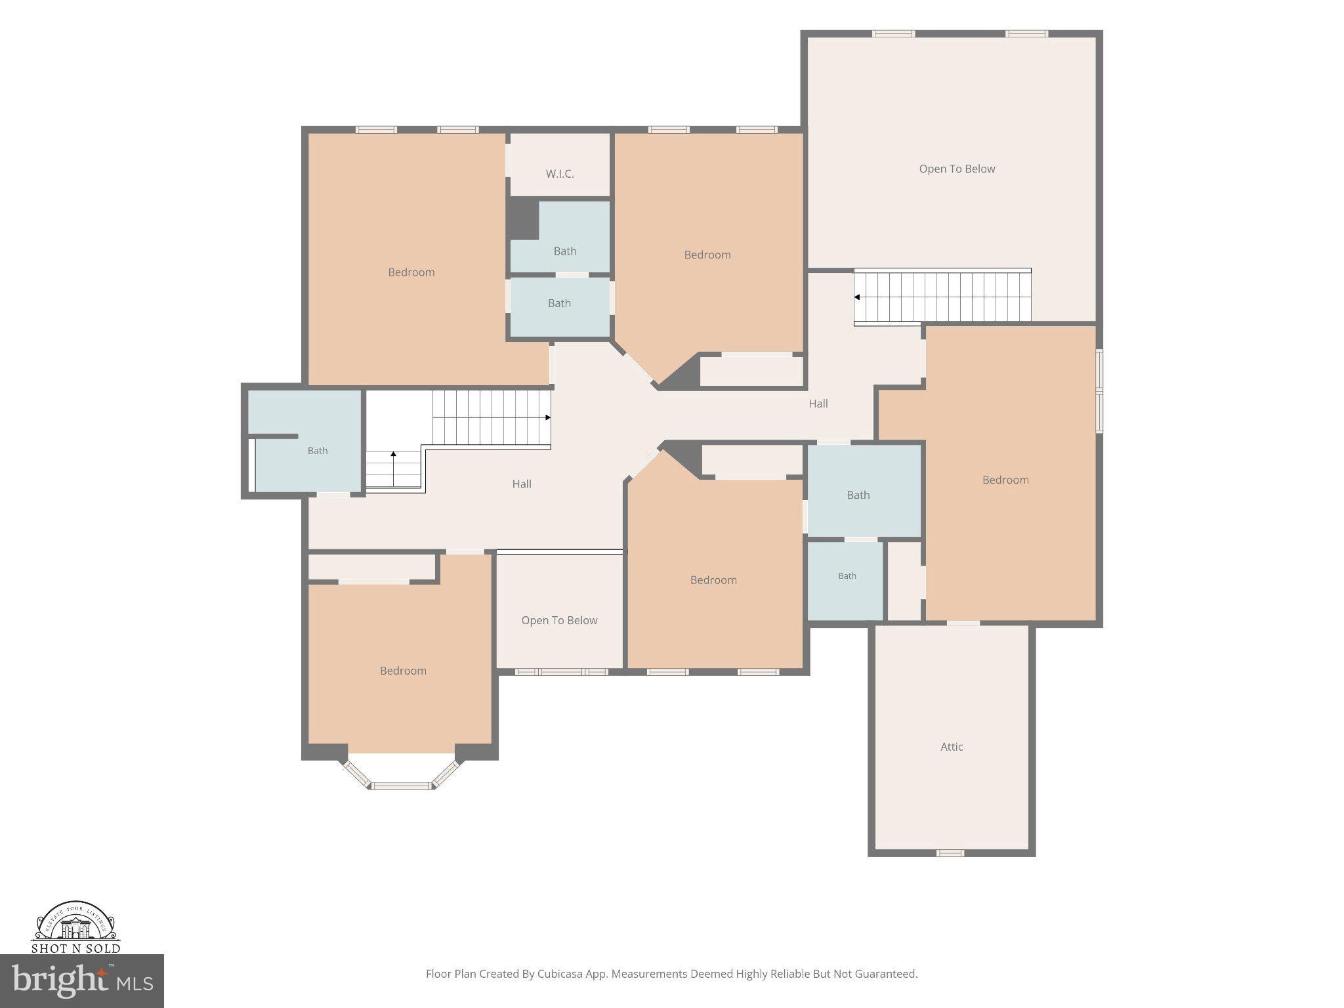
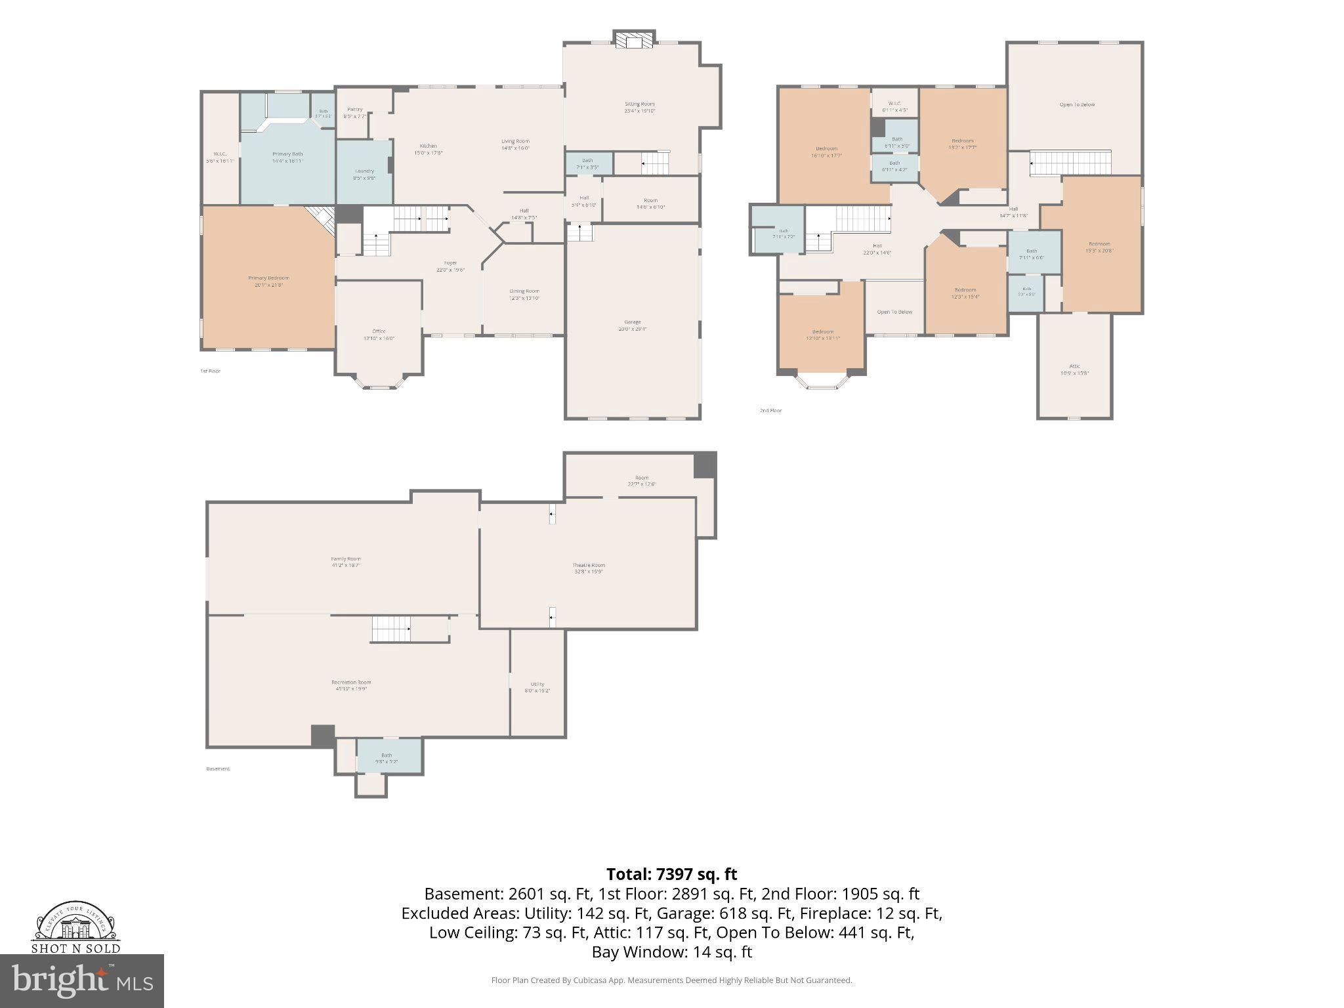
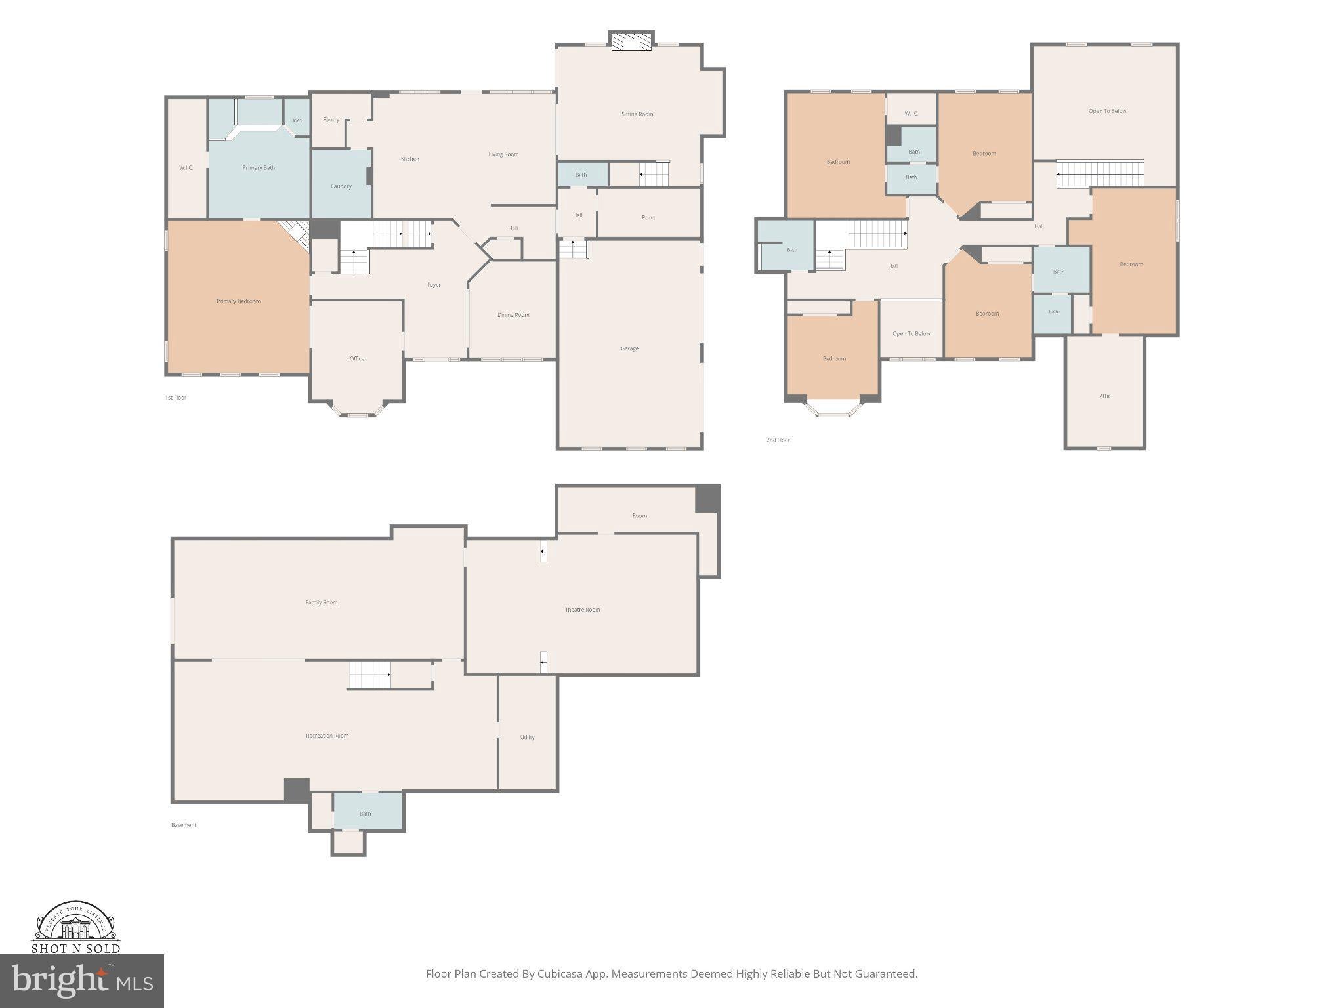
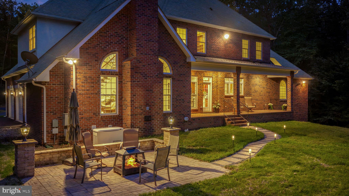
Welcome to 12830 Mill Road, a full brick home, where 10 acres, privacy, seclusion and an incredible amount of space come together just minutes from shopping, schools and major commuter routes in Fredericksburg - this location cannot be beat! A circular driveway welcomes you home, and inside, 10-foot ceilings, refinished hardwood floors, fresh Antique White paint and a vaulted great room set the tone. Extensive hardwired Ethernet and Wi-Fi access points throughout the home add modern connectivity at every turn.
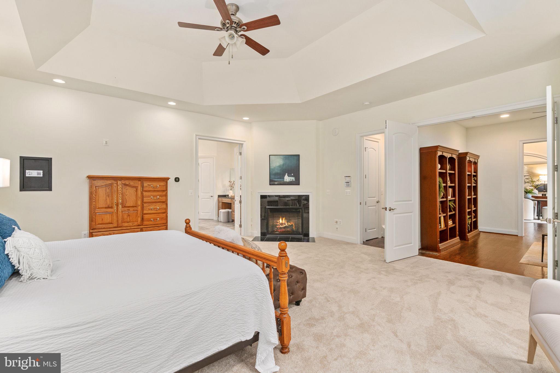
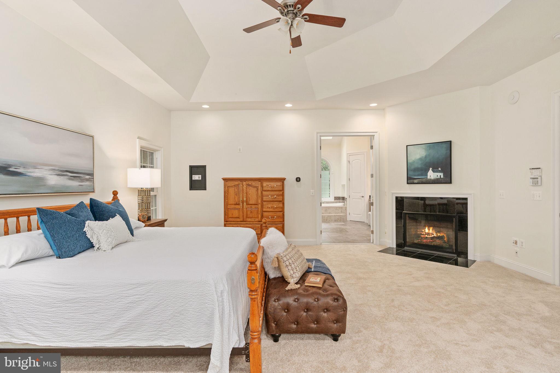
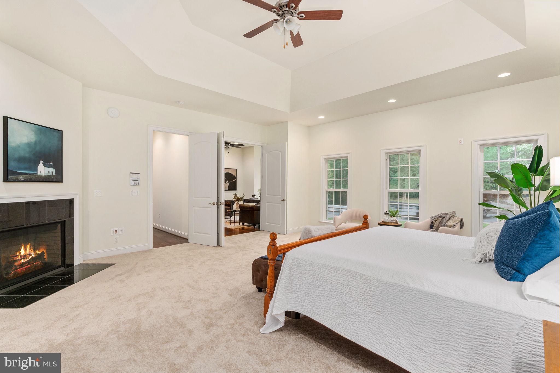
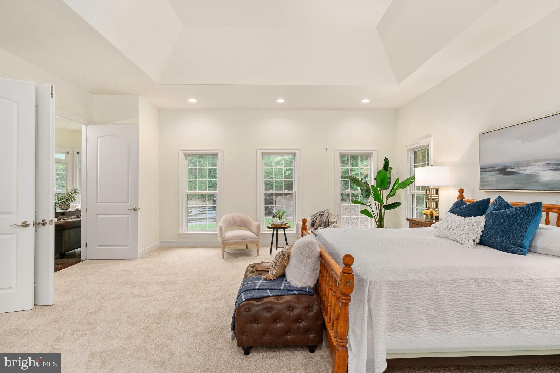
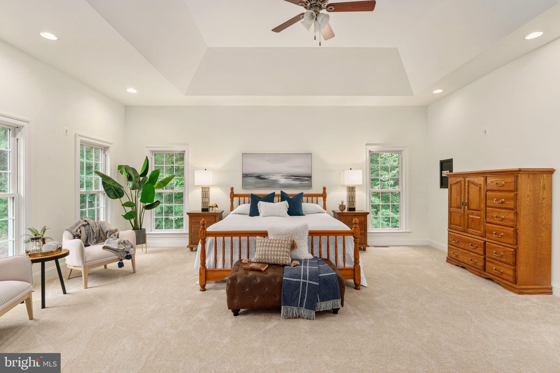
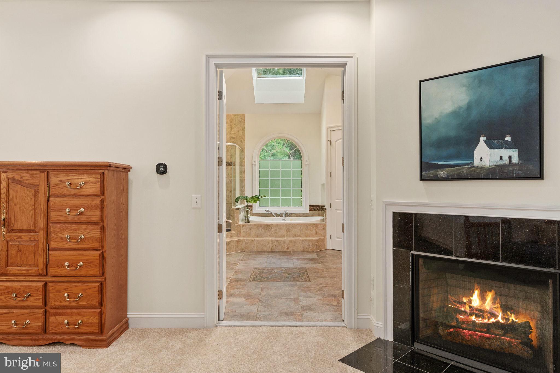
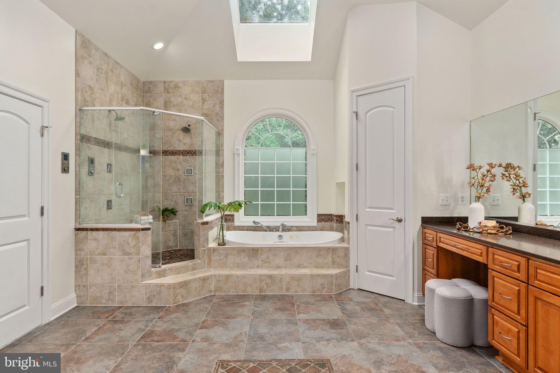
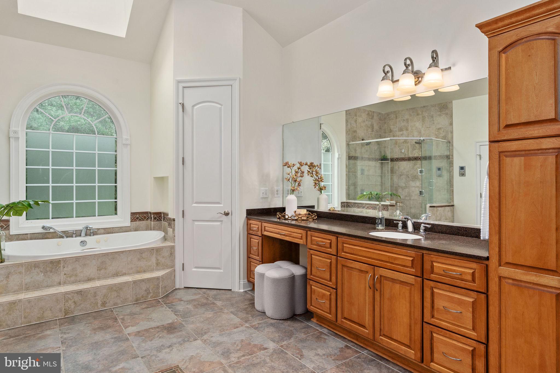
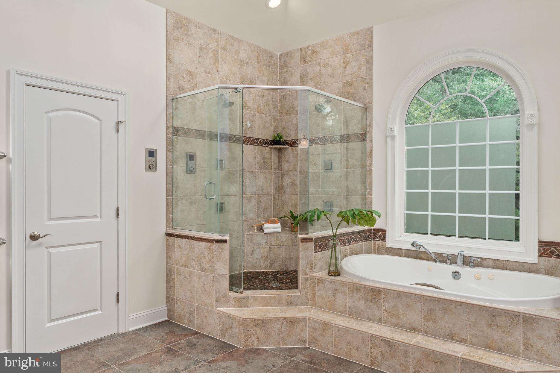
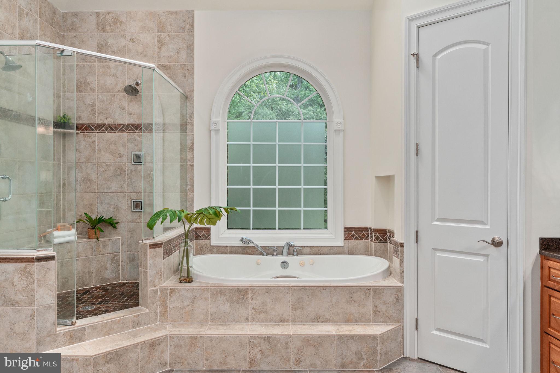
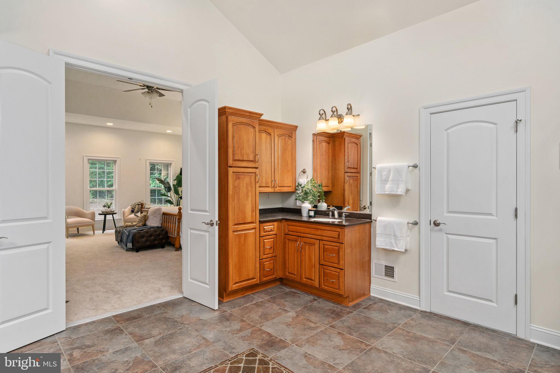
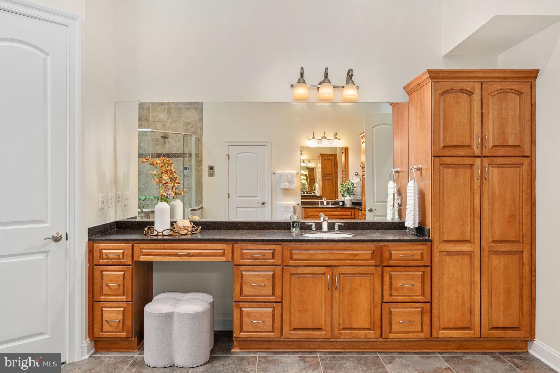
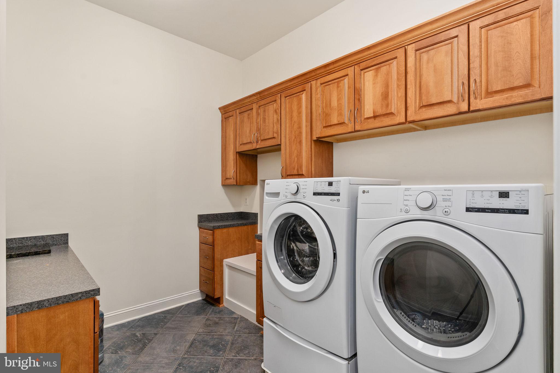
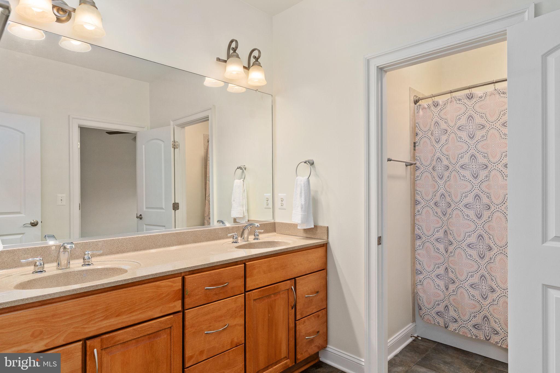
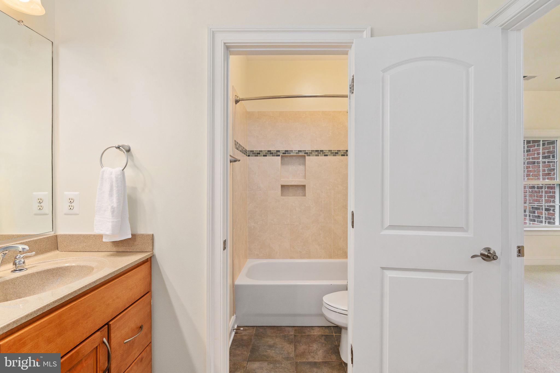
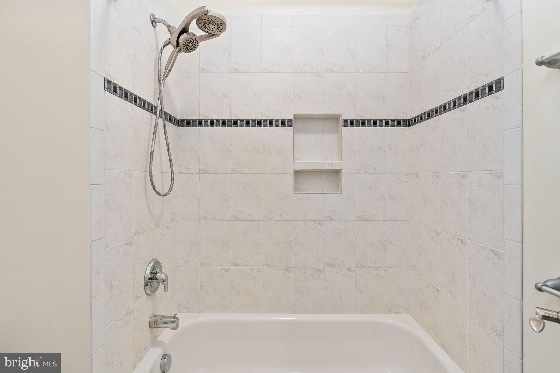
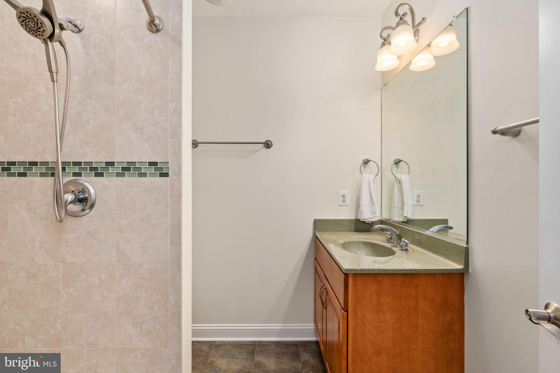
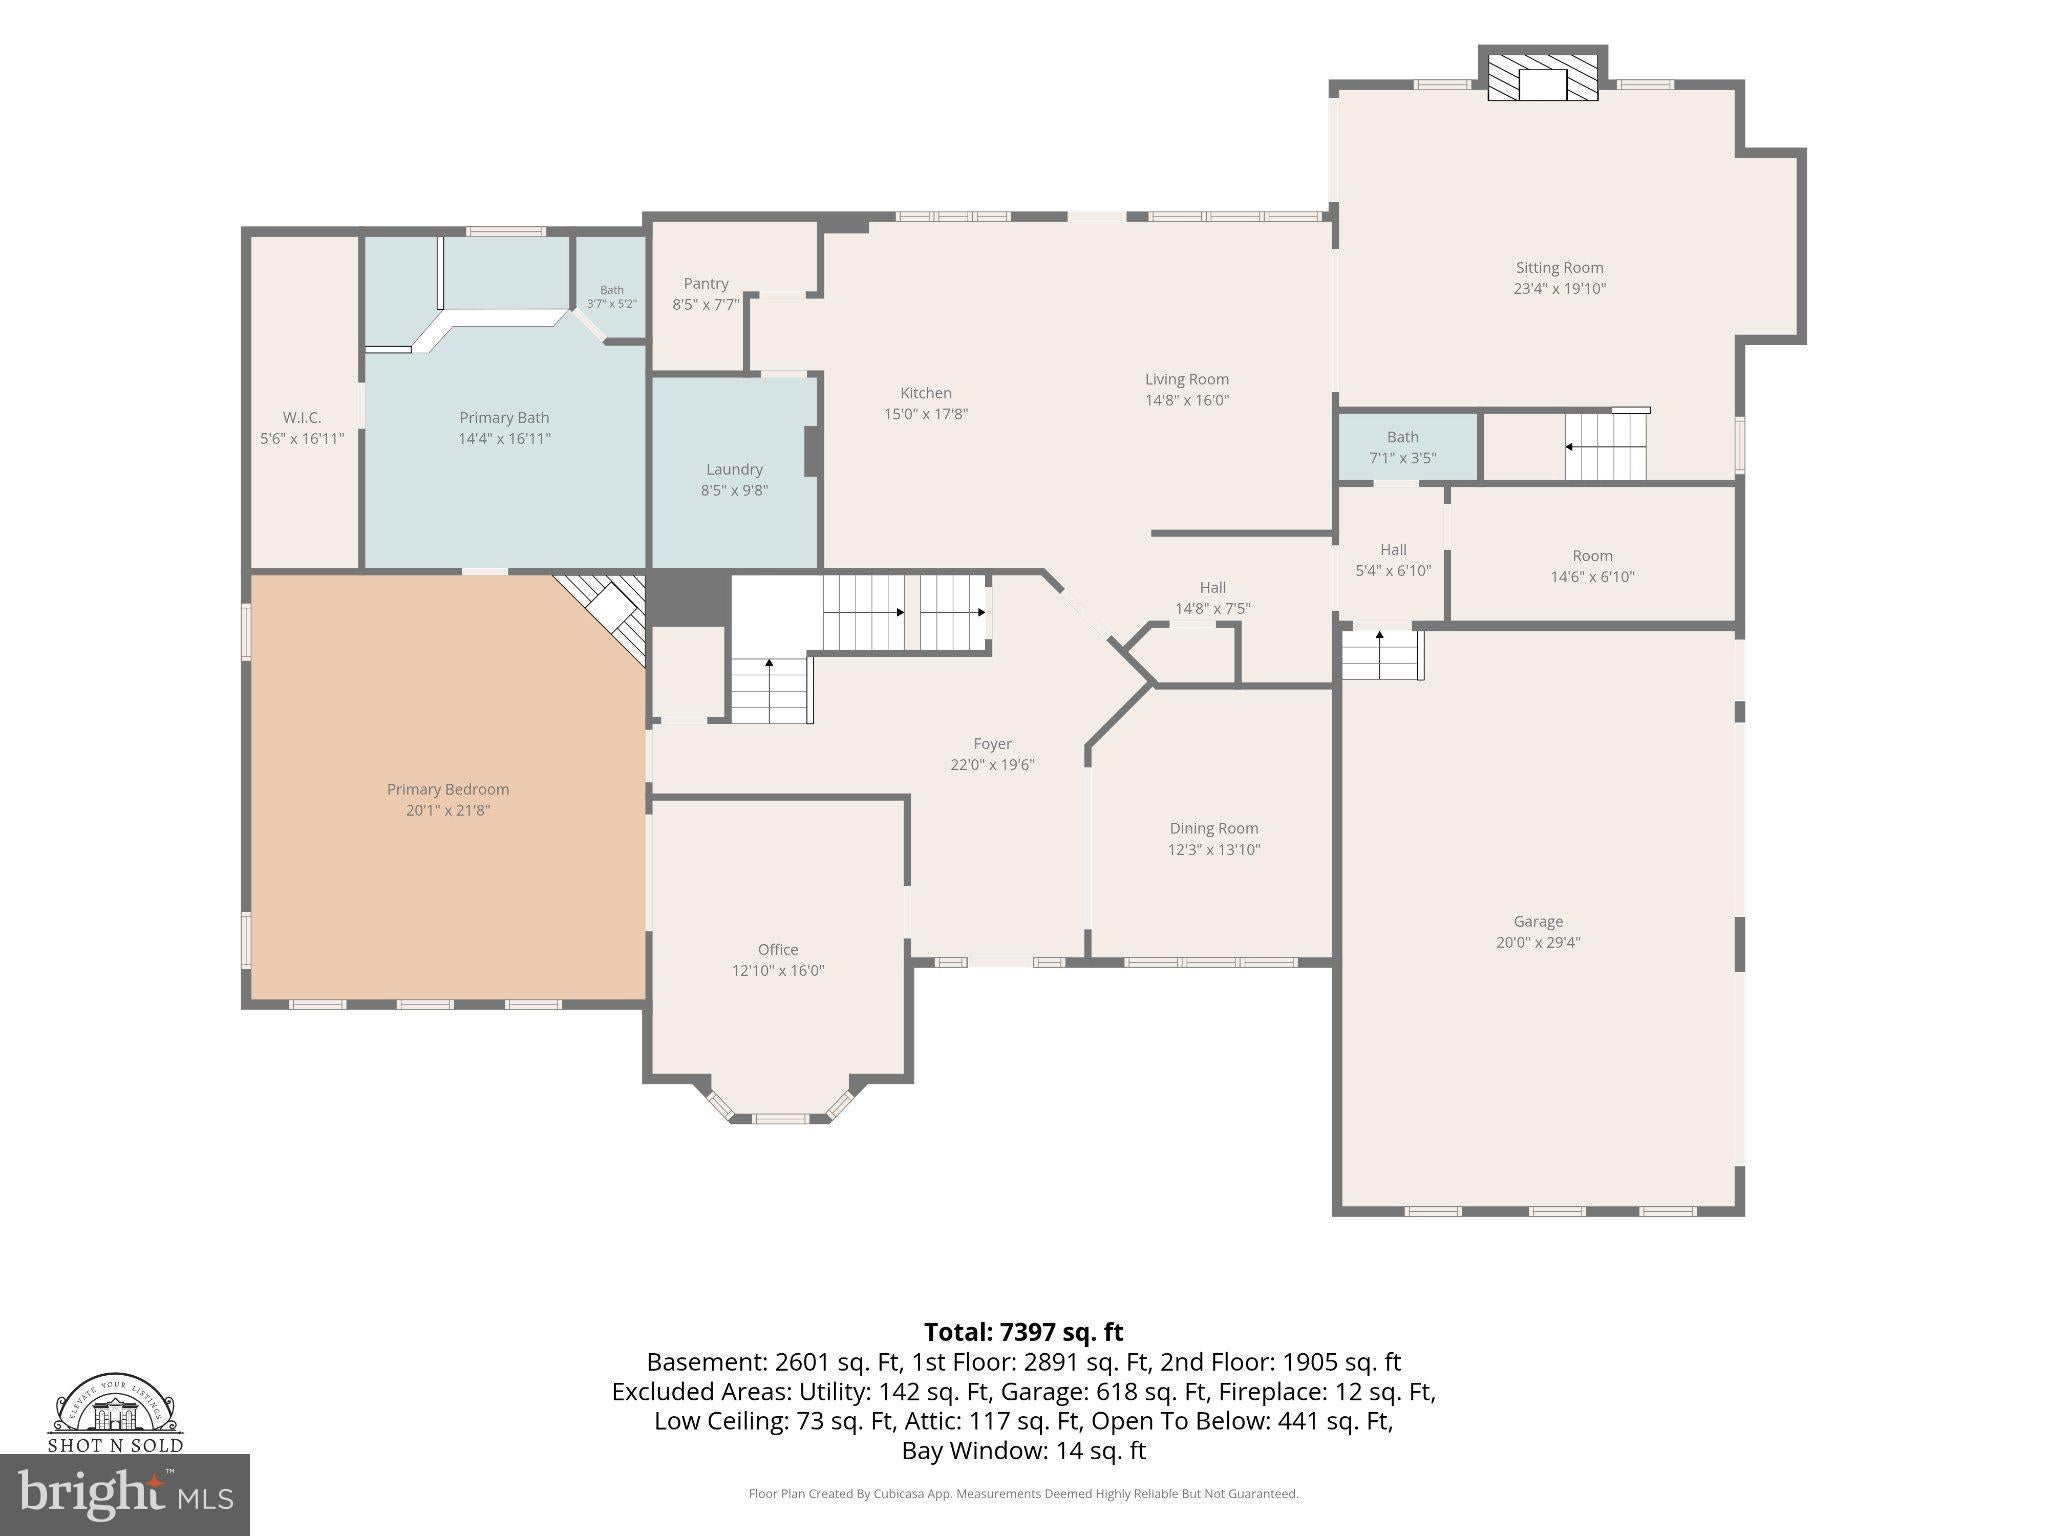
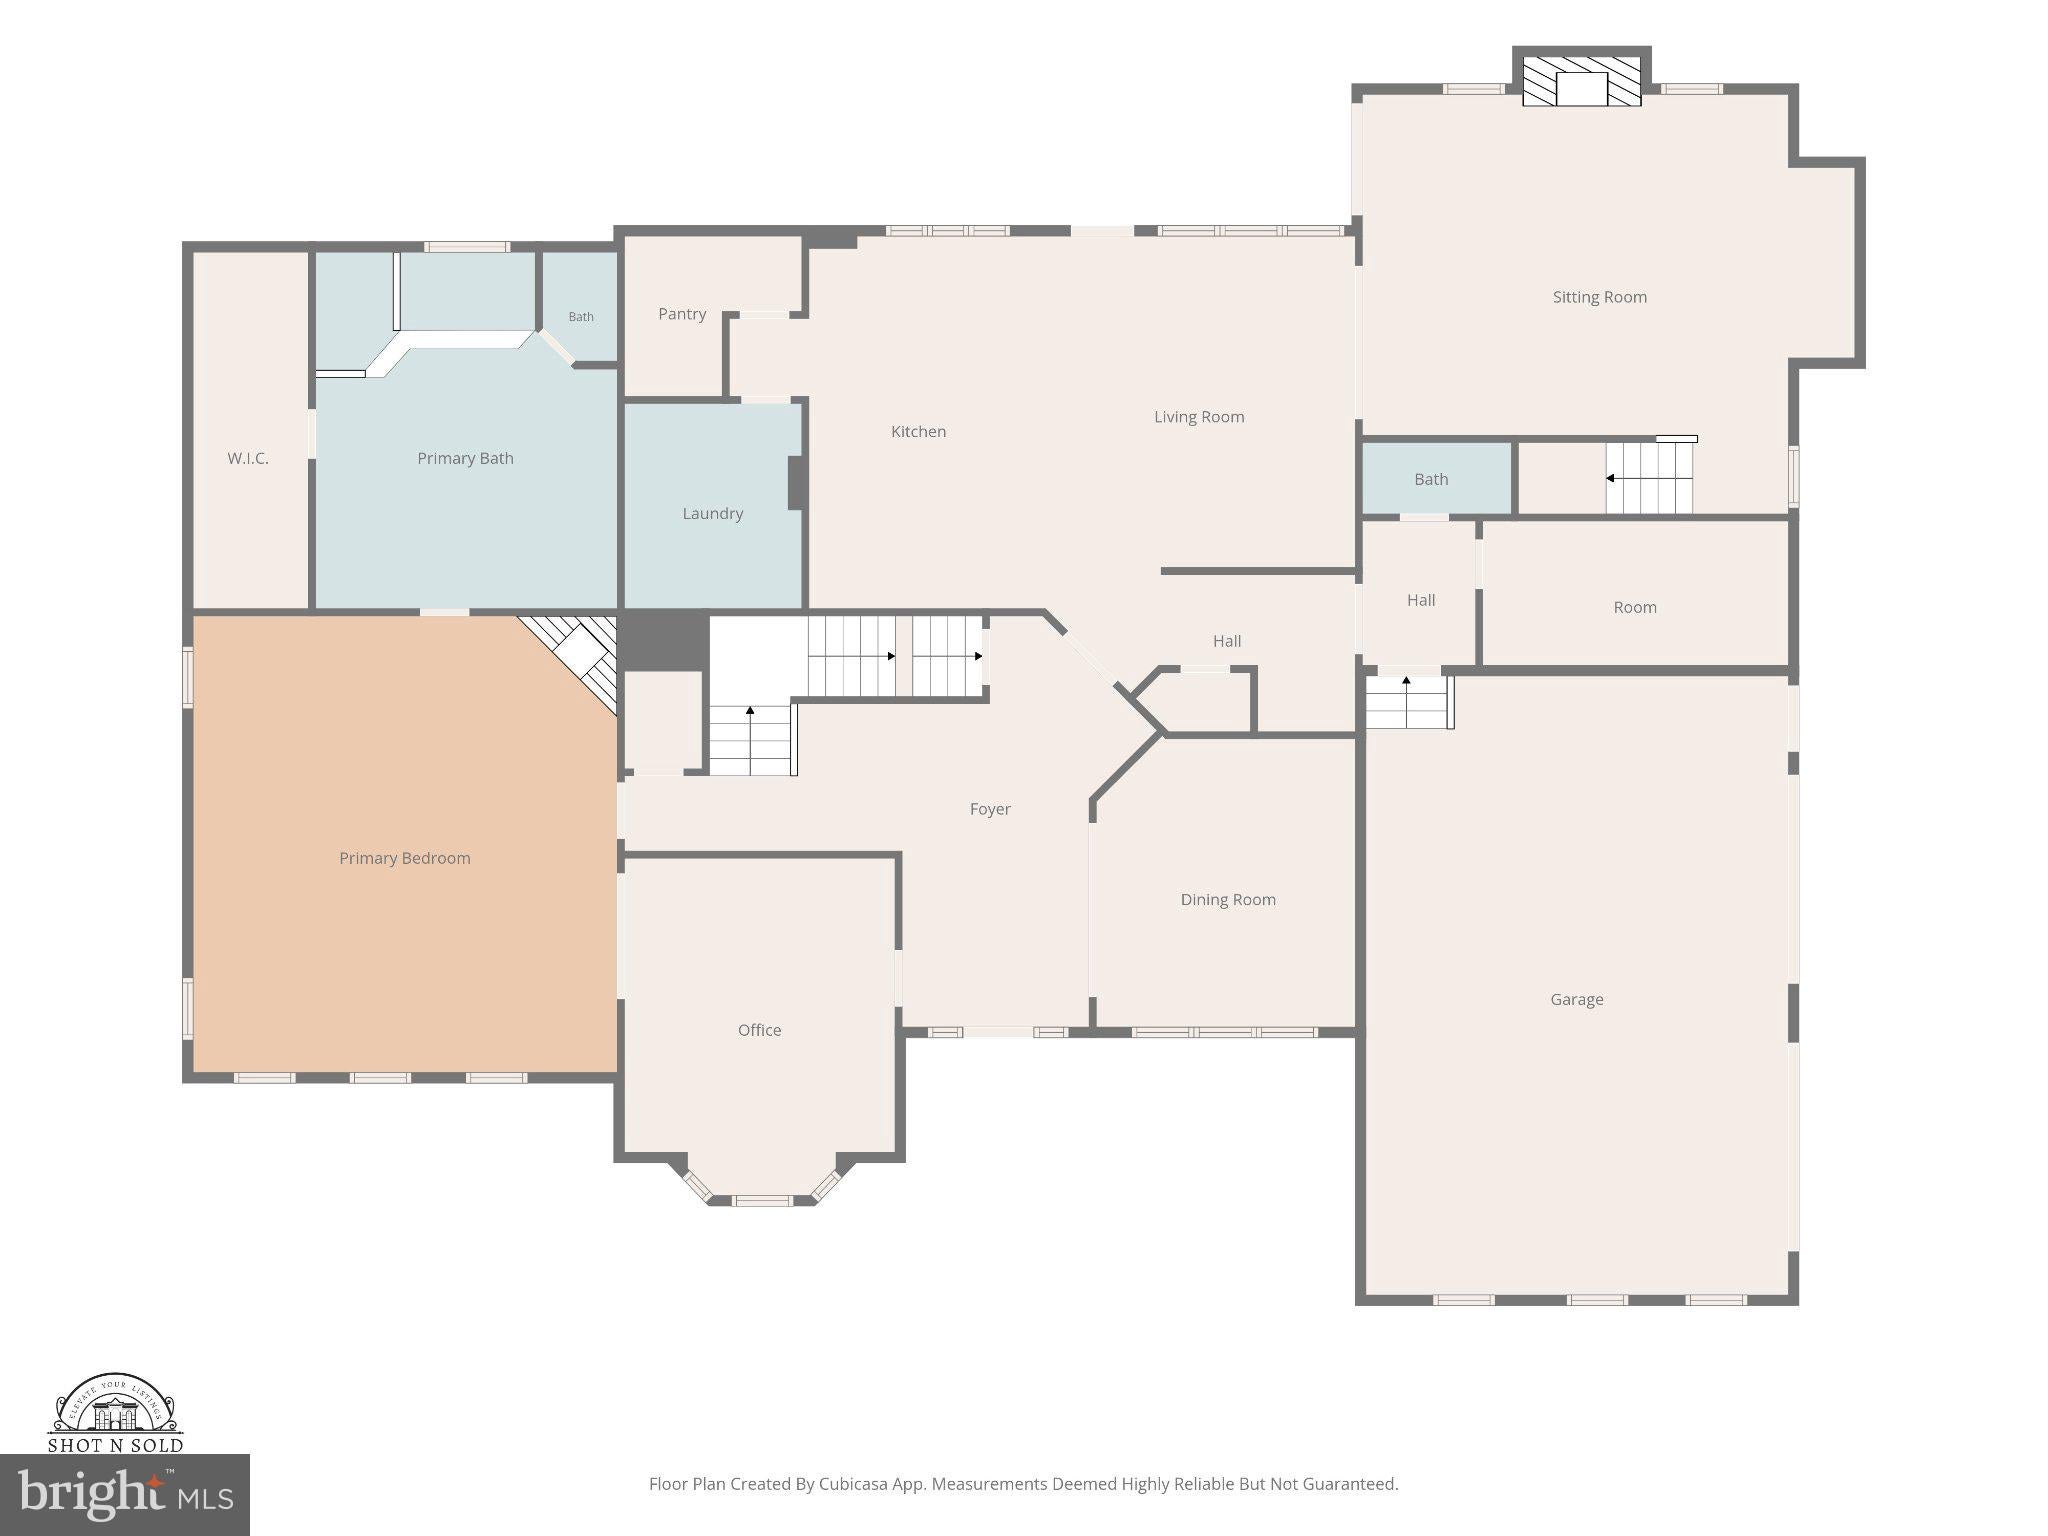
The main-level primary suite is a standout with a vaulted ceiling, gas fireplace, built-in wall safe and an impressive bath featuring dual shower heads, electronic shower controls with body sprays, skylight, instant hot water and ceiling speakers. A convenient cabinet pass-through connects directly to the laundry room.
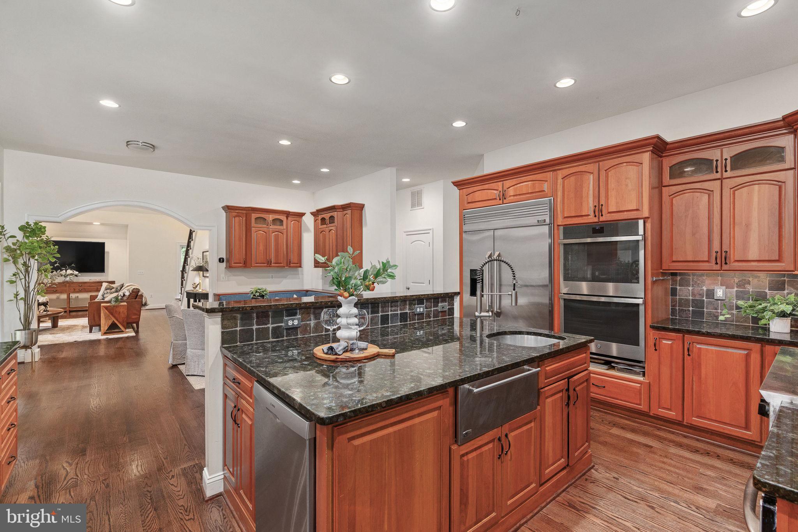
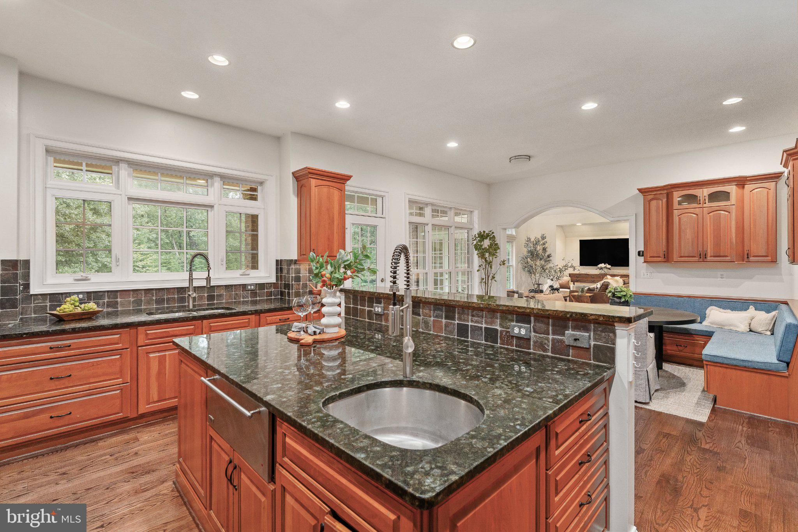
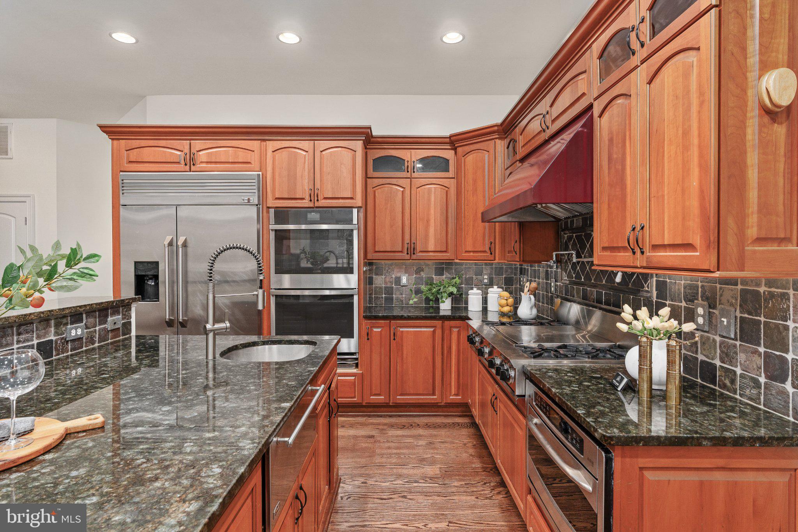
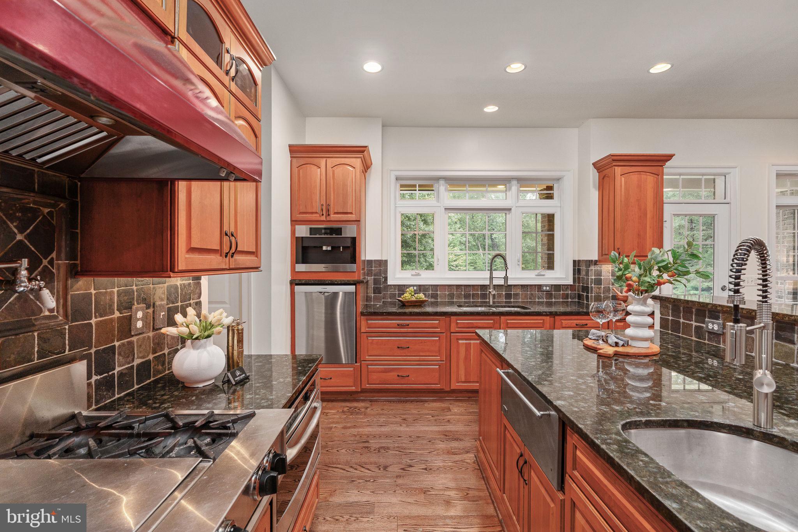
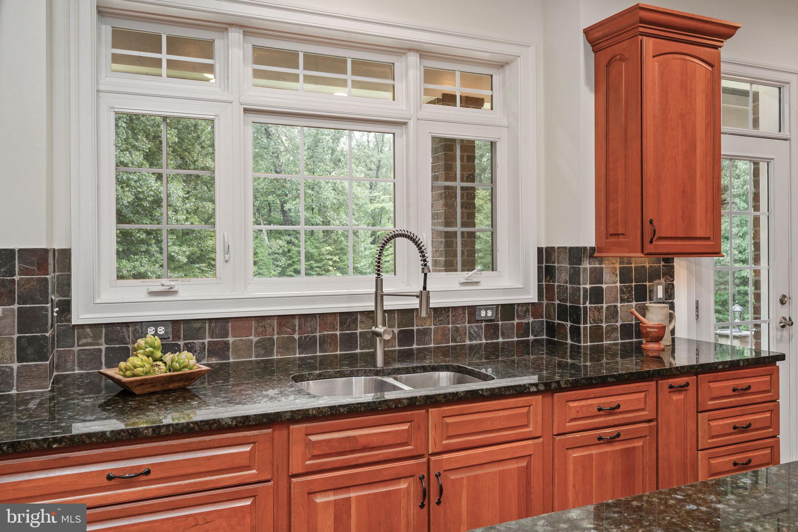
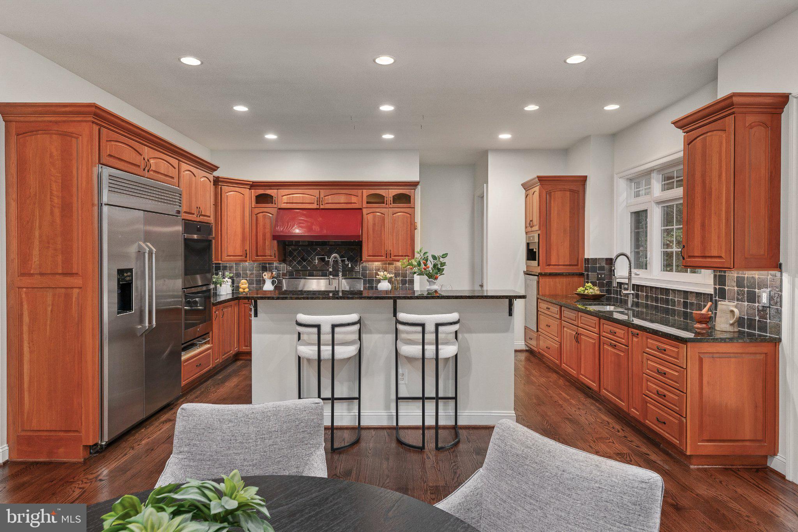
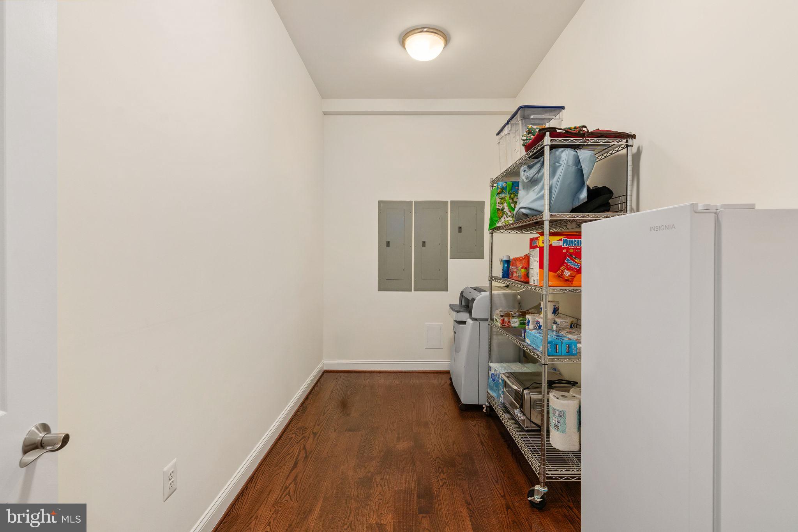
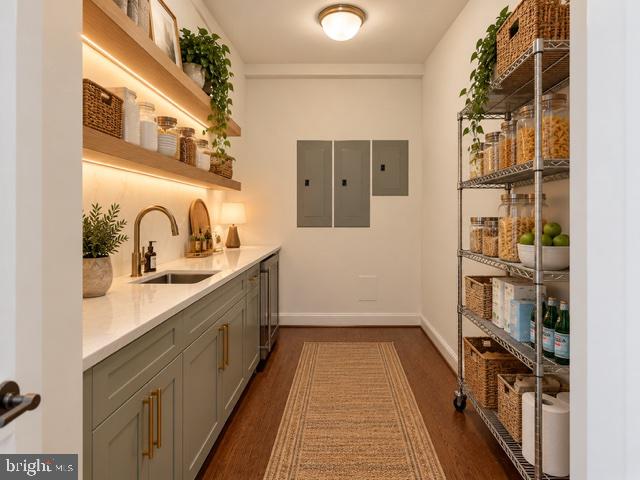
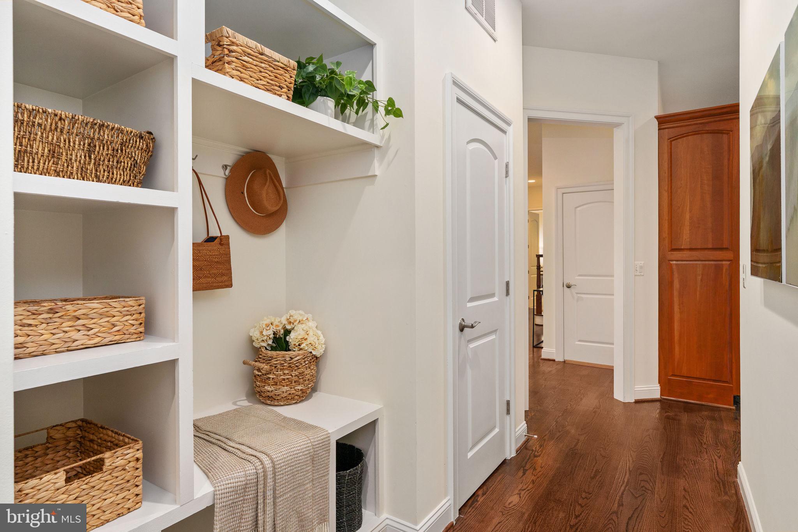
The kitchen is built for serious cooking and entertaining with a BlueStar gas cooktop and pot filler, double electric wall ovens, dual dishwashers, warming drawer, Monogram refrigerator, built-in GE Advantium microwave and built-in coffee/espresso maker. A walk-in pantry provides additional storage, while a huge bonus room on the main level offers incredible flexibility — use it as an oversized walk-in pantry, mudroom, butler’s kitchen, prep space or whatever works best for you.
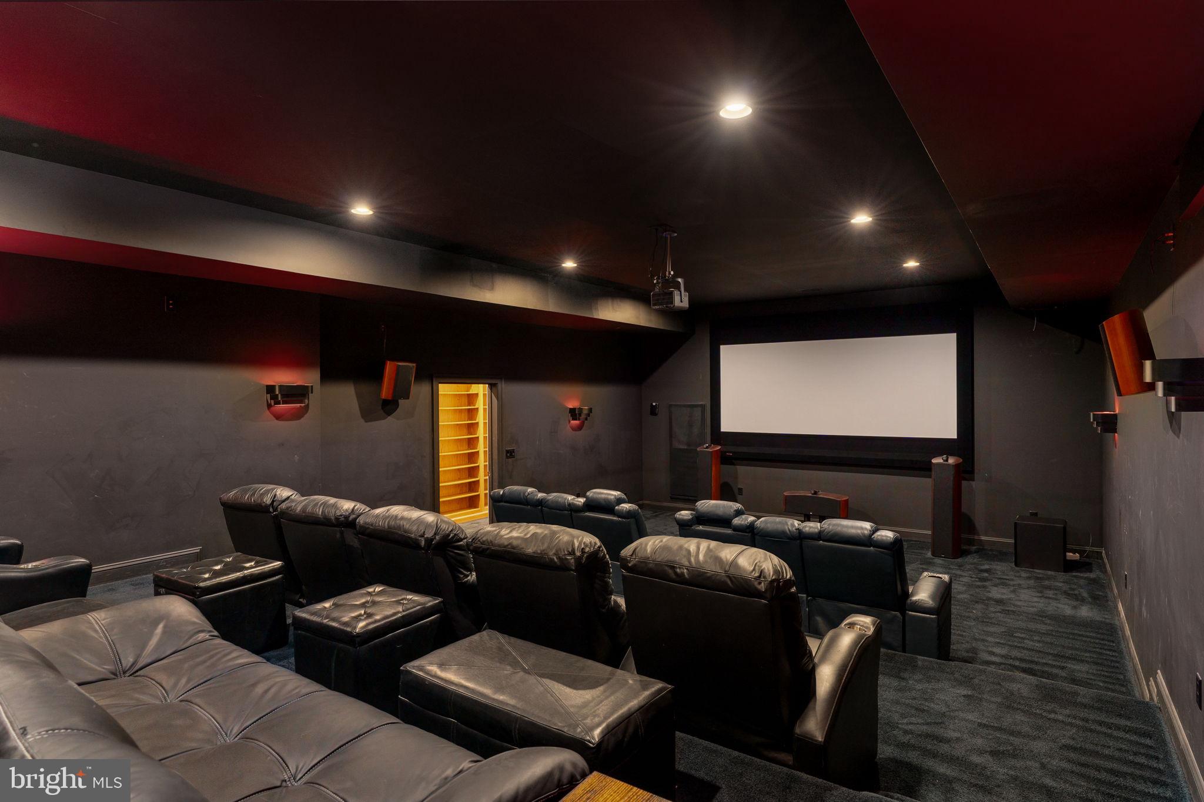
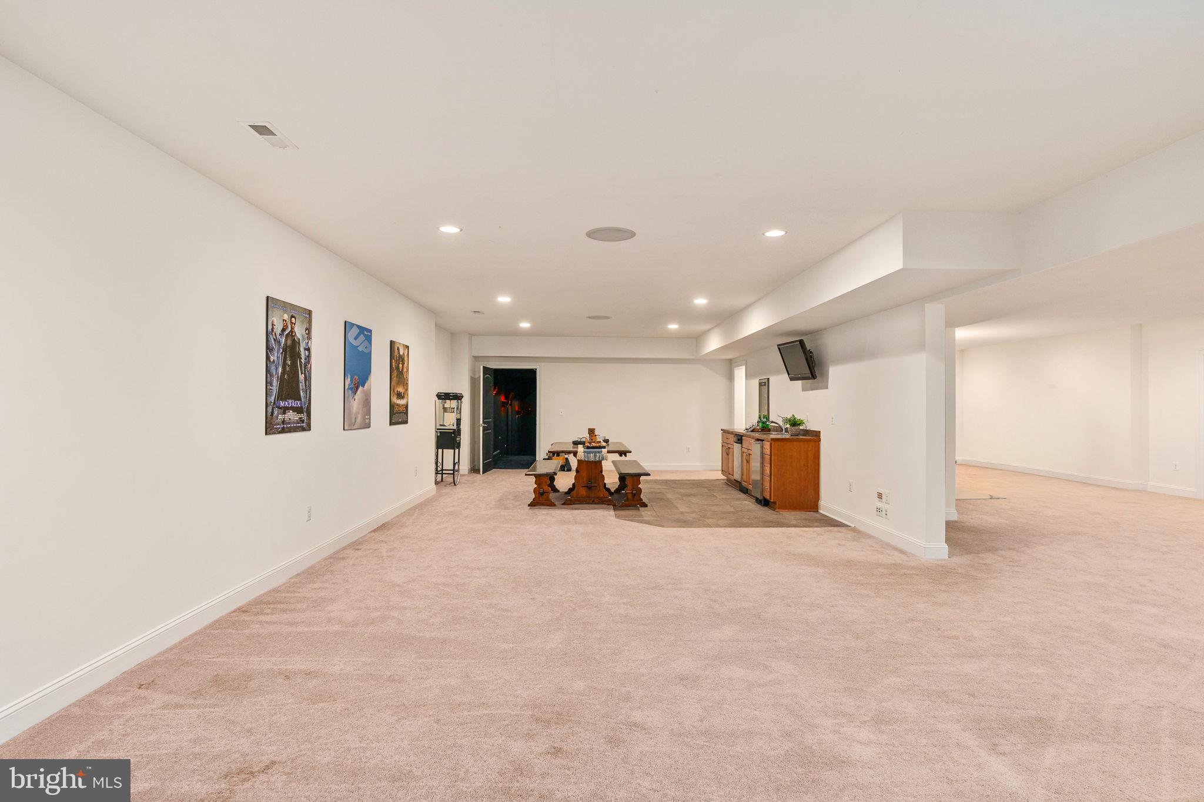
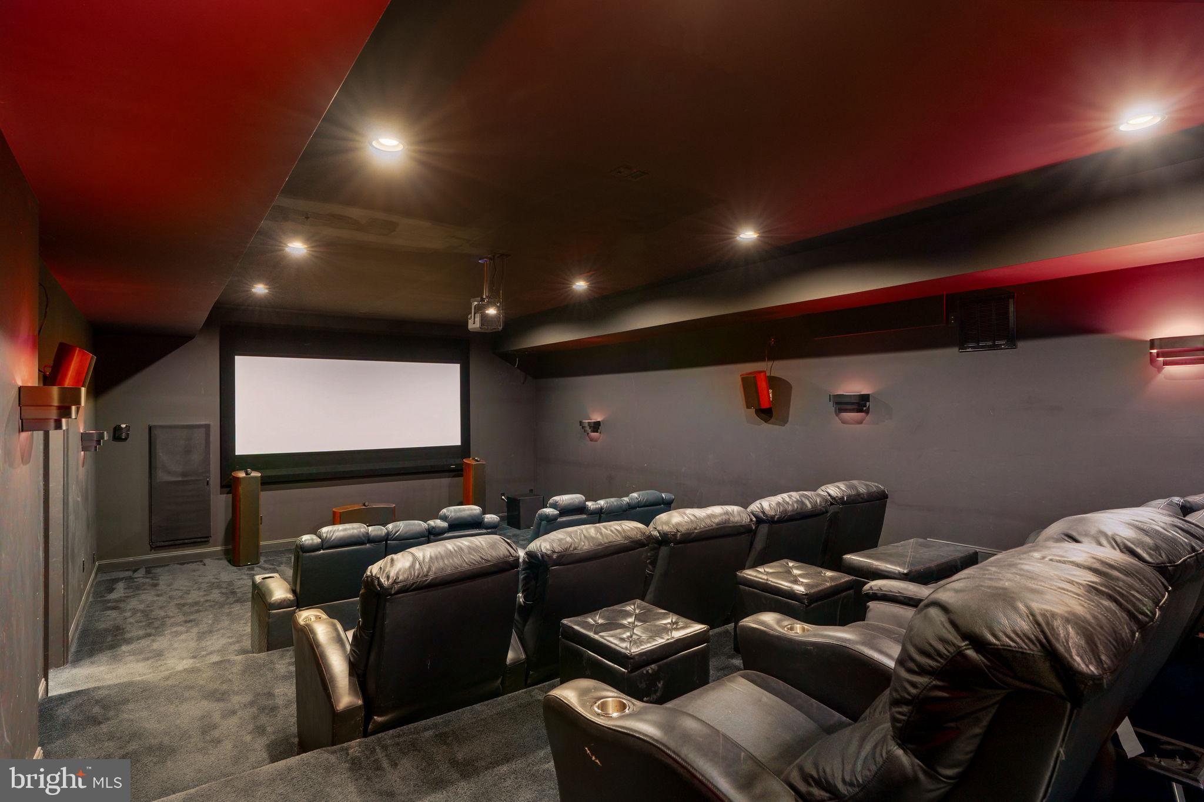
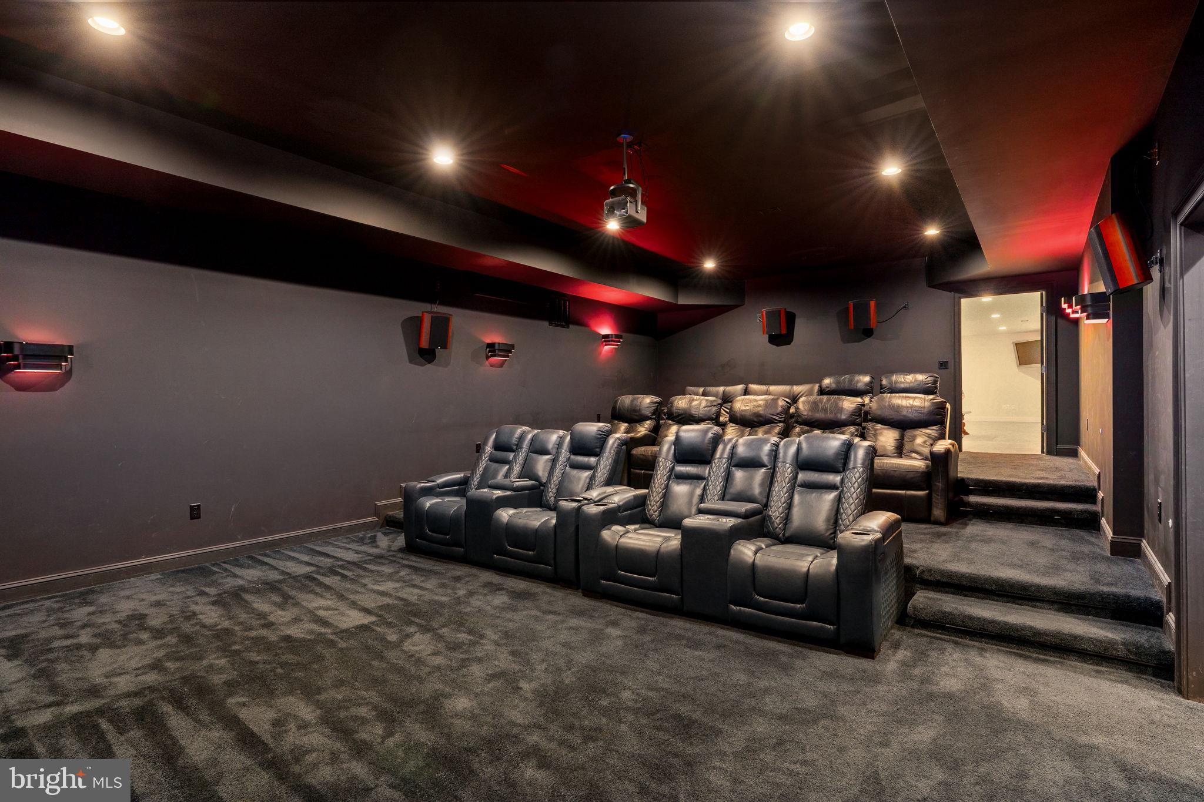
And then there is the private home theater — and this is not just a room with a projector. This is a legitimate theater experience with speaker equipment, dedicated theater space and integrated audio/HDMI connectivity throughout the home and extending outdoors. Movie nights at home may never be the same.
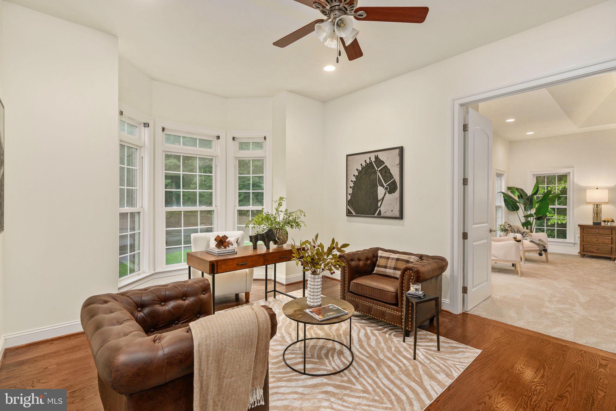
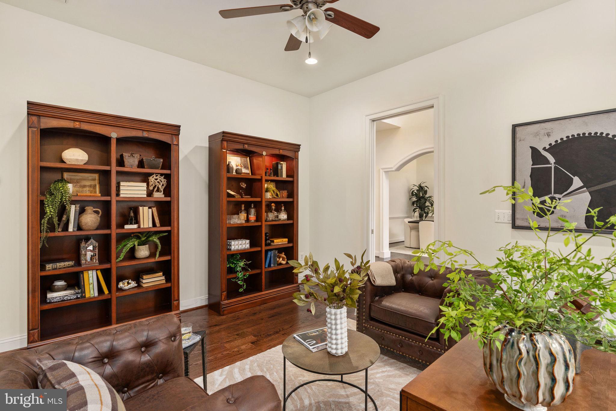
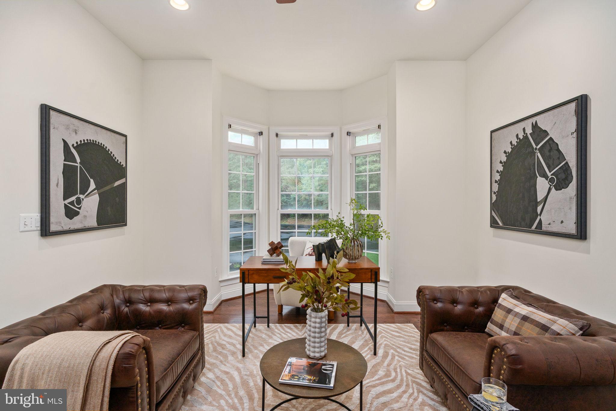
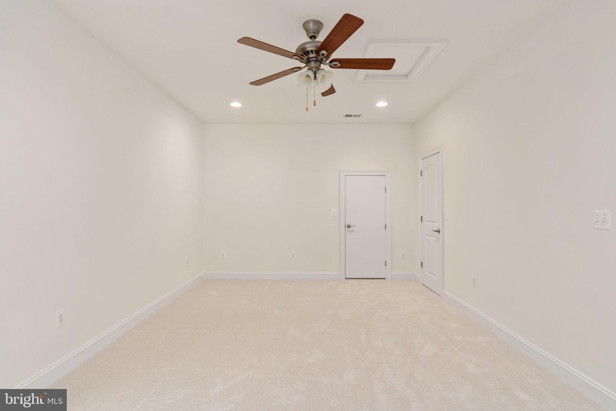
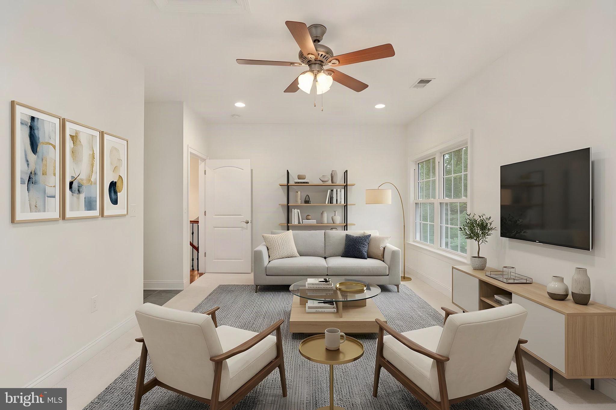
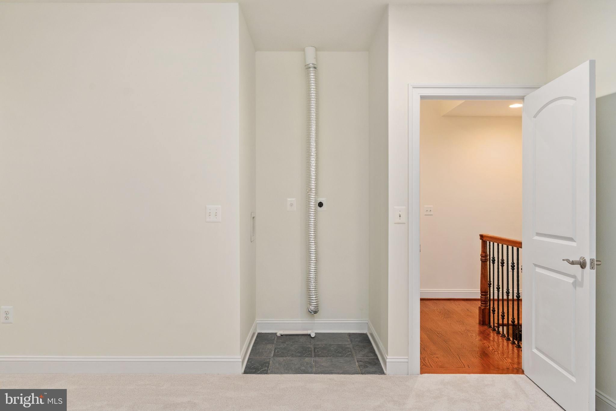
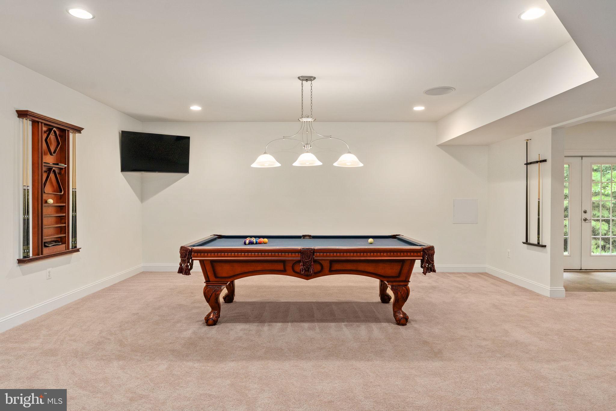
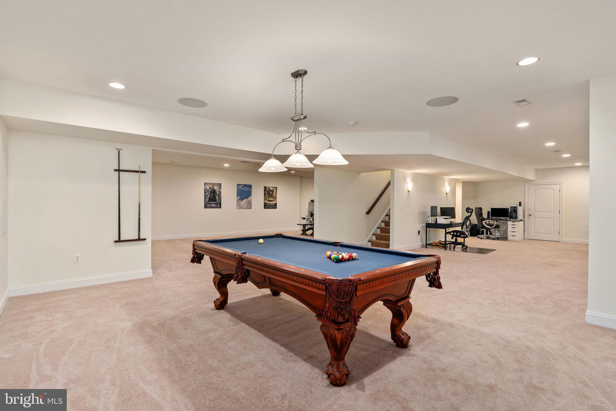
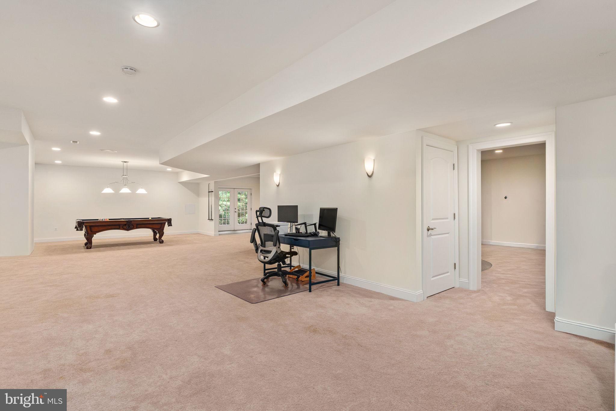
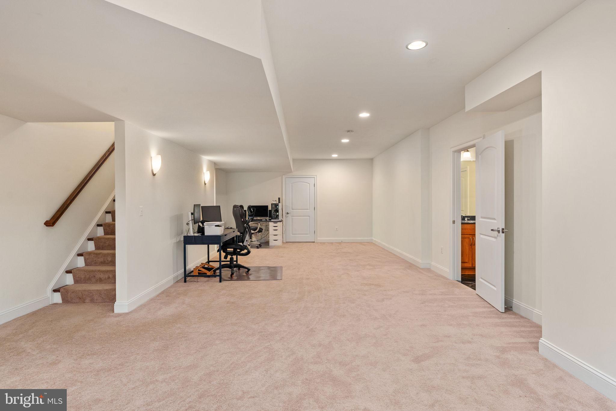
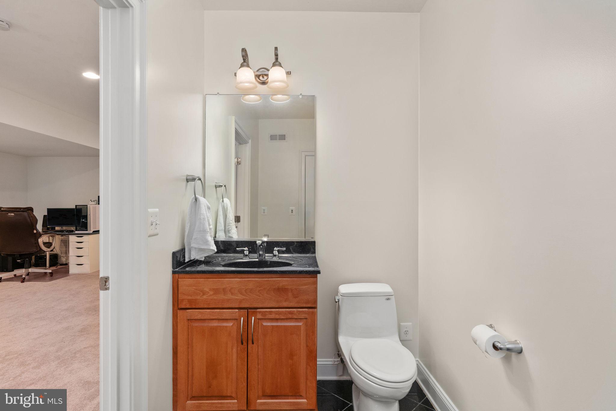
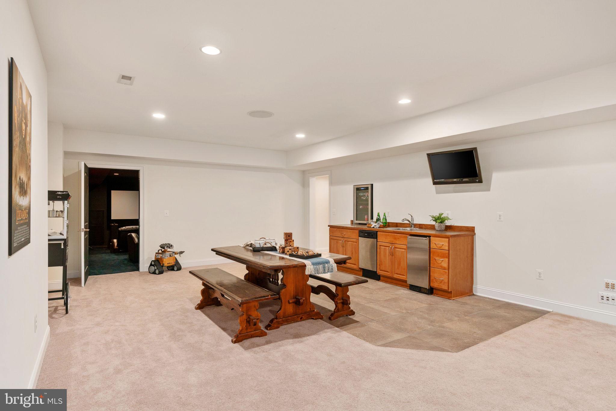
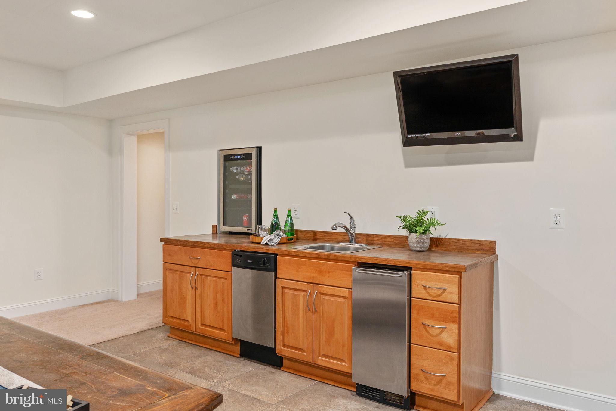
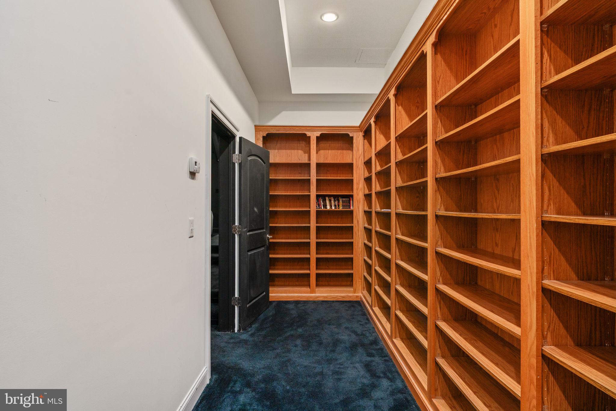
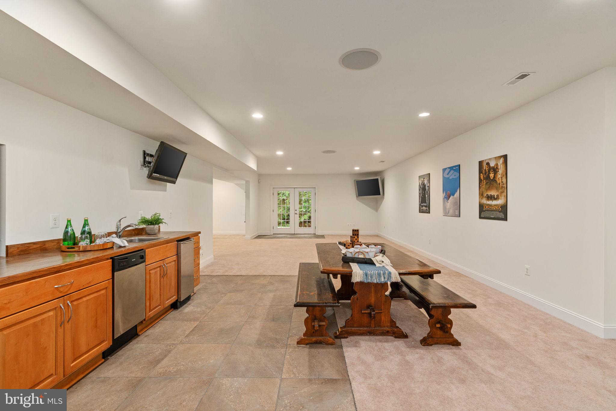
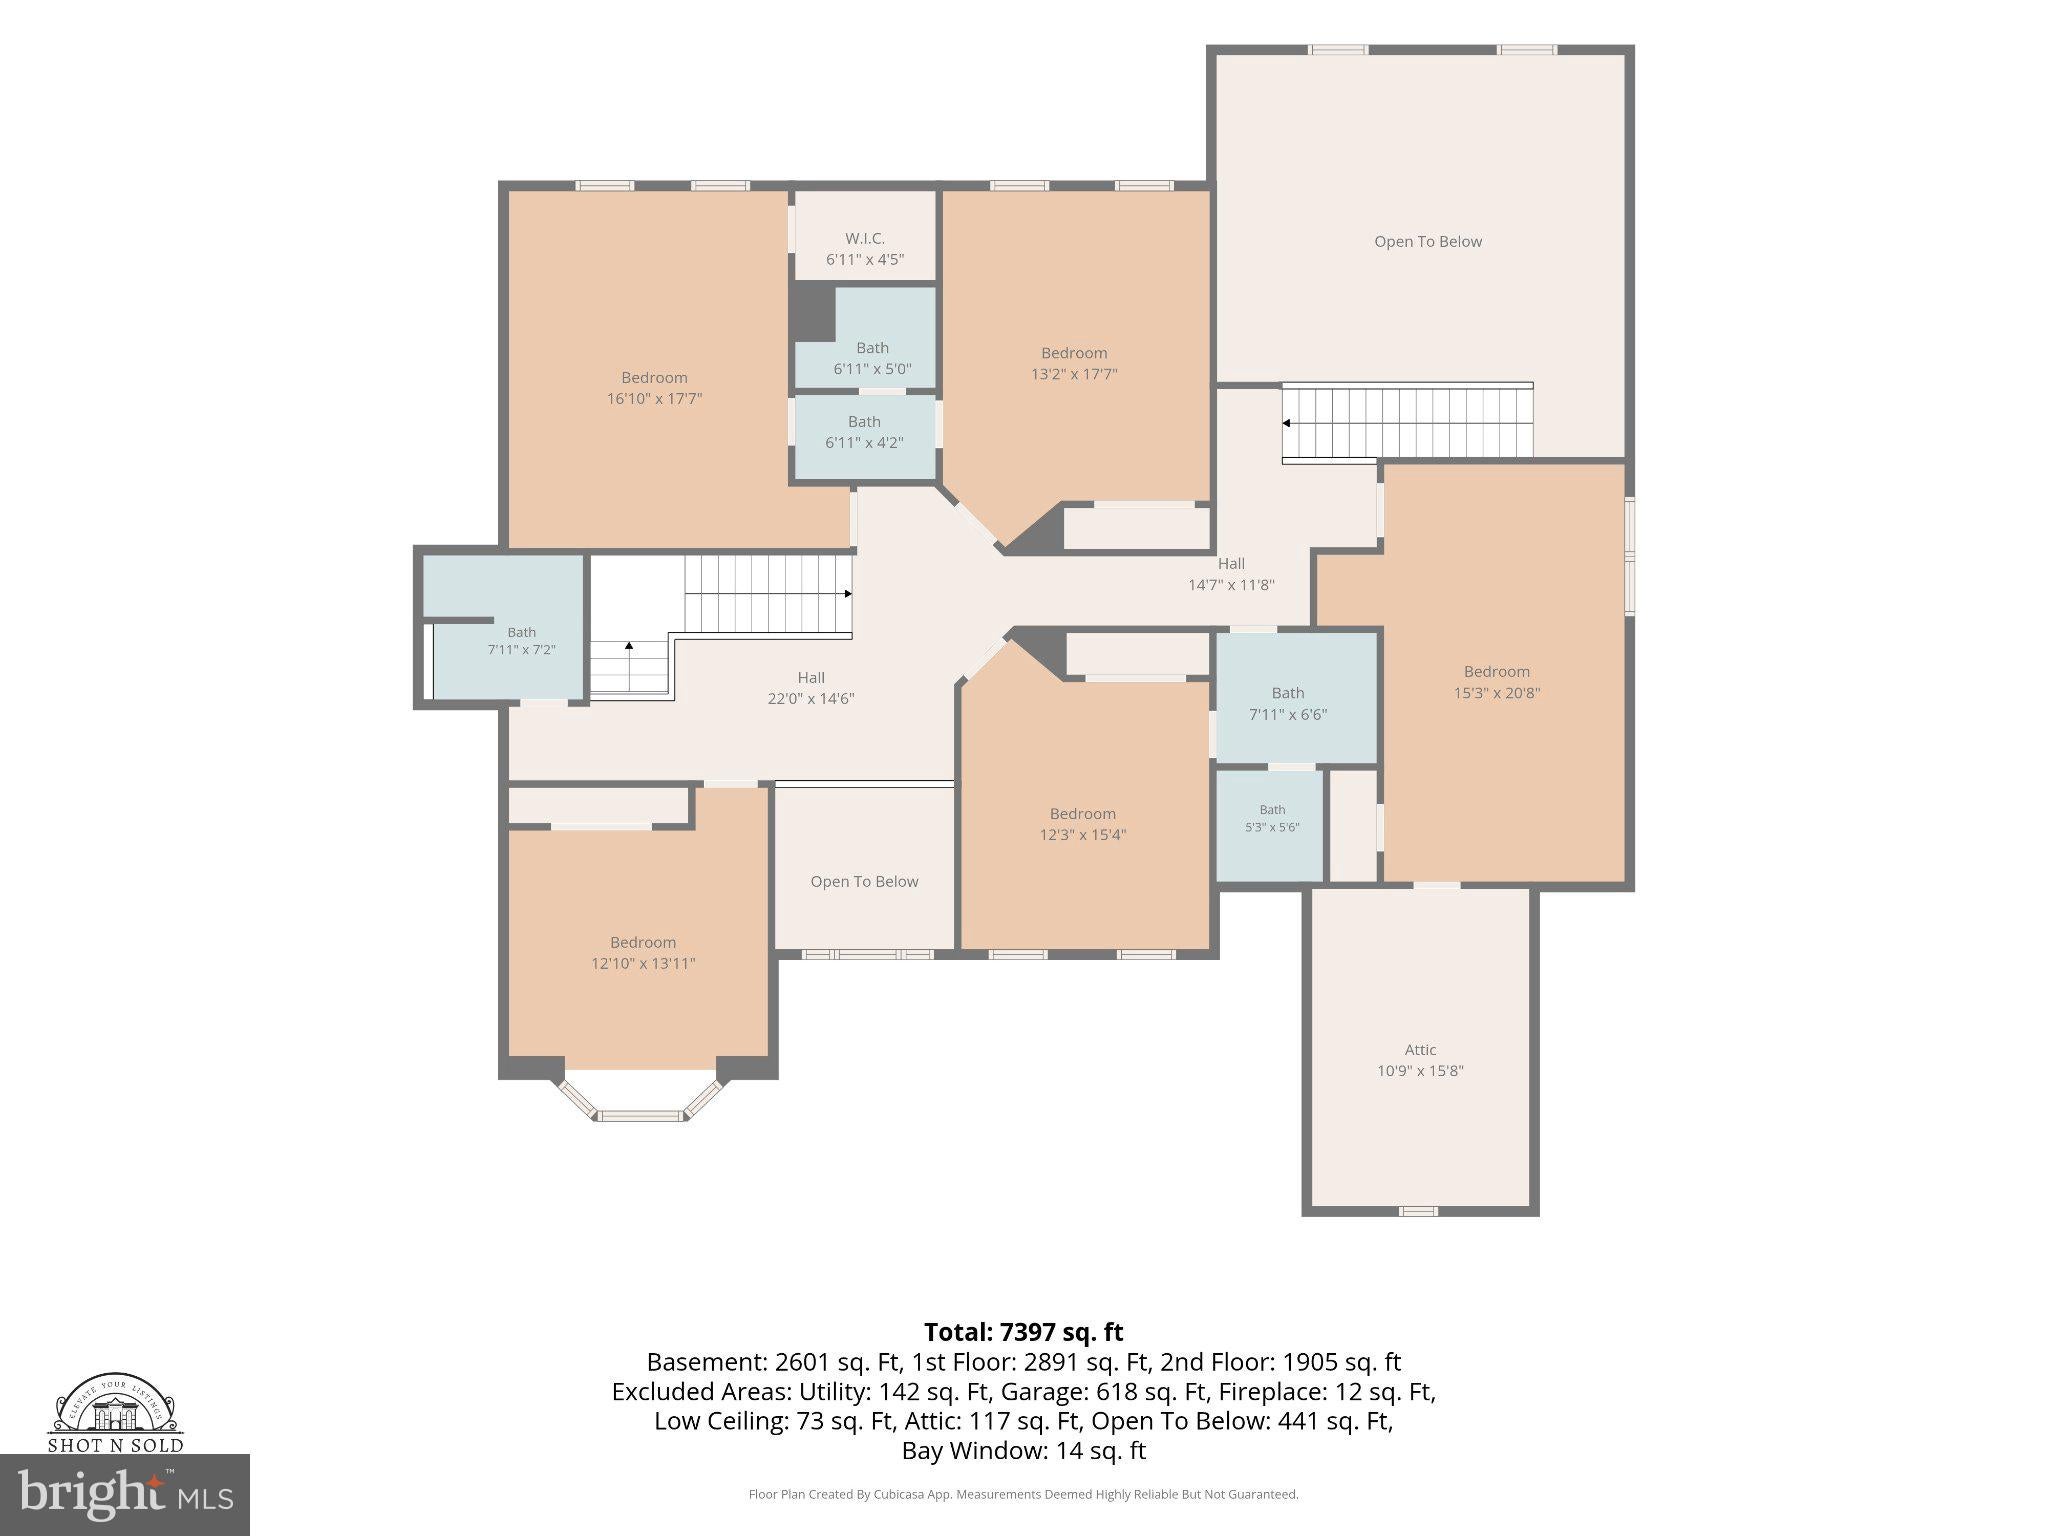
There is plenty of room to spread out throughout the rest of the home, including a finished basement with additional entertaining space, an office with its own dedicated HVAC zone, and a large upper level with additional attic storage and secondary washer/dryer hookups. The oversized garage adds even more functionality and storage.
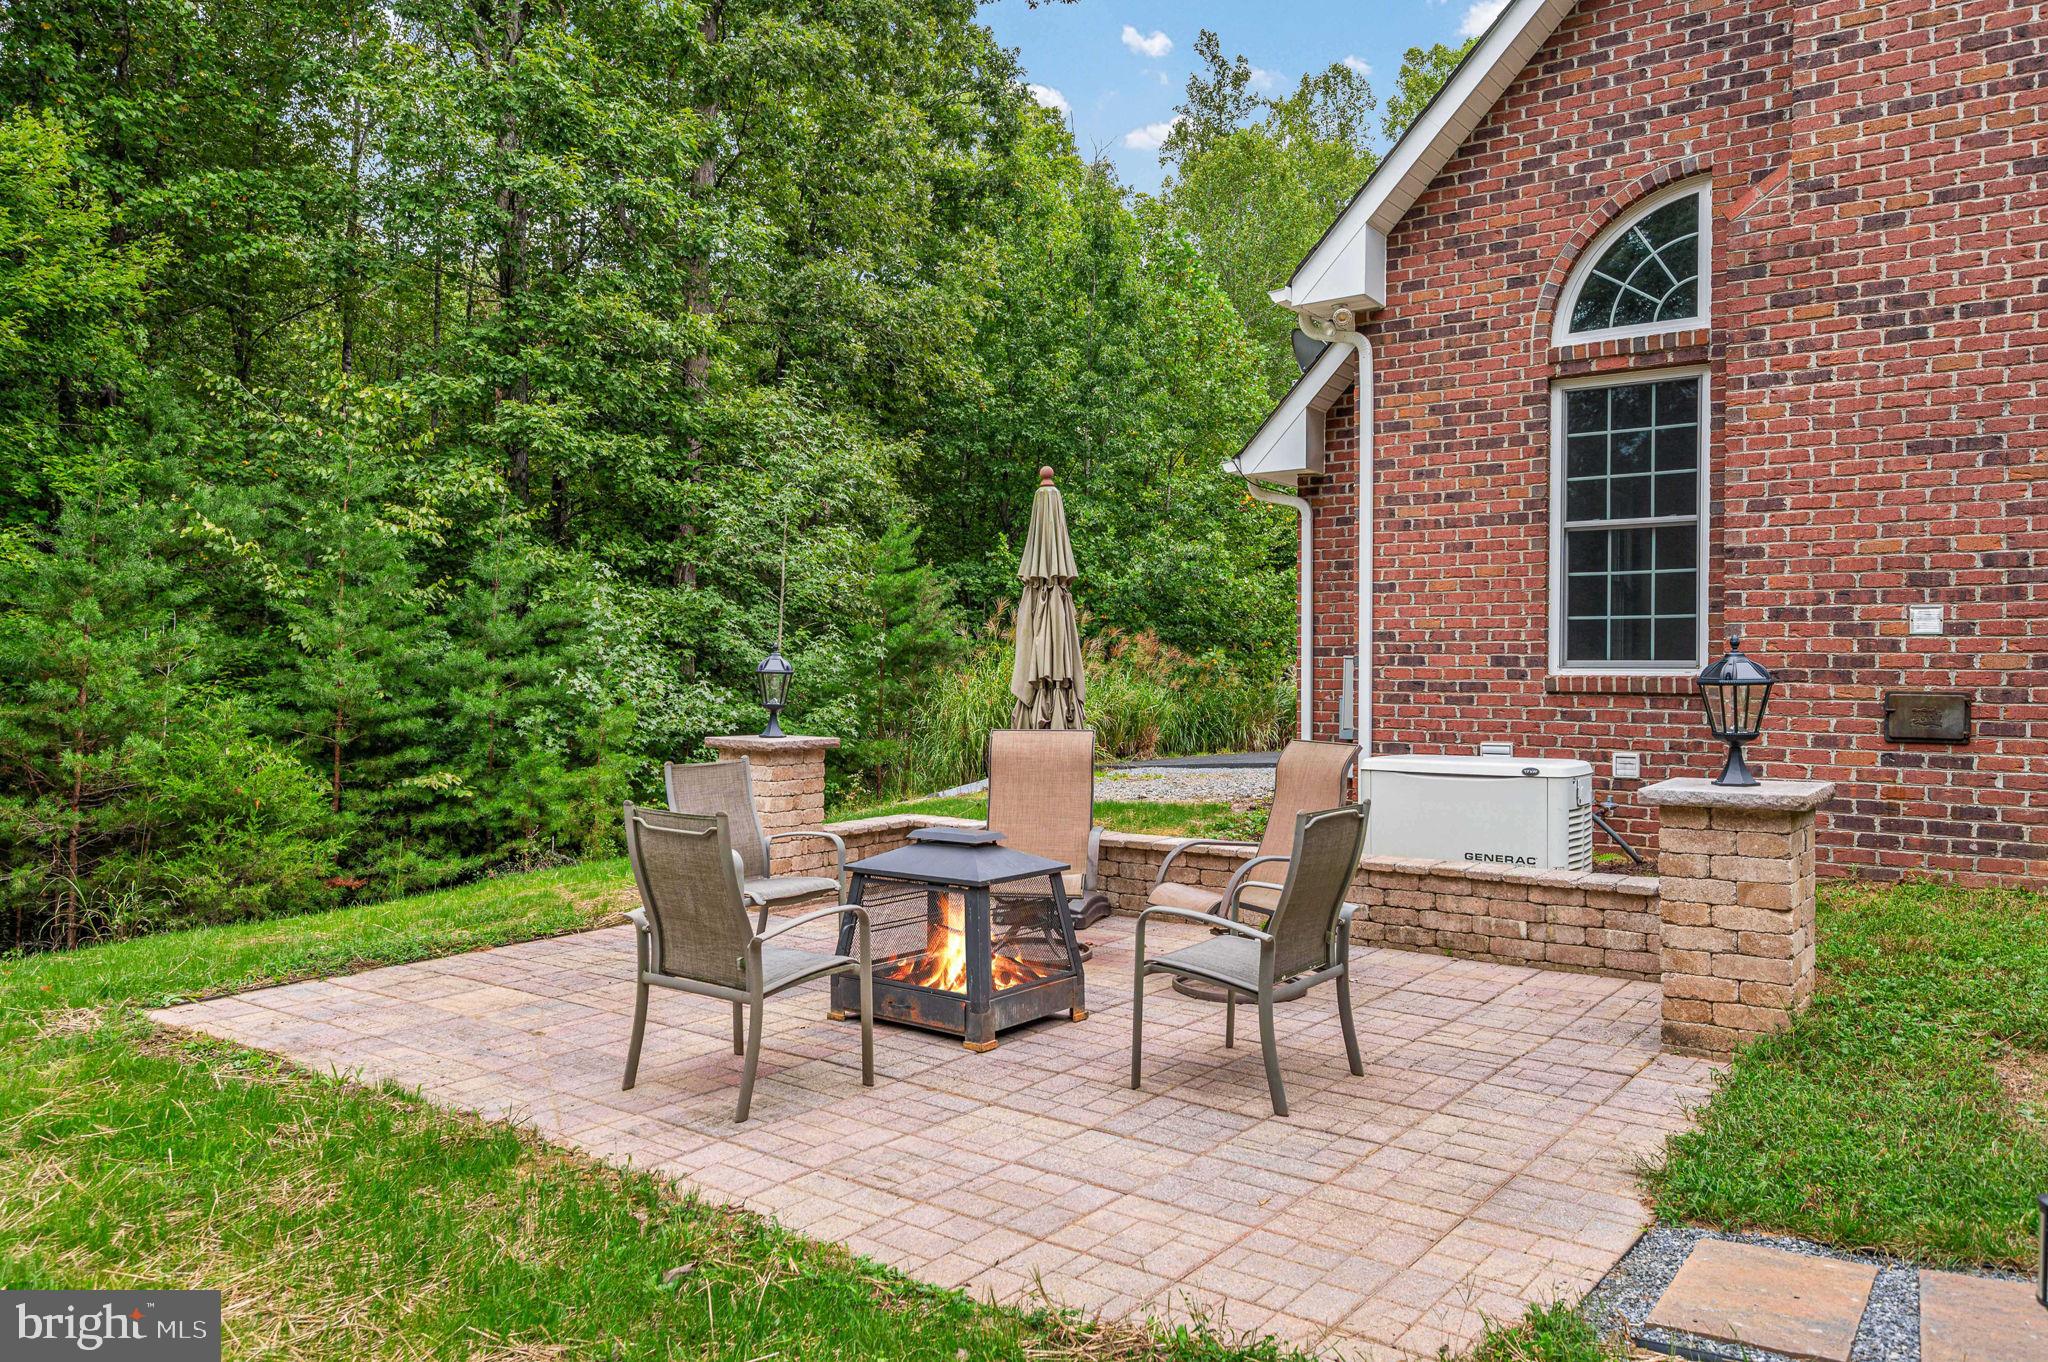
Behind the scenes, this home is just as impressive with upgraded 400-amp electrical service, an EV charger, generator, three HVAC zones, gas furnaces and an ozone water system.
All of this sits on 10 acres — giving you the space and privacy that are increasingly hard to find while keeping you close to everything Fredericksburg has to offer. 12830 Mill Road isn't short on space, upgrades or surprises. You really have to see this one in person to take it all in.
| Date | Event | Price | Source |
|---|---|---|---|
| listed (Coming Soon) | $1,400,000 | Bright #VASP2046136 | |
| status changed (Active) | — | Bright #VASP2046136 | |
| price changed | $1,325,000 | Bright #VASP2046136 |
Hi there — ask anything about this property or the area and the team will get right back to you.
Local real estate advisory services provided by agent with The Southside Group
Listed by Jennifer M Cook with Berkshire Hathaway Homeservices Penfed Realty
The data relating to real estate for sale on this website appears in part through the BRIGHT Internet Data Exchange program, a voluntary cooperative exchange of property listing data between licensed real estate brokerage firms in which Jennifer M Cook participates, and is provided by BRIGHT through a licensing agreement. The information provided by this website is for the personal, non-commercial use of consumers and may not be used for any purpose other than to identify prospective properties consumers may be interested in purchasing. Some properties which appear for sale on this website may no longer be available because they are under contract, have closed or are no longer being offered for sale. Information Deemed Reliable But Not Guaranteed. Copyright © 2026 Bright MLS. All rights reserved.
You agree to The Southside Group Terms of Use and Privacy Policy. By choosing to contact a property, you also agree that The Southside Group and its associates may call, text, or email you regarding any inquiries or activities you submit through our website. This may involve the use of automated means and prerecorded or artificial voices.
Step 1 of 2
You've reached the free preview limit. Create a free account to see this listing and everything else on the site.
Step 2 of 2
Tell us how to reach you about homes you like.
Enter your password to sign in as
You've reached the free preview limit. Create a free account to see this listing and everything else on the site.
Already have an account? Sign in
Sign in to your account.
New here? Create an account