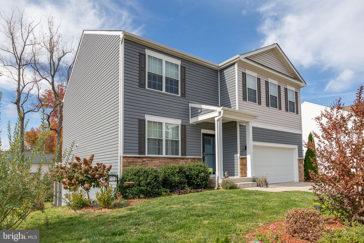
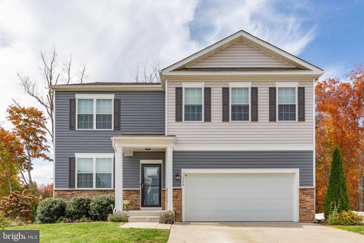
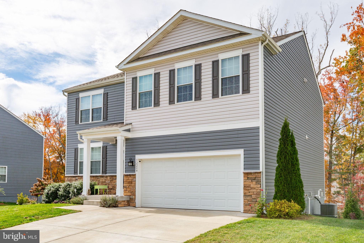
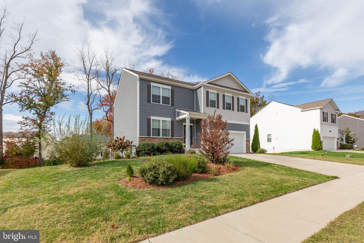
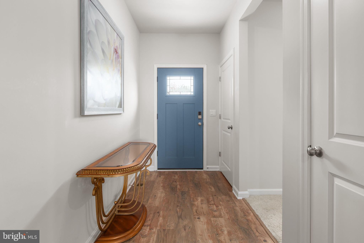
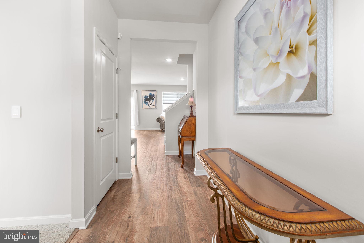
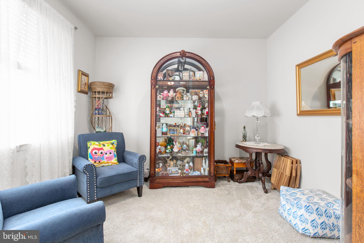
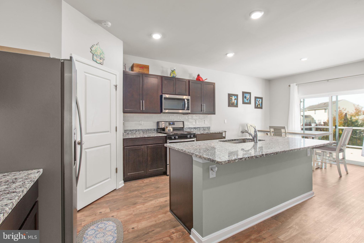
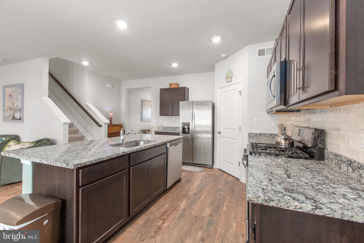
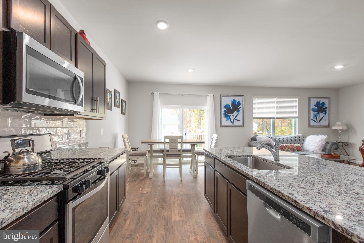
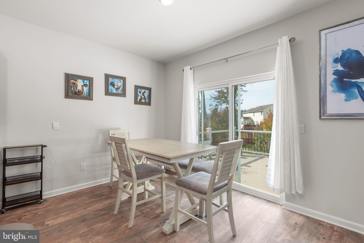
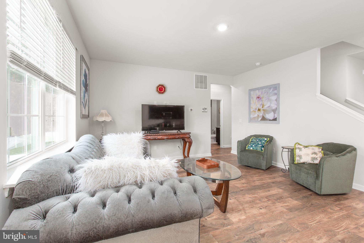
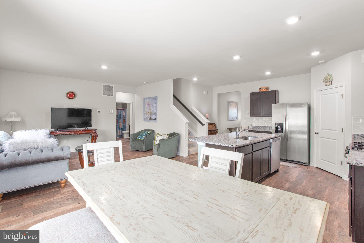
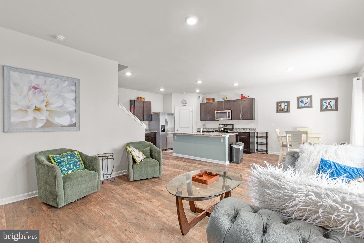
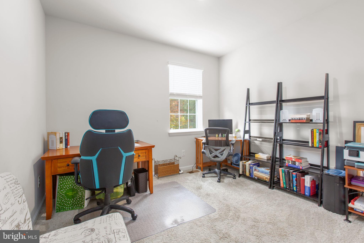
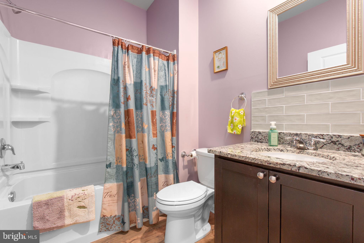
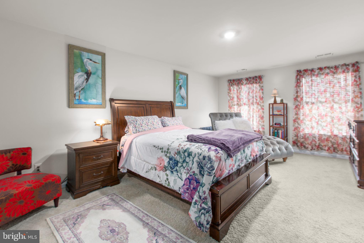
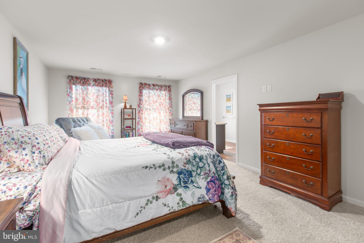
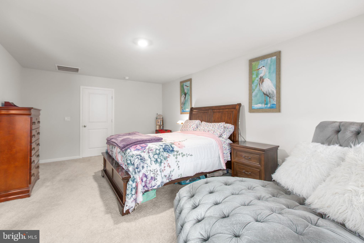
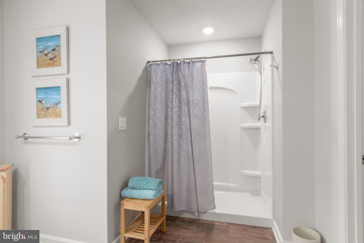
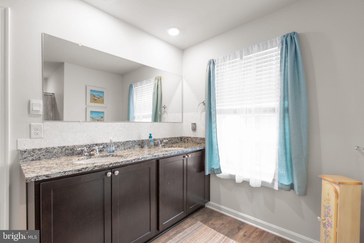
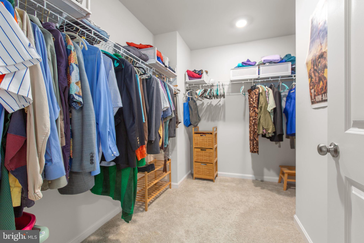
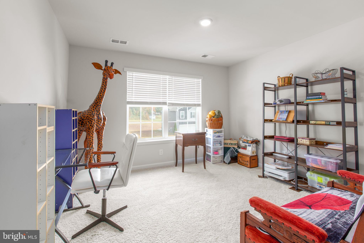
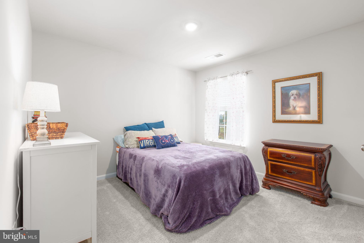
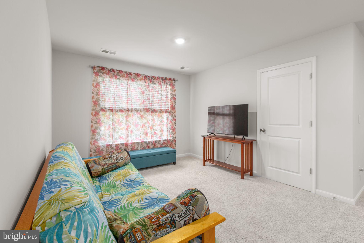
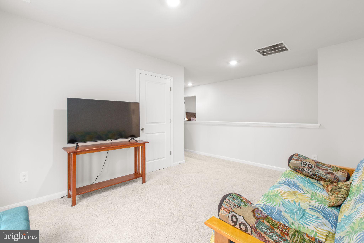
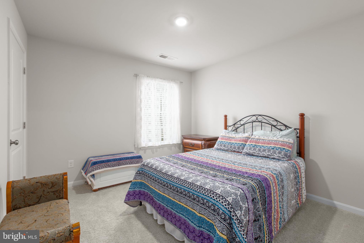
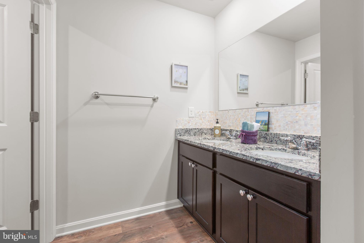
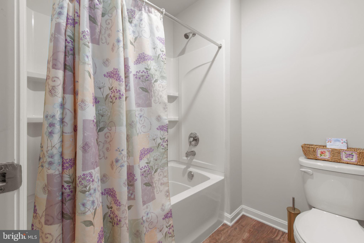
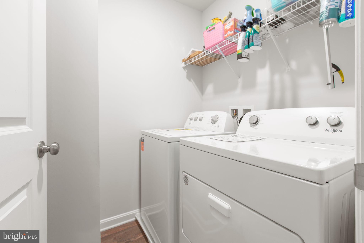
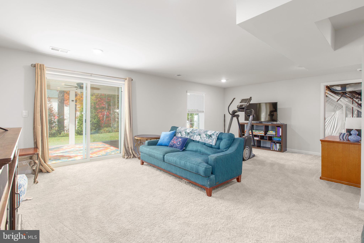
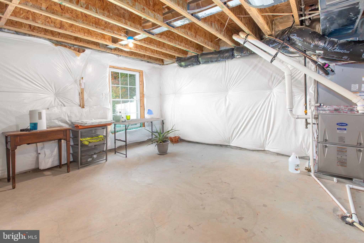
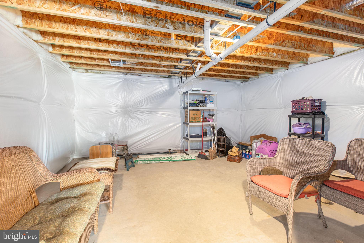
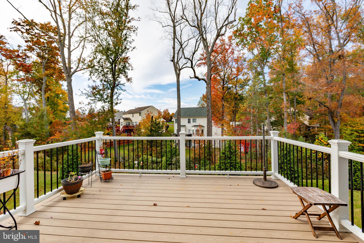
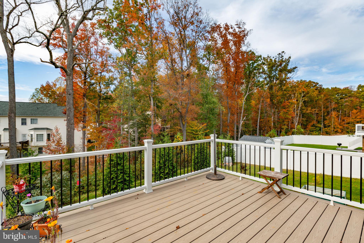
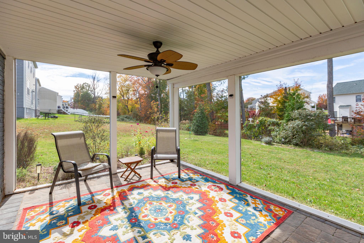
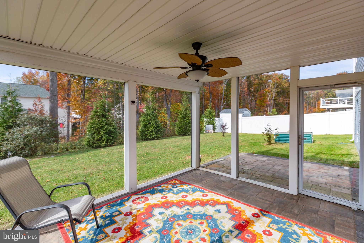
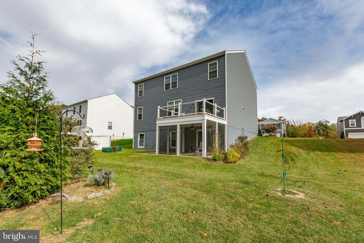
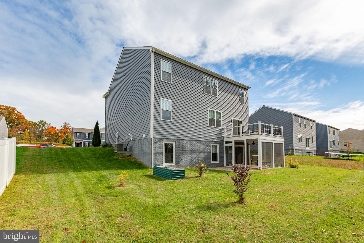
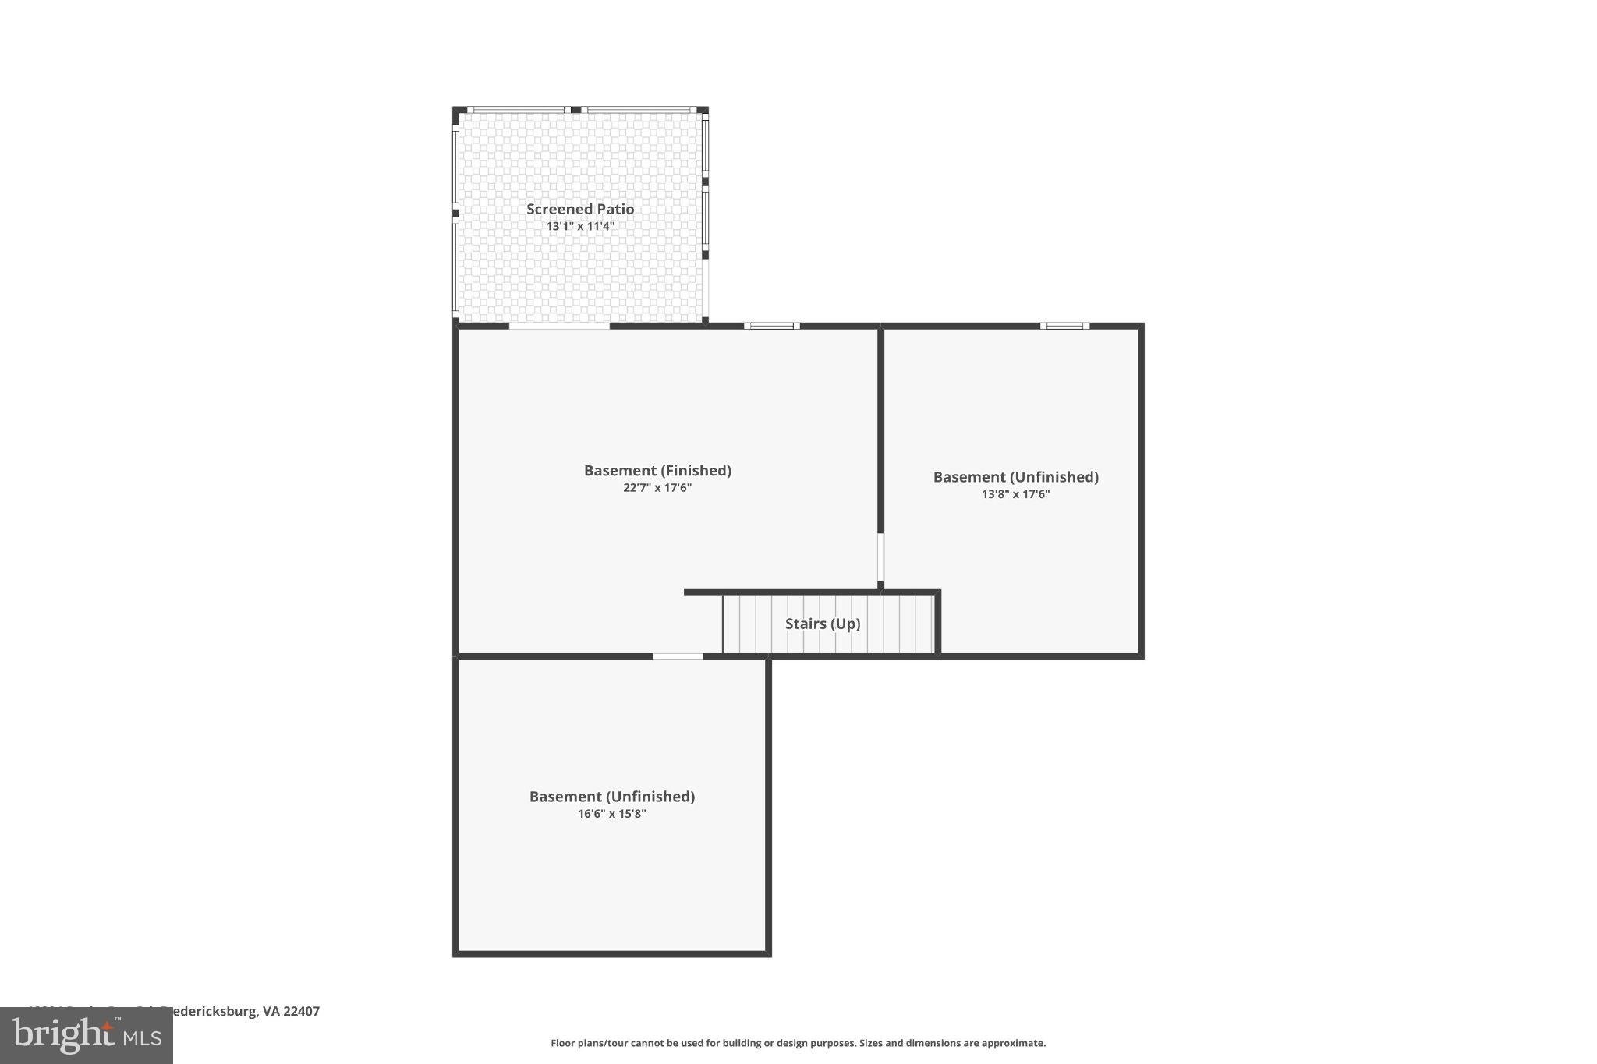
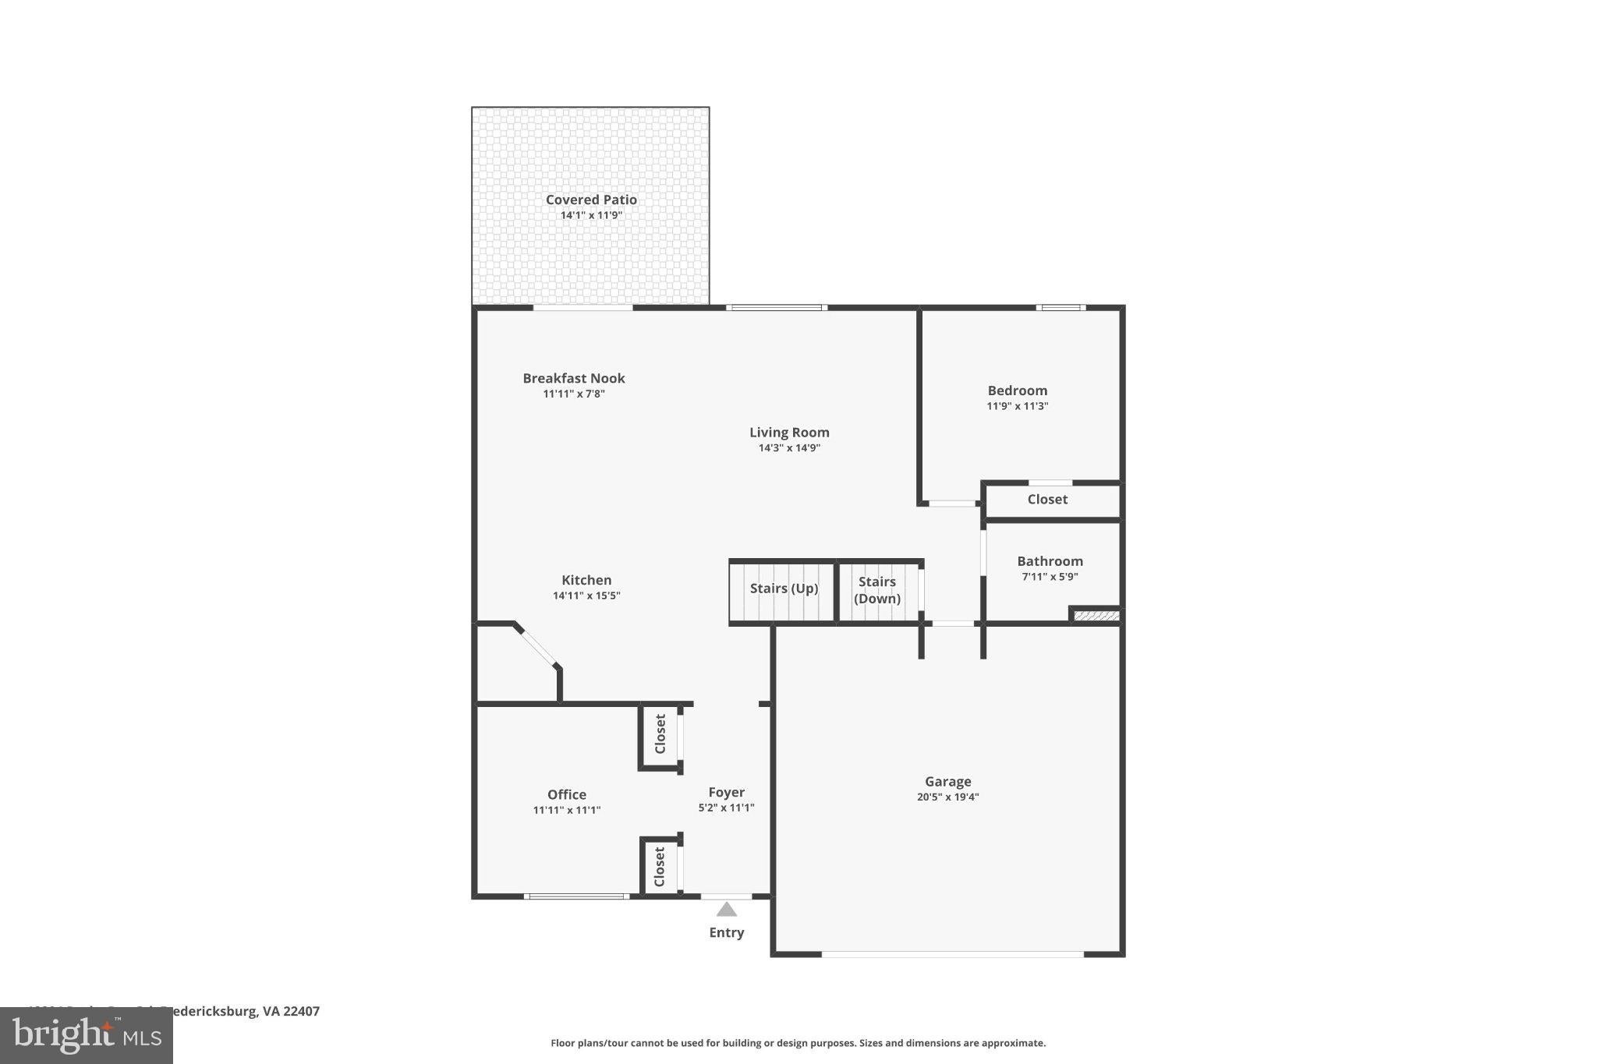
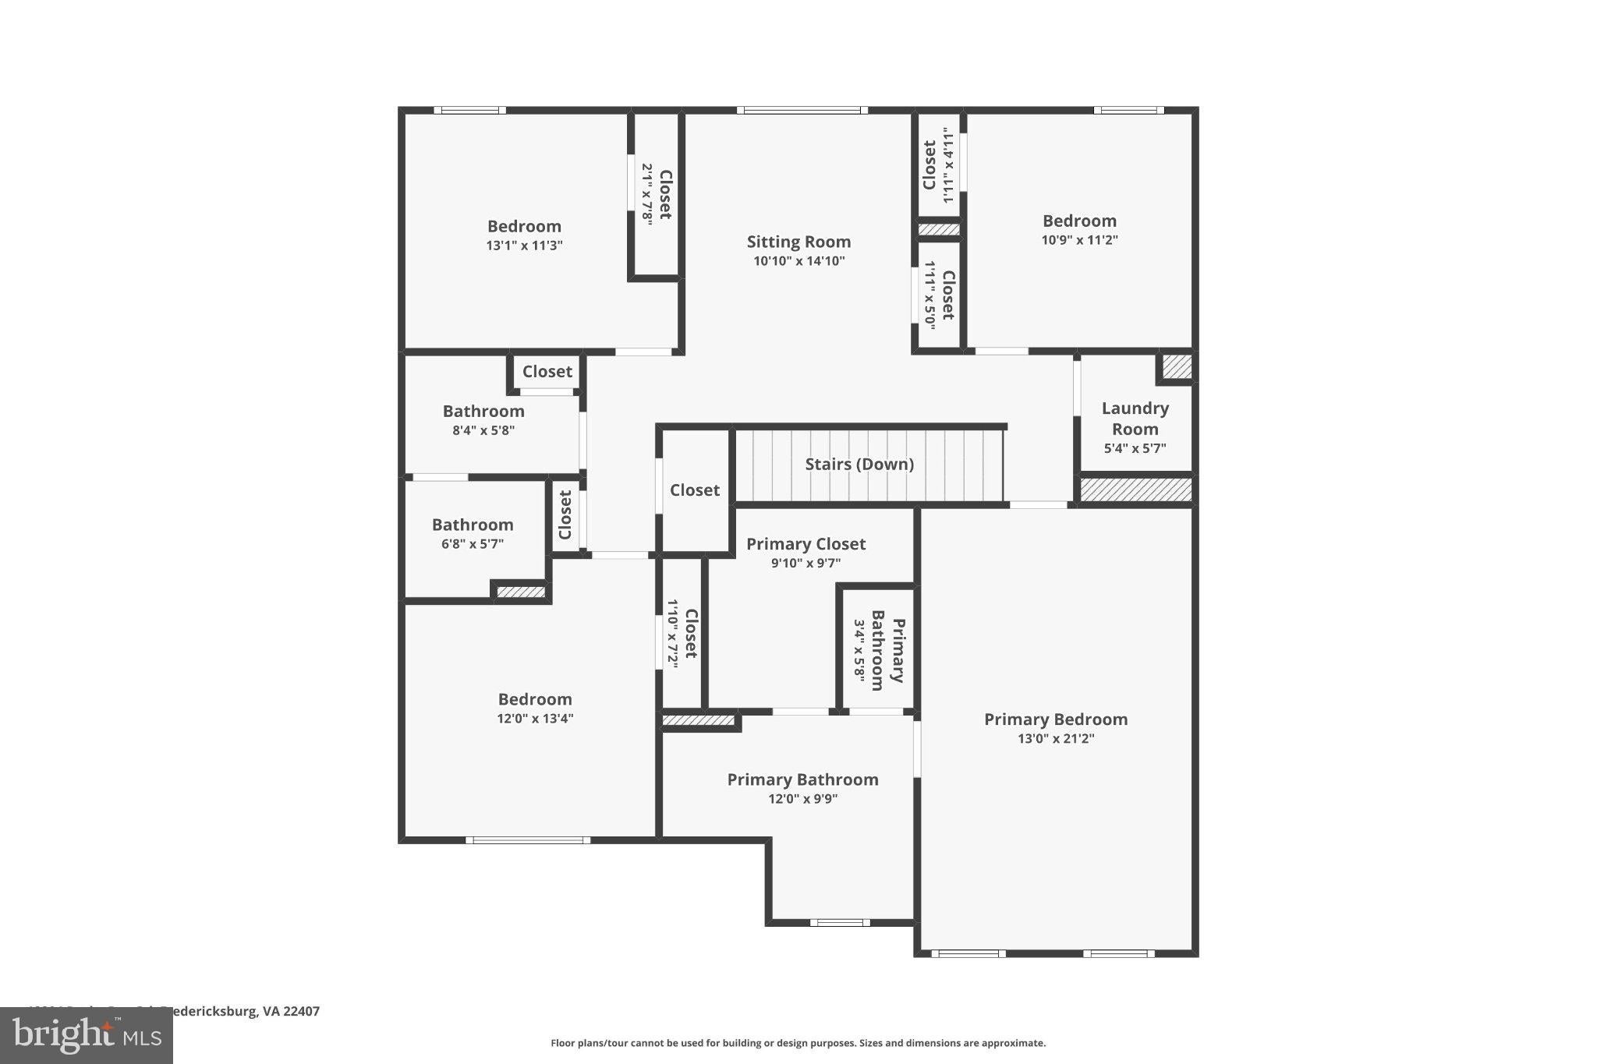
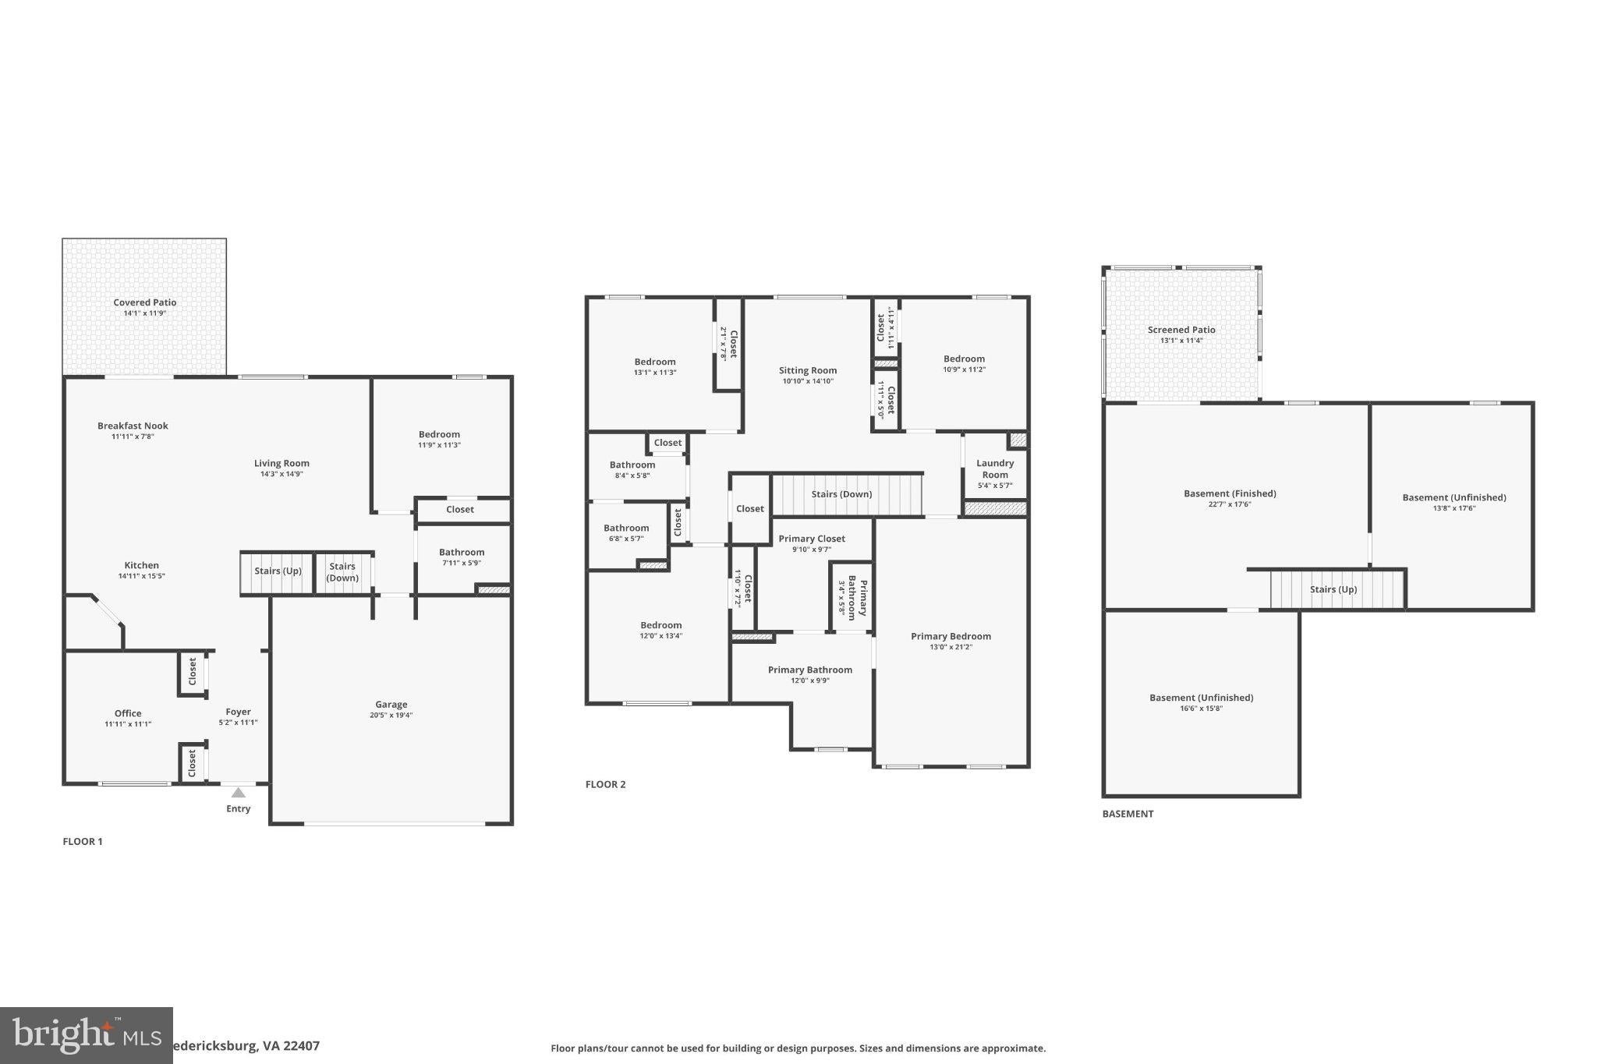
Priced to move! This exquisite Craftsman-style home, built in 2022 by D.R. Horton, offers a harmonious blend of elegance and comfort, making it the perfect sanctuary for those who appreciate high-end features and an exclusive lifestyle. The heart of the home is the gourmet kitchen, equipped with top-of-the-line appliances including a built-in microwave and a gas oven/range. Gorgeous granite countertops in the kitchen and all three bathrooms provide the ultimate mix of style and durability. Three spacious living areas, one on each level, are perfect for entertaining or simply unwinding after a long day. With five bedrooms, including a luxurious primary suite, there is ample space for relaxation and privacy. The primary suite includes a sitting area and an ensuite primary bath with walk-in closet, providing the perfect owner’s retreat. The rich hardwood flooring flows seamlessly throughout the main areas, creating a warm and inviting atmosphere; while the carpeted bedrooms provide comfort on cold mornings. Step outside to discover a beautifully landscaped lot, enjoy al fresco dining or morning coffee on the screened porch, or host gatherings on the expansive deck and patio areas. The meticulously maintained landscaping enhances the property's curb appeal, creating a picturesque setting that invites you to enjoy the beauty of nature right at your doorstep. This home also features a walkout basement that is partially finished, offering endless possibilities for customization, whether it be a home gym, entertainment space, or additional guest quarters. The basement bonus room was constructed with an egress window at ground level; perfect for a 6th bedroom! For added safety, the home was constructed with a sump pump and passive radon mitigation. The attached garage provides convenient access and ample storage, while the concrete driveway ensures easy parking for you and your guests. Safety and peace of mind are paramount, with a state-of-the-art security system in place. Conveniently located near superb shopping at the Spotsylvania Mall and Central Park, this home is also just minutes from I-95, the commuter lot on Route 3, and the VRE at Fredericksburg Station. Perfect for commuters to Quantico and DC. Come see this excellent, like-new property before it’s gone!
| Date | Event | Price | Source |
|---|---|---|---|
| listed (Coming Soon) | $599,900 | Bright #VASP2047134 | |
| status changed (Active) | — | Bright #VASP2047134 |
Hi there — ask anything about this property or the area and the team will get right back to you.
Local real estate advisory services provided by agent with The Southside Group
Listed by Daniel Frank with Samson Properties
The data relating to real estate for sale on this website appears in part through the BRIGHT Internet Data Exchange program, a voluntary cooperative exchange of property listing data between licensed real estate brokerage firms in which Daniel Frank participates, and is provided by BRIGHT through a licensing agreement. The information provided by this website is for the personal, non-commercial use of consumers and may not be used for any purpose other than to identify prospective properties consumers may be interested in purchasing. Some properties which appear for sale on this website may no longer be available because they are under contract, have closed or are no longer being offered for sale. Information Deemed Reliable But Not Guaranteed. Copyright © 2026 Bright MLS. All rights reserved.
You agree to The Southside Group Terms of Use and Privacy Policy. By choosing to contact a property, you also agree that The Southside Group and its associates may call, text, or email you regarding any inquiries or activities you submit through our website. This may involve the use of automated means and prerecorded or artificial voices.
Step 1 of 2
You've reached the free preview limit. Create a free account to see this listing and everything else on the site.
Step 2 of 2
Tell us how to reach you about homes you like.
Enter your password to sign in as
You've reached the free preview limit. Create a free account to see this listing and everything else on the site.
Already have an account? Sign in
Sign in to your account.
New here? Create an account