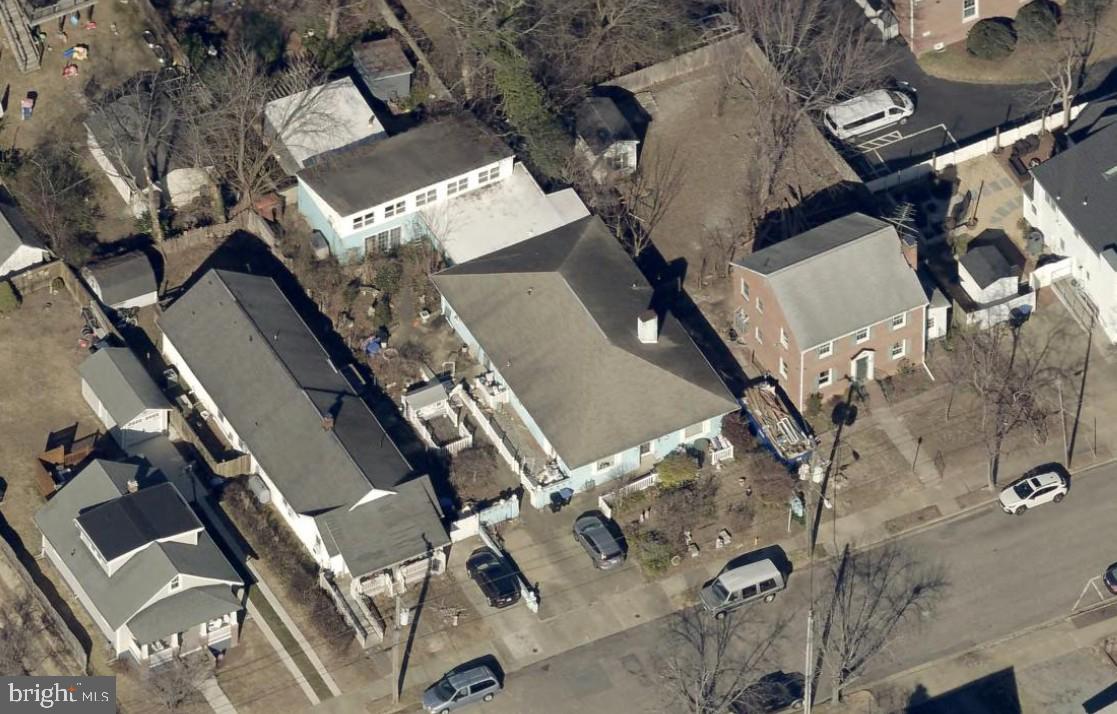
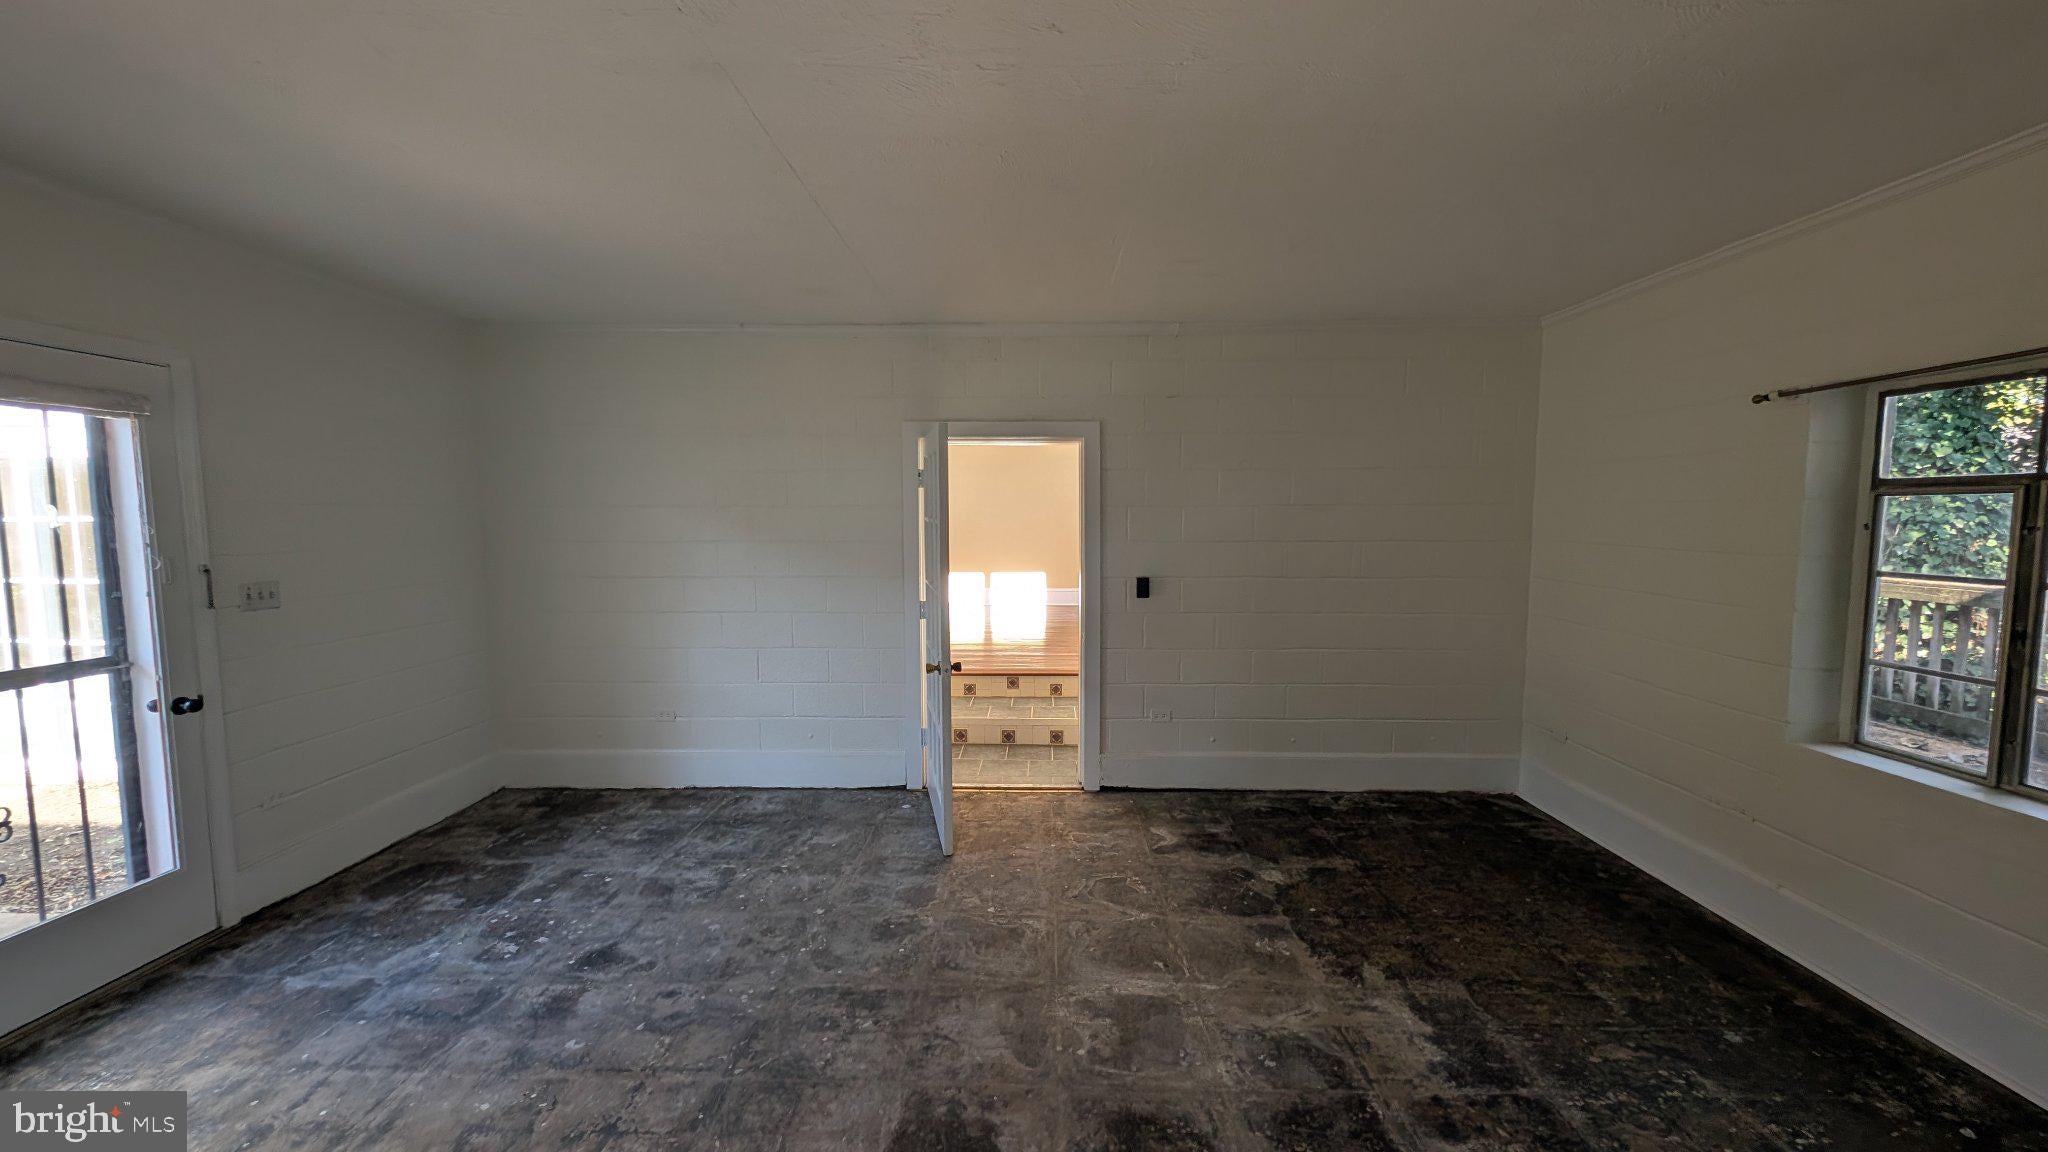
Discover a diamond that needs some polishing in the heart of College Heights! This just under 4,500 sq. ft., mid-century, ranch style, cinder block home with 3 bedrooms and 3 bathrooms is conveniently located near the University of Mary Washington campus, Mary Washington Hospital, public transportation, the VRE, shopping, restaurants, parks, and downtown. This home offers a unique opportunity for savvy investors or for someone looking for an affordable way to be a part of College Heights. The home has 3 off-street parking spaces in addition to on-street parking. The exterior of the home is freshly painted. Block walls surround part of the lot. There is a slight ramp up to the front door and porch for easier access to the home. The entry, with a floor to ceiling stained glass window, leads into the 20' x 18' living room that features a brick fireplace. The 18' x 13' dining room can accommodate many guests. The 39' x 15' walk up attic is ready to be finished for more space. There is a hidden surprise under the 38' x 17' rec room, a swimming pool. The new owner can turn the rec room into an indoor pool. The home was designed for both relaxation and entertaining. A brand new heat pump has been installed recently. There is a generator connection for the home. More photos are on the way. Don't miss your chance to own a piece of College Heights!
| Date | Event | Price | Source |
|---|---|---|---|
| listed (Coming Soon) | $624,900 | Bright #VAFB2011346 | |
| status changed (Active) | — | Bright #VAFB2011346 |
Hi there — ask anything about this property or the area and the team will get right back to you.
Local real estate advisory services provided by agent with The Southside Group
Listed by Durward K Franklin with Samson Properties
The data relating to real estate for sale on this website appears in part through the BRIGHT Internet Data Exchange program, a voluntary cooperative exchange of property listing data between licensed real estate brokerage firms in which Durward K Franklin participates, and is provided by BRIGHT through a licensing agreement. The information provided by this website is for the personal, non-commercial use of consumers and may not be used for any purpose other than to identify prospective properties consumers may be interested in purchasing. Some properties which appear for sale on this website may no longer be available because they are under contract, have closed or are no longer being offered for sale. Information Deemed Reliable But Not Guaranteed. Copyright © 2026 Bright MLS. All rights reserved.
You agree to The Southside Group Terms of Use and Privacy Policy. By choosing to contact a property, you also agree that The Southside Group and its associates may call, text, or email you regarding any inquiries or activities you submit through our website. This may involve the use of automated means and prerecorded or artificial voices.
Step 1 of 2
You've reached the free preview limit. Create a free account to see this listing and everything else on the site.
Step 2 of 2
Tell us how to reach you about homes you like.
Enter your password to sign in as
You've reached the free preview limit. Create a free account to see this listing and everything else on the site.
Already have an account? Sign in
Sign in to your account.
New here? Create an account