Open: Sun 12-2pm (11/22)
$597,000

1201 Hearthstone Drive, Fredericksburg, VA 22401

4beds
3.5baths3 full baths + 1 half bath
3,353sqft
Quick facts
Single Family Residence Built in 2007 $178.05/sqft 7,405 sq ft $143 HOA Dues

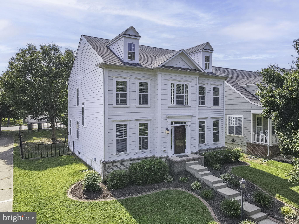
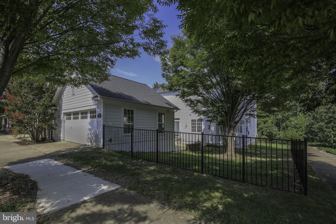
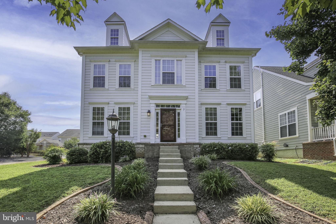
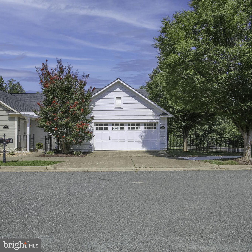
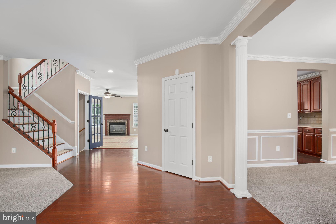
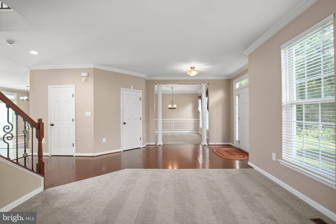
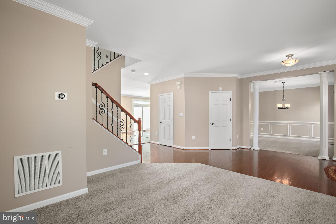
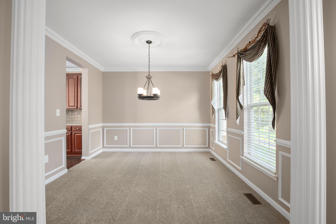
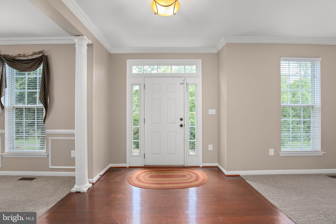
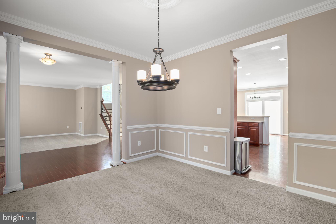
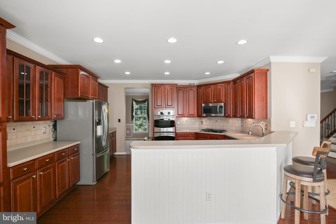
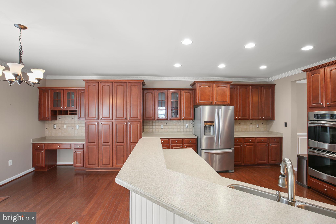
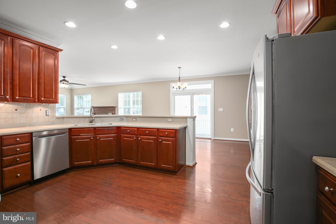
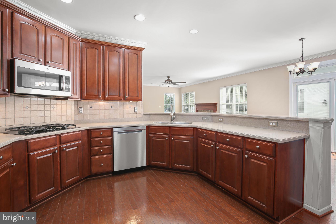
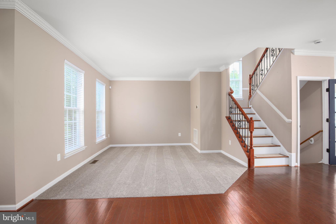
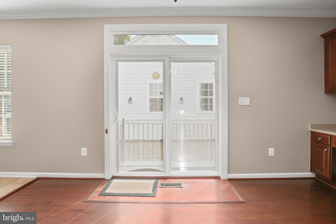
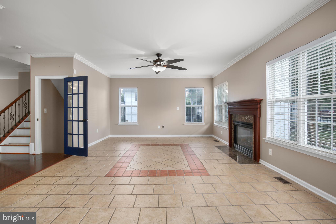
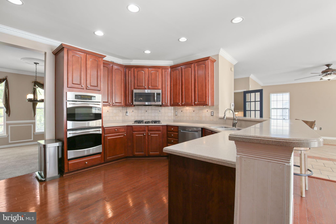
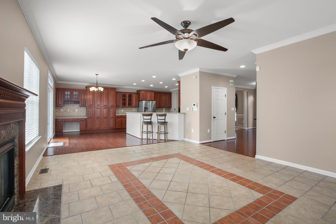
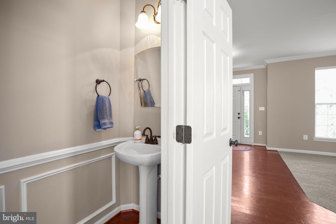
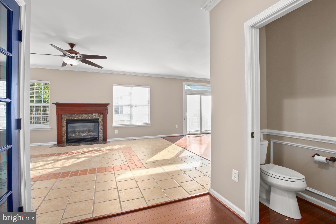
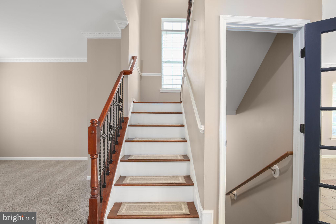
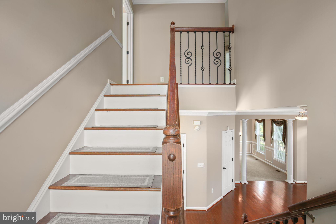
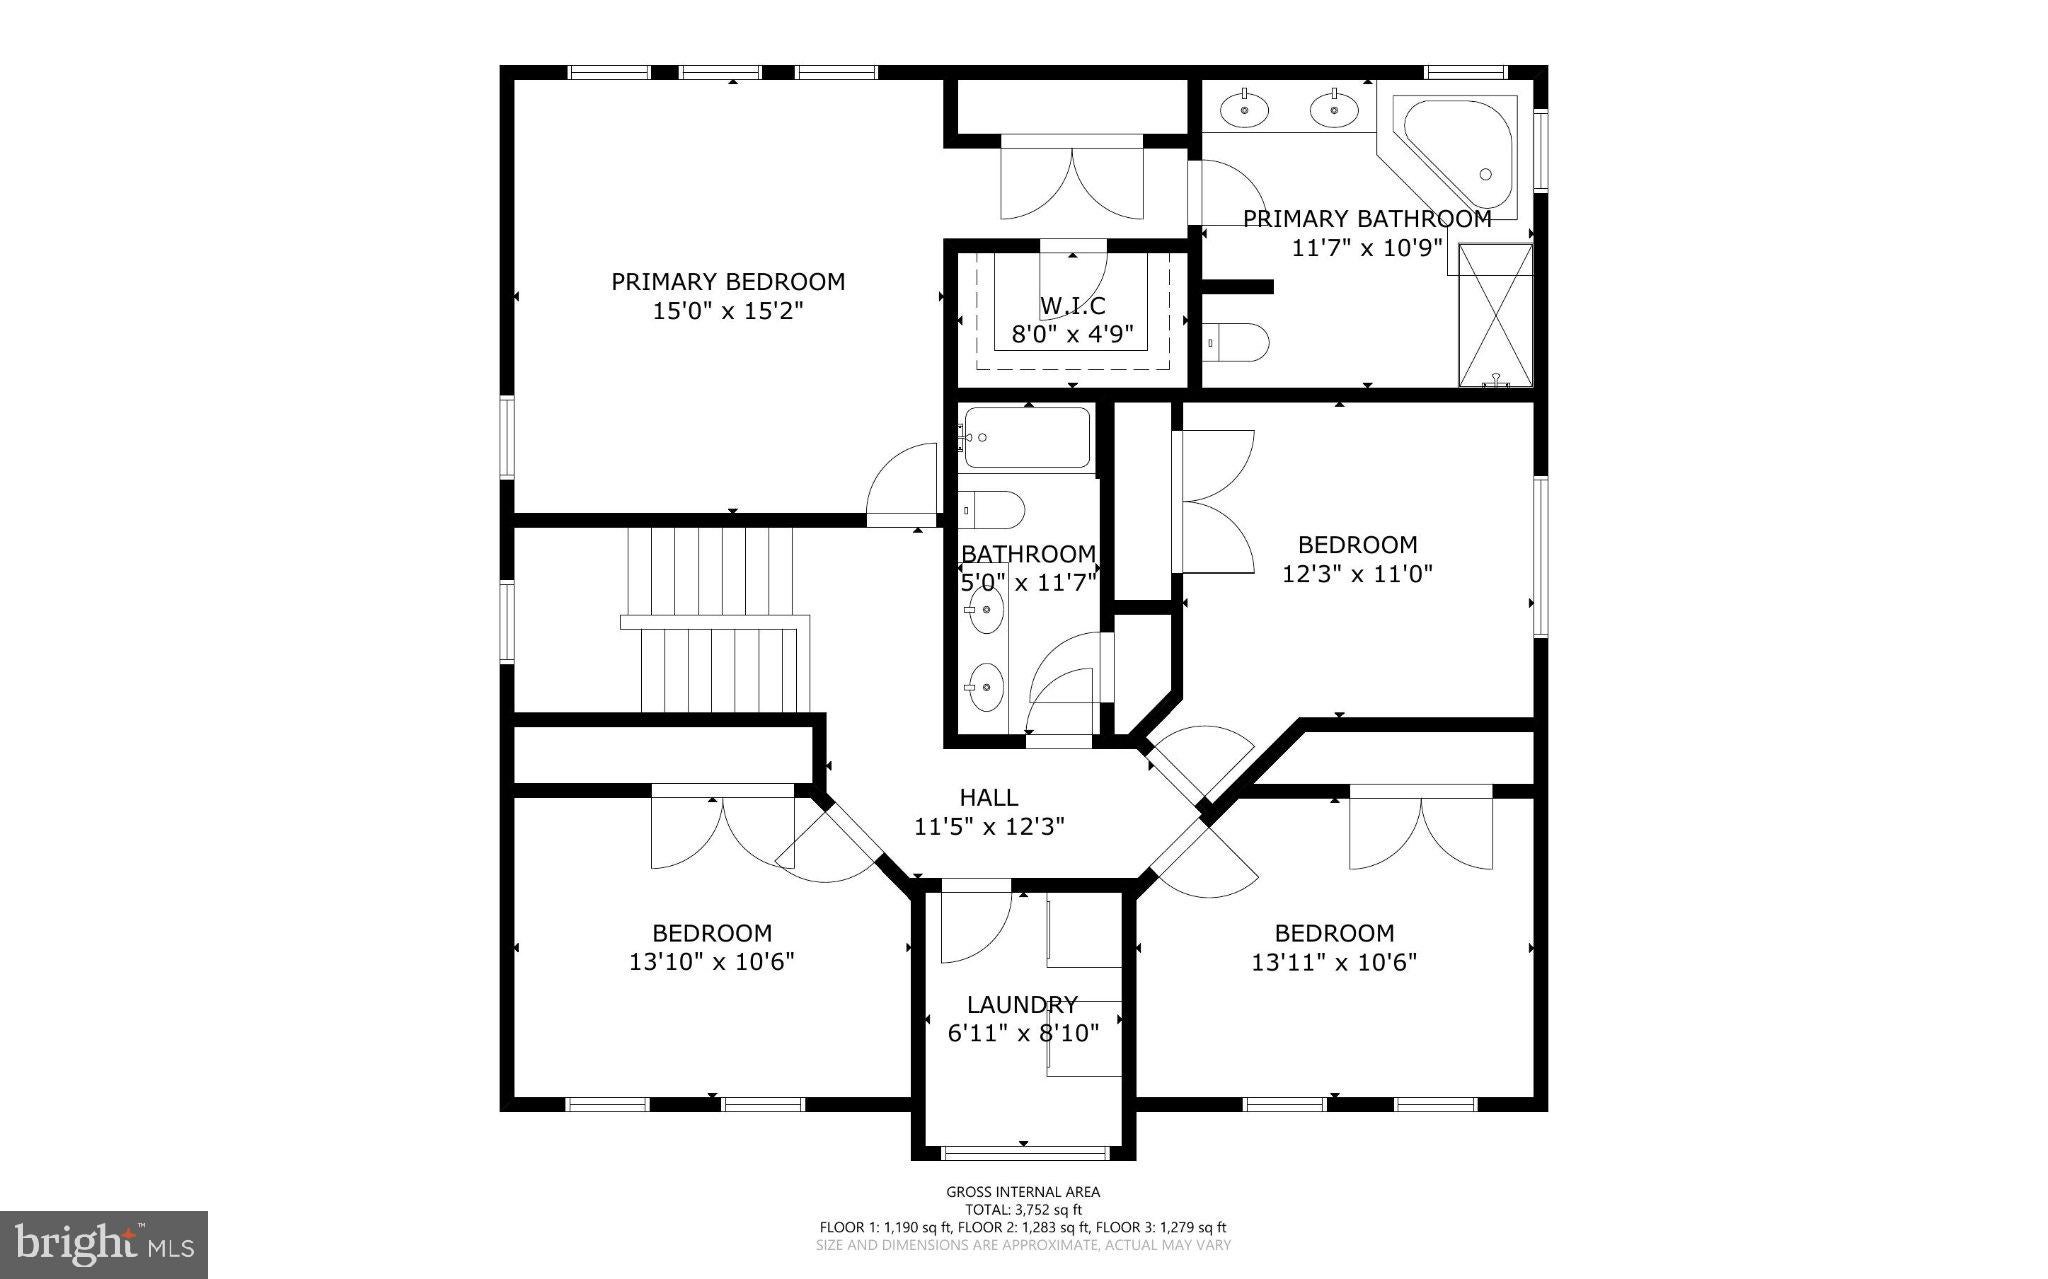
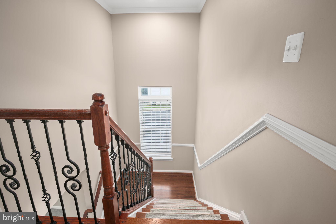
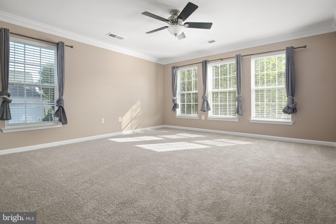
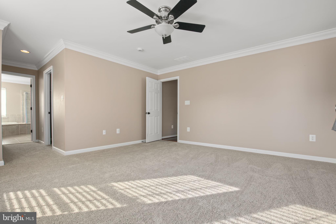
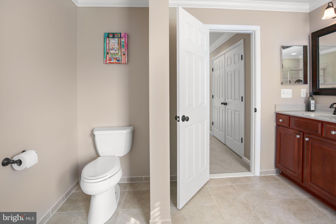
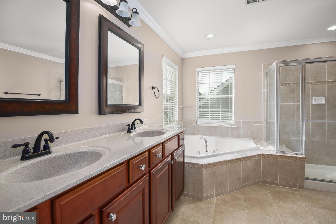
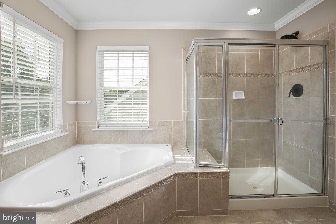
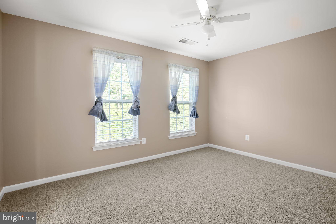
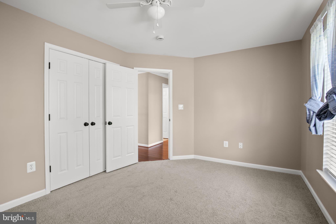
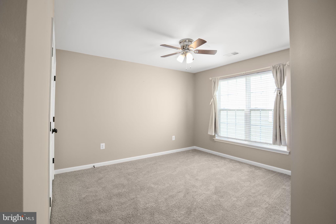
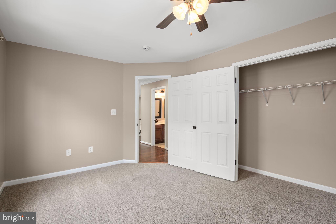
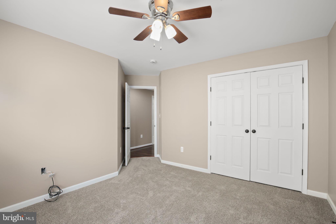
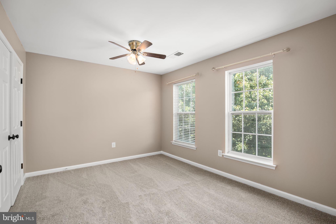
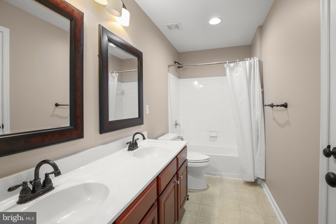
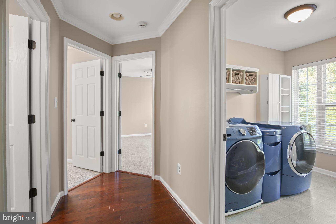
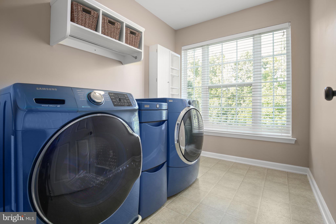
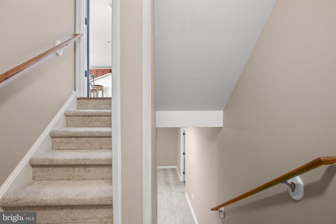
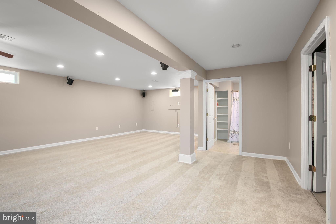
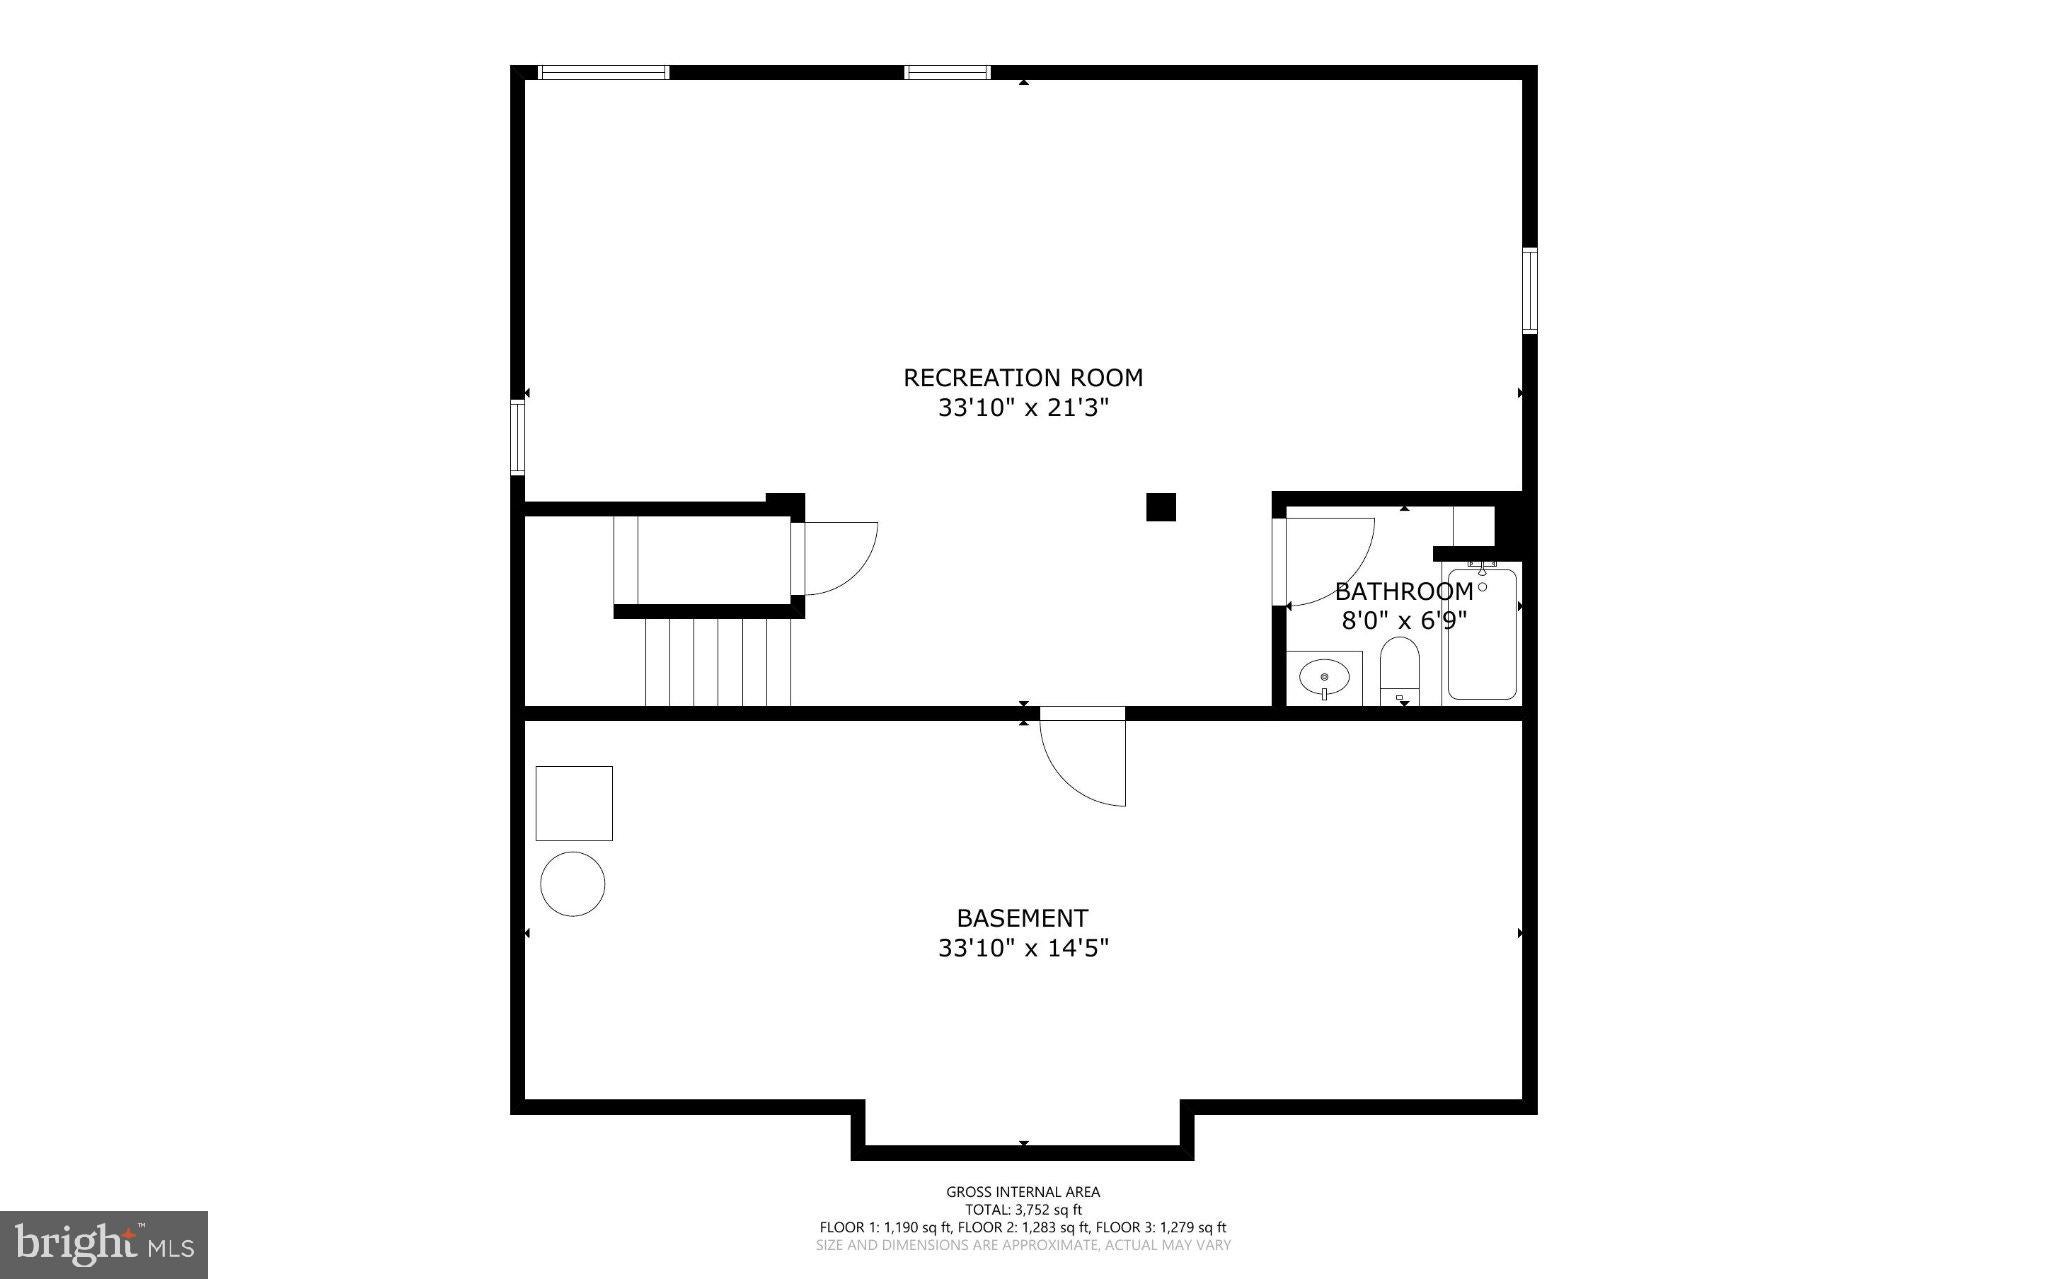
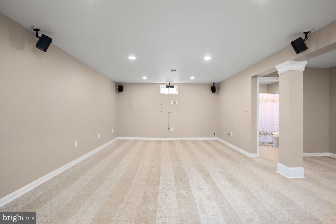
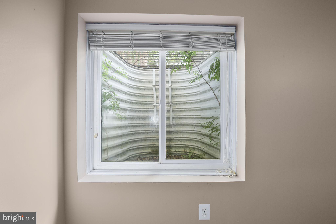
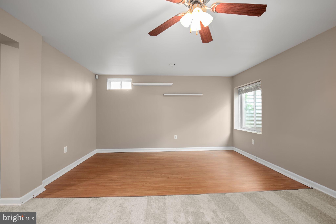
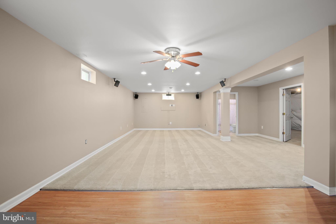
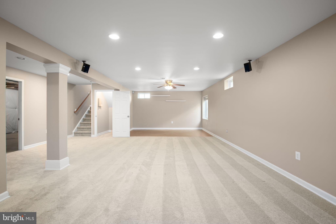
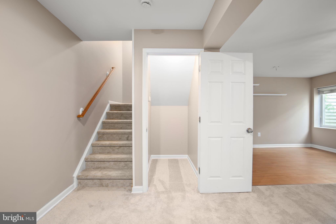
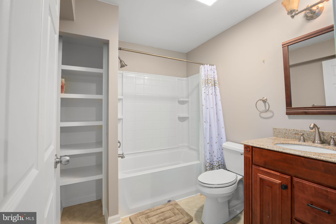
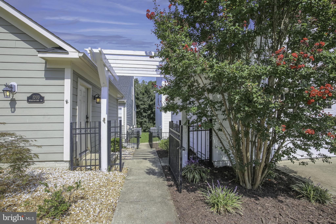
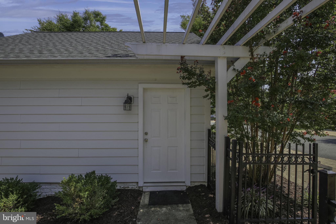
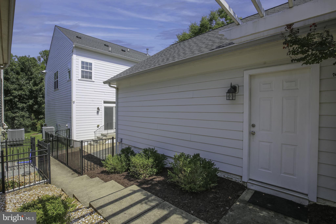
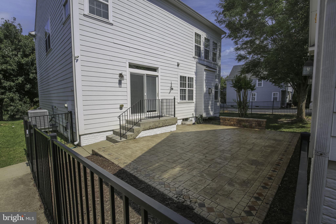
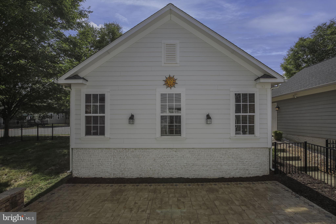
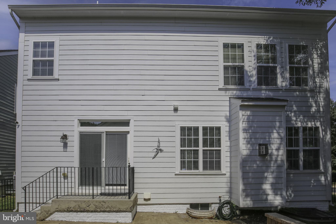
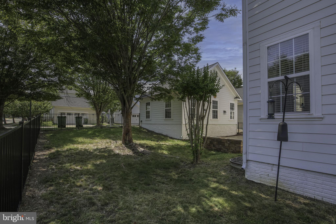
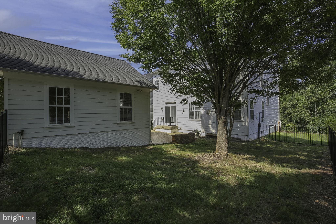
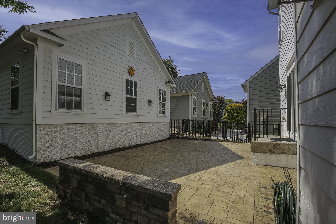
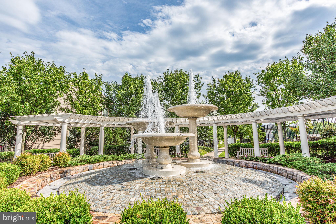
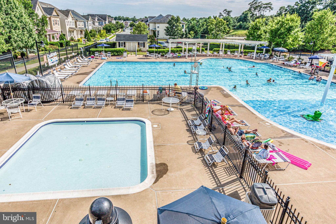
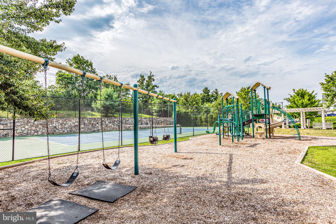
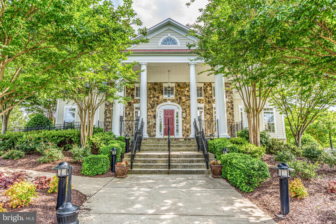
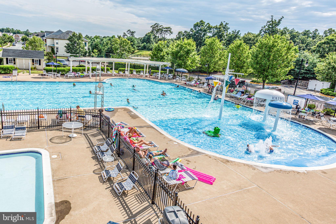
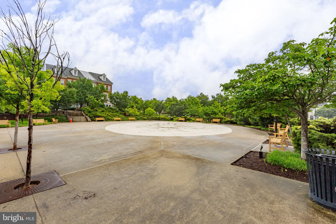
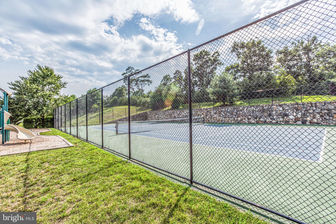
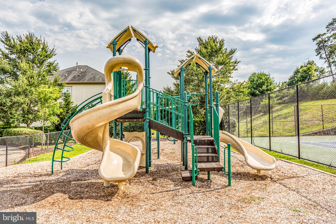
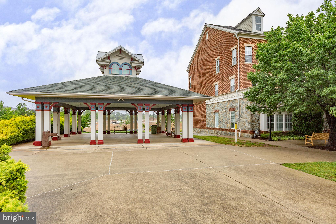
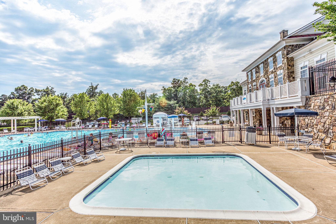
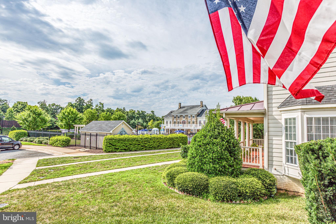
Sellers are now offering up to 5% in seller concessions to use as a rate buydown or to help with closing costs or however you may need it...with an otherwise acceptable offer. Fantastic 4 Bedroom 3.5 bath corner lot home tucked in an ideal Idlewild location away from the busy main roads with woods and a walking trail in front and a tot lot a block away. Enjoy bird watching from the serene dining room. The scenic blue trail on nearby Wright Court takes you to the VCR trail, allowing for long walks and safe bikes rides to Alum Spring Park and downtown. In addition to the 2 car detached garage, there is also a bonus community parking area with 8 spots. Enjoy one touch under cabinet lighting and an upgraded hands free kitchen faucet in the gourmet kitchen. Fabulous open floor plan. Wood floors throughout the main level and new carpet in the 4 upper level bedrooms. A 50 year rated Architectural Roof was replaced in Nov. 2023. The basement can easily be a 5th bedroom with egress window or a large Recreation room and there is already a full bathroom. The LL can also include a home theater system including surround sound speakers, receiver, & subwoofer. A Nice big laundry room on the upper level to compliment the Primary Bedroom with ensuite full bath and three additional bedrooms, all with new carpeting. Idlewild is an amenity filled community with walking trails, tennis courts, playgrounds, community center & pool, lots of open spaces and a brand new middle school. Extremely easy access to commuting, shopping and downtown Fredericksburg.
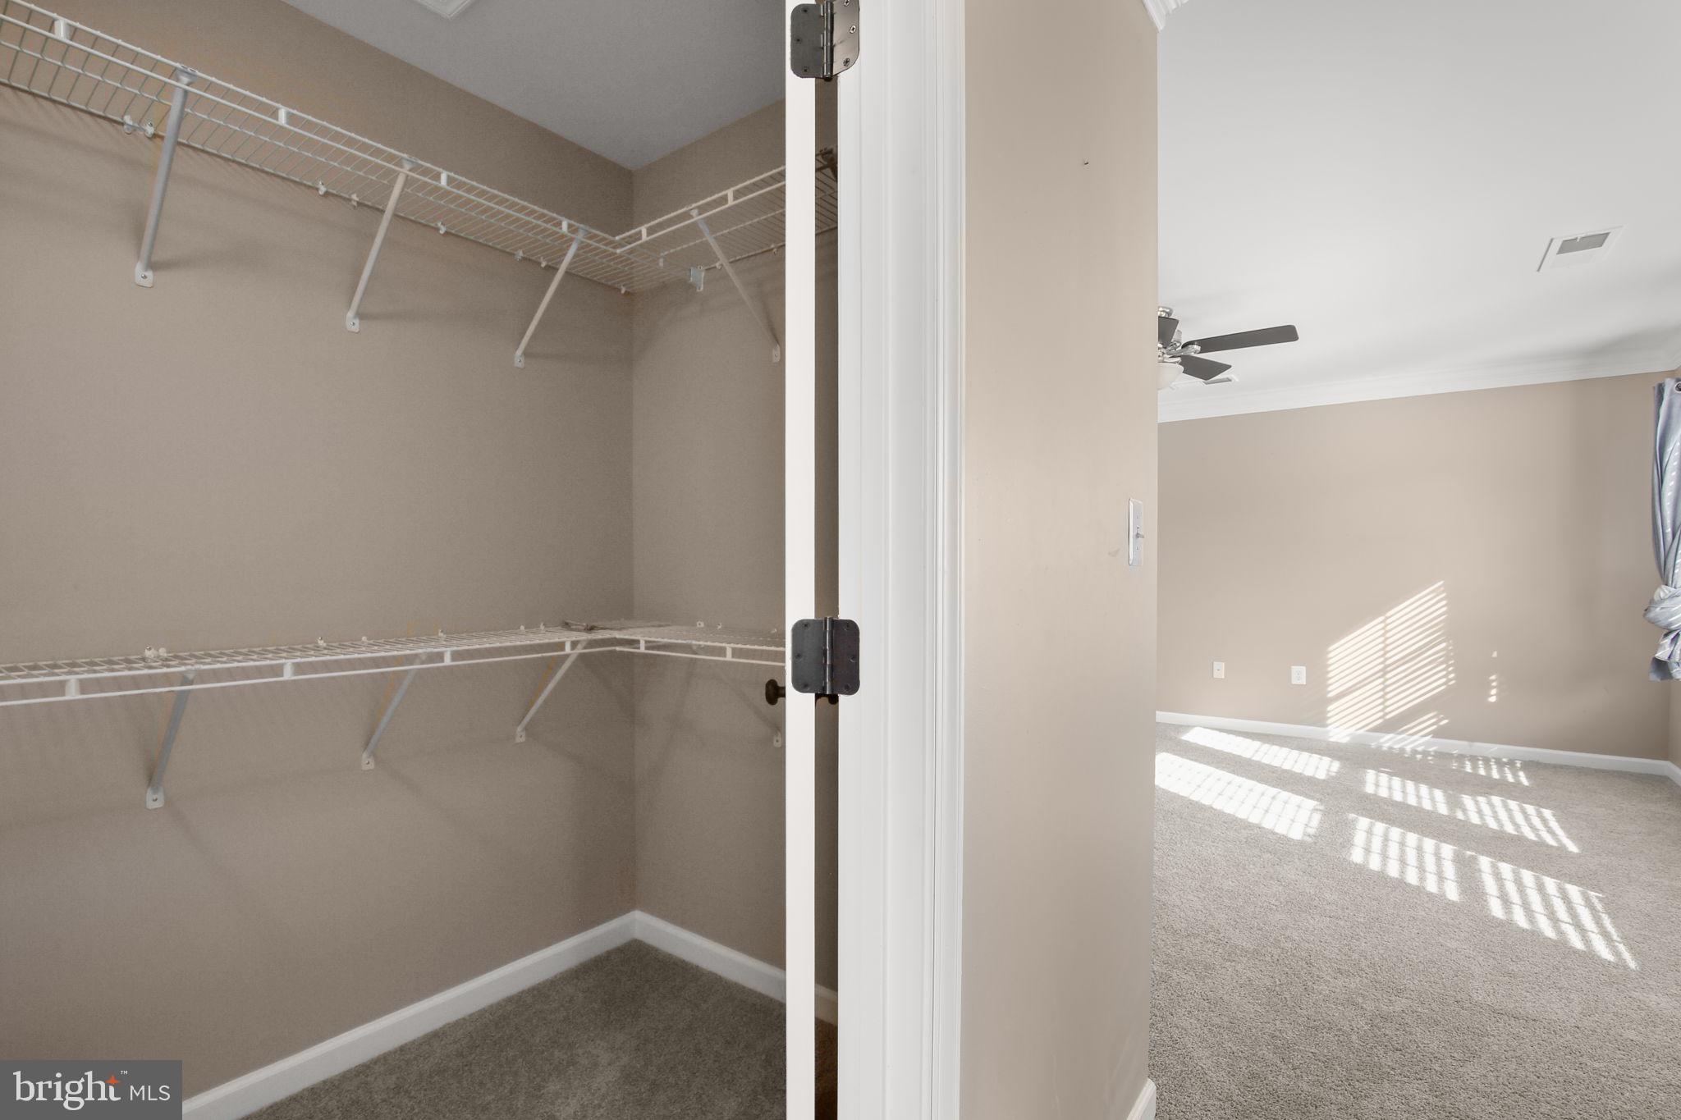
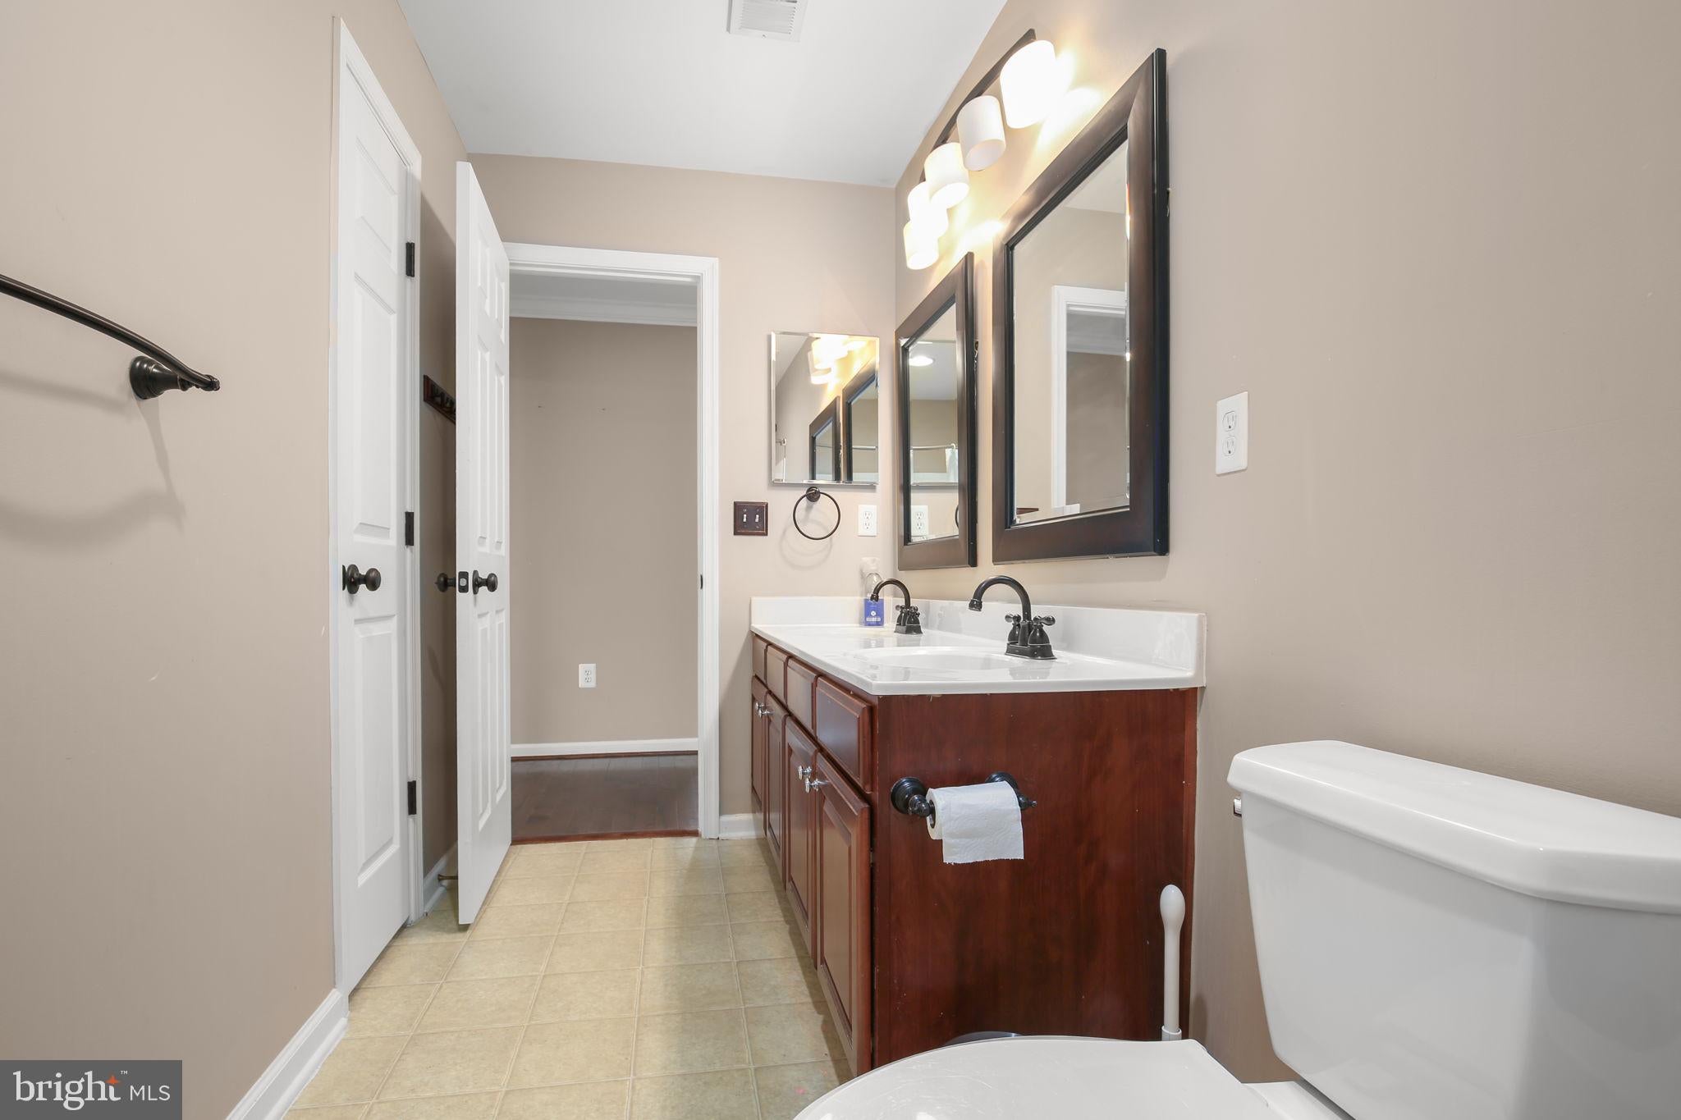
Open houses at 1201 Hearthstone Drive

Sunday, November 22 · 12–2pm

In person · no appointment needed

Location of 1201 Hearthstone Drive

Map showing 1201 Hearthstone Drive, Fredericksburg, VA 22401 $597,000
See more listings in Fredericksburg

1201 Hearthstone Drive property details

Interior

Bedrooms & Bathrooms

  • Bedrooms: 4
  • Bathrooms: 4
  • Full Bathrooms: 3

Appliances

  • Included: Double Oven, Oven, Gas Water Heater, Cooktop, Dishwasher, Disposal, Washer, Microwave, Refrigerator, Ice Maker, Exhaust Fan
  • Laundry: Laundry Room, Upper Level

Heating

  • Heating: Exhaust Fan, Natural Gas, Forced Air

Cooling

  • Cooling: Central Air, Ceiling Fan(s), Electric

Features

  • Interior Features: Recessed Lighting, High Ceilings, Crown Molding, Open Floorplan
  • Window Features: Window Coverings, Double Pane Windows, Screens, Window Treatments
  • Flooring: Wood, Carpet, Hardwood
  • Fireplace: Yes
  • Fireplaces Total: 1
  • Fireplace Features: Gas, Glass Doors

Interior Area

  • Total Living Area: 3353
  • Source: Estimated

Video & Virtual Tour

Rooms & Dimensions

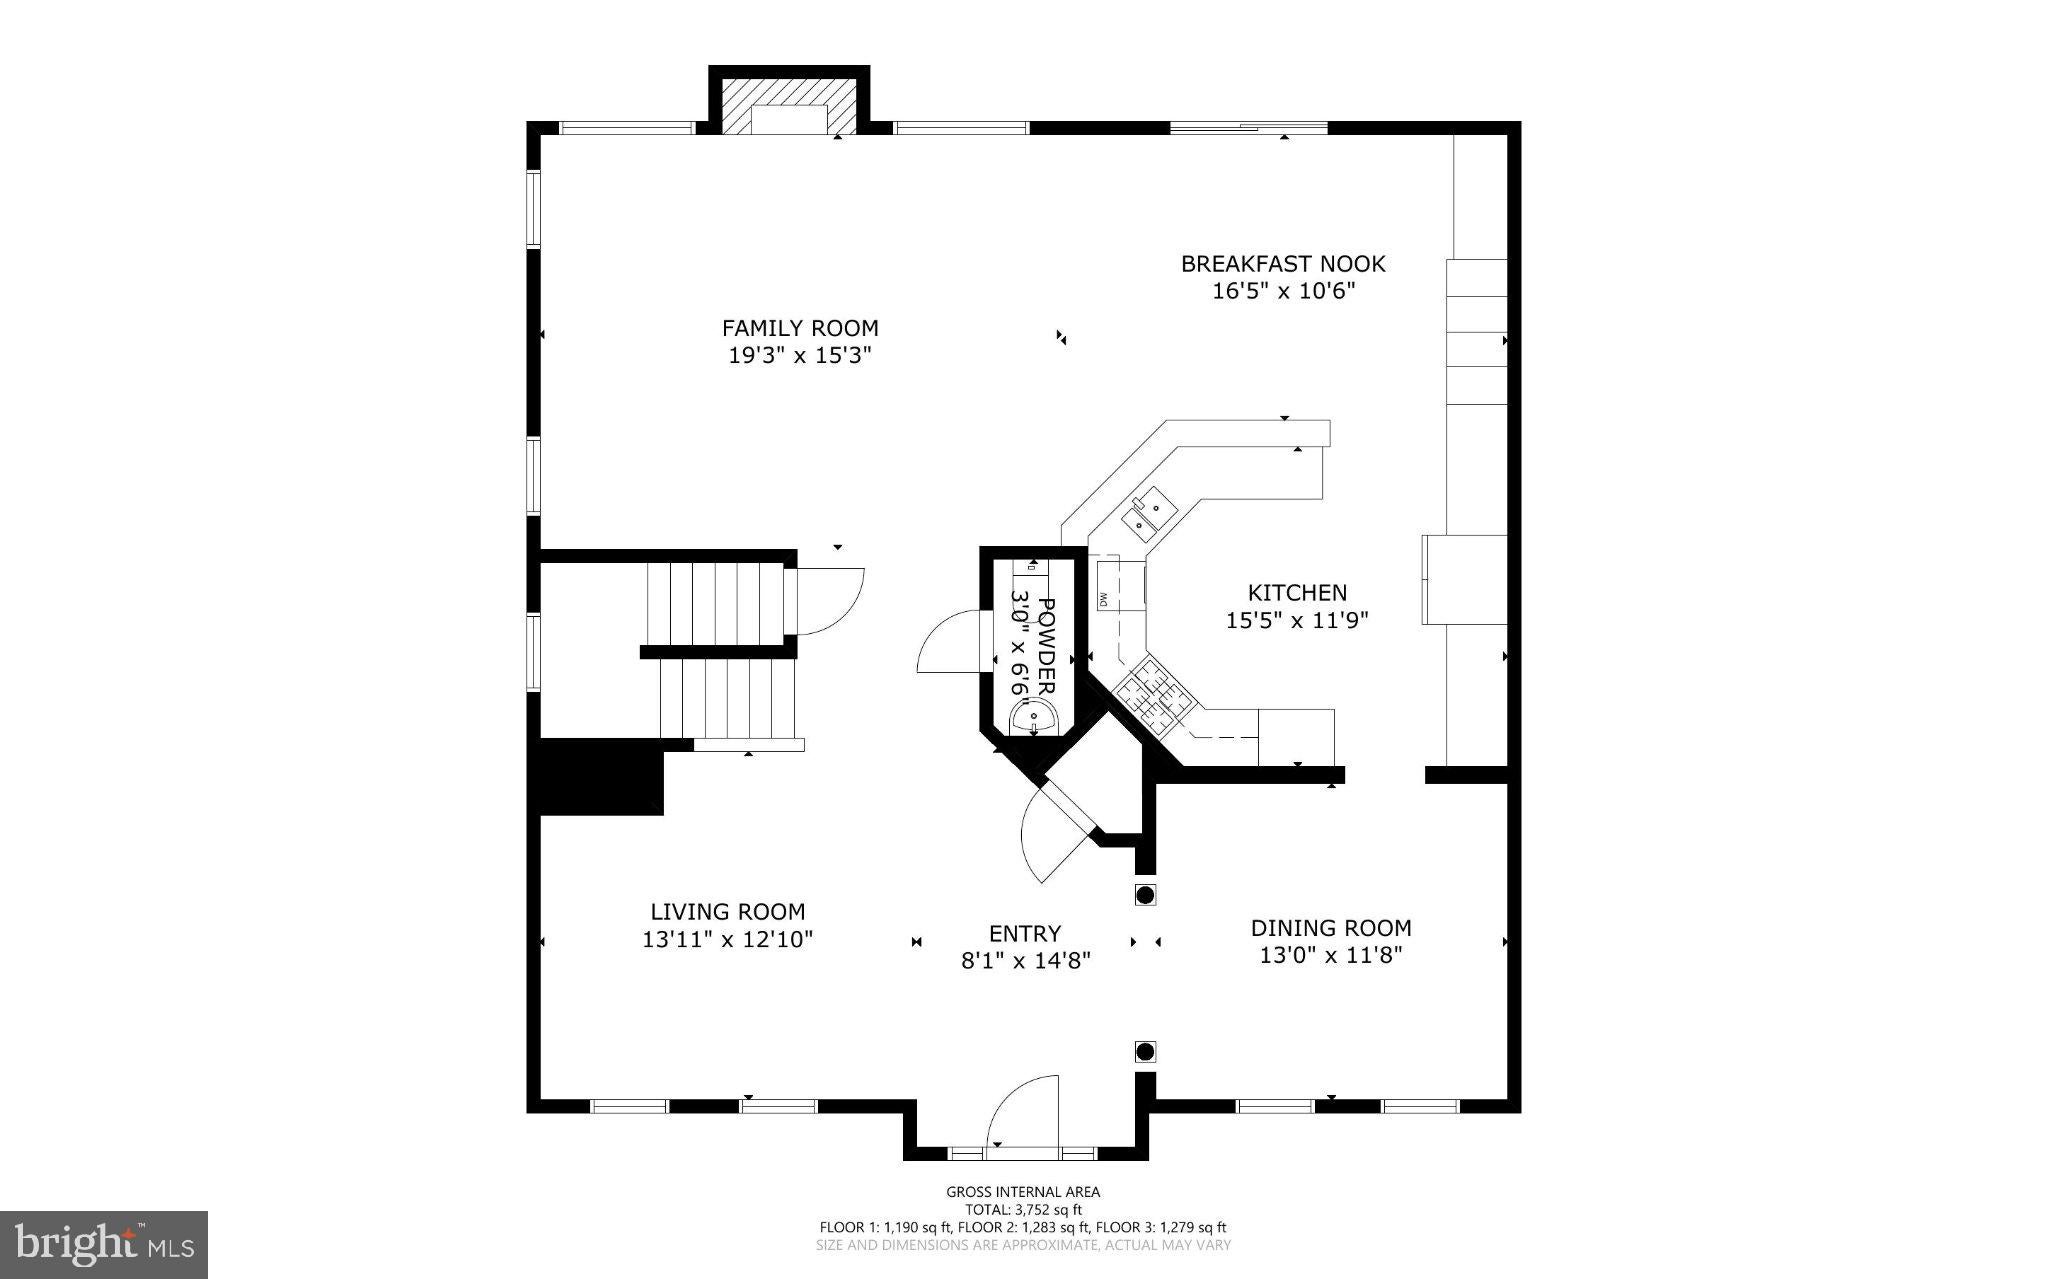
Living Room

  • Level: Main
  • Dimensions: 14 X 13

Kitchen

  • Level: Main
  • Dimensions: 13 X 16

Bedroom 3

  • Level: Upper 1
  • Dimensions: 14 X 10

Primary Bedroom

  • Level: Upper 1
  • Dimensions: 16 X 15

Dining Room

  • Level: Main
  • Dimensions: 12 X 12

Laundry

  • Level: Upper 1
  • Dimensions: 9 X 7

Family Room

  • Level: Lower 1

Bedroom 4

  • Level: Upper 1
  • Dimensions: 12 X 12

Breakfast Room

  • Level: Main
  • Dimensions: 11 X 10

Family Room

  • Level: Main
  • Dimensions: 19 X 15

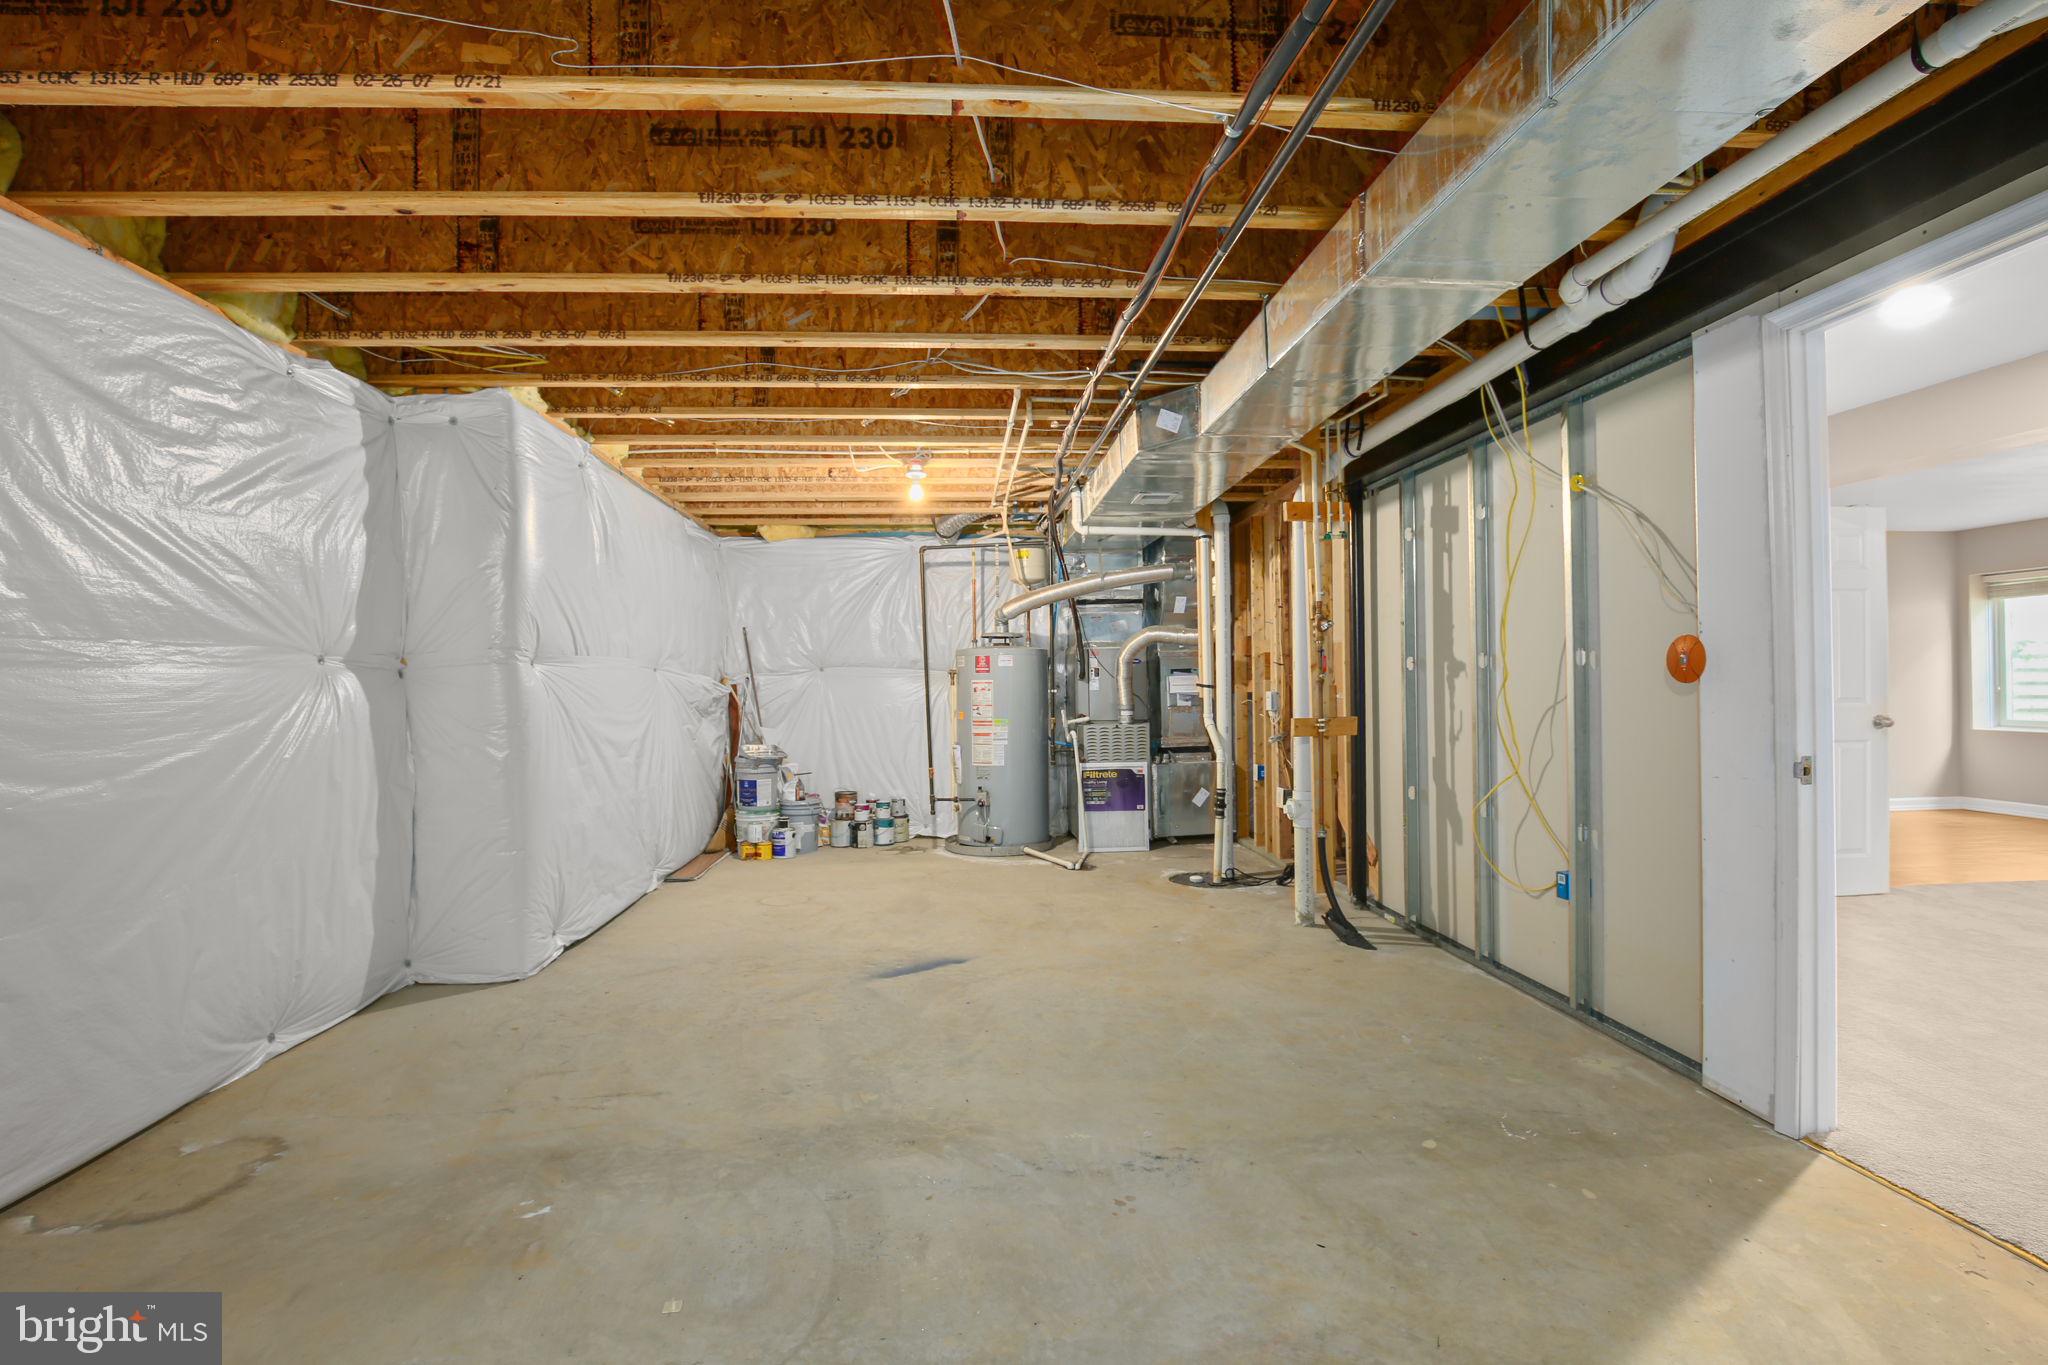
Storage Room

  • Level: Lower 1
  • Dimensions: 34 X 14

Foyer

  • Level: Main
  • Dimensions: 13 X 8

Bedroom 5

  • Level: Lower 1

Property

Features

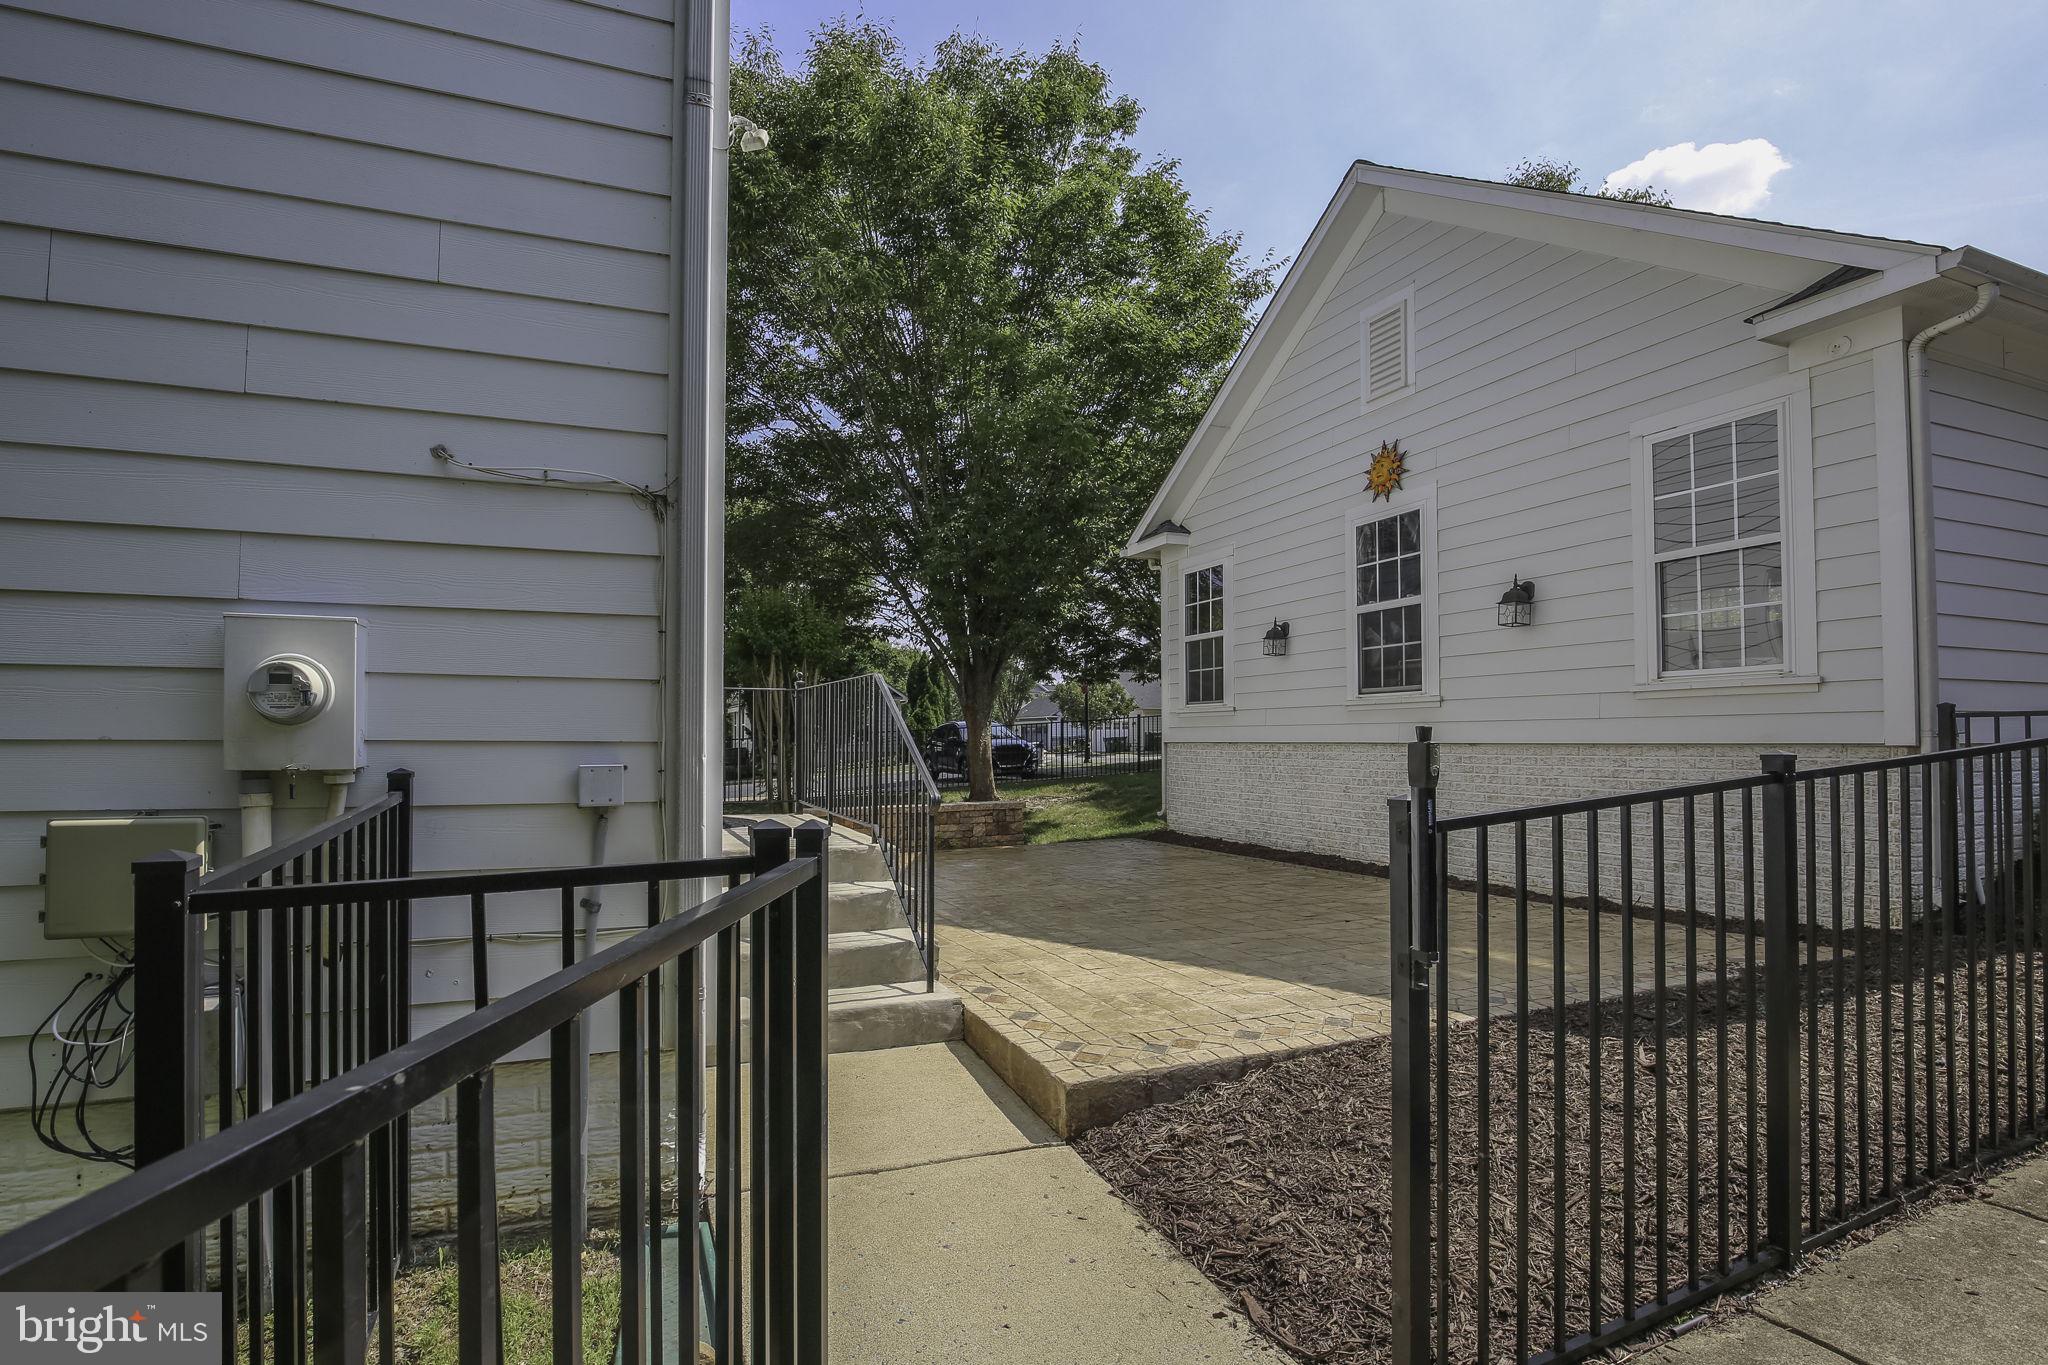
  • Patio & Porch: Patio
  • Has Private Pool: No
  • Pool Features: Community
  • Has Spa: No
  • Horses: No

View

  • Has View: Yes
  • View: Trees/Woods

Lot

  • Size: 7,405 sq ft
  • Acres: 0.17
  • Features: Corner Lot, Level, Front Yard, Back Yard

Accessibility

  • Levels: Three Or More

Parking

  • Garage: Yes
  • Total Spaces: 2
  • Parking Features: Garage Door Opener, Garage, Covered, Detached
  • Carport: No
  • Open Parking: No

Waterfront

  • Has Waterfront: No

Basement

  • Basement: Yes
  • Features: Daylight, Partial, Partially Finished
  • Below Grade Finished Area: 725
  • Below Grade Units: Square Feet
  • Below Grade Source: Estimated

Mobile Home

  • Mobile Home Remains: No

Construction

Type & Style

  • Home Type: Residential
  • Architectural Style: Colonial
  • Property Sub Type: Single Family Residence
  • Structure Type: House

Materials

  • Construction Materials: HardiPlank Type
  • Foundation: Concrete Perimeter
  • Roof: Shingle

Builder / Condition

  • Year Built: 2007
  • New Construction: No
  • Builder: RYLAND

Building

  • Building Name: VILLAGE OF IDLEWILD HOA
  • Building Area Total: 3829
  • Building Area Source: Estimated

Utilities & Green Energy

Utilities

  • Electric on Property: No
  • Water: Public
  • Sewer: Public Sewer
  • Road Surface Type: Paved

Green Energy

  • Energy Efficient: No

Community & HOA

Community

HOA

  • Has HOA: Yes
  • Amenities: Clubhouse, Picnic Area, Tennis Court(s), Fitness Center, Jogging Path, Playground
  • Fee: $143
  • Frequency: Monthly
  • Fee Includes: Insurance, Snow Removal, Trash
  • Senior Community: No

Pets

  • Pets Allowed: Yes

Location

  • Longitude: -77.49972
  • Latitude: 38.285477
  • Directions: From Rt.3, turn onto Gateway Blvd at the wawa just off of I-95, proceed past the new elementary school, road becomes Idlewild Blvd, go around the 2 roundabouts and go right on Saunders, go past the first Hearthstone turn and proceed to a left on Ellis to 1201 Hearthstone at the corner of Ellis.

Building

  • Building Name: VILLAGE OF IDLEWILD HOA

Land Lease

  • Land Lease: No

School

School District

Elementary

Highschool

Tax, Financial & Listing Details

Listing Details

  • List Price: $597,000
  • Price Per Square Foot: $178.05
  • Home Warranty: No
  • Rent Control: No
  • Status: Active

MLS Details

  • MLS: Bright
  • Listing ID: VAFB2011036

Tax Details

  • Tax Assessed Value: 537700
  • Annual Tax Amount: $4,570
  • Tax Year: 2026
  • Tax Lot: 528

Price history for 1201 Hearthstone Drive

DateEventPriceSource
listed (Coming Soon)$610,000Bright #VAFB2011036Source
status changed (Active)—Bright #VAFB2011036Source
price changed$599,999Bright #VAFB2011036Source
price changed$599,000Bright #VAFB2011036Source
price changed$598,000Bright #VAFB2011036Source
price changed$597,000Bright #VAFB2011036Source

Ask a question about 1201 Hearthstone Drive

Hi there — ask anything about this property or the area and the team will get right back to you.

Last checked Source: BrightMLS# VAFB2011036

Local real estate advisory services provided by agent with The Southside Group

Listed by Suzy Stone with Lando Massey Real Estate

The data relating to real estate for sale on this website appears in part through the BRIGHT Internet Data Exchange program, a voluntary cooperative exchange of property listing data between licensed real estate brokerage firms in which Suzy Stone participates, and is provided by BRIGHT through a licensing agreement. The information provided by this website is for the personal, non-commercial use of consumers and may not be used for any purpose other than to identify prospective properties consumers may be interested in purchasing. Some properties which appear for sale on this website may no longer be available because they are under contract, have closed or are no longer being offered for sale. Information Deemed Reliable But Not Guaranteed. Copyright © 2026 Bright MLS. All rights reserved.

You agree to The Southside Group Terms of Use and Privacy Policy. By choosing to contact a property, you also agree that The Southside Group and its associates may call, text, or email you regarding any inquiries or activities you submit through our website. This may involve the use of automated means and prerecorded or artificial voices.

Listings near 1201 Hearthstone Drive