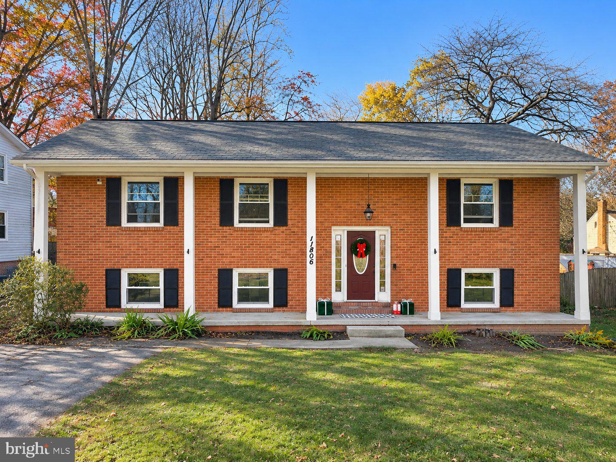
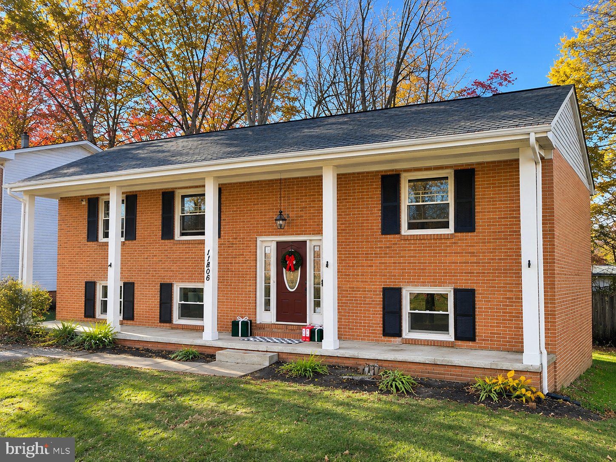
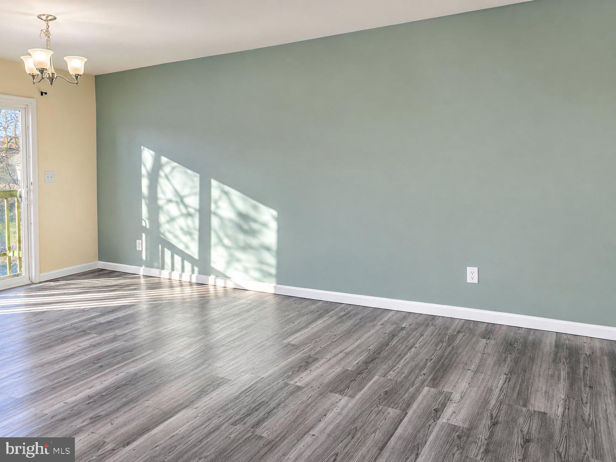
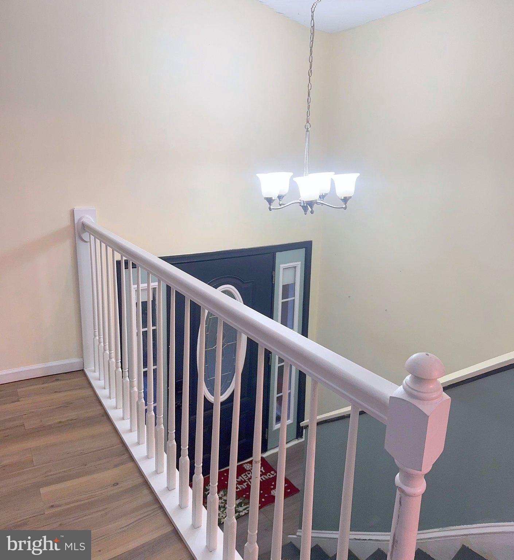
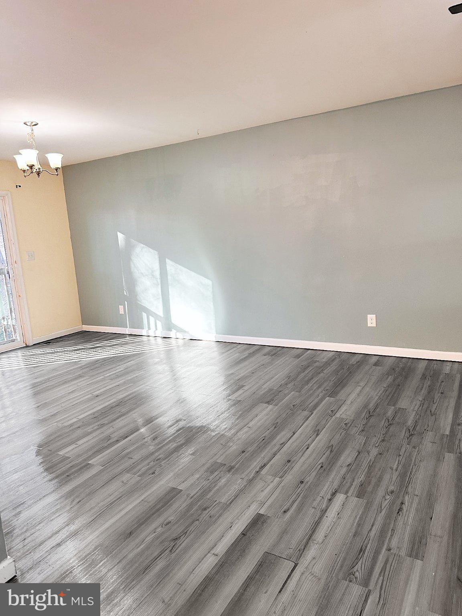
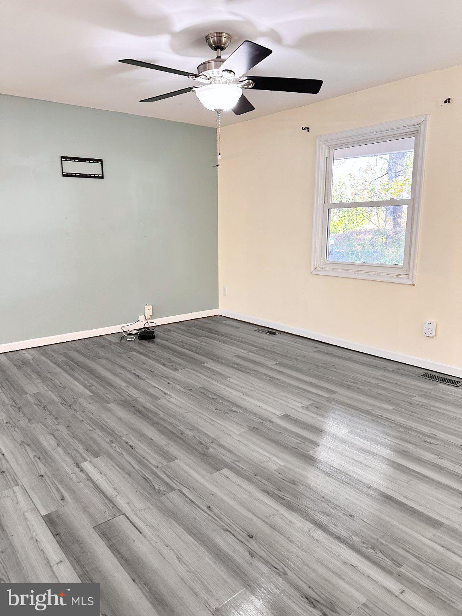
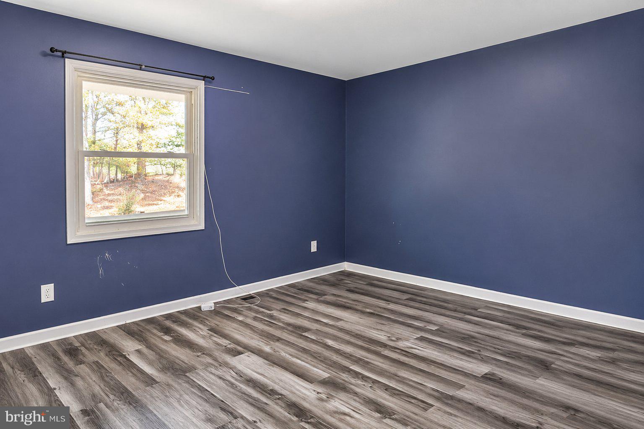
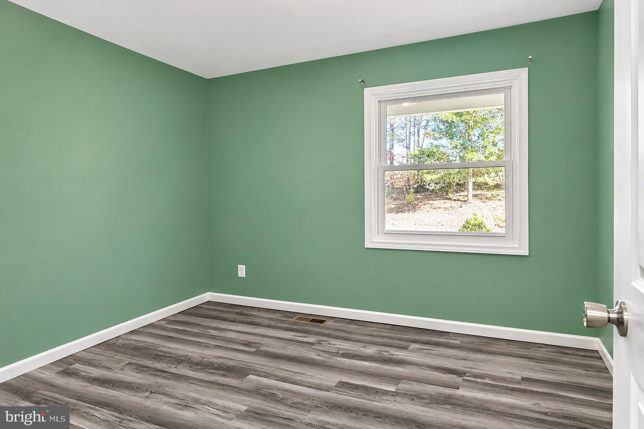
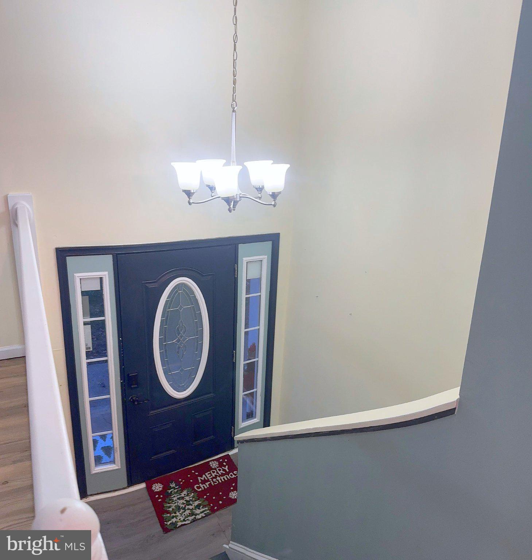
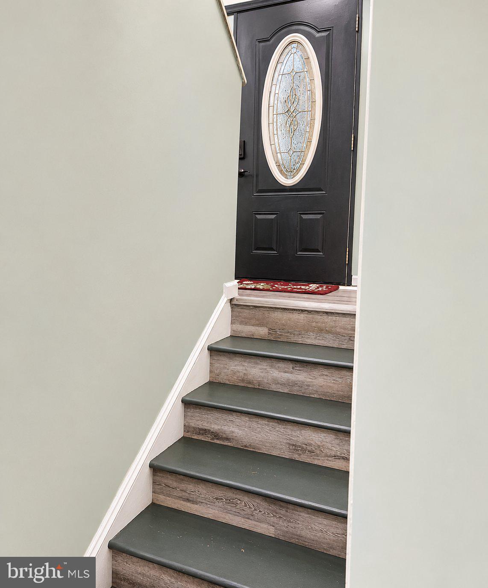
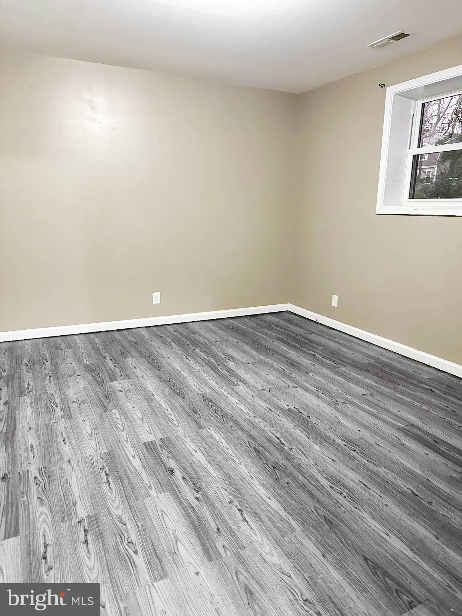
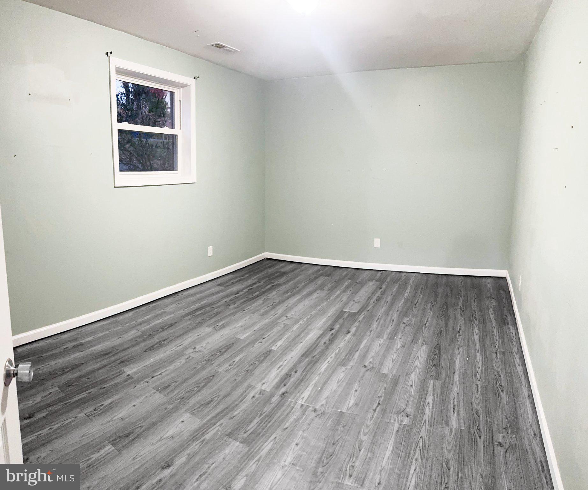
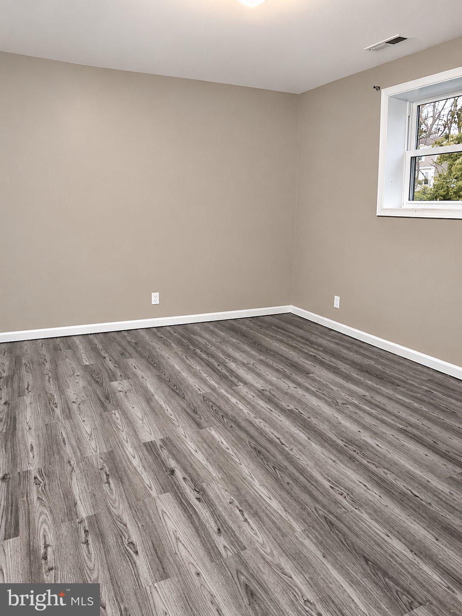
VA Assumable @ 4.50%! Welcome to 11806 Taft Drive, where comfortable living and everyday convenience come together in Spotsylvania's established Sheraton Hills East community! This 5-bedroom, 3-full-bath split-foyer home offers 2,392 square feet of finished living space across two levels, with a versatile floor plan that provides room to gather, entertain, and unwind.
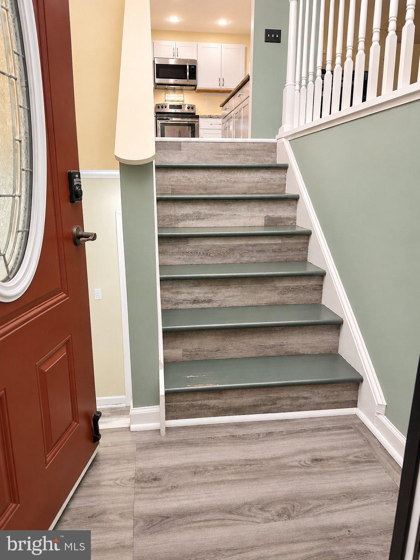
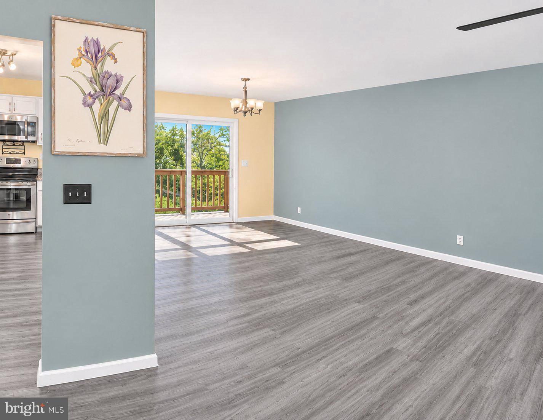
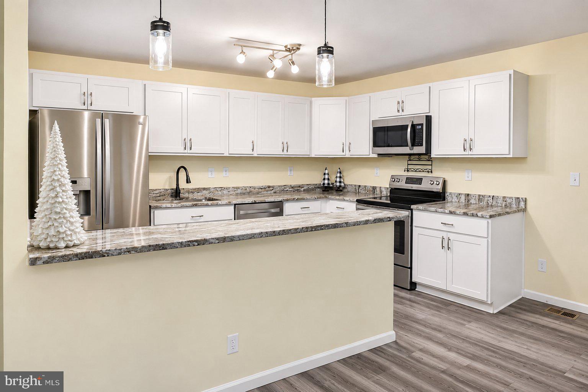
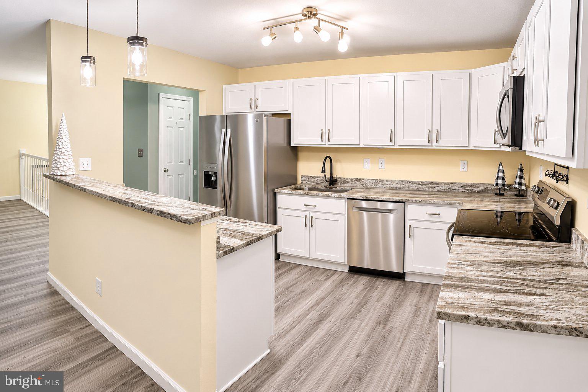
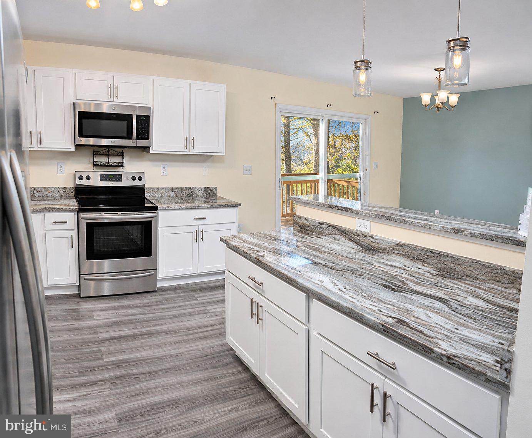
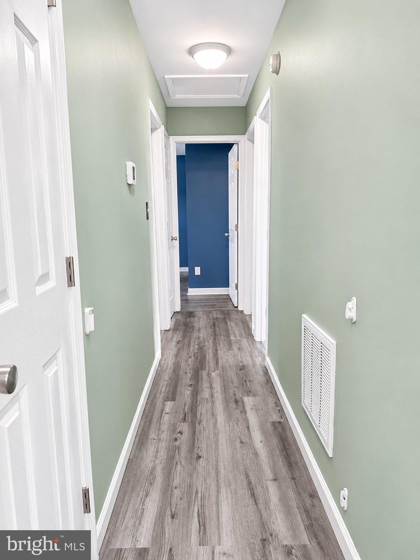
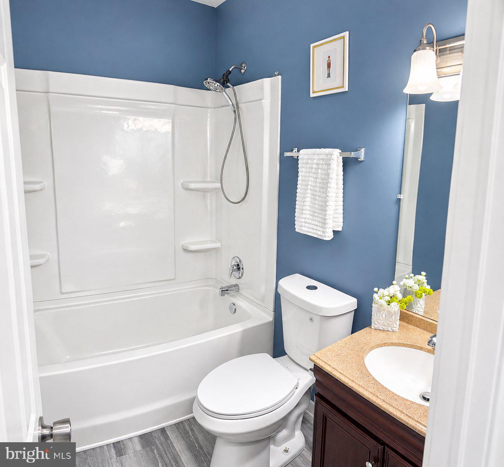
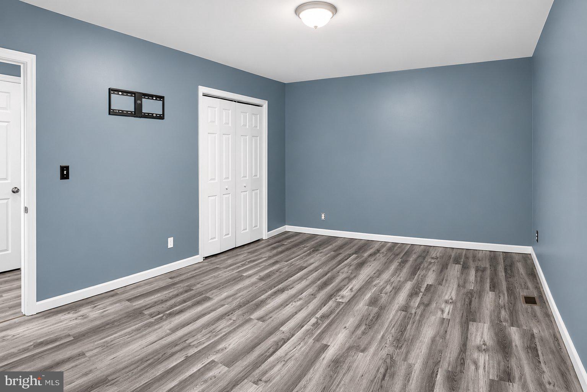
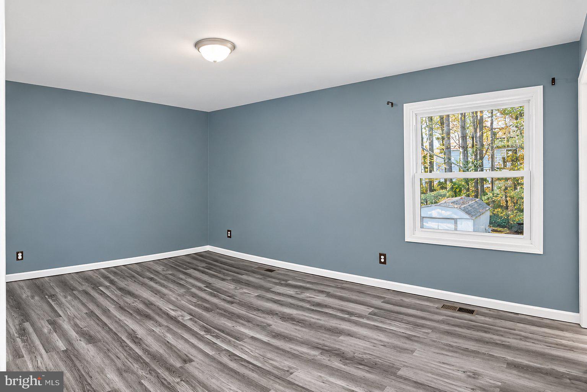
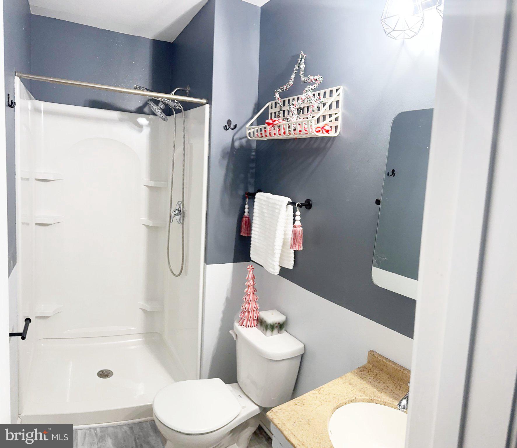
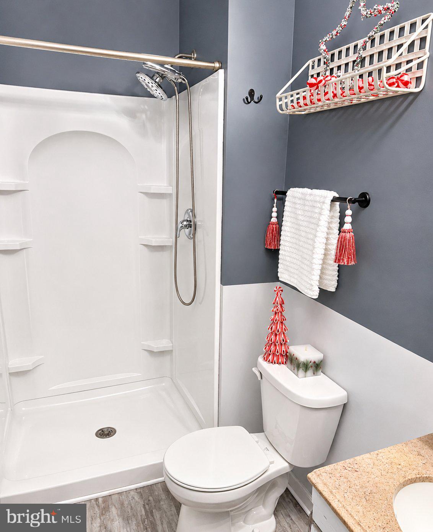
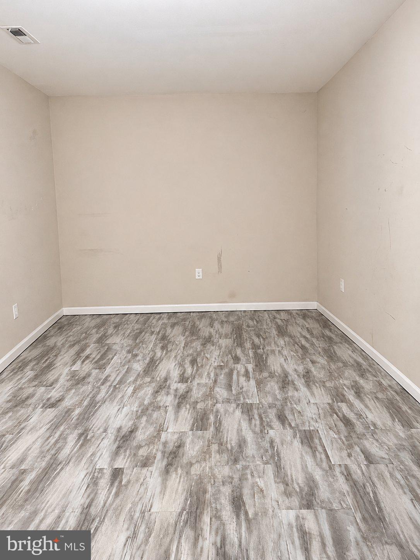
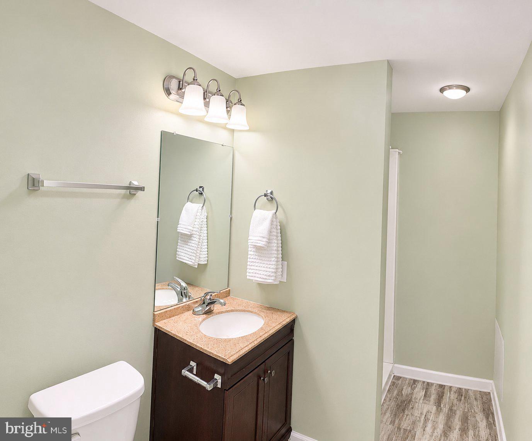
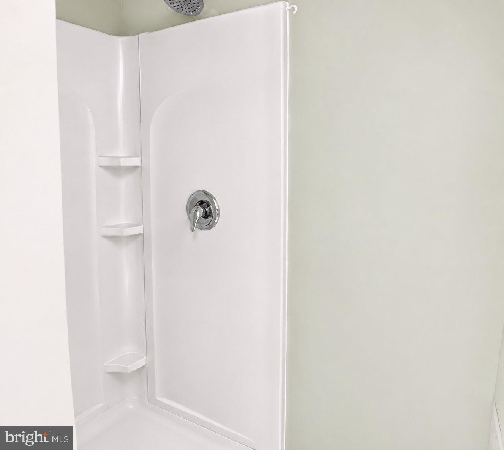
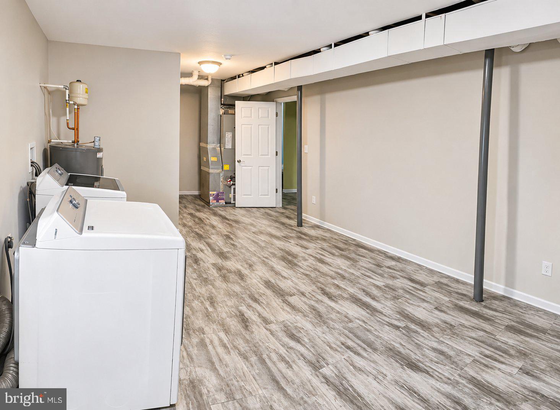
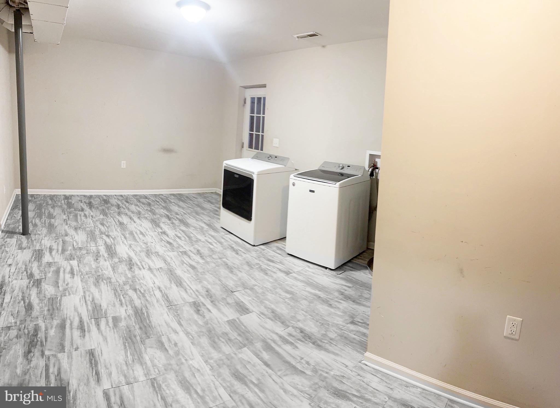
The main level features three bedrooms, two full bathrooms, and a welcoming kitchen with shaker-style cabinetry, granite countertops, and stainless steel appliances. The finished lower level adds two bedrooms, a third full bathroom, and a separate living area, creating additional space for recreation or quiet evenings at home. Engineered flooring on the main level and newer vinyl flooring downstairs offer the convenience of easy-care surfaces with no carpeting throughout.
The kitchen and bathrooms reflect improvements made during the home's 2018 renovation, which also included updated lighting and fixtures, replacement windows, siding, roof, and water heater. Additional enhancements include a replacement heat pump and air conditioning system in 2024, a newer dishwasher and microwave, updated kitchen faucet and garbage disposal, and added spray-in attic insulation.
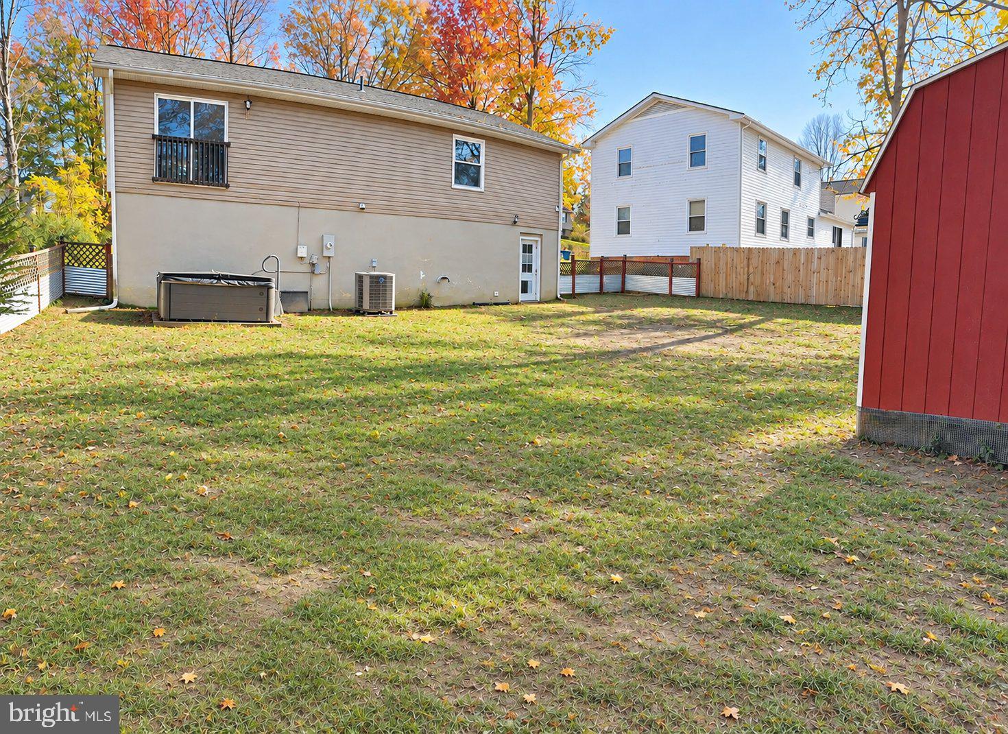
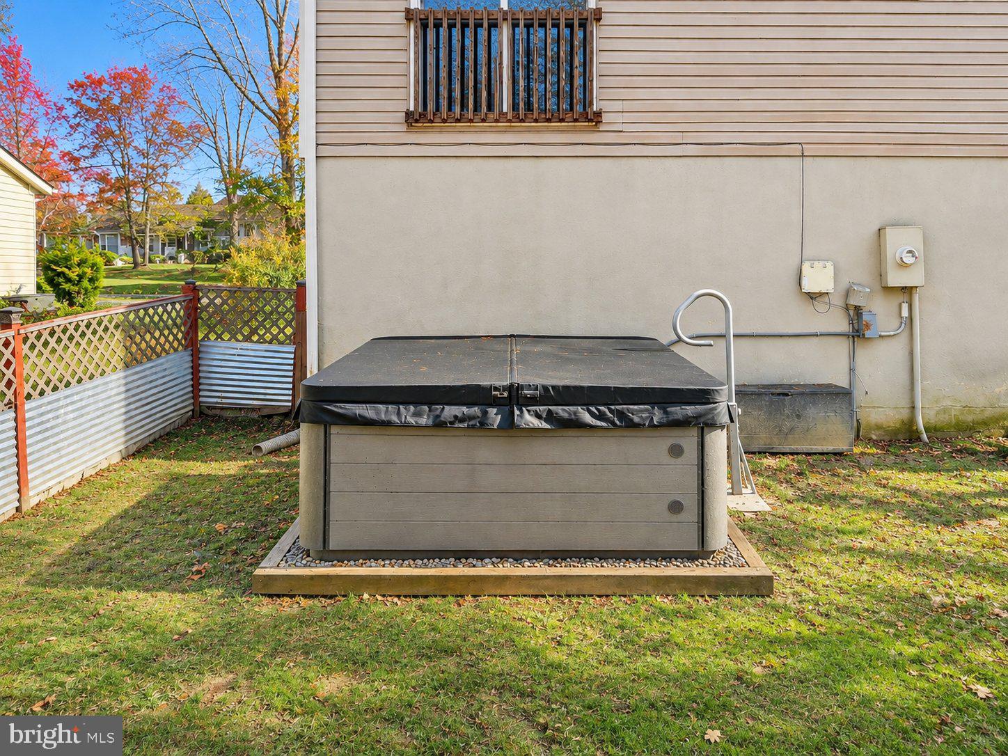
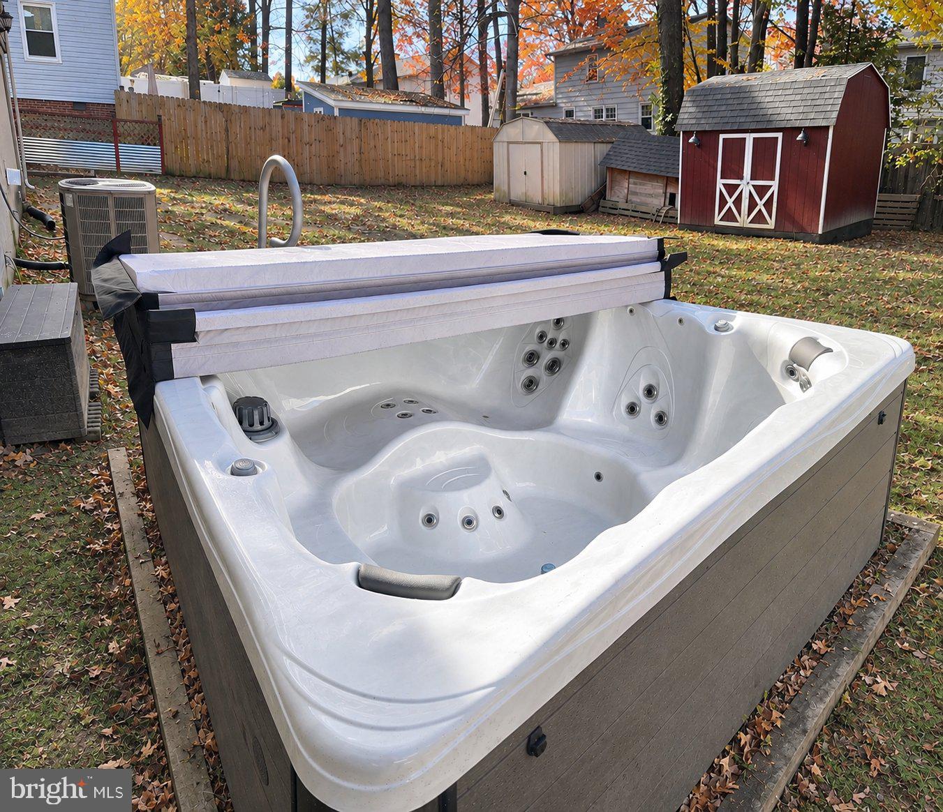
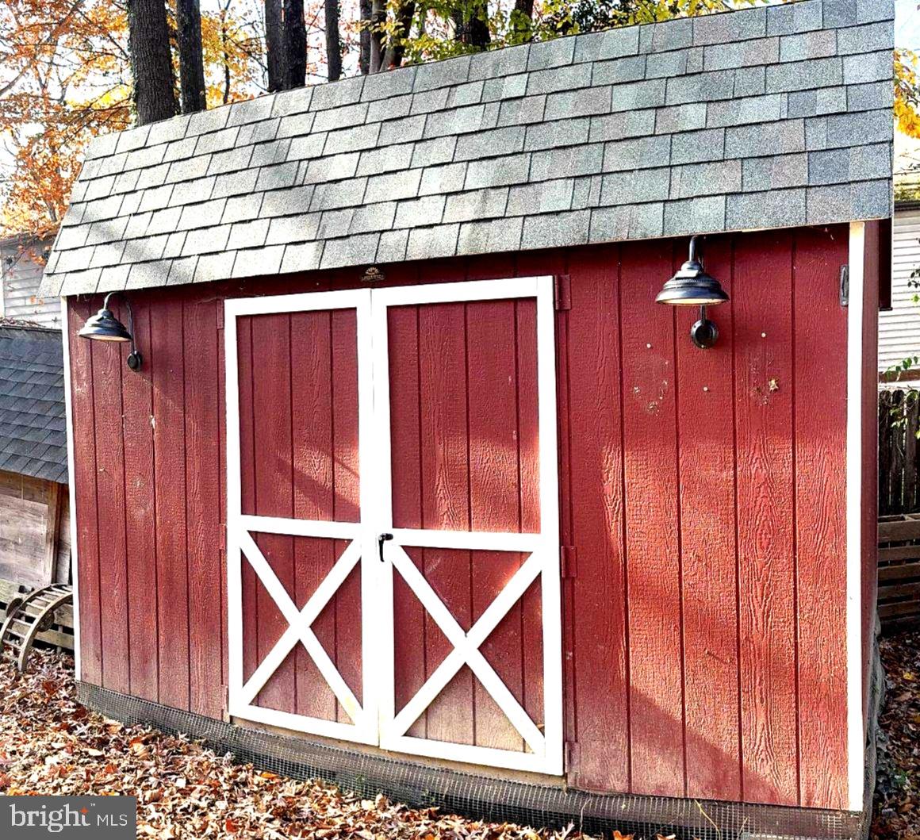
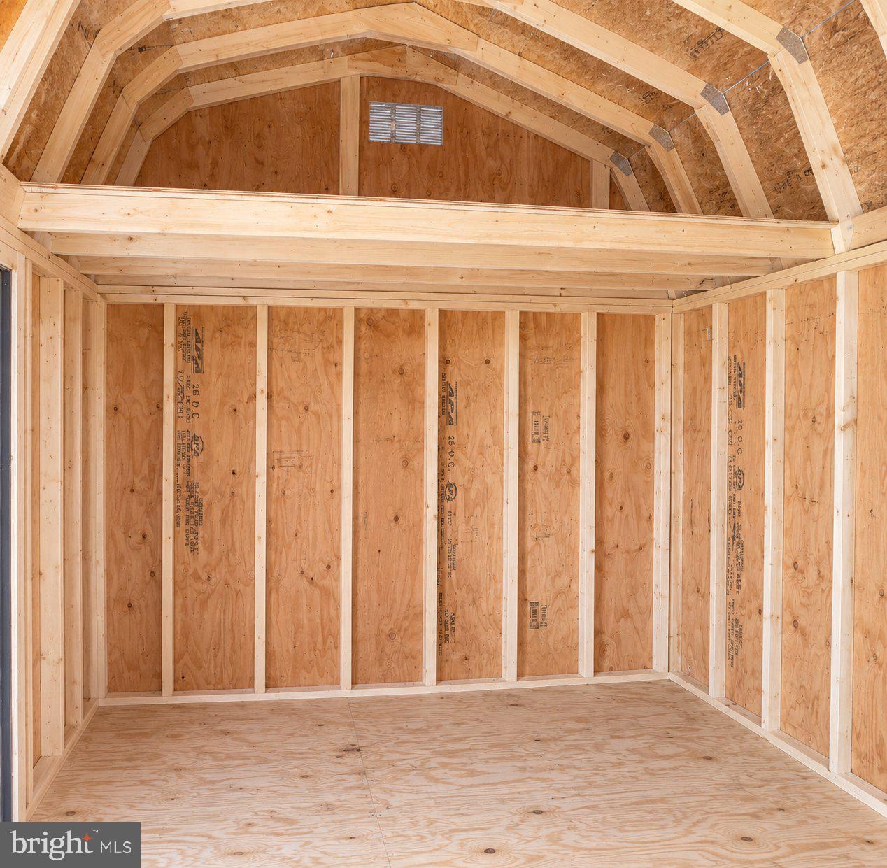
The fenced backyard offers an inviting extension of the home's living space, with room for outdoor dining, entertaining, or relaxing in the hot tub that conveys. Two storage sheds, including an Amish-built metal shed, provide practical storage, while front-yard tree removal and grading improvements contribute to the property's curb appeal.
With its flexible floor plan, comfortable living areas, and inviting outdoor spaces, 11806 Taft Drive offers a place to settle in and feel at home. Schedule your showing today!
| Date | Event | Price | Source |
|---|---|---|---|
| listed (Coming Soon) | $455,000 | Bright #VASP2047354 | |
| status changed (Active) | — | Bright #VASP2047354 |
Hi there — ask anything about this property or the area and the team will get right back to you.
Local real estate advisory services provided by agent with The Southside Group
Listed by Rosa M Farry with Re/max Allegiance
The data relating to real estate for sale on this website appears in part through the BRIGHT Internet Data Exchange program, a voluntary cooperative exchange of property listing data between licensed real estate brokerage firms in which Rosa M Farry participates, and is provided by BRIGHT through a licensing agreement. The information provided by this website is for the personal, non-commercial use of consumers and may not be used for any purpose other than to identify prospective properties consumers may be interested in purchasing. Some properties which appear for sale on this website may no longer be available because they are under contract, have closed or are no longer being offered for sale. Information Deemed Reliable But Not Guaranteed. Copyright © 2026 Bright MLS. All rights reserved.
You agree to The Southside Group Terms of Use and Privacy Policy. By choosing to contact a property, you also agree that The Southside Group and its associates may call, text, or email you regarding any inquiries or activities you submit through our website. This may involve the use of automated means and prerecorded or artificial voices.
Step 1 of 2
You've reached the free preview limit. Create a free account to see this listing and everything else on the site.
Step 2 of 2
Tell us how to reach you about homes you like.
Enter your password to sign in as
You've reached the free preview limit. Create a free account to see this listing and everything else on the site.
Already have an account? Sign in
Sign in to your account.
New here? Create an account