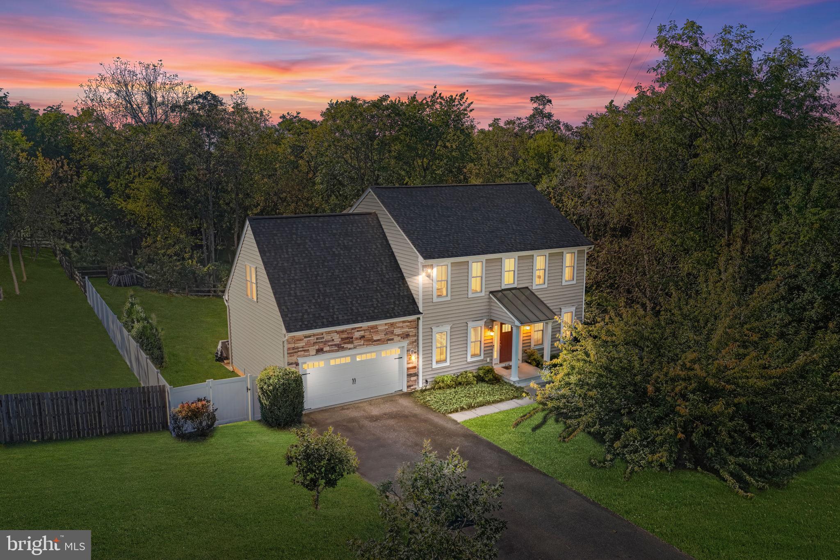
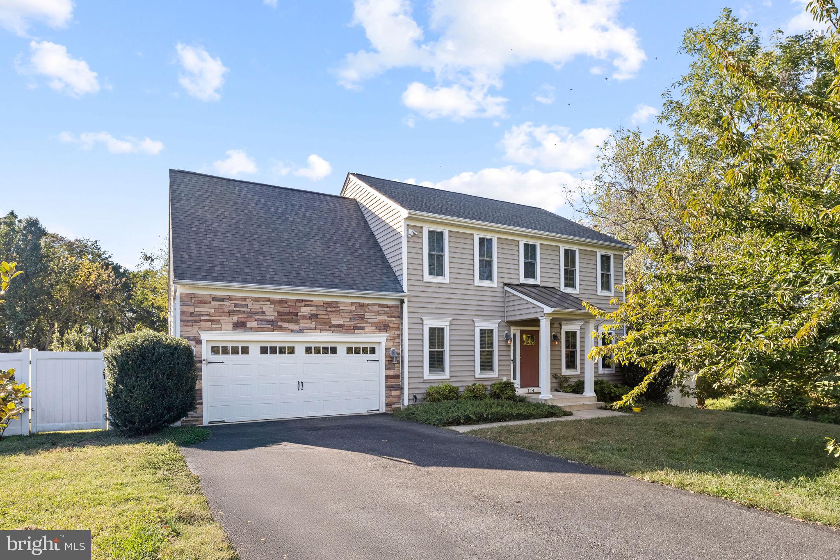
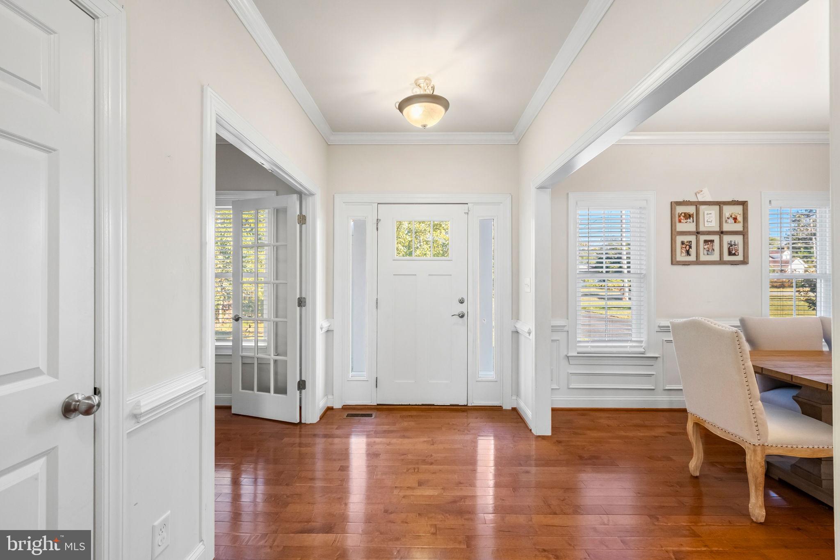
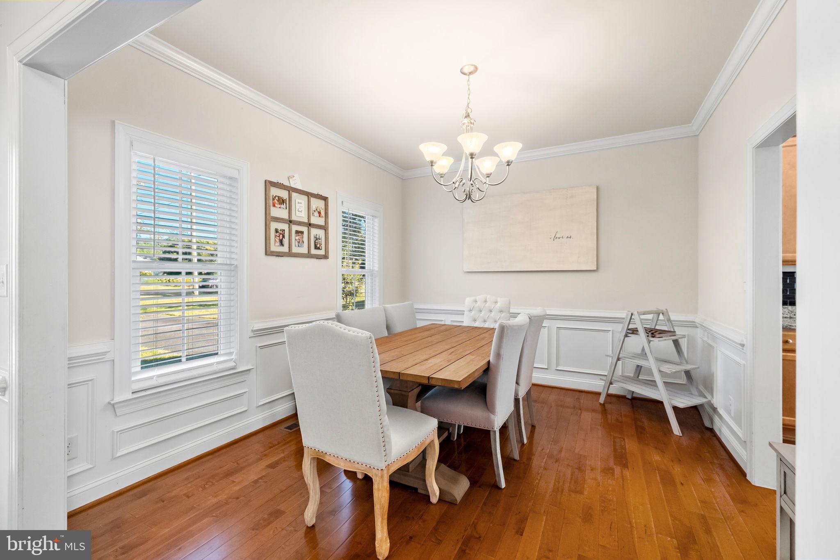
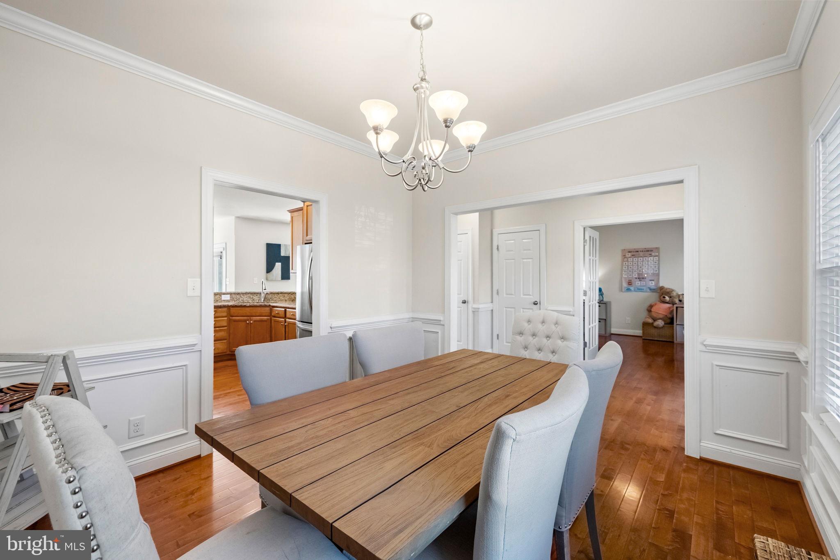
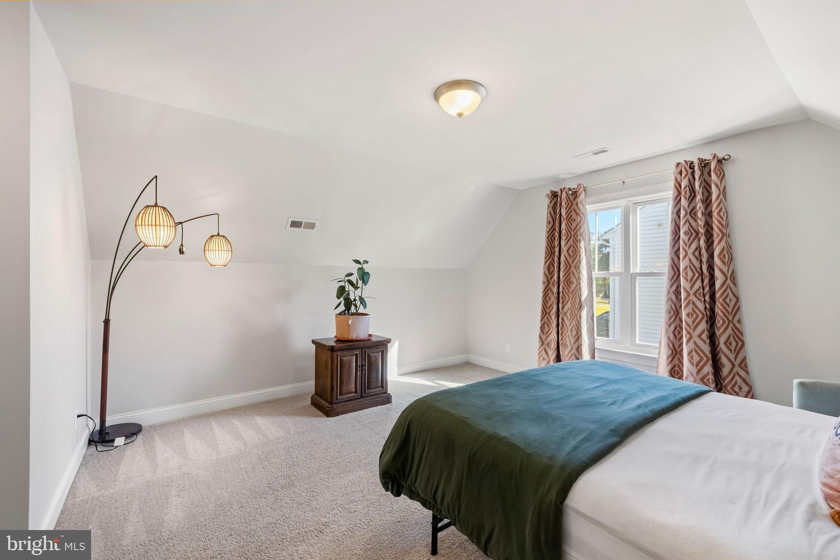
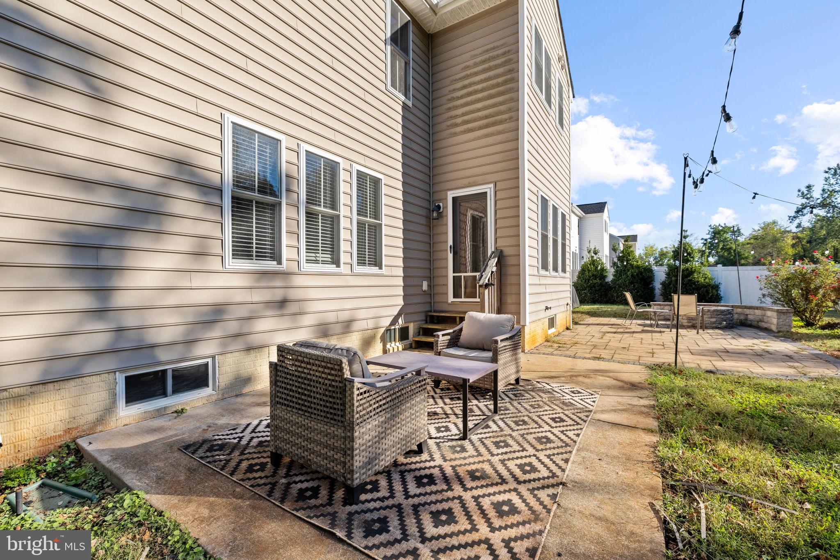
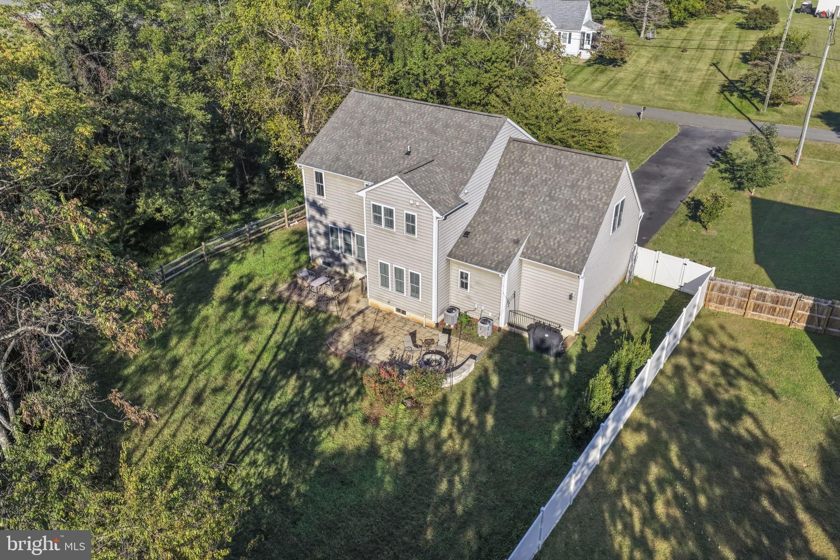
A stone-accented Colonial, a backyard built for gatherings and no HOA... this Stafford beauty checks so many boxes! Built in 2014 on 1.09 acres, 114 Mountain Avenue boasts four bedrooms, two and a half baths and a two-car garage, with stellar spaces across three levels. Beige siding, white window trim and columns establish its classic curb appeal, while stone accents above the garage add texture. Rose bushes and a collection of trees frame the setting, offering a lovely introduction to everything awaiting inside. Out back, the entertaining possibilities deserve their own spotlight, folks! A 15-by-20- patio, outdoor fireplace and stone bench surrounds create a total gathering destination. Think cookouts, celebrations and evenings around the fire - wow! Beyond the expansive lawn, a wooded area with cleared sections adds another dimension to this setting. A flagpole stands in the rear right corner, and a walk-up basement provides convenient outdoor access. Inside, hardwood floors stretch throughout the main level, tying together an open layout with dedicated spaces for work, dining and everyday living. To the right of the entry, window-paneled French doors open to a room previously used as a children’s playroom and suited for an office or library. To the left, the dining room features crown molding, wainscoting and space for a substantial table. The kitchen has generous room to cook and gather, with granite counters, stainless steel appliances and a newer backsplash. Sightlines extend into the breakfast nook and family room, where a cozy fireplace anchors the setting. Updated paint and three added sconces enhance the main-level living spaces. A half bath, closet, garage access and backyard door round out this floor. Upstairs, four bedrooms include three with walk-in closets, while newer carpeting and updated paint provide a refreshed backdrop. The primary suite boasts a vaulted ceiling, large walk-in closet and bathroom with a soaking tub, separate shower, double sinks, tile flooring and enclosed toilet room. Above the garage, another especially spacious bedroom has a taller ceiling. The second full bath includes a tub/shower combination, and the laundry room has a deep sink. Downstairs, the painted and recarpeted finished area offers room for games, movies and office space within its recessed spaces. A large unfinished storage area keeps seasonal items conveniently tucked away. With this location, the heart of Downtown Fredericksburg is within a 5-minute drive, as are a number of grocery, dining and shopping selections! Two VRE stations (Leeland Road and Fredericksburg) and multiple I-95 exits are within 10 minutes. With classic Colonial appeal, generous outdoor space and a memorable outdoor setup, 114 Mountain Ave is ready for its next chapter. Come see how beautifully your next chapter can unfold!
| Date | Event | Price | Source |
|---|---|---|---|
| listed (Coming Soon) | $649,000 | Bright #VAST2054342 | |
| status changed (Active) | — | Bright #VAST2054342 | |
| price changed | $639,000 | Bright #VAST2054342 |
Hi there — ask anything about this property or the area and the team will get right back to you.
Local real estate advisory services provided by agent with The Southside Group
Listed by Amy Cherry Taylor with Porch & Stable Realty, Llc
The data relating to real estate for sale on this website appears in part through the BRIGHT Internet Data Exchange program, a voluntary cooperative exchange of property listing data between licensed real estate brokerage firms in which Amy Cherry Taylor participates, and is provided by BRIGHT through a licensing agreement. The information provided by this website is for the personal, non-commercial use of consumers and may not be used for any purpose other than to identify prospective properties consumers may be interested in purchasing. Some properties which appear for sale on this website may no longer be available because they are under contract, have closed or are no longer being offered for sale. Information Deemed Reliable But Not Guaranteed. Copyright © 2026 Bright MLS. All rights reserved.
You agree to The Southside Group Terms of Use and Privacy Policy. By choosing to contact a property, you also agree that The Southside Group and its associates may call, text, or email you regarding any inquiries or activities you submit through our website. This may involve the use of automated means and prerecorded or artificial voices.
Step 1 of 2
You've reached the free preview limit. Create a free account to see this listing and everything else on the site.
Step 2 of 2
Tell us how to reach you about homes you like.
Enter your password to sign in as
You've reached the free preview limit. Create a free account to see this listing and everything else on the site.
Already have an account? Sign in
Sign in to your account.
New here? Create an account