
 For sale
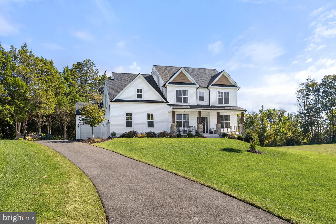
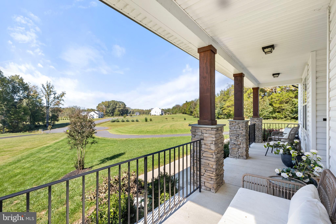
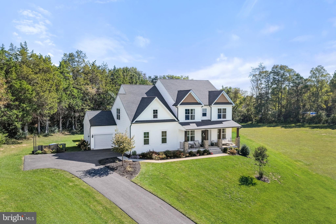
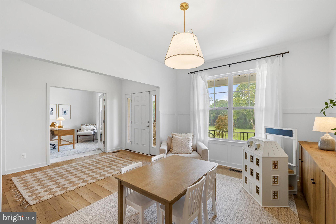
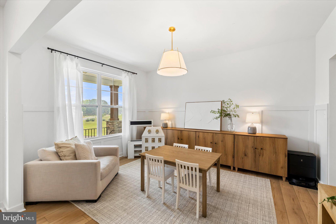
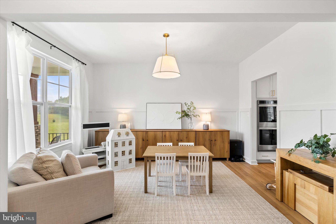
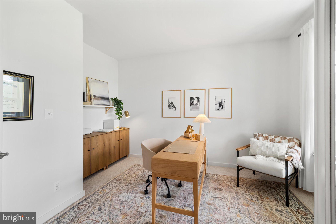
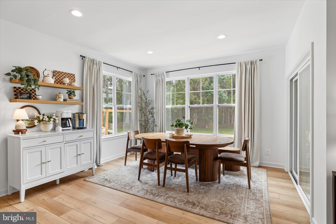
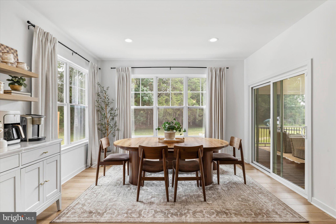
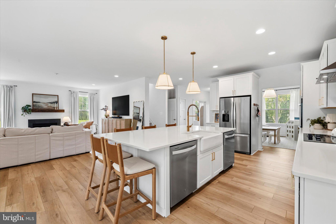
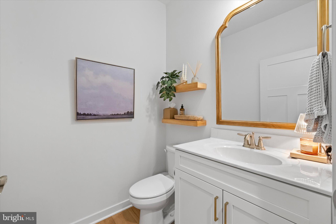
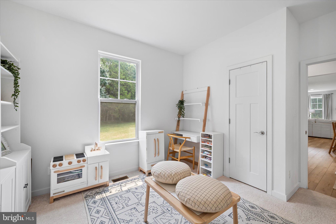
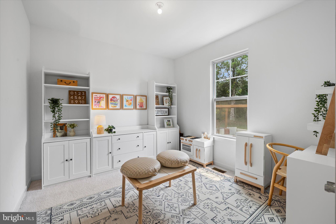
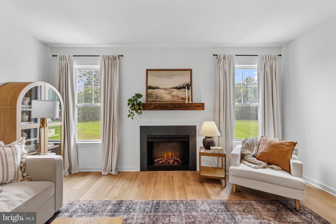
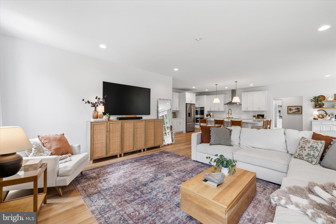
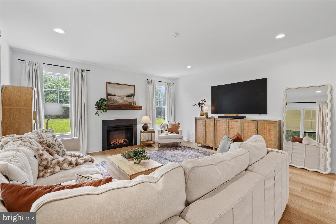
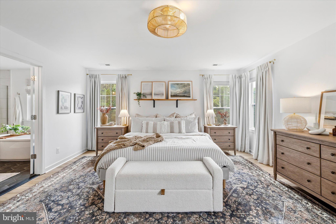
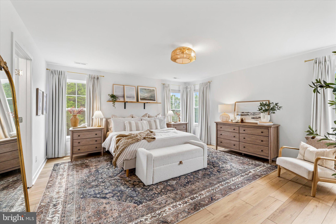
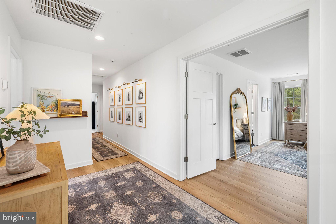
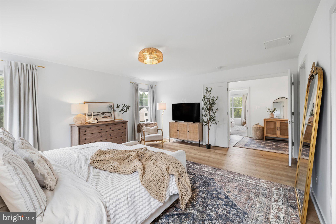
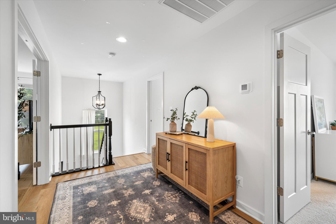
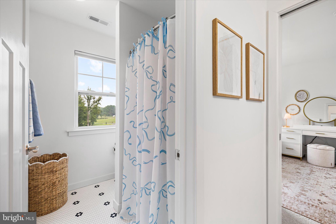
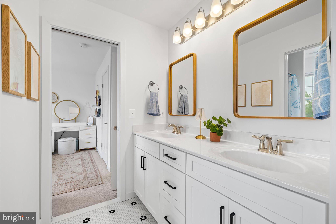
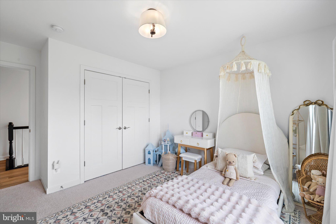
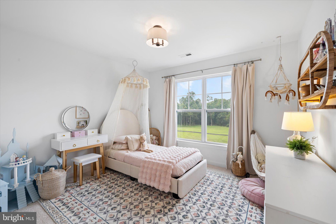
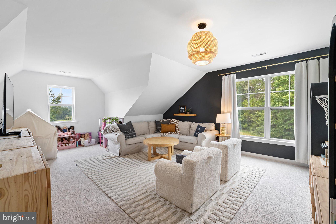
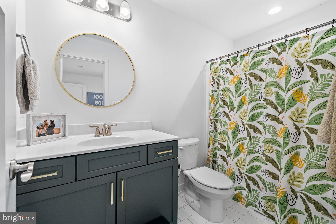
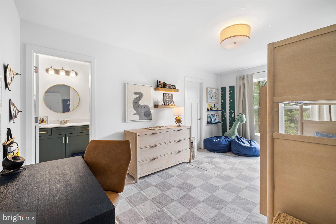
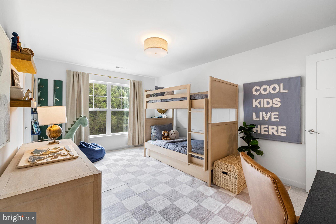
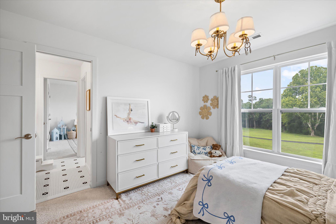
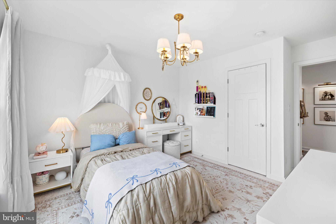
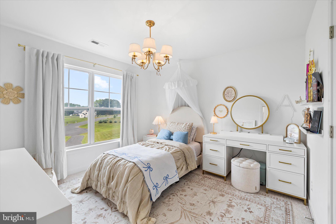
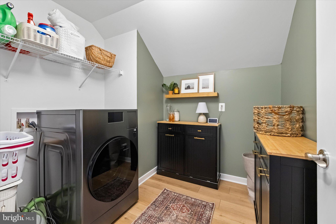
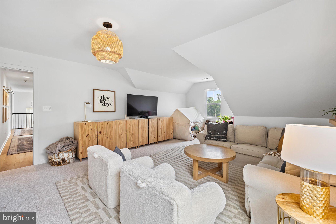
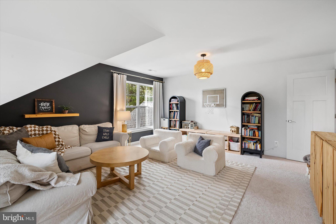
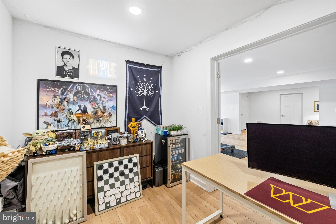
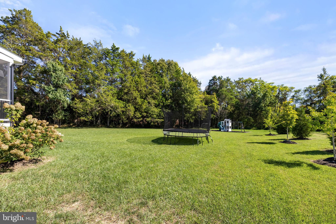
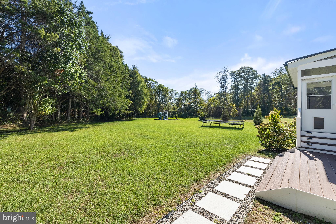
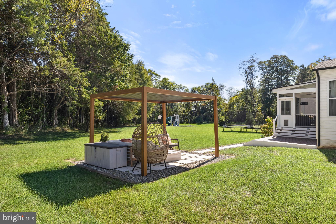
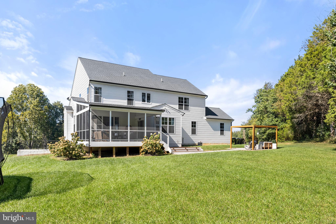
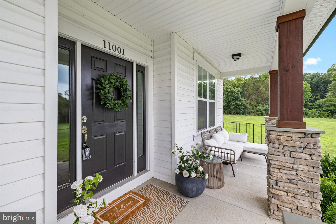
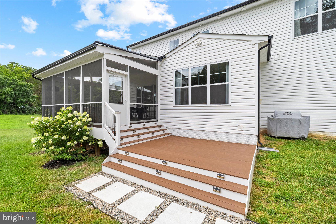
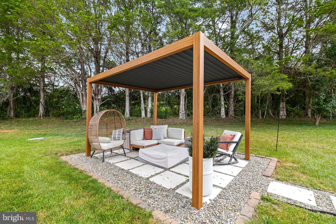
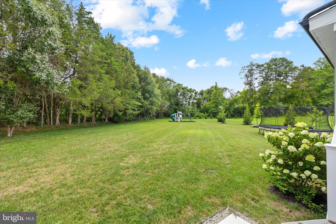
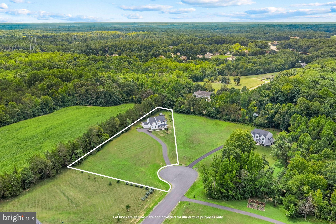
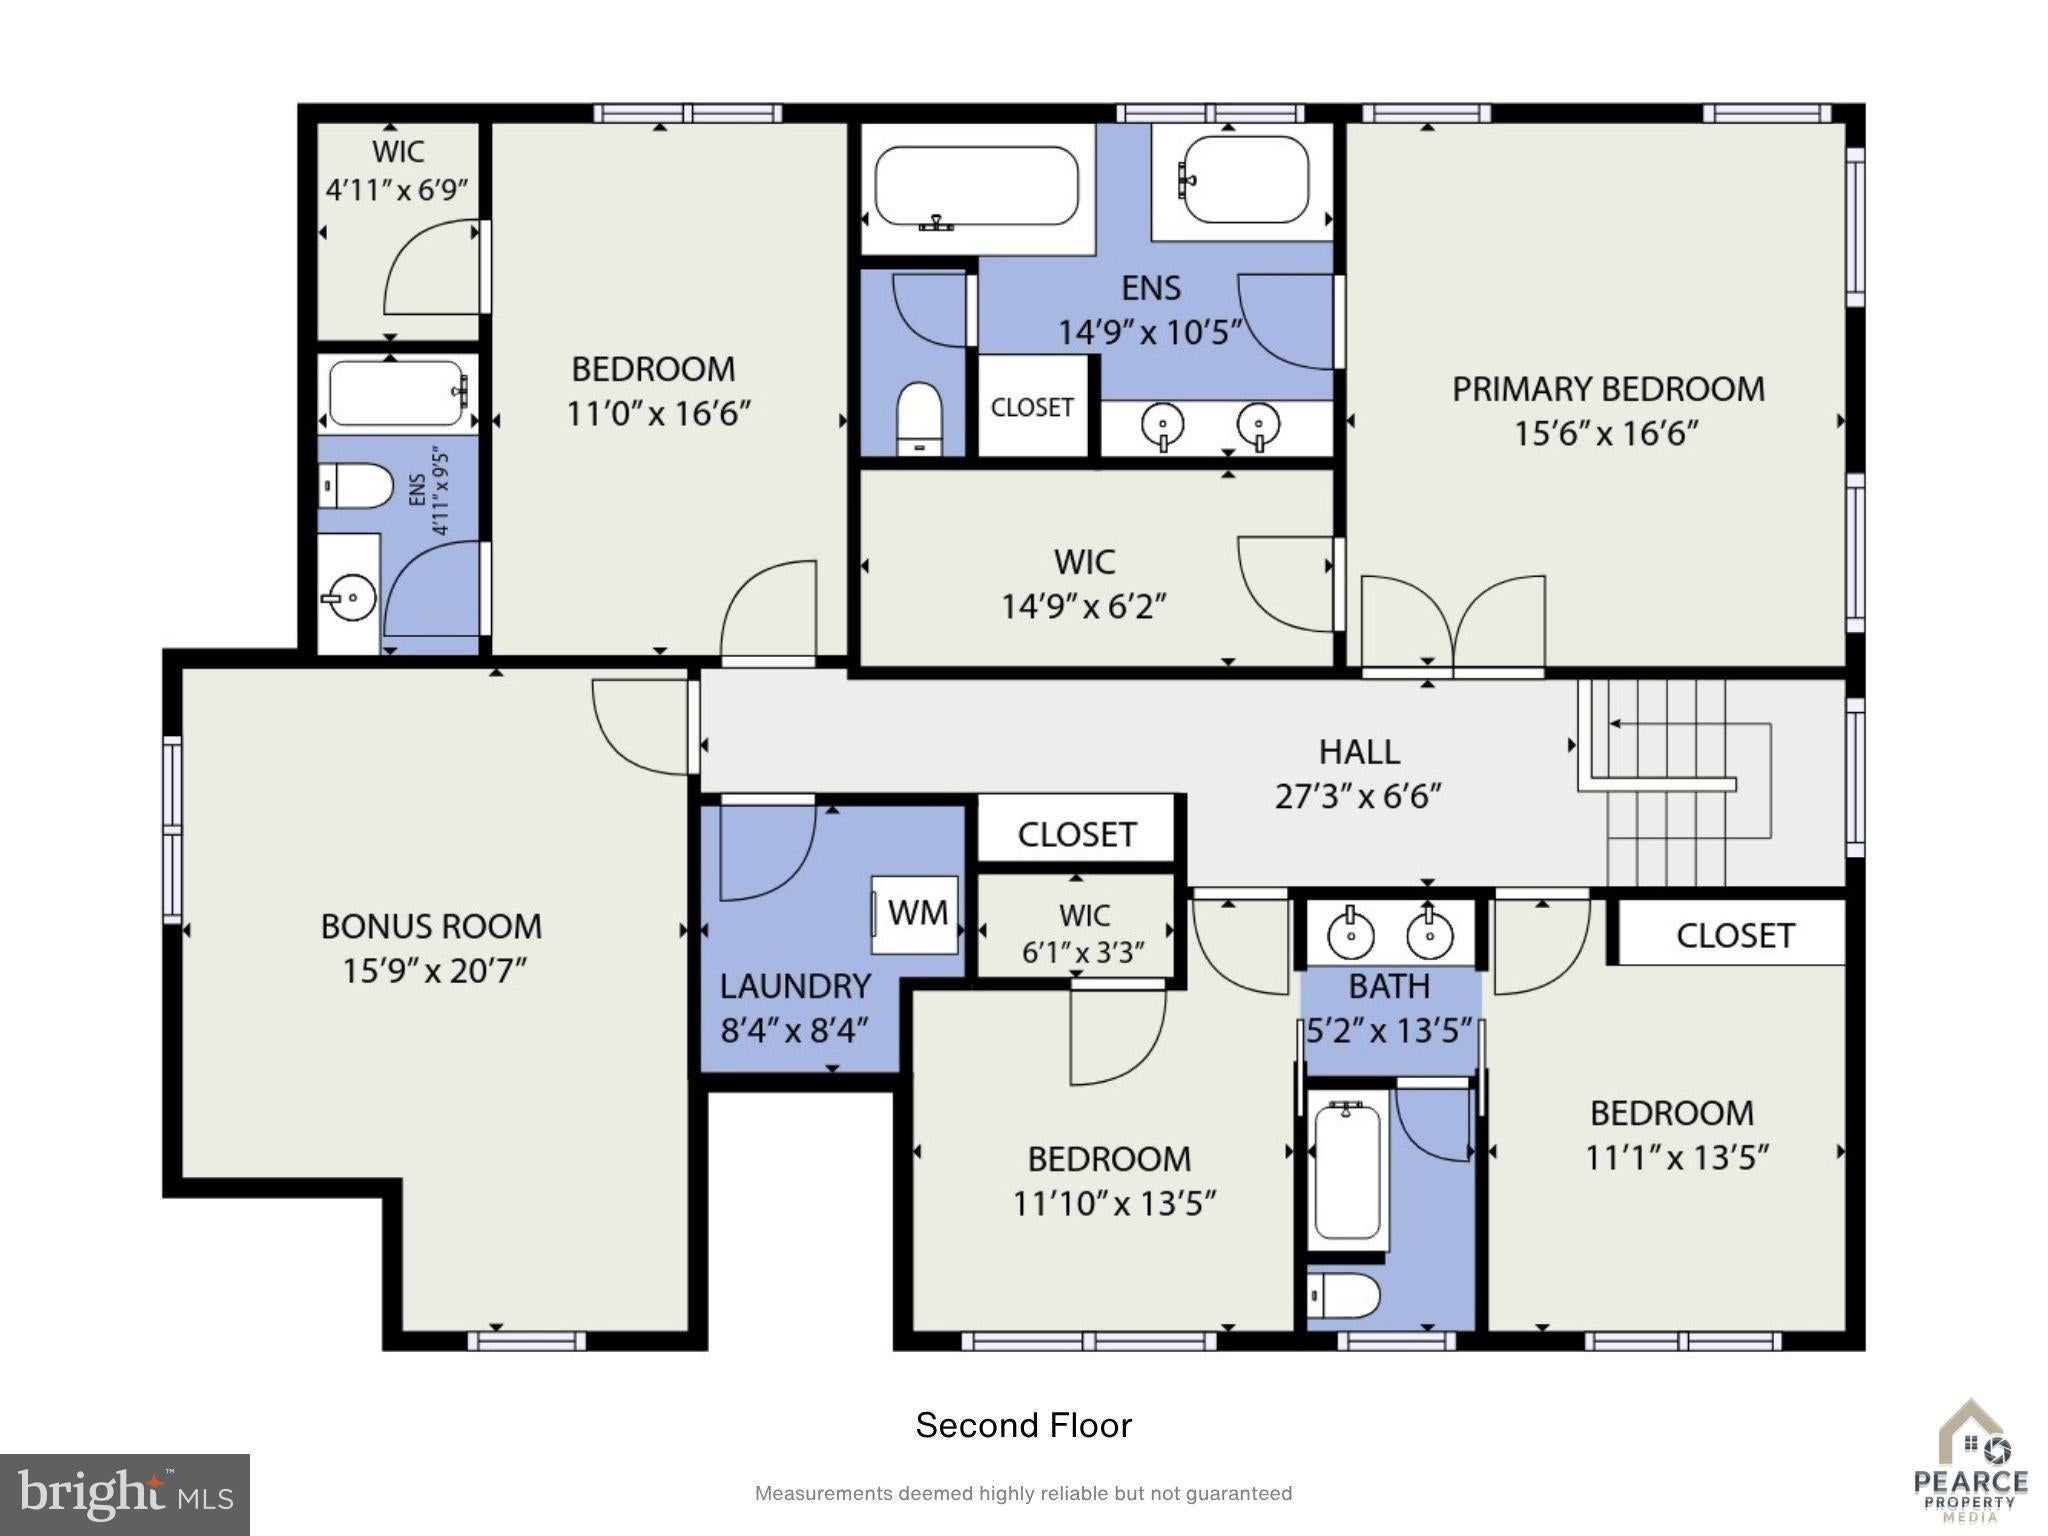
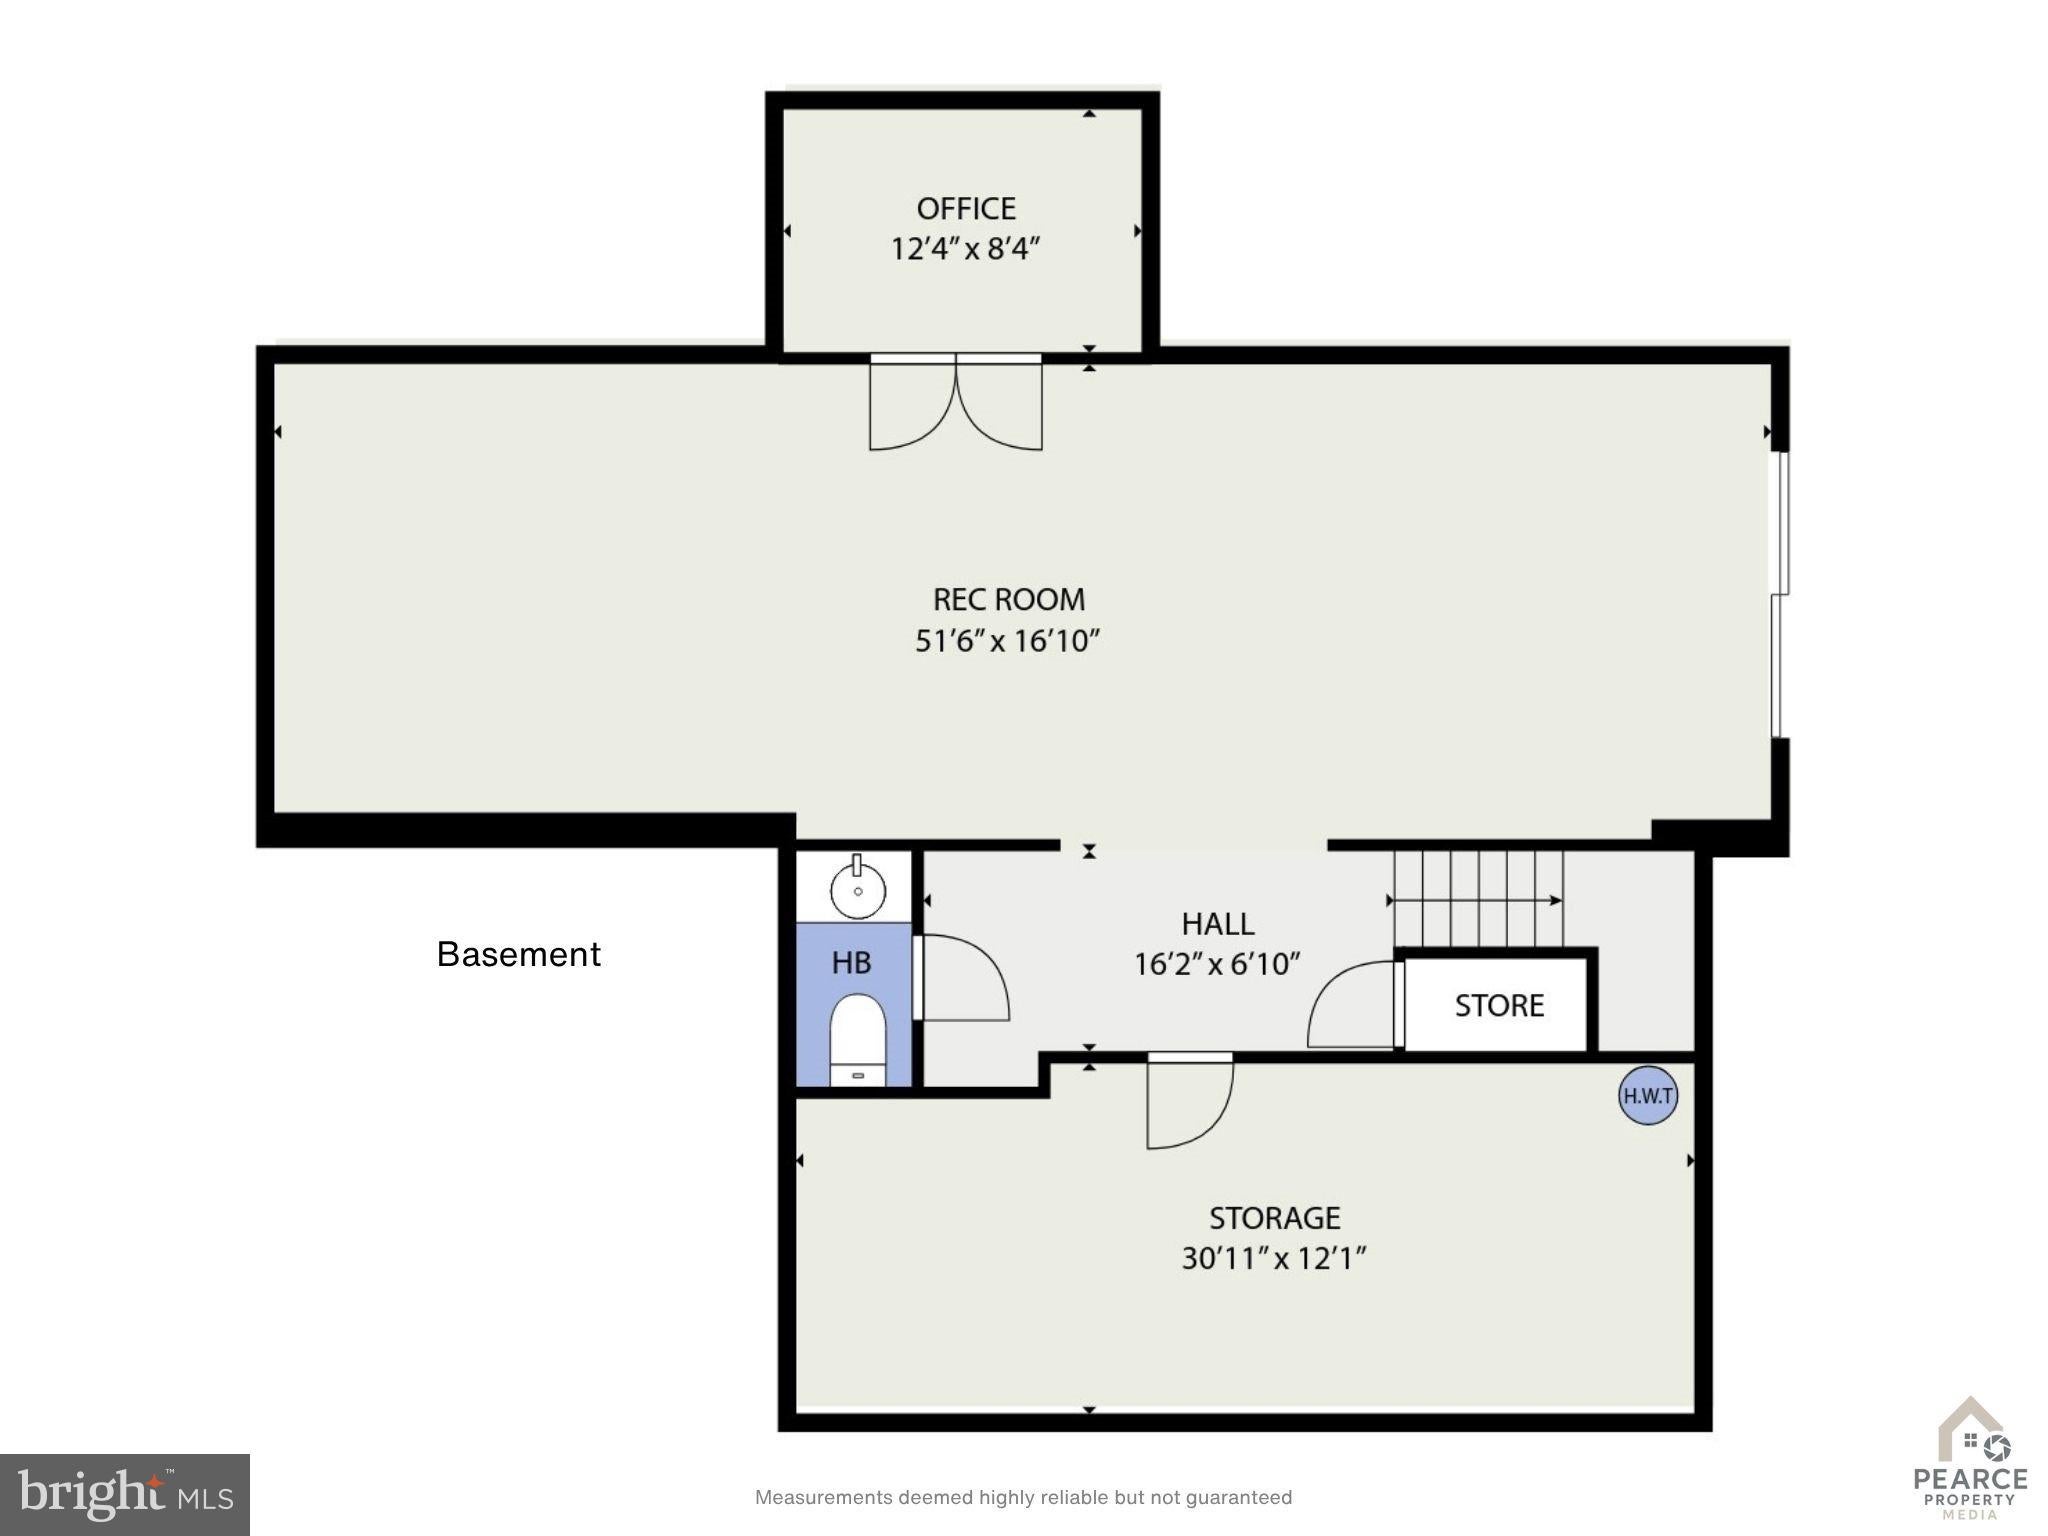
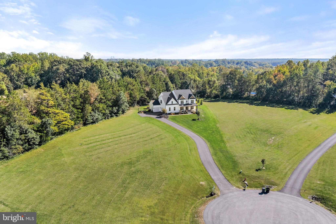
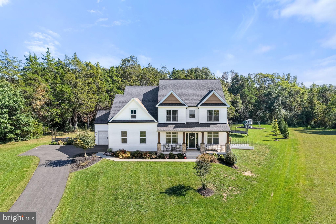
Why wait to build when you can move right into a beautifully upgraded 5 bedroom, 3 full/2 half bathroom home with so many of the extras already completed? Offering exceptional finishes, thoughtful design, and impressive indoor and outdoor living spaces and a 3 car garage, this home delivers the benefits of newer construction without the wait or added expense of making upgrades after closing!
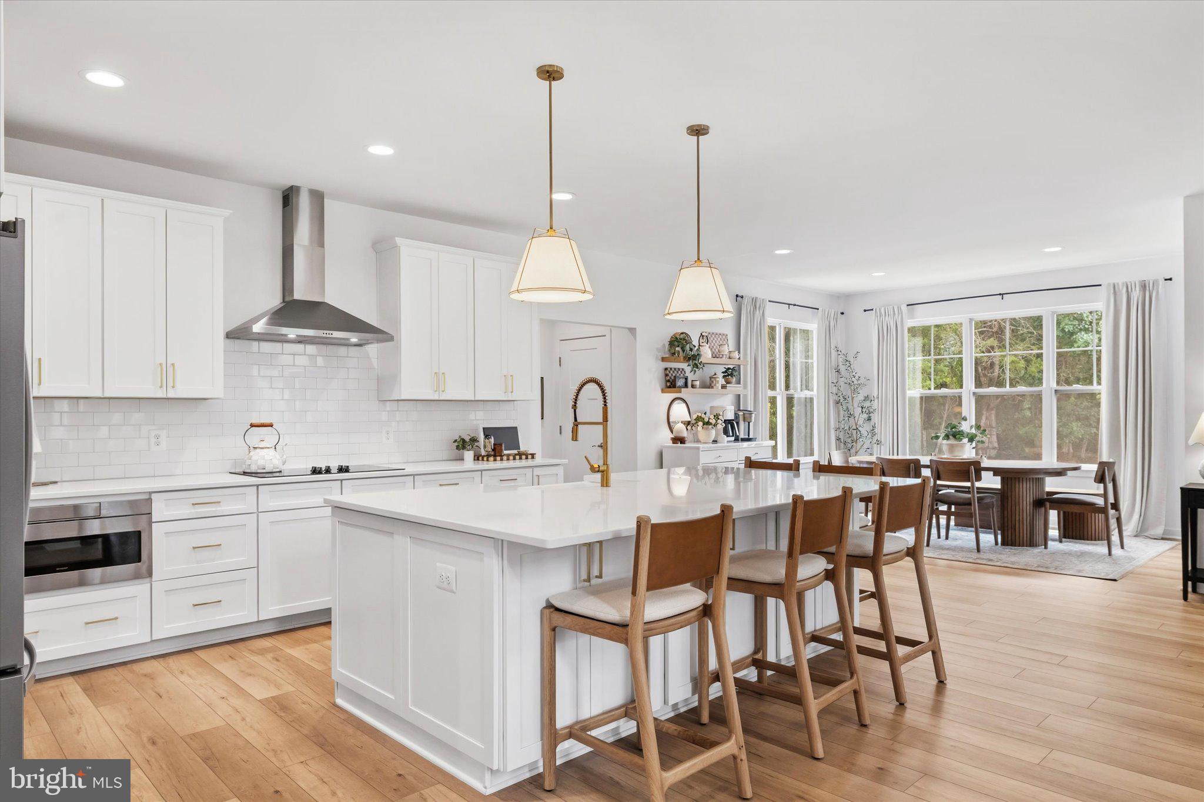
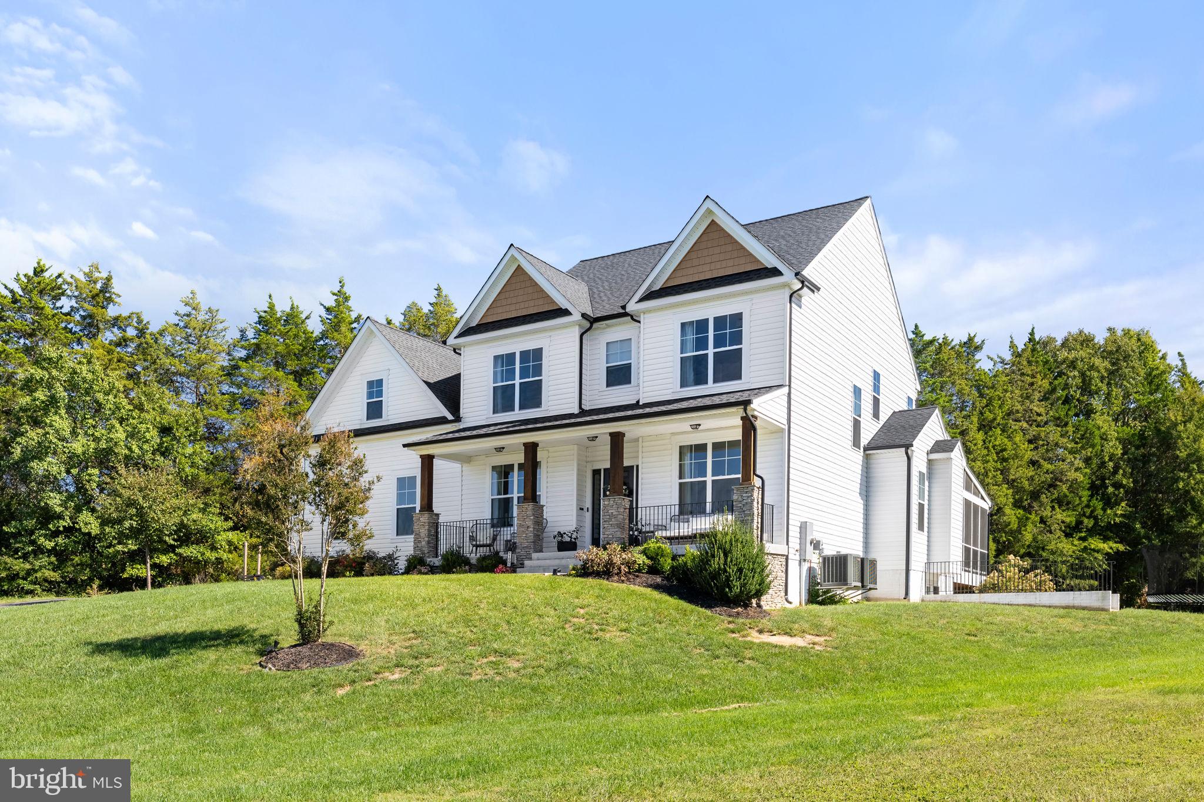
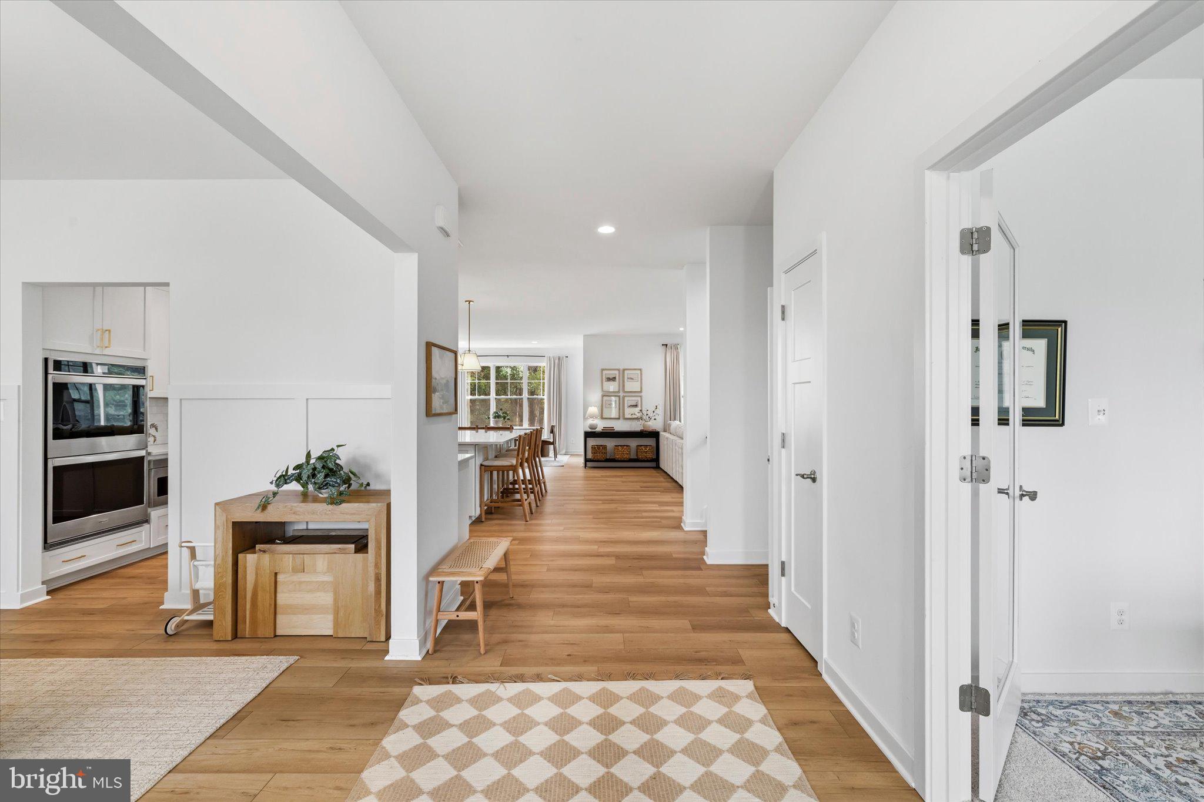
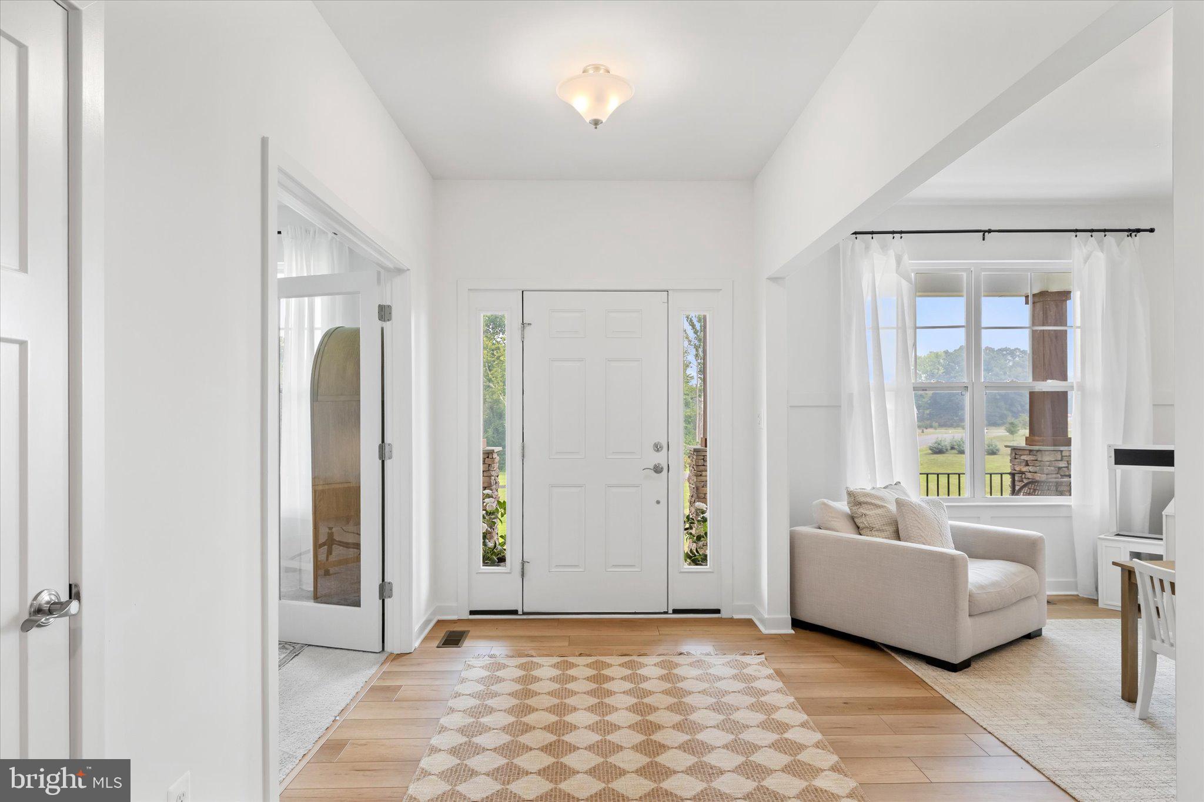
From the moment you arrive, the custom wood front porch columns, black iron railings, and inviting curb appeal set the tone for what awaits inside. The bright, open floor plan is filled with natural light and features beautiful COREtec Calypso Oak luxury vinyl plank flooring throughout the main living areas. Every space has been thoughtfully designed to combine comfort, style, and functionality.
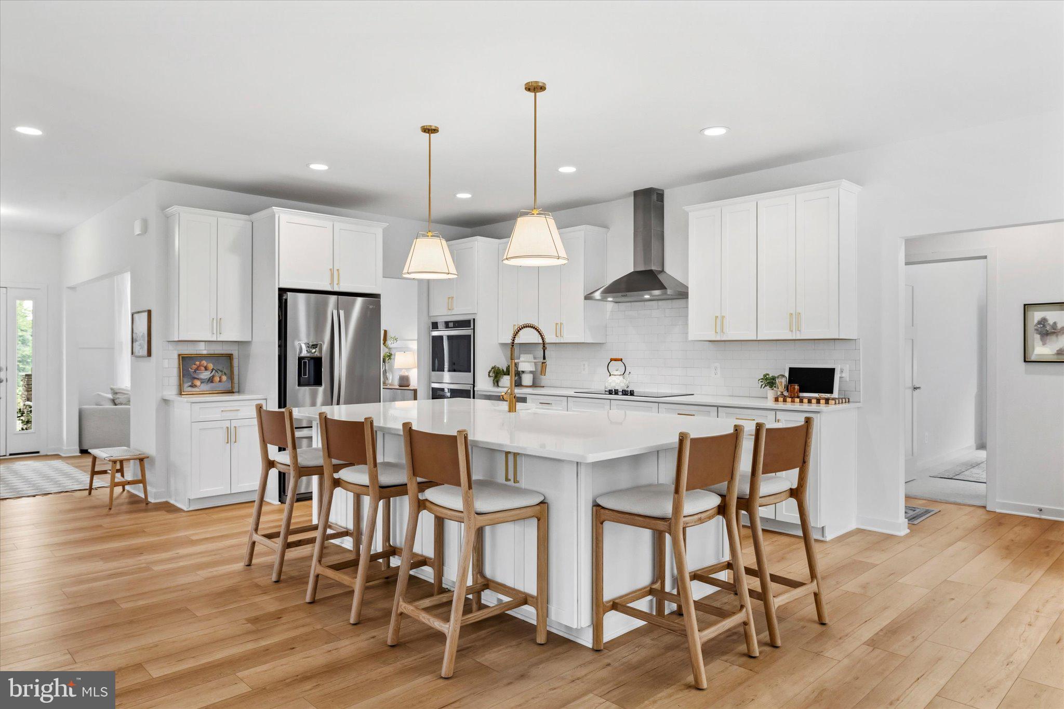
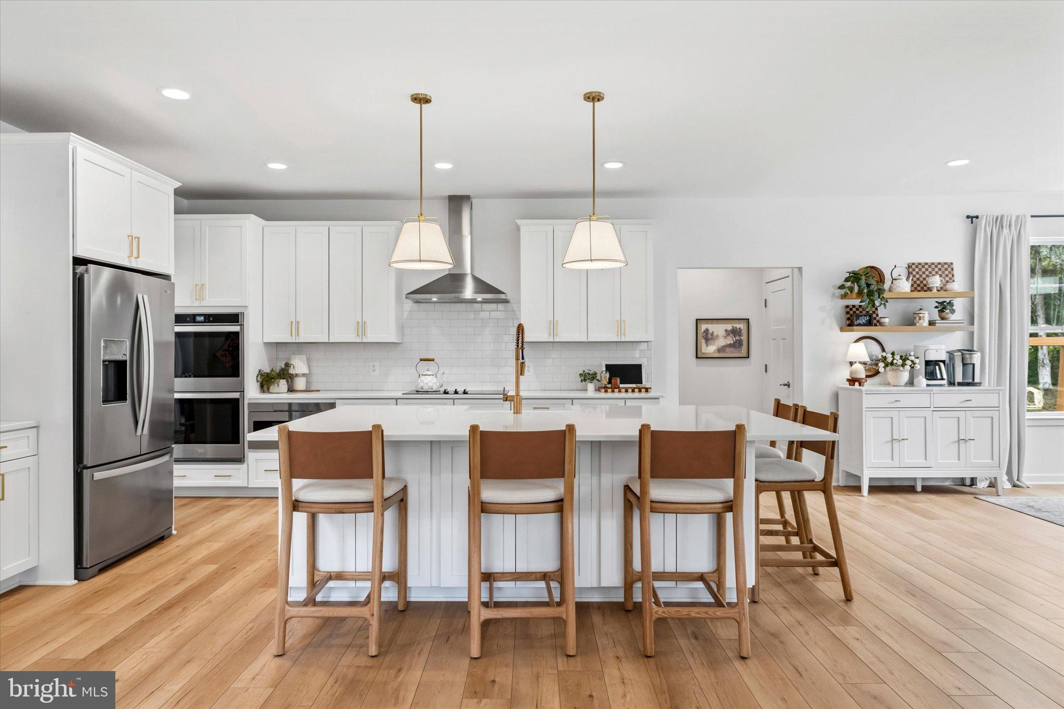
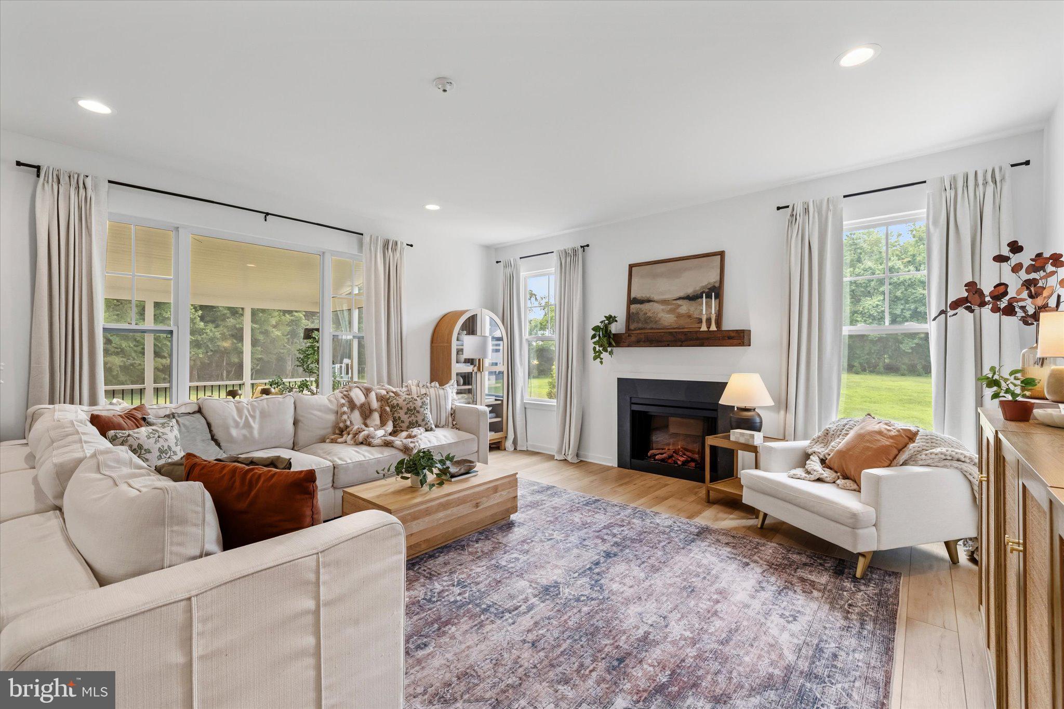
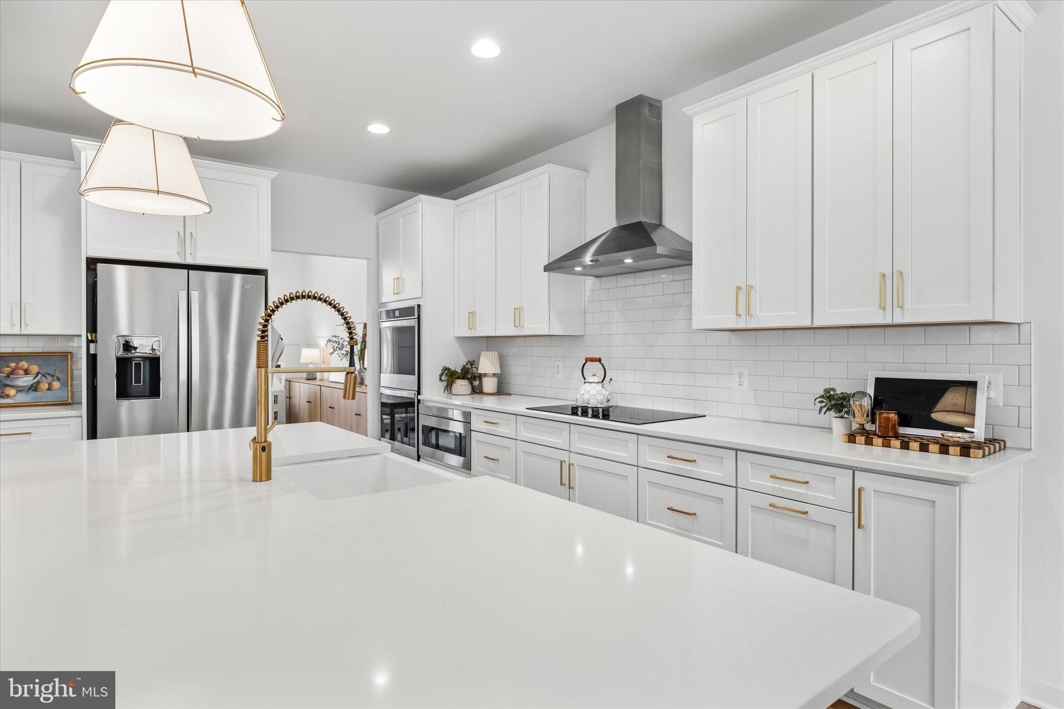
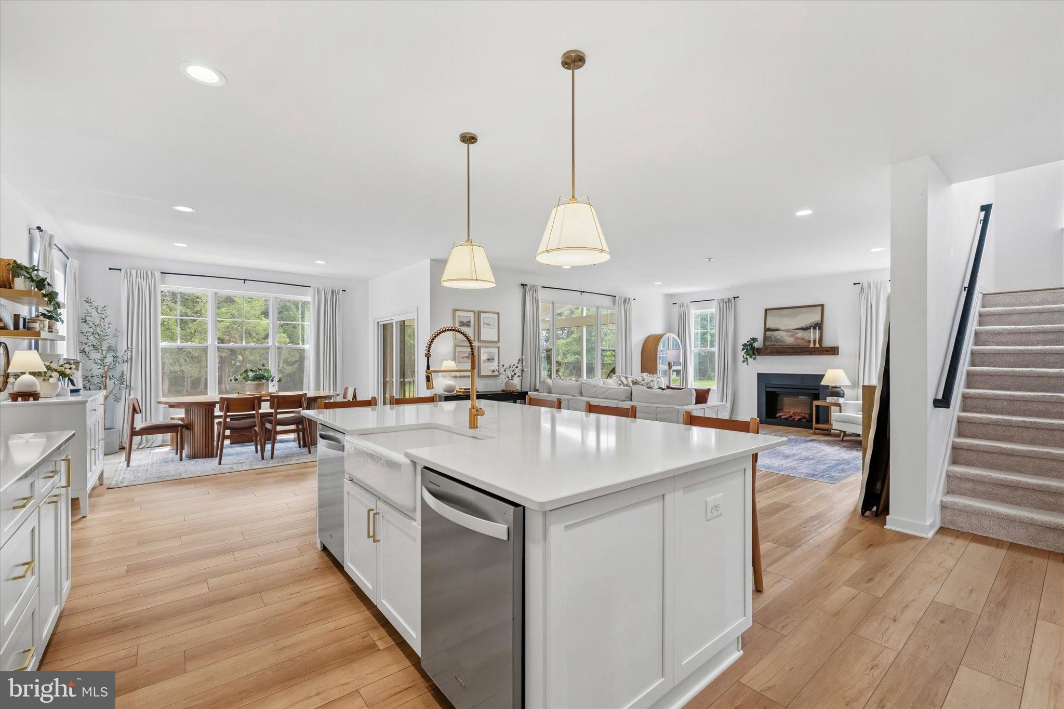
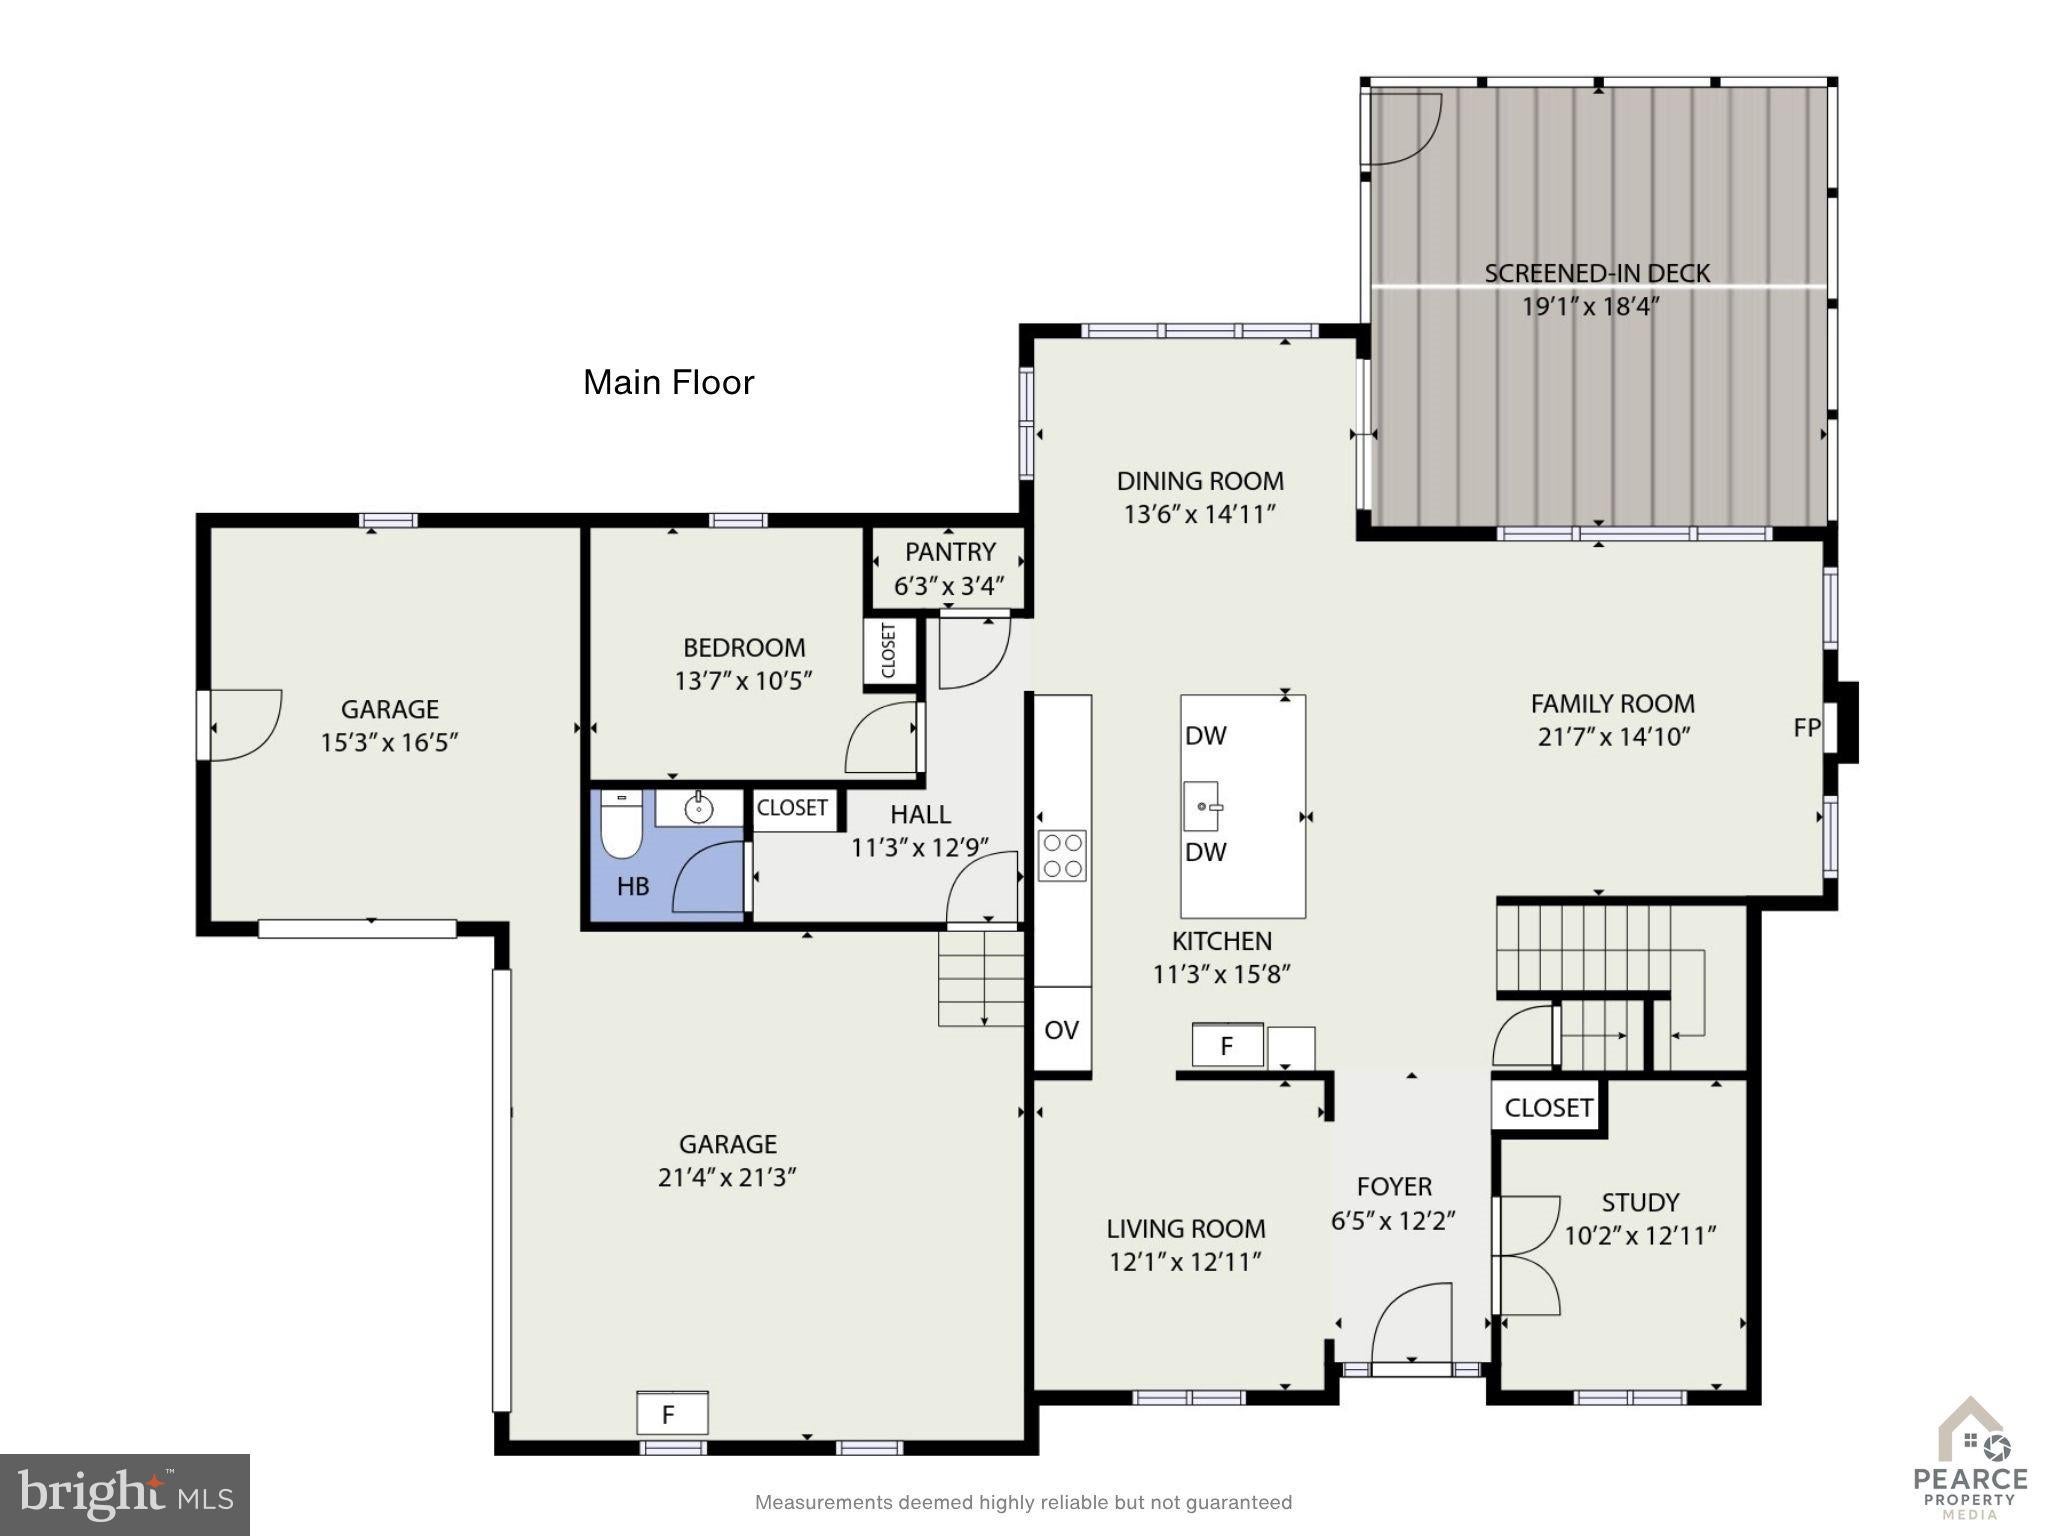
The kitchen is truly amazing and offers upgrades you won't find in many new builds! Featuring gorgeous quartz countertops, an oversized center island, upgraded cabinetry, double wall ovens, TWO dishwashers, an expanded electric range, and a convenient microwave drawer, this space is ideal for both everyday living and entertaining. The kitchen flows seamlessly into the spacious family room with a cozy fireplace, creating an inviting gathering space for family and friends.
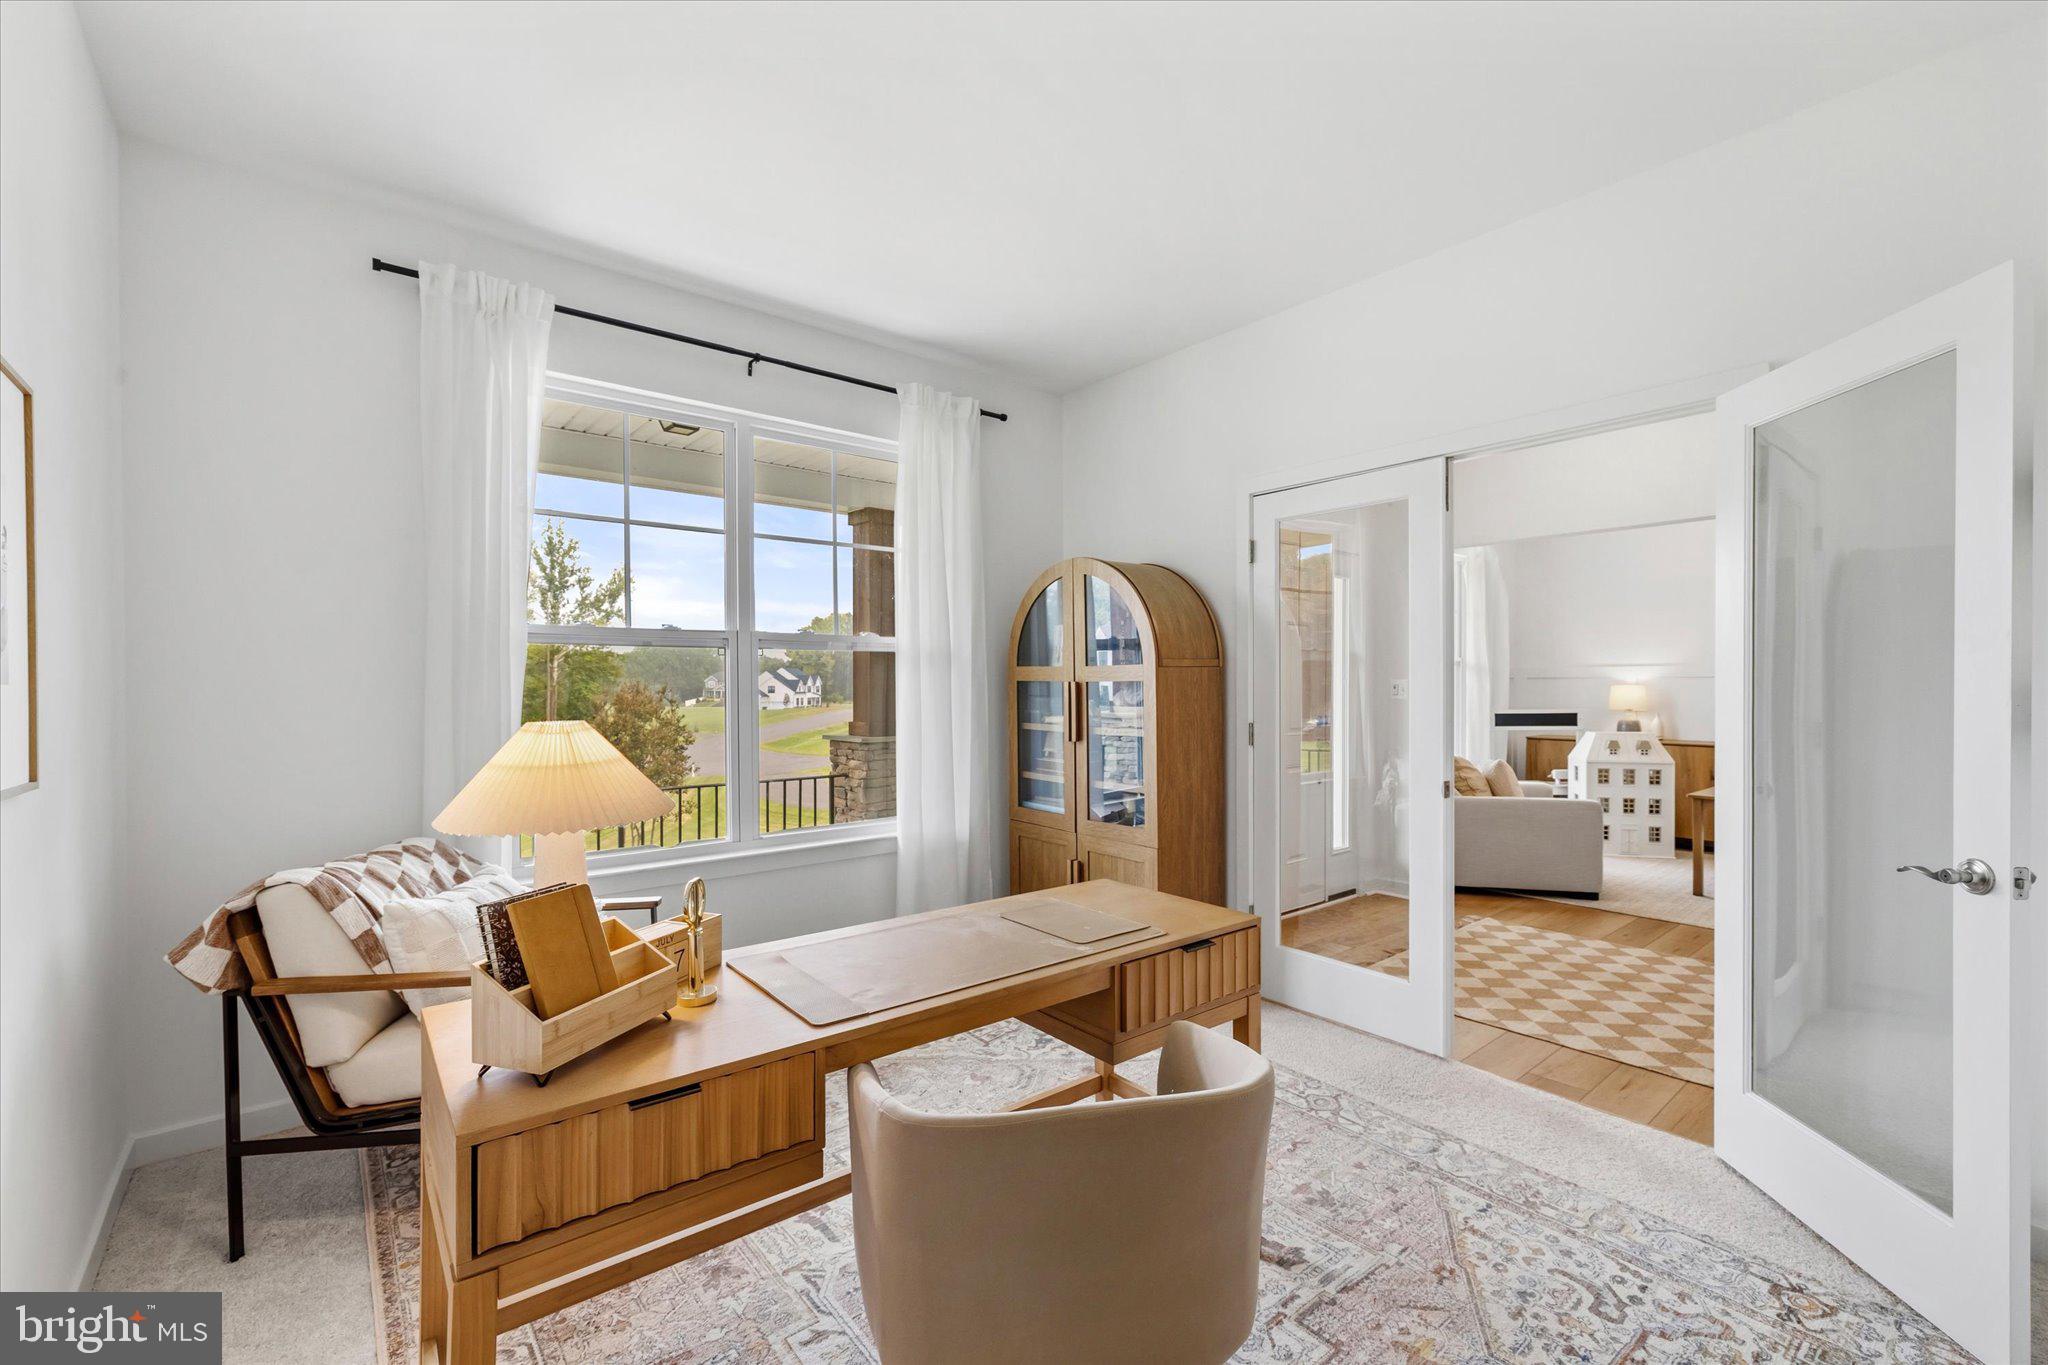
One of the most appealing features of this floor plan is the main-level bedroom, offering wonderful flexibility for guests, multigenerational living, or a private home office.
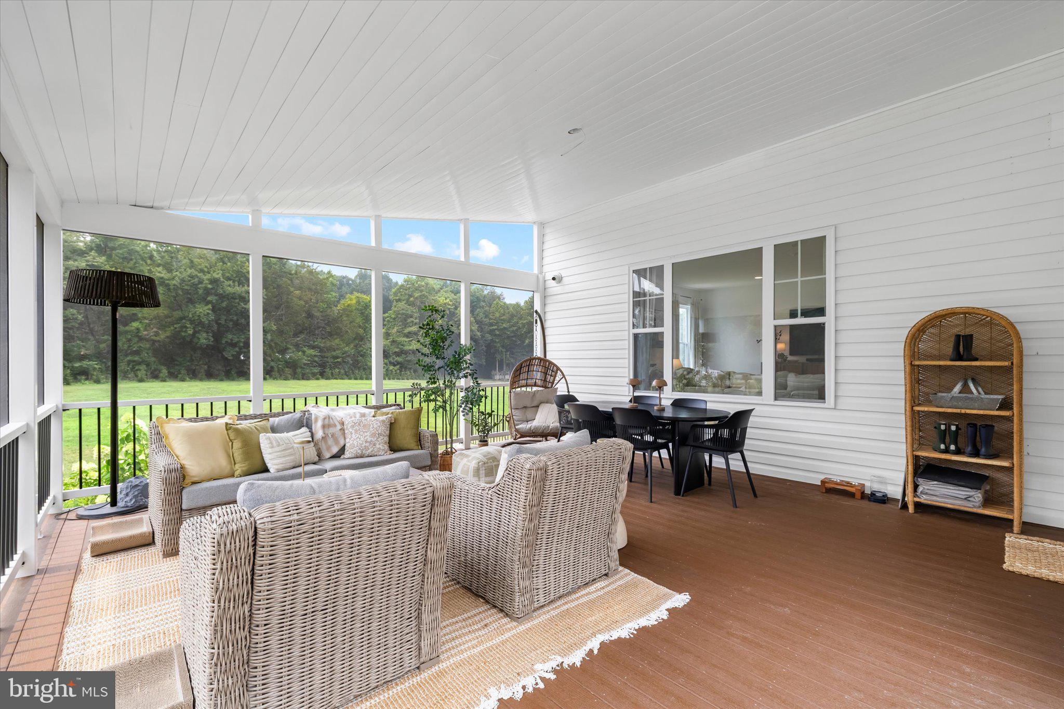
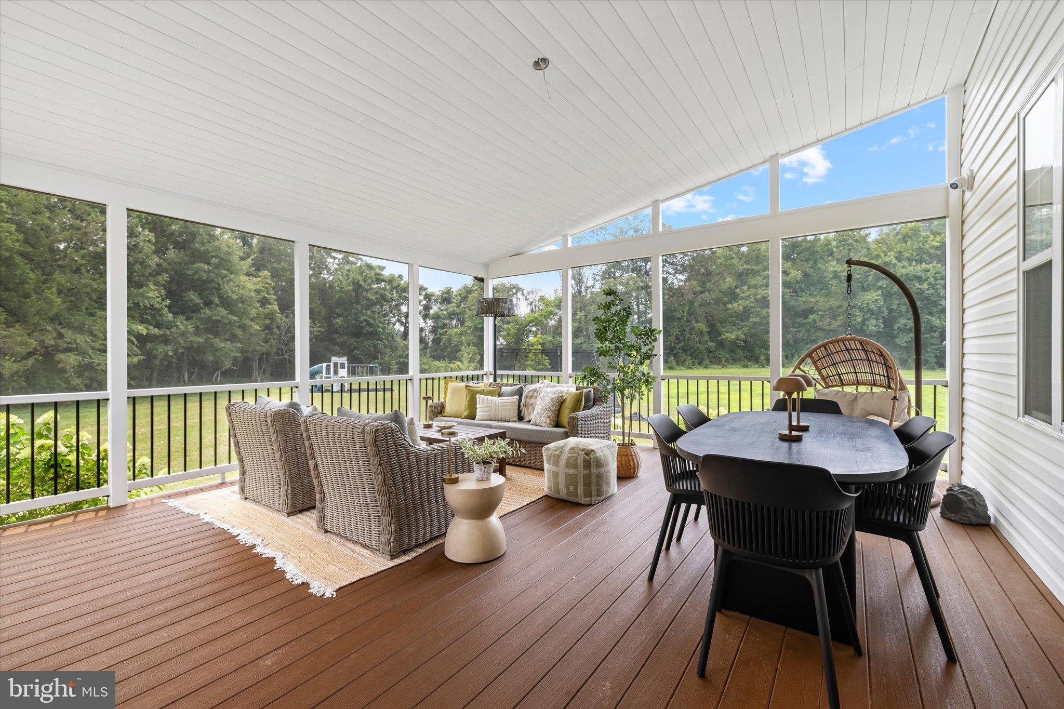
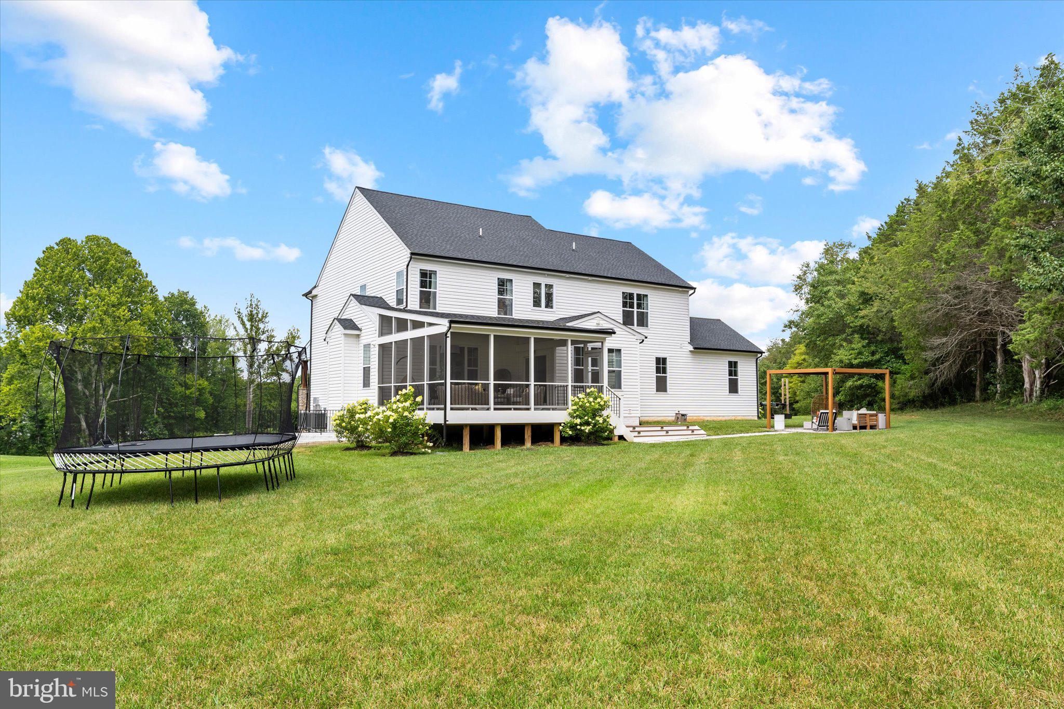
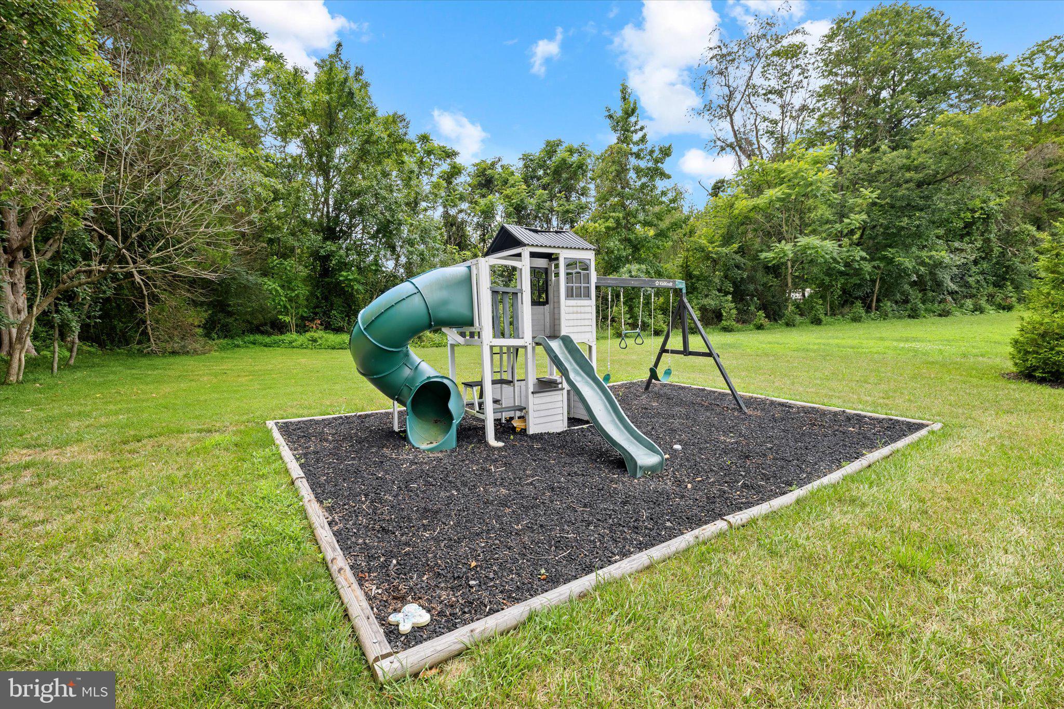
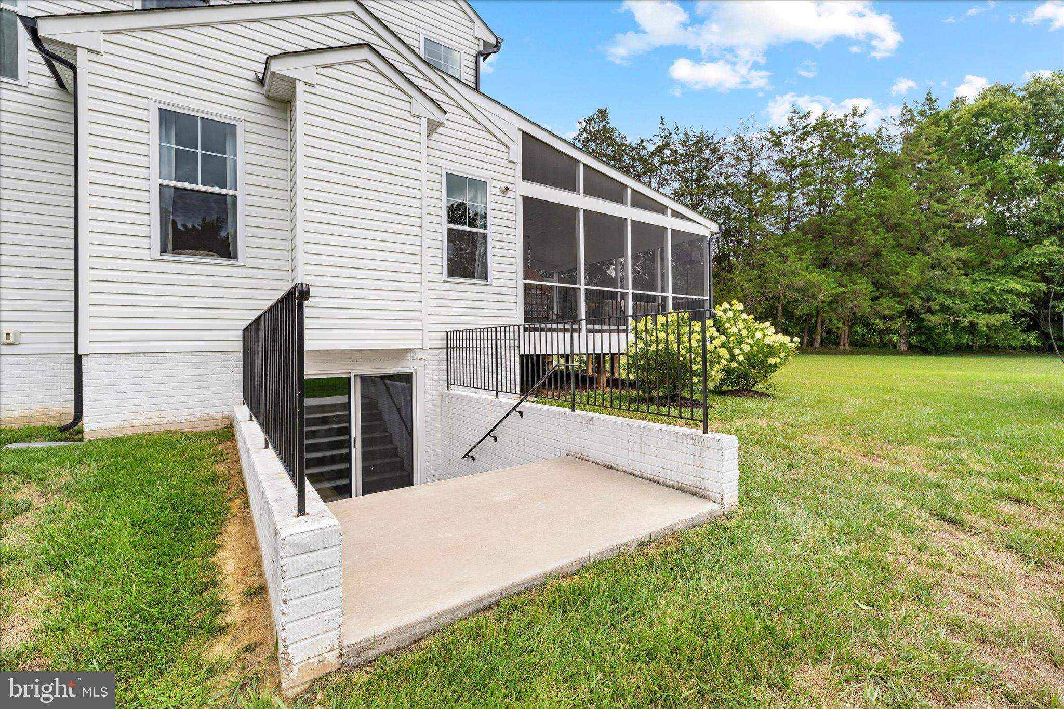
The outdoor living spaces are equally impressive! The sellers have invested in a beautiful screened porch, an expanded patio, and a pergola, creating multiple areas to relax, entertain, and enjoy the outdoors. Whether you're sipping your morning coffee, hosting a summer cookout, or unwinding after a long day, these thoughtfully designed spaces add another level of enjoyment to the home.
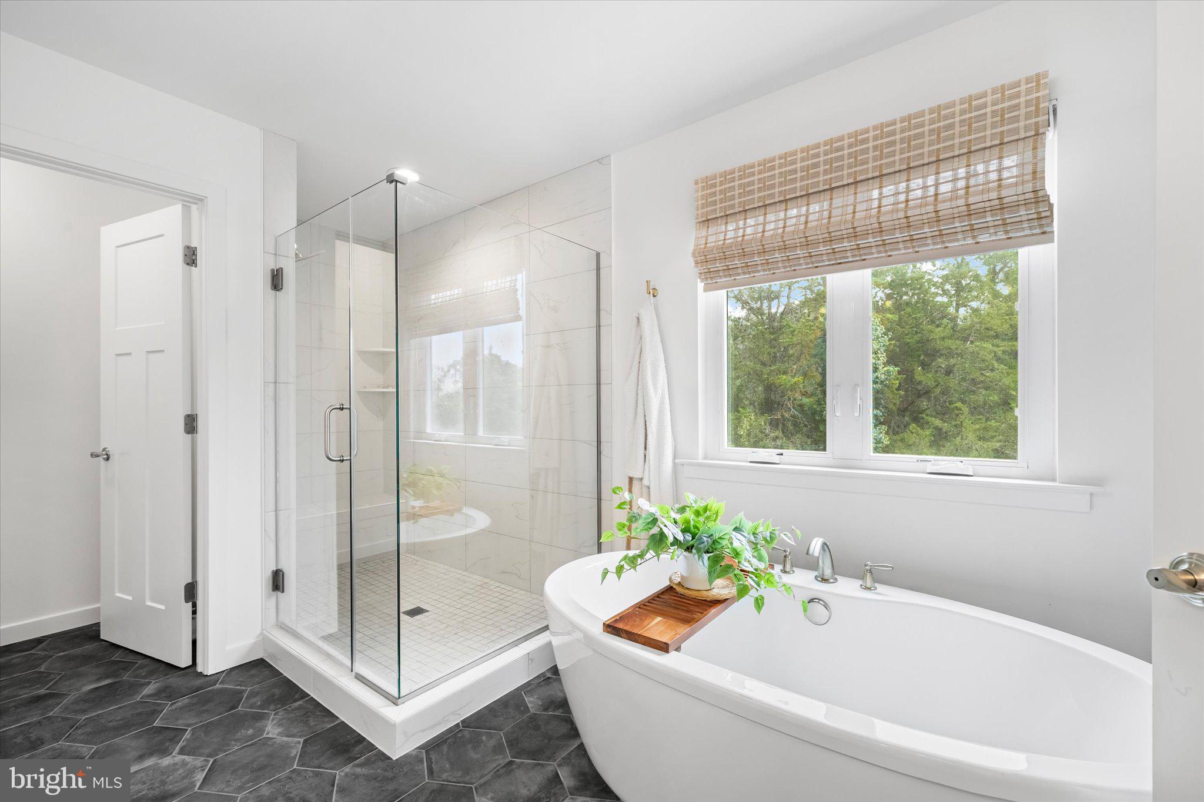
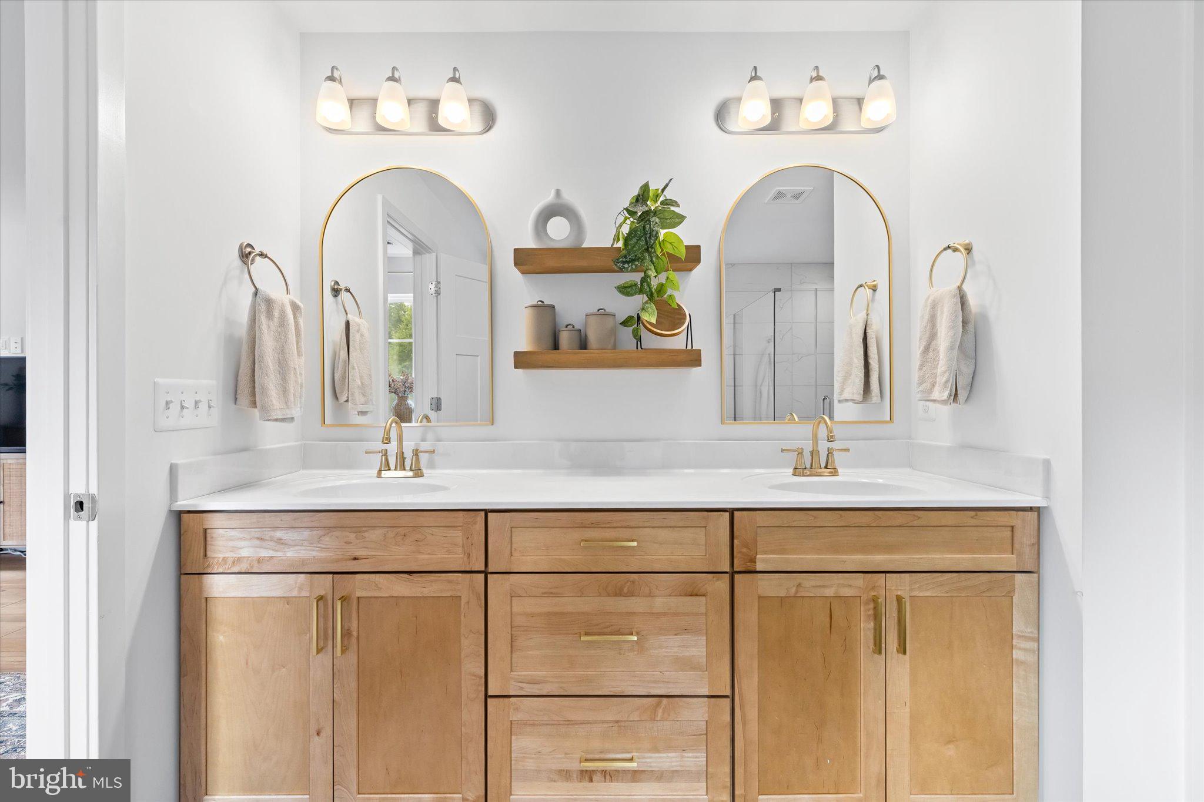
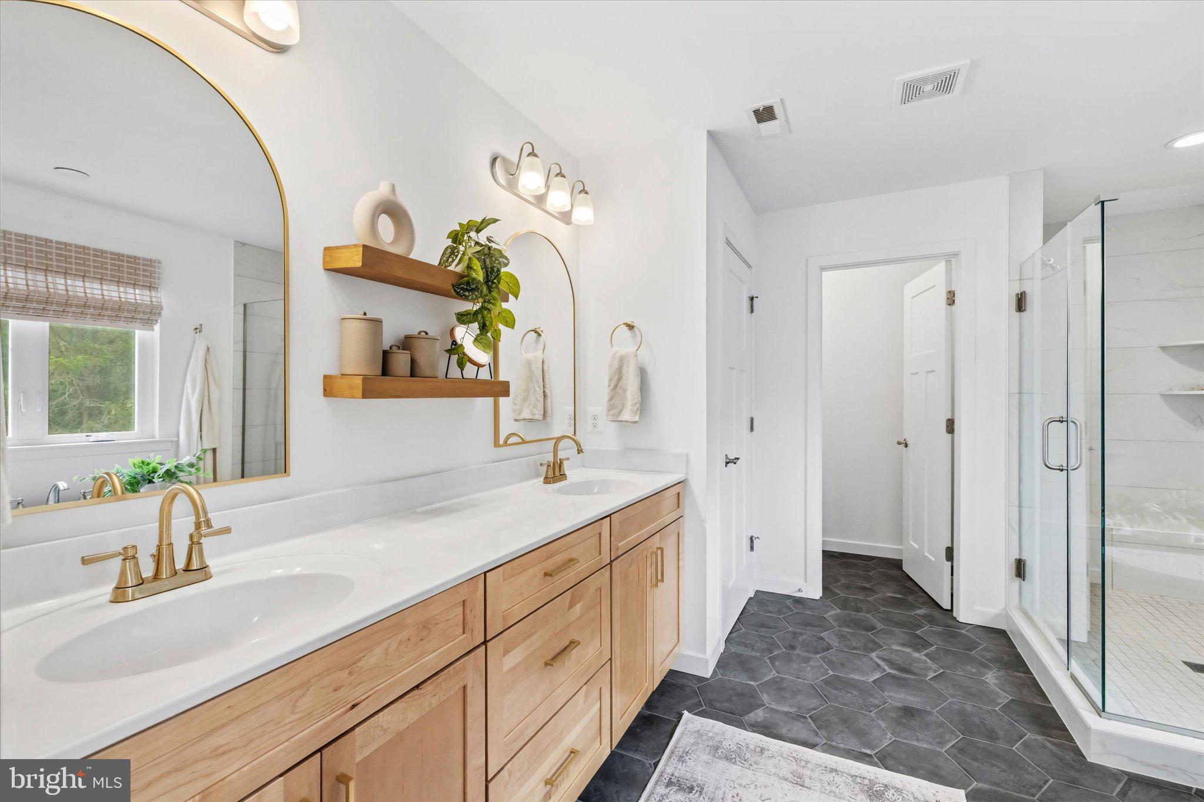
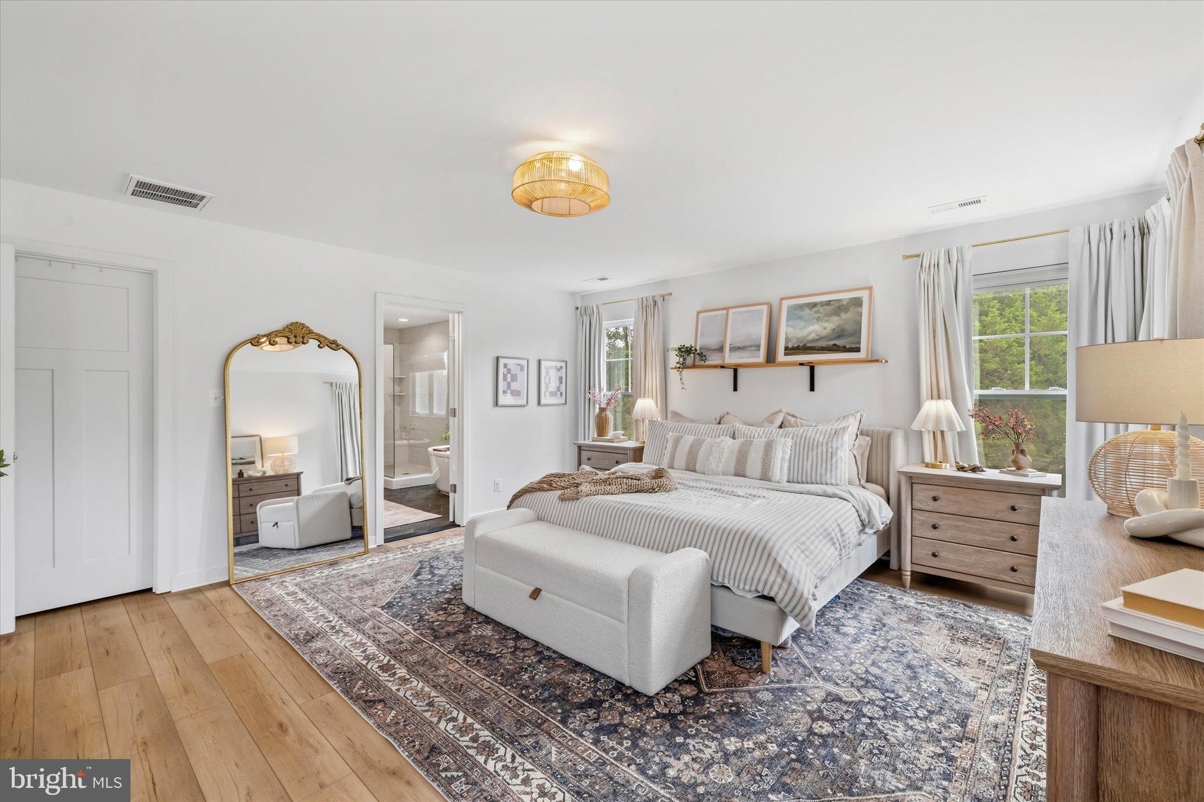
Upstairs, the spacious primary suite provides a peaceful retreat with a beautifully upgraded bathroom featuring a freestanding soaking tub, frameless glass shower, dual vanity, and stylish finishes. The additional bedrooms are generously sized with ample closet space and there are 2 additional full bathrooms upstairs.
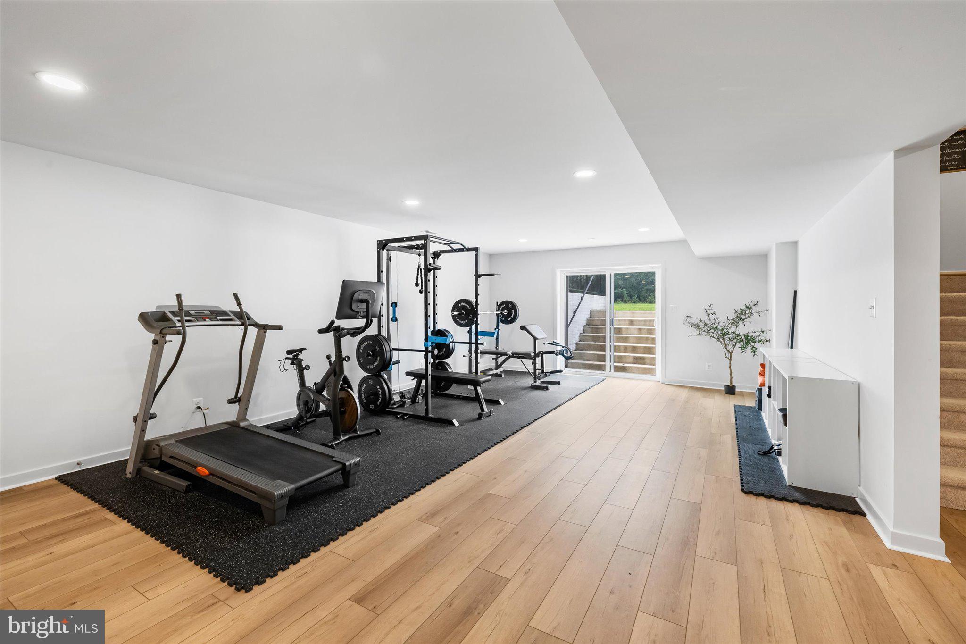
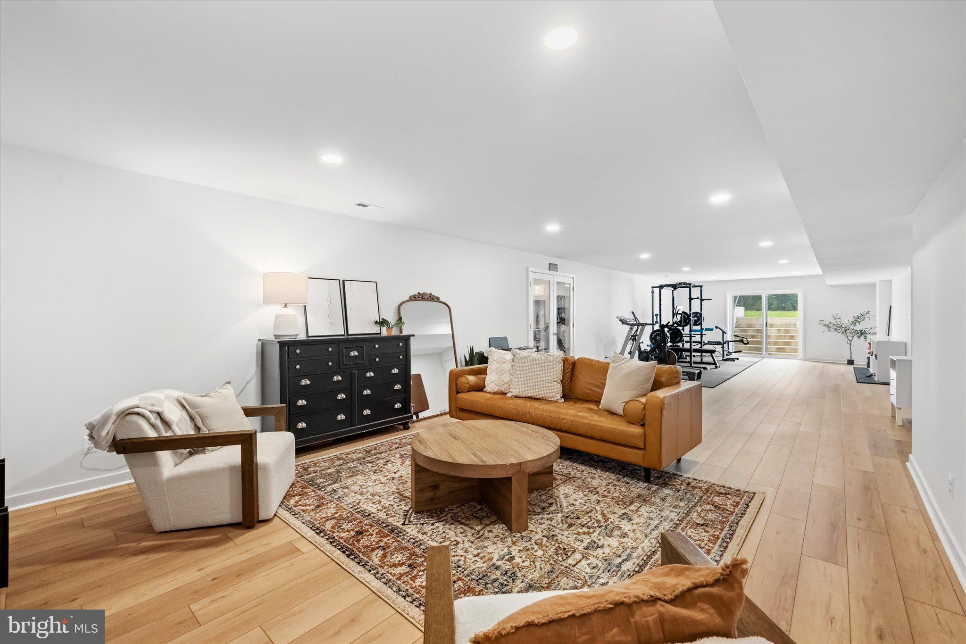
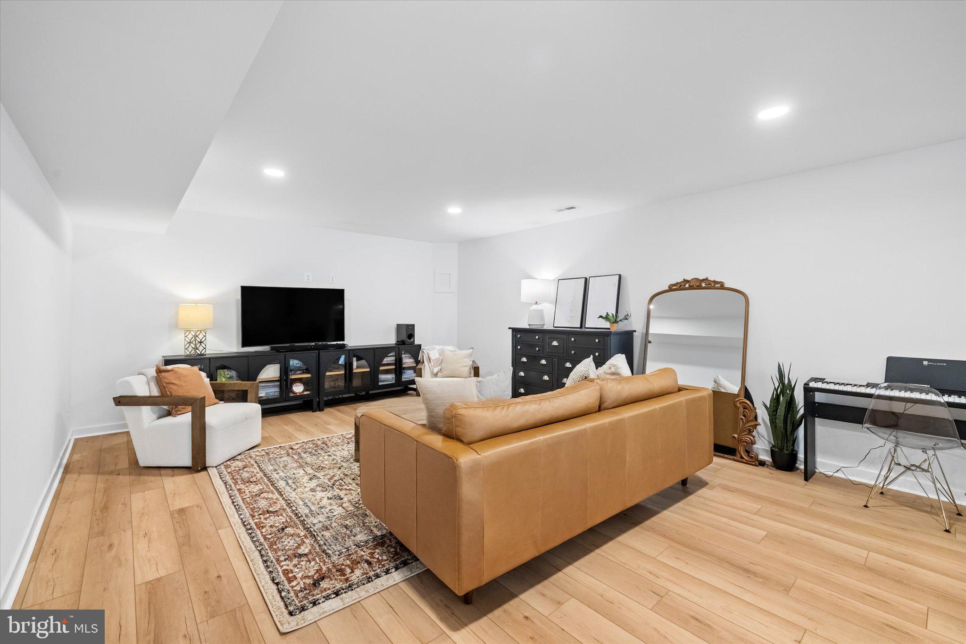
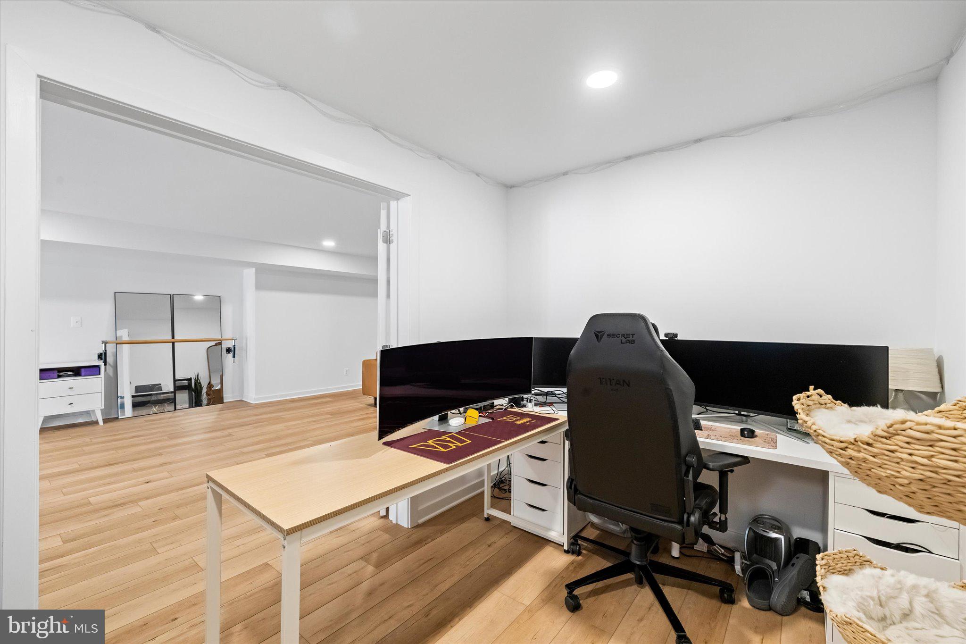
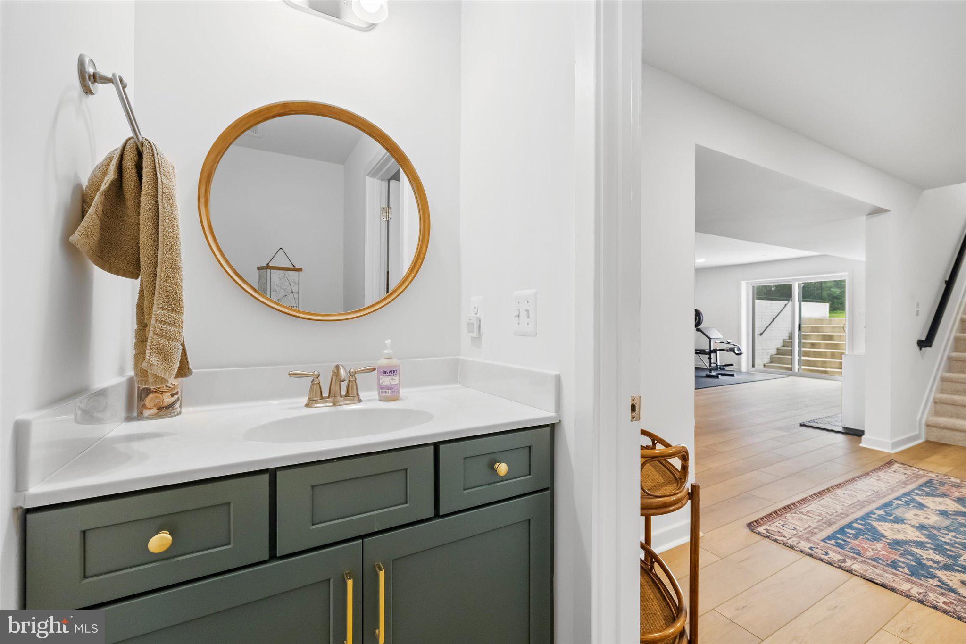
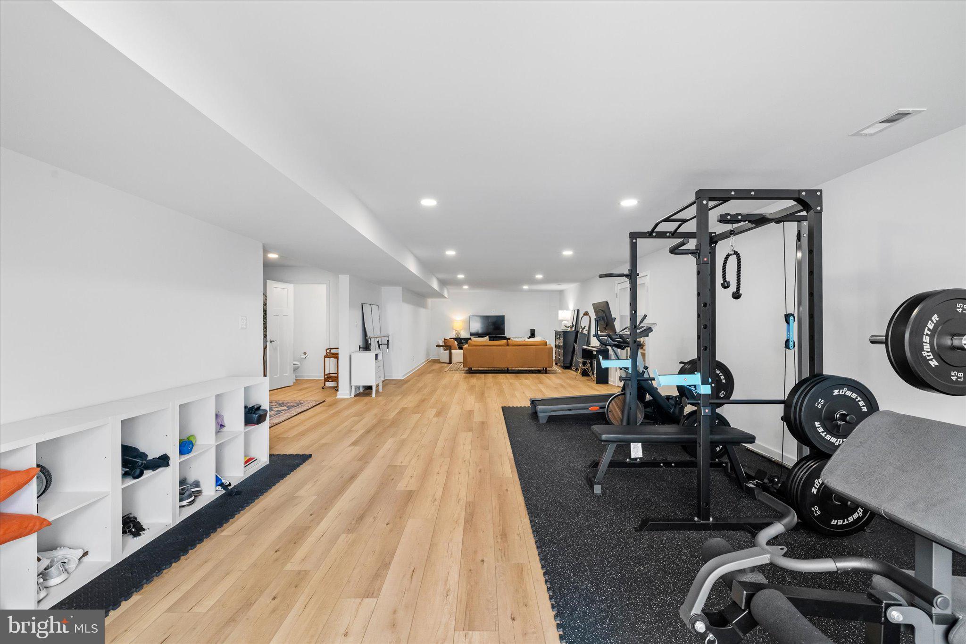
The finished lower level offers even more flexibility with plenty of room for a recreation area, home theater, fitness space, or playroom. A convenient half bath, recessed lighting, and abundant storage make this level both functional and inviting. Additional improvements throughout the home include upgraded designer lighting, recessed lighting in the kitchen and family room, and electrical rough-ins for future ceiling fans and lighting in the family room and screened porch.
Conveniently located near shopping, dining, grocery stores, schools, and major commuter routes, this home offers an ideal balance of accessibility and comfortable living. With its extensive upgrades, flexible floor plan, beautiful outdoor spaces, this property presents an outstanding opportunity!
Skip the construction timeline, avoid the added cost of upgrades, and enjoy a home that's already beautifully finished and ready for its next owners. Schedule your private showing today!
| Date | Event | Price | Source |
|---|---|---|---|
| listed (Active) | $999,000 | Bright #VASP2043976 | |
| price changed | $984,000 | Bright #VASP2043976 | |
| price changed | $975,000 | Bright #VASP2043976 | |
| price changed | $950,000 | Bright #VASP2043976 |
Hi there — ask anything about this property or the area and the team will get right back to you.
Local real estate advisory services provided by agent with The Southside Group
Listed by Jennifer M Cook with Berkshire Hathaway Homeservices Penfed Realty
The data relating to real estate for sale on this website appears in part through the BRIGHT Internet Data Exchange program, a voluntary cooperative exchange of property listing data between licensed real estate brokerage firms in which Jennifer M Cook participates, and is provided by BRIGHT through a licensing agreement. The information provided by this website is for the personal, non-commercial use of consumers and may not be used for any purpose other than to identify prospective properties consumers may be interested in purchasing. Some properties which appear for sale on this website may no longer be available because they are under contract, have closed or are no longer being offered for sale. Information Deemed Reliable But Not Guaranteed. Copyright © 2026 Bright MLS. All rights reserved.
You agree to The Southside Group Terms of Use and Privacy Policy. By choosing to contact a property, you also agree that The Southside Group and its associates may call, text, or email you regarding any inquiries or activities you submit through our website. This may involve the use of automated means and prerecorded or artificial voices.
Step 1 of 2
You've reached the free preview limit. Create a free account to see this listing and everything else on the site.
Step 2 of 2
Tell us how to reach you about homes you like.
Enter your password to sign in as
You've reached the free preview limit. Create a free account to see this listing and everything else on the site.
Already have an account? Sign in
Sign in to your account.
New here? Create an account